
This page was printed from:
https://www.ohne-makler.net/en/property/456761/
Dreamlike, energy-efficient single-family home with a large plot of land.
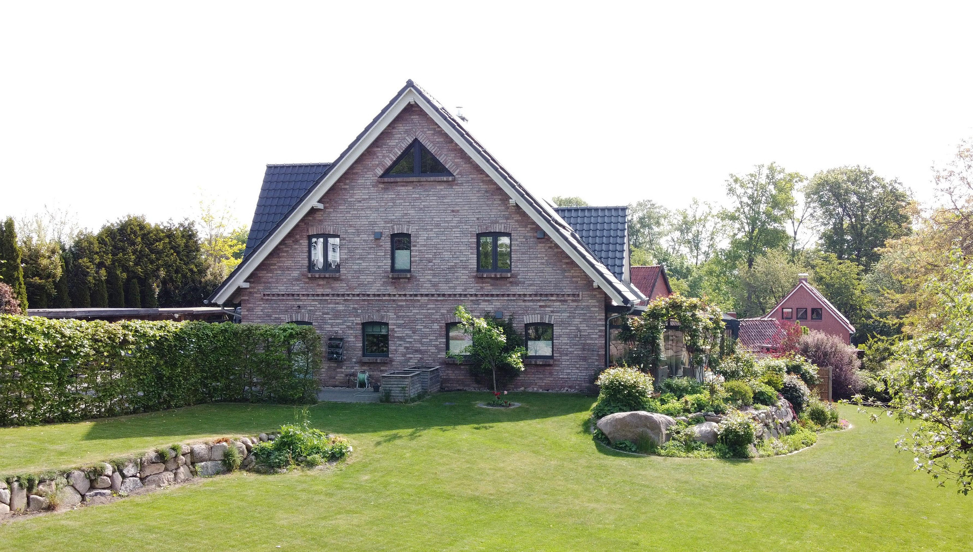
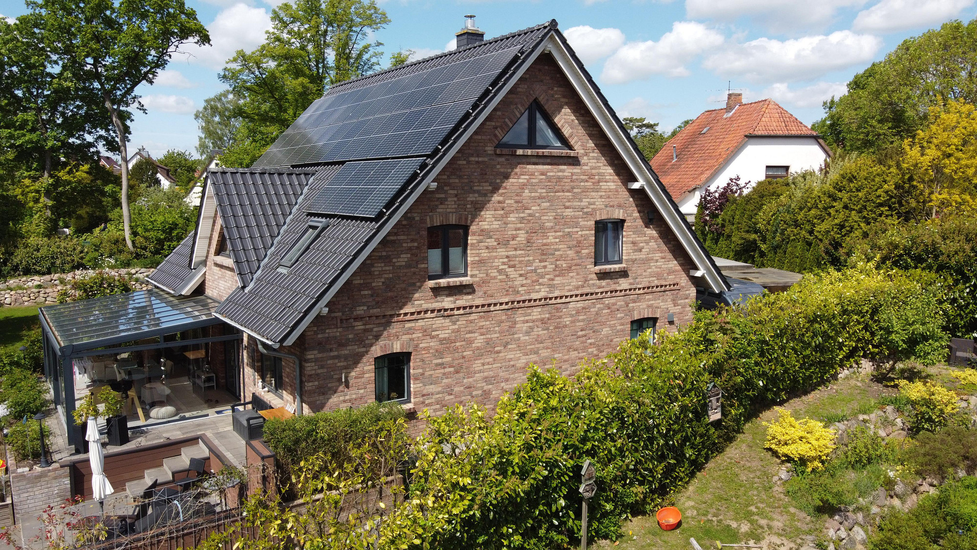
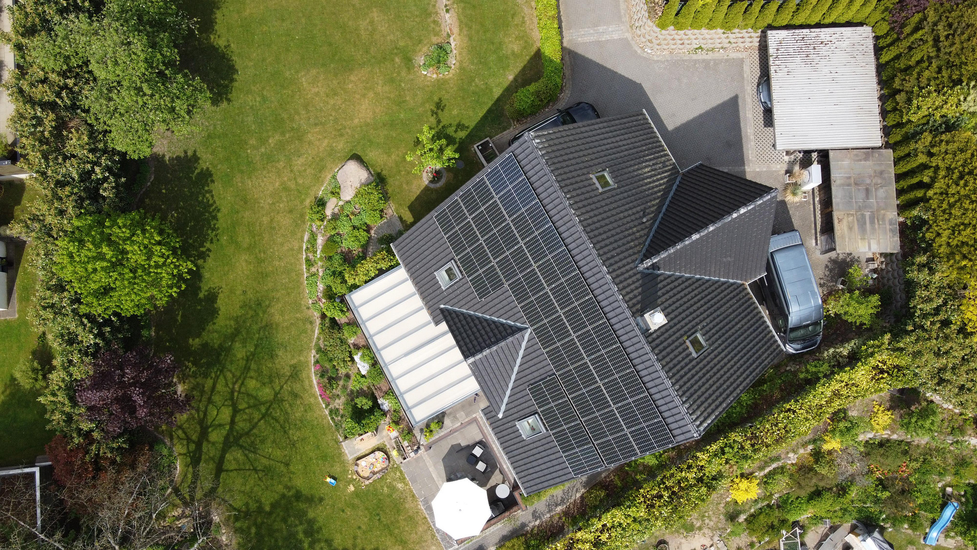
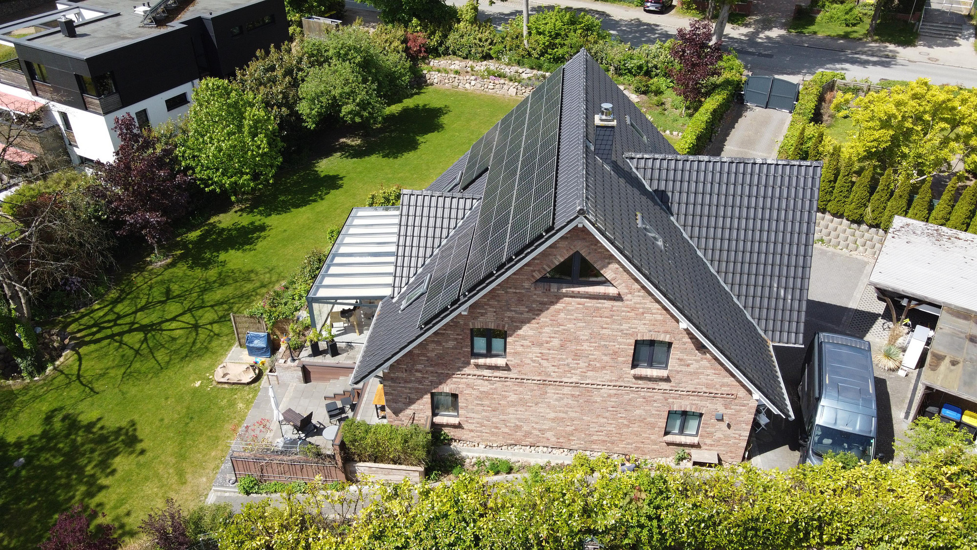
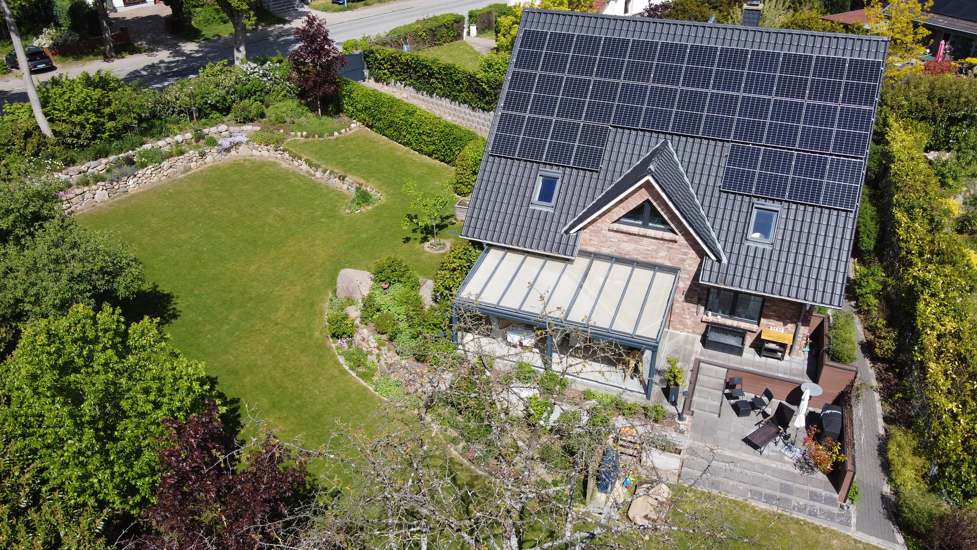
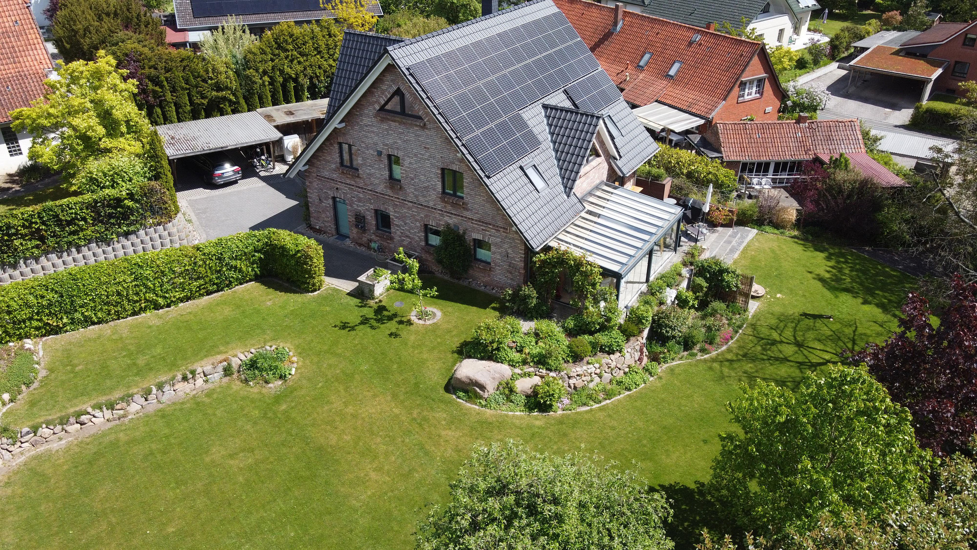
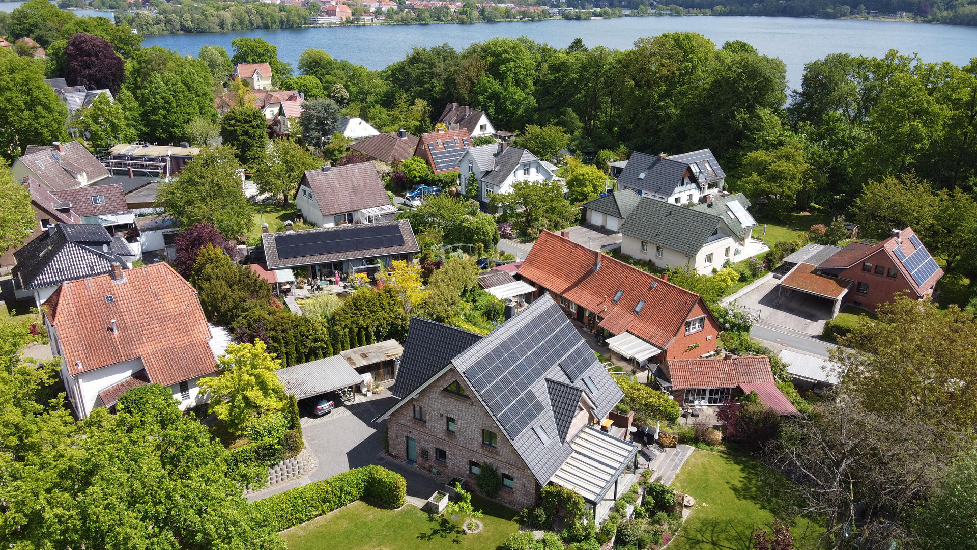
23909 Ratzeburg – Schleswig-HolsteinThis exceptional property is perfect for nature-loving and sports-minded families, or for anyone seeking a retreat for relaxation and tranquility. Designed as a spacious family home by the builder, this property boasts approximately 217 square meters of living space, distributed across 8 rooms. The high-quality, meticulously laid brick facade from Wienerberger, along with the elegant white trim and the decorative element at the entrance, contribute to its appeal.
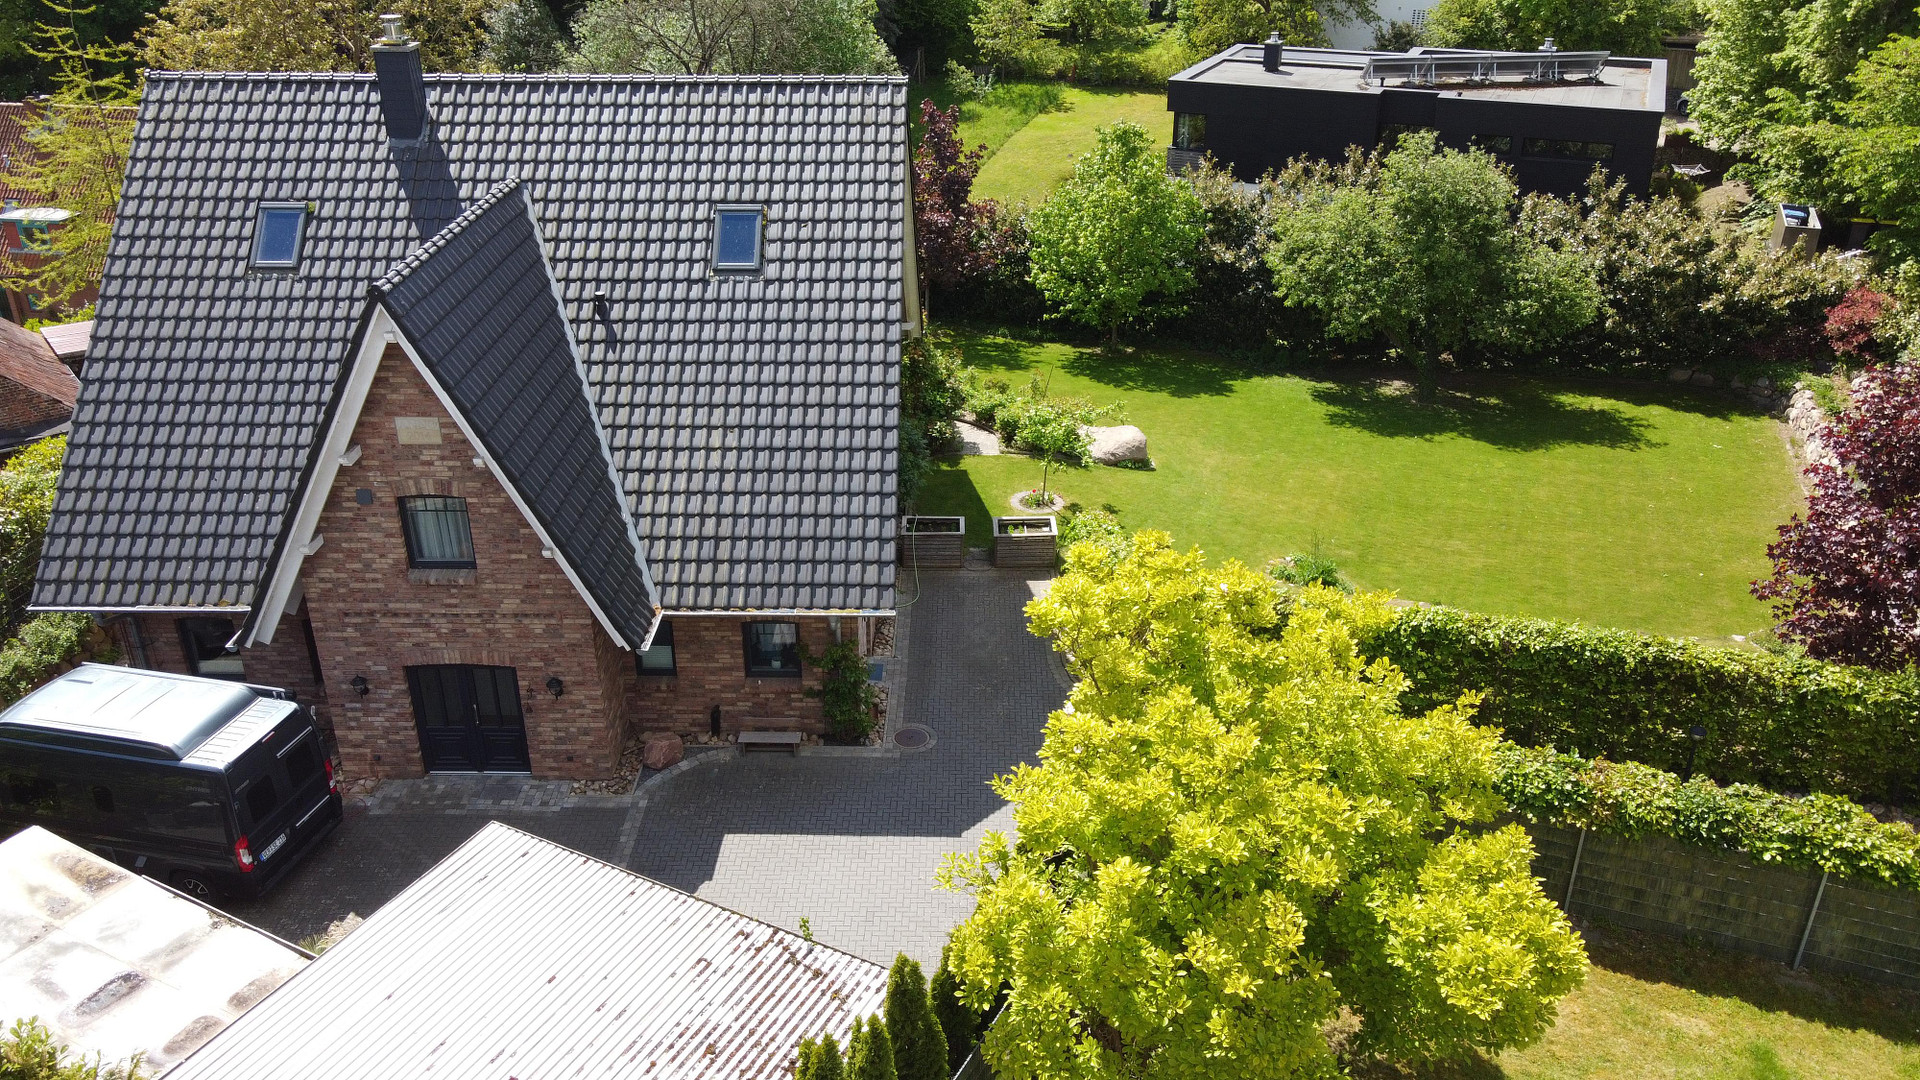
The property sits on a spacious plot of approximately 1,737 square meters, landscaped with rocks to resemble a park. The grounds offer excellent privacy and feature a lawn perfect for soccer, volleyball, or badminton, with ample space for a private swimming pool or pond. The property also includes several special features, such as a rainwater storage tank, a fully automated irrigation system, a high-tech robotic lawnmower, and quiet relaxation areas. A unique feature of the property is its proximity to a forest and lake, just a short distance away.
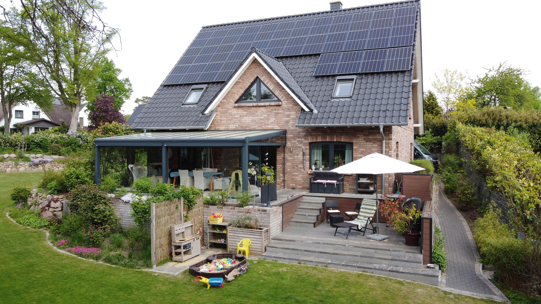
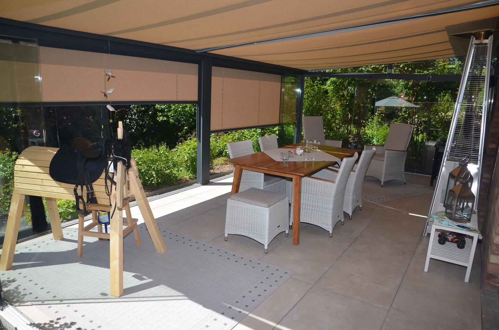
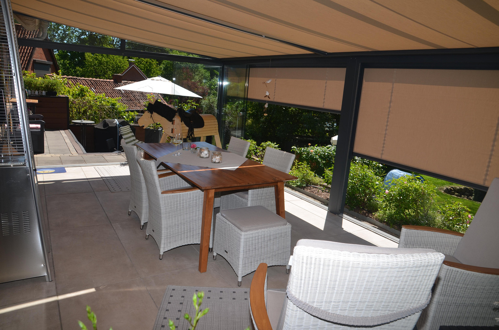
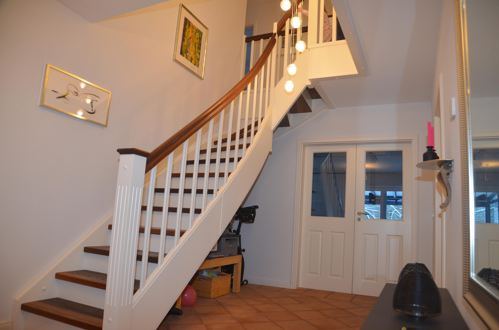
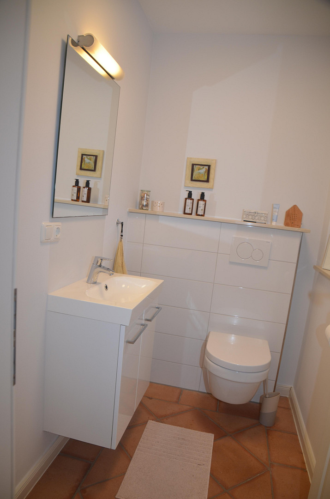
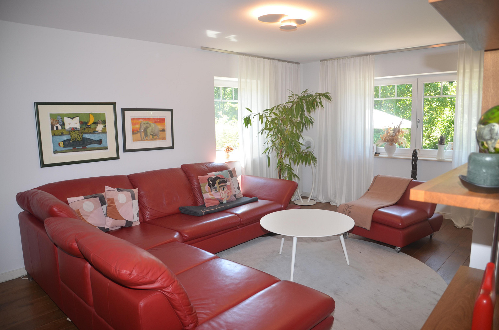
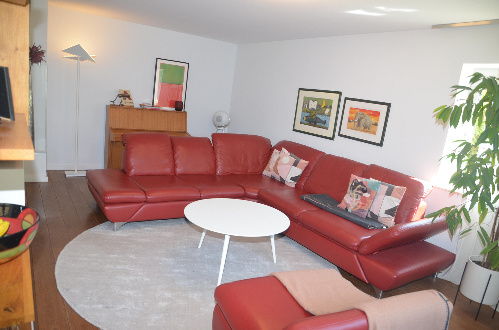
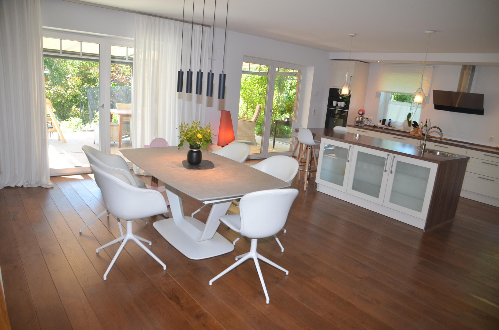
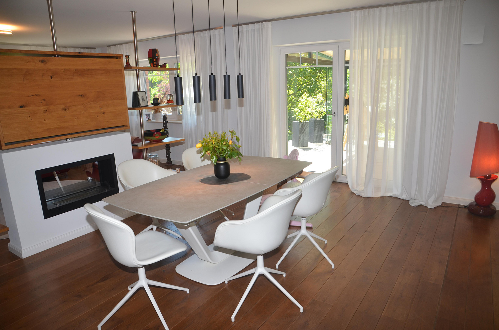
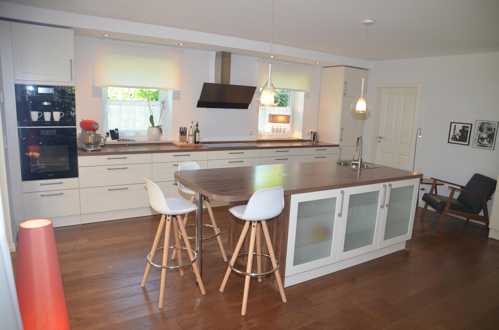
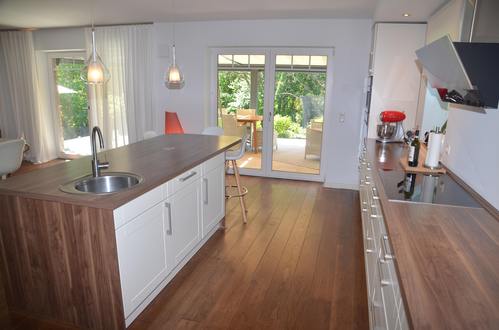
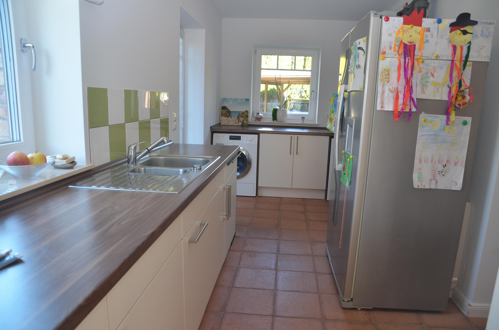
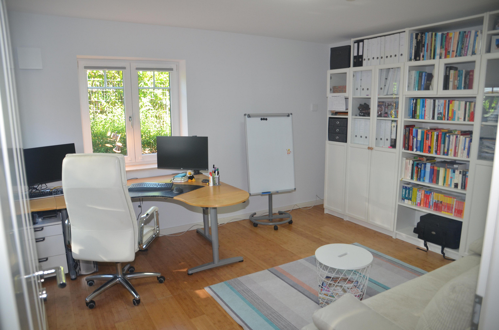
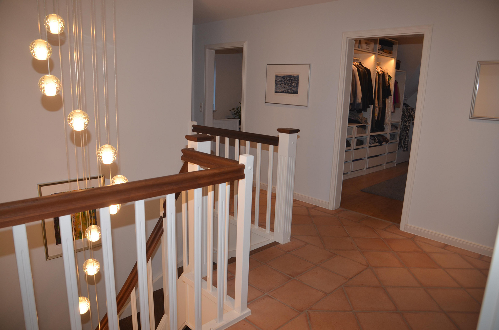
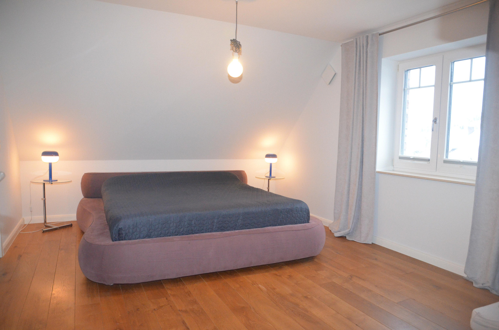
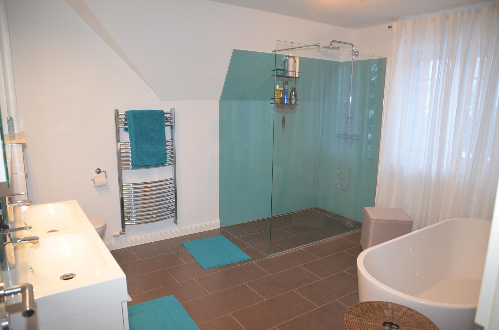
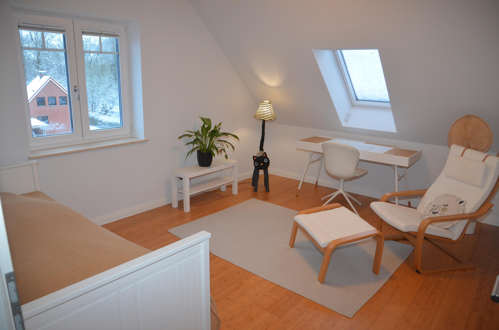
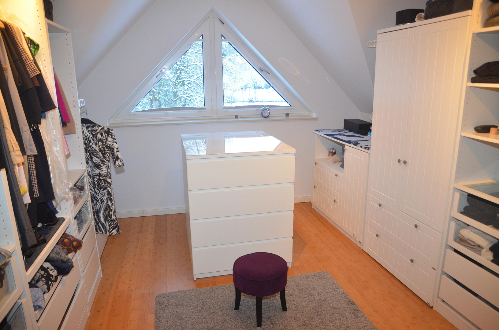
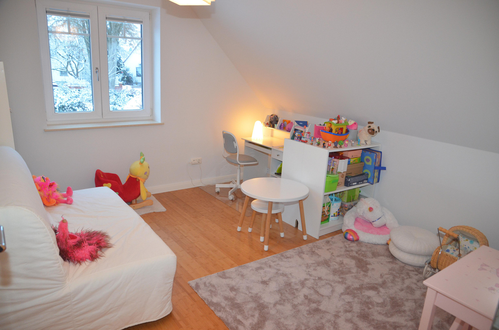
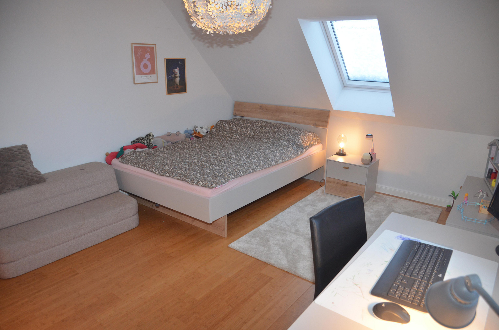
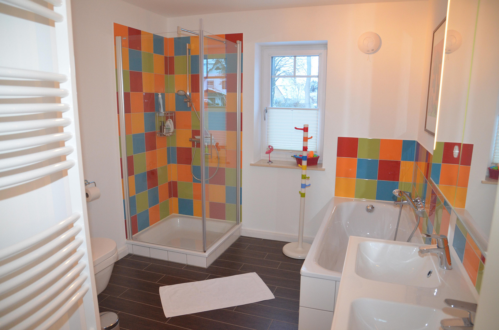
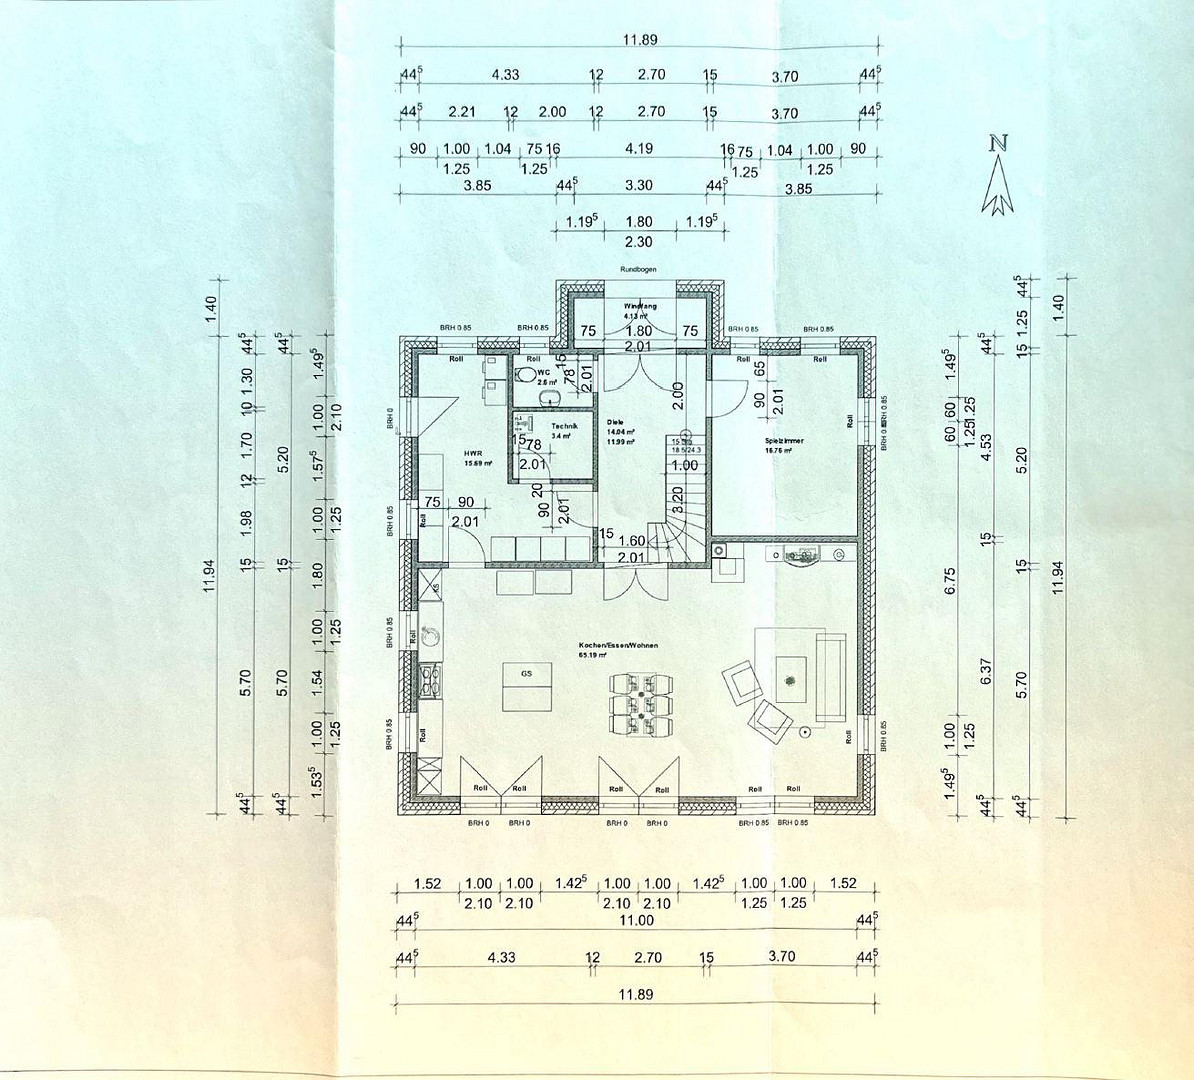
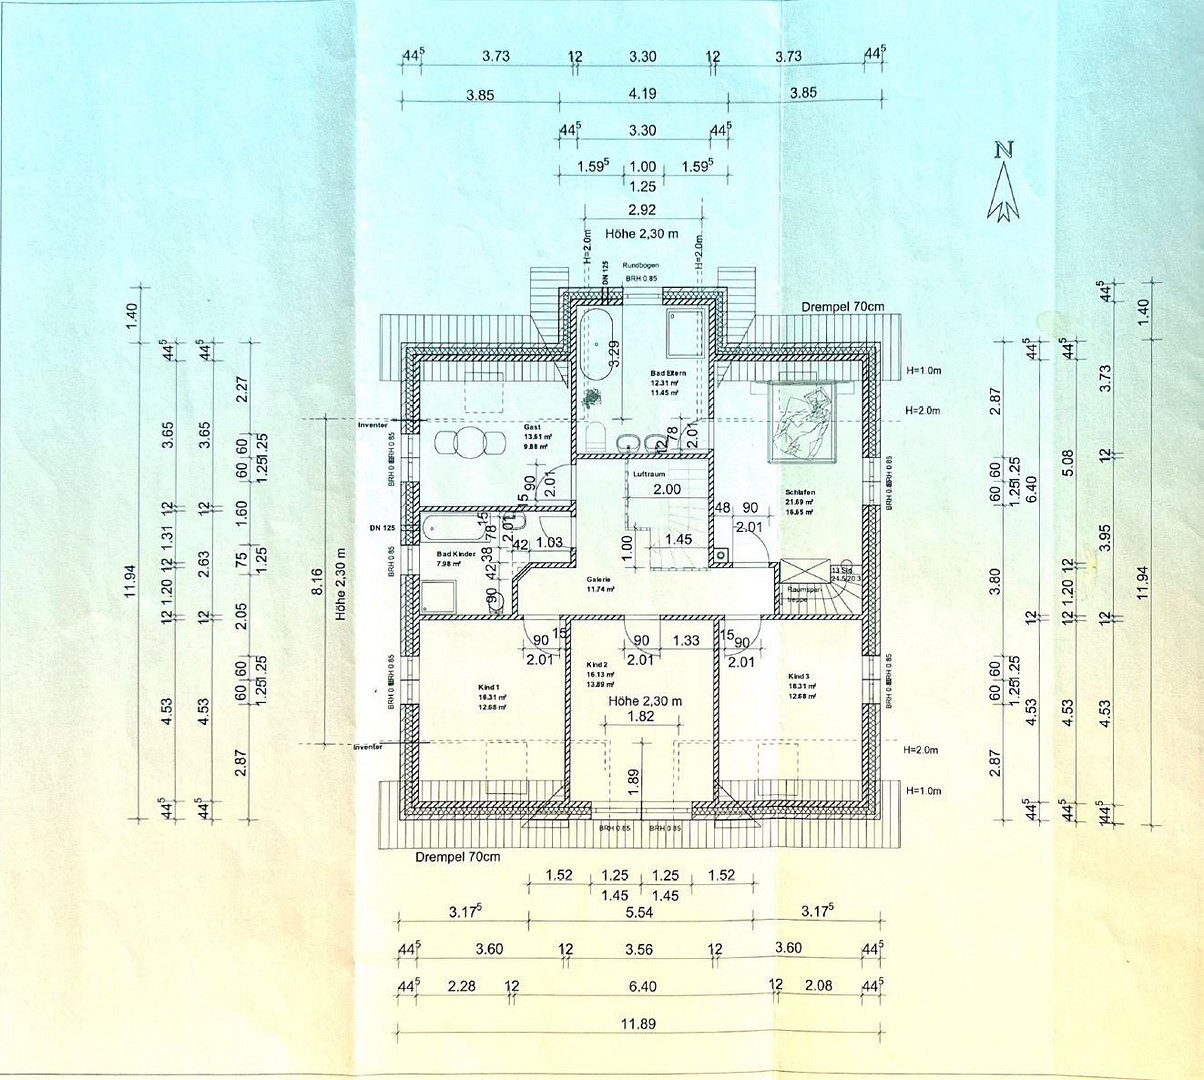
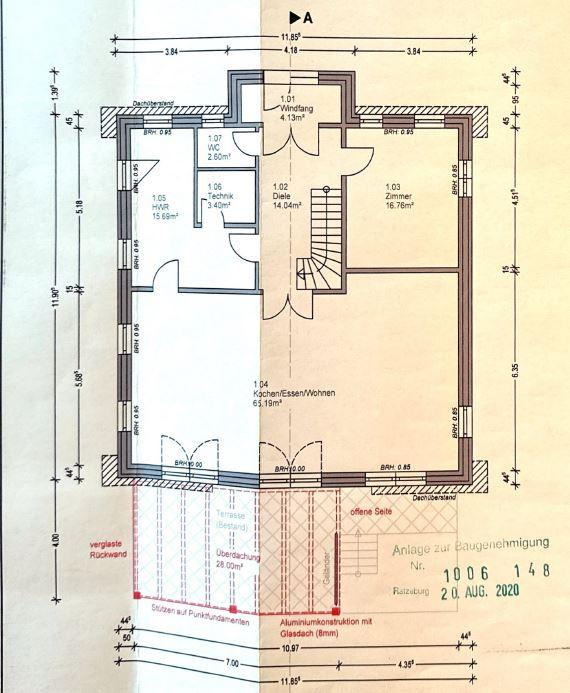
You enter the property through a small entryway, which also conveniently serves as a coat closet. On the ground floor, in addition to the opulent living and dining room with a fireplace connection and a high-quality, open-plan kitchen, there is another spacious room that is perfect for use as a playroom or home office. The area for household technology is also very well planned, and in addition to a backup kitchen and the utility room with a drinking water treatment system, it also includes a utility room with a separate entrance door. Furthermore, there is a guest toilet on the ground floor. A sunroom of approximately 28 square meters, with fully retractable blinds and glass sliding doors, was recently added to the living room, creating an extended garden atmosphere and allowing for relaxing summer evenings with family and friends. Together with the spacious open-plan kitchen and the living and dining room, it offers ample space for convivial evenings with a large group of friends. High-quality flooring, such as terracotta tiles and oak flooring, completes the appearance of the ground floor. Underfloor heating throughout the house provides a comfortable warmth. The upper floor is accessed via a staircase made by a skilled carpenter from ash wood, which cleverly extends into the attic space, approximately... 40 m² of additional space can be developed. The upper floor features a large master bedroom with an en-suite bathroom, three further bedrooms of almost equal size, which share a communal bathroom, and another room used as a home office. In terms of energy efficiency, this property is state-of-the-art: in 2023, a modern air-to-water heat pump was installed, which, with the support of a 12.16 kWp photovoltaic system, ensures the lowest possible energy consumption. In addition, the walls are made of lightweight concrete, which, in combination with approximately 180 mm of external insulation and triple-glazed windows, provides excellent insulation. To ensure that heat remains within the house, a decentralized ventilation system was also installed. The energy performance certificate, created in October 2023, impressively demonstrates the energy values. A double carport with a charging station for electric cars, as well as two additional parking spaces, are also part of this property.
Are you interested in this house?
|
Object Number
|
OM-456761
|
|
Object Class
|
House
|
|
Object Type
|
Single-family house
|
|
Is occupied
|
Vacant
|
|
Handover from
|
By arrangement
|
Purchase price & additional costs
|
purchase price
|
1.179.000 €
|
|
Purchase additional costs
|
approx. 90,678 €
|
|
Total costs
|
approx. 1,269,678 €
|
Breakdown of Costs
* Costs for notary and land register were calculated based on the fee schedule for notaries. Assumed was the notarization of the purchase at the stated purchase price and a land charge in the amount of 80% of the purchase price. Further costs may be incurred due to activities such as land charge cancellation, notary escrow account, etc. Details of notary and land registry costs
Does this property fit my budget?
Estimated monthly rate: 4,409€
More accuracy in a few seconds:
By providing some basic information, the estimated monthly rate is calculated individually for you. For this and for all other real estate offers on ohne-makler.net
Details
|
Condition
|
As good as new
|
|
Number of floors
|
2
|
|
Usable area
|
45 m²
|
|
Bathrooms (number)
|
2
|
|
Bedrooms (number)
|
6
|
|
Number of carports
|
2
|
|
Number of parking lots
|
2
|
|
Flooring
|
Parquet
|
|
Heating
|
Underfloor heating
|
|
Year of construction
|
2014
|
|
Equipment
|
Terrace, Winter garden, Garden, Full bath, Fitted kitchen, Guest toilet
|
|
Infrastructure
|
Pharmacy, Grocery discount, General practitioner, Kindergarten, Primary school, Secondary school, Middle school, High school, Public transport
|
Information on equipment
This detached house is a high-quality, modern property built in 2014, located in one of the most desirable areas of the Duchy of Lauenburg. It combines contemporary architecture with premium finishes and exceptional access to nature, directly to the Küchensee lake.
Ground Floor:
- Entrance hall with a small foyer and coat closet
- Hallway with stairs to the upper floor, and access to the living area, utility room with a separate technical room, and a guest toilet.
- Spacious living and dining area with an open-plan kitchen featuring a central island.
- Conservatory with an attached terrace.
Upper Floor:
- Hallway with access to the 5 bedrooms/offices.
- Shower and bathtub.
- Second en-suite shower and bathtub connected to one of the bedrooms.
Attic:
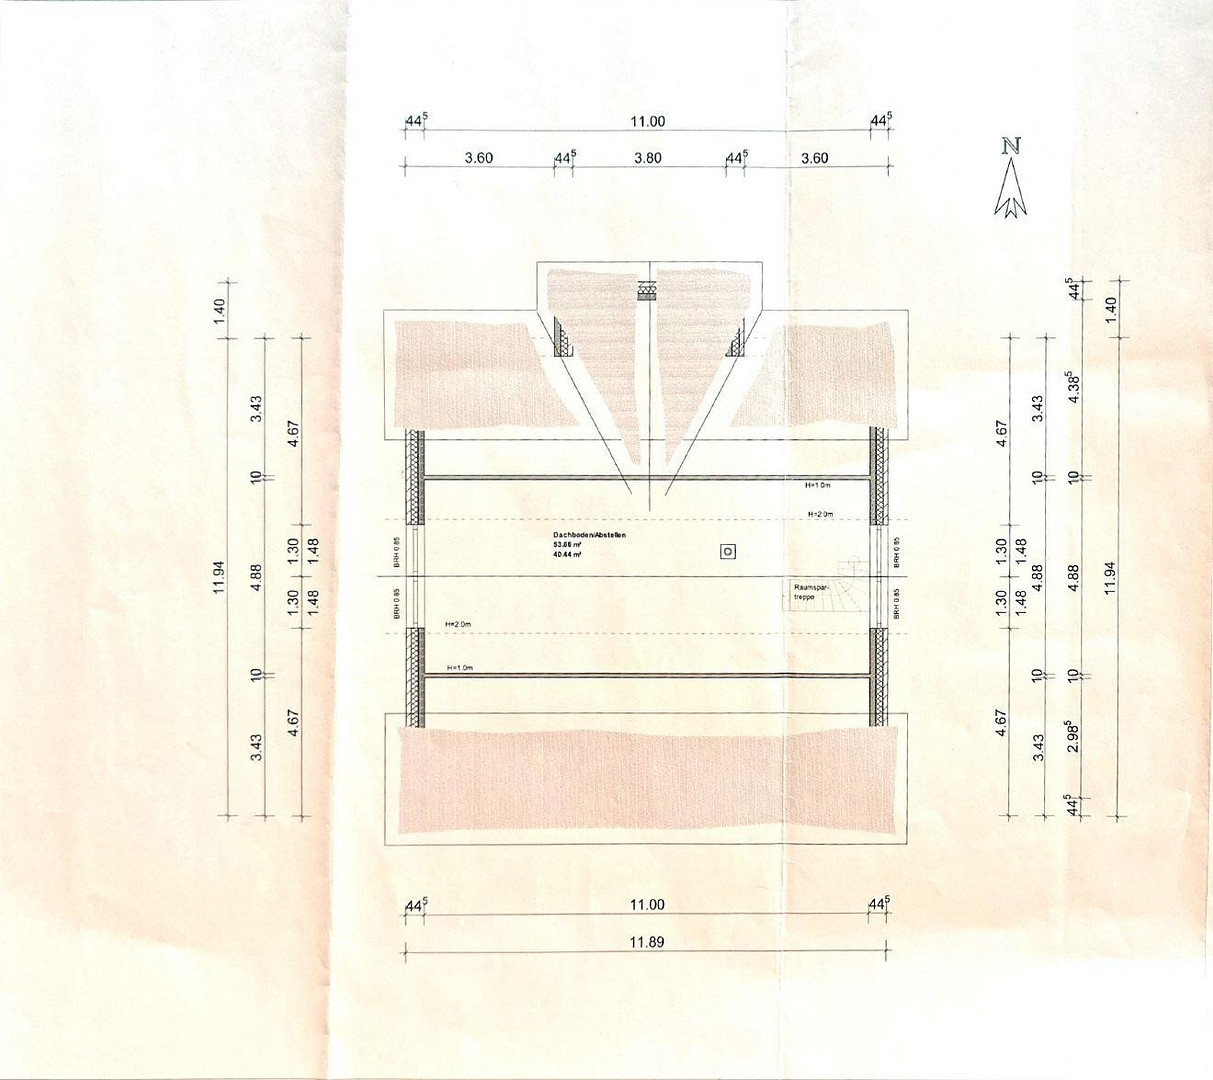
- 45 m2 of undeveloped space.
- Heating pipes, electricity, coaxial cable, and network cabling pre-installed and connected.
Garden:
- Generously sized property with large lawn areas.
- Planted beds along the property boundaries, featuring large perennials and shrubs for privacy.
- A sloping flower bed with lush rose bushes surrounding the conservatory.
Location
Location Description:
Ratzeburg is recognized as a health resort and, due to its location in the old town amidst the Ratzeburg lakes, is also considered an "island town." With approximately 14,000 residents, Ratzeburg has retained its charm as a small town and offers not only numerous recreational activities but also good transportation links. Lübeck is reachable in about 25 minutes, Hamburg in about 55 minutes, and Schwerin in around 60 minutes. As a district town, Ratzeburg offers numerous amenities and a good infrastructure. In addition to numerous kindergartens, all types of schools, and good medical care, including the DRK hospital, there are also numerous clubs and organizations, as well as the location of the district administration and the federal police department. The high recreational value is reflected in the many swimming spots and water sports opportunities in and around Ratzeburg. Furthermore, Ratzeburg is internationally known for its successful Ratzeburg rowing club and the rowing boarding school. Ratzeburg and the district of Herzogtum Lauenburg also have a lot to offer tourists.
The "Lauenburg Lakes Nature Park," with its numerous lakes and forests, has long been a popular vacation destination for nature and hiking enthusiasts. The Baltic Sea is also a frequently visited and easily accessible attraction, offering relaxation and recreation in towns like Timmendorfer Strand, Travemünde, and Scharbeutz.
Location Check
Energy
|
Energy efficiency class
|
A+
|
|
Energy certificate type
|
Demand certificate
|
|
Main energy source
|
Electricity
|
|
Final energy demand
|
29.69 kWh/(m²a)
|
Miscellaneous
Developable building land in the front area: The additional potential for building land represents a significant economic advantage. With a land value of €250–330 per square meter for desirable residential locations in Ratzeburg (expert committee, reference date: January 1, 2024), the developable area represents a significant additional land value. For the buyer, this offers the option of increasing the density of development, constructing new buildings, or selling the land separately.
Broker inquiries not welcome! According to § 7 UWG, unsolicited contact by brokers without the express consent of the recipient is prohibited!
Topic portals
Send a message directly to the seller
Questions about this house? Show interest or arrange a viewing appointment?
Click here to send a message to the provider:
Offer from: Jens Ehrhardt

Diese Seite wurde ausgedruckt von:
https://www.ohne-makler.net/en/property/456761/