
This page was printed from:
https://www.ohne-makler.net/en/property/456699/
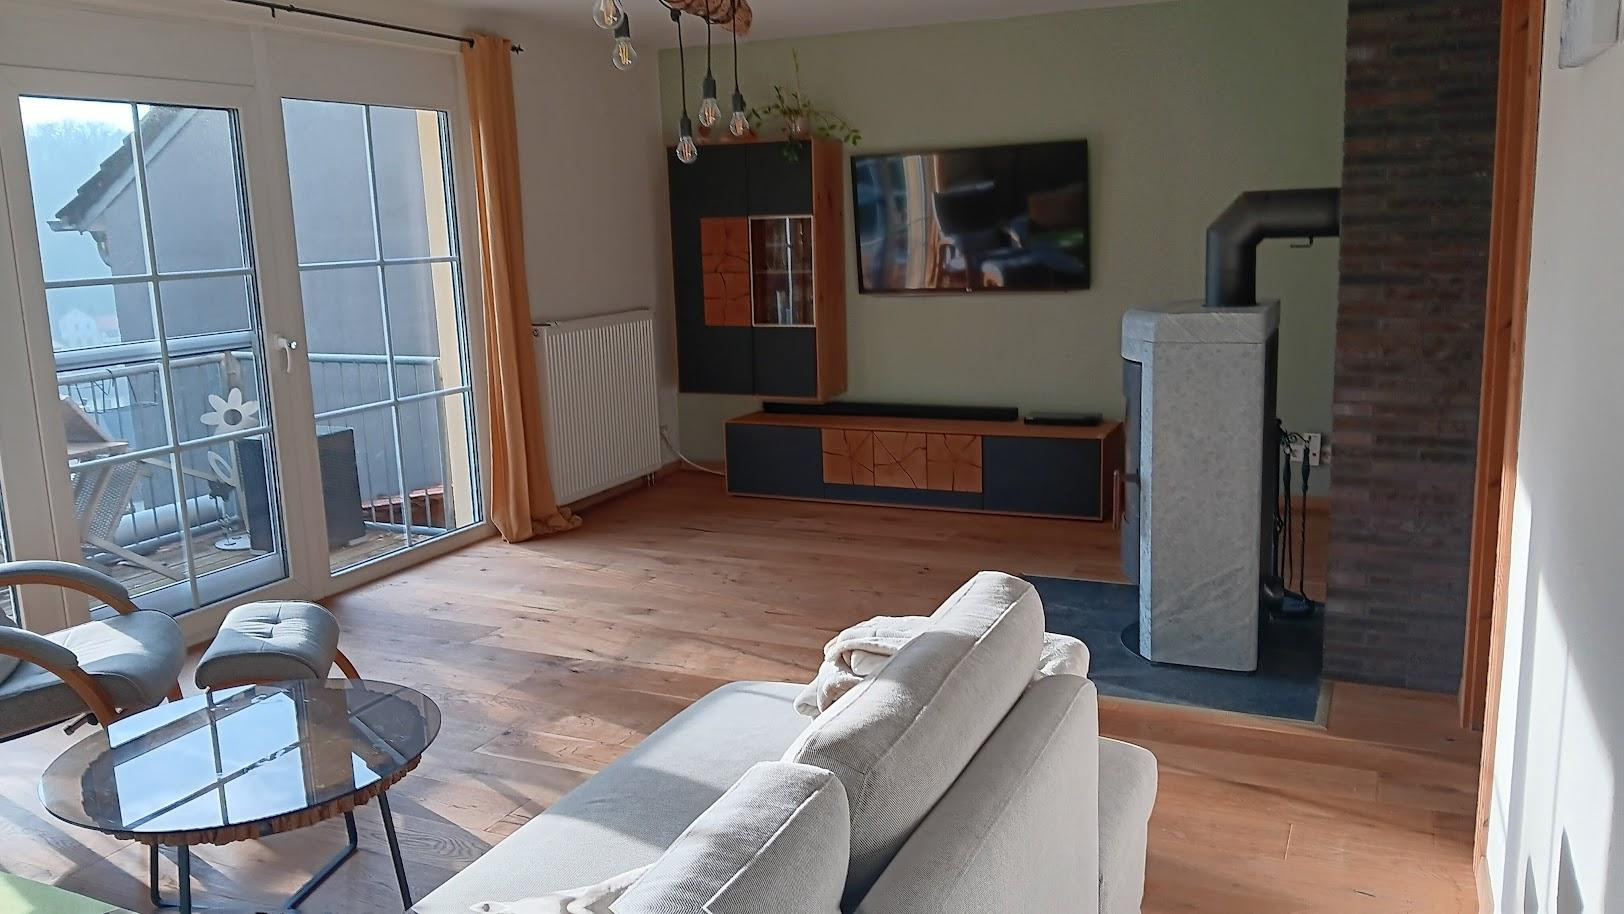
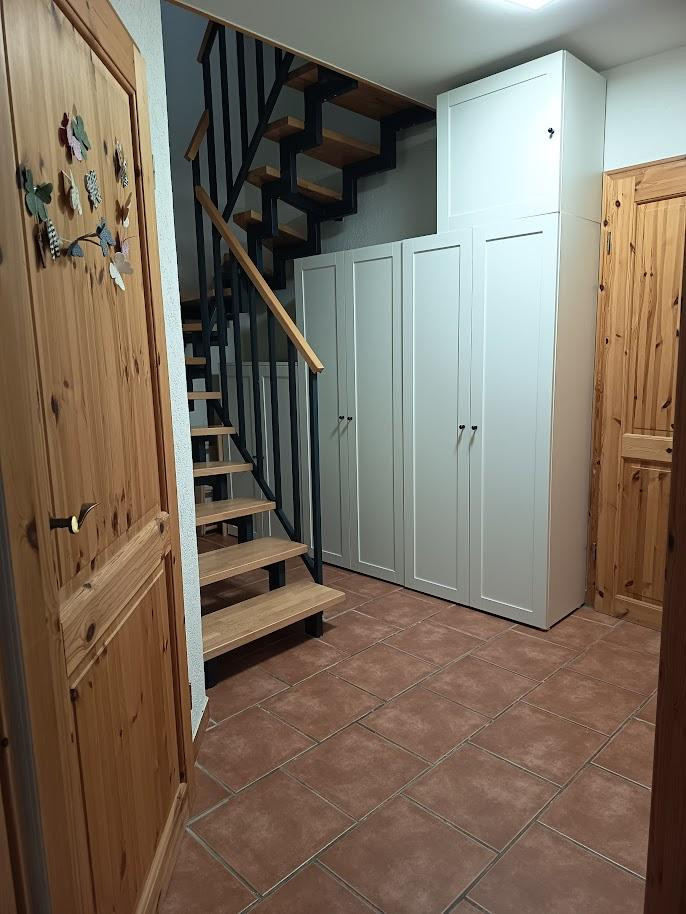
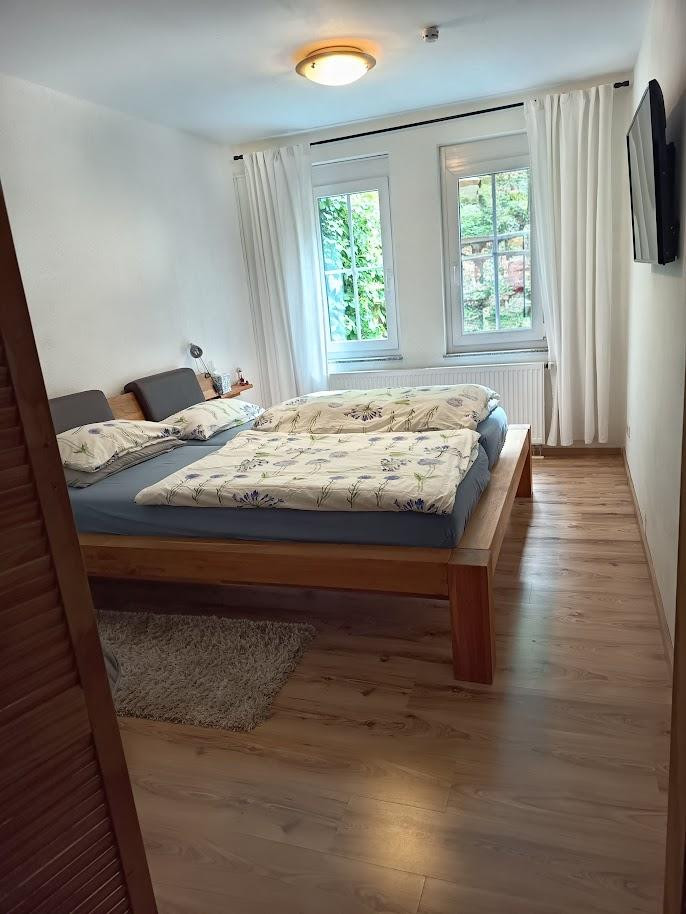
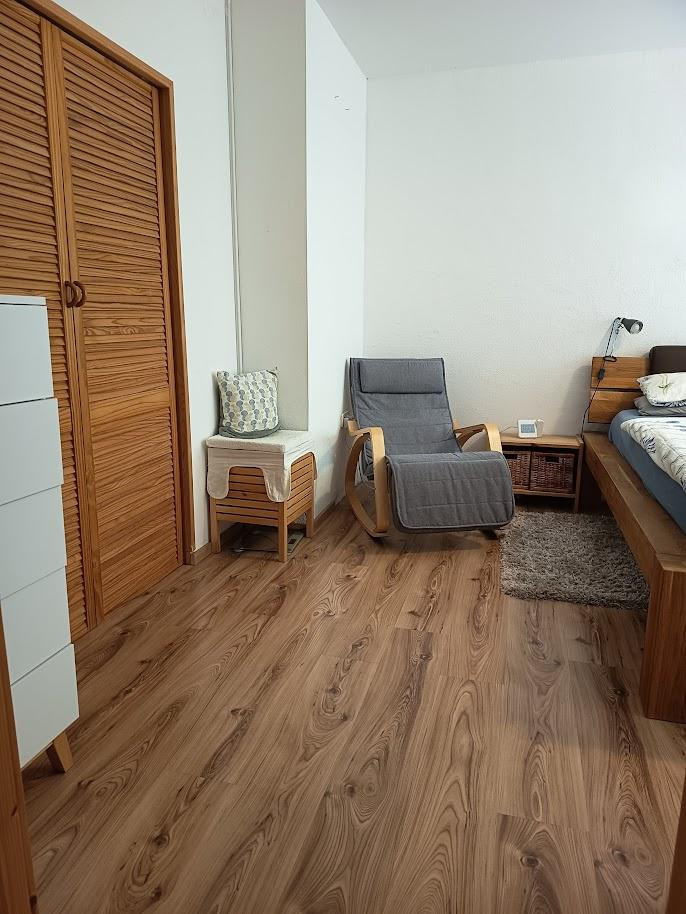
Living in a green environment – Family home with a large garden, workshop, and 4 garages.
75236 Ersingen – Baden-WürttembergLiving in nature – yet perfectly connected:
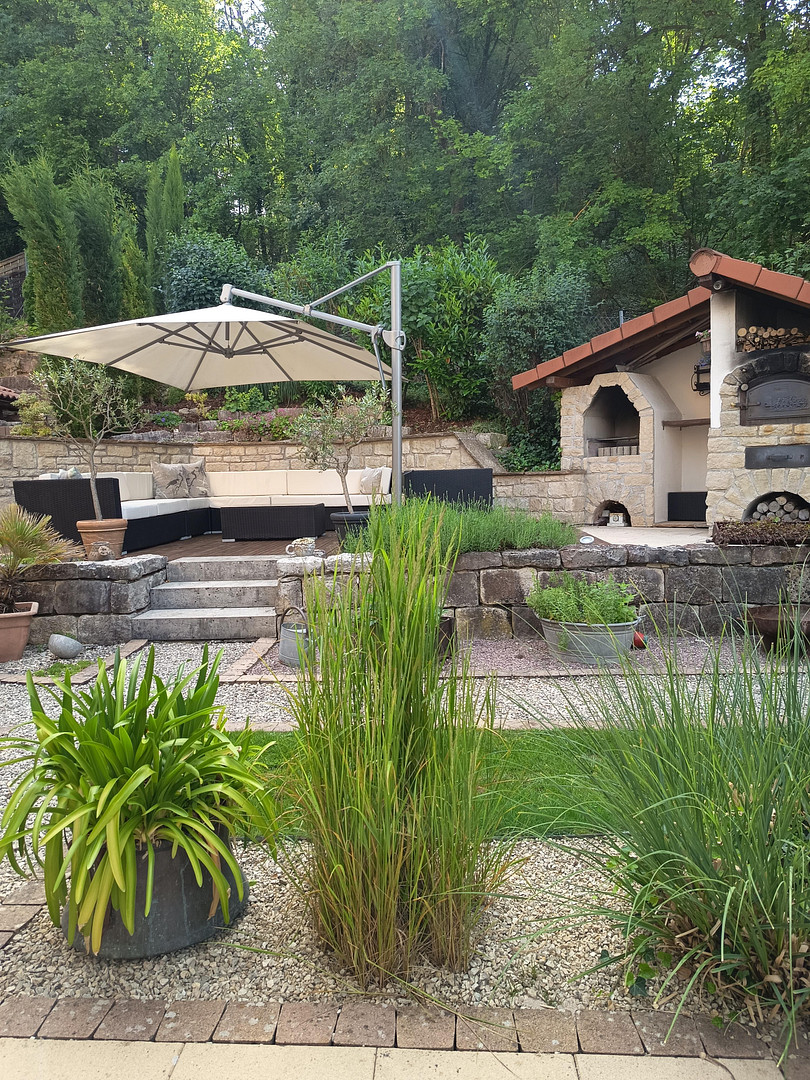
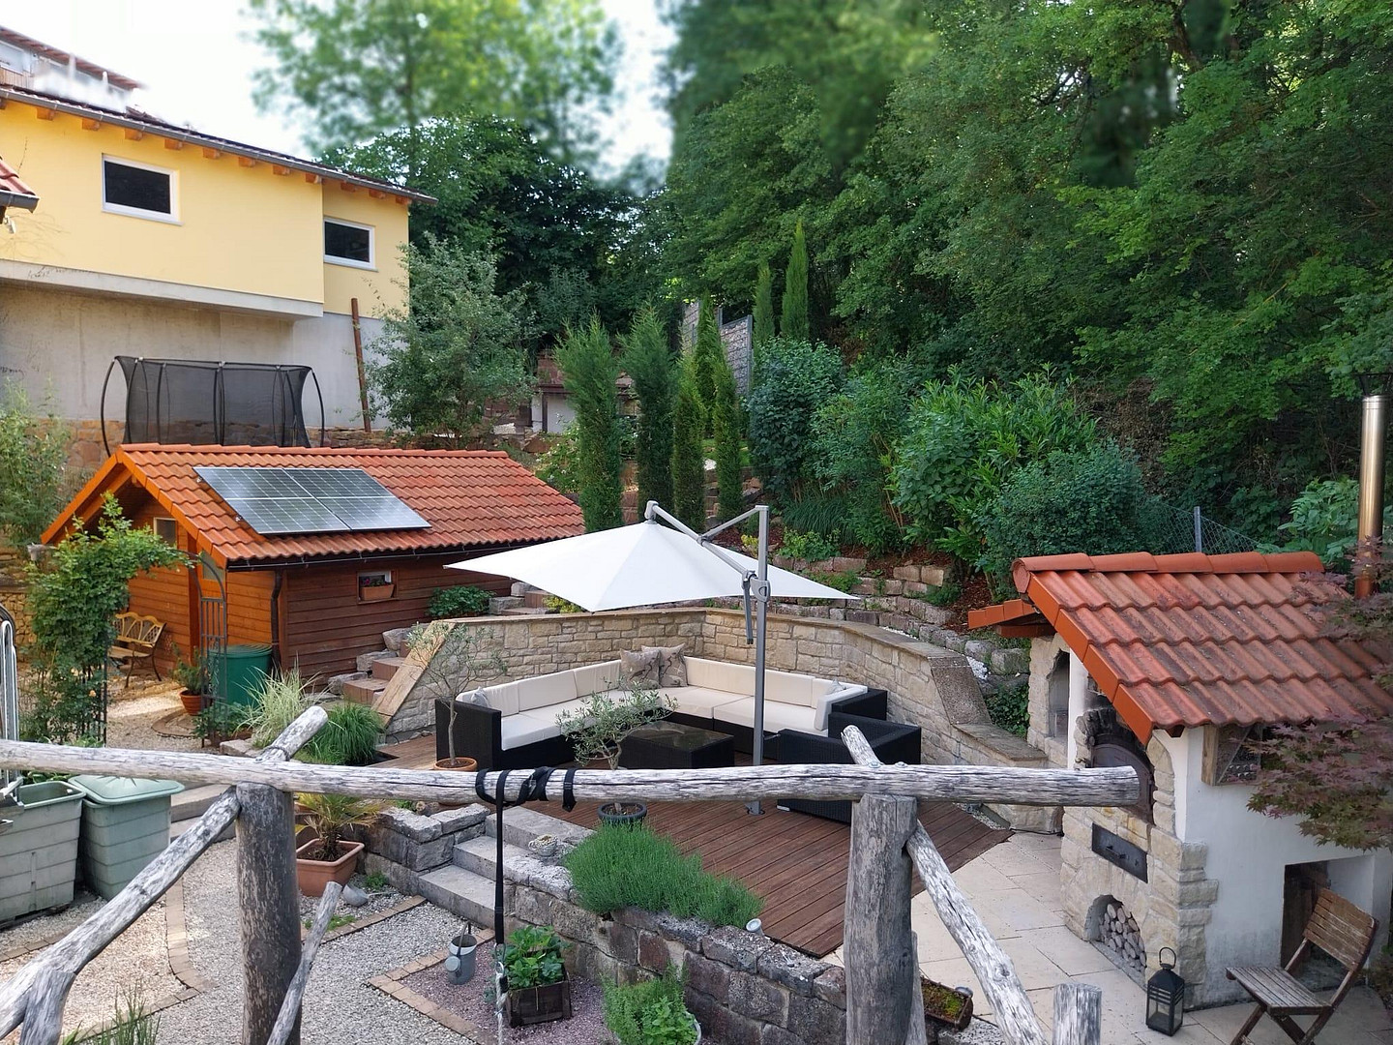
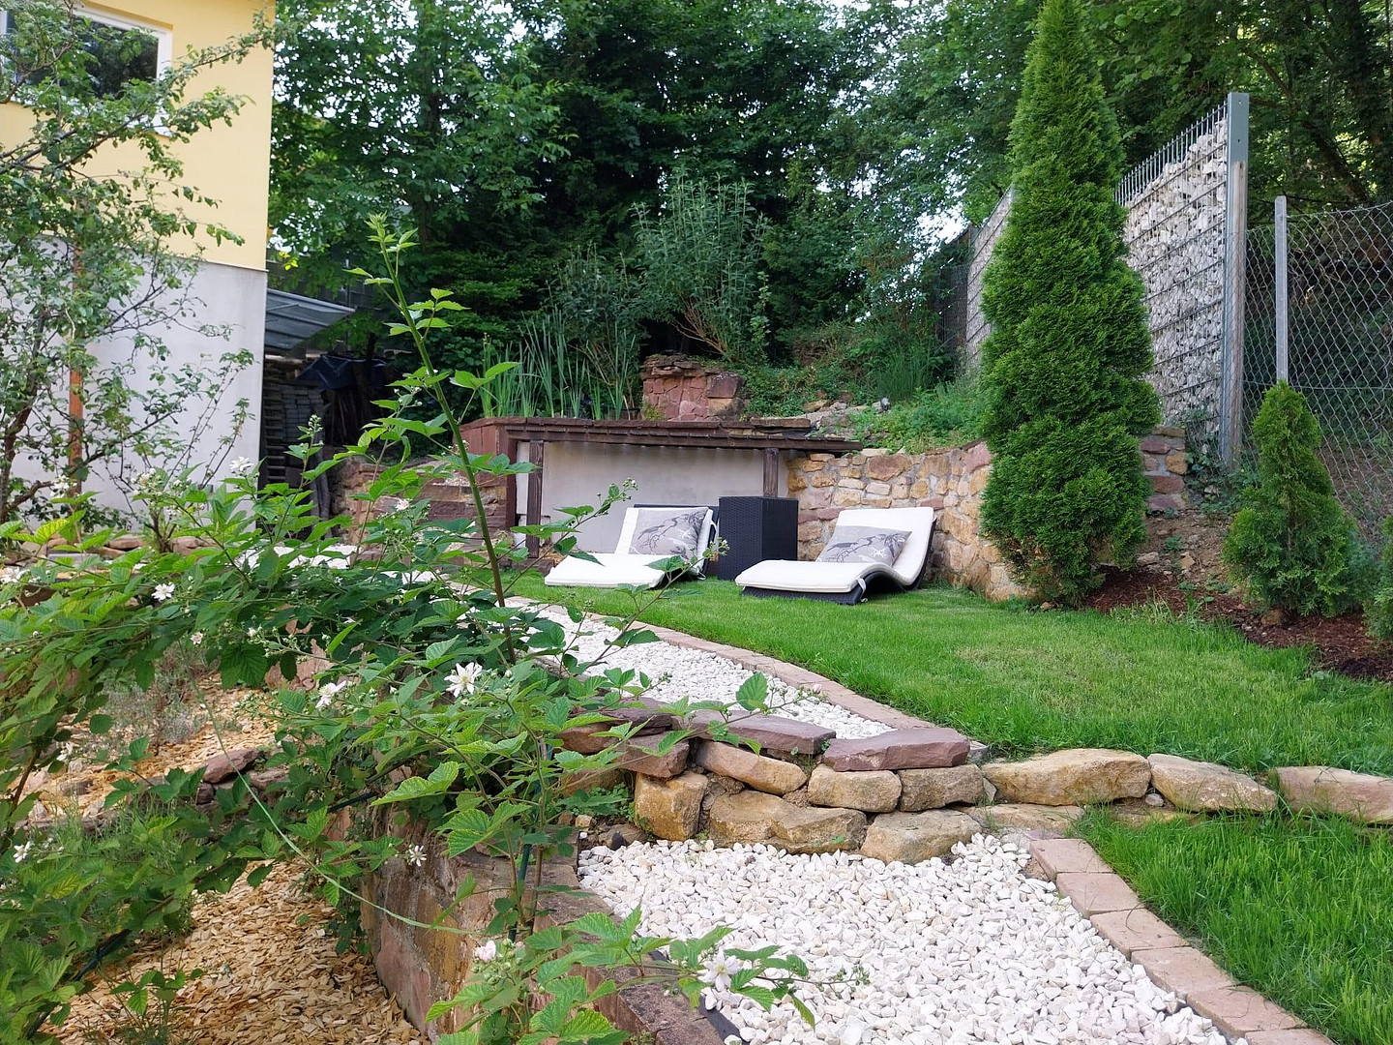
This exceptionally well-maintained home, located on the edge of a forest with no possibility of future development, uniquely combines nature, privacy, and family life. Situated on a 970 m² plot, you'll find a lovingly designed garden with multiple levels, a lounge area, a pizza oven, a playground, and direct access to nature. ✨ Living & Lifestyle with ample space and comfort.
The house, with 157.72 m² of living space spread over 3 floors, offers a thoughtfully designed layout:
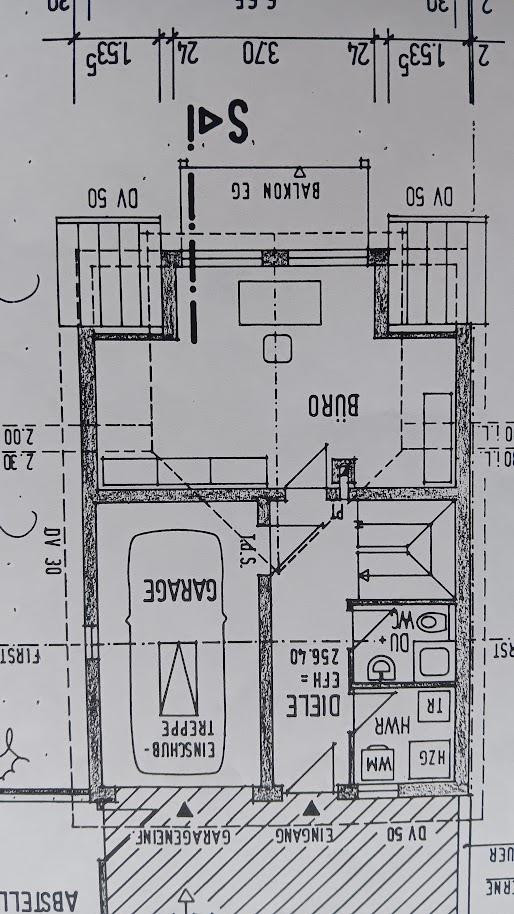
Attic (entrance from the street):
- Garage within the house
- Laundry room and boiler room
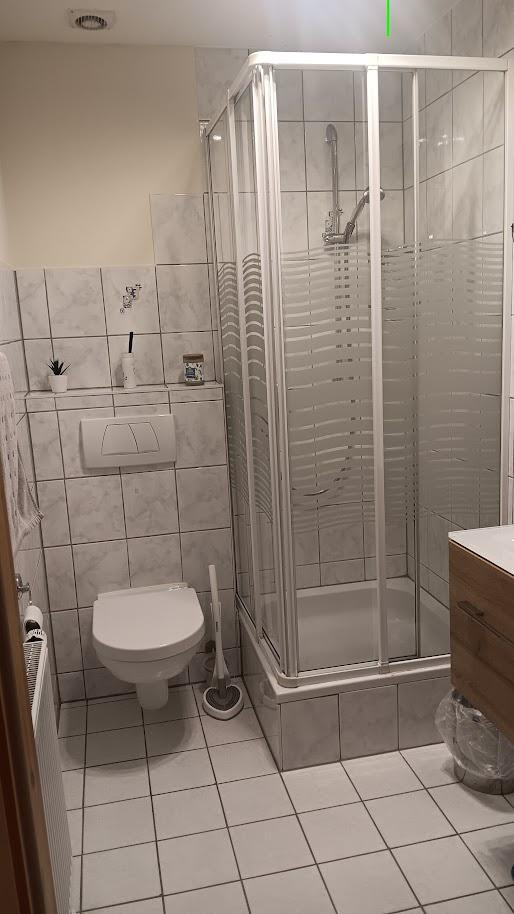
- Bathroom (shower and toilet)
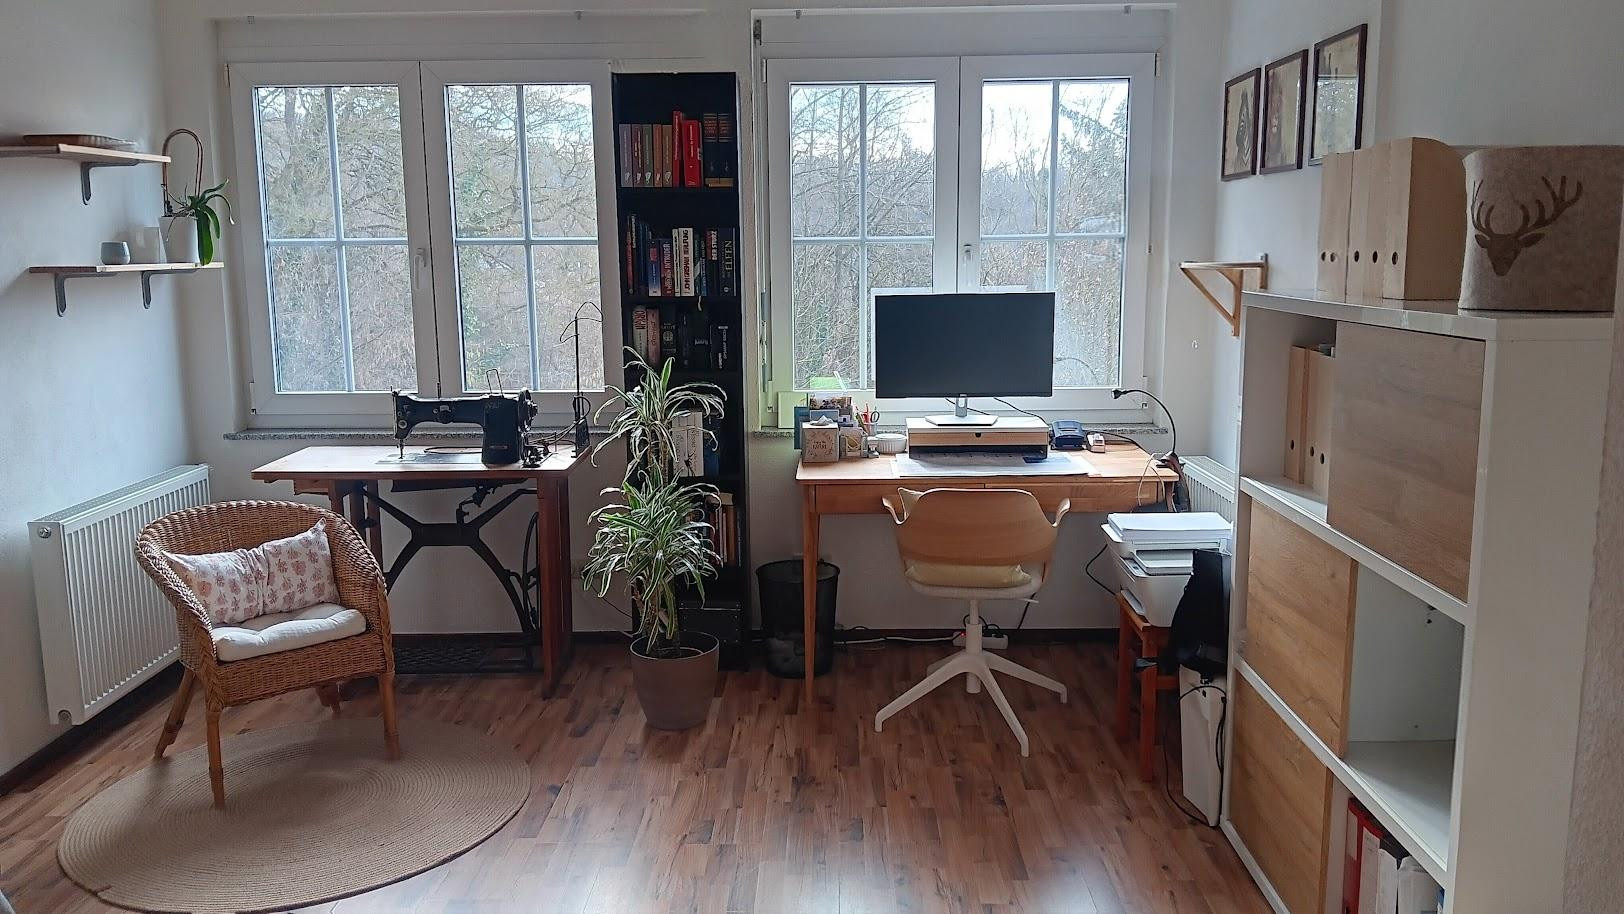
- Office/bedroom with built-in wardrobes
- Attic space accessible via a pull-down ladder in the entrance area, providing additional storage.
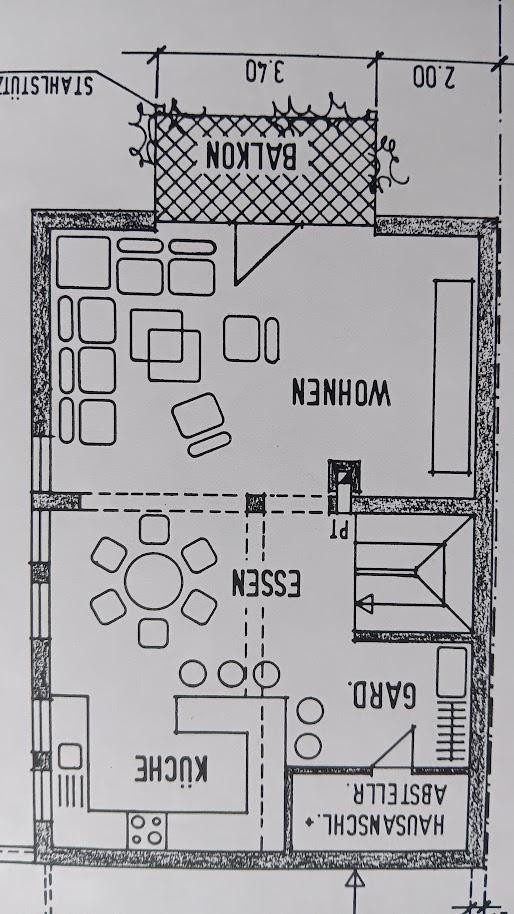
Ground floor:
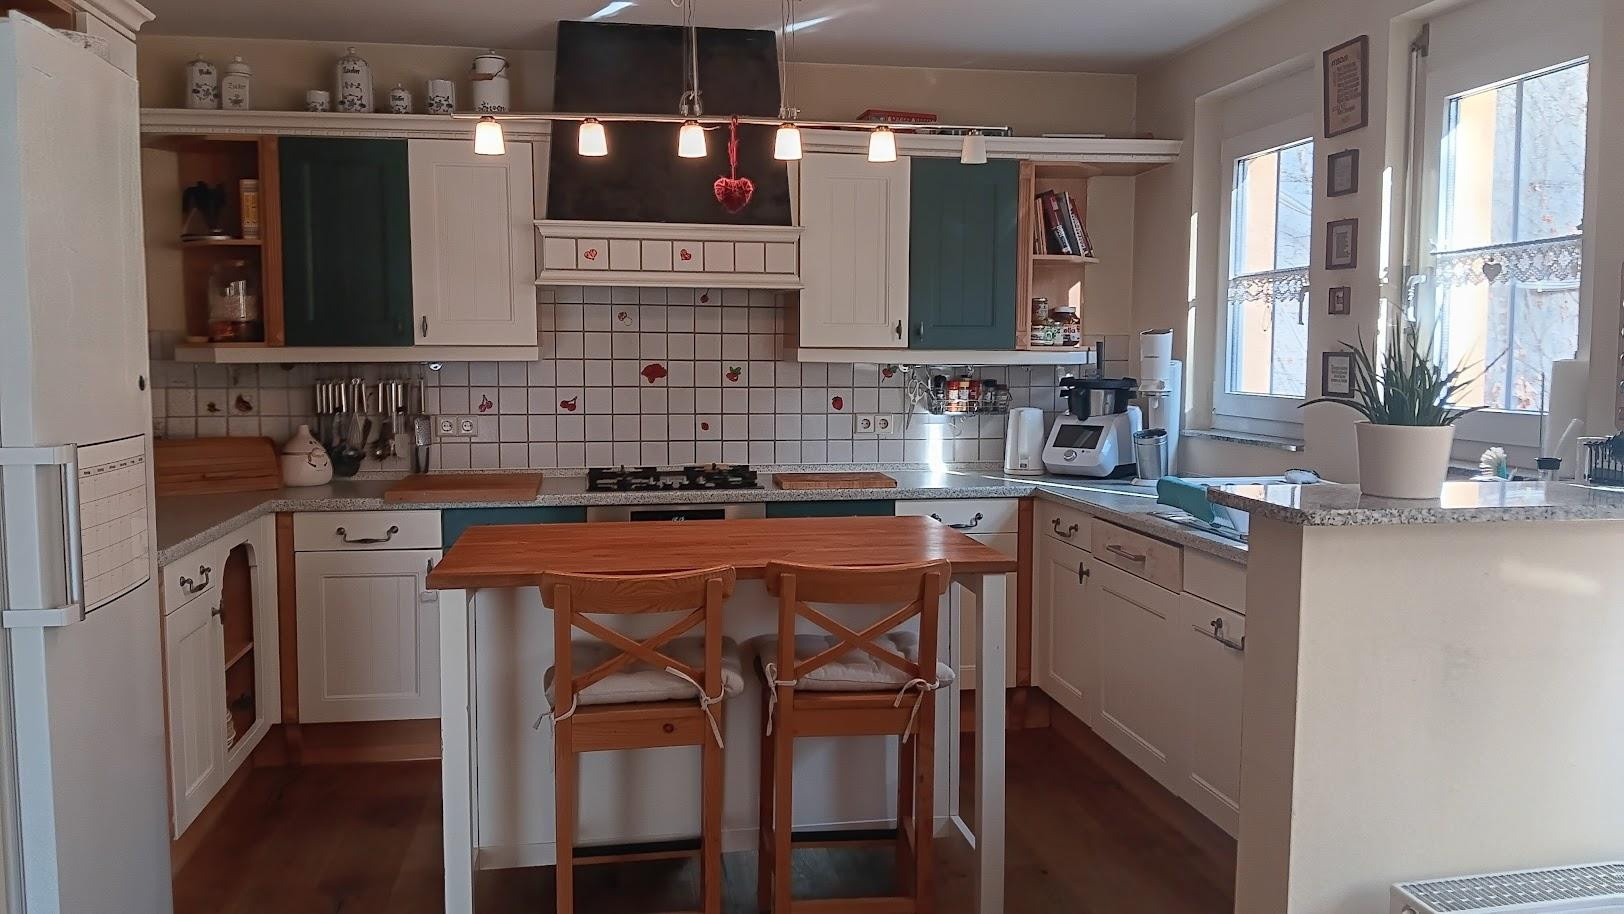
- Fitted kitchen (country-style)
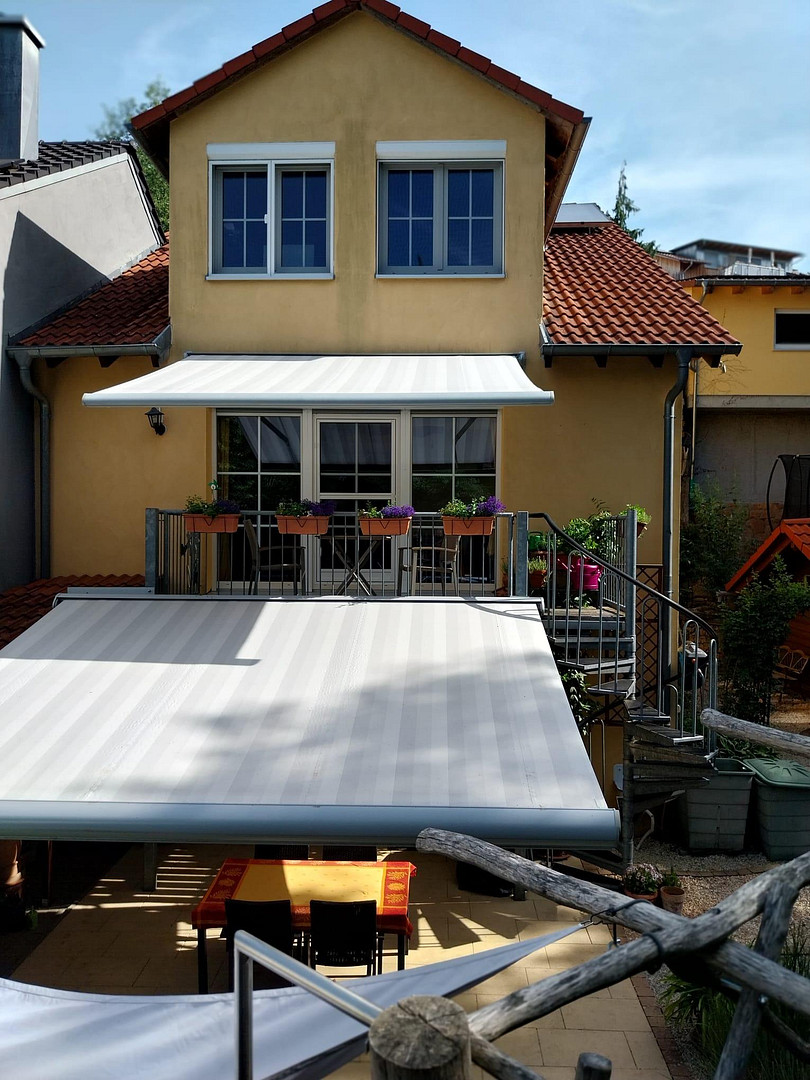
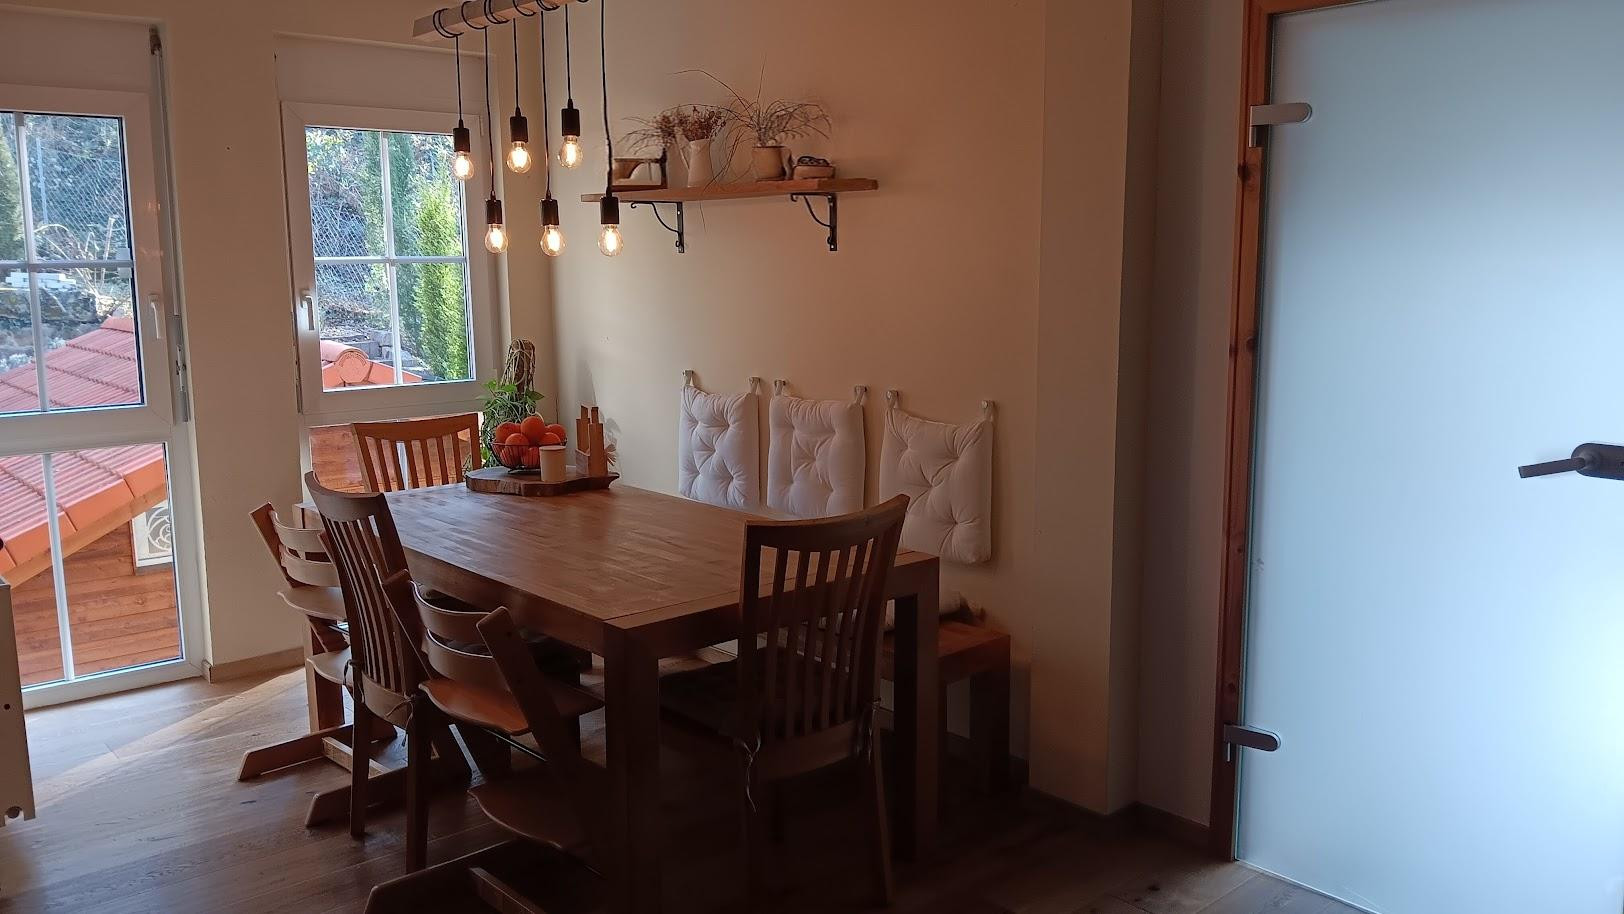
- Living/dining area with a balcony and stairs to the garden
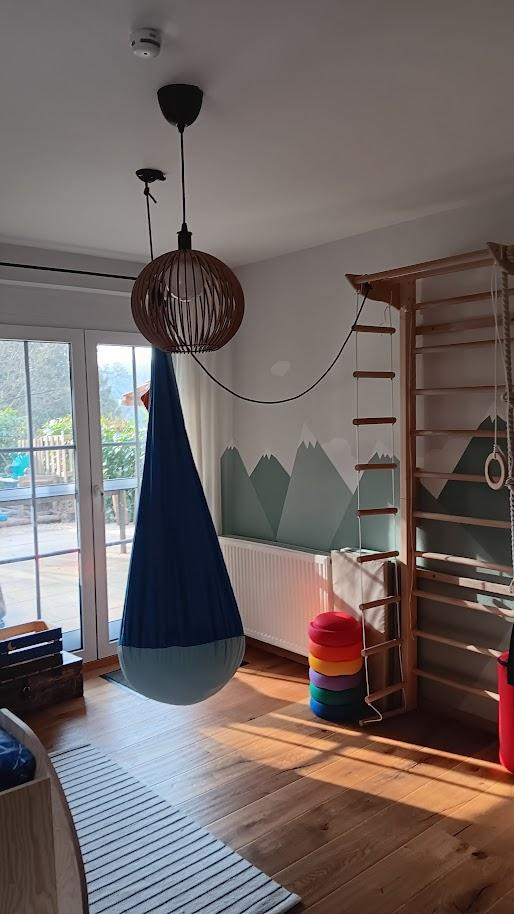
- Play/office area
- Pantry
High-quality solid wood parquet flooring (newly installed in 2020) on this floor.
Electric aluminum roller shutters (installed in 2024).
Garden level:
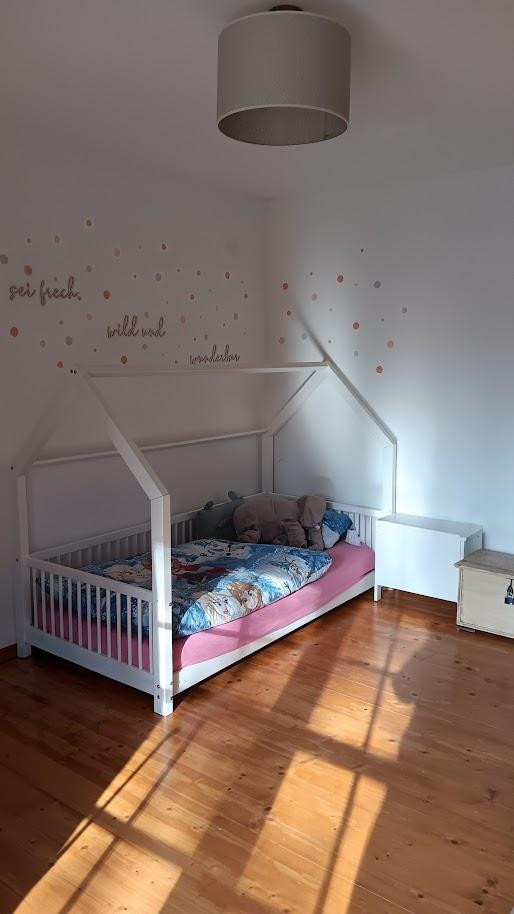
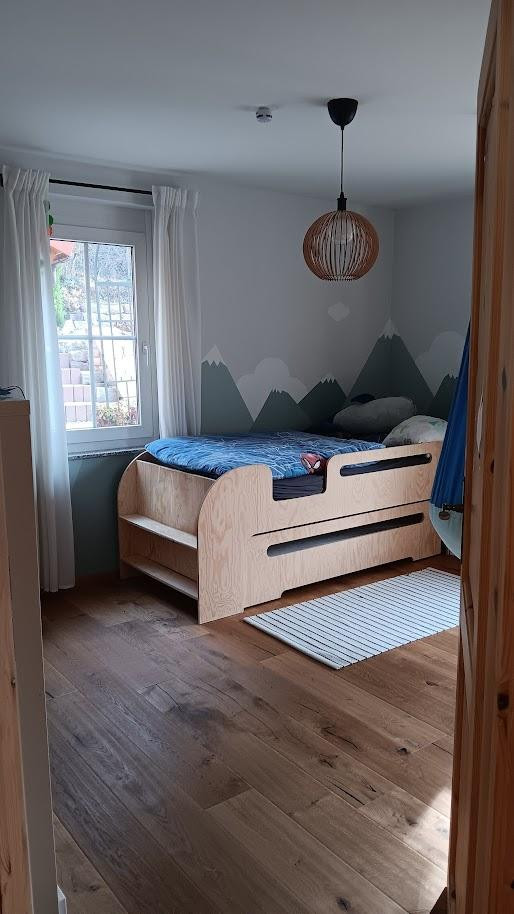
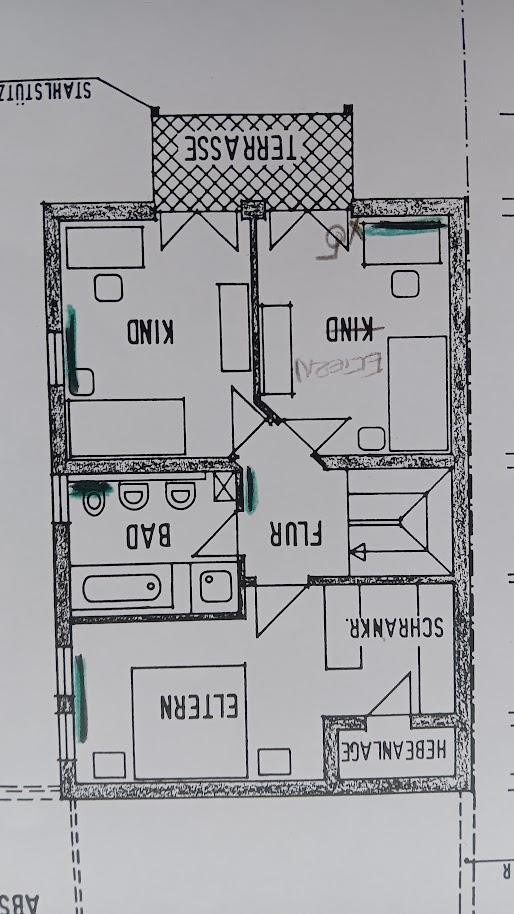
- Two bedrooms with direct access to the garden
- Another bedroom with a separate... Changing Area:
- Room with a lifting platform (renovated in 2020)
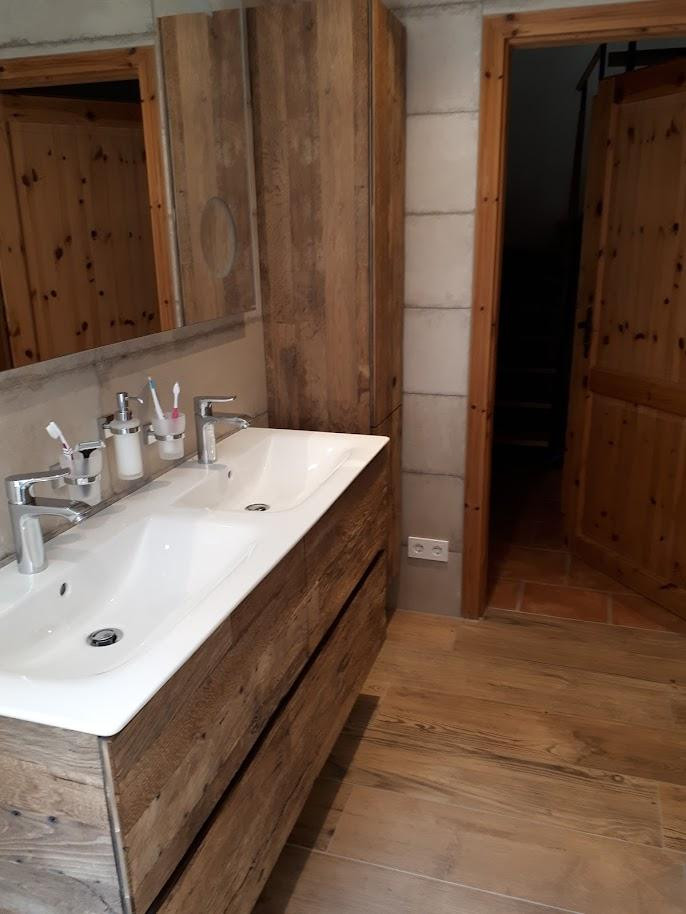
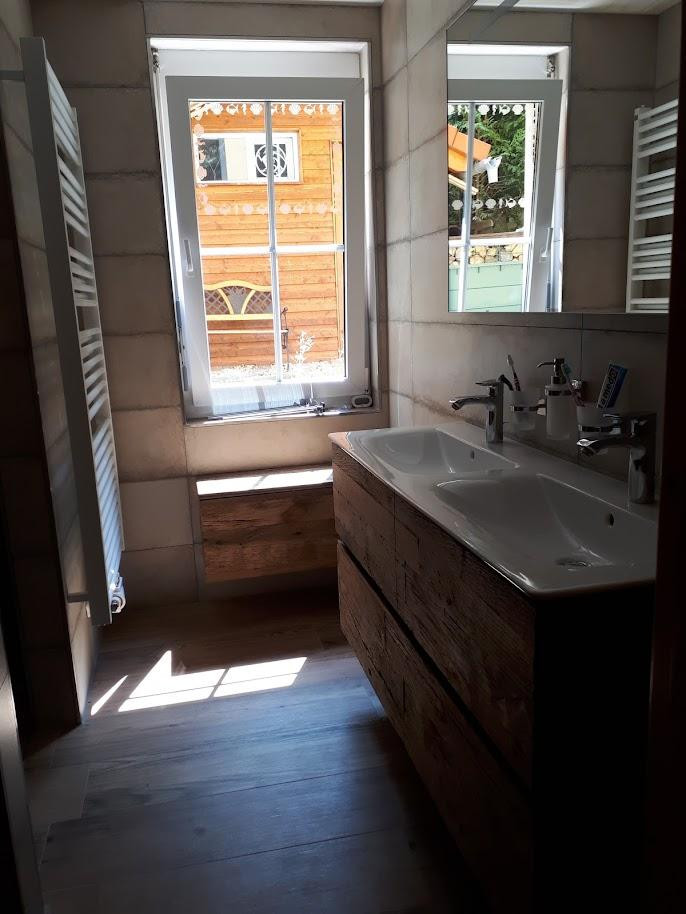
- Bathroom with custom-made furniture from reclaimed wood, underfloor heating, and a shower with a heated bench (completely renovated in 2018).
- Electric aluminum blinds (installed in 2024).
🌿 A Dreamlike Outdoor Area for the Whole Family
The large garden is a real highlight:
It offers space for free design on different levels.
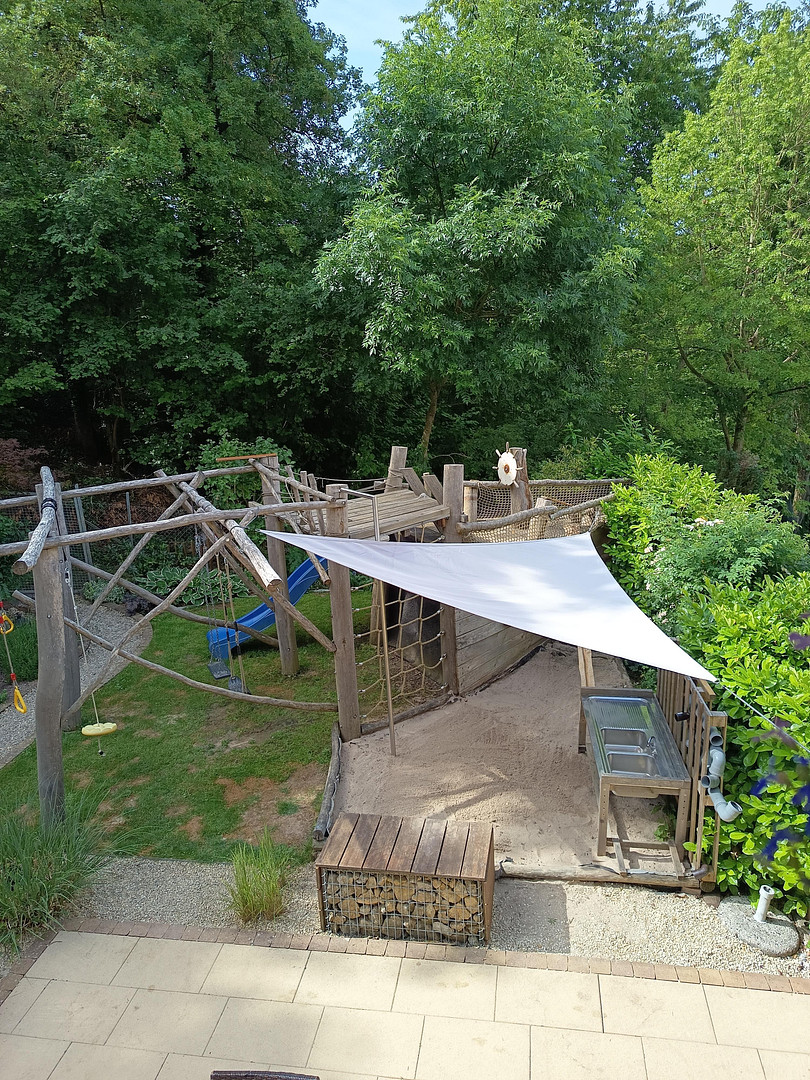
- Private playground (sandbox, climbing frame, two swings, slide, mud kitchen)
- Trampoline
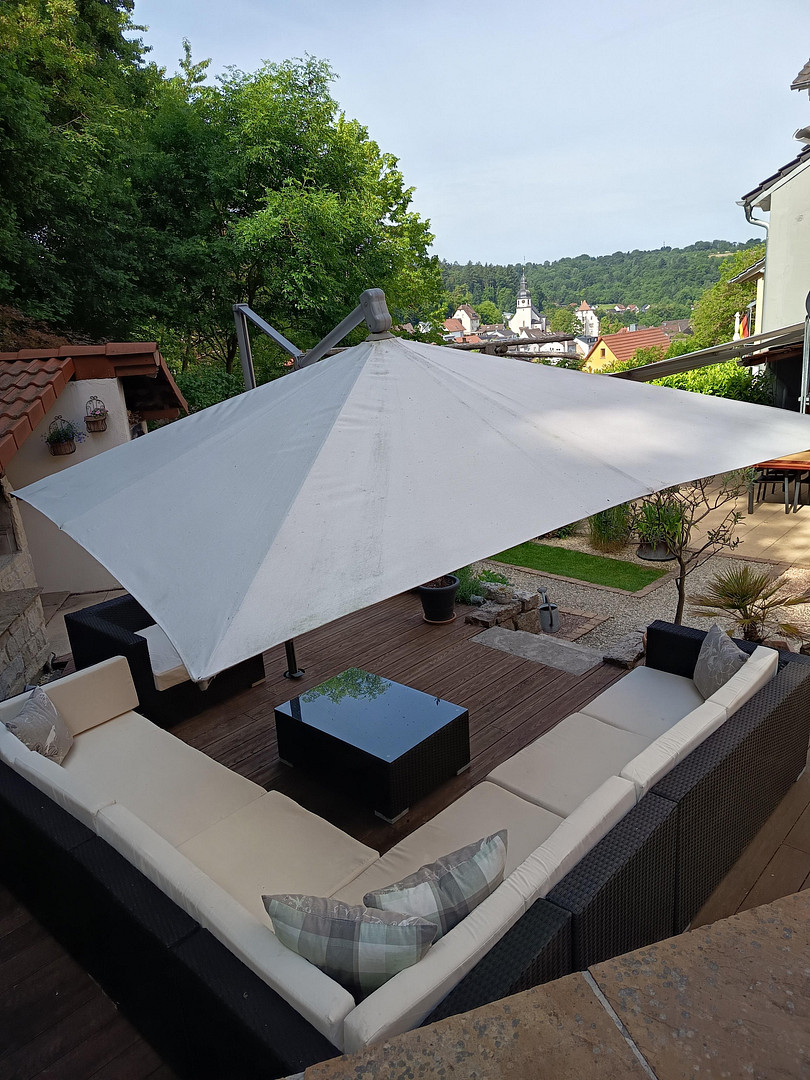
- Sunny terrace (25 m²) with electric awning (2020)
- Cozy lounge area with a pizza oven (2013)
- Pond and garden shed
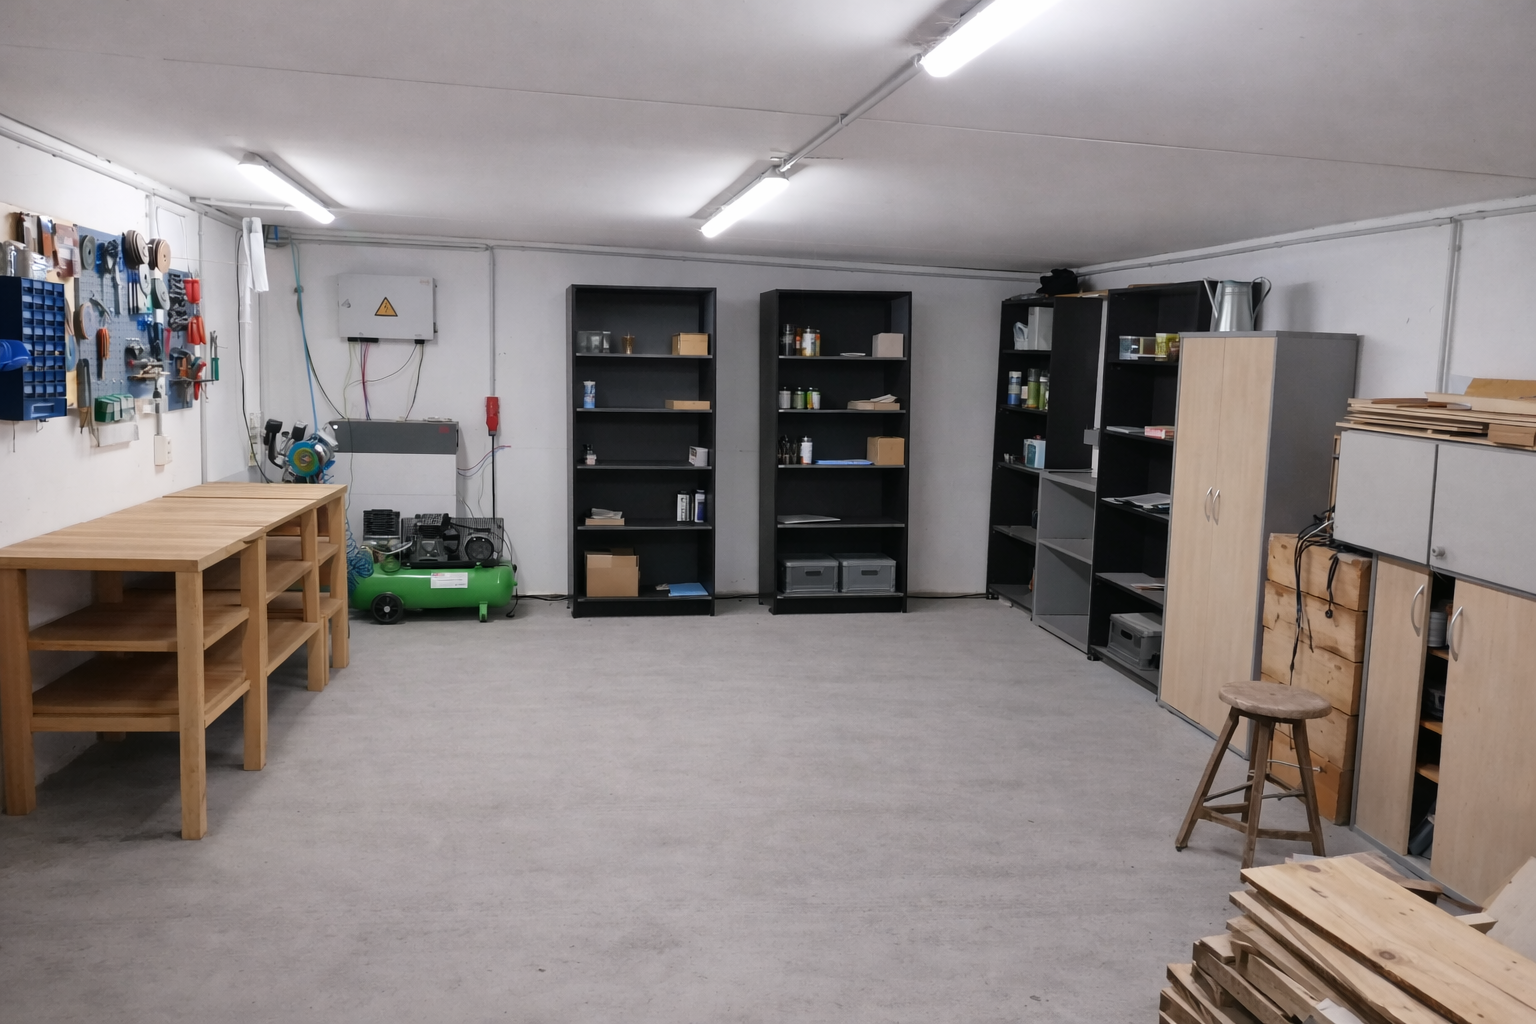
- Access to the workshop (50 m²)
- Raised garden beds
- Herb and flower bed
- Rainwater storage tank (3000 liters)
🌲 Nature Right on Your Doorstep
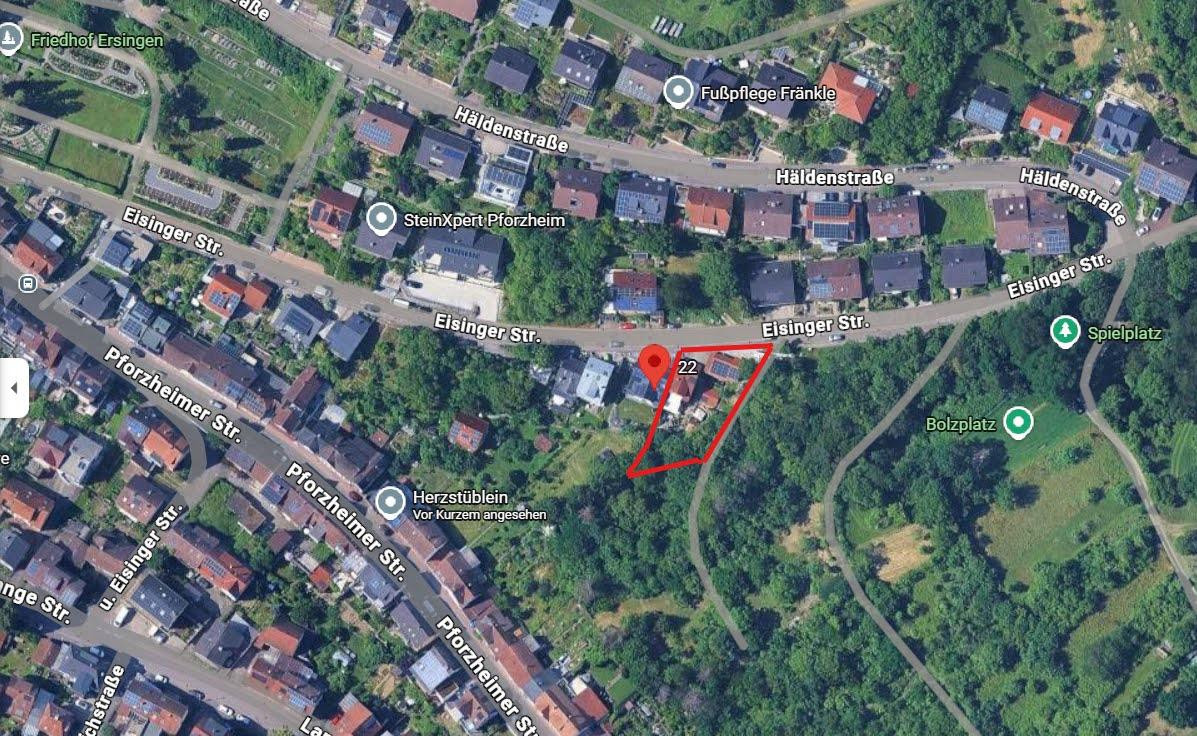
The quiet location on the edge of the forest offers pure relaxation, plenty of privacy, and numerous leisure activities right on your doorstep. Other significant features:
- Balcony and terrace, each with an electric awning.
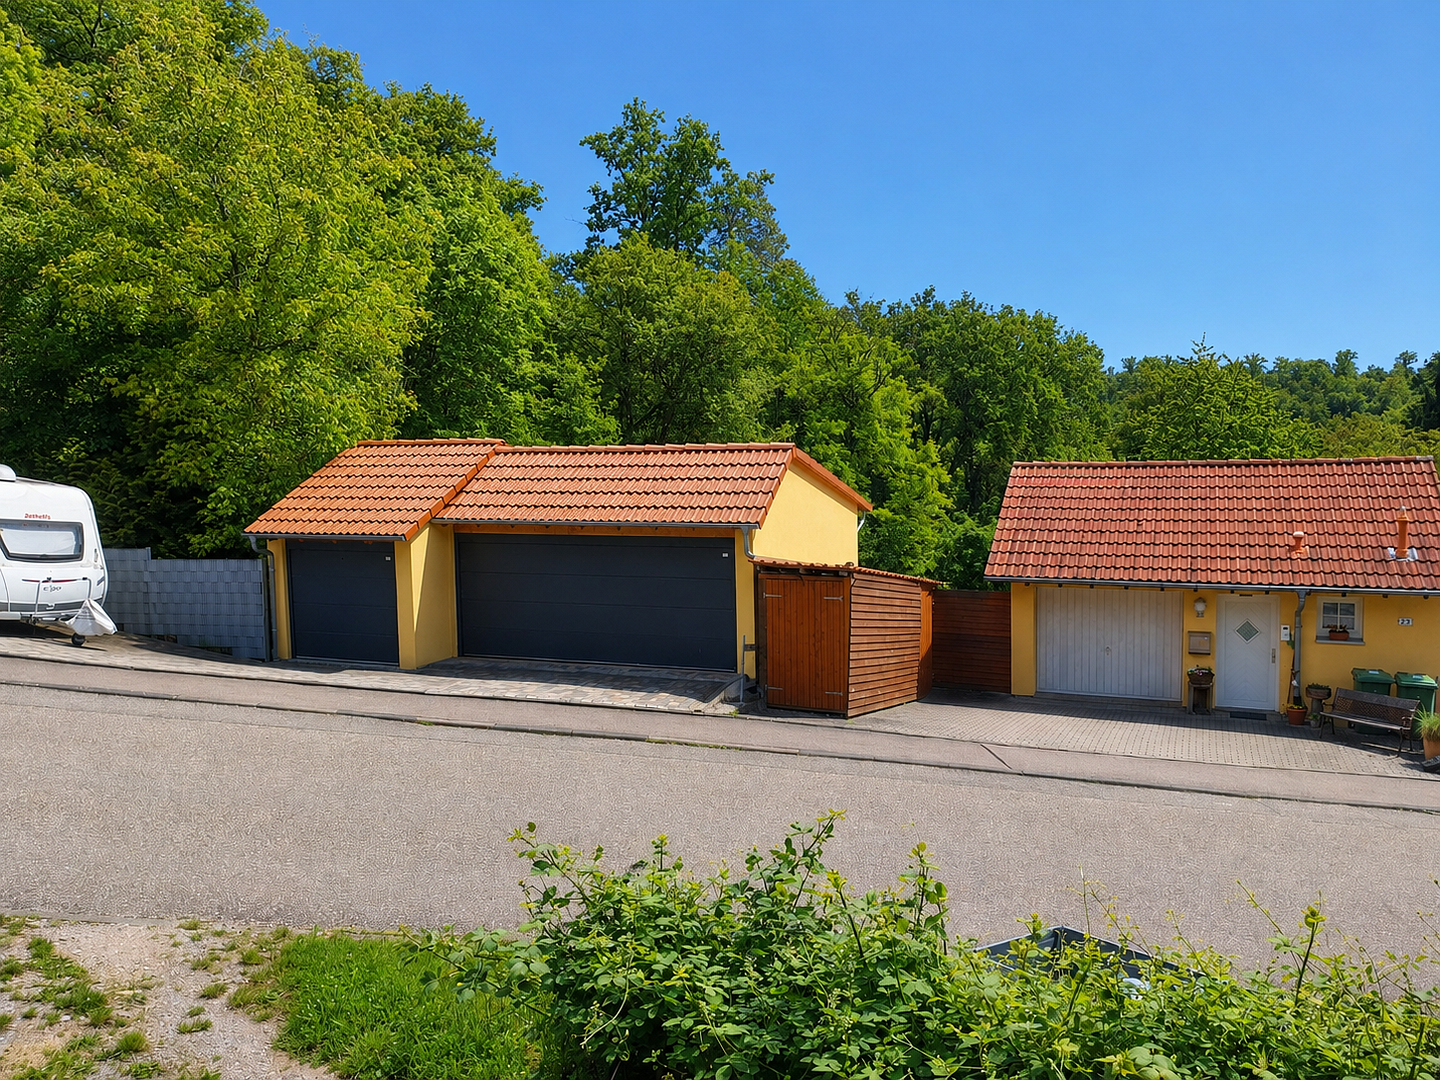
- A single garage integrated directly into the house.
- Three additional garages (newly built in 2020).
- Workshop in the basement of the garages – ideal for hobbies, crafts, or storage space.
- Wooden shed + parking space for wood or a motorhome.
- Solar power system 6 kWp (2020), including. 15 kWh battery storage and wallbox (2020), as well as solar thermal system for hot water.
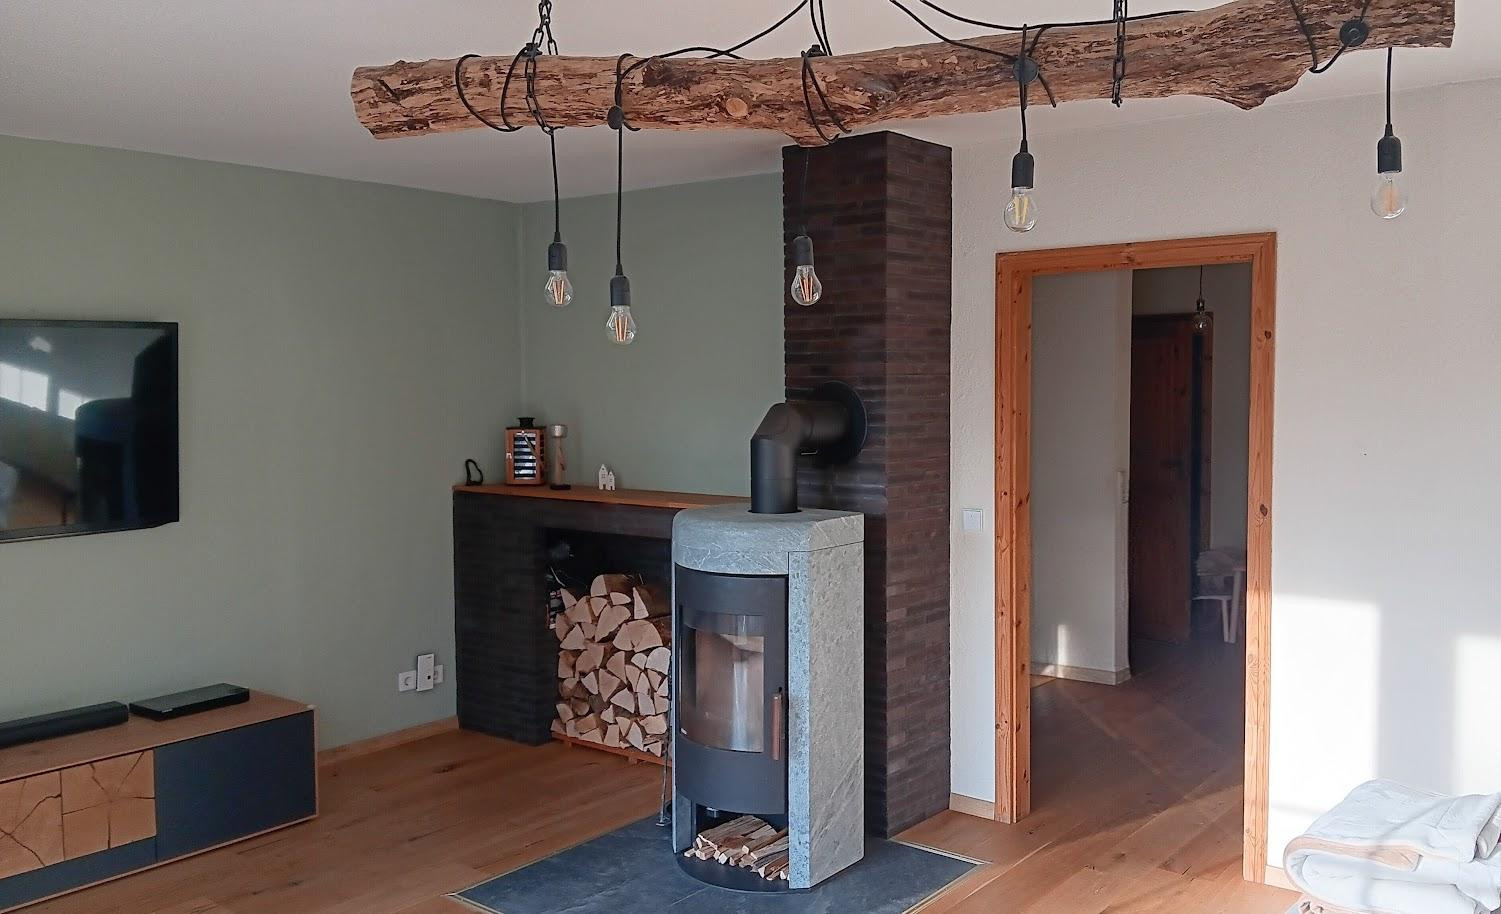
- Heating: Natural gas & firewood.
Final energy consumption: 111.6 kWh (Class D).
Primary energy consumption: 59.4 kWh (Class B).
Excellent infrastructure in 75236 Ersingen:
Here, you live in a peaceful environment while being perfectly connected:
Bakery, butcher shop, supermarket, pharmacy, general practitioner, and banks are all located nearby.
Restaurants are available in the town.
3 kindergartens and a primary school.
Indoor swimming pool.
Active community life (soccer, gymnastics, carnival, etc.).
Two train stations with direct connections to Pforzheim and Karlsruhe.
Are you interested in this house?
|
Object Number
|
OM-456699
|
|
Object Class
|
House
|
|
Object Type
|
Semi-detached house
|
|
Is occupied
|
Vacant
|
|
Handover from
|
By arrangement
|
Purchase price & additional costs
|
purchase price
|
679.000 €
|
|
Purchase additional costs
|
approx. 42,536 €
|
|
Total costs
|
approx. 721,535 €
|
Breakdown of Costs
* Costs for notary and land register were calculated based on the fee schedule for notaries. Assumed was the notarization of the purchase at the stated purchase price and a land charge in the amount of 80% of the purchase price. Further costs may be incurred due to activities such as land charge cancellation, notary escrow account, etc. Details of notary and land registry costs
Does this property fit my budget?
Estimated monthly rate: 2,503€
More accuracy in a few seconds:
By providing some basic information, the estimated monthly rate is calculated individually for you. For this and for all other real estate offers on ohne-makler.net
Details
|
Condition
|
Well-kept
|
|
Number of floors
|
3
|
|
Usable area
|
79.6 m²
|
|
Bathrooms (number)
|
2
|
|
Bedrooms (number)
|
4
|
|
Number of garages
|
4
|
|
Number of parking lots
|
3
|
|
Flooring
|
Parquet, Laminate, Tiles
|
|
Heating
|
Central heating
|
|
Year of construction
|
2000
|
|
Equipment
|
Balcony, Terrace, Garden, Basement, Full bath, Shower bath, Fitted kitchen, Guest toilet, Fireplace
|
|
Infrastructure
|
Pharmacy, Grocery discount, General practitioner, Kindergarten, Primary school, Secondary school, Middle school, High school, Comprehensive school, Public transport
|
Information on equipment
This property impresses with its high-quality features and continuous modernization, with a great attention to detail.
Inside, the solid wood parquet flooring, modern electric aluminum roller blinds, and the completely renovated bathroom from 2018, featuring underfloor heating in the shower area and a heated bench, create a comfortable living environment.
In terms of energy efficiency, the house offers a modern combination of a photovoltaic system with storage, a charging station for electric vehicles, solar thermal energy, and both natural gas and wood-burning heating.
The additional garage with a large workshop underneath, the spacious outdoor areas with a lounge, pizza oven, and play area, and the proximity to nature make this property a special home with a high quality of life.
It is an ideal home for families who appreciate living close to nature, privacy, and at the same time, excellent infrastructure.
Location
Here, the development ends and nature begins – the property is located directly on the edge of the forest, with no further development behind the house.
Key features:
* Peace and quiet
* Privacy
* Unobstructed views
* Close to nature
* Long-term value.
Location Check
Energy
|
Final energy consumption
|
111.60 kWh/(m²a)
|
|
Energy efficiency class
|
D
|
|
Energy certificate type
|
Consumption certificate
|
|
Main energy source
|
Gas
|
Miscellaneous
Send a message directly to the seller
Questions about this house? Show interest or arrange a viewing appointment?
Click here to send a message to the provider:
Offer from: Jan Sauerbrey

Diese Seite wurde ausgedruckt von:
https://www.ohne-makler.net/en/property/456699/