
This page was printed from:
https://www.ohne-makler.net/en/property/456523/
Development potential: A special detached house with a wellness area and garden, located in Witten-Bommern.
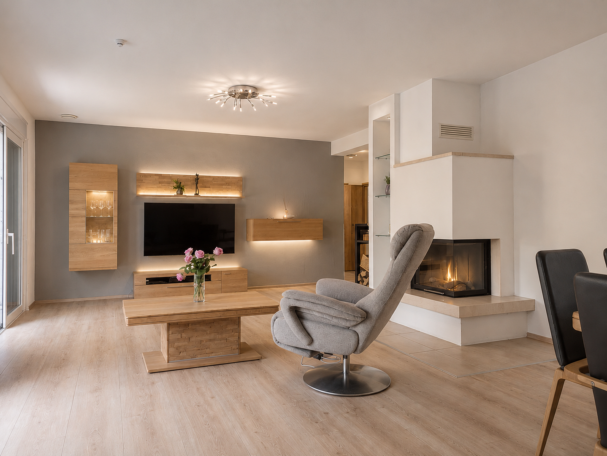
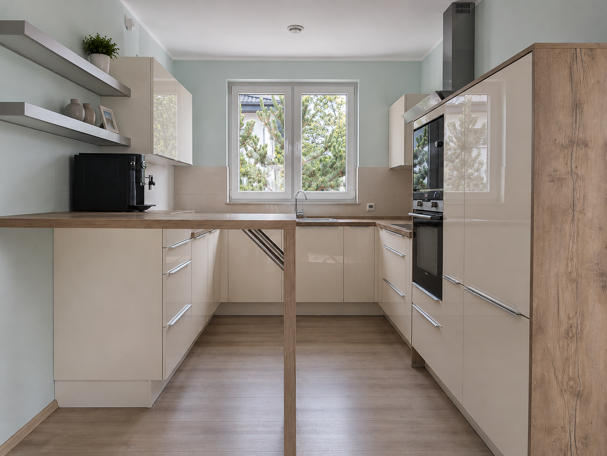
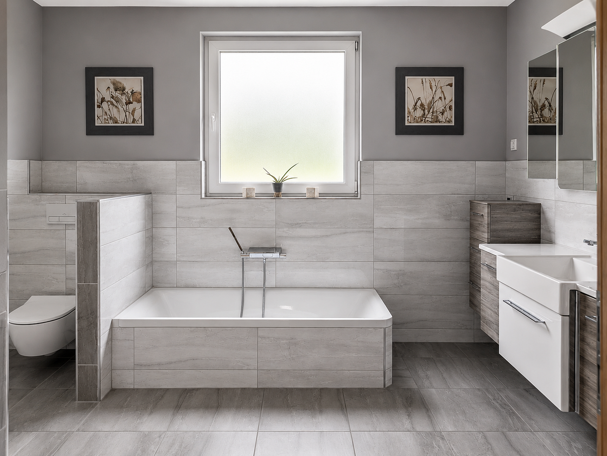
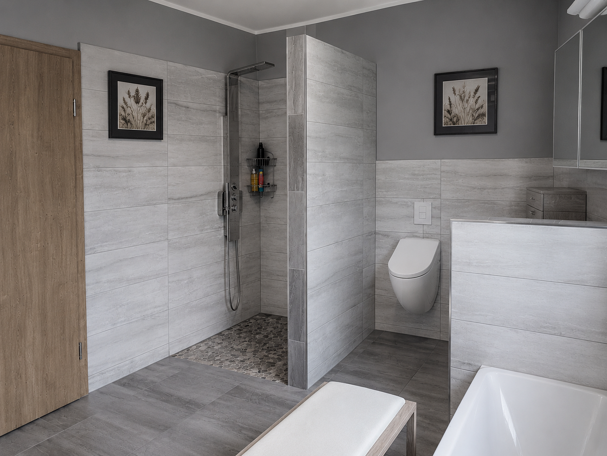
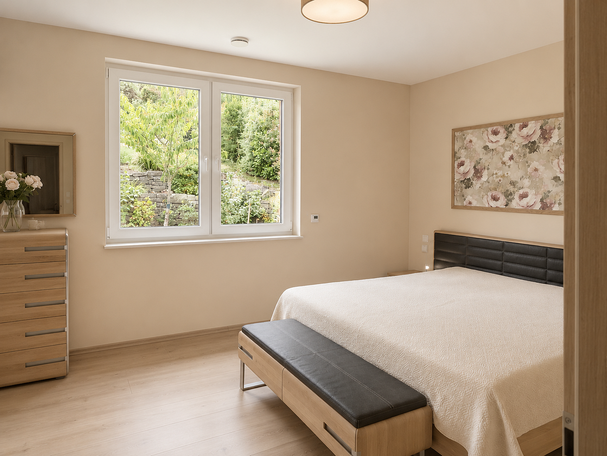
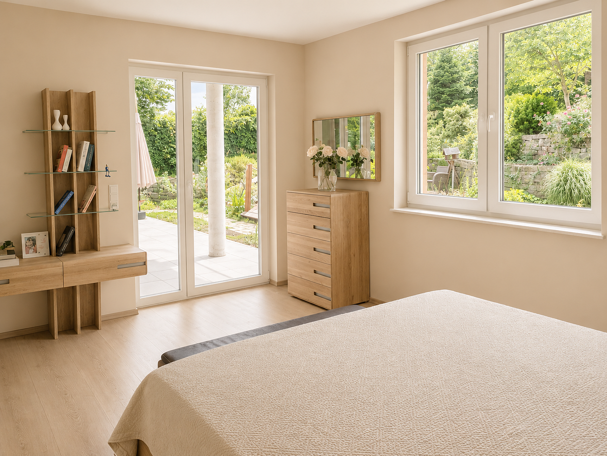
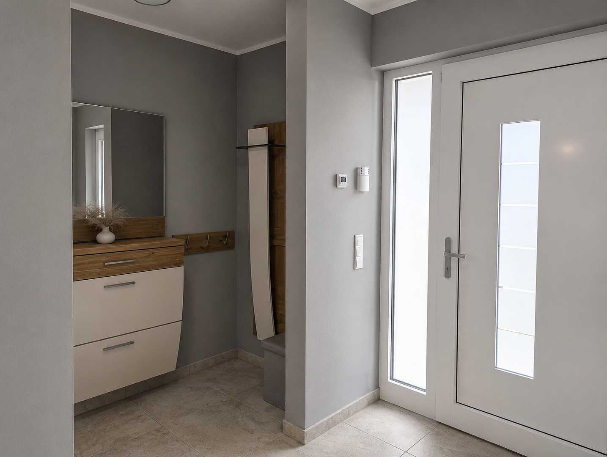
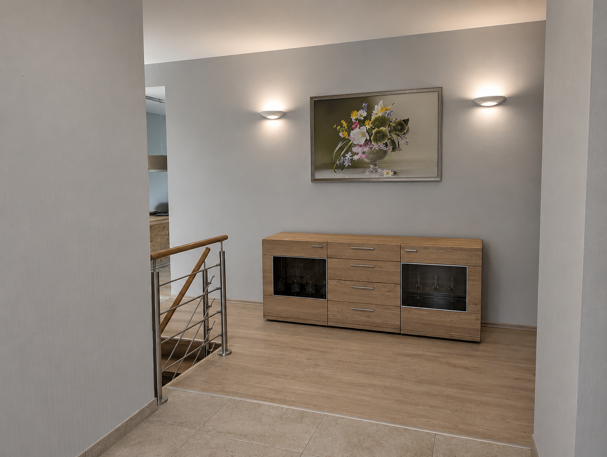
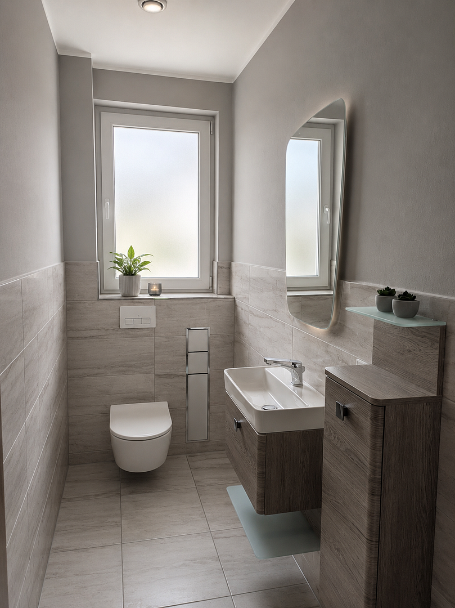
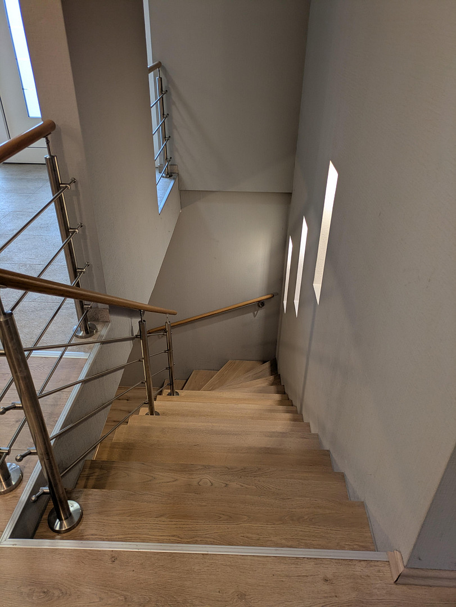
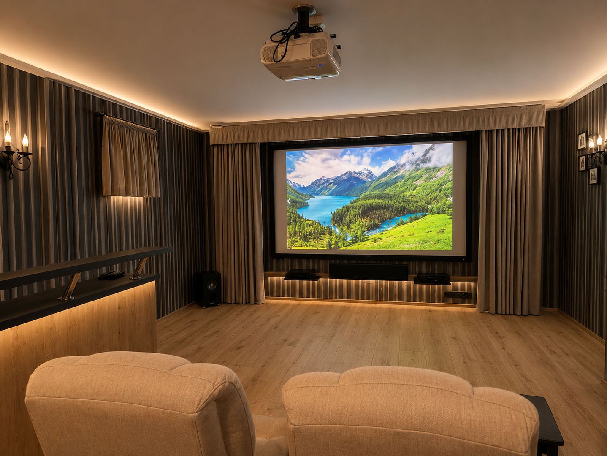
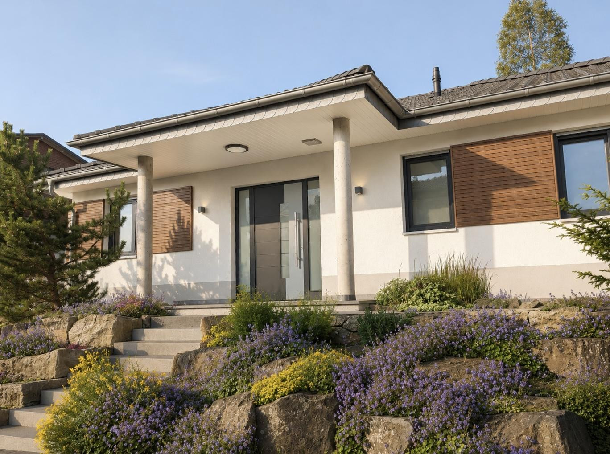
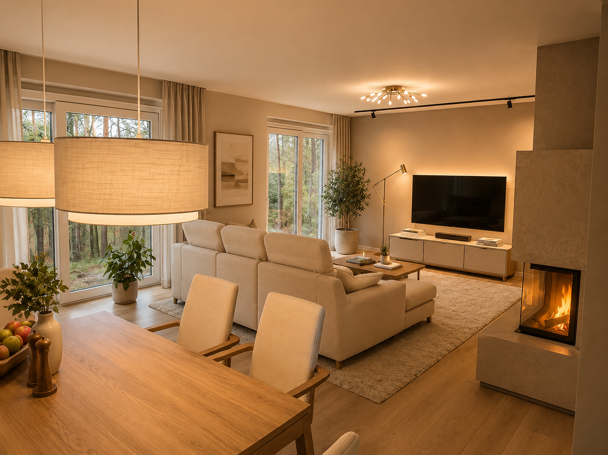
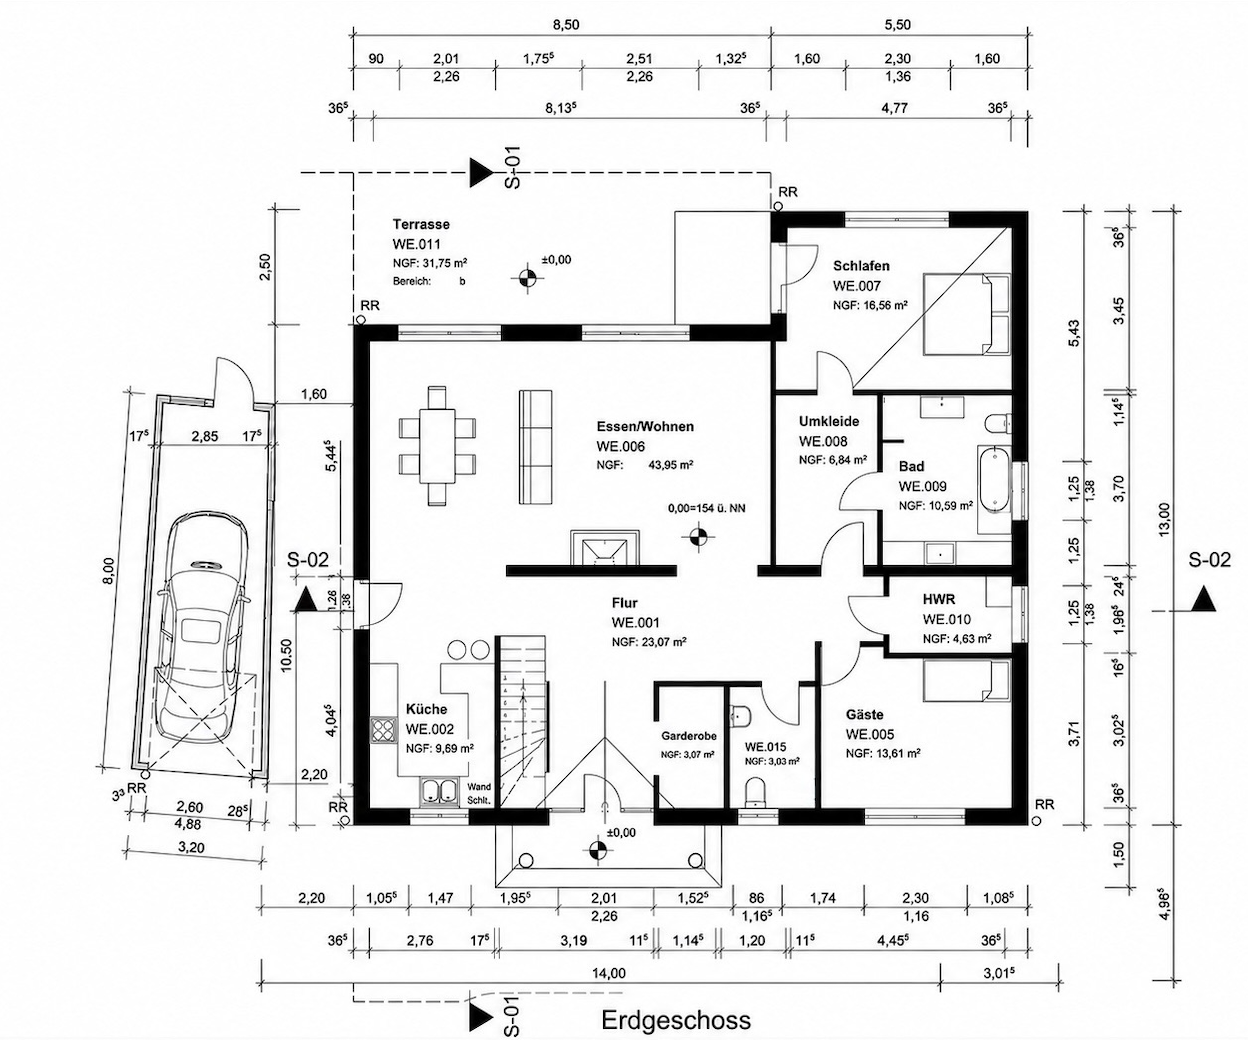
58452 Witten (Bommern) – Nordrhein-WestfalenVery rarely does a property of this caliber come onto the market. This detached house in Witten-Bommern is not an ordinary offering—it's one of the rare opportunities where architecture, location, amenities, and quality of life combine to create a unique and exceptional living experience. Moving into this home is not just a decision about a house, but about a lifestyle that meets the highest standards in every respect. This 4.5-room house was built in 2017 using solid construction methods and is still in excellent condition. From the outside, the property stands out with its clear, modern design. Thanks to its excellent energy efficiency rating of A, the property also boasts consistently low energy costs and a forward-thinking construction approach. The quiet, green location of Witten-Bommern provides the perfect setting for a home that combines privacy and living comfort to a degree rarely found. The park-like garden, which surrounds the property on approximately 903 m², gives the entire property a sense of spaciousness and elegance that goes far beyond the ordinary. On the ground floor, a living concept spanning approximately 146 square meters masterfully combines openness, light, and comfort. The spacious entrance area leads into a bright, generous living and dining room. Floor-to-ceiling windows offer views of the garden, seamlessly connecting the interior and exterior spaces. A fireplace adds an elegant touch. The high-quality fitted kitchen, complete with modern appliances, features a separate entrance to a sheltered outdoor seating area. It can be included for an additional fee. Two bedrooms, an exquisitely designed bathroom, and a separate guest toilet complete this level, embodying the quality one would expect from a house of this caliber. The basement – with approximately 132 square meters, largely finished to a high standard for comfortable living – offers a range of possibilities that go far beyond what comparable properties have to offer. The heart of this level is a private wellness, fitness, and cinema area, uniting relaxation, seclusion, and luxury under one roof – a unique feature that elevates this property to a new level. After a personal viewing, serious interested parties will have the opportunity to submit an offer. Properties of this quality and appeal are rarely available.
Are you interested in this house?
|
Object Number
|
OM-456523
|
|
Object Class
|
House
|
|
Object Type
|
Single-family house
|
|
Is occupied
|
Vacant
|
|
Handover from
|
By arrangement
|
Purchase price & additional costs
|
purchase price
|
980.000 €
|
|
Purchase additional costs
|
approx. 75,595 €
|
|
Total costs
|
approx. 1,055,595 €
|
Breakdown of Costs
* Costs for notary and land register were calculated based on the fee schedule for notaries. Assumed was the notarization of the purchase at the stated purchase price and a land charge in the amount of 80% of the purchase price. Further costs may be incurred due to activities such as land charge cancellation, notary escrow account, etc. Details of notary and land registry costs
Does this property fit my budget?
Estimated monthly rate: 3,665€
More accuracy in a few seconds:
By providing some basic information, the estimated monthly rate is calculated individually for you. For this and for all other real estate offers on ohne-makler.net
Details
|
Condition
|
As good as new
|
|
Usable area
|
132 m²
|
|
Bathrooms (number)
|
2
|
|
Bedrooms (number)
|
3
|
|
Number of garages
|
1
|
|
Flooring
|
Parquet
|
|
Heating
|
Central heating
|
|
Year of construction
|
2017
|
|
Equipment
|
Terrace, Garden, Basement, Sauna, Pool / swimming pool, Guest toilet
|
Information on equipment
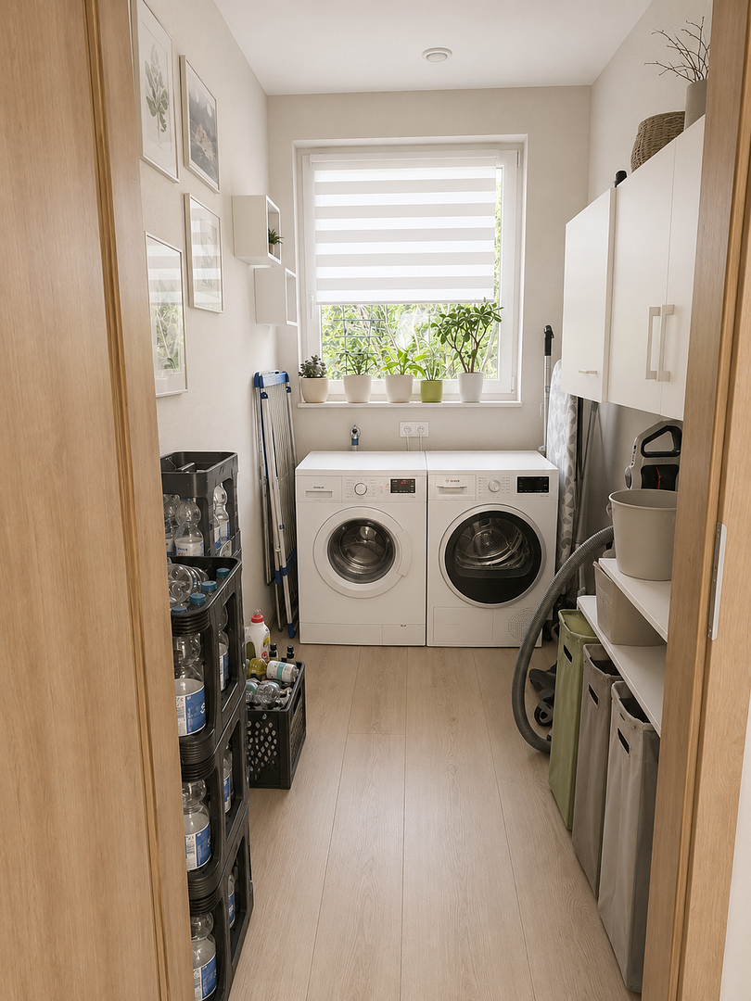
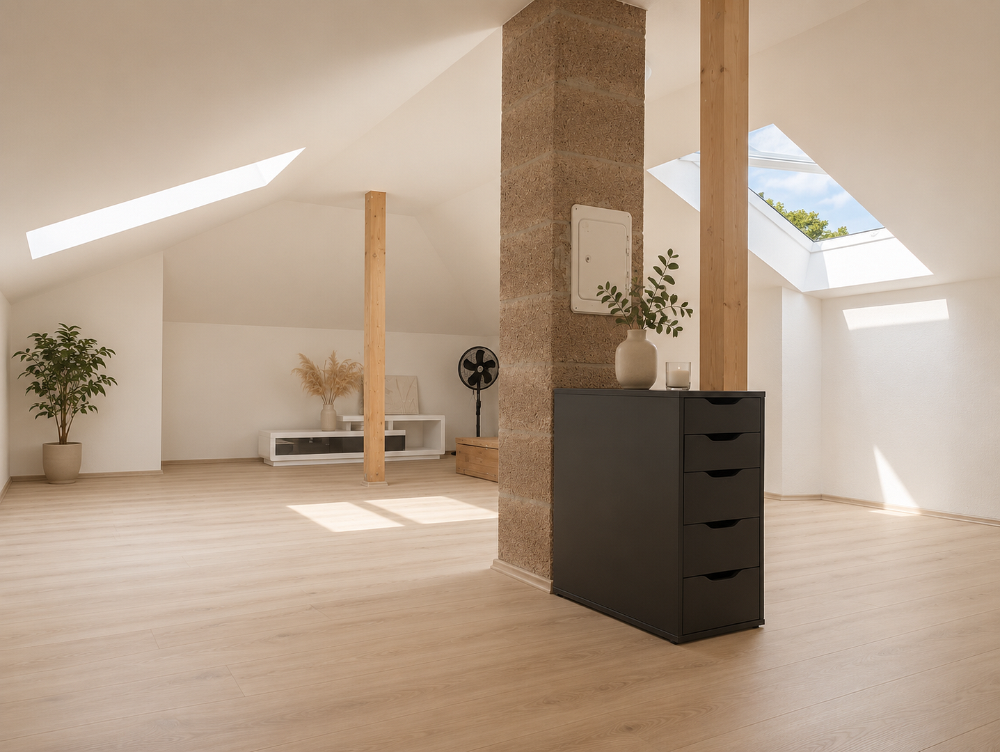
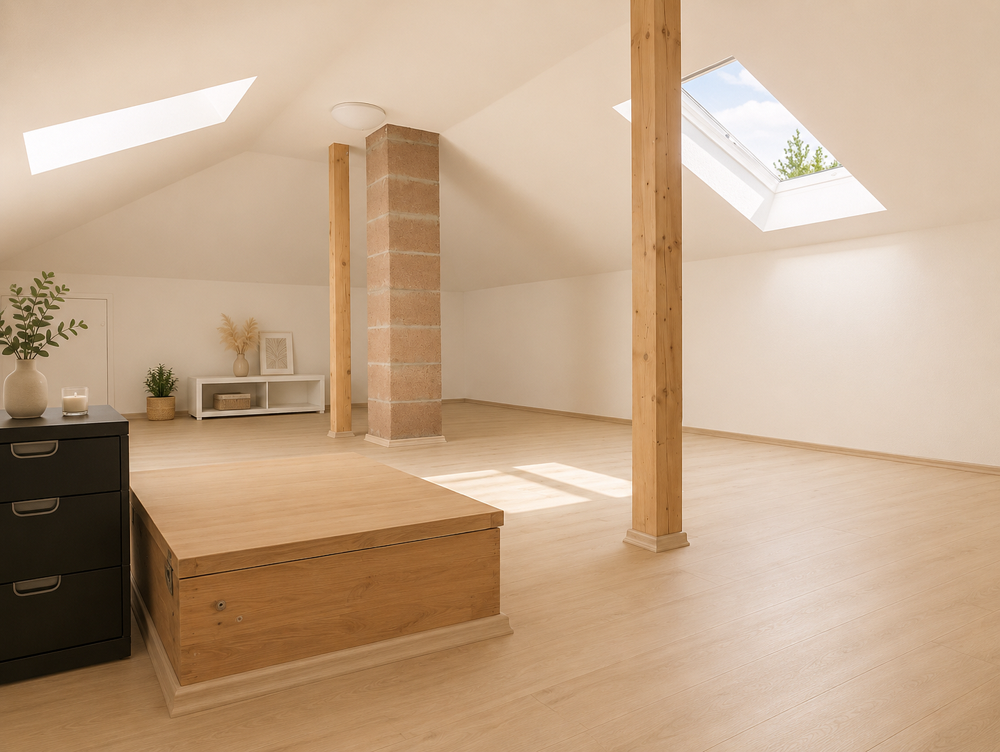
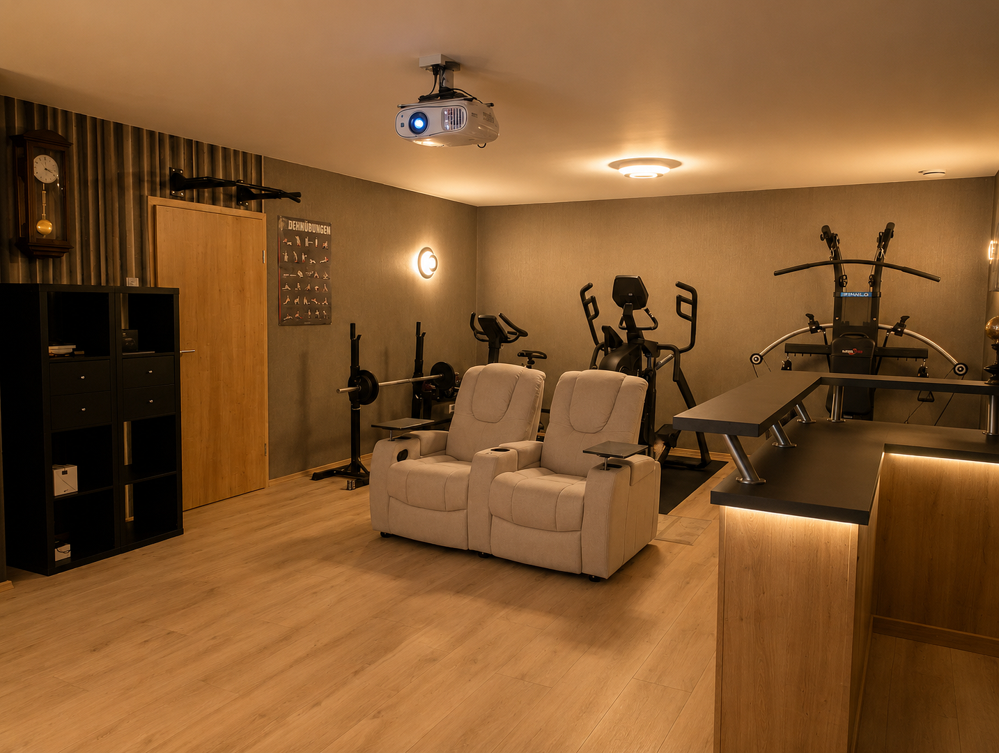
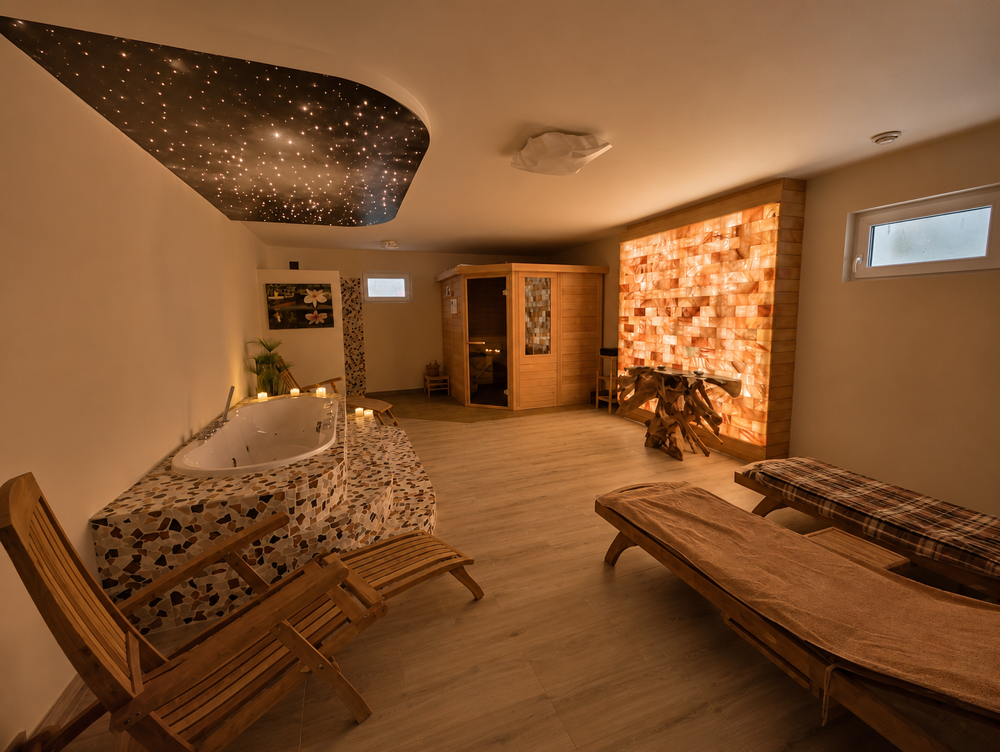
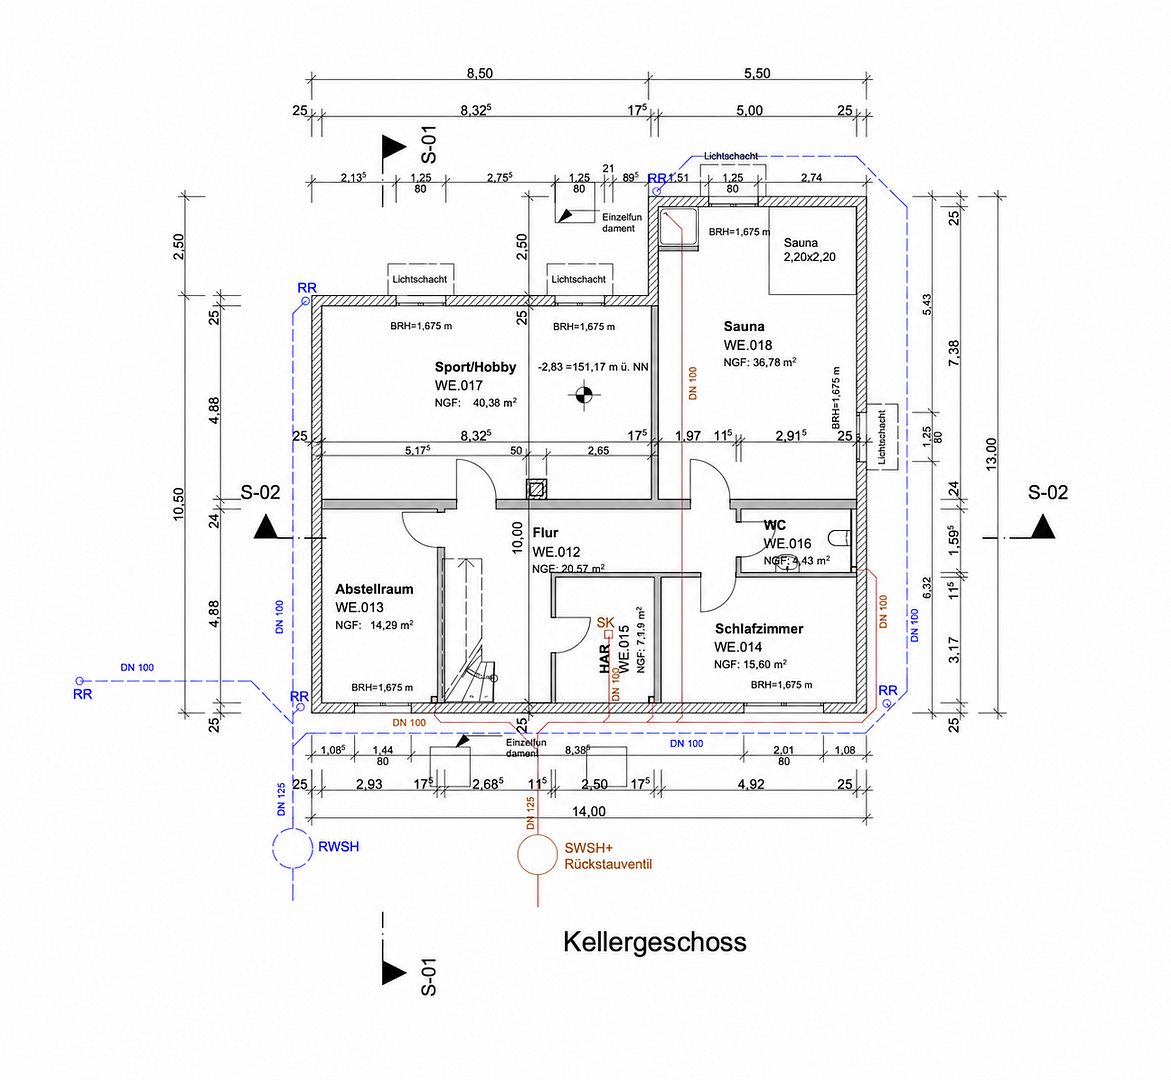
The basement is officially classified as usable space in the calculation of living area. However, with a ceiling height of approximately 2.50 meters, underfloor heating, and a controlled ventilation system, it largely functions as a fully habitable space, significantly different from a traditional cellar. It features a spacious fitness area, an additional bedroom, and an impressive home cinema with a unique ambiance. The space is further enhanced by an exclusive wellness area with a sauna and a whirlpool featuring atmospheric lighting. A particular highlight is the high-quality design incorporating health-promoting reddish Himalayan salt stones, whose warm light creates a special atmosphere and is considered beneficial for the respiratory system. This creates an exclusive retreat with a spa-like character. This level is also complemented by an additional bathroom, a utility room, and a technical room with practical storage space. The attic, accessible via a pull-down ladder, provides additional space on the ground floor level. With an area of over 20 m² and two large windows, it is currently used as a hobby room, but it would also be excellent as an additional room or a versatile space. The property also meets the highest technical standards: two solar thermal systems support energy-efficient hot water production and contribute to the high energy efficiency of the house. In addition, a decentralized ventilation system on both levels ensures a pleasant and healthy indoor climate. Almost smart-home-like comfort is provided by all electrically operated exterior shutters, which can be centrally controlled and individually programmed for each window. The high-quality features are complemented by an alarm system, which provides an additional level of security. A garage and two additional parking spaces directly in front of the house complete the offering.
Outdoor Area and Garden:
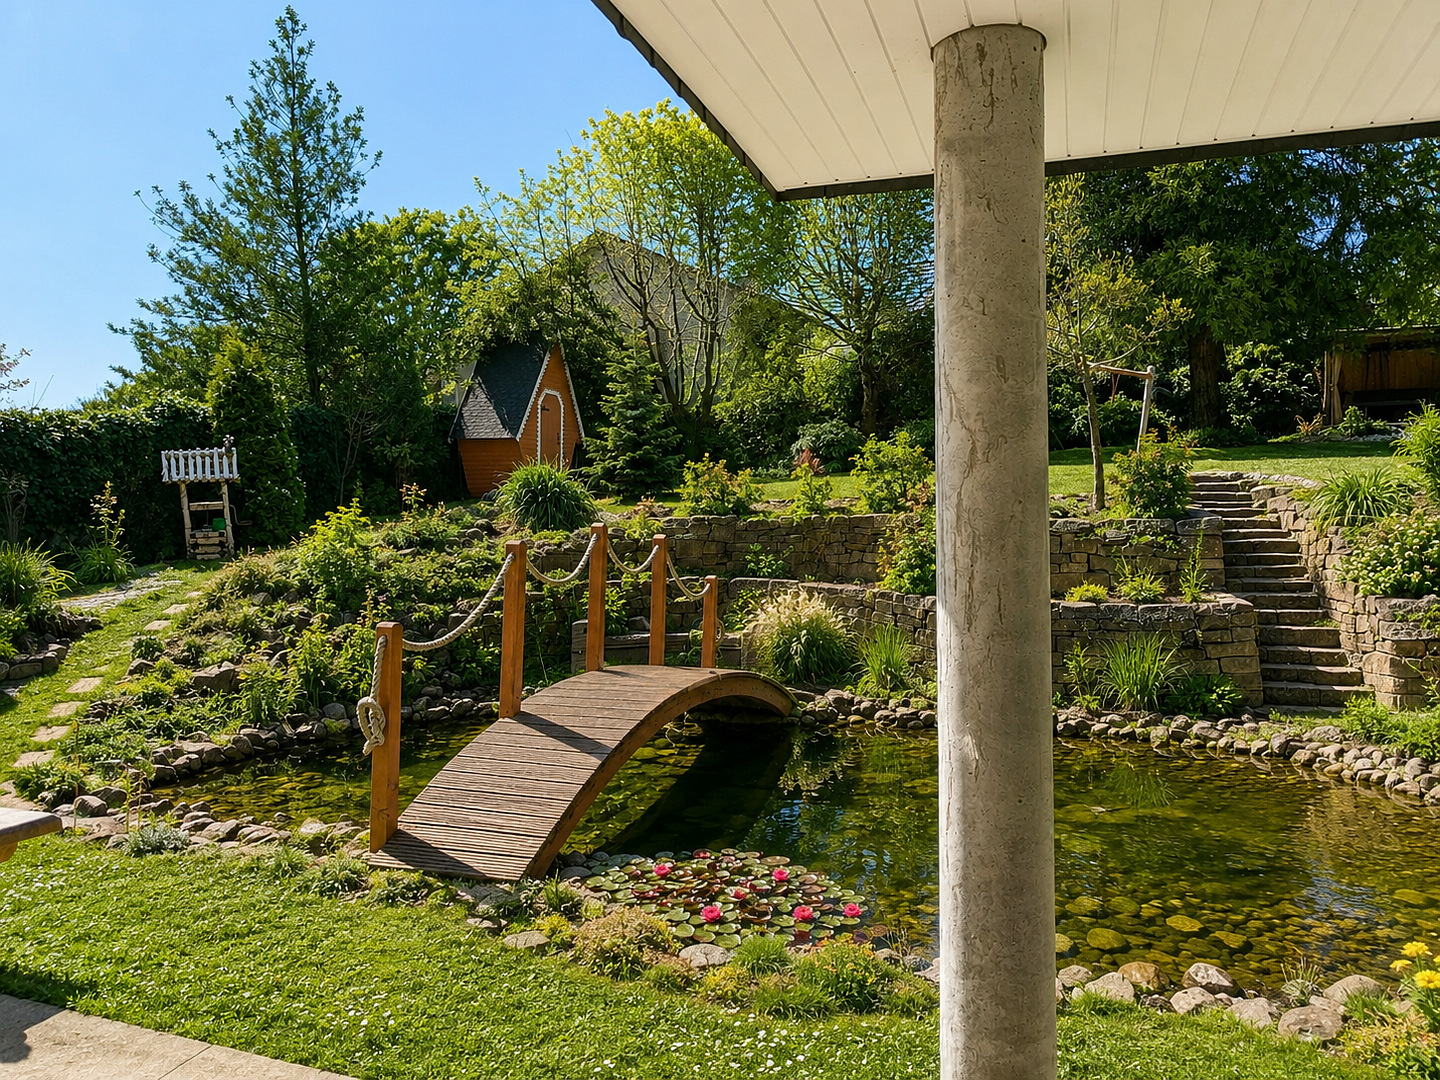
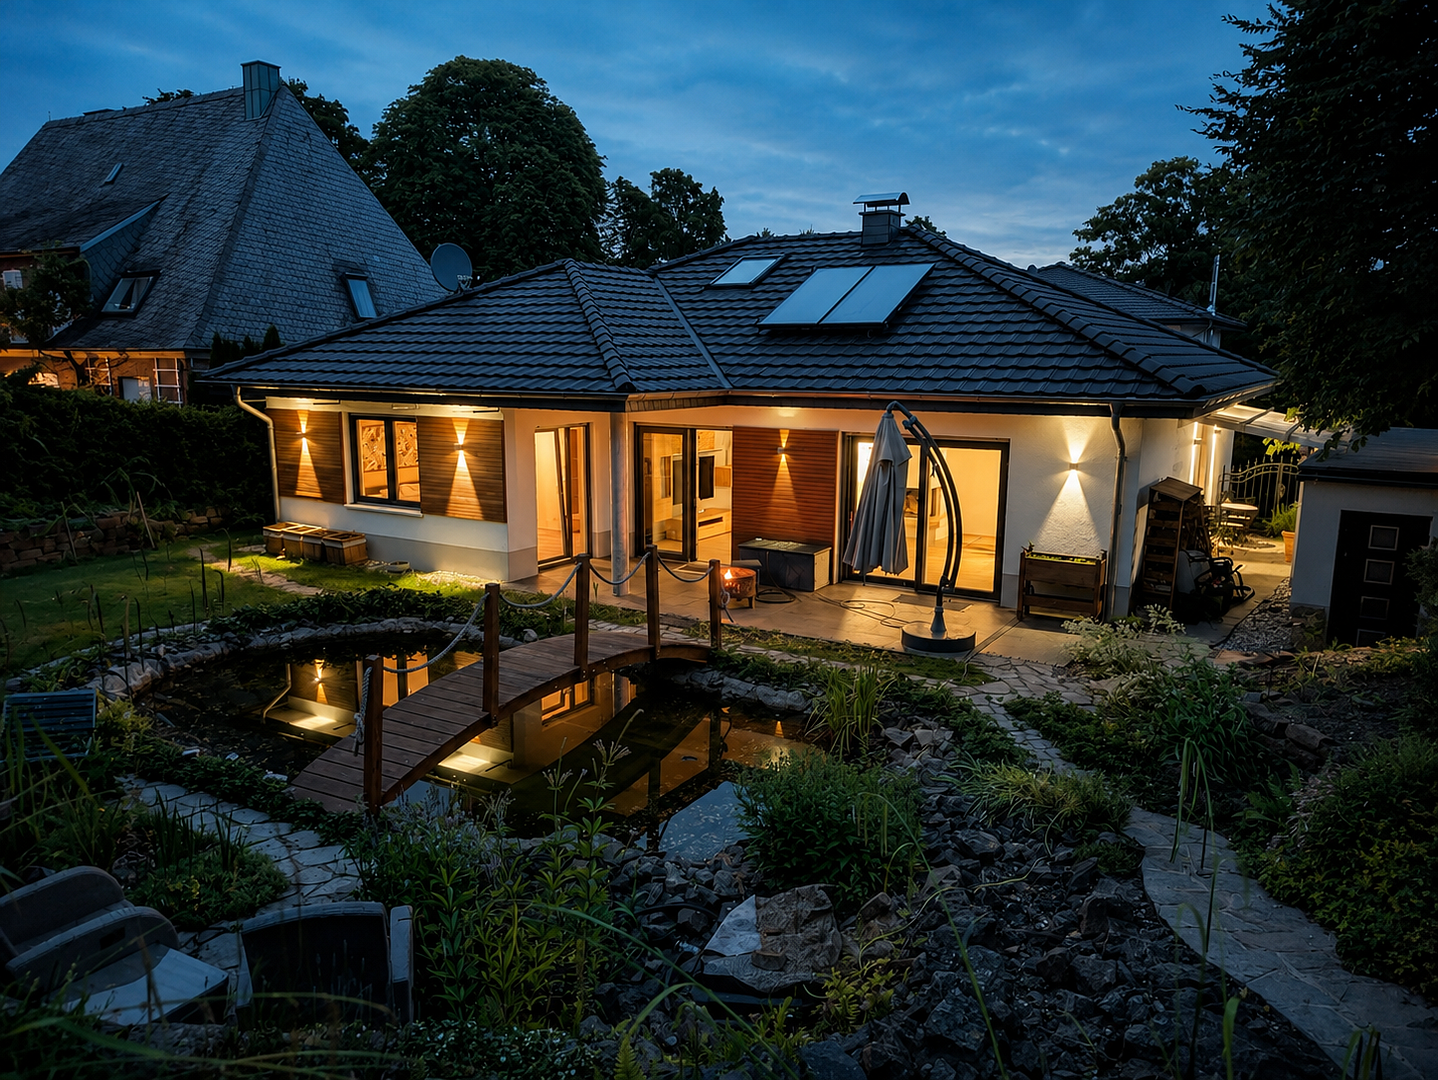
The lovingly landscaped garden is another highlight of this property. The property has been extensively terraced and designed with great attention to detail. The outdoor area features multiple levels, natural stone walls, winding paths, and harmoniously designed planting areas, giving it a park-like character. A particularly attractive feature is the idyllic swimming pond with a small bridge, which creates a peaceful and almost meditative atmosphere in the garden. Various seating areas, including the terrace directly adjacent to the house, and other sheltered retreats invite relaxation and enjoyment. The centerpiece of the garden is an impressive giant sequoia tree, approximately 40 meters tall, which gives the property an extraordinary presence and a unique character. Additionally, a separate storage room for gardening equipment is available in the garden. From nearly every area of the house, there is a wonderful view of the greenery and the carefully designed garden landscape.
Location
The house is located at the end of a quiet cul-de-sac in Witten-Bommern. The location boasts a peaceful, established residential area, with convenient access to shops, schools, nurseries, and public transportation, as well as plenty of green space and a high quality of life. It is considered one of the most desirable residential areas in the region. Supermarkets, a pharmacy, and the town center are approximately a 12-15 minute walk away. The train station is about a 20-minute walk. Schools and nurseries are located within a 8-15 minute walk. The surrounding area is characterized by well-maintained detached houses, traffic-calmed residential streets, and numerous natural recreation areas. The environment offers ideal conditions for relaxed living with a high recreational value. Situated on the edge of the well-known Muttental valley, the location perfectly combines nature, history, and recreation. In close proximity, there is the popular Leinpfad path along the Ruhr River, which invites you to take walks, runs, and bike rides. The Kemnader Lake is also just a few kilometers away and easily accessible – an attractive destination for leisure, sports, and recreation. The city center of Witten is just a few minutes away by car. You will also benefit from the proximity to the university city of Bochum, as well as to the cities of Dortmund, Essen, and Hattingen. Witten itself enjoys an excellent reputation as a center for higher education and research. With the University of Witten/Herdecke – Germany's first private university – science, medicine, and research shape the city's landscape and create a sophisticated academic environment. The connection to the regional transport network is excellent: via the A43 and A448 motorways, you can quickly and comfortably reach all areas of the Ruhr region. Shops for daily necessities, schools, kindergartens, doctors, and other public amenities are located in the immediate vicinity and are easily accessible. Dortmund Airport is approximately 25–30 minutes away by car, and the international airport of Düsseldorf is about 35–45 minutes away. The combination of living close to nature, excellent infrastructure, and the academically oriented environment makes Witten-Bommern a particularly attractive residential area for families, professionals, and discerning individuals.
Location Check
Energy
|
Energy efficiency class
|
A
|
|
Energy certificate type
|
Demand certificate
|
|
Main energy source
|
Gas
|
|
Final energy demand
|
33.00 kWh/(m²a)
|
Miscellaneous
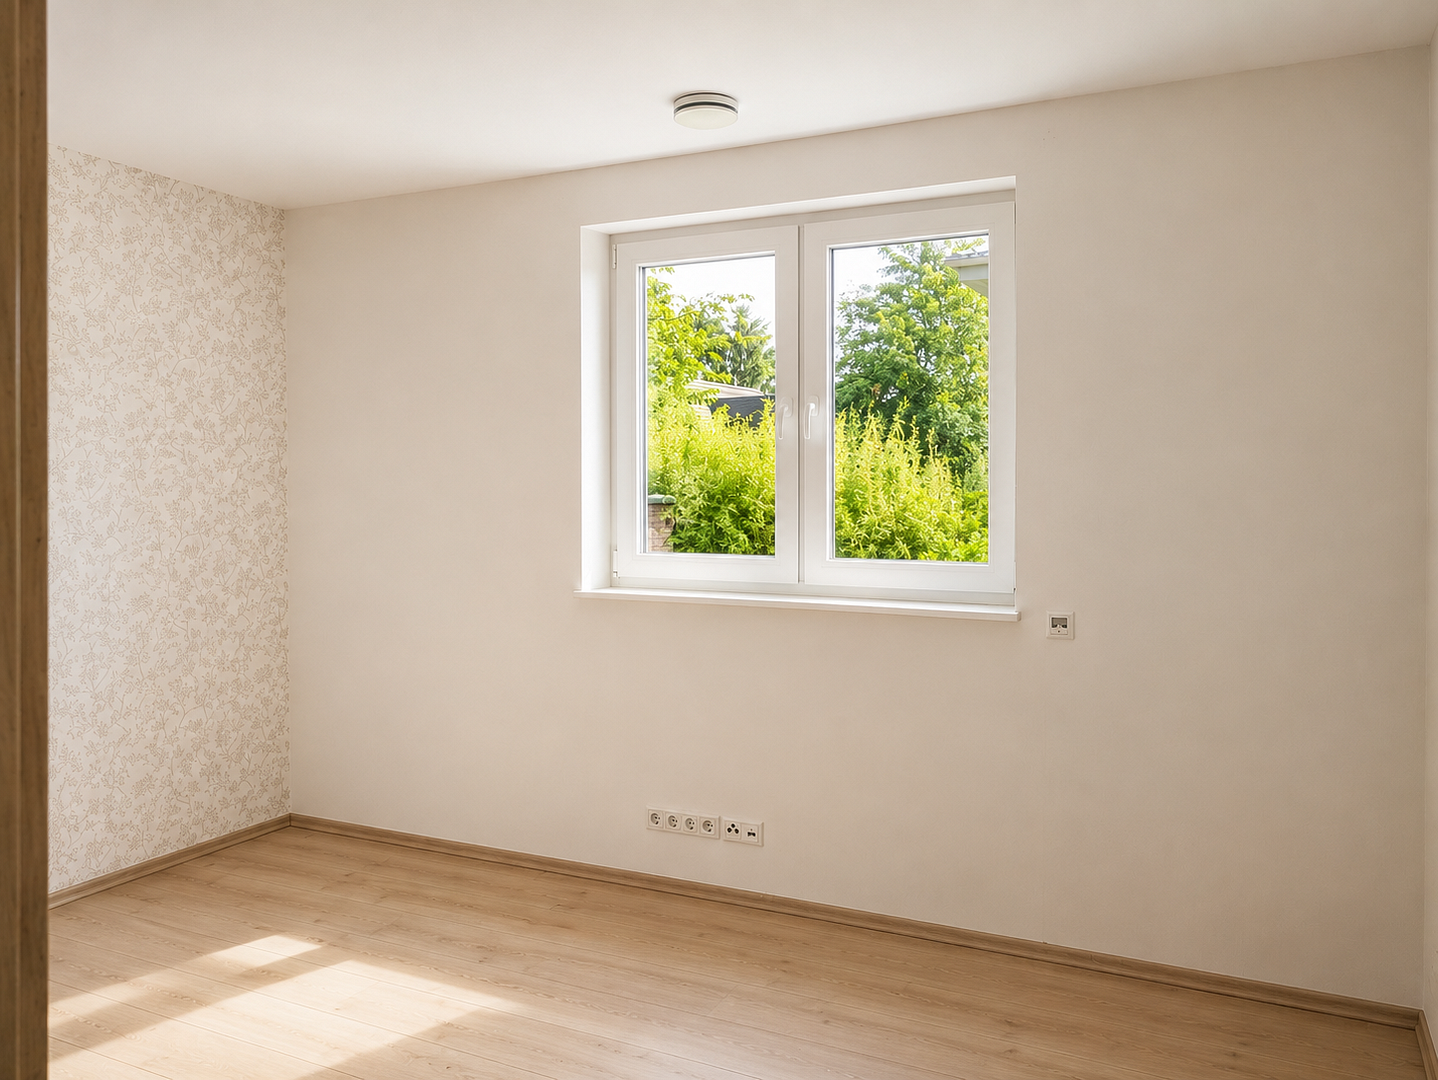
The virtual interior visualizations were created using artificial intelligence (AI) and are intended solely to illustrate the spatial effect and potential design concepts. They do not reflect the actual condition of the property or its actual furnishings.
Broker inquiries not welcome! According to § 7 UWG, unsolicited contact by brokers without the express consent of the recipient is prohibited!
Topic portals
Send a message directly to the seller
Questions about this house? Show interest or arrange a viewing appointment?
Click here to send a message to the provider:
Offer from: Elena

Diese Seite wurde ausgedruckt von:
https://www.ohne-makler.net/en/property/456523/