
This page was printed from:
https://www.ohne-makler.net/en/property/454935/
Spacious detached house with a garden, heat pump, and space for a home office, located in Hamburg-Langenhorn.
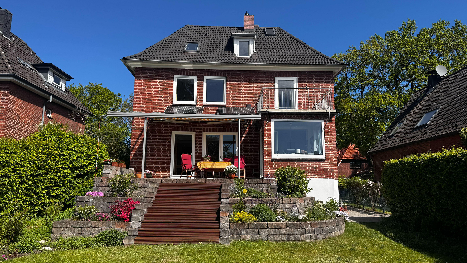
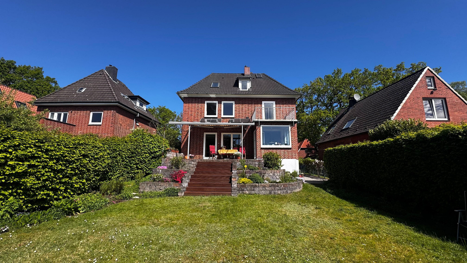
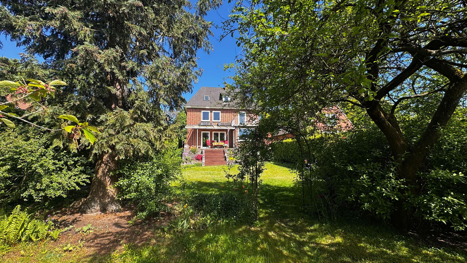
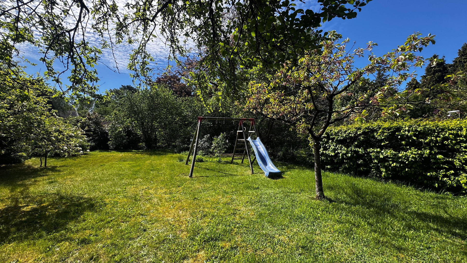
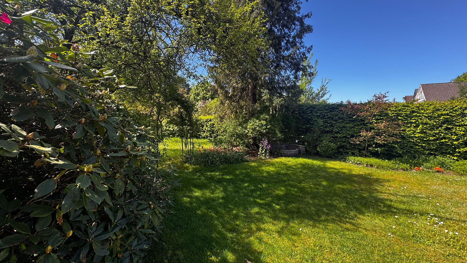
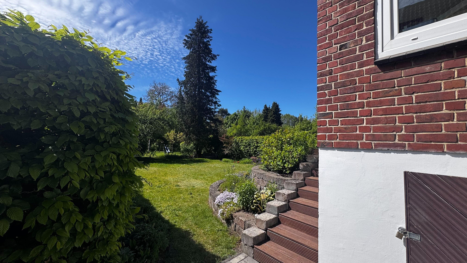
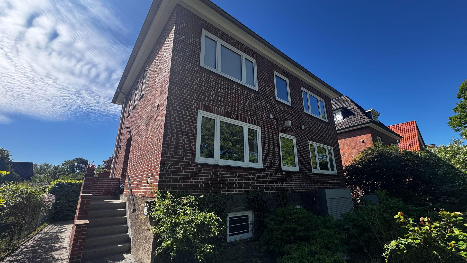
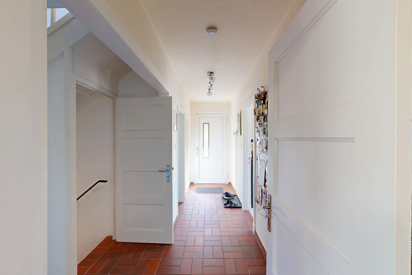
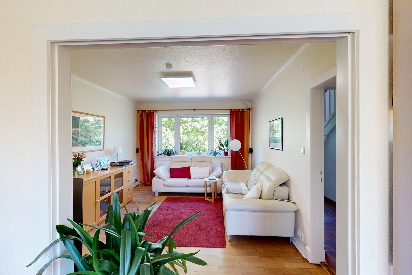
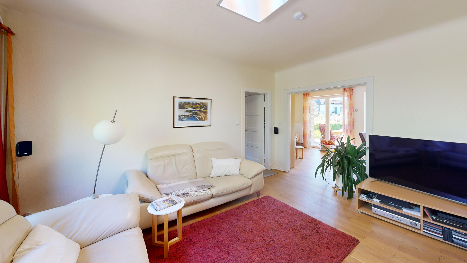
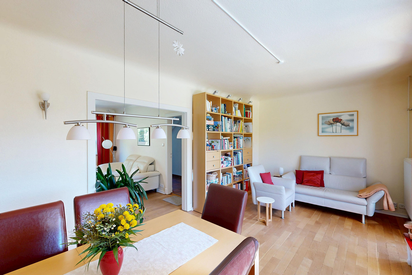
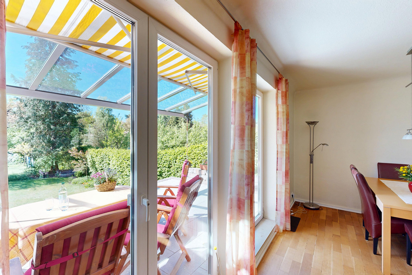
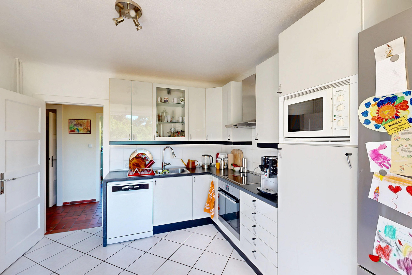
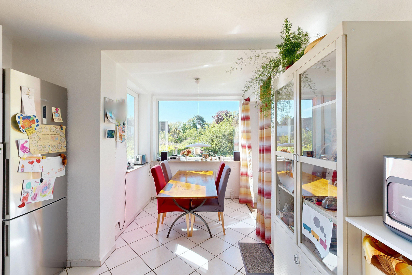
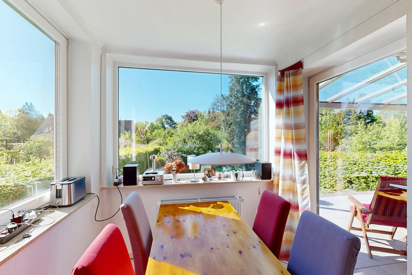
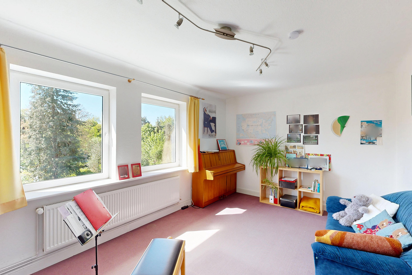
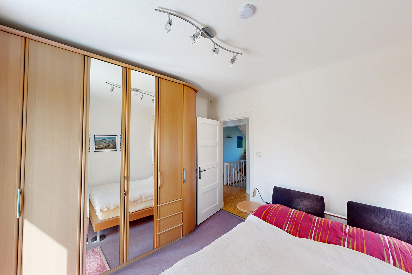
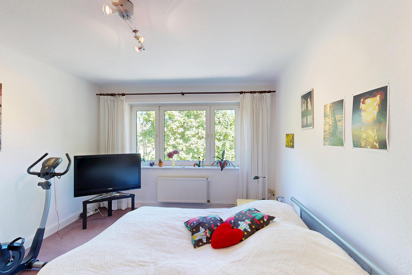
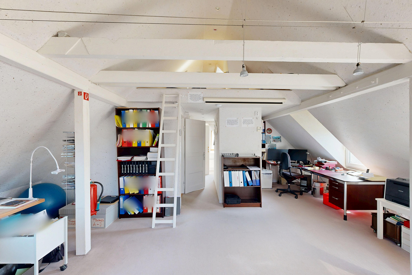
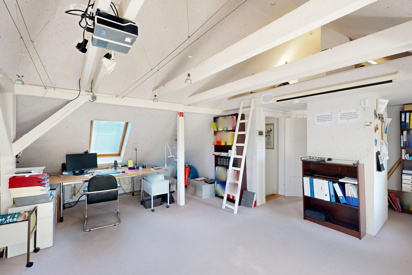
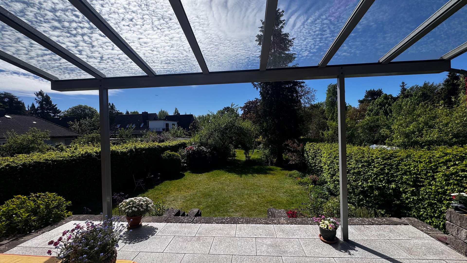
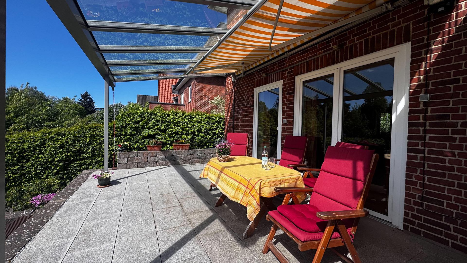
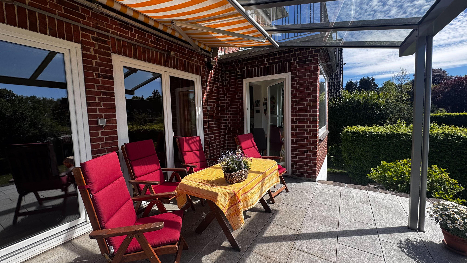
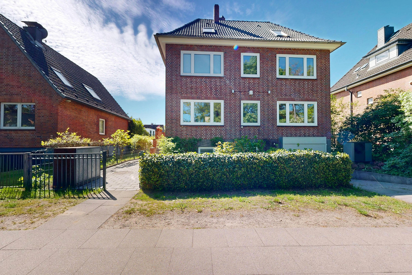
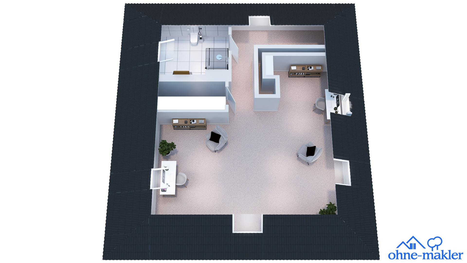
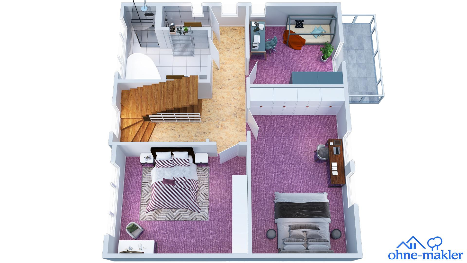
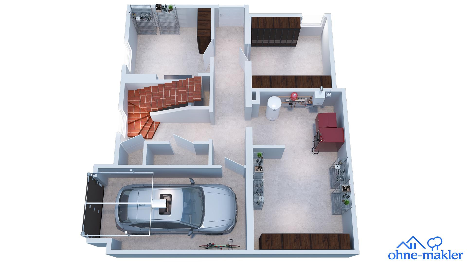
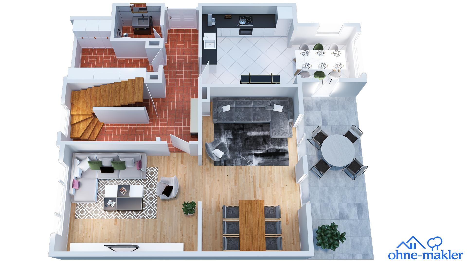
22417 Hamburg-Langenhorn (Langenhorn) – HamburgThis well-maintained detached house in Hamburg-Langenhorn/Ochsenzoll is ideal for families, multi-generational households, or buyers who want to combine living and working under one roof. The house is situated on a south-facing plot of approximately 804 m², featuring a sunny terrace, a mature garden, and excellent access to local amenities, the subway, and the airport. The building was originally constructed in 1934 and rebuilt in 1945 on the existing basement. The facade, made of handcrafted coal-fired bricks, defines the character of the house. The living space is distributed across two full floors, an converted attic, and a full basement with an integrated garage. The ground floor features a large kitchen-living area with a bay window (dining area with garden view) and access to the terrace, a living and dining room with garden access (French doors to the terrace), a guest toilet, a cloakroom, and a hallway. The upper floor comprises a master bedroom, two children's bedrooms, a full bathroom, a separate toilet, and a south-facing balcony overlooking the garden. The large south-facing room is currently used as a music room. The attic has been converted into a large, L-shaped office space and also includes a shower room, toilet, storage space in the eaves, and several skylights. This space could also be used as an artist's studio, a quiet retreat, a creative space, or a teenager's room (with its own bathroom!). The house has been continuously modernized and maintained since 1994. Key features for potential buyers include the comprehensive renovation of the electrical system, bathrooms, radiators, kitchen, and attic conversion in 1994, the insulation of the exterior walls, and the thermally insulated front door installed in 2006. In 2010, a gas-powered central heating system was installed. In recent years, a new connection for the drinking water supply, a plug-in solar panel system, and, planned for 2025, a new electrical distribution system, hydraulic balancing, and a NIBE S2120 heat pump have been added. The existing gas heating system will be retained as a supplementary heating system for low outdoor temperatures (hybrid heating). The living space is further enhanced by a full basement with an integrated garage, laundry room, storage rooms, a boiler room, and an older shower room/toilet. The approximately 25 m² terrace with a glass roof, the approximately 7 m² south-facing balcony, and the well-designed garden with flowerbeds, fruit trees, and a play area provide additional usable outdoor space.
Are you interested in this house?
|
Object Number
|
OM-454935
|
|
Object Class
|
House
|
|
Object Type
|
Single-family house
|
|
Is occupied
|
Vacant
|
|
Handover from
|
By arrangement
|
Purchase price & additional costs
|
purchase price
|
929.000 €
|
|
Purchase additional costs
|
approx. 62,410 €
|
|
Total costs
|
approx. 991,409 €
|
Breakdown of Costs
* Costs for notary and land register were calculated based on the fee schedule for notaries. Assumed was the notarization of the purchase at the stated purchase price and a land charge in the amount of 80% of the purchase price. Further costs may be incurred due to activities such as land charge cancellation, notary escrow account, etc. Details of notary and land registry costs
Does this property fit my budget?
Estimated monthly rate: 3,456€
More accuracy in a few seconds:
By providing some basic information, the estimated monthly rate is calculated individually for you. For this and for all other real estate offers on ohne-makler.net
Details
|
Condition
|
Well-kept
|
|
Number of floors
|
3
|
|
Usable area
|
64.9 m²
|
|
Bathrooms (number)
|
2
|
|
Flooring
|
Parquet, Carpet, Tiles
|
|
Heating
|
Central heating
|
|
Year of construction
|
1934
|
|
Equipment
|
Balcony, Terrace, Garden, Basement, Full bath, Shower bath, Fitted kitchen, Guest toilet
|
|
Infrastructure
|
Pharmacy, Grocery discount, General practitioner, Kindergarten, Primary school, Secondary school, Middle school, High school, Comprehensive school, Public transport
|
Information on equipment
- Original construction year: 1934, reconstruction in 1945 on the existing basement.
- Solid construction with a distinctive red brick facade made of handcrafted coal-fired bricks.
- Two full floors, a converted attic, and a full basement with an underground garage.
- South-facing property with an area of approximately 804 m².
- Terrace with approximately... 25 m², covered with a glass roof in 2012
- Garden with a flower garden, as well as a rear fruit and play area
- Ground floor with a large kitchen-living room, bay window, and access to the terrace
- Living and dining room with garden views and further access to the terrace
- Guest toilet and separate cloakroom on the ground floor
- First floor with a master bedroom, two children's bedrooms, a full bathroom, and a separate toilet
- South-facing balcony with views of the garden
- Attic renovated and converted in 1994, including insulation, a bathroom/toilet, and Velux windows
- Large L-shaped office space in the attic
- Shower room with toilet in the attic
- Open attic space for storage or as a sleeping area
- Several skylights, dormer windows, and roof access windows
- New roof access in 2023 with thermal glazing, a roller awning, and solar-electric features
- Full basement with an underground garage, laundry room, storage cellar, storage room, and boiler room
- Underground garage with a roller door and remote control
- Additional, older shower room/toilet in the basement
- Complete renovation in 1994, including replacement of bathrooms, electrical wiring, radiators, interior plaster, and new decoration
- Flooring installed/ Kitchen renovation
- 1994: Partial replacement of windows, where not already done previously.
- 1994: Installation of a data network connecting the house with ISDN, Ethernet, DSL, and Wi-Fi.
- 1994: Installation of a VDS alarm system.
- 1994: Installation of door locks with the same key.
- 2006: Insulation of the exterior walls using a hollow wall filling technique, approximately 12 cm thick.
- 2006: Installation of a thermally insulated aluminum front door.
- 2010: Installation of the Viessmann Vitodens 333 gas central heating system.
- 2011: Sealing of the bay window roof, etc. Floor Coverings:
- 2012: Refurbishment of the oak strip flooring on the ground floor.
- 2013: Renovation and expansion of the terrace and staircase area in the garden.
- 2015: Renovation of the interior staircase with woodwork.
- 2015: Cork flooring in the hallway on the upper floor.
- 2015: Temperature-controlled ventilation system in the basement.
- 2015: Automatic venting system for the gas heating system.
- 2017: Roof waterproofing with a 10-year warranty.
- 2018: Newly designed entrance area and paved access to the house.
- 2021: New water connection to the house.
- 2023: Plug-in solar system on the terrace roof.
- 2025: New electrical distribution system according to current standards.
- 2025: Installation of a NIBE S2120 heat pump.
- 2025: Hydraulic balancing.
- 2025: Replacement of individual radiators to increase energy efficiency.
- Hybrid heating system consisting of a heat pump and the existing gas heating system; the gas heating system serves as a supplementary heating system at low temperatures.
- Insulated roof, core insulation of the exterior walls, and insulated underground garage ceiling with 10 cm of Planarock®.
- Insulated hot water pipes.
- Partially, windows with triple glazing.
Location
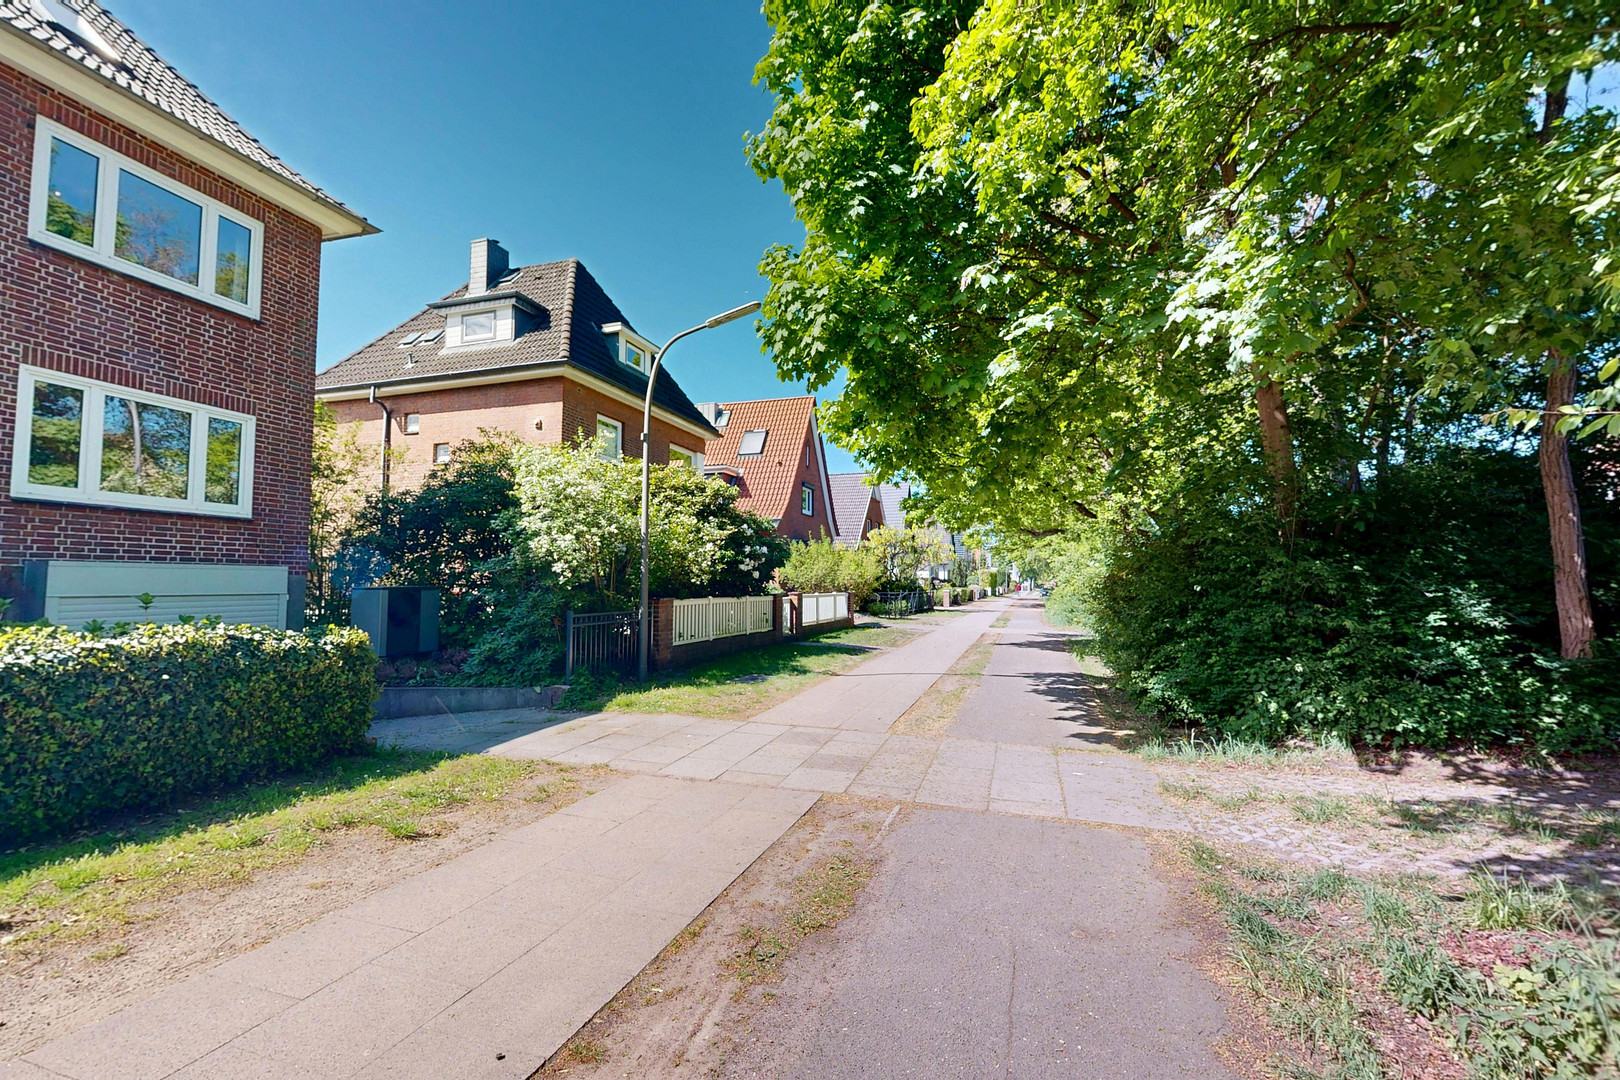
Langenhorn is located in the north of Hamburg and is considered a desirable residential area in the city. The Ochsenzoll district is situated on the northern edge of Langenhorn, close to the border with Norderstedt and Schleswig-Holstein. The surrounding area is predominantly residential, with many single-family homes, larger gardens, and a high proportion of green space. The Stockflethweg itself is a good residential location, situated in a traffic-calmed zone with a speed limit of 30 km/h. It is set apart from the property by a green area and a wide pedestrian and bicycle path. The local amenities are well-developed in the immediate vicinity. A REWE supermarket is located in the nearby Ochsenzoll center, approximately 450 meters away. Here, you can also find other shops such as a bakery, confectionery, hairdresser, dry cleaner, pharmacy, BUDNI, and a fitness center. The medical facilities are also excellent: a dentist, general practitioner's office, physiotherapy clinic, and specialists are all within a 5-minute walk. Further amenities, including Alnatura, REWE City, Fielmann, banks, parcel shops, hairdressers, bakeries, a weekly market, and Sönmez Markt, are also within walking distance. The area offers a variety of amenities, including various dining options: cafes, restaurants, and snack bars are all within easy reach. Several nurseries and schools are available for families in the surrounding area. The Catholic kindergarten "Sankt Annen" is located approximately 550 meters away, and the "Stockflethweg" school is about 750 meters away. Leisure facilities are also nearby, including playgrounds, fitness centers, and green spaces for recreation. The "Langenhorn" outdoor swimming pool can be reached by bike in about 10 minutes. Furthermore, the surrounding areas towards the Segeberg district offer excellent opportunities for walks, hikes, and bike rides. The location boasts excellent transport links. The U1 subway line provides a direct connection to the center of Hamburg. The Hamburg-Dammtor train station is about 30 minutes away, and the main train station is approximately 35 minutes away. Its proximity to the border allows for quick access to Norderstedt. Hamburg Airport is reachable by car in about 15 minutes. Despite its excellent accessibility, the area is favorably located outside the main take-off and landing routes, in what is referred to as a "blind spot," so that, according to the owner, there is no significant noise pollution from aircraft.
Location Check
Energy
|
Energy efficiency class
|
C
|
|
Energy certificate type
|
Demand certificate
|
|
Main energy source
|
Electricity
|
|
Final energy demand
|
96.90 kWh/(m²a)
|
Miscellaneous
Send a message directly to the seller
Questions about this house? Show interest or arrange a viewing appointment?
Click here to send a message to the provider:

Diese Seite wurde ausgedruckt von:
https://www.ohne-makler.net/en/property/454935/