
This page was printed from:
https://www.ohne-makler.net/en/property/454857/
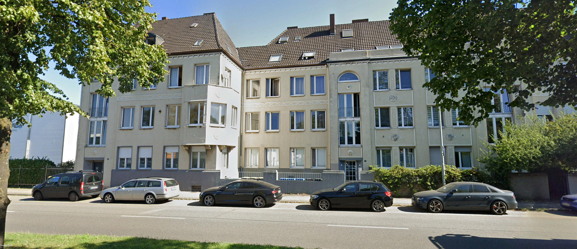
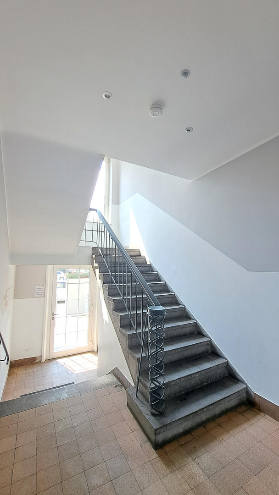
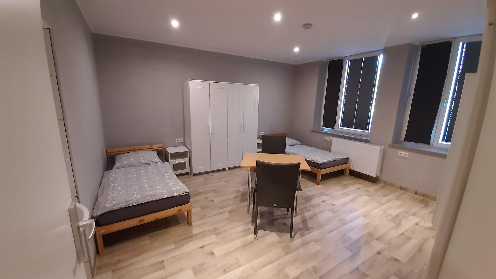
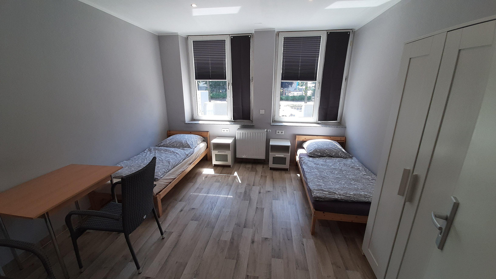
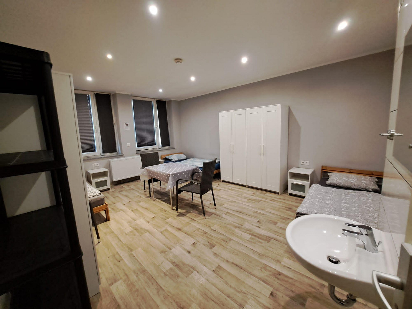
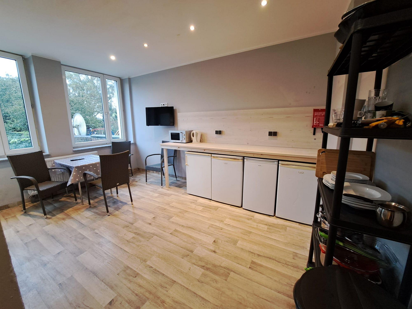
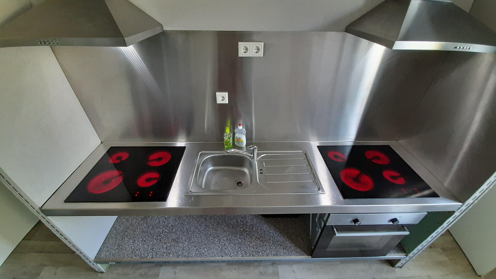
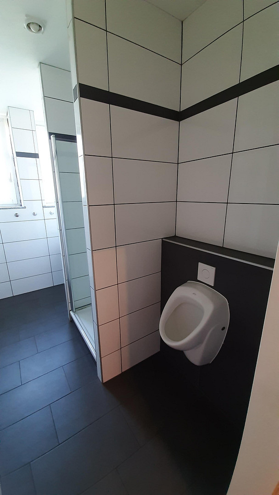
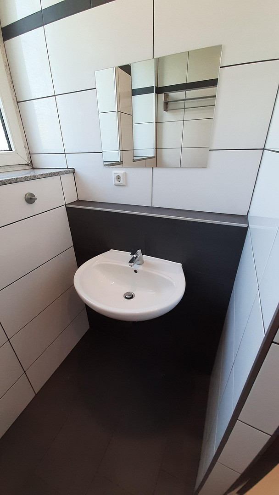
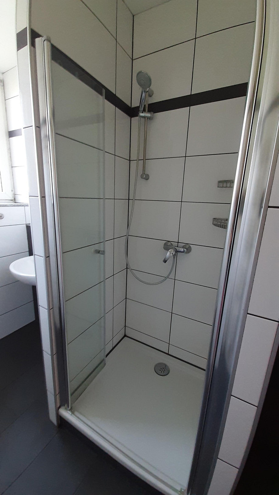
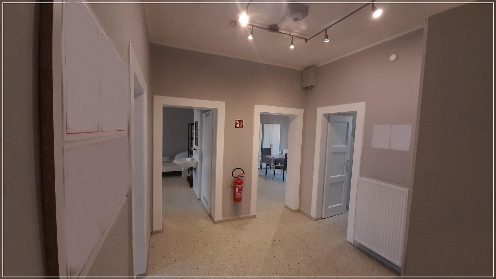
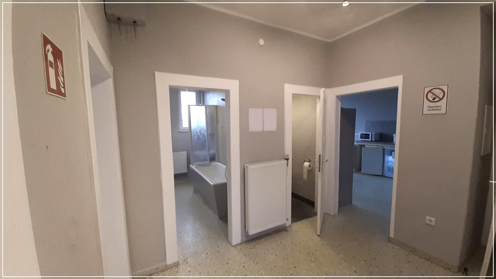
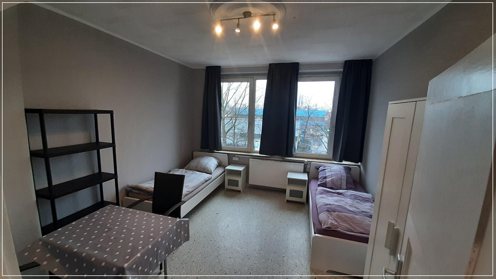
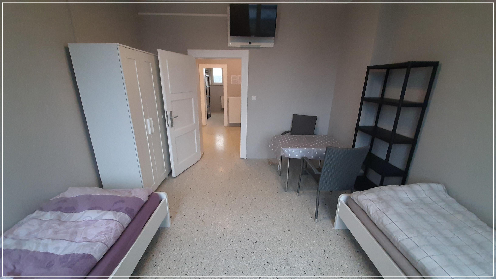
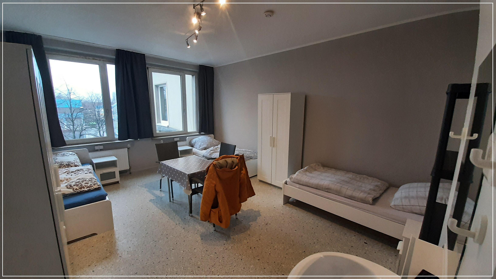
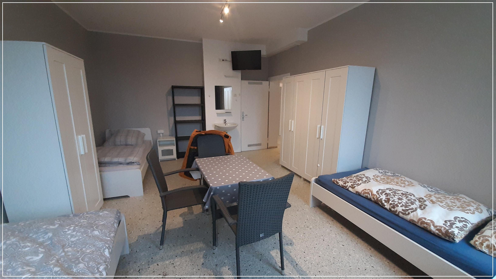
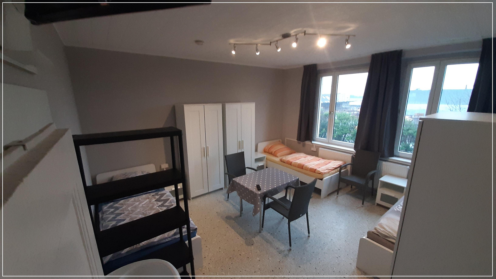
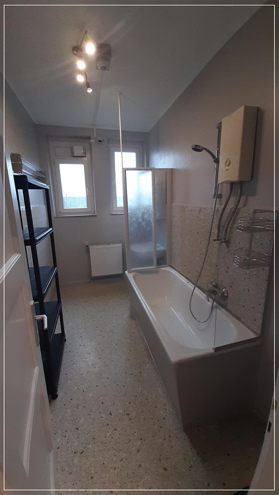
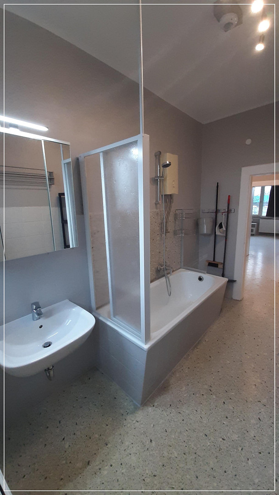
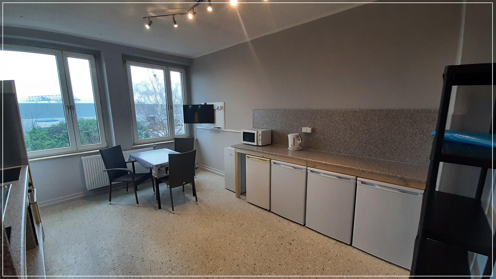
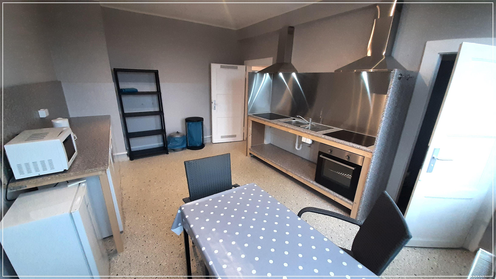
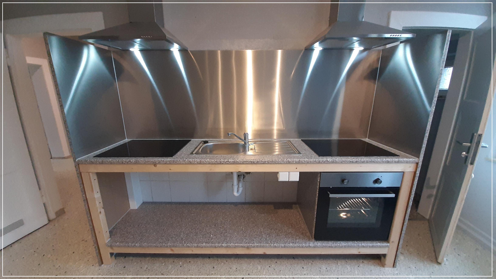
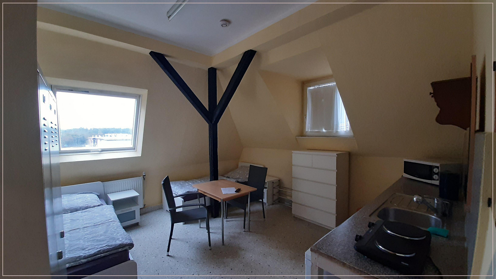
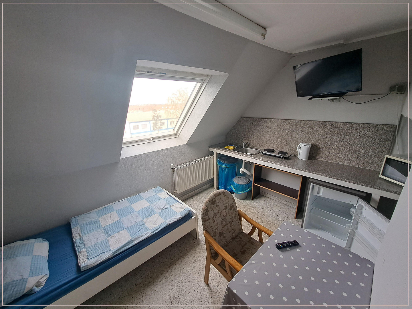
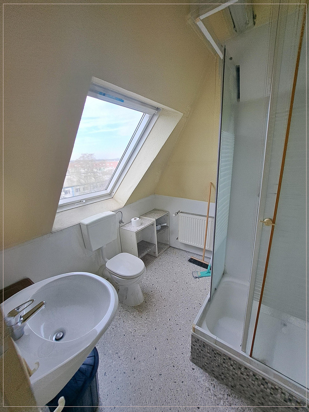
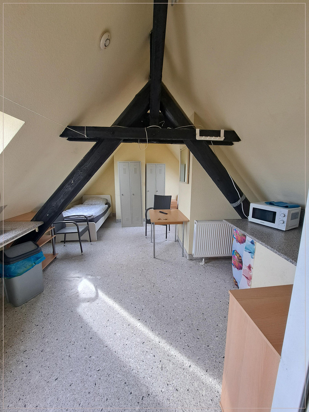
Fully rented multi-family building with a stable cash flow and development potential, located in Krefeld.
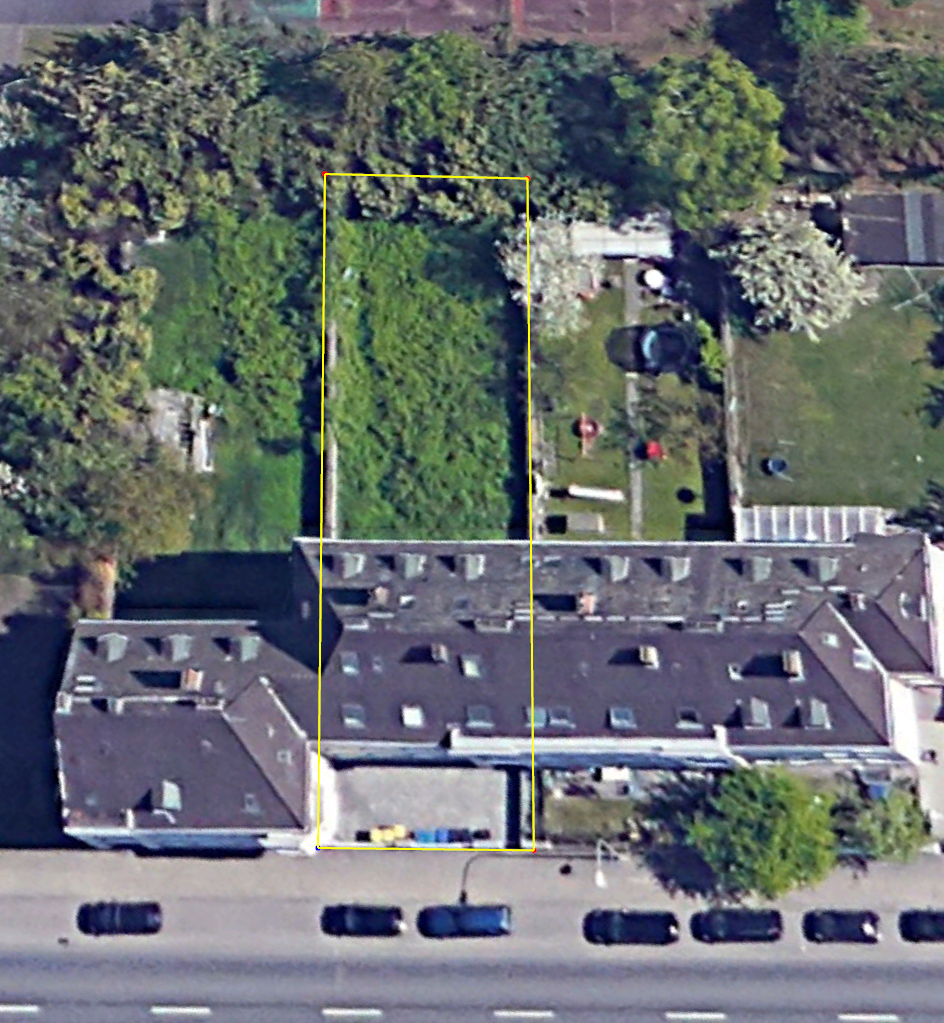
47809 Krefeld (Linn) – Nordrhein-WestfalenFor sale is a well-maintained multi-family house with four residential units in Krefeld-Linn/Uerdingen (near the Uerdinger Rhine Bridge and the historic town center). The property has been comprehensively modernized from a technical perspective between 2017 and 2018, combining solid construction with contemporary building technology and a stable rental income.
// General Information:
Living space: approximately 354 m²
Land: approximately 458 m²
Additional usable space: approximately 85 m²
Garden/Green space: approximately 230 m²
4 residential units (fully rented with open-ended leases)
// Current Income and Expense Structure (flat-rate rental):
Annual gross rental income in 2025:
- approximately €112,000
Current gross rental income in 2026 (January - July):
- approximately €73,690
Annual total expenses for:
Electricity, heating, hot water, insurance, property tax, chimney sweep services, telecommunications/video surveillance, including:
- approximately €22,500
This results in an operating annual surplus (before reserves and financing) of approximately:
- approximately €89,500 per year
// Flexible Rental Concept:
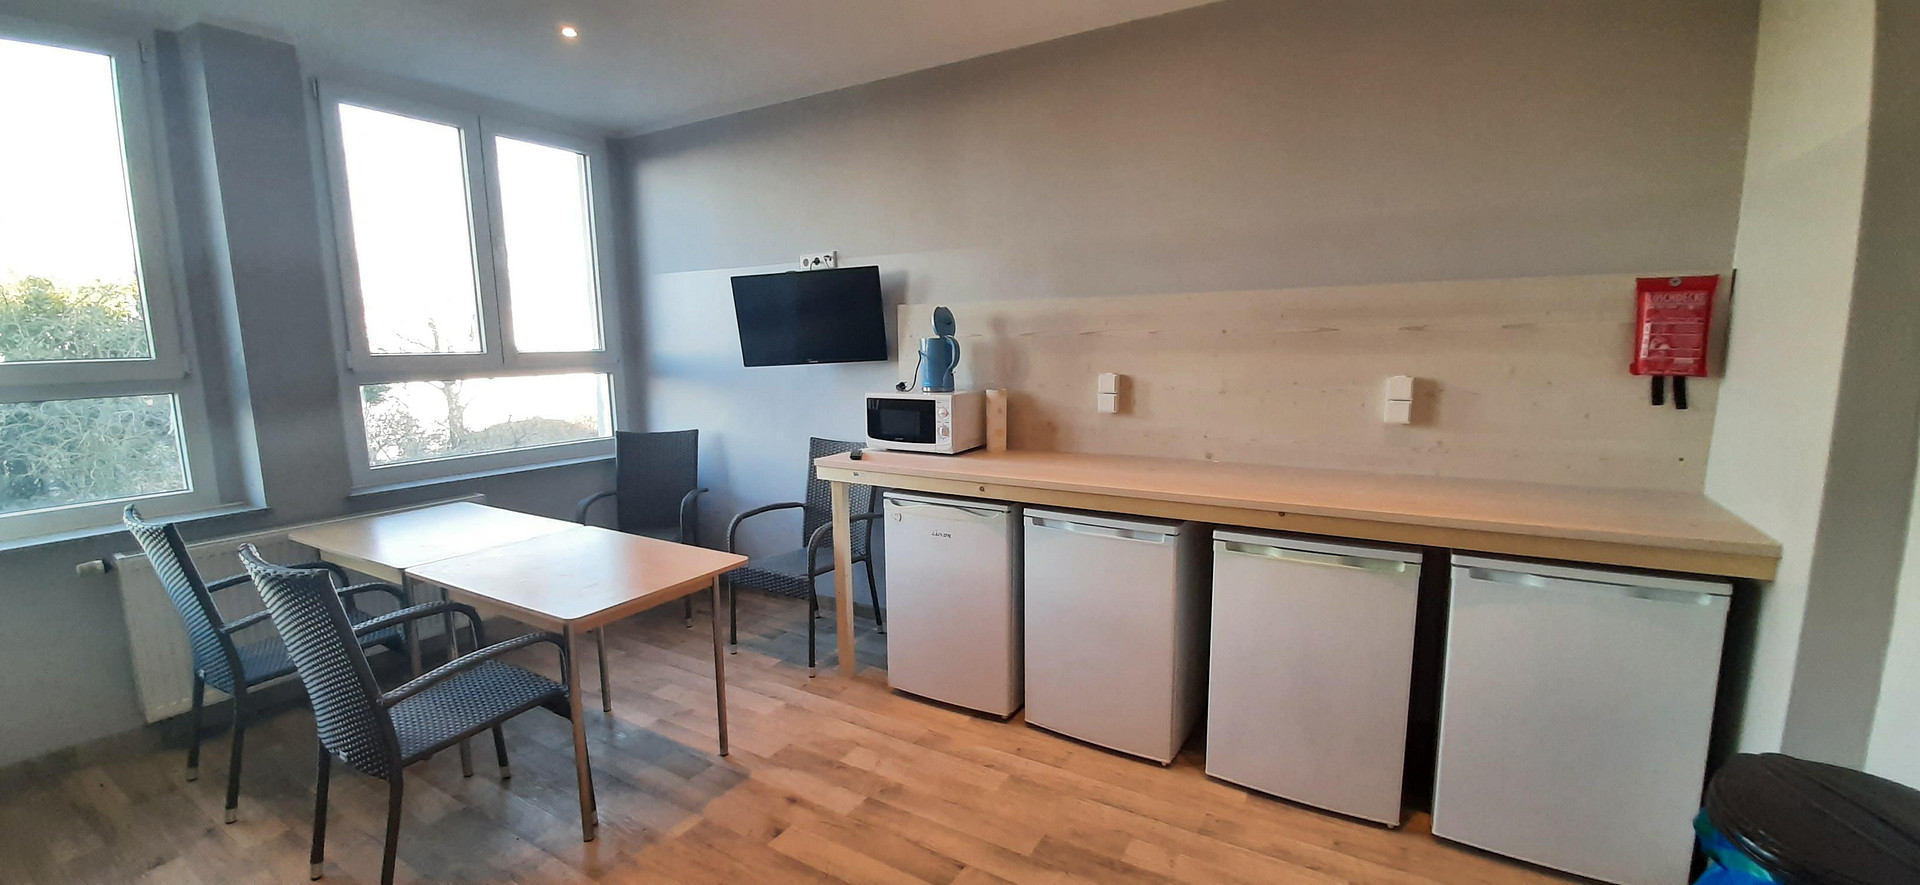
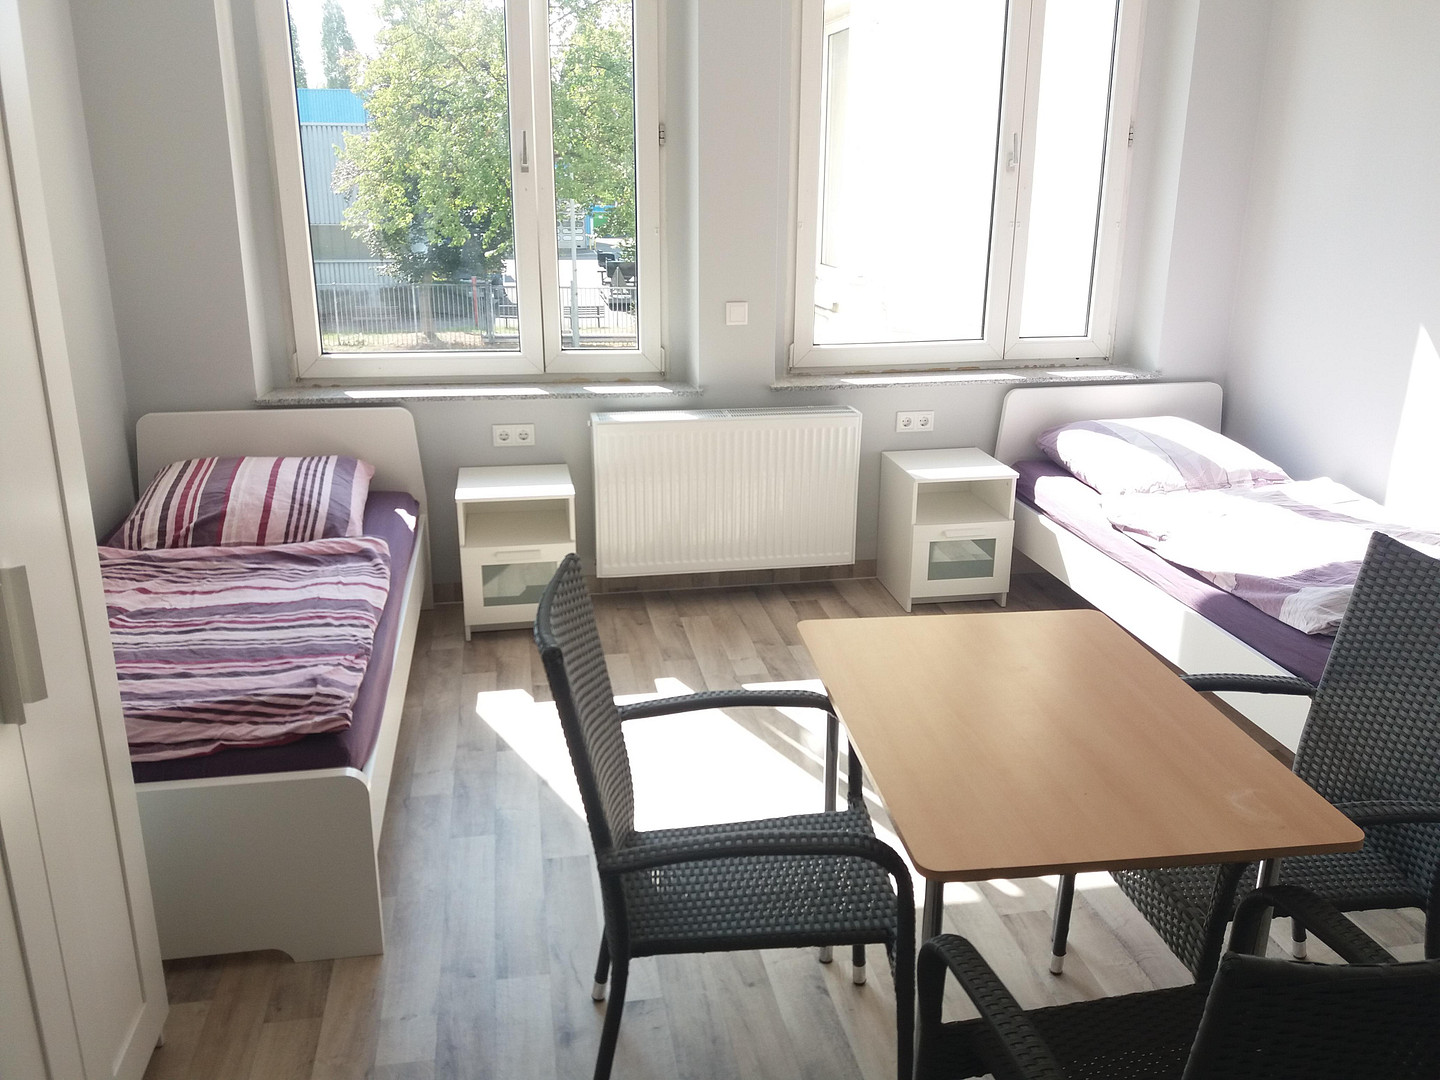
The property is currently operated under a furnished rental concept, which generates above-average income. For investors, there are several options:
• Continue using the property as it is, or
• Utilize it as a multigenerational home, allowing the entire family to live together under one roof, or
• Convert it to a traditional rental property. With a conservative net cold rent of approximately €10 per square meter, the annual rent would be around €42,480. Based on a purchase price of €689,000, this represents a gross yield of approximately 6.2%. Therefore, the property remains economically viable even in a conservative rental scenario.
Are you interested in this house?
|
Object Number
|
OM-454857
|
|
Object Class
|
House
|
|
Object Type
|
Multi-family house
|
|
Is occupied
|
Occupied
|
|
Handover from
|
By arrangement
|
Purchase price & additional costs
|
purchase price
|
689.000 €
|
|
Purchase additional costs
|
approx. 53,546 €
|
|
Total costs
|
approx. 742,545 €
|
Breakdown of Costs
* Costs for notary and land register were calculated based on the fee schedule for notaries. Assumed was the notarization of the purchase at the stated purchase price and a land charge in the amount of 80% of the purchase price. Further costs may be incurred due to activities such as land charge cancellation, notary escrow account, etc. Details of notary and land registry costs
Does this property fit my budget?
Estimated monthly rate: 2,779€
More accuracy in a few seconds:
By providing some basic information, the estimated monthly rate is calculated individually for you. For this and for all other real estate offers on ohne-makler.net
Details
|
Condition
|
Well-kept
|
|
Number of floors
|
4
|
|
Usable area
|
85 m²
|
|
Bathrooms (number)
|
5
|
|
Flooring
|
Tiles, Vinyl / PVC
|
|
Heating
|
Central heating
|
|
Year of construction
|
1950
|
|
Equipment
|
Garden, Basement, Fitted kitchen, Guest toilet
|
|
Infrastructure
|
Pharmacy, Grocery discount, General practitioner, Kindergarten, Primary school, Middle school, High school, Comprehensive school, Public transport
|
Information on equipment
// Technical Infrastructure:
Between 2017 and 2018, a comprehensive technical modernization of the building was carried out:
• Water pipes: Replacement of all cold, hot, and circulation pipes (multi-layer composite pipe, Viega Sanfix-P, insulated). Risers replaced in 2017-2018.
• Heating pipes: Replacement of the heating supply and return lines (multi-layer composite pipe, Viega Sanfix-P) in 2017-2018.
• Wastewater pipe: The wastewater pipe was completely replaced, extending from the basement to the attic, including connection to the basement collection pipe, in 2017-2018.
• New gas-fired condensing boiler (Viessmann Vitodens, weather-dependent, with Wi-Fi interface) in 2017-2018.
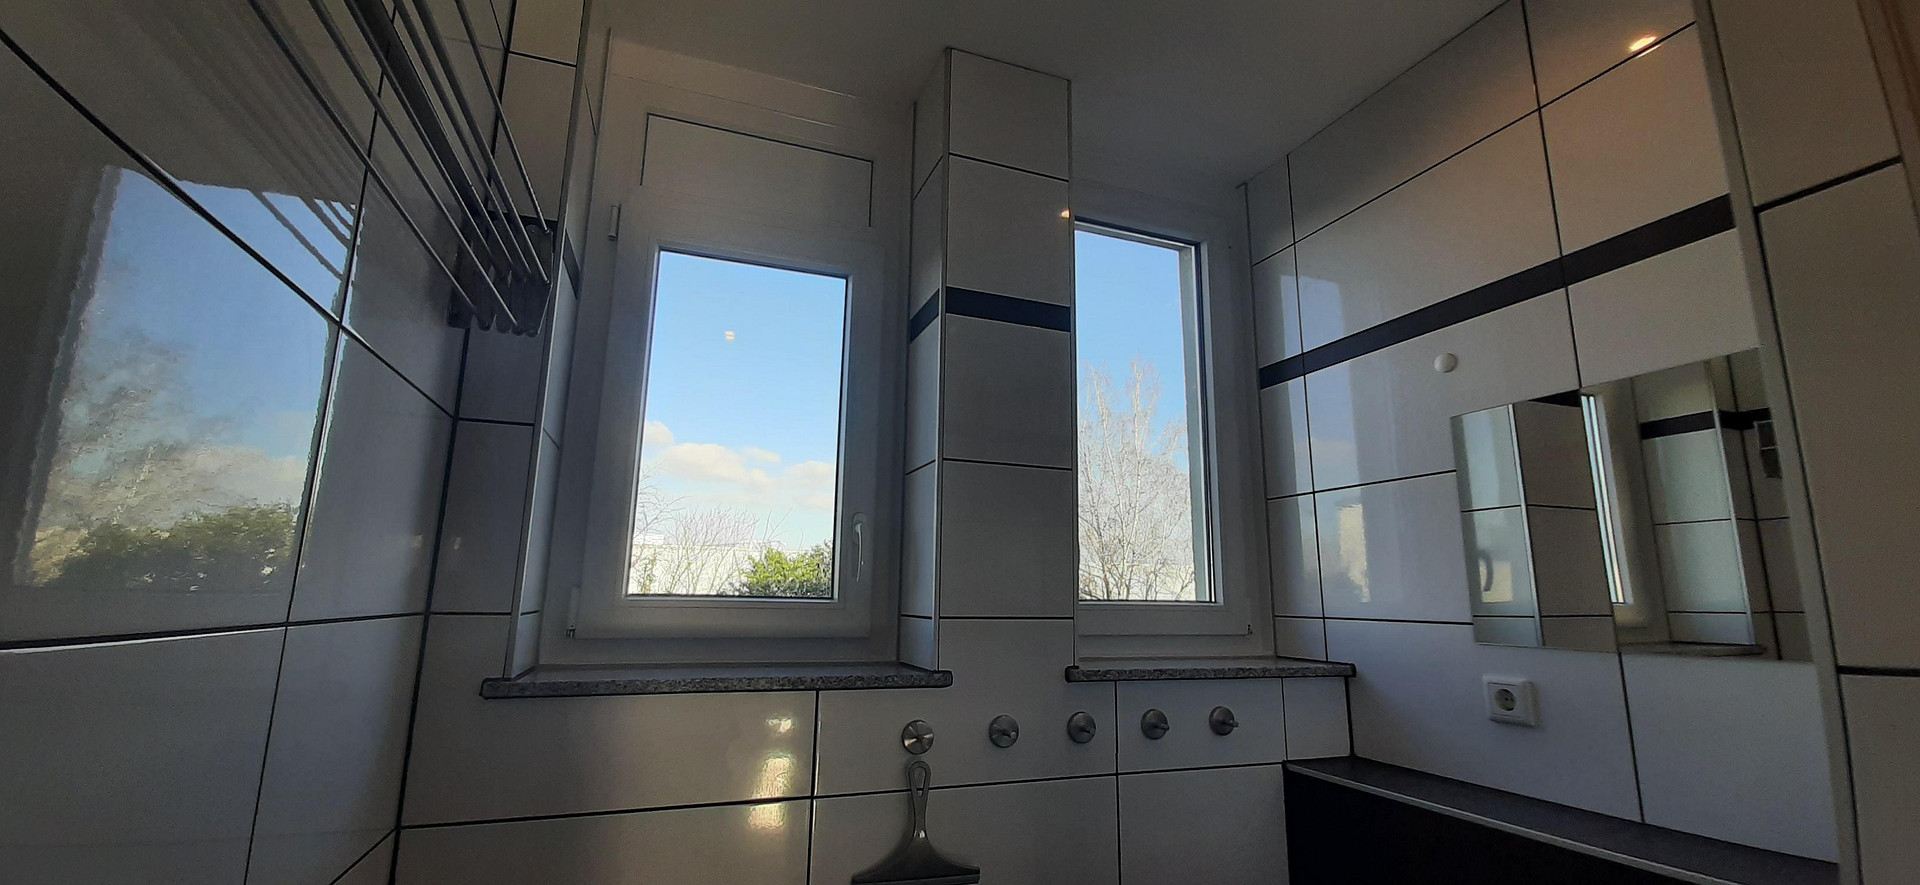
• New bathrooms on the ground floor and first floor in 2017-2018.
• Replacement of all water and wastewater pipes in these units in 2017-2018.
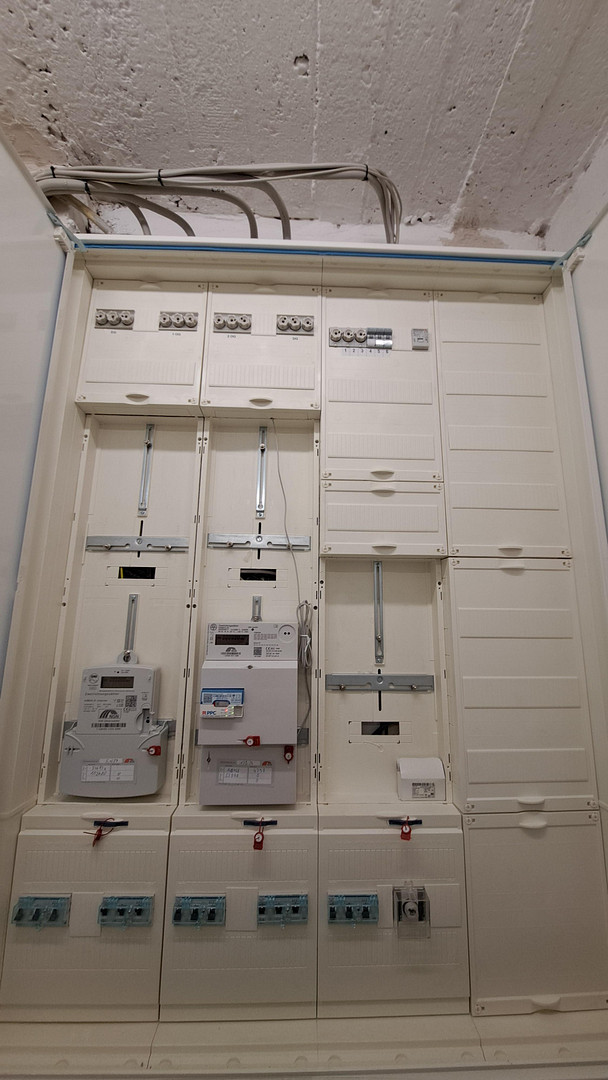
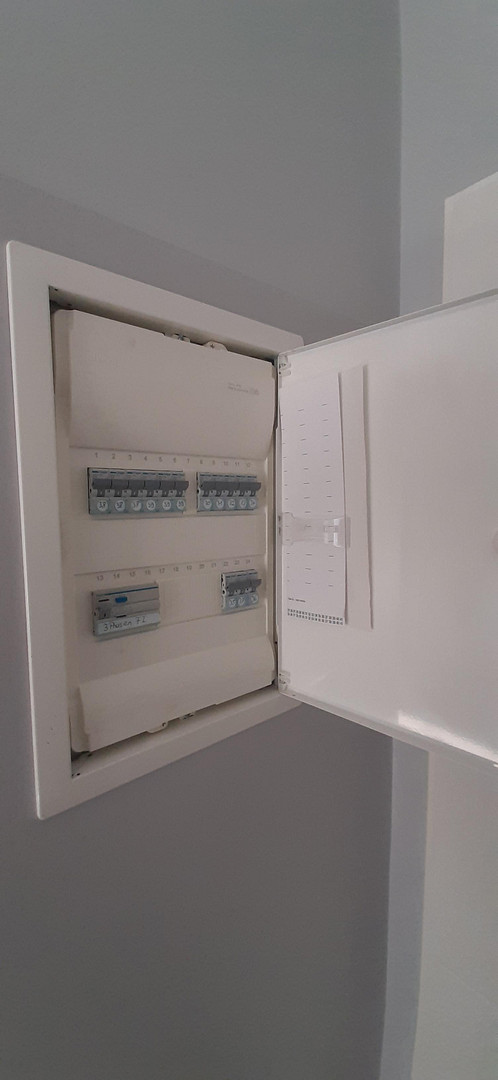
• Complete electrical overhaul on the ground floor and first floor, including distribution boards (the second floor was also upgraded with a new distribution board) in 2017-2018.
• New Hager main electrical panel relocated from the entrance hallway to the basement.
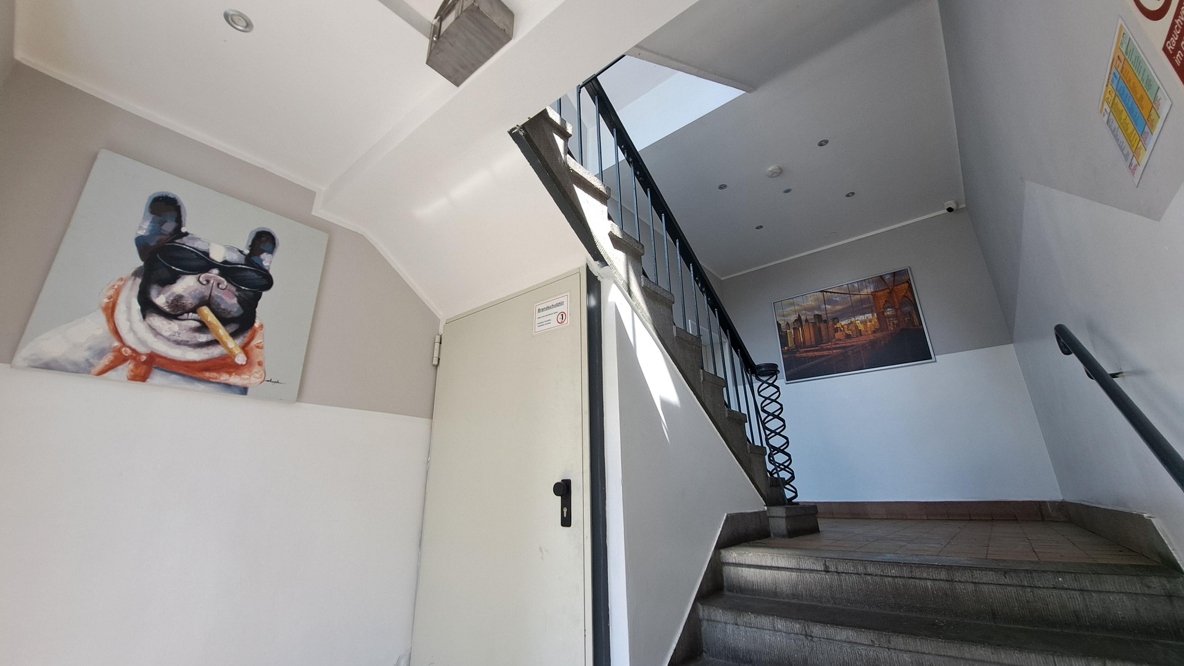
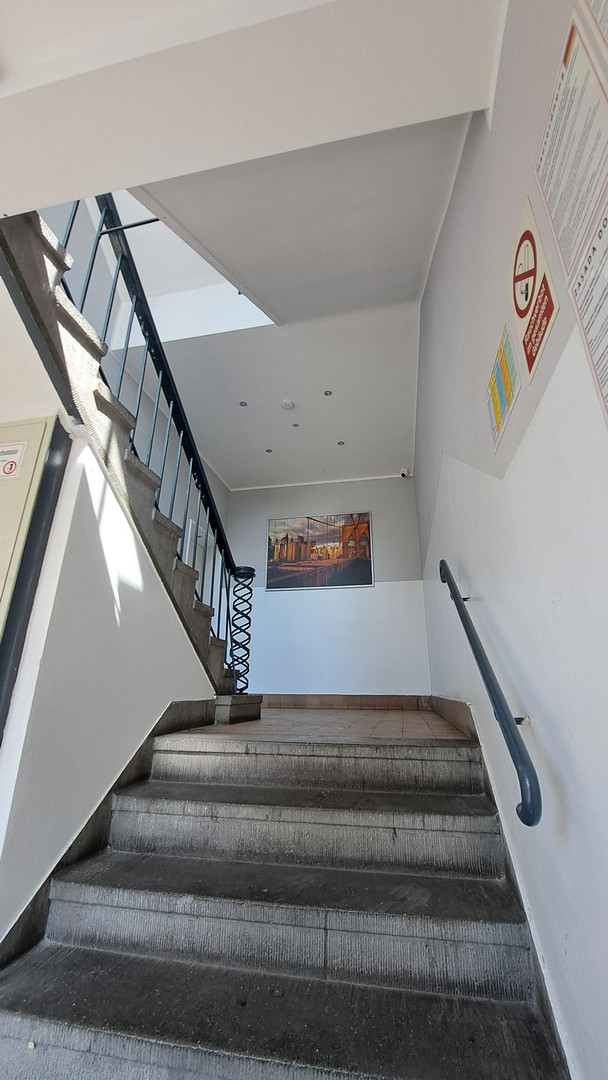
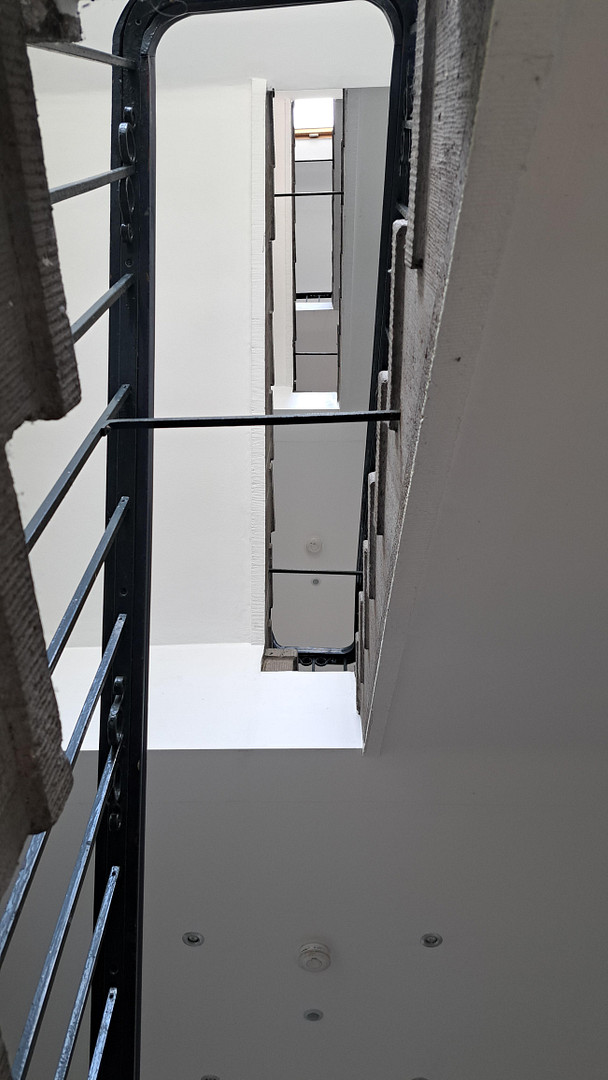
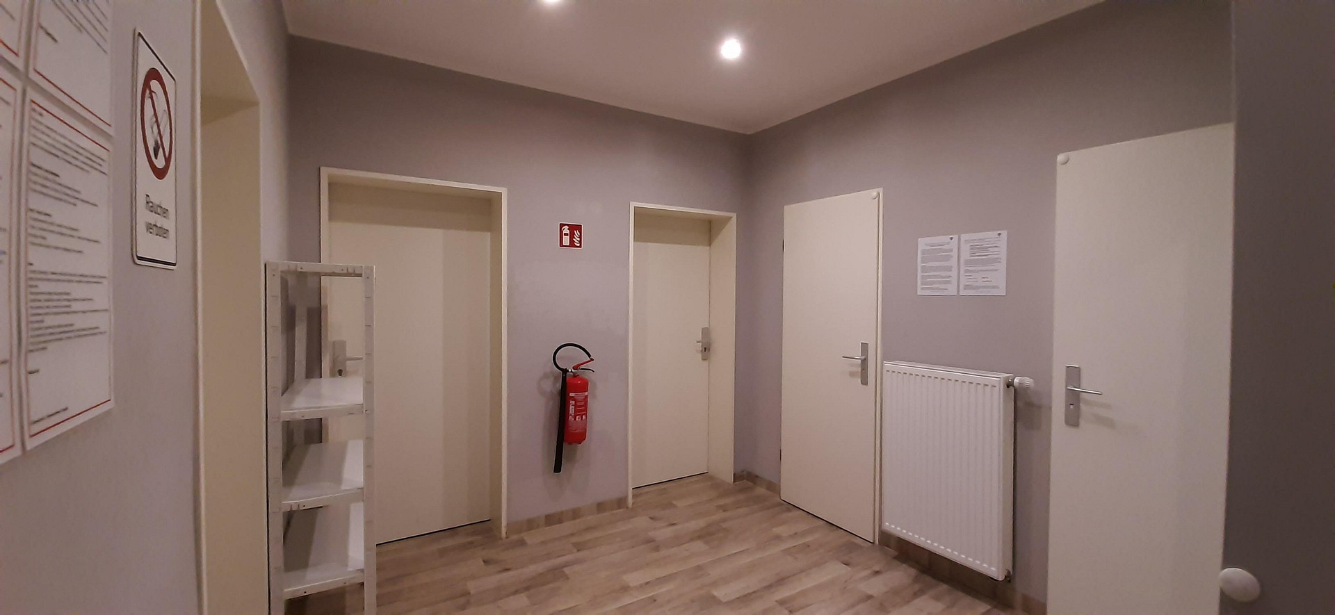
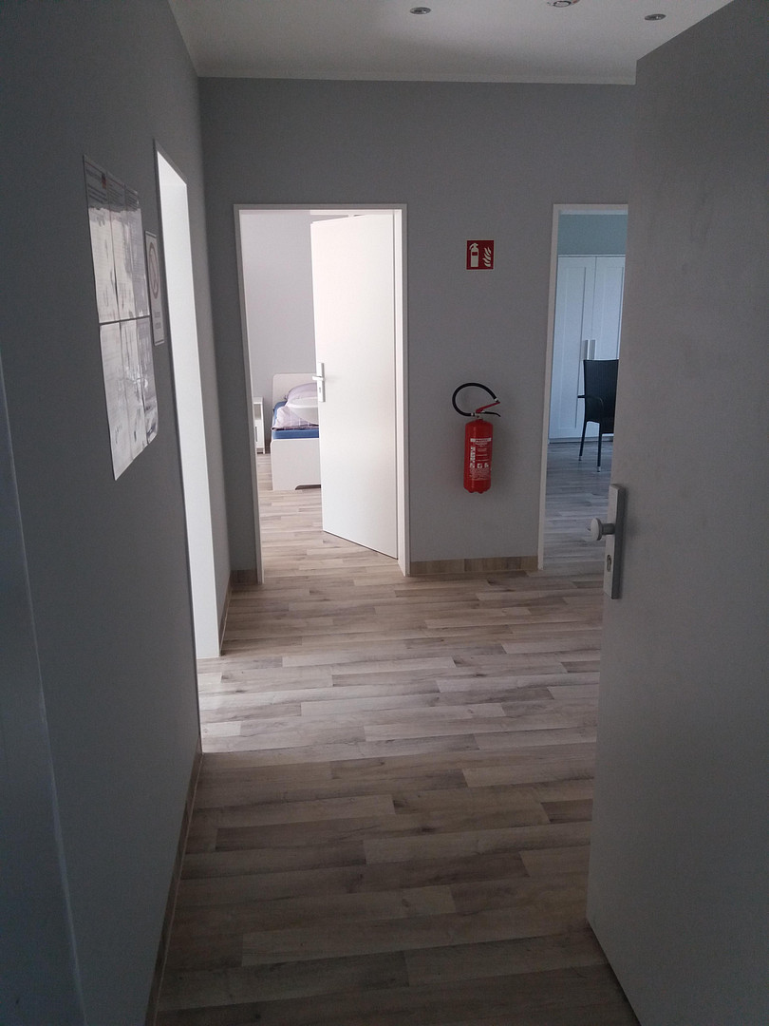
• Suspended ceilings with integrated spotlights on the ground floor, first floor, and throughout the stairwell.
• Stairwell renovated in 2026.
• Wi-Fi infrastructure in each apartment (separate access point, Omada controller – TP-Link). // Layout:
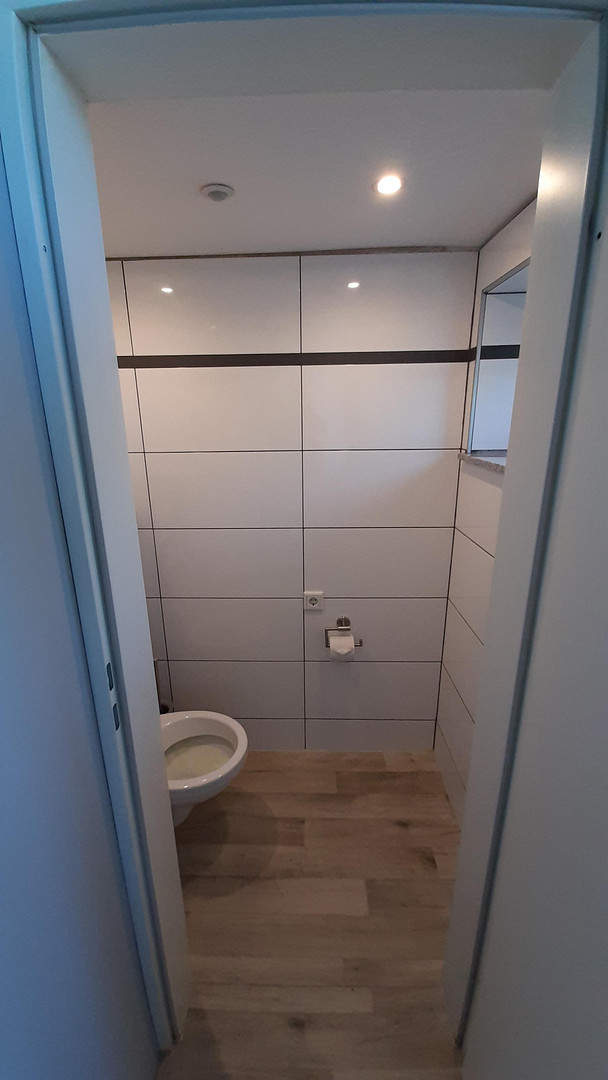
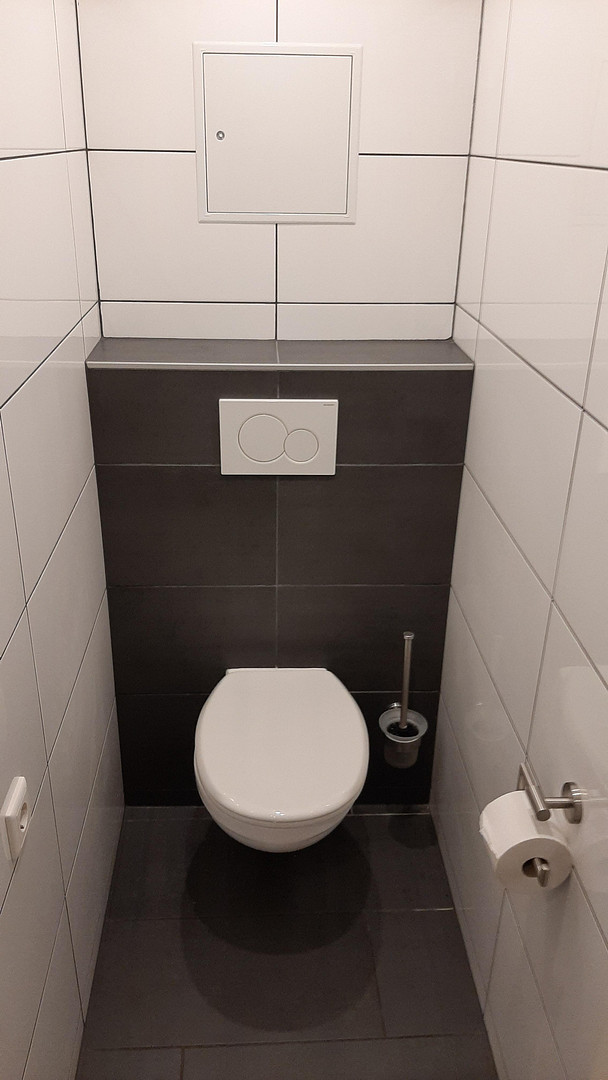
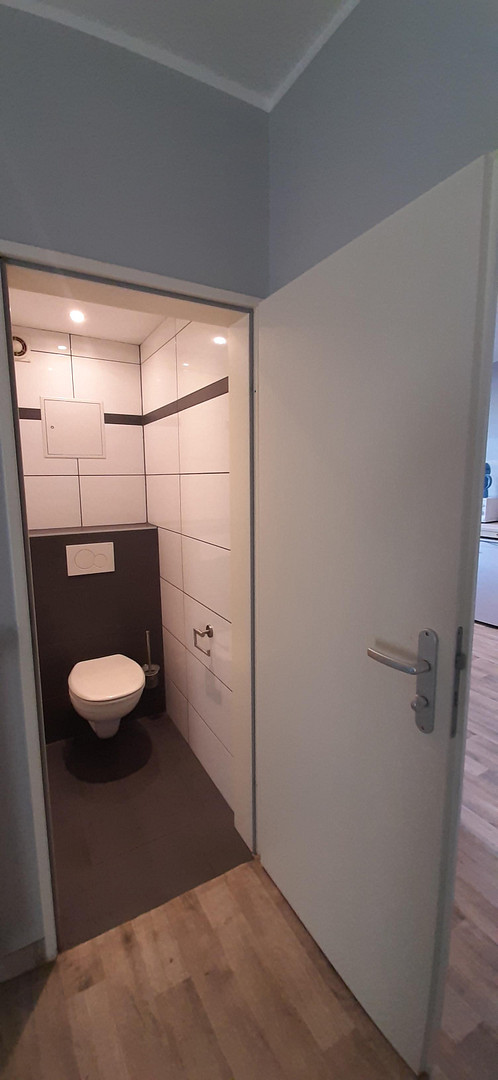
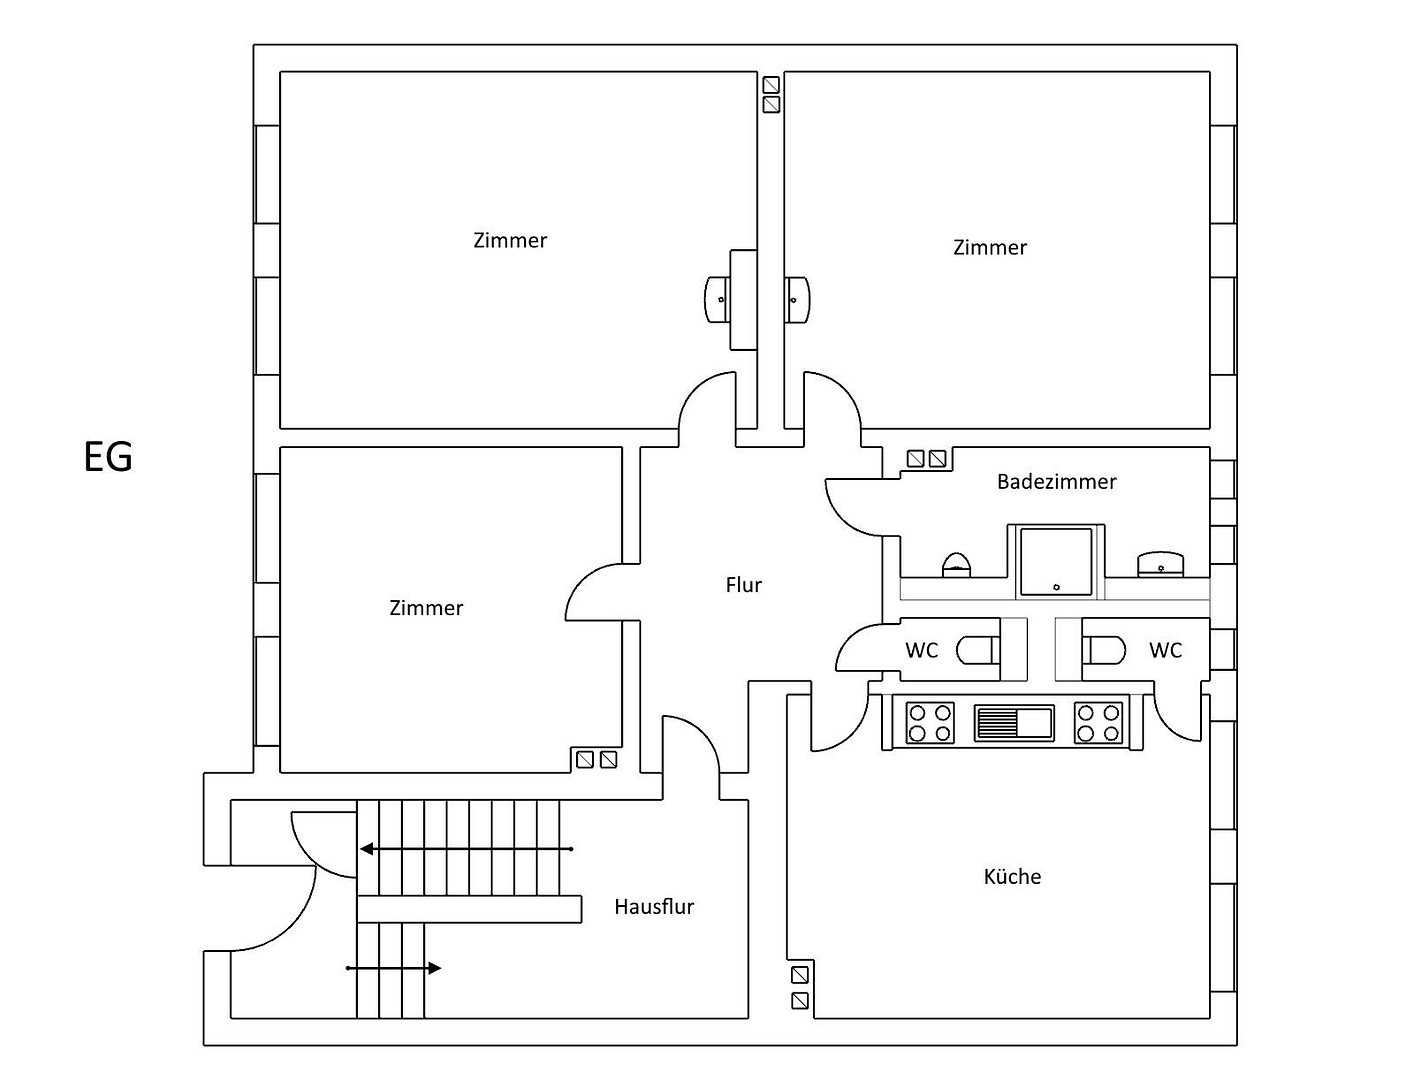
• Ground floor: approximately 93.5 m² – 3 rooms, kitchen, bathroom (shower, sink, urinal), 2 separate guest toilets.
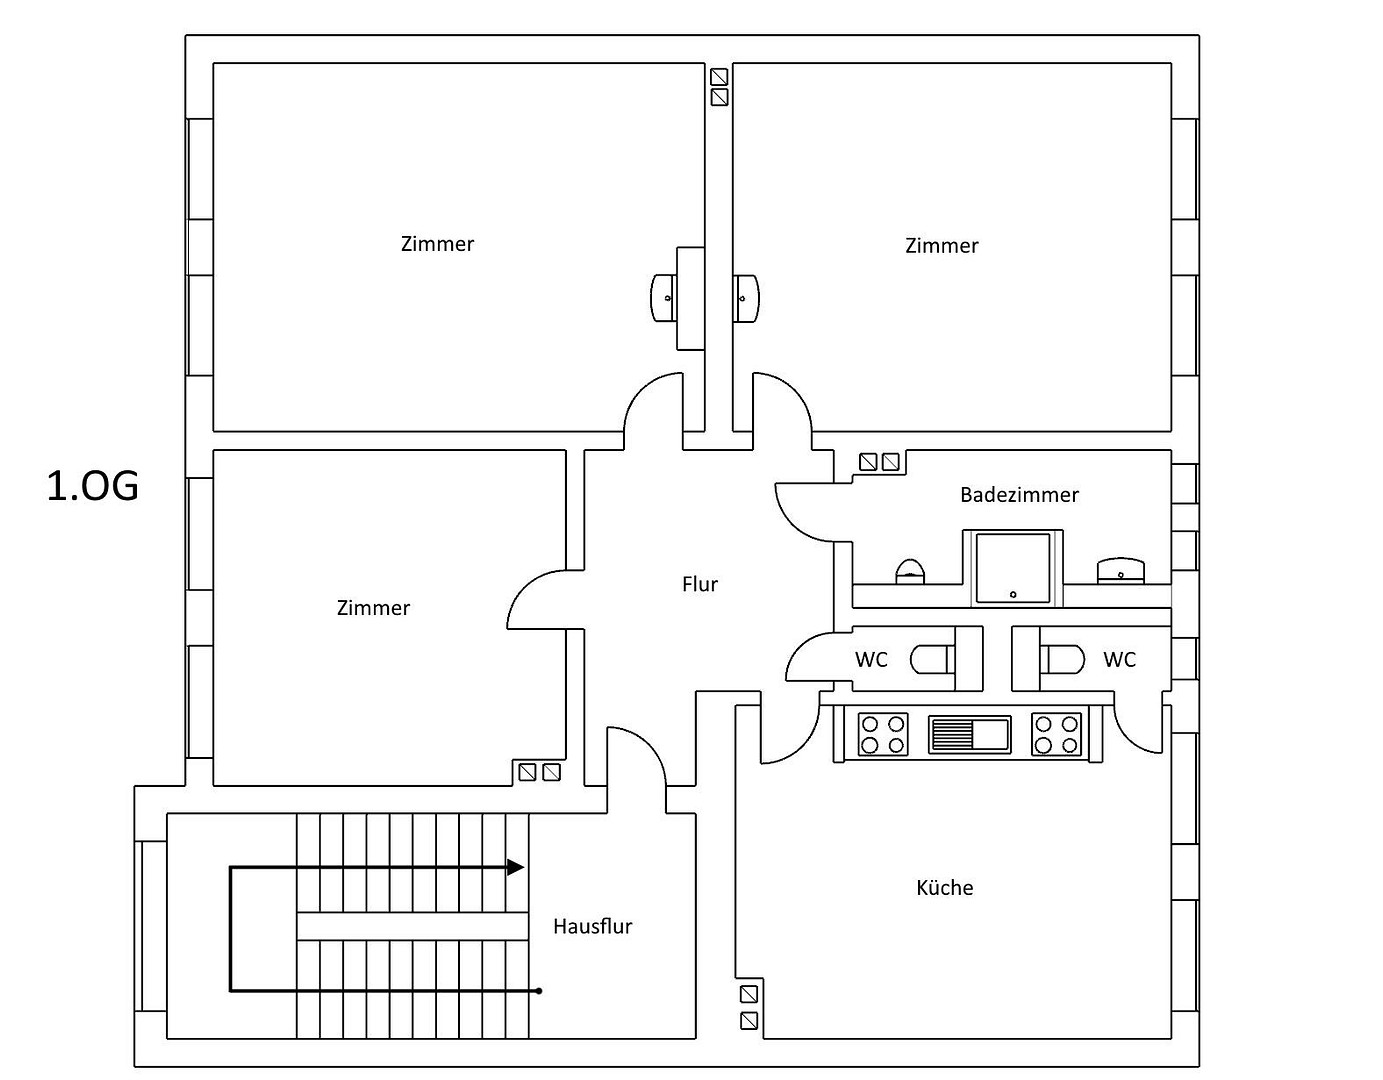
• First floor: approximately 93.5 m² – 3 rooms, kitchen, bathroom (shower, sink, urinal), 2 separate guest toilets.
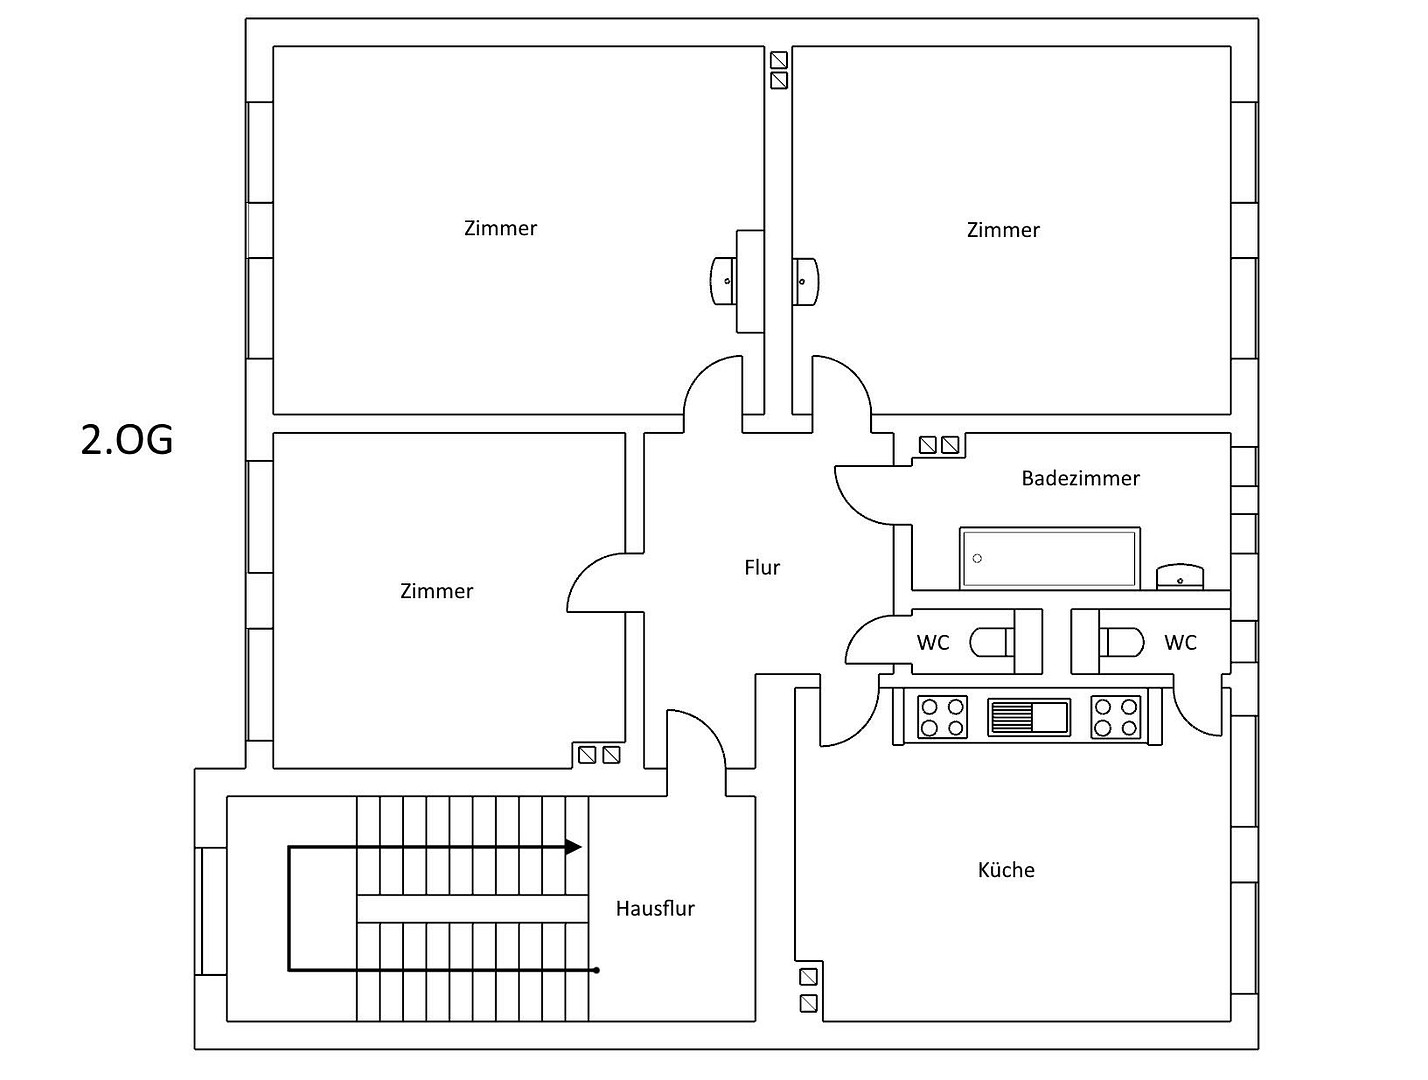
• Second floor: approximately 93.5 m² – 3 rooms, kitchen, bathroom (shower, sink), 2 separate guest toilets.
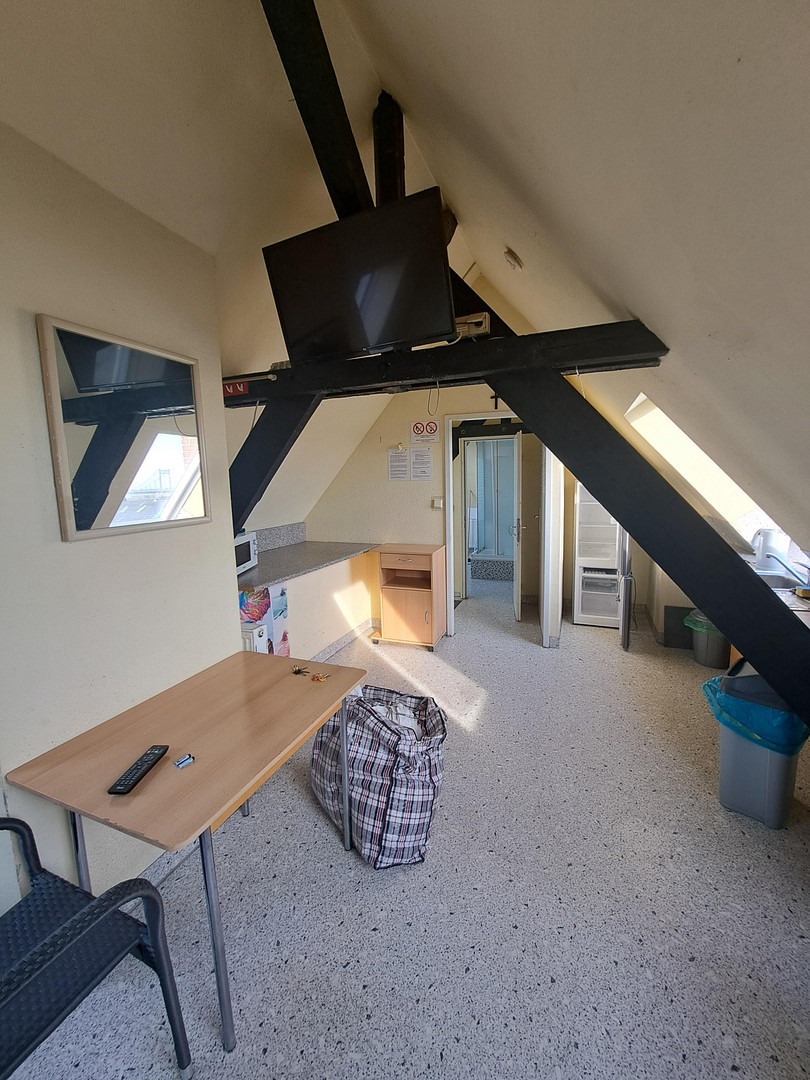
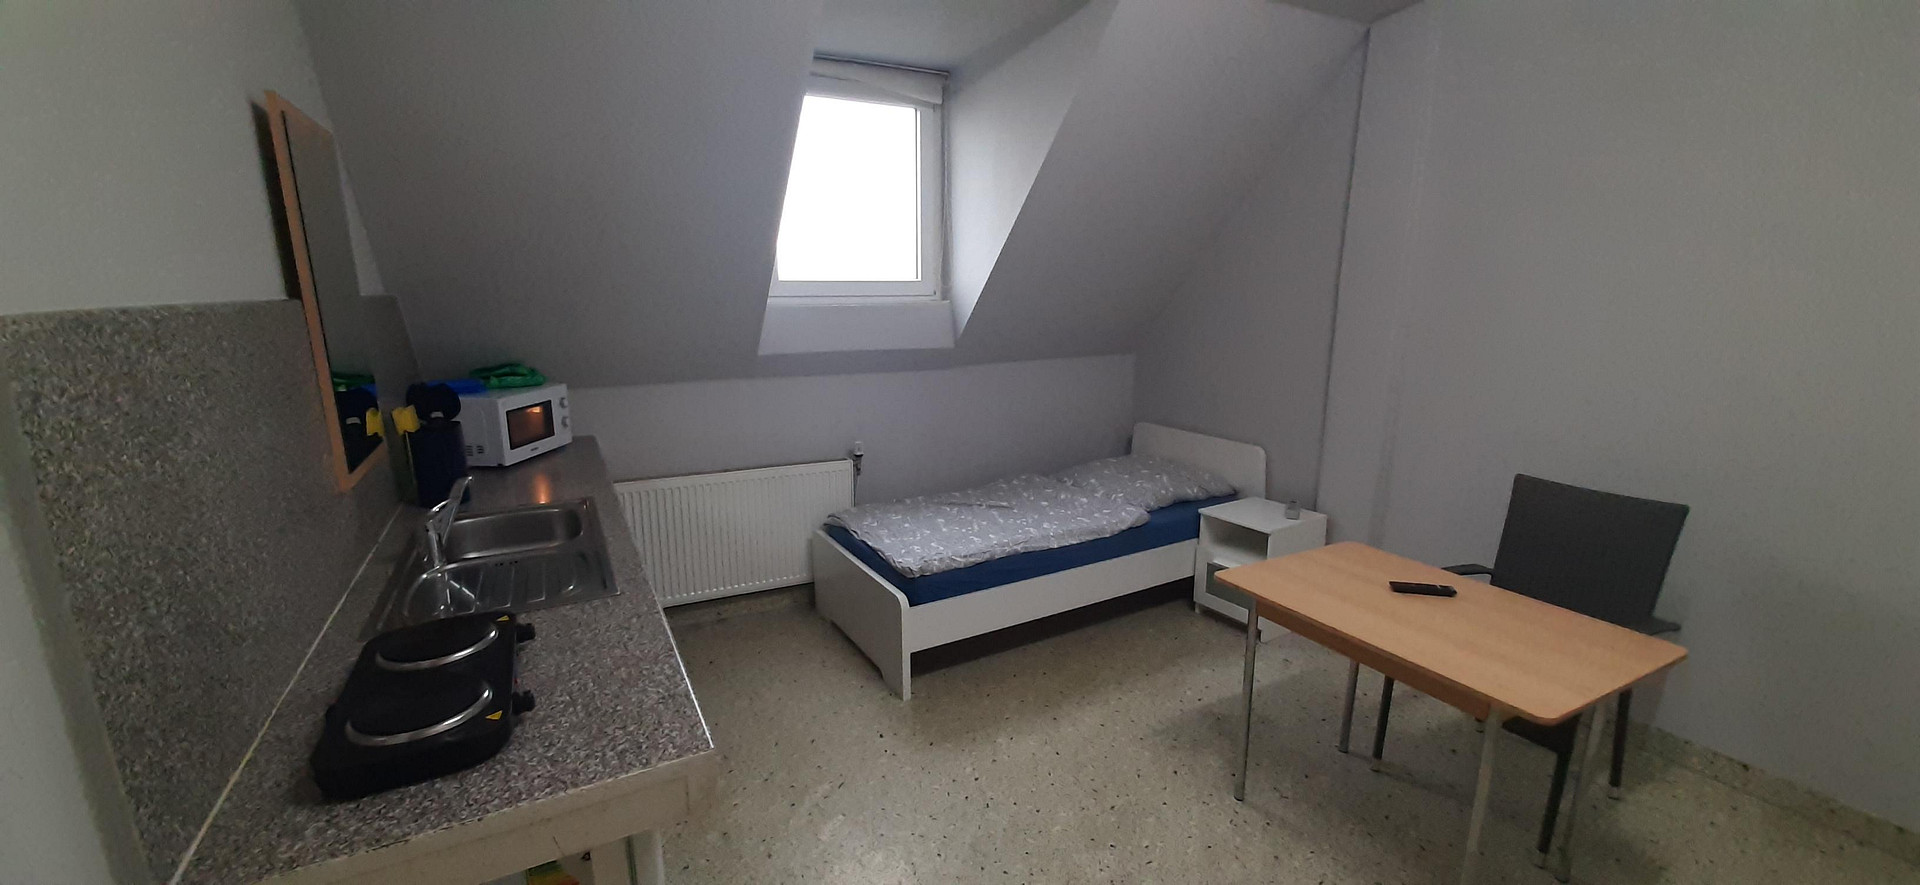
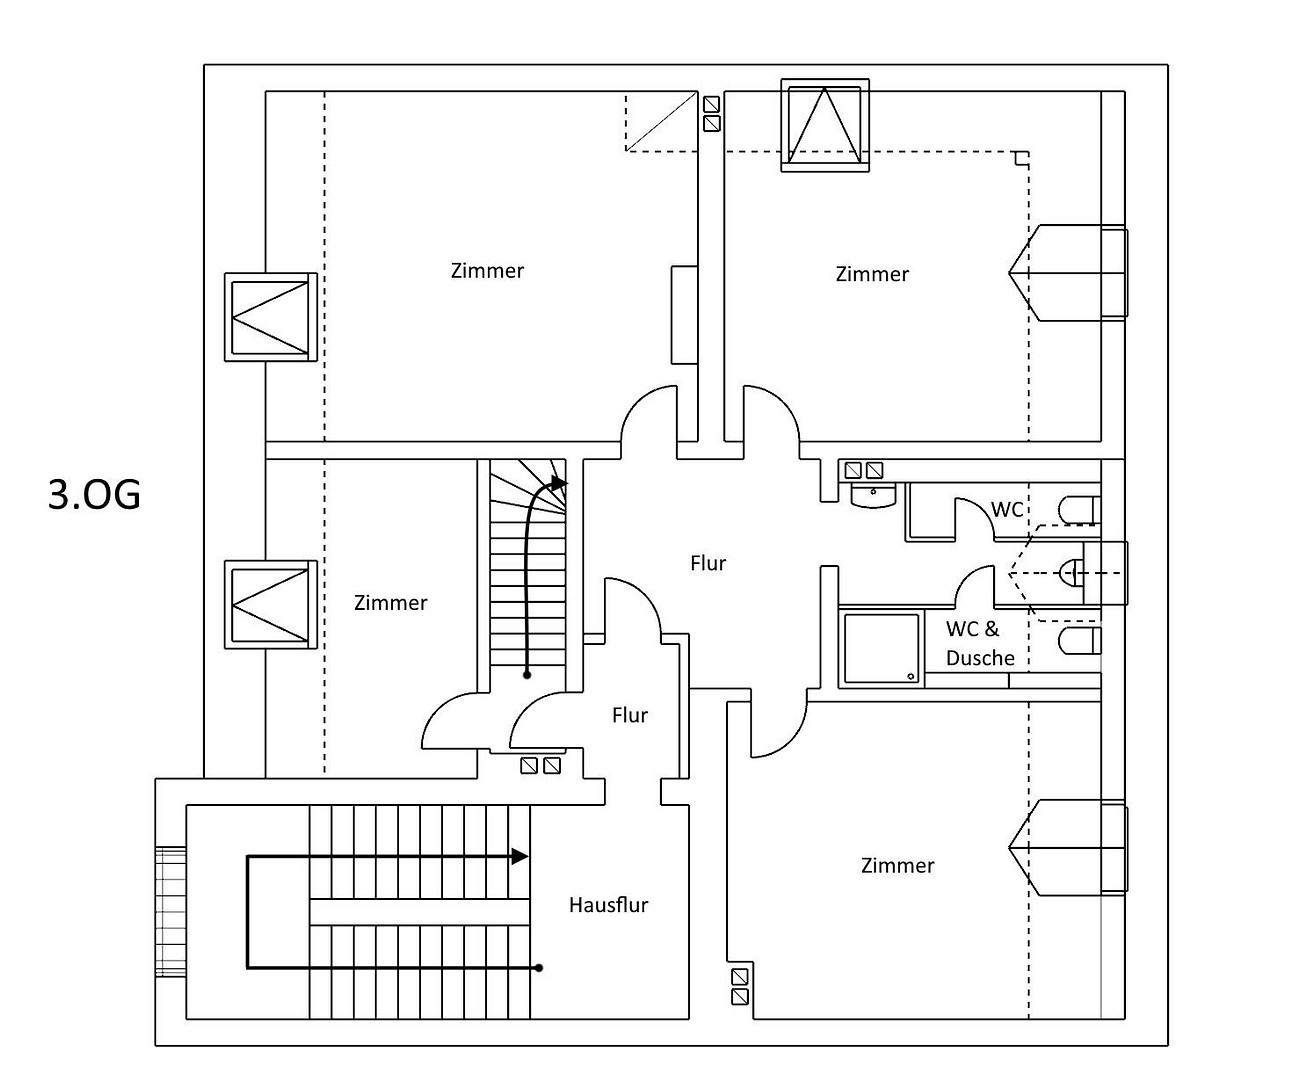
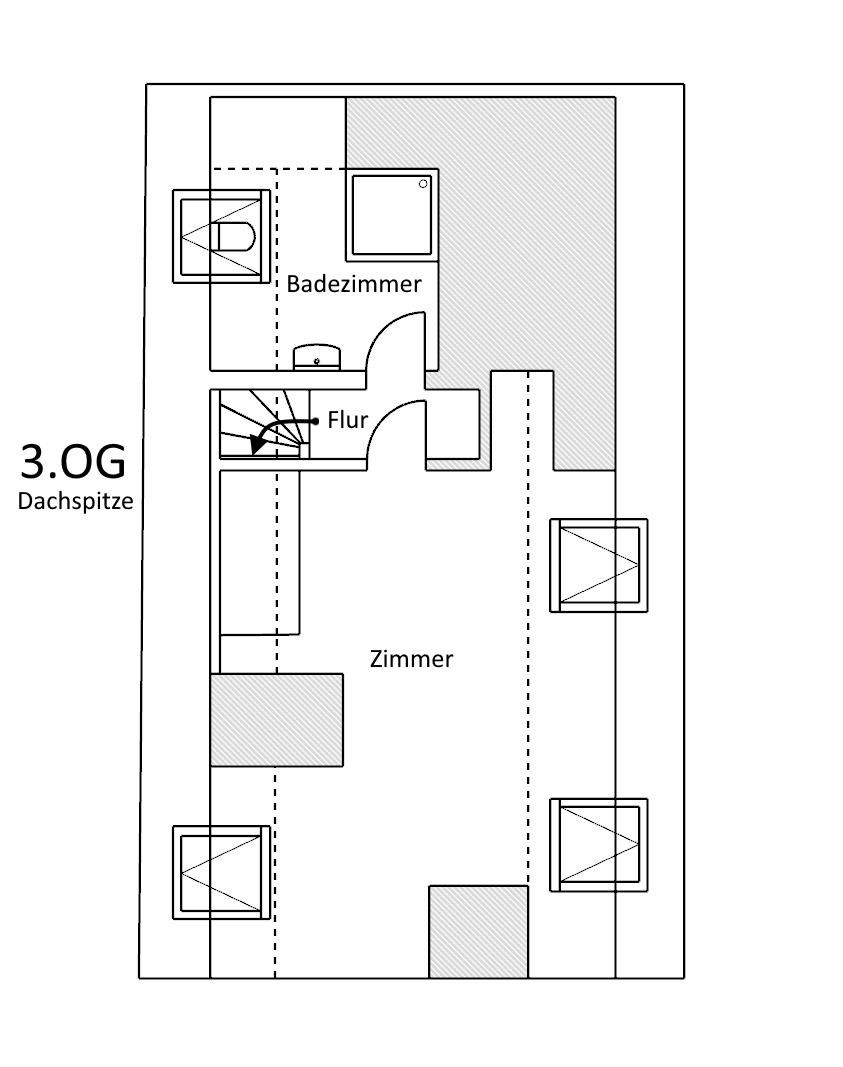
• Attic: approximately 75 m² – 5 rooms, two separate sanitary areas with a total of two showers, three toilets, and two sinks.
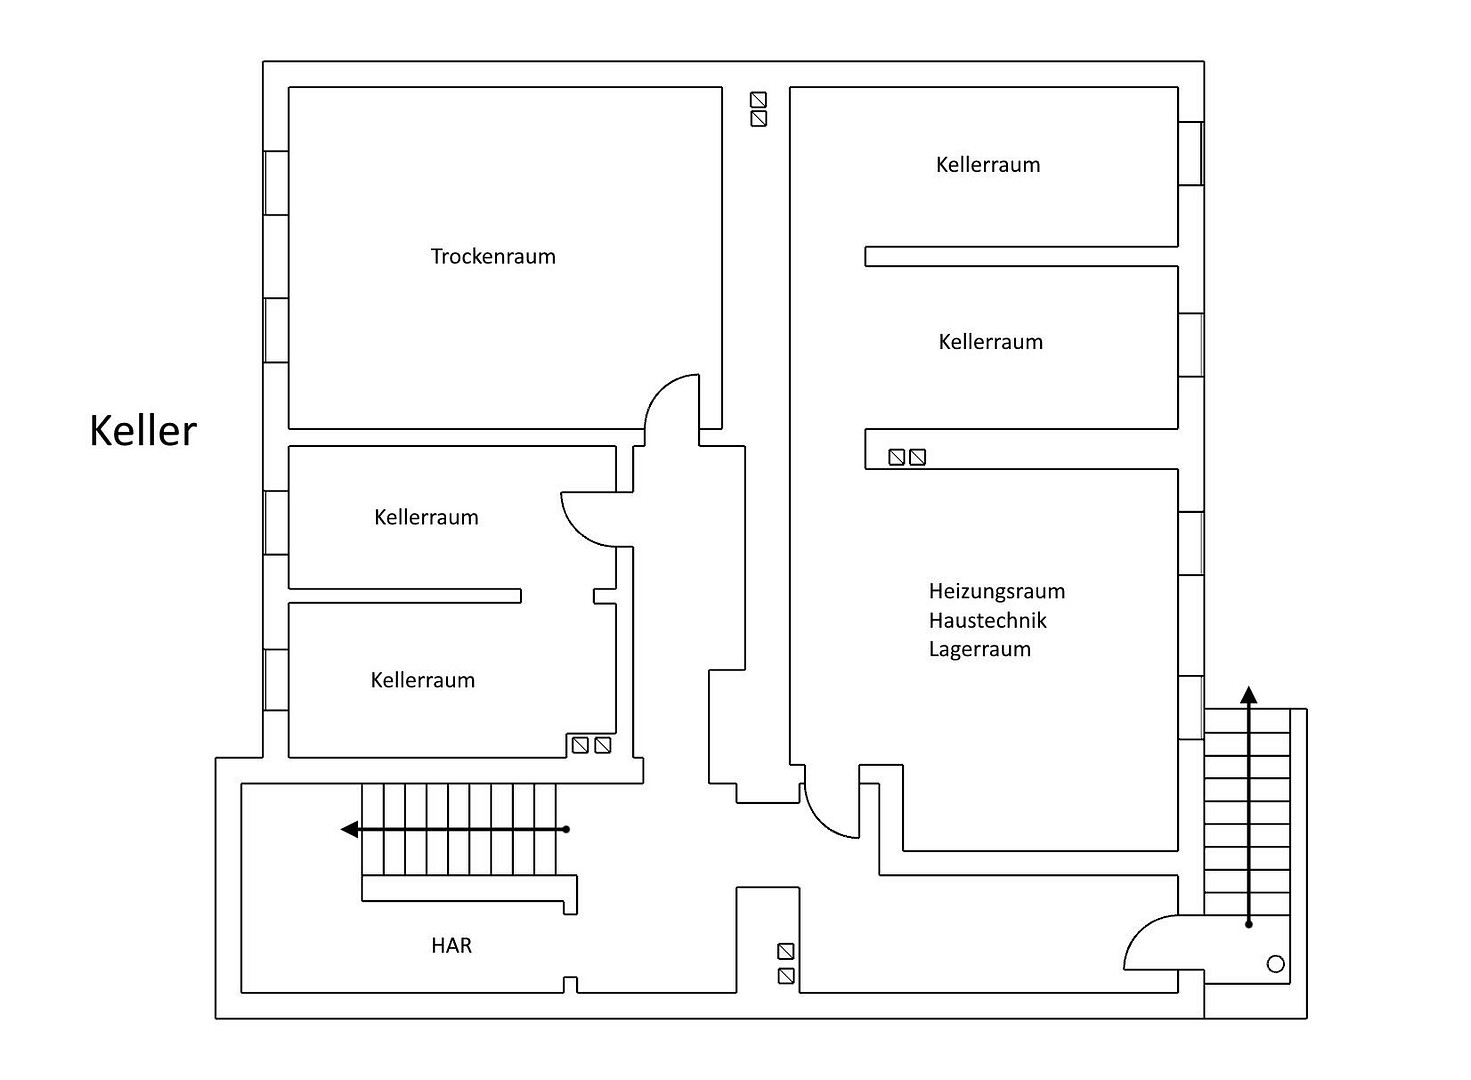
• Fully basement (usable area: approximately 85 m²)
• Drying room
• Storage areas with heating system and hot water preparation, as well as building services.
• Utility room
• Building connection room
• All common areas are equipped with motion-sensor lighting.
// Stairwell: suspended ceilings, motion sensors on each floor for energy-efficient lighting per floor. // Video surveillance in the entrance area, hallway, and basement. // Four laundry areas with coin-operated units. The furnishings of the units are part of the sale and included in the purchase price.
Location
The property is located in Krefeld-Linn/Uerdingen, very close to the Uerdingen bridge over the Rhine and the historic center of Uerdingen.
The location offers good connections to the regional transportation network. Shopping facilities, public transportation, and everyday amenities are all within easy reach.
This property is particularly suitable for investors focused on sustainable rentals and long-term usage strategies. However, it is also ideal for those looking for a family home to pass down through generations.
Location Check
Energy
|
Final energy consumption
|
129.50 kWh/(m²a)
|
|
Energy efficiency class
|
D
|
|
Energy certificate type
|
Consumption certificate
|
|
Main energy source
|
Gas
|
Miscellaneous
For reasons of discretion, detailed documents (rental agreements, property details, energy performance certificate, etc.) will only be provided to qualified parties and after proof of financing or capital has been submitted.
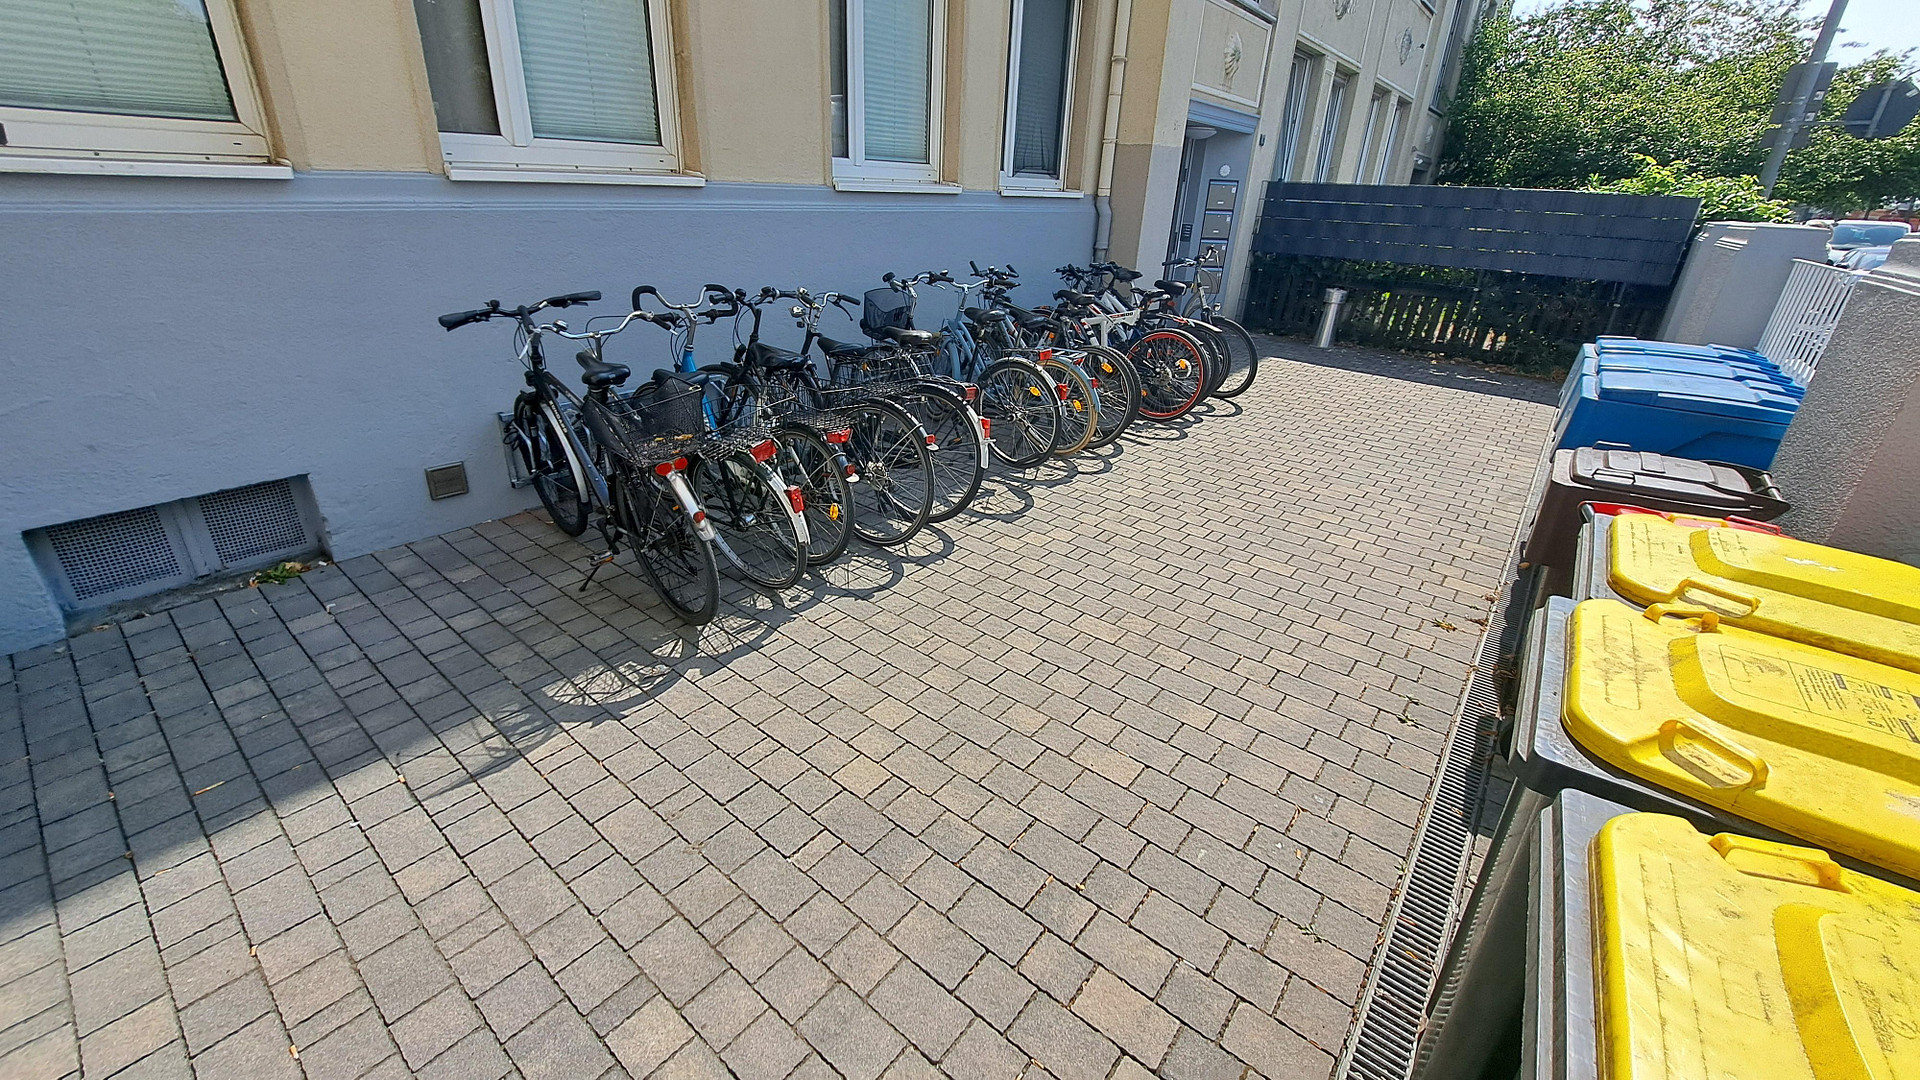
Viewings will only be conducted as a group (including the front garden, hallway, basement, technical areas, and garden).
Due to respect for the privacy of the tenants, the apartments will not be viewed individually.
Broker inquiries not welcome! According to § 7 UWG, unsolicited contact by brokers without the express consent of the recipient is prohibited!
Topic portals
Send a message directly to the seller
Questions about this house? Show interest or arrange a viewing appointment?
Click here to send a message to the provider:
Offer from: Marco Kühn

Diese Seite wurde ausgedruckt von:
https://www.ohne-makler.net/en/property/454857/