
This page was printed from:
https://www.ohne-makler.net/en/property/454779/
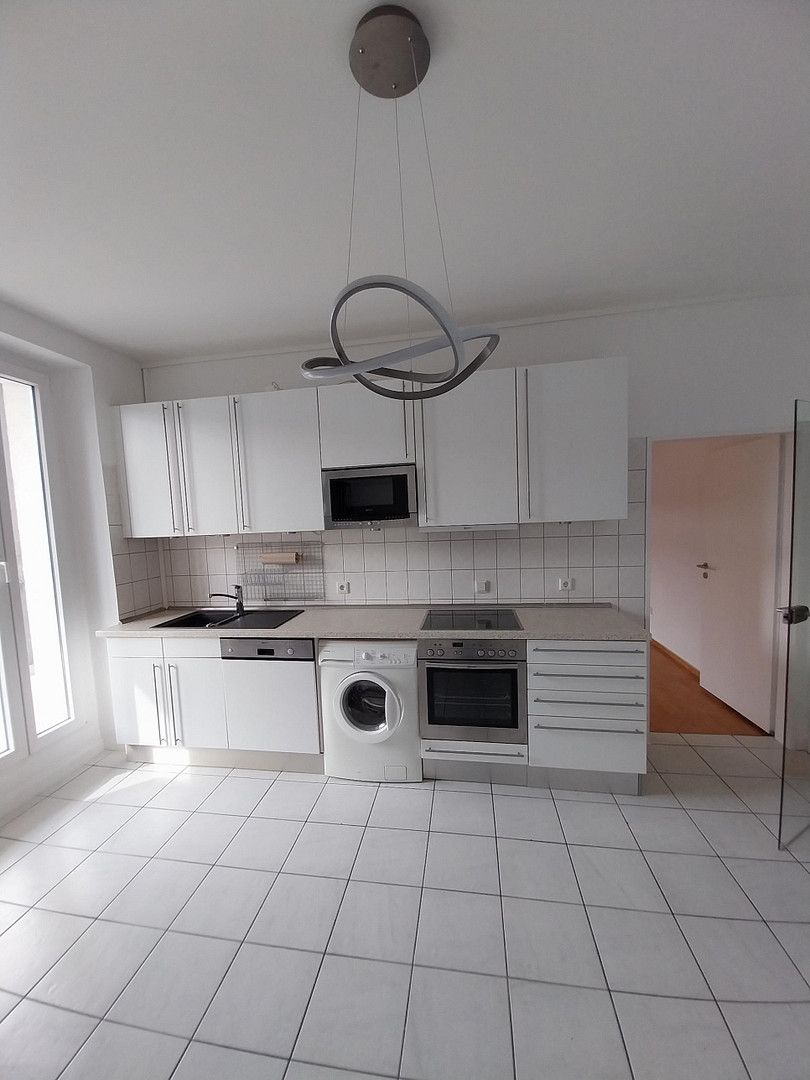
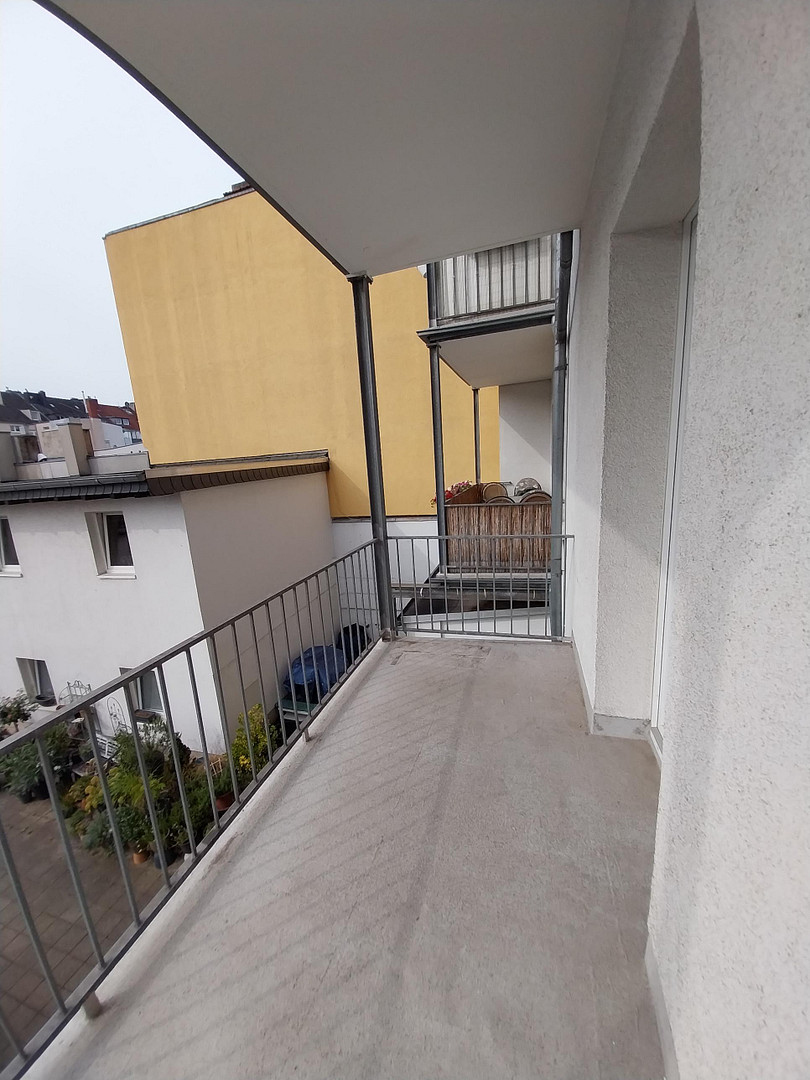
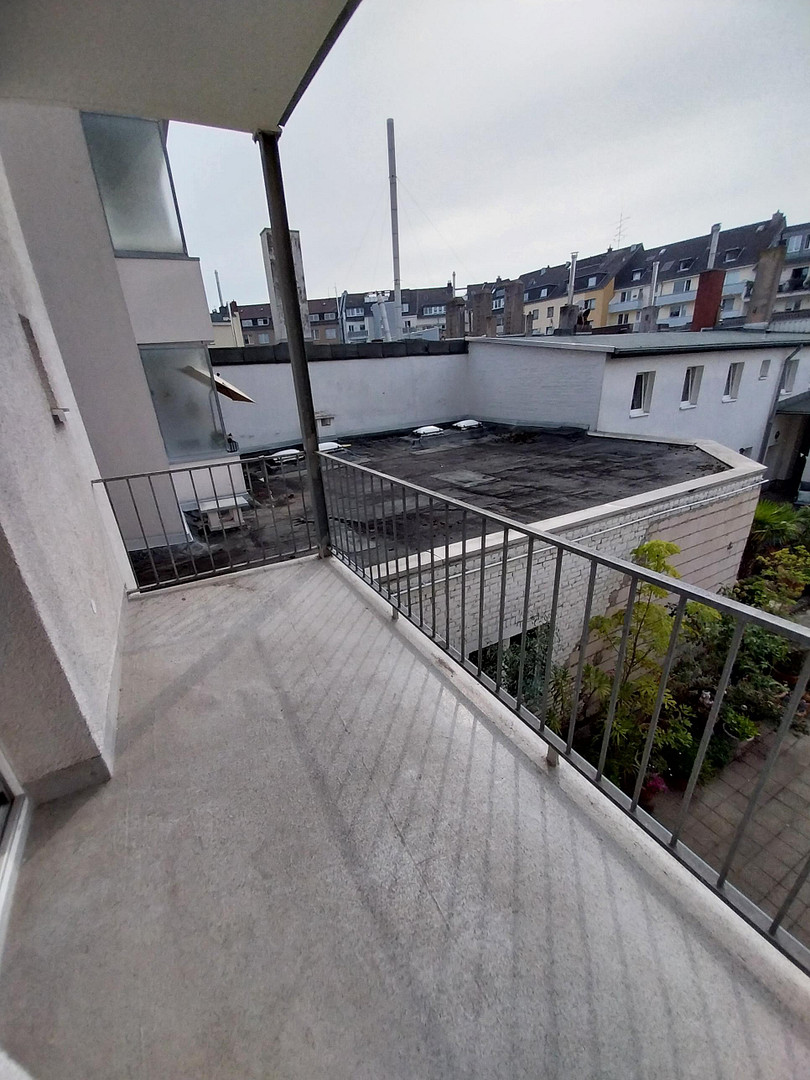
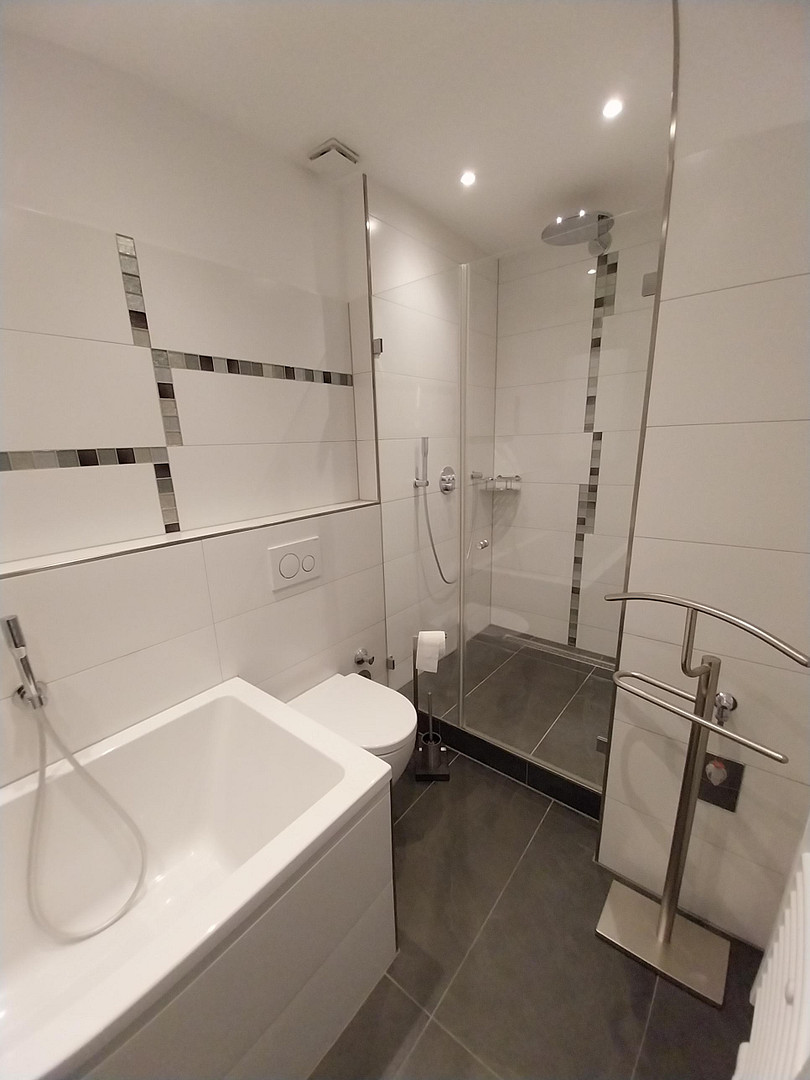
Close to the city center, no service charges, available immediately: 3-4 rooms, 1st floor, full bathroom, balcony, fitted kitchen.
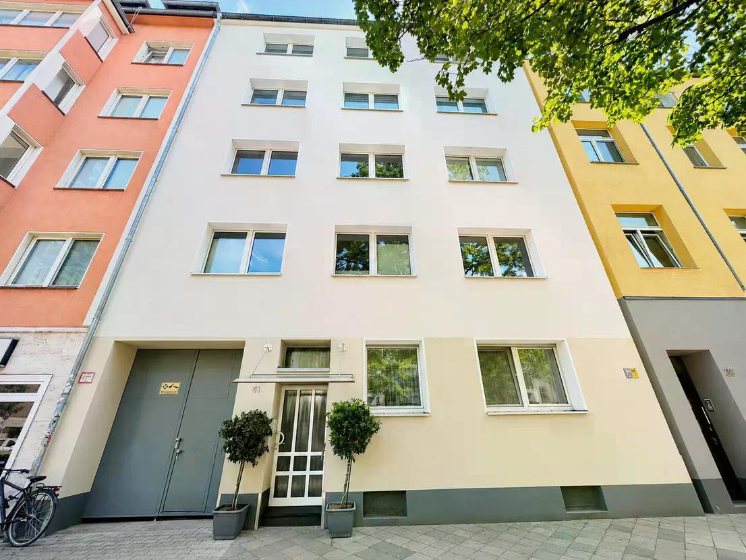
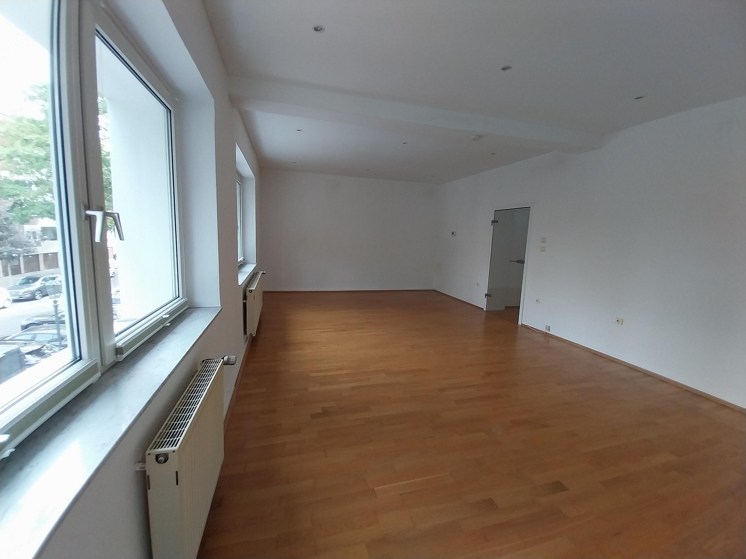
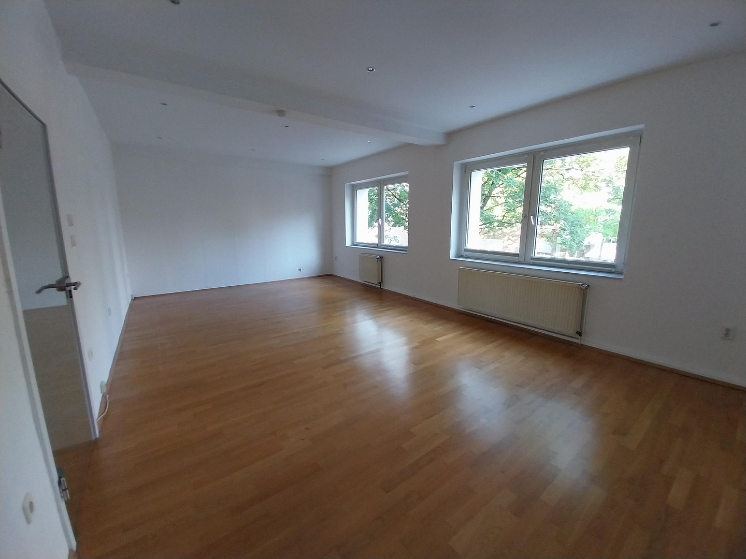
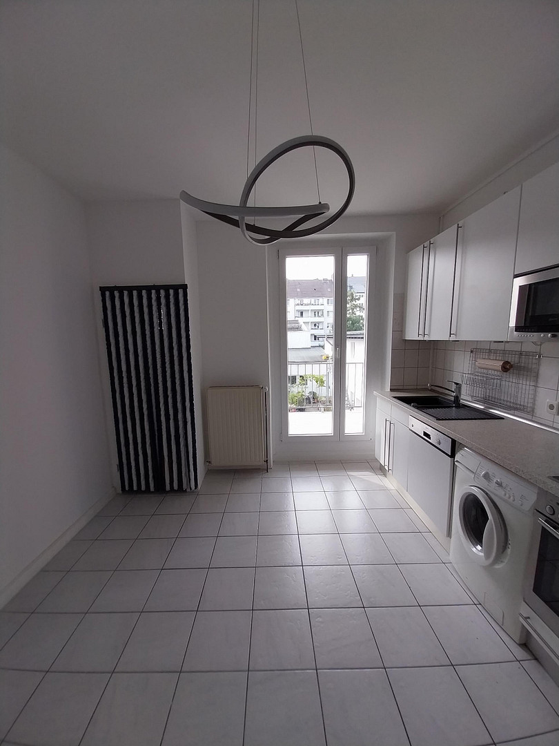
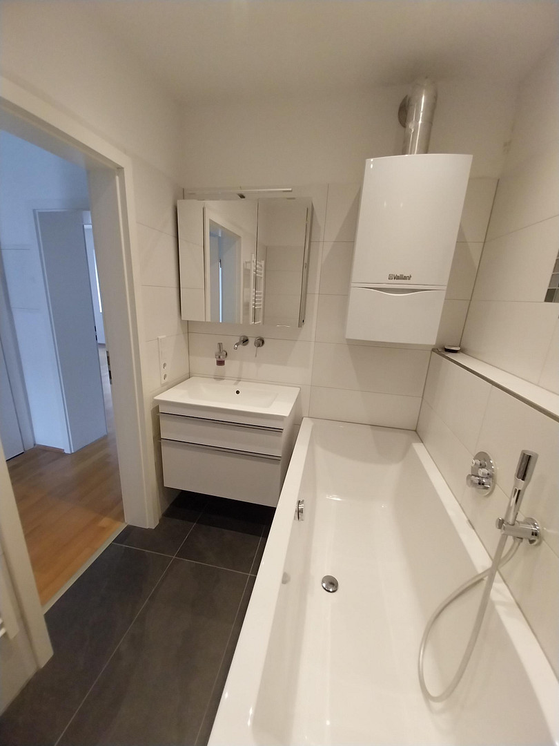
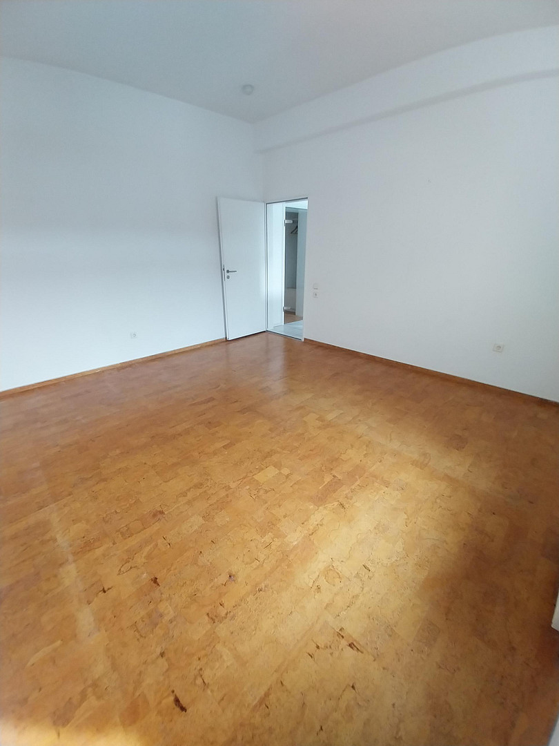
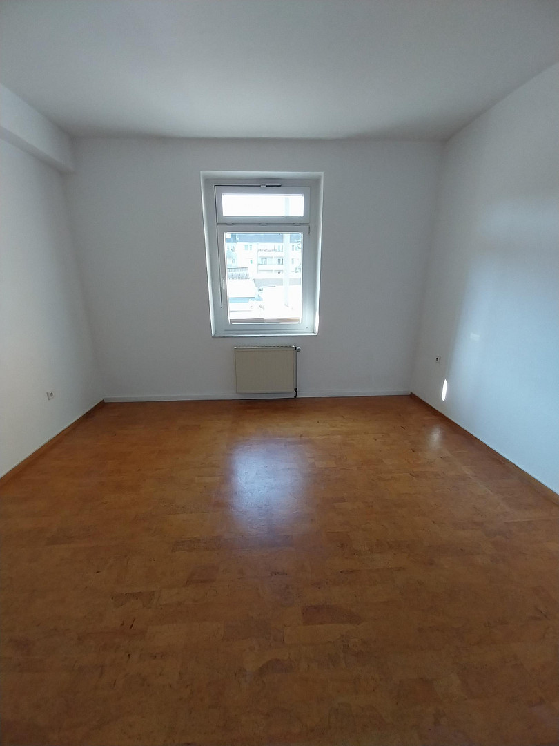
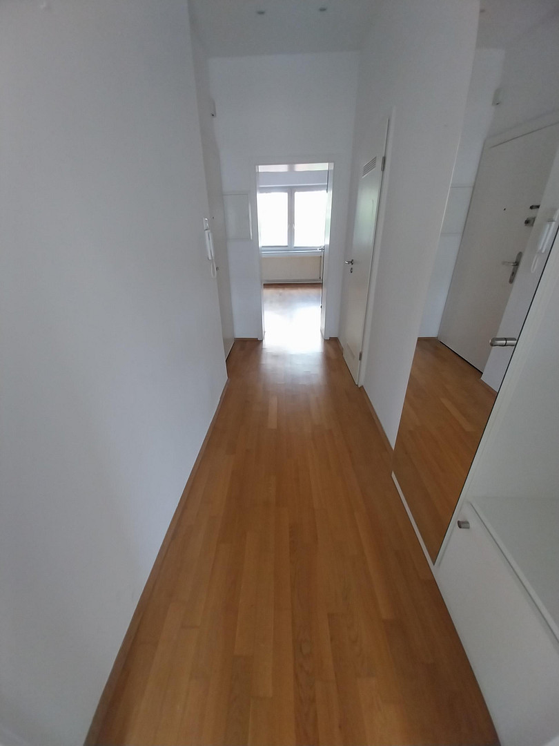
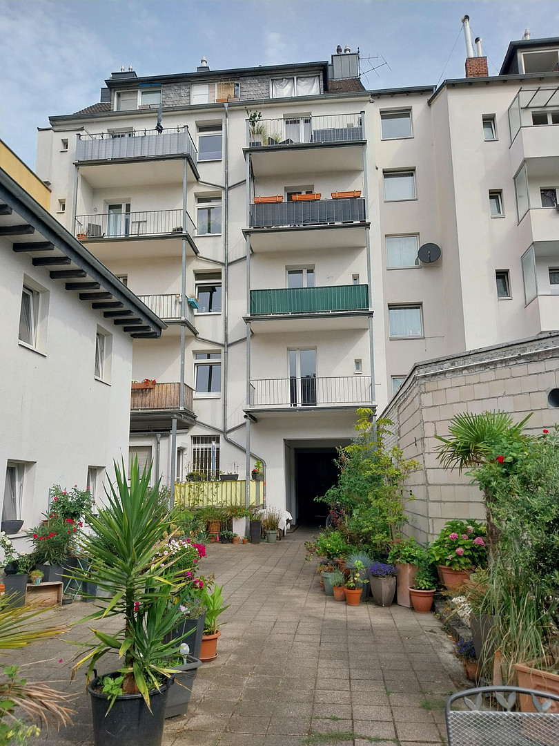
Spichernstr. 41, 40476 Düsseldorf-Derendorf (Derendorf) – Nordrhein-WestfalenThe ceiling height of approximately 280 cm and the floor-to-ceiling glass doors between the entrance hall and the living areas enhance the brightness of this quiet apartment. The very large living room faces northwest, while the bedroom, the living kitchen with storage space, and the covered balcony face southeast. From the entrance hall, you enter the bathroom, which is in excellent condition and features high-quality fixtures. The 34 m² living room was created by combining two rooms of equal size. With minimal effort, the dividing wall could be restored, for example, to create a separate home office, a children's room, or an additional bedroom. The living kitchen offers direct access to the balcony, making it ideal for creating a convenient dining area during the warmer months. From the living kitchen, you can access the bedroom (with a soundproof door and a soundproof wall to the neighboring apartment). The apartment is suitable for shared living for 2-3 people. The apartment includes a storage room in the basement, approximately 6 m² in size. A Vaillant combi boiler (2020) provides heating for the apartment and hot water in the bathroom. For hot water in the kitchen, an energy-efficient electric low-pressure system is used, which minimizes pressure fluctuations in the bathroom's hot water supply. The house was built in 1950/51 as a reconstruction on a basement foundation dating back to 1911, constructed with solid masonry, reinforced concrete floors, and a wooden staircase. In 1989/90, the house underwent a complete renovation (new roof, electrical system upgrade, white plastic double-glazed windows) and was divided into 11 apartments. The two vertical light wells were opened up and fitted with intermediate floors. The old, very small balconies were removed and replaced with projecting balconies with stainless steel railings. All the balconies in the building face southeast. Further extensive renovations followed in 2008 (thermal insulation of the rear facade with new balcony doors) and in 2018 (thermal insulation of the front facade). The building is continuously maintained; most recently, in 2026, a disused chimney shaft was renovated, the water pipes were thoroughly cleaned, and the wooden partition in the basement was replaced. The current maintenance reserve fund amounts to approximately €140,000. The owners' association has already approved the installation of new apartment entrance doors, along with repainting of the stairwell; cost estimates are currently being obtained. The monthly service charge of €360 includes the provision for future maintenance, as well as general operating and administrative costs. Heating and hot water costs are not included and currently amount to approximately €110 per month (for single occupancy). An underground parking space in the immediate vicinity can be rented upon request (currently €85 per month). NOTE: The owners are available to answer any questions, and internal viewings can be arranged starting October 12th. The renovation of the stairwell has already been approved by the owners' association, and the necessary funds are available. NOTE FOR REAL ESTATE AGENTS: The owners have extensive experience as chairpersons of homeowners' association advisory boards. Inquiries from real estate agents are expressly unwelcome and will not be answered.
Are you interested in this apartment?
|
Object Number
|
OM-454779
|
|
Object Class
|
Apartment
|
|
Object Type
|
Apartment
|
|
Is occupied
|
Vacant
|
|
Handover from
|
Immediately
|
Purchase price & additional costs
|
purchase price
|
420.000 €
|
|
Purchase additional costs
|
approx. 33,034 €
|
|
Total costs
|
approx. 453,033 €
|
|
HOA fee
|
360 €
|
Breakdown of Costs
* Costs for notary and land register were calculated based on the fee schedule for notaries. Assumed was the notarization of the purchase at the stated purchase price and a land charge in the amount of 80% of the purchase price. Further costs may be incurred due to activities such as land charge cancellation, notary escrow account, etc. Details of notary and land registry costs
Does this property fit my budget?
Estimated monthly rate: 1,792€
More accuracy in a few seconds:
By providing some basic information, the estimated monthly rate is calculated individually for you. For this and for all other real estate offers on ohne-makler.net
Details
|
Condition
|
Rehabilitated
|
|
Number of floors
|
5
|
|
Level
|
1st floor
|
|
Usable area
|
9 m²
|
|
Bathrooms (number)
|
1
|
|
Bedrooms (number)
|
1
|
|
Flooring
|
Parquet, Tiles, Other (see text)
|
|
Heating
|
Floor heating
|
|
Year of construction
|
1950
|
|
Equipment
|
Balcony, Basement, Full bath, Fitted kitchen
|
|
Infrastructure
|
Pharmacy, Grocery discount, General practitioner, Kindergarten, Primary school, Secondary school, Middle school, High school, Comprehensive school, Public transport
|
Information on equipment
LIVING ROOM: Oak hardwood parquet flooring, all-glass door to the hallway, LED ceiling spotlights, soundproof wall to the neighboring apartment.
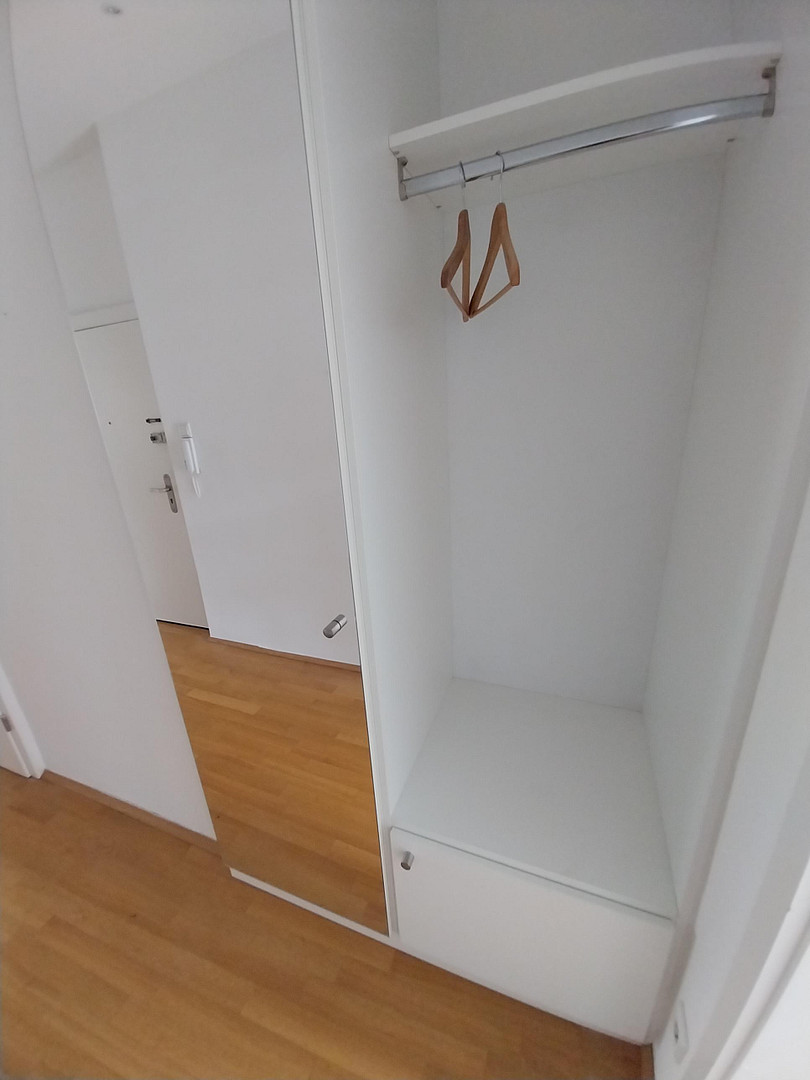
HALLWAY: Oak hardwood parquet flooring, high-quality built-in wardrobes with cabinets and a floor-to-ceiling mirror, LED ceiling spotlights.
BATHROOM with combination boiler: Completely renovated in 2020, high-quality wall and floor tiles, high-quality vanity unit with mirrored cabinet and integrated lighting, bathtub, accessible shower enclosure with glass door, white radiator.
KITCHEN: All-glass door to the hallway, tiled floor, built-in kitchen by Alma, fully functional appliances including a washing machine, adjacent storage room.
BEDROOM: Soundproof door, soundproof wall to the neighboring apartment, cork parquet flooring.
BALCONY: Covered by the balcony above, stainless steel railing.
Location
The house is located in a well-established residential area, predominantly consisting of residential buildings, with a smaller number of buildings that combine residential and commercial spaces. Spichernstraße is a two-lane side street, relatively wide and lined with old trees. It runs from Spichernplatz to Rather Straße, very close to the university campus, which significantly contributes to the area's appeal. Within a few hundred meters, there are stops for five tram and bus lines. It takes approximately 12 minutes to walk to the Derendorf S-Bahn station or to the "Dreieck" transportation hub on the popular Nordstraße shopping and entertainment street. A very large supermarket on Rather Straße is about six minutes' walk from the apartment. No other district in Düsseldorf has shown such dynamism in recent decades: Derendorf has evolved from a neighborhood for the workers of former large companies into an extremely popular, diverse, and vibrant district for a wide range of residents. The excellent infrastructure and proximity to the city center, the A 52 highway, the trade fair, and the airport, as well as the spacious green areas along the Rhine, further enhance Derendorf's attractiveness. Due to its solid construction, the frequently sought-after size, the central and quiet location, and its proximity to the university, the apartment offers a high level of rental security and value retention.
Location Check
Energy
|
Energy efficiency class
|
D
|
|
Energy certificate type
|
Demand certificate
|
|
Main energy source
|
Gas
|
|
Final energy demand
|
113.00 kWh/(m²a)
|
 Grundriss bemaßt
 Energieausweis
Miscellaneous
Send a message directly to the seller
Questions about this apartment? Show interest or arrange a viewing appointment?
Click here to send a message to the provider:
Offer from: Frau Dr. Hellweg

Diese Seite wurde ausgedruckt von:
https://www.ohne-makler.net/en/property/454779/