
This page was printed from:
https://www.ohne-makler.net/en/property/454319/
Exceptional penthouse apartment on Kurfürstendamm | 210 m² | Rooftop terrace & 360° gallery.
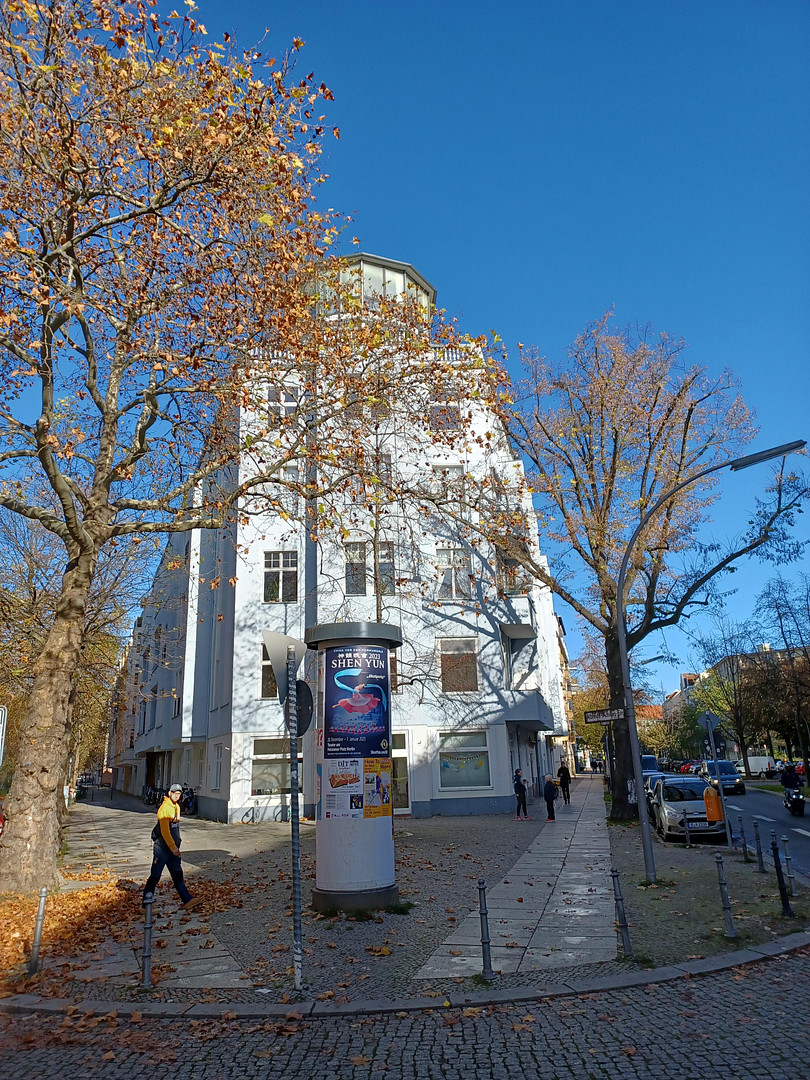
Paulsborner Strasse 10, 10709 Berlin (Wilmersdorf)Exceptional living above the rooftops of City West.
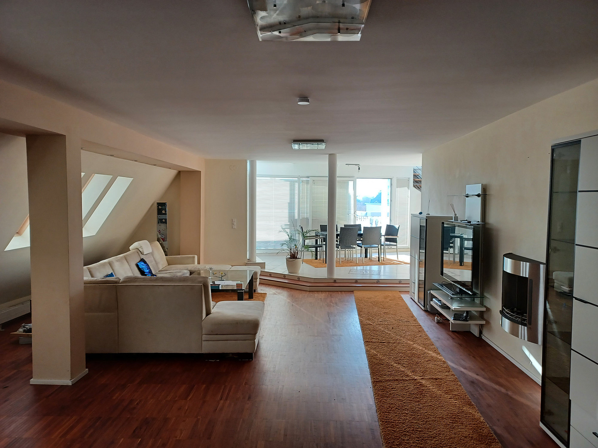
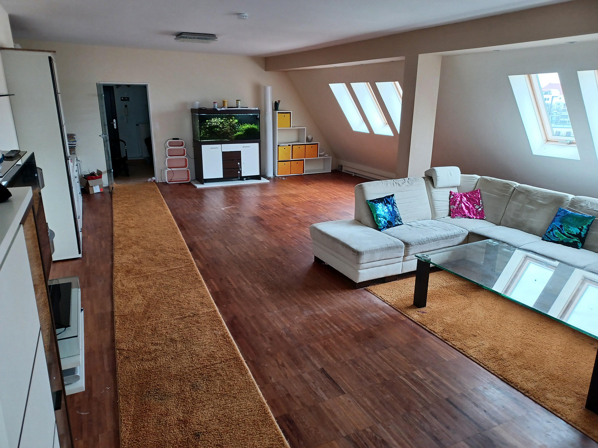
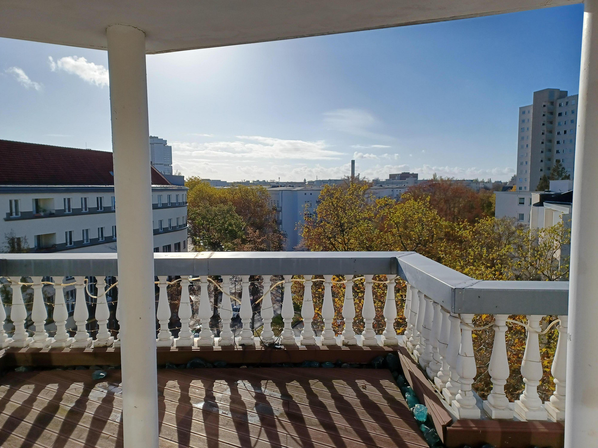
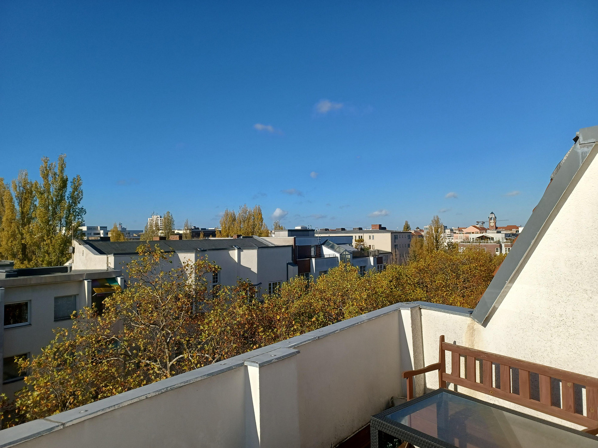
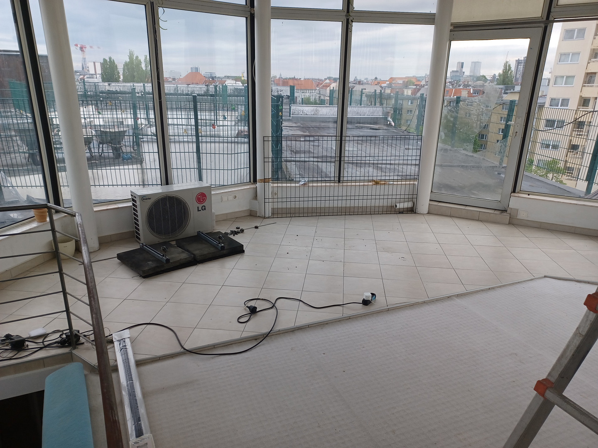
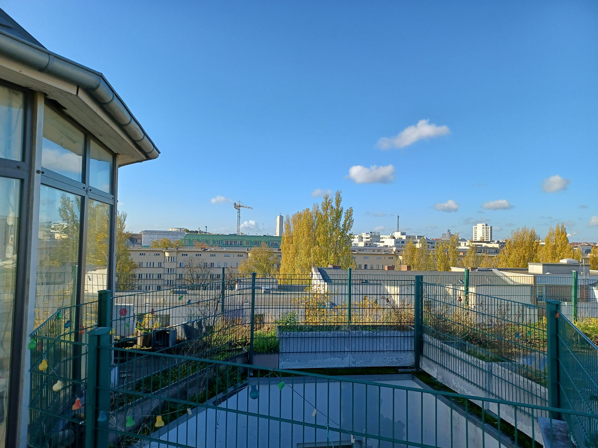
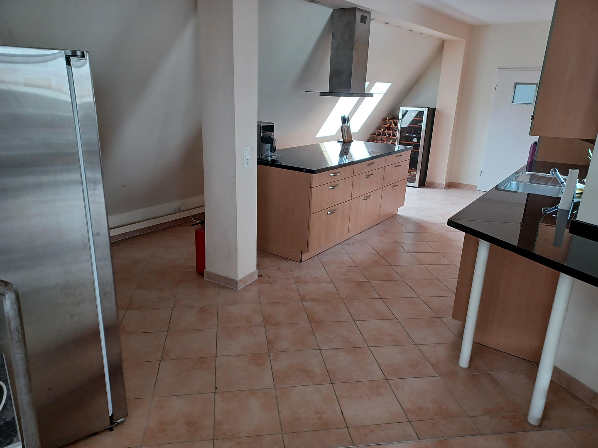
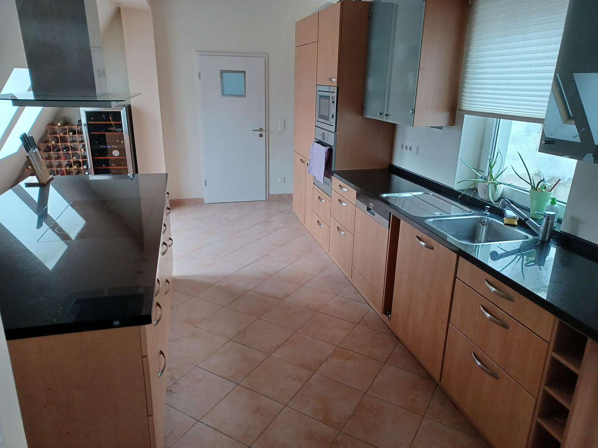
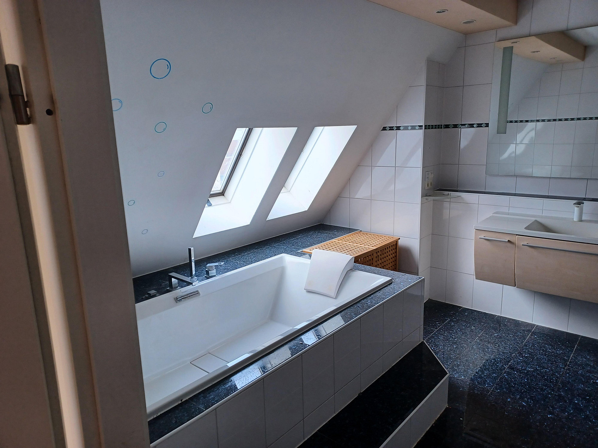
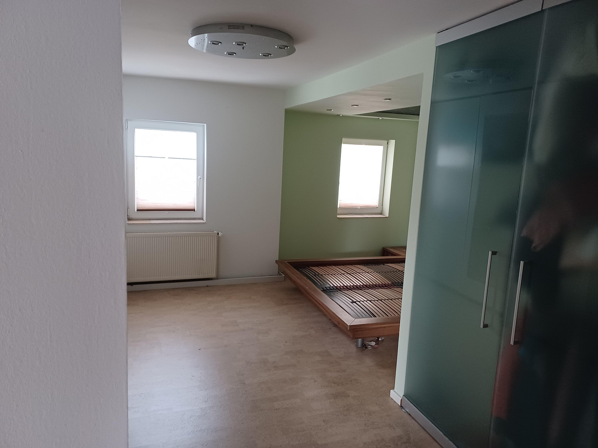
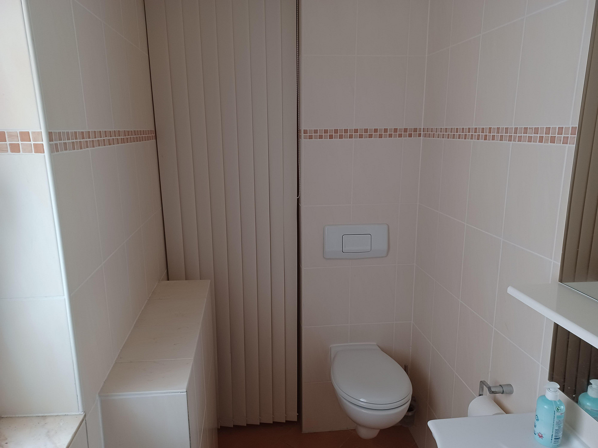
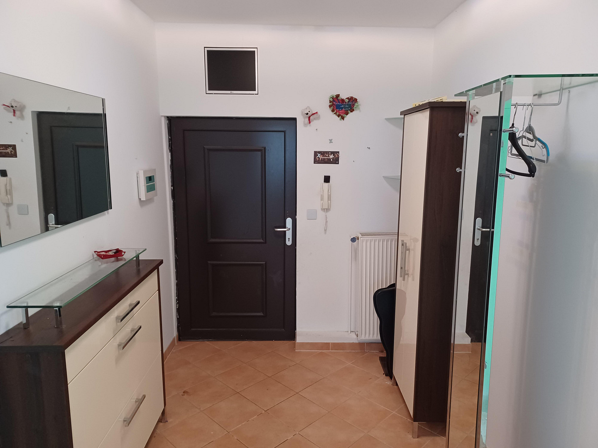
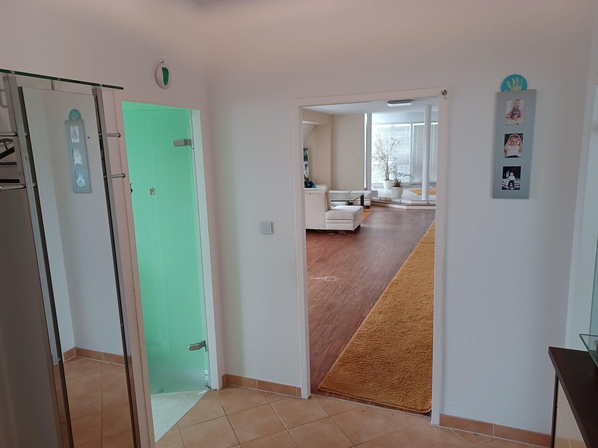
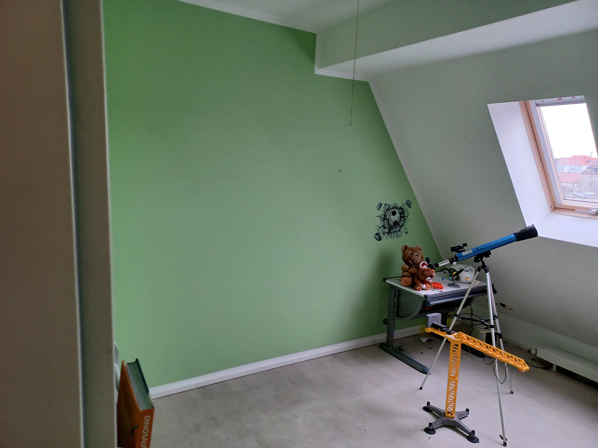
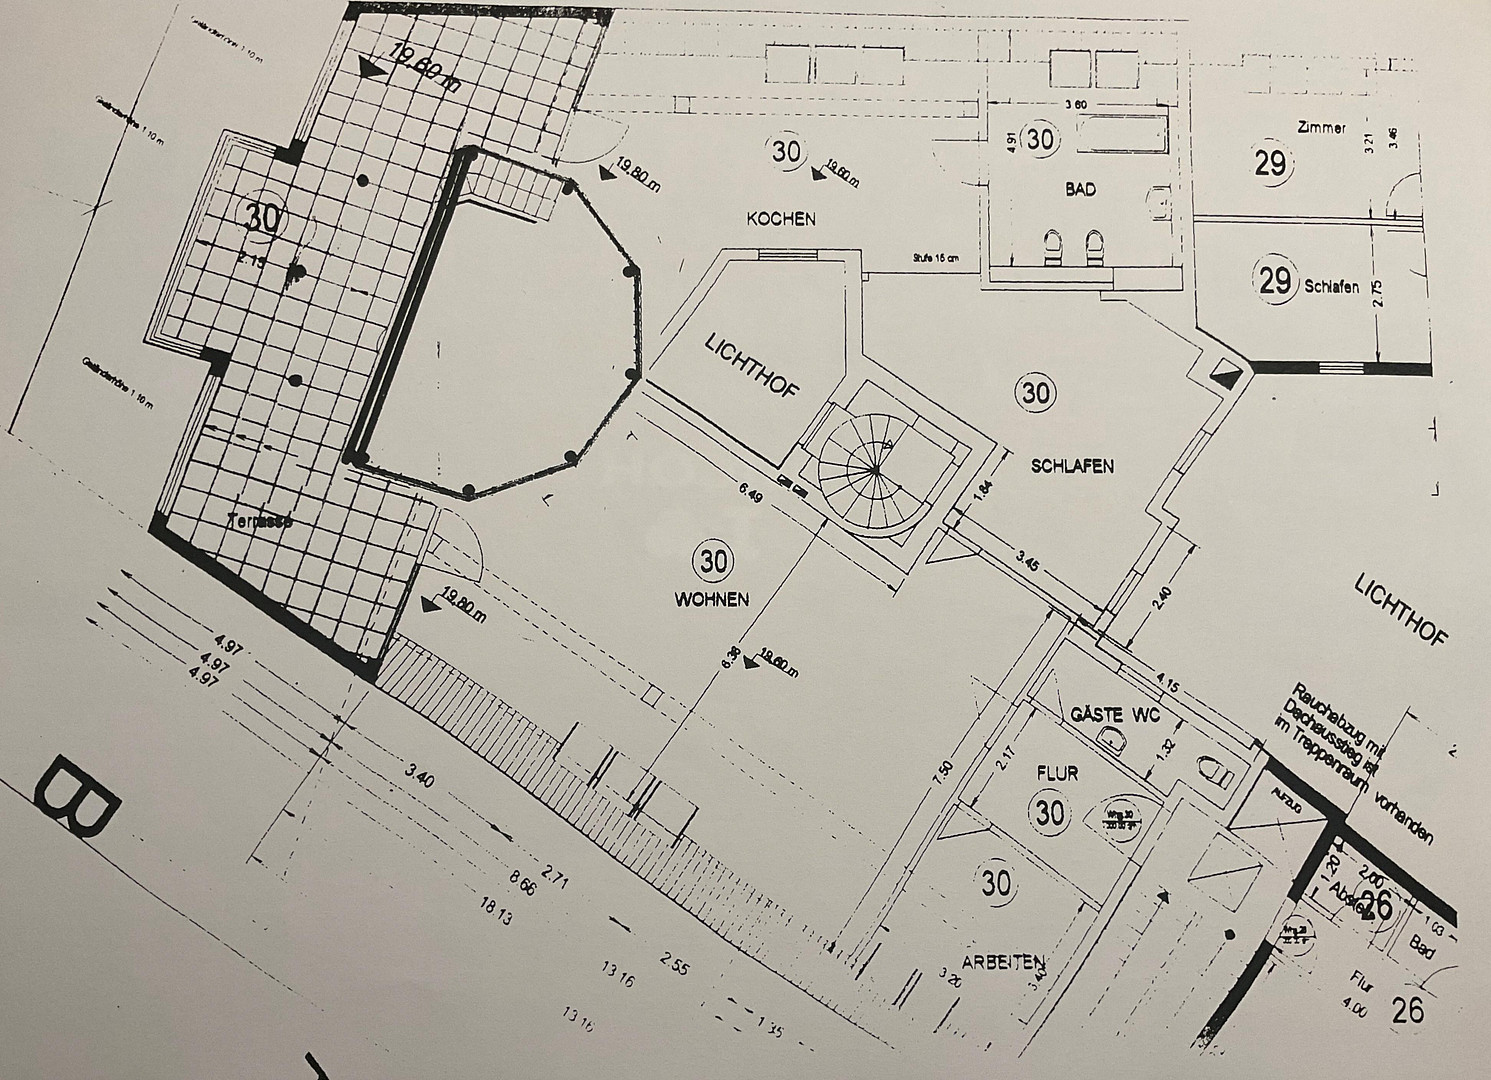
This spacious penthouse apartment, with approximately 210 square meters of living space, combines an open-plan loft design, abundant light, and an extraordinary sense of space with a unique location high above the city of Berlin. The heart of the apartment is the expansive living and dining area. Large windows create a bright, open atmosphere and lead to the over 40 square meter terrace. Its orientation offers plenty of space for relaxing hours outdoors, shared meals, and convivial evenings with views over the city. A special feature of the apartment is the gallery, accessible via an internal staircase, located in the distinctive "turret." From here, you have an exceptional panoramic view of Berlin. This level also provides direct access to the adjacent rooftop area. The apartment features four rooms, including two bedrooms, a generous living and dining area, a kitchen, a bathroom, and a separate guest toilet, as well as additional storage and utility spaces. High-quality materials and the open-plan design emphasize the individual character of the apartment. A particularly noteworthy aspect is the timing of the sale: In conjunction with the planned roof renovation (the portion of the special assessment allocated to the apartment has already been fully paid), the future owner has the opportunity to review and coordinate any potential individual modifications to the gallery area and the adjacent roof early on with the relevant parties. Further information on this can be found under "Other." The combination of approximately 210 square meters of living space, a large terrace, an exceptional gallery with panoramic views, and its proximity to Kurfürstendamm makes this apartment a rare opportunity for buyers seeking spacious and personalized living with potential for development.
Are you interested in this apartment?
|
Object Number
|
OM-454319
|
|
Object Class
|
Apartment
|
|
Object Type
|
Attic apartment
|
|
Is occupied
|
Vacant
|
|
Handover from
|
Immediately
|
Purchase price & additional costs
|
purchase price
|
1.175.000 €
|
|
Purchase additional costs
|
approx. 84,543 €
|
|
Total costs
|
approx. 1,259,543 €
|
|
HOA fee
|
659 €
|
Breakdown of Costs
* Costs for notary and land register were calculated based on the fee schedule for notaries. Assumed was the notarization of the purchase at the stated purchase price and a land charge in the amount of 80% of the purchase price. Further costs may be incurred due to activities such as land charge cancellation, notary escrow account, etc. Details of notary and land registry costs
Does this property fit my budget?
Estimated monthly rate: 4,708€
More accuracy in a few seconds:
By providing some basic information, the estimated monthly rate is calculated individually for you. For this and for all other real estate offers on ohne-makler.net
Details
|
Condition
|
Well-kept
|
|
Level
|
5th floor
|
|
Bathrooms (number)
|
2
|
|
Bedrooms (number)
|
2
|
|
Flooring
|
Parquet, Tiles
|
|
Heating
|
Floor heating
|
|
Year of construction
|
1900
|
|
Equipment
|
Balcony, Terrace, Basement, Roof terrace, Elevator, Full bath, Fitted kitchen, Guest toilet, Air conditioning
|
|
Infrastructure
|
Pharmacy, Grocery discount, General practitioner, Kindergarten, Primary school, Secondary school, Middle school, High school, Comprehensive school, Public transport
|
Information on equipment
This apartment is distinguished by its spacious layout and numerous unique features:
Approximately 210 square meters of living space
4 rooms
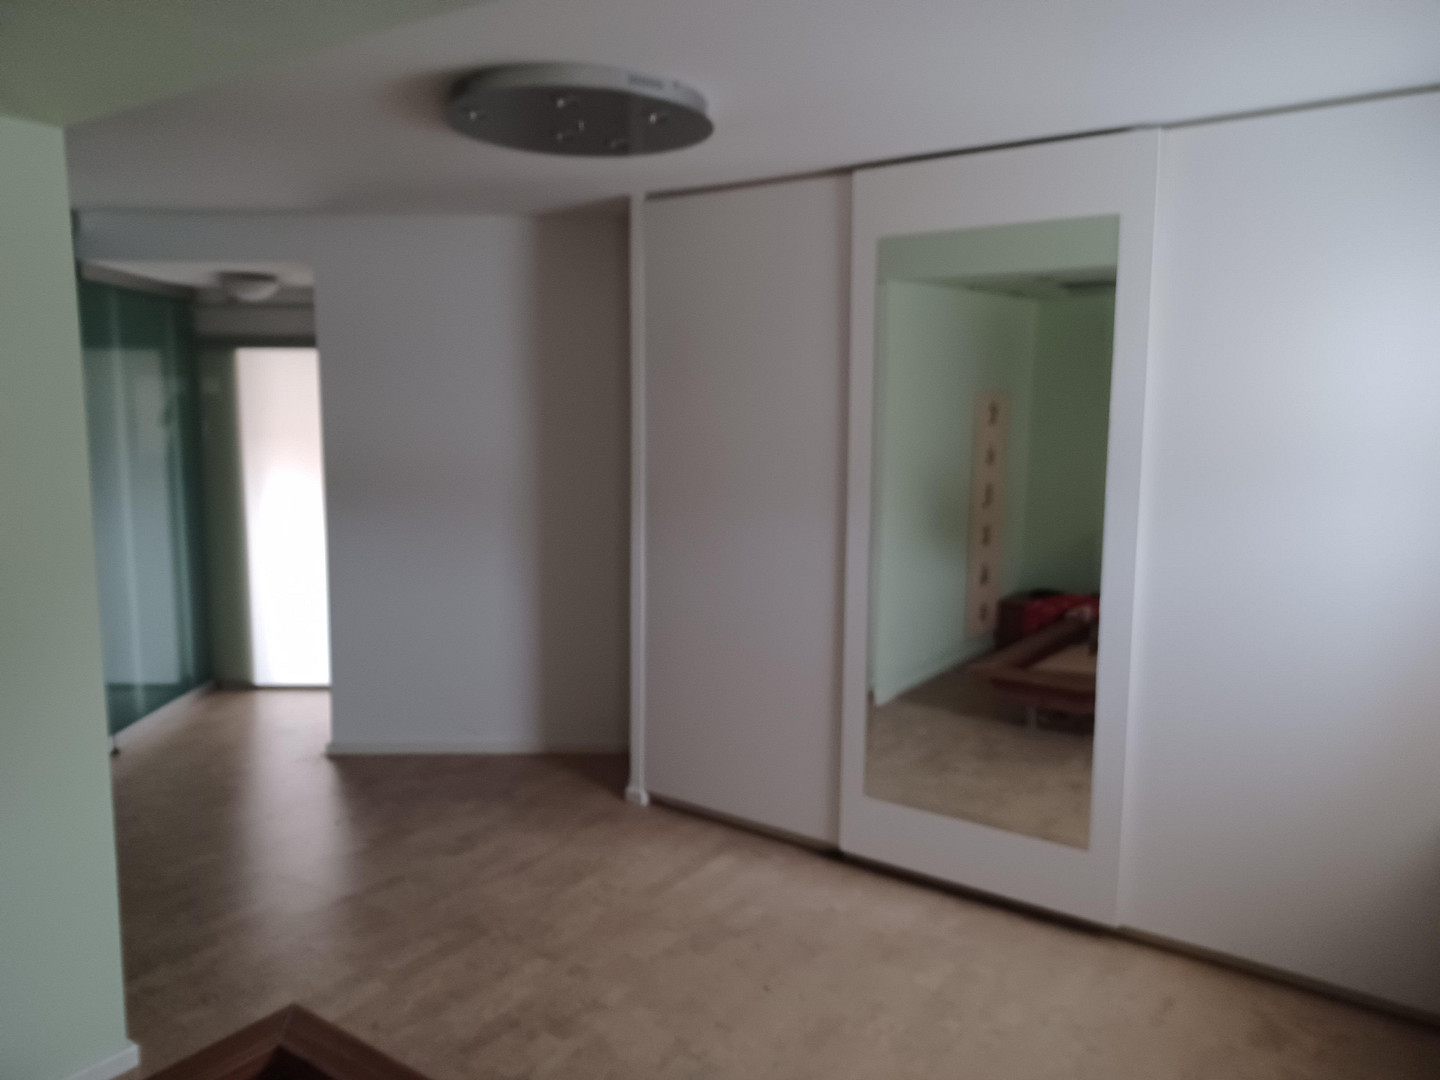
2 bedrooms
Spacious, open-plan living and dining area
Over 40 square meters of terrace
Exceptional gallery in the roof/tower area
Panoramic views of Berlin from the gallery
Direct access from the gallery to the adjacent roof area
High-quality fitted kitchen with granite countertop
Teak industrial parquet flooring in the living area
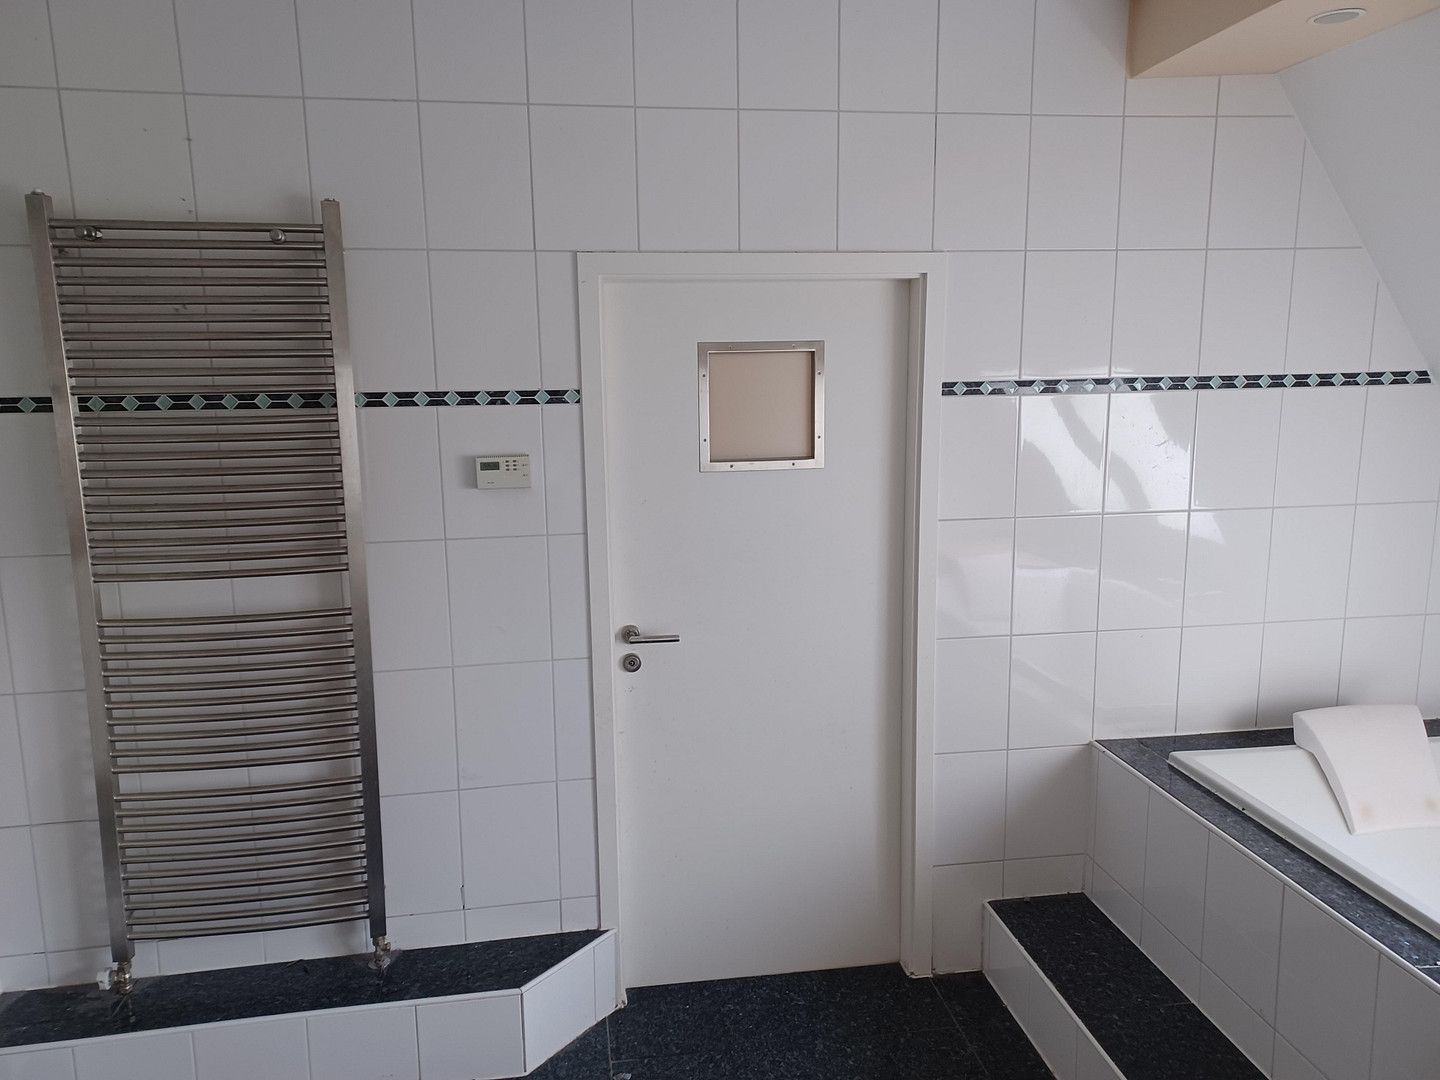
Spacious bathroom
Separate guest toilet
Underfloor heating in the bathroom
Built-in wardrobes
Cellar storage
Elevator to the 4th floor
The apartment is currently not rented.
Location
City West and Kurfürstendamm practically on your doorstep.
The apartment is located on Paulsborner Straße, very close to Kurfürstendamm and Adenauerplatz. This location combines the vibrant city life of City West with easy access to the Grunewald forest and the city's highway.
The Adenauerplatz subway station (U7) and various bus connections are within walking distance. Restaurants, cafes, supermarkets, doctors' offices, and numerous shops are located in the immediate vicinity.
At the same time, the Grunewald forest is easily accessible by bike. This combination of a central City West location, excellent transport links, and recreational opportunities makes the location attractive to both families and couples who need plenty of space.
Location Check
Energy
|
Energy efficiency class
|
F
|
|
Energy certificate type
|
Demand certificate
|
|
Main energy source
|
Gas
|
|
Final energy demand
|
167.70 kWh/(m²a)
|
Miscellaneous
A roof renovation is planned for the building (the portion of the special assessment already approved that applies to the apartment has already been fully paid). Therefore, the current timing may be particularly interesting for the future owner: In conjunction with the upcoming renovation, there is an opportunity to explore individual ideas regarding the gallery, its glazing, and potential improvements or uses for the immediately adjacent roof area, and to have these considered during the planning process. For example, it would be possible to explore options for renovating or improving the gallery's glazing, or for finding more attractive uses for the adjacent roof area, as part of the planning. Important: This does not constitute a guarantee of any specific structural changes. Possible measures are dependent on technical feasibility, as well as the necessary private law, community law, and, if applicable, official approvals and permits.
Regarding the monthly service charges:
The current monthly service charges are €1,092. This amount is significantly higher than the usual level due to temporary, increased contributions related to the approved renovations to the building. We will provide transparent documentation of these details to serious potential buyers.
Broker inquiries not welcome! According to § 7 UWG, unsolicited contact by brokers without the express consent of the recipient is prohibited!
Topic portals
Send a message directly to the seller
Questions about this apartment? Show interest or arrange a viewing appointment?
Click here to send a message to the provider:
Offer from: Alexander Adamzik

Diese Seite wurde ausgedruckt von:
https://www.ohne-makler.net/en/property/454319/