
This page was printed from:
https://www.ohne-makler.net/en/property/453821/
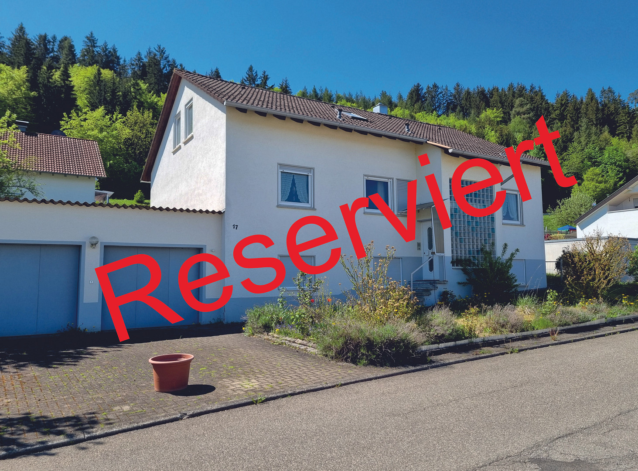
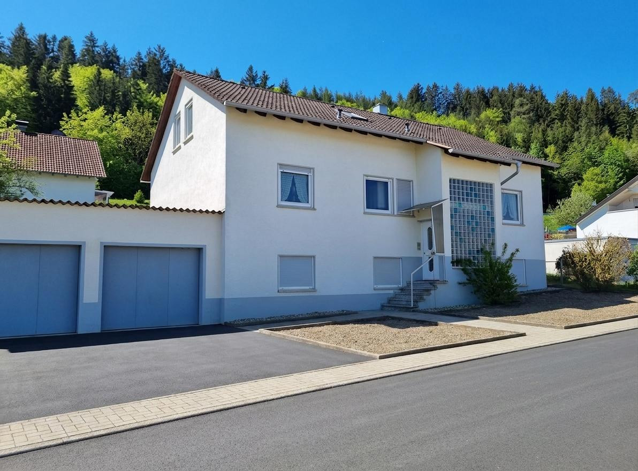
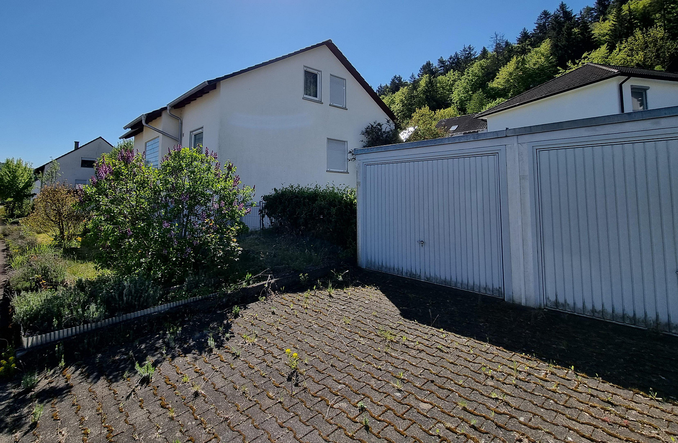
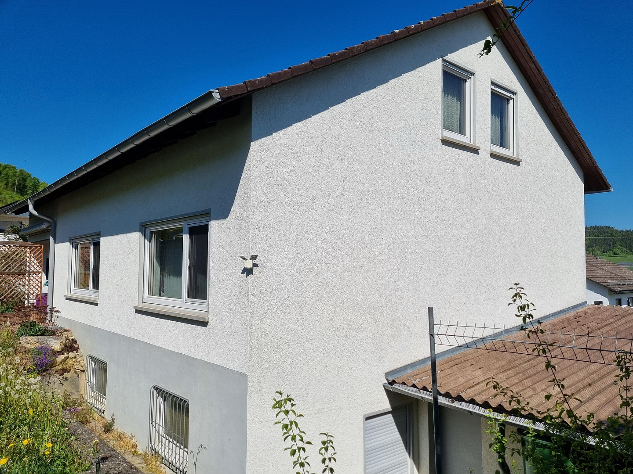
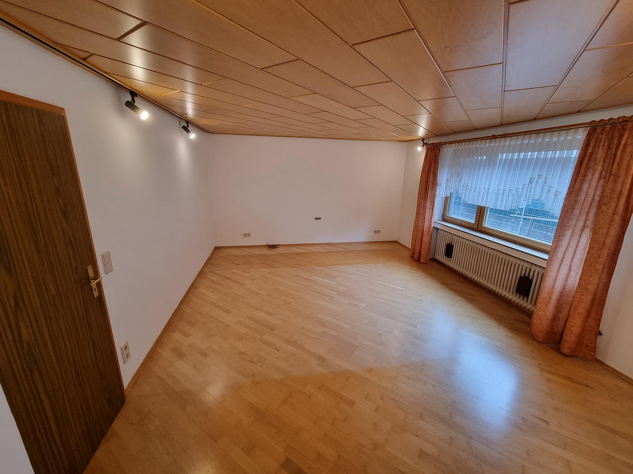
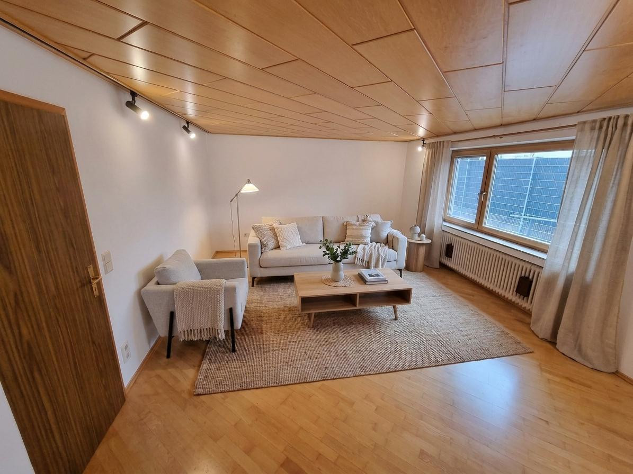
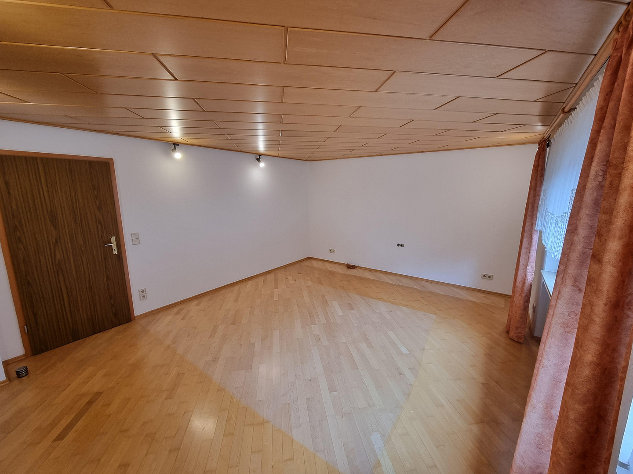
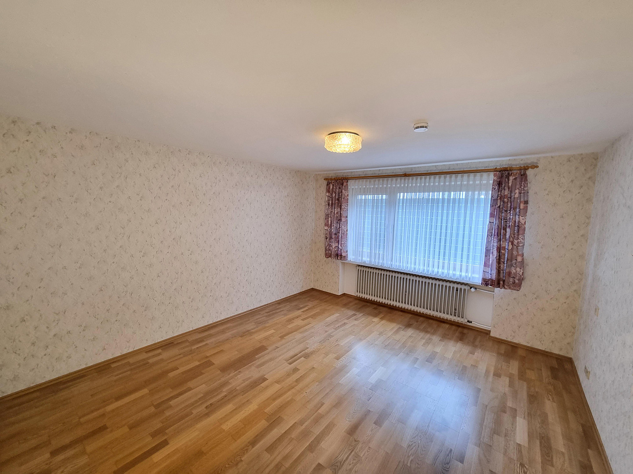
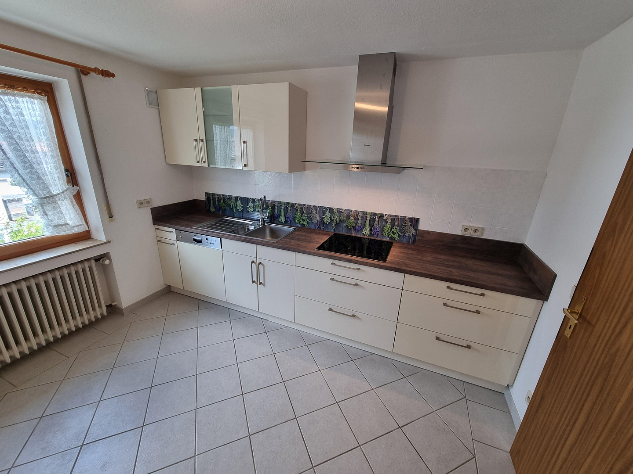
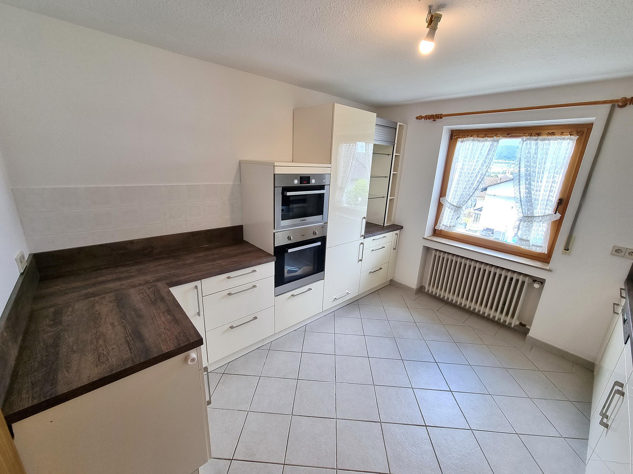
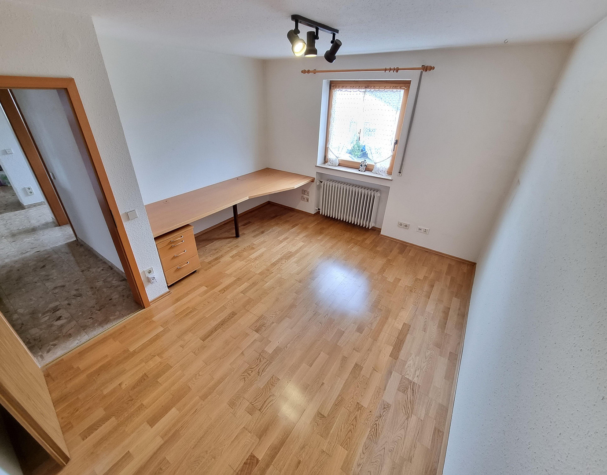
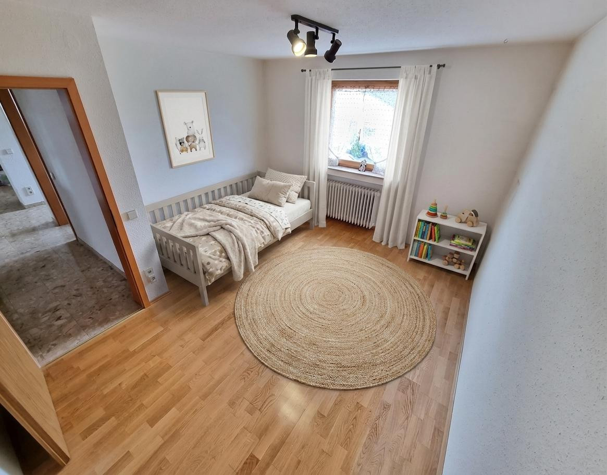
Spacious detached house with 4 garages – No commission fees – Ideal for large families.
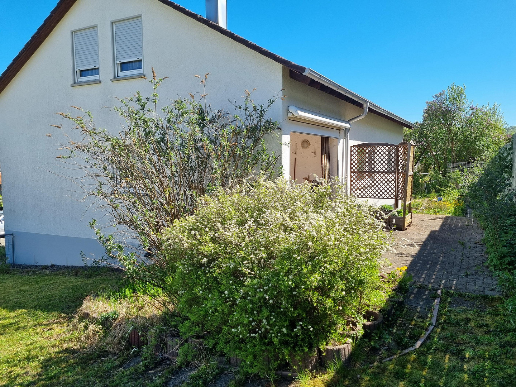
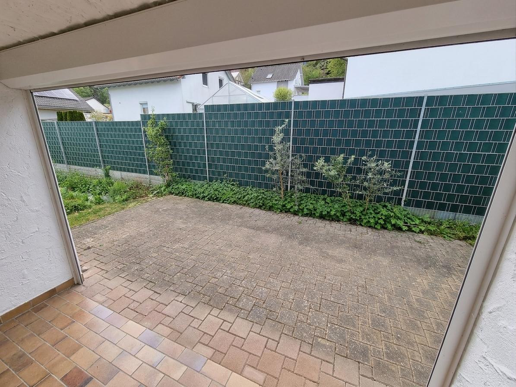
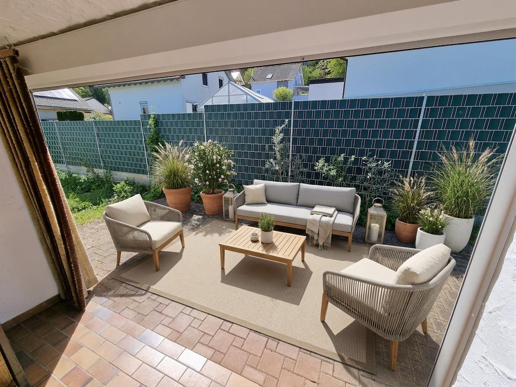
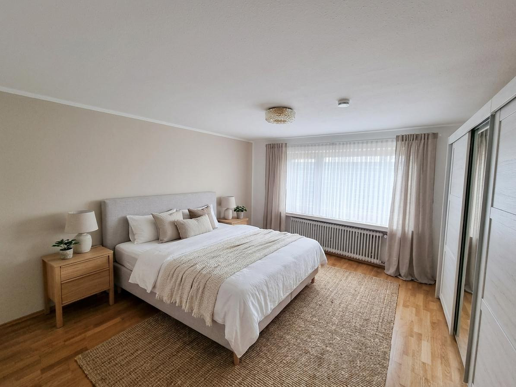
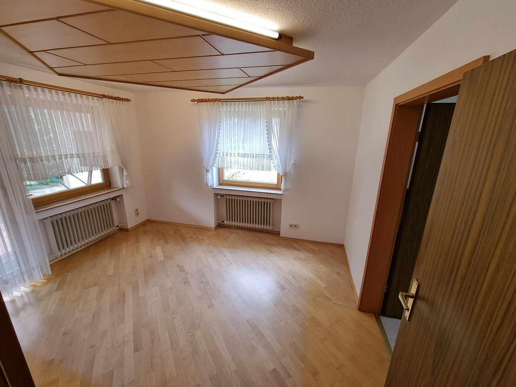
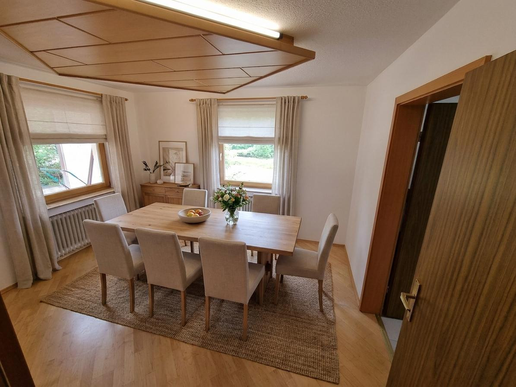
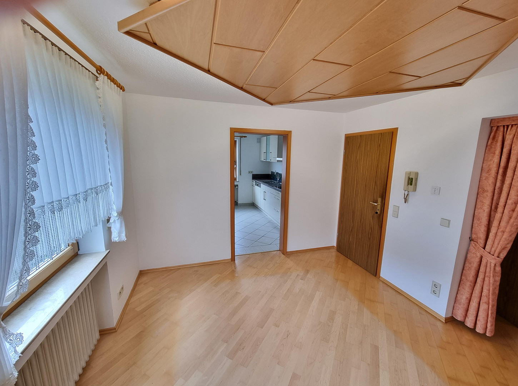
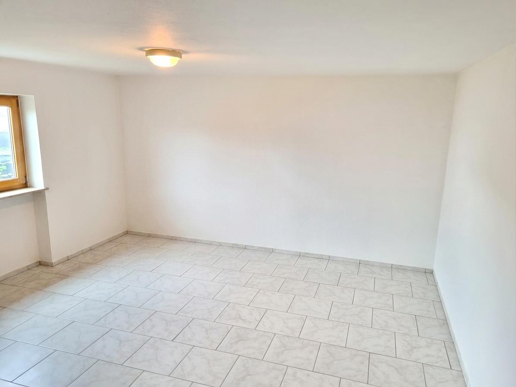
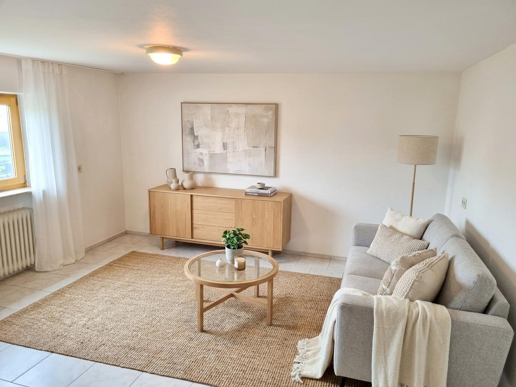
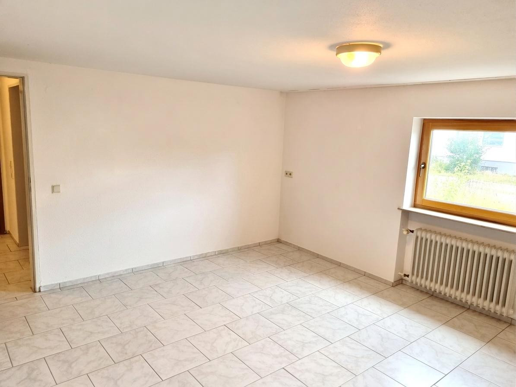
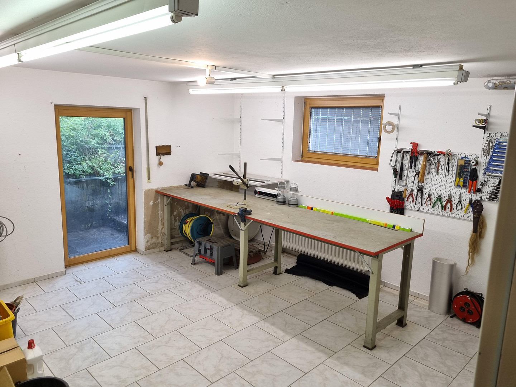
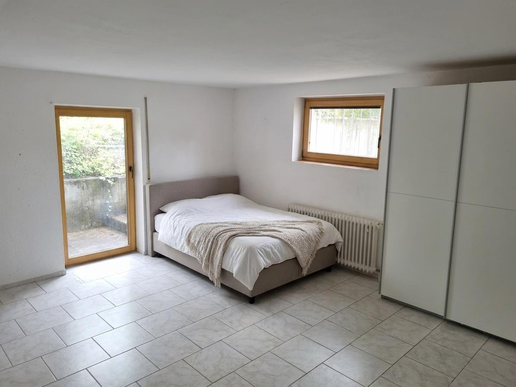
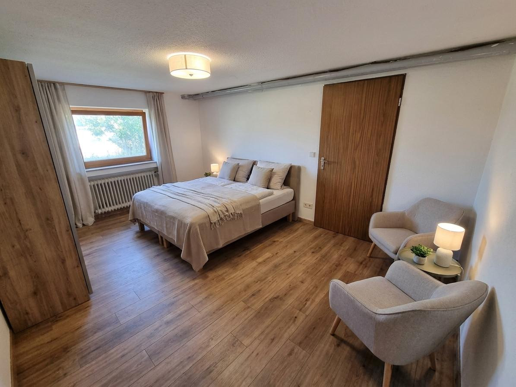
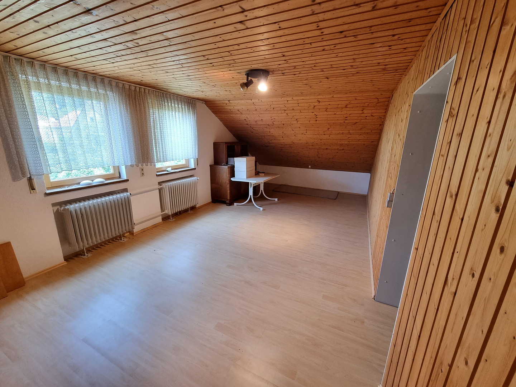
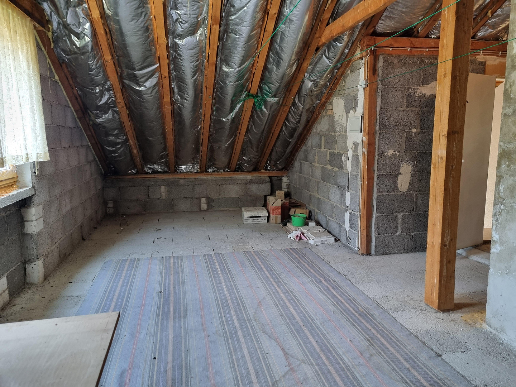
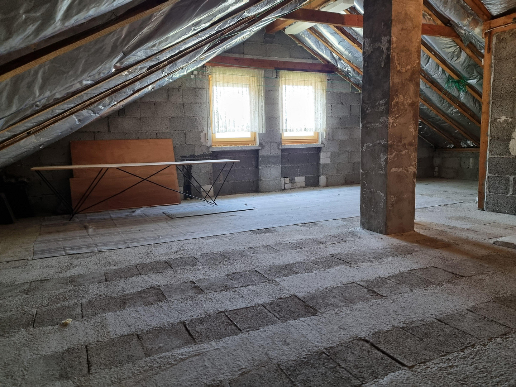
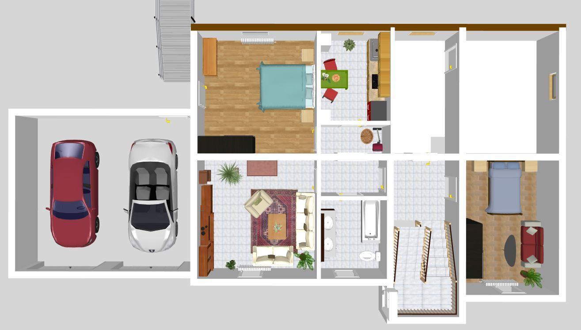
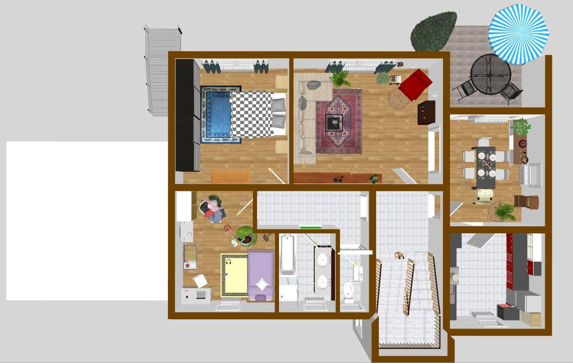
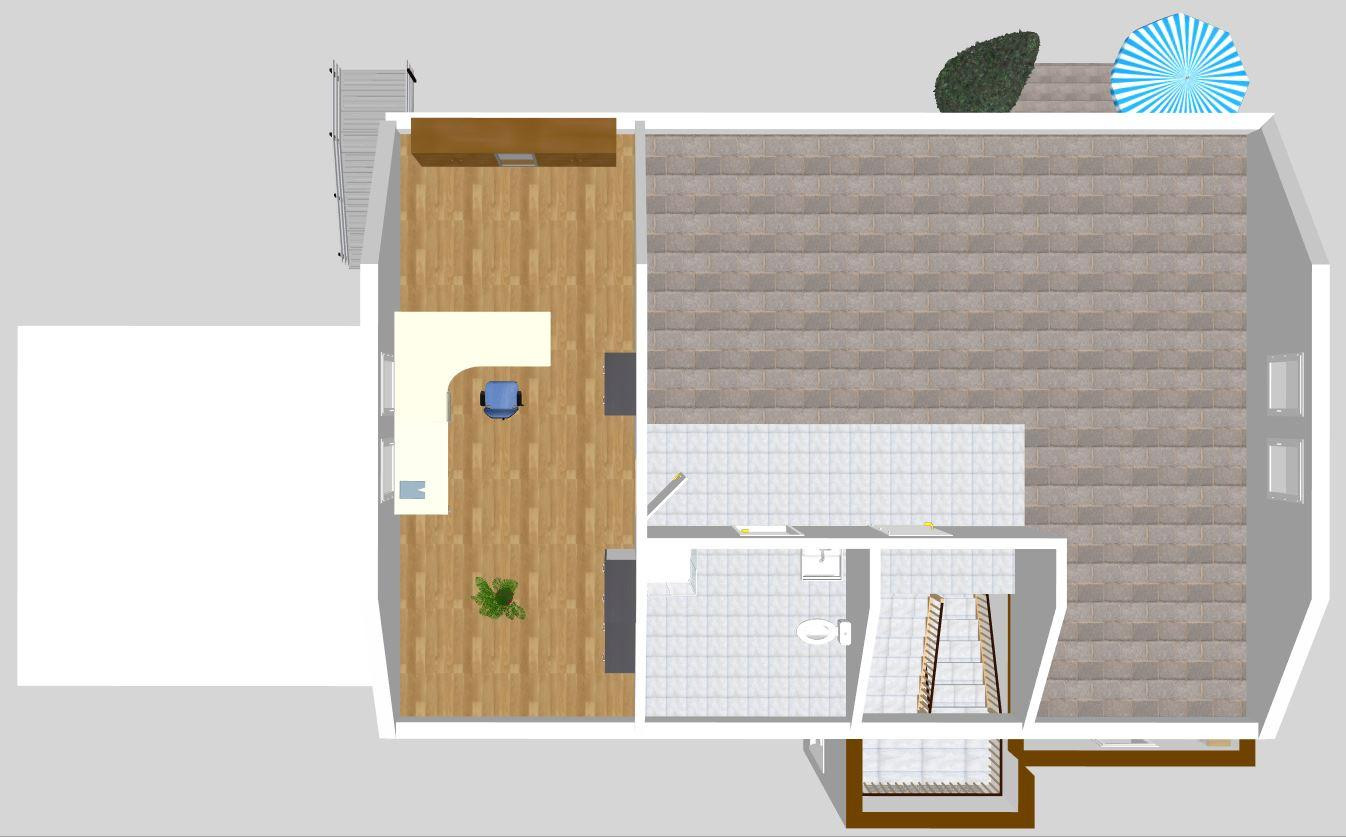
78532 Tuttlingen-Nendingen (Nendingen) – Baden-WürttembergThis detached, single-family home boasts a generous living space of approximately 177 square meters, spread across the ground and basement levels. Located in a well-maintained and peaceful area of Tuttlingen-Nendingen, this versatile property is perfect for large families, multi-generational living, or anyone who desires ample space for personalized or unique living arrangements. A standout feature of the property is the attic, offering 90 square meters of usable space with significant potential for expansion, easily creating additional living areas tailored to your specific needs and preferences. Built in 1973 using solid construction methods, the property features a solid foundation and versatile spaces. In total, the house includes four bedrooms, two kitchens, and three bathrooms. In addition to the double garage directly attached to the house, there are two further detached single garages, ideal for additional vehicles or as rentable space. This house offers versatility, making it ideal for personal use or rental, whether within the house itself or utilizing the additional garages; both options can be perfectly combined. The outdoor area features a sunny south-facing terrace, partially covered, and a spacious garden with plenty of room to realize your landscaping dreams. The property, approximately 604 m² in size, provides space for your individual ideas and diverse uses. The house is heated by a low-temperature oil central heating system. The windows and exterior doors were replaced around the year 2000, incorporating modern standards. All windows in the basement have locking handles, and classic or electric shutters are available on all floors. This versatile and individual property is perfect for buyers who want to combine peaceful living with ample space and flexible usage options. Schedule an appointment now and turn your personal wishes into visual living ideas.
Are you interested in this house?
|
Object Number
|
OM-453821
|
|
Object Class
|
House
|
|
Object Type
|
Single-family house
|
|
Is occupied
|
Vacant
|
|
Handover from
|
Immediately
|
Purchase price & additional costs
|
purchase price
|
349.000 €
|
|
Purchase additional costs
|
approx. 22,204 €
|
|
Total costs
|
approx. 371,204 €
|
Breakdown of Costs
* Costs for notary and land register were calculated based on the fee schedule for notaries. Assumed was the notarization of the purchase at the stated purchase price and a land charge in the amount of 80% of the purchase price. Further costs may be incurred due to activities such as land charge cancellation, notary escrow account, etc. Details of notary and land registry costs
Does this property fit my budget?
Estimated monthly rate: 1,466€
More accuracy in a few seconds:
By providing some basic information, the estimated monthly rate is calculated individually for you. For this and for all other real estate offers on ohne-makler.net
Details
|
Condition
|
Well-kept
|
|
Number of floors
|
3
|
|
Usable area
|
90 m²
|
|
Bathrooms (number)
|
3
|
|
Bedrooms (number)
|
4
|
|
Number of garages
|
4
|
|
Number of parking lots
|
4
|
|
Flooring
|
Parquet, Laminate, Tiles
|
|
Heating
|
Central heating
|
|
Year of construction
|
1973
|
|
Equipment
|
Terrace, Garden, Basement, Full bath, Shower bath, Fitted kitchen, Guest toilet
|
|
Infrastructure
|
Pharmacy, Grocery discount, General practitioner, Kindergarten, Primary school, Secondary school, Middle school, High school, Public transport
|
Information on equipment
Individual features:
- 1 x double garage with electric door
- 2 x single garages
Features:
- Walls: Wallpaper, textured wallpaper, tiles, fine plaster
- Ceilings: Textured wallpaper, wooden ceilings on the ground floor and top floor
- Flooring: Wooden parquet, tiles, laminate
- Windows: Wooden windows with aluminum cladding, double glazing
- Heating: Low-temperature oil-fired central heating
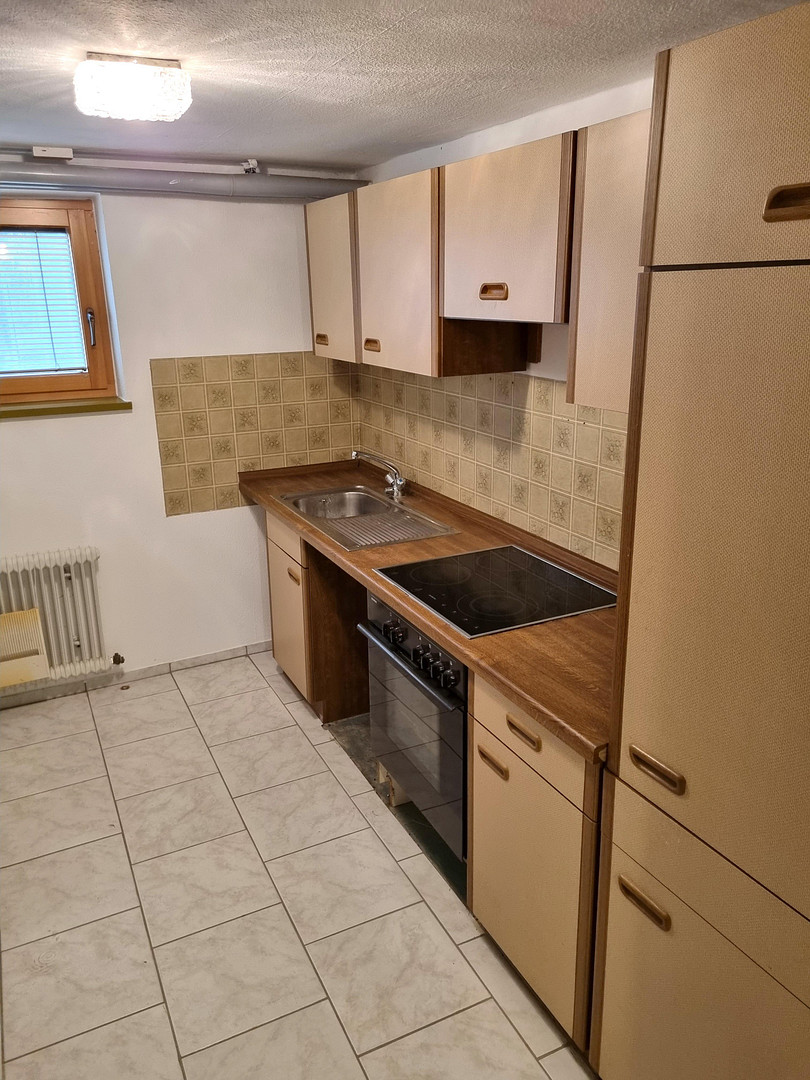
- Spacious fitted kitchen
- Sunny terrace area facing south
- Roller shutters, partially electric, partially traditional
- Partially insect screens and lockable window handles
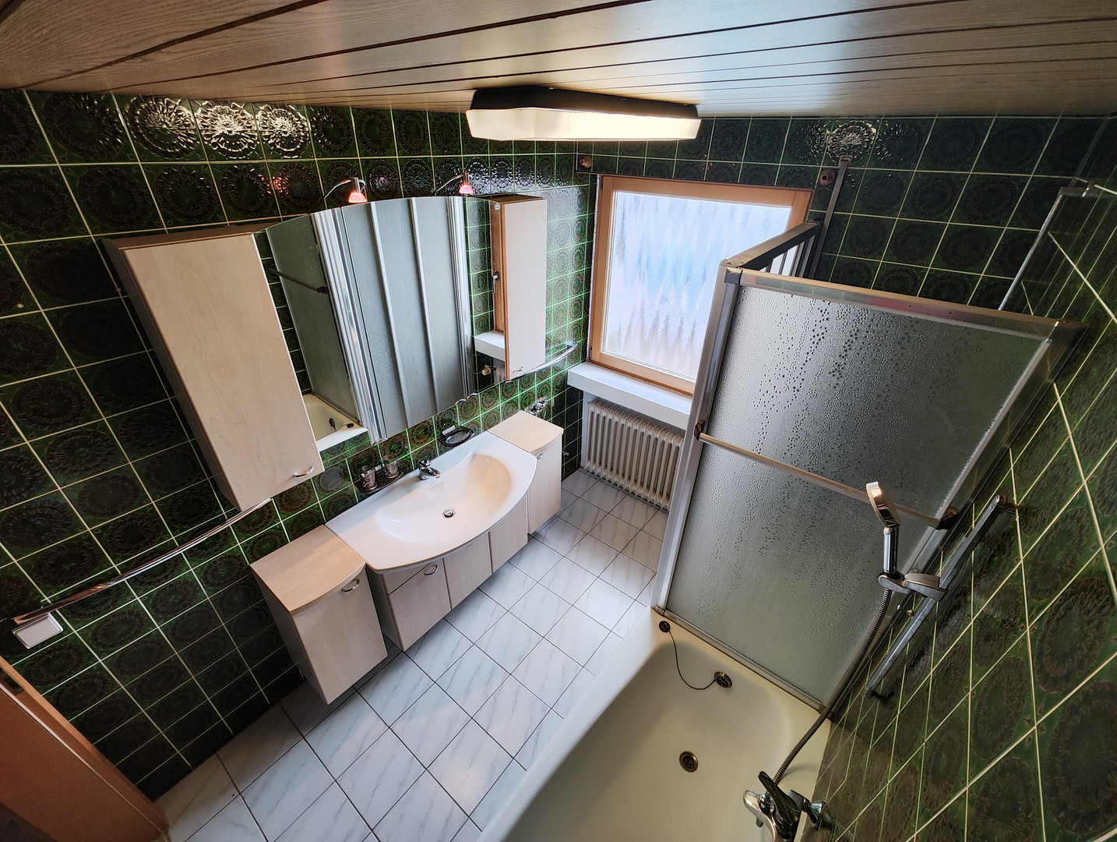
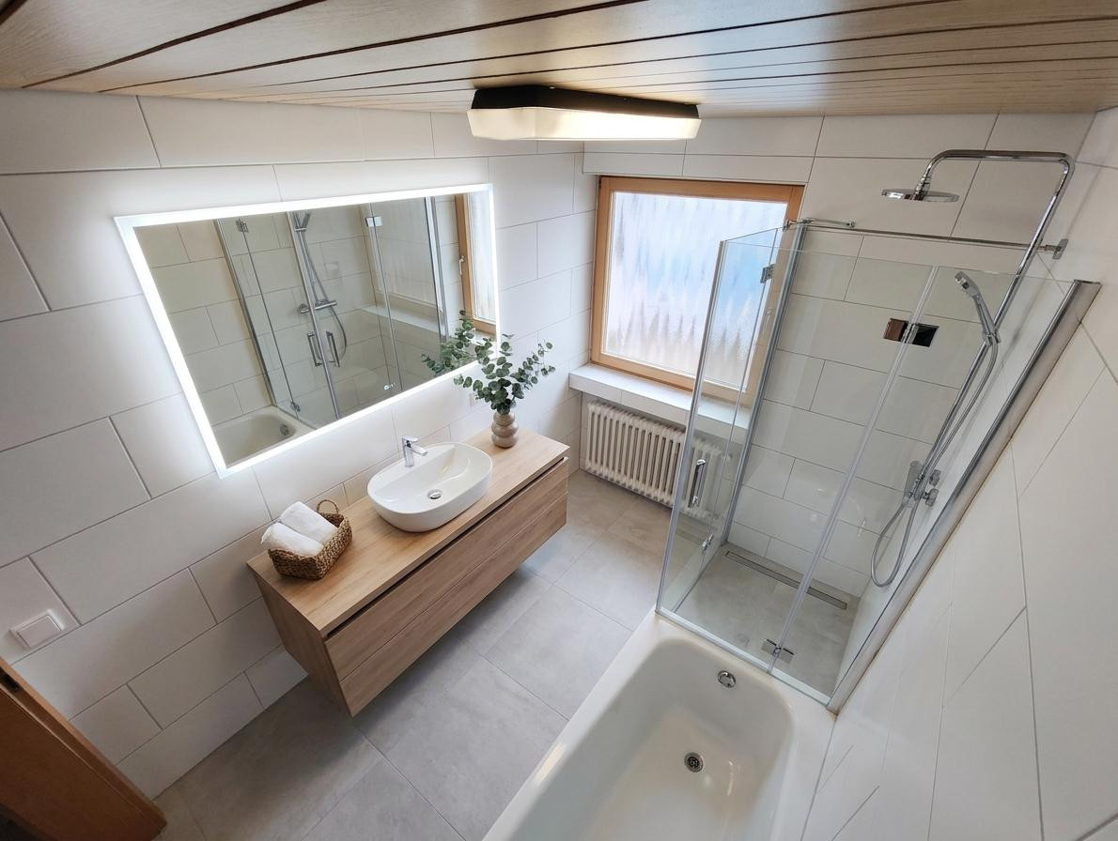
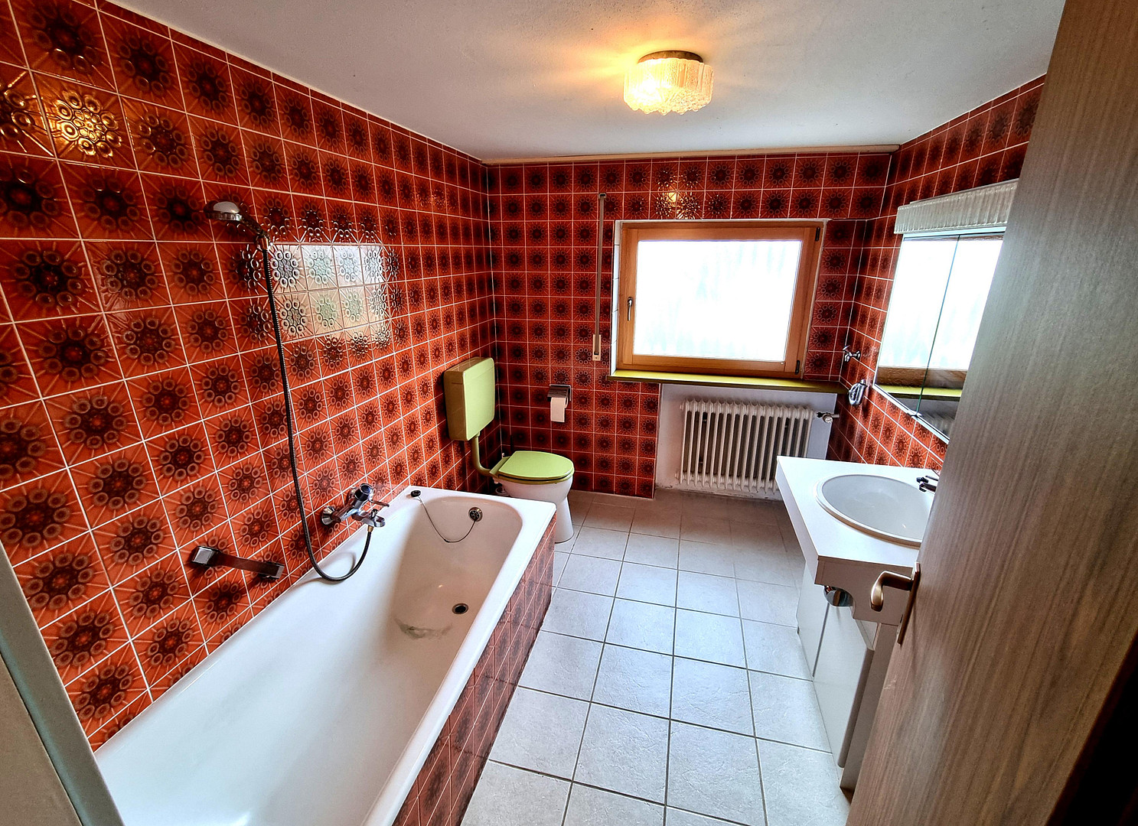
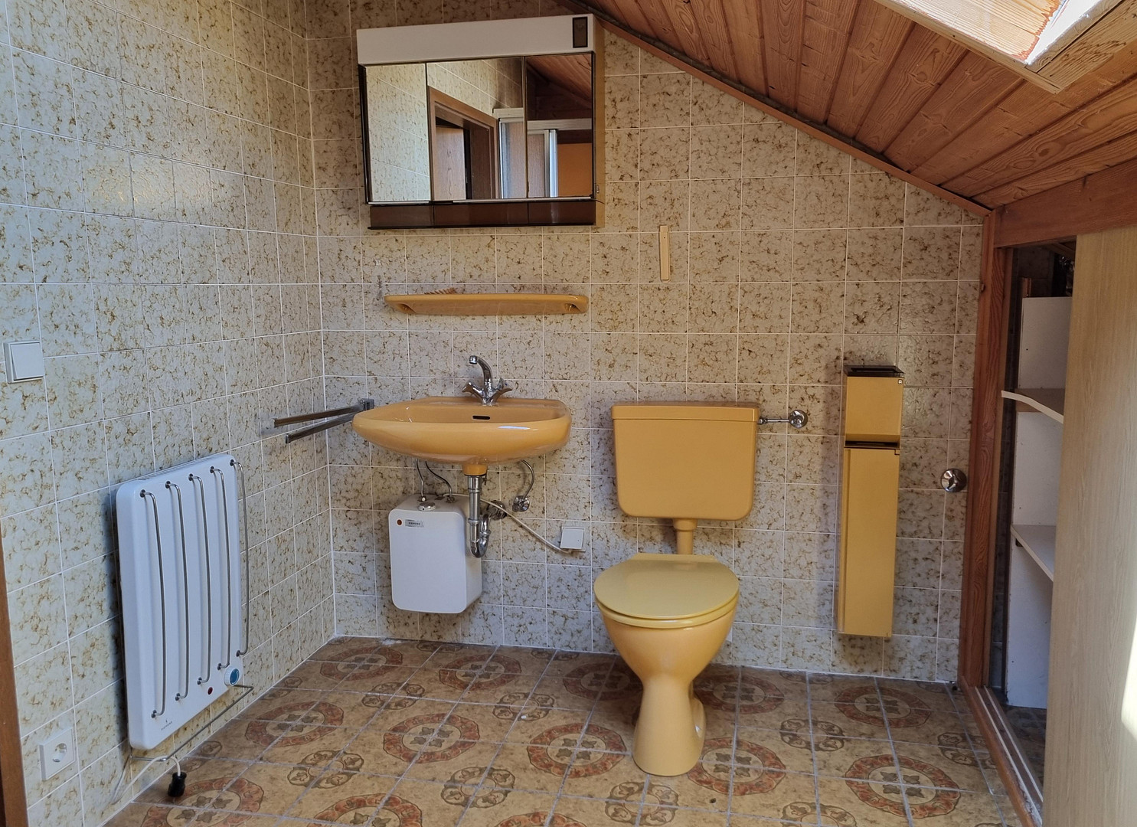
- 3 x bathrooms with shower or bathtub
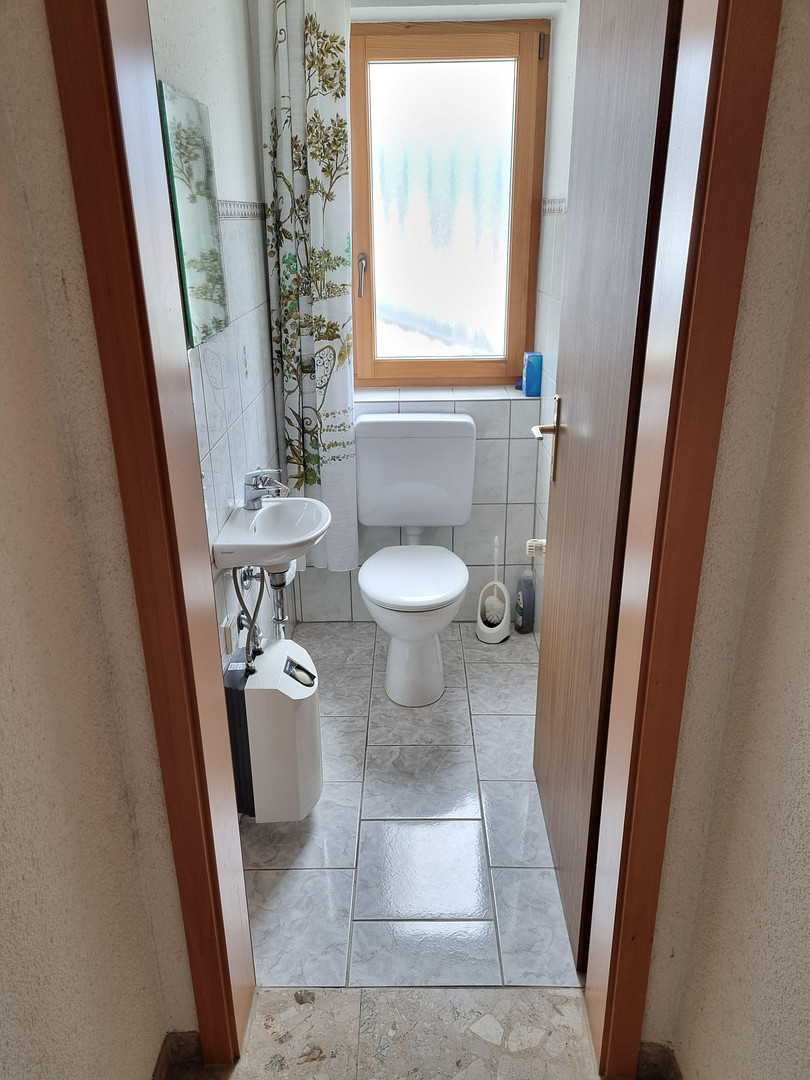
- Separate guest toilet
- Top floor partially converted
- Fully basement
- Generous property area with garden
- 4 x outdoor parking spaces in front of the garages
Layout - Ground Floor:
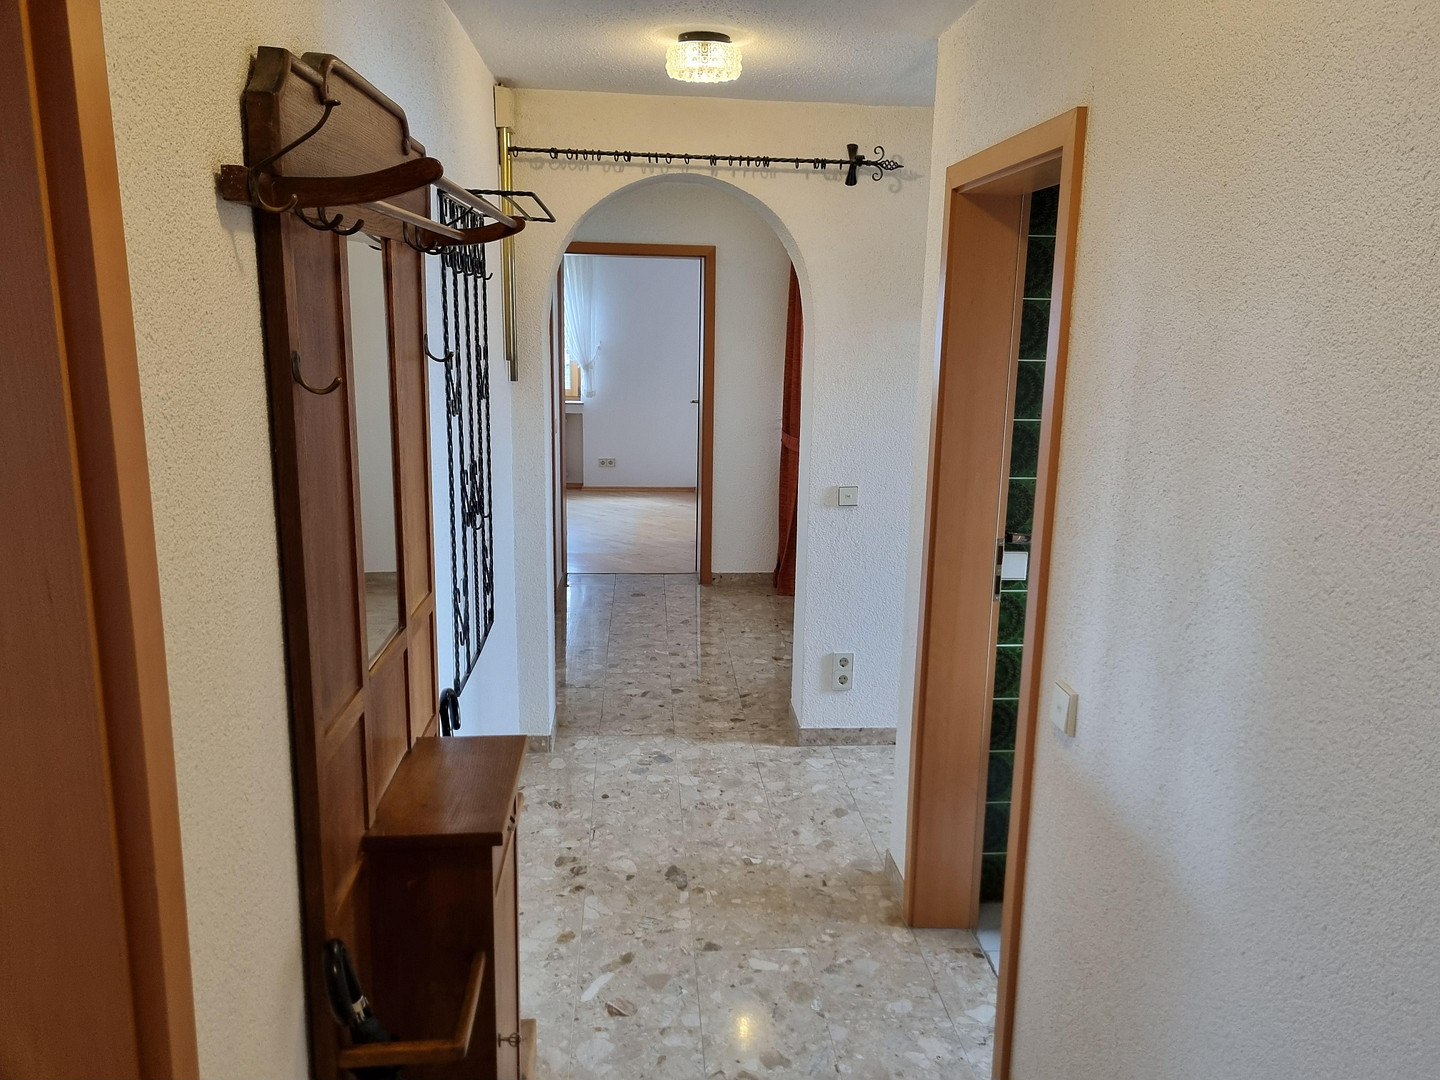
- Entrance hall / wardrobe / staircase
- Hallway
- Kitchen including fitted kitchen
- Living room
- Dining room
- Terrace with access to the garden area
- Bedroom
- Children's room / study
- Daylight bathroom with bathtub and shower
- Separate toilet with sink
Top Floor:
- Guest room / study
- Daylight bathroom with shower
- Usable space with potential for conversion
Basement / Separate Living Unit:
- Hallway
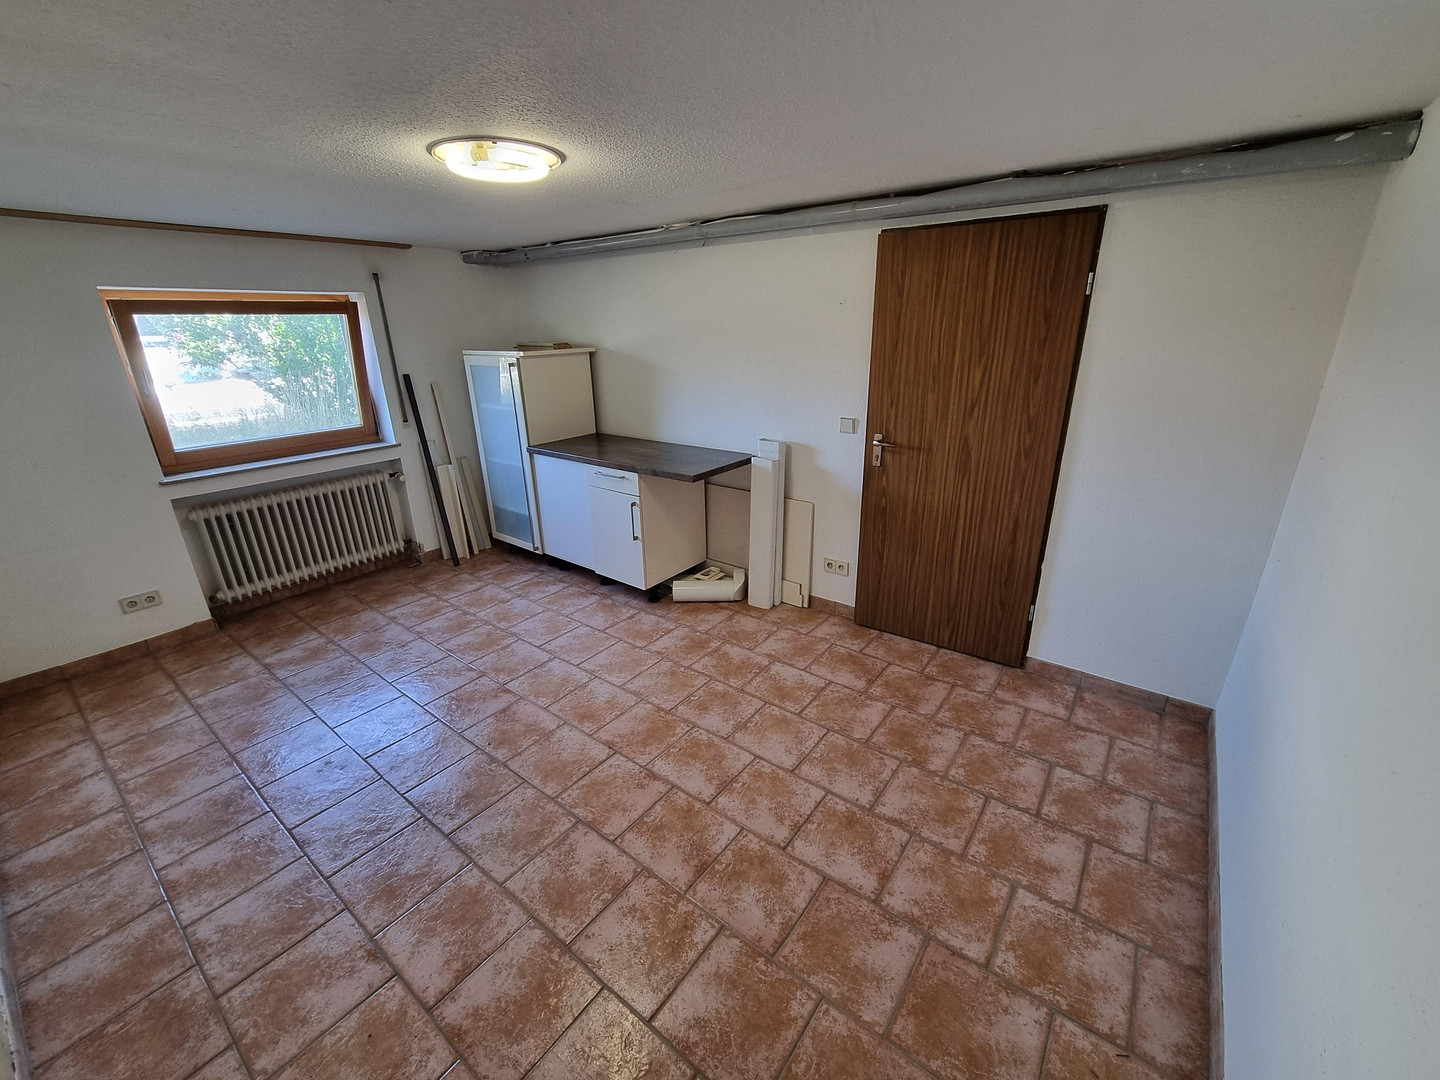
- Kitchen
- Daylight bathroom with bathtub
- Bedroom / workshop with access to the garden area
- Living room
- Guest room / hobby room
Basement generally:
- Boiler room / utilities
- Cellar room / storage room
Last modernization measure: 2017
Location
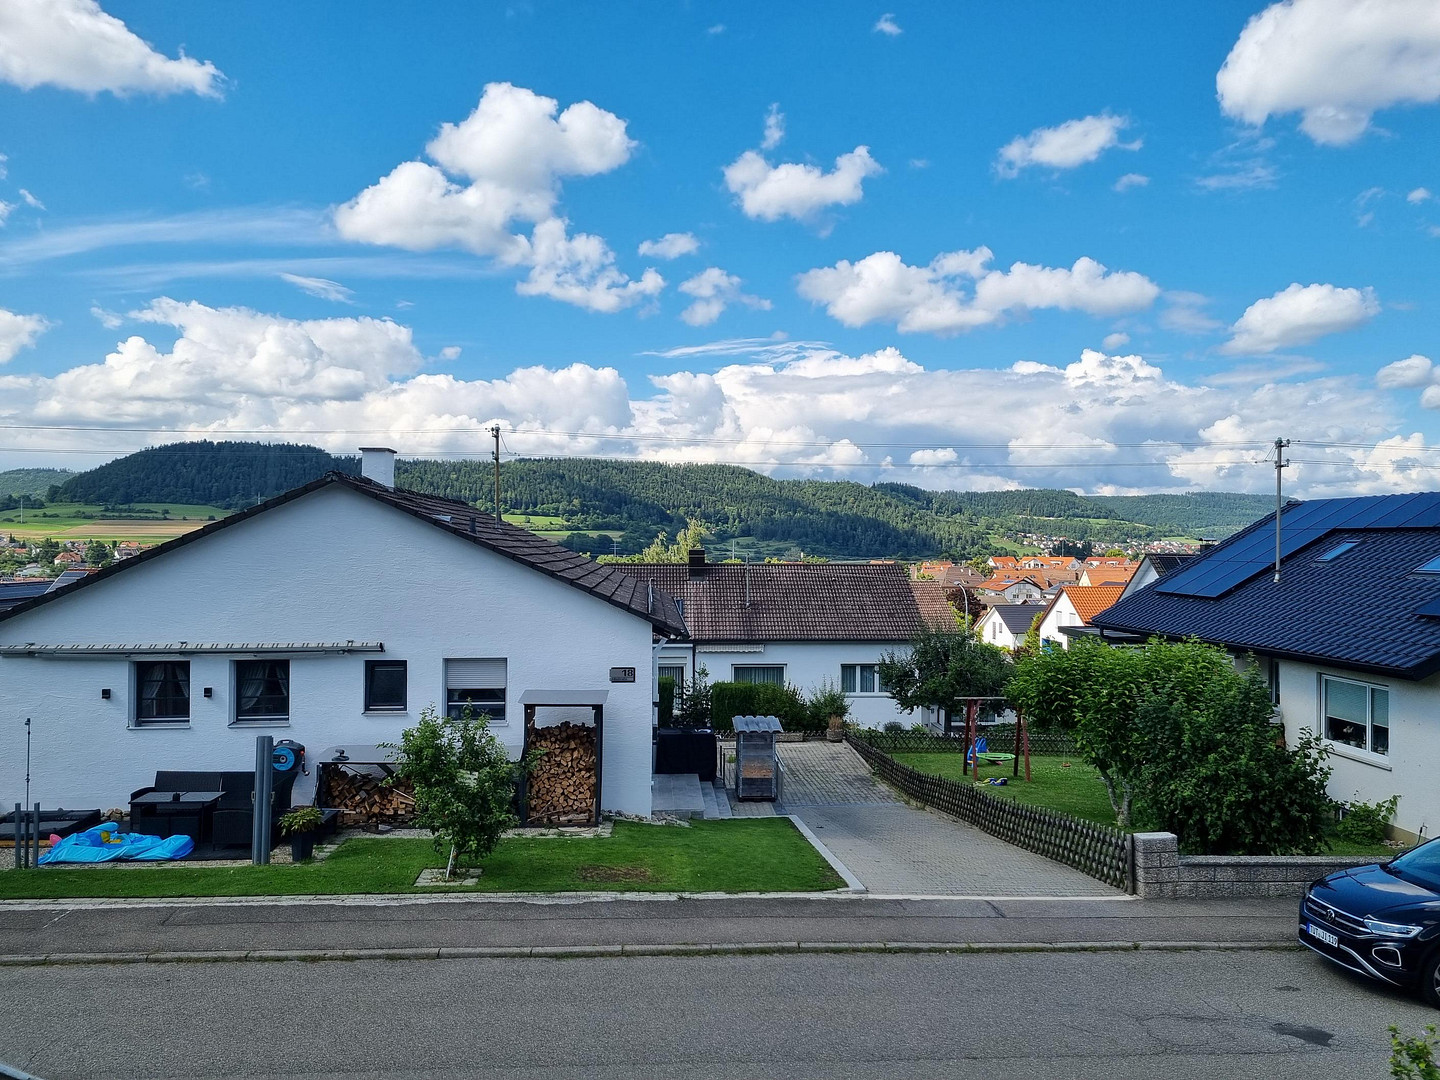
The residential building is located in Nendingen, Tuttlingen, which is the largest district of the city of Tuttlingen and is situated towards the Danube Valley.
The city center is just under 4 km away. Excellent and frequent public transportation links make living outside the city center attractive, with a train station just 1.3 km away and a bus stop 600 meters away.
Nendingen itself, in addition to a small grocery store with a bakery/cafe, also has a butcher shop, hairdresser, kindergartens, and a primary school. Medical care is also readily available. Furthermore, the nearby industrial area is home to numerous medical technology companies. All other amenities are available in the nearby city of Tuttlingen, which is just a 5-minute drive away.
Here, you can enjoy a peaceful living environment in a scenic location at the entrance to the Danube Valley, with numerous walking and cycling paths.
Location Check
Energy
|
Energy efficiency class
|
G
|
|
Energy certificate type
|
Demand certificate
|
|
Main energy source
|
Oil
|
|
Final energy demand
|
210.00 kWh/(m²a)
|
Miscellaneous
Topic portals
Send a message directly to the seller
Questions about this house? Show interest or arrange a viewing appointment?
Click here to send a message to the provider:
Offer from: Frank Waitschull

Diese Seite wurde ausgedruckt von:
https://www.ohne-makler.net/en/property/453821/