
This page was printed from:
https://www.ohne-makler.net/en/property/453662/
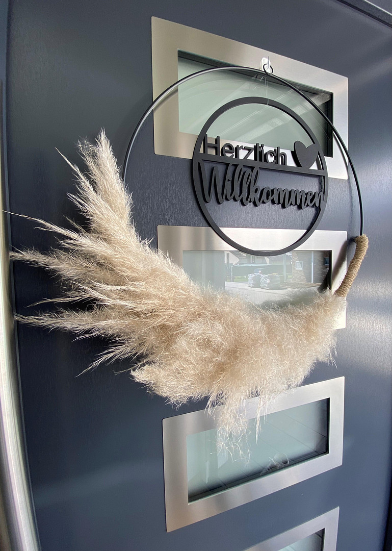
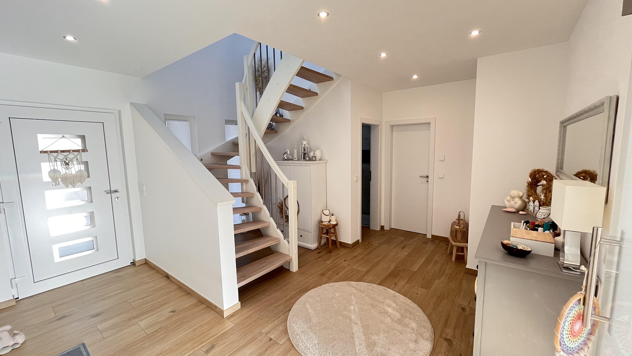
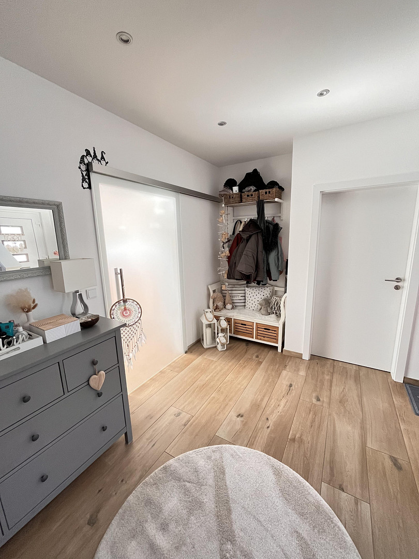
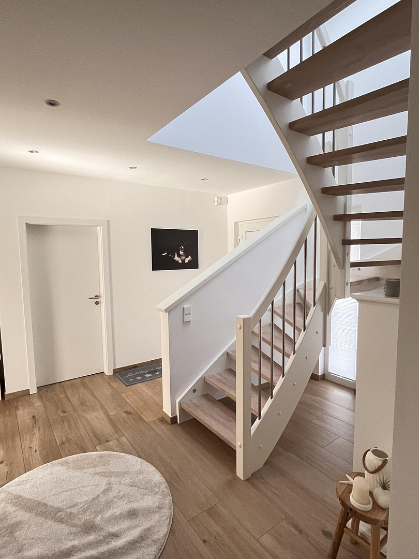
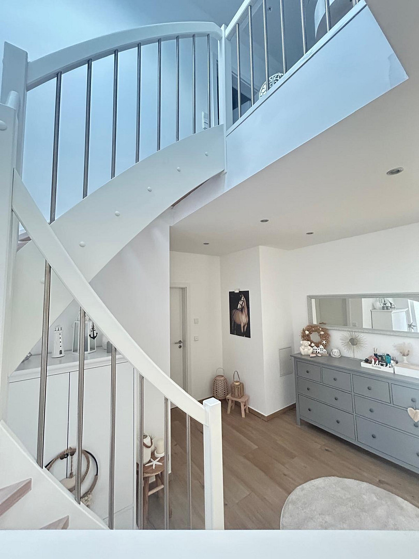
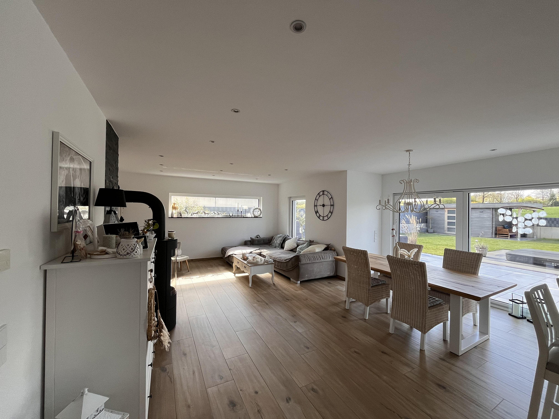
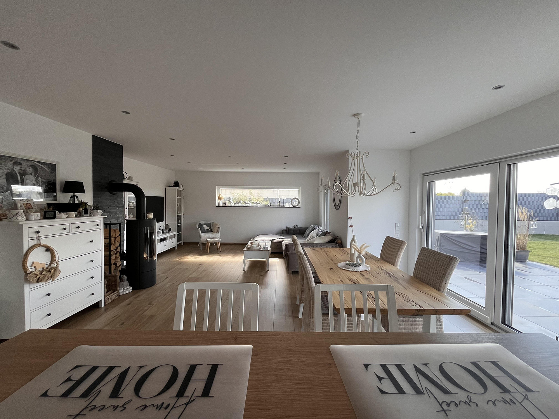
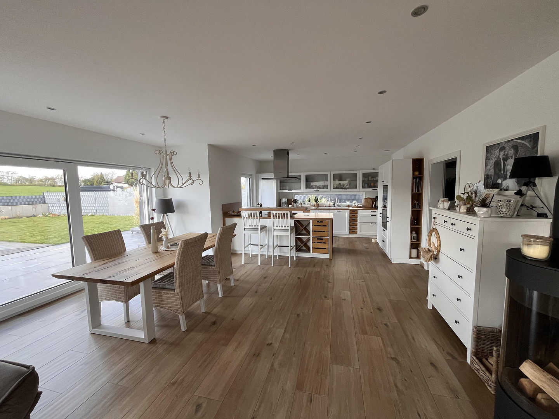
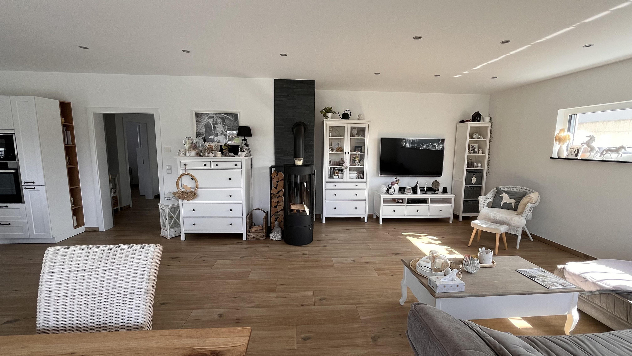
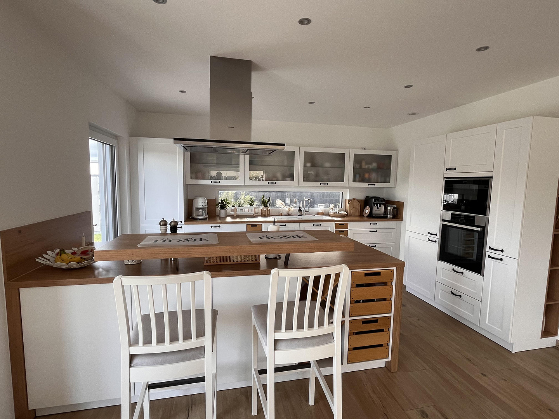
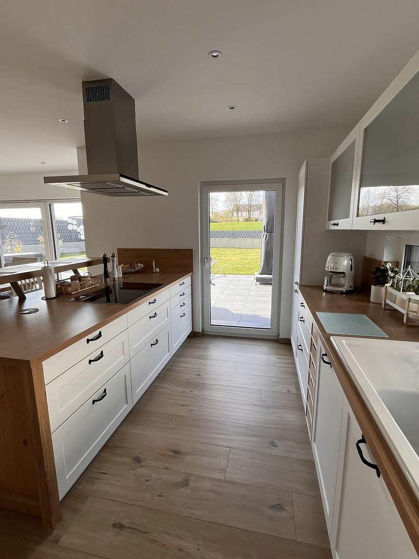
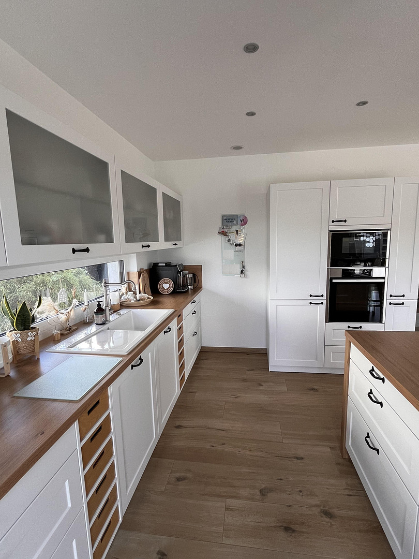
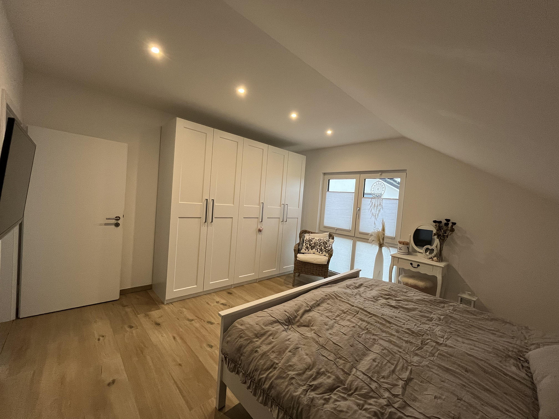
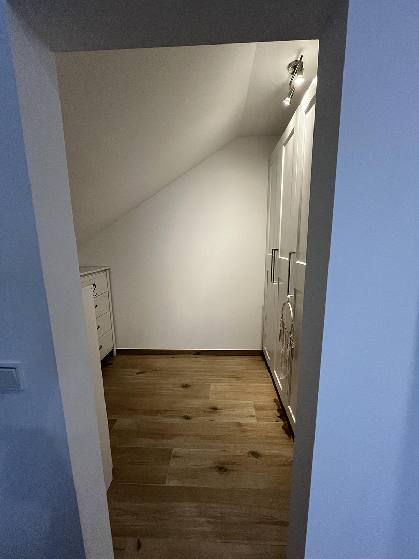
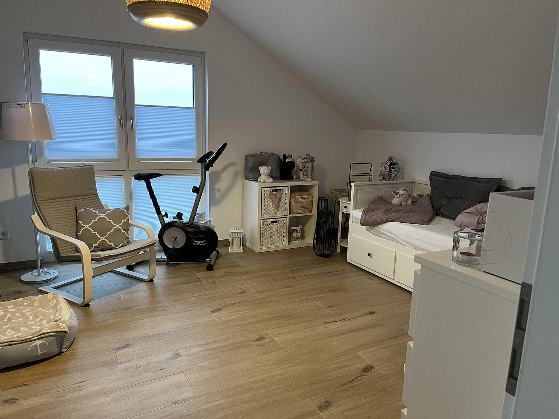
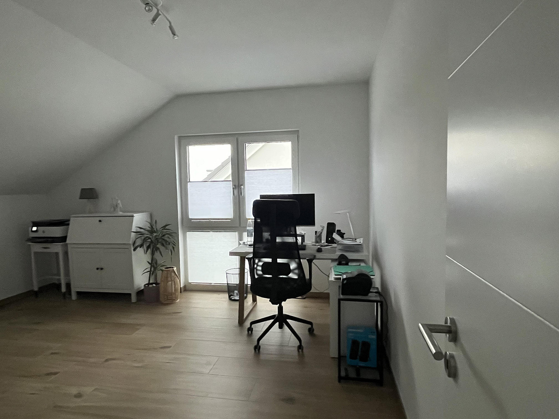
Detached single-family home with a country house style and luxurious features – energy-efficient building (KFW40 standard), 180 square meters of living space.
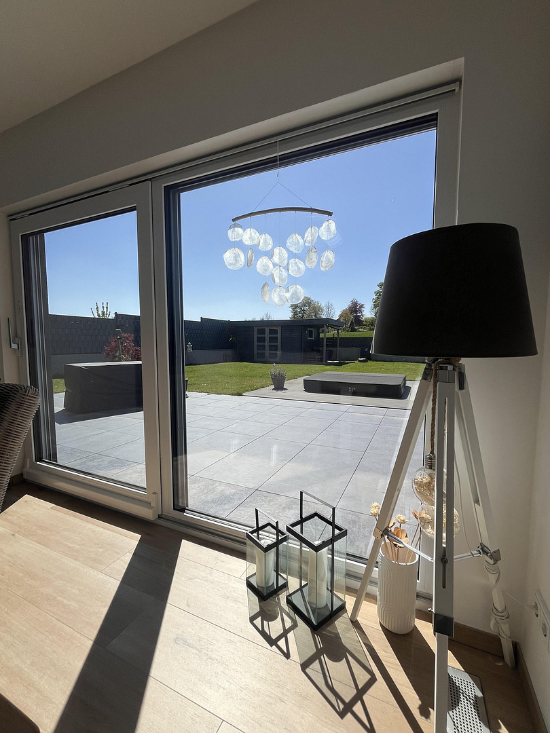
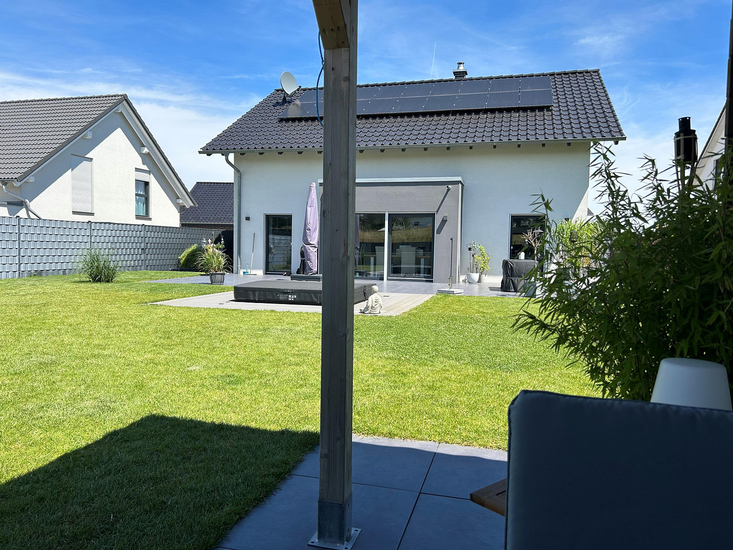
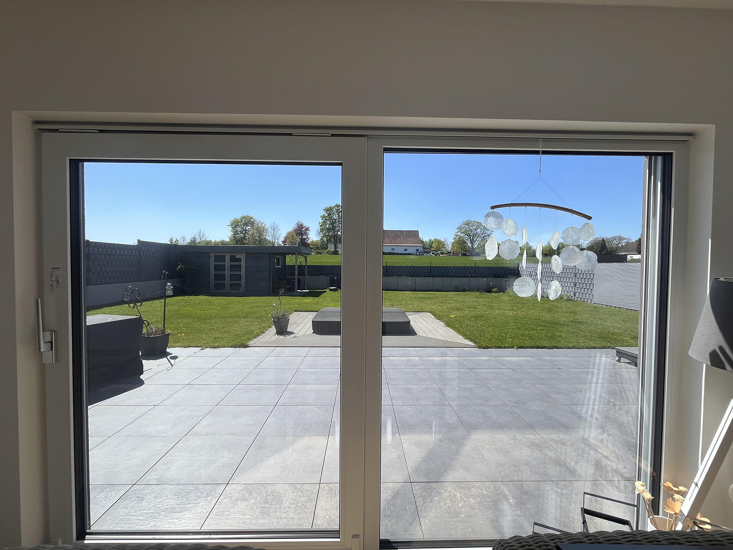
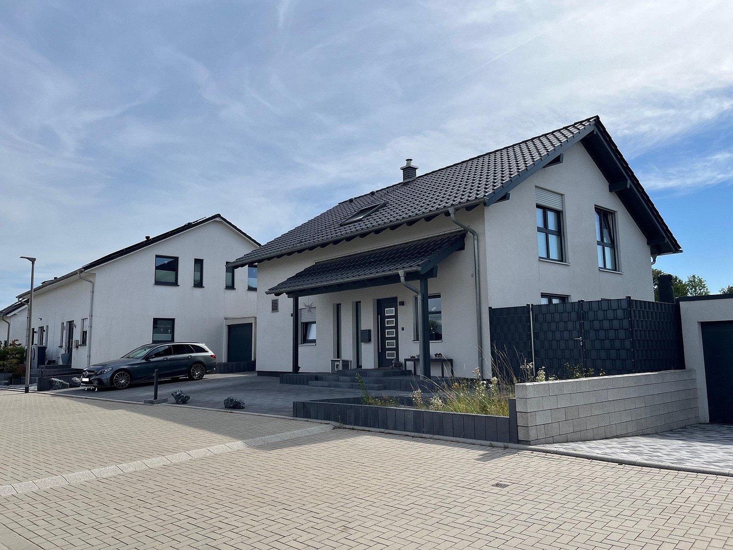
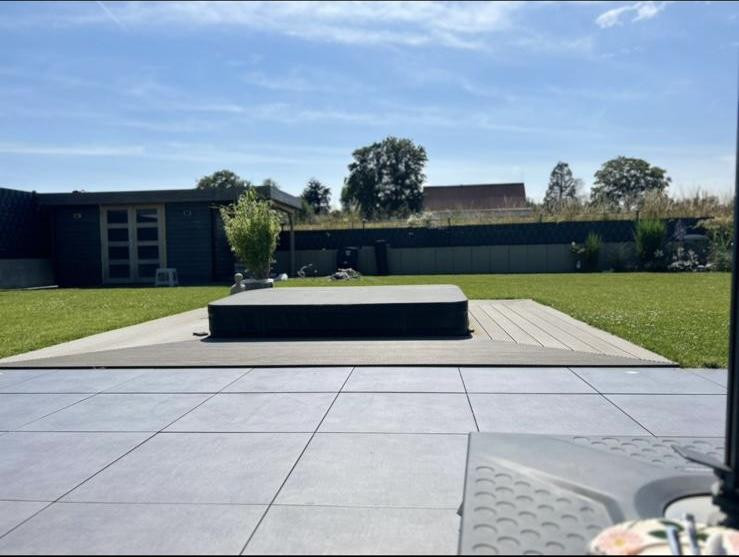
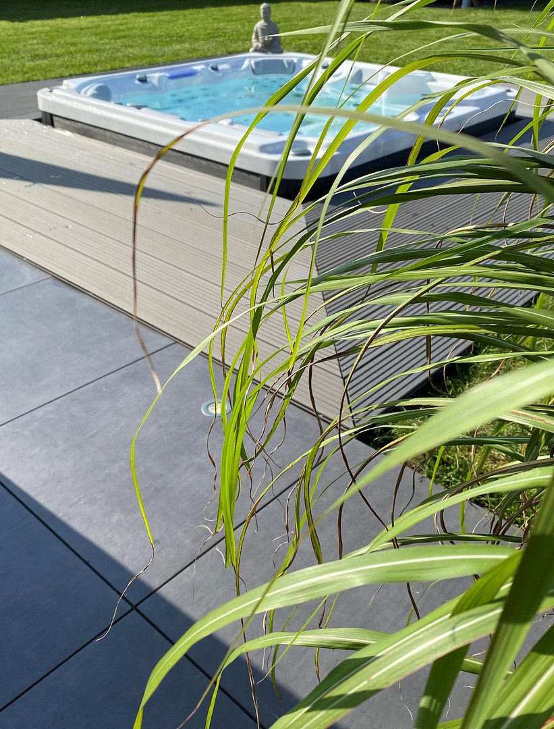
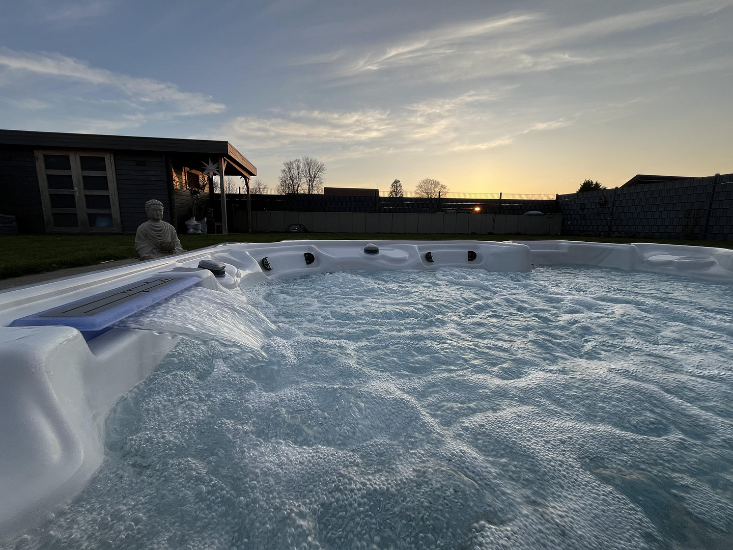
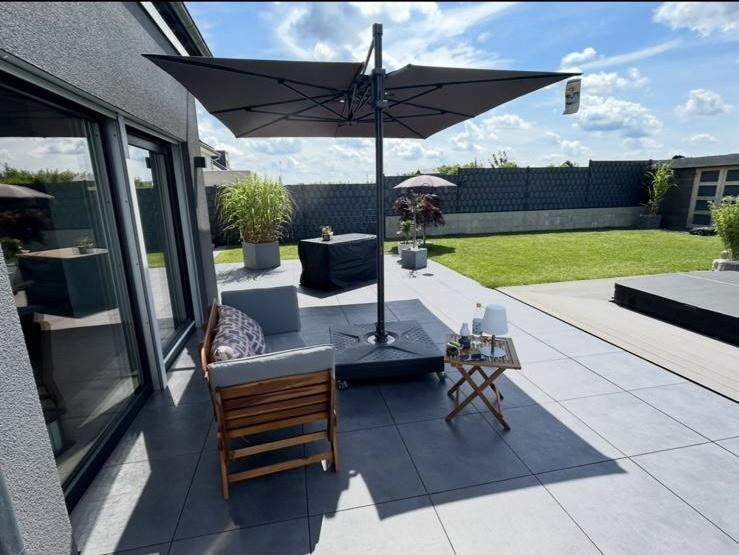
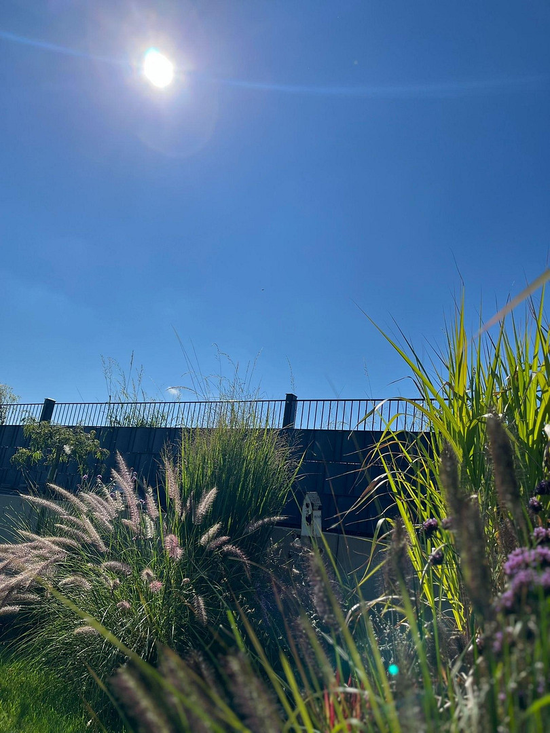
42553 Velbert (Neviges) – Nordrhein-WestfalenWelcome to a detached, single-family home built in 2018, located on the edge of a field, boasting high-quality finishes, a large 608 square meter plot, and unobstructed views of the surrounding fields. Step inside your new, welcoming home, characterized by its country-style charm and luxurious features. This house is designed to meet all your needs and provide you with a beautiful place to live. Relax by the warm fireplace in the winter, or unwind in the luxurious in-ground hot tub. In the summer, the hot tub offers a refreshing escape as the sun shines over the south-west facing property. The evening sun invites you to relax and enjoy. A Husqvarna robotic lawnmower takes care of the gardening, saving you time and effort. Let yourself be enchanted by your new home. The house is in absolutely pristine condition, and you can move in without any renovations. The total living space is approximately 180 square meters, consisting of 166 square meters of living space plus a 55 square meter terrace (counted as 25% of the living space). You'll find a modern living experience here, with a spacious garden area and one of the highest energy efficiency standards, with a KfW 40 energy efficiency rating. First occupancy in 2019, built in 2018. Bright, airy rooms with floor-to-ceiling windows, an open-plan living and dining area, high-quality materials, and smart home technology ensure the highest level of comfort. Highlights:
• Energy efficiency: KFW40 standard, Stiebel Eltron LWZ (decentralized ventilation system) with controlled supply and exhaust ventilation and heat recovery, underfloor heating.
• Solar power system: Heckert Solar, 5.34 kWp, battery storage 4.6 kWh, self-consumption plus feed-in tariff.
• Smart Home: Somfy TaHoma Box, central control of blinds, lighting, etc.
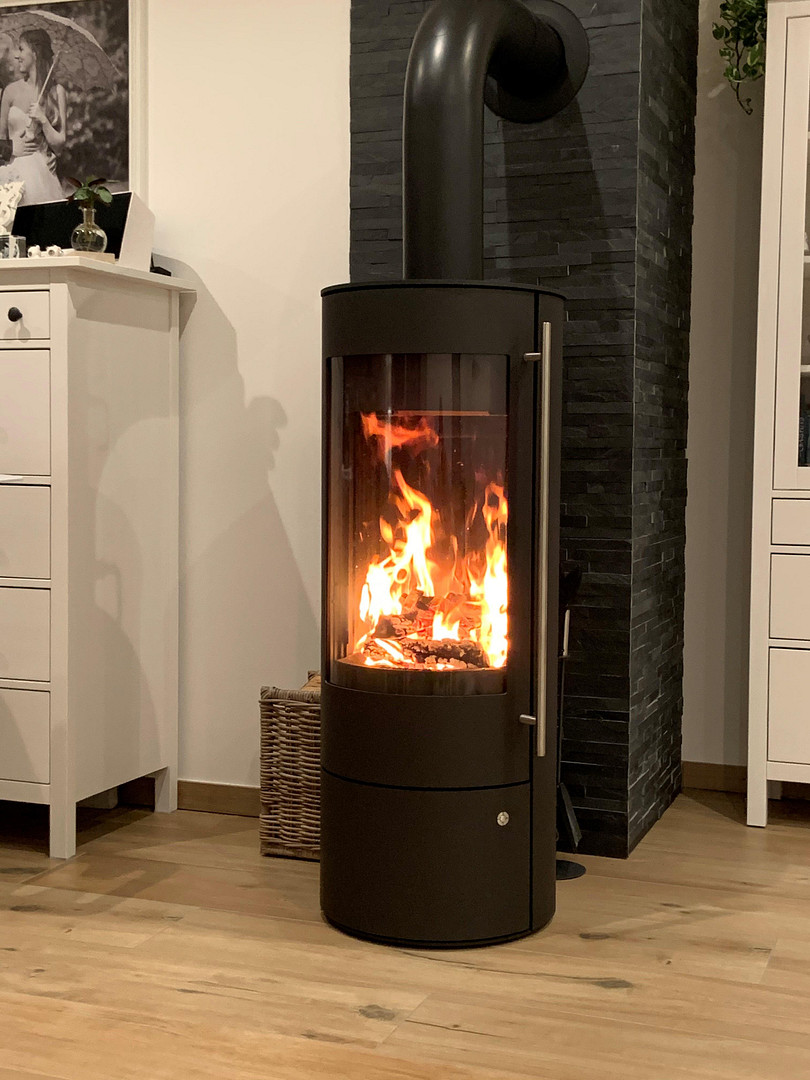
• Heating/Fireplace: Olsberg (Palena Compact) fireplace, independent of the living space.
• Large window fronts, gallery, bay window in the living/dining area with panoramic glazing (3 meters).
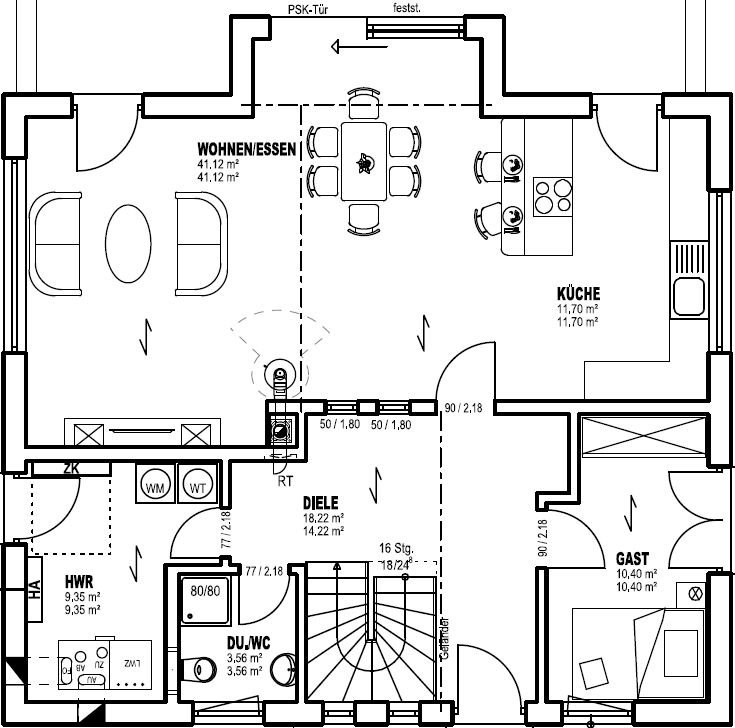
• Open-plan living/dining area, approximately 53 m2.
• Kitchen: Schüller brand kitchen with a cooking island and high-end appliances.
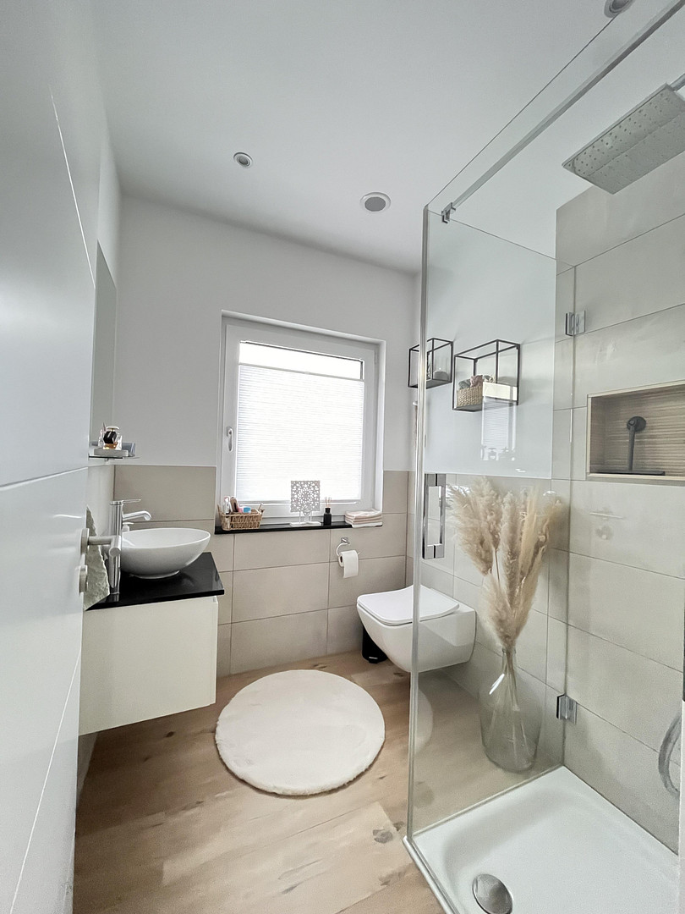
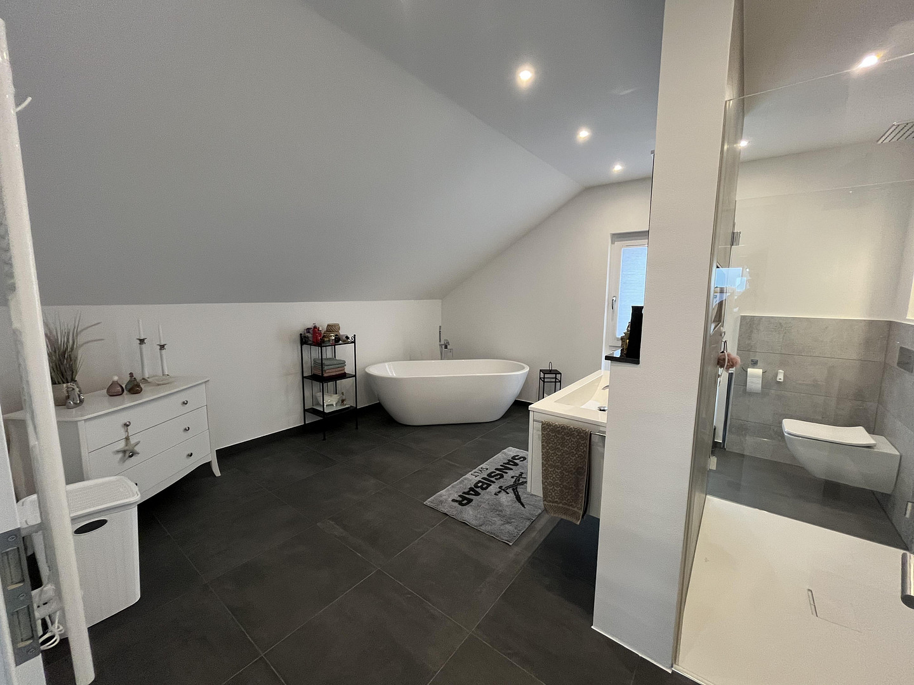
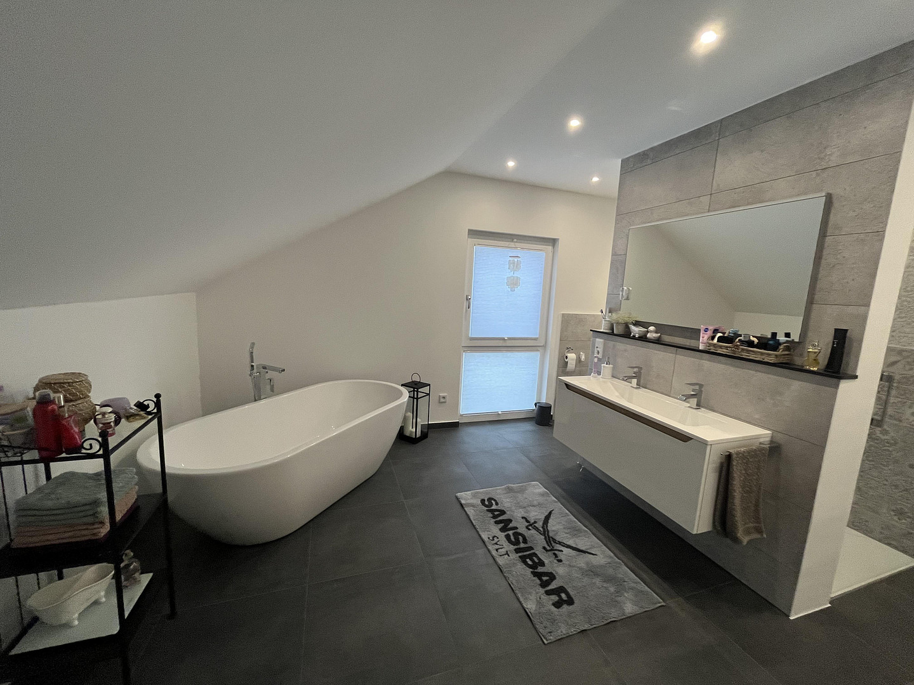
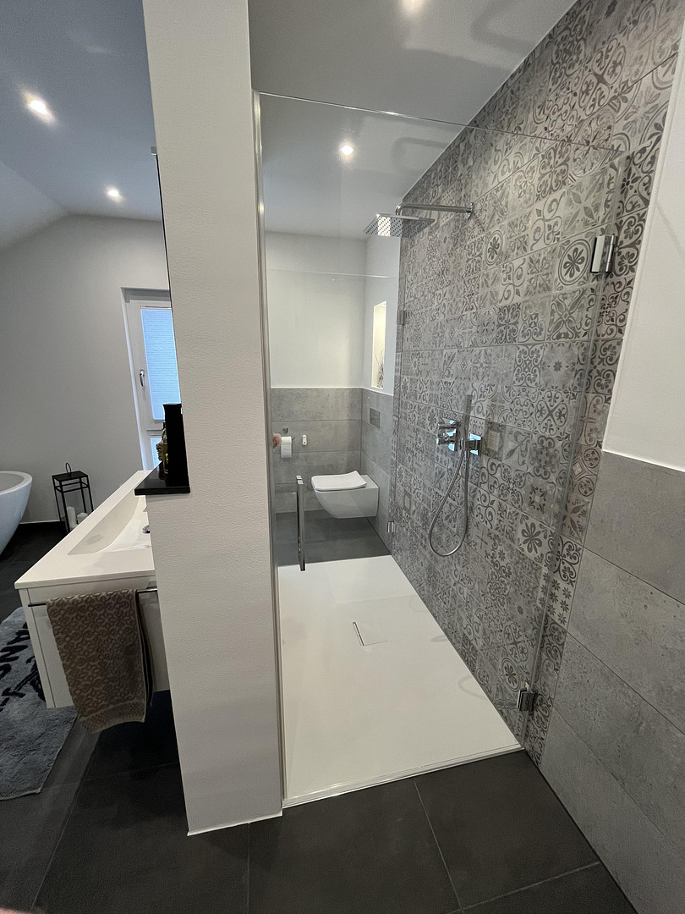
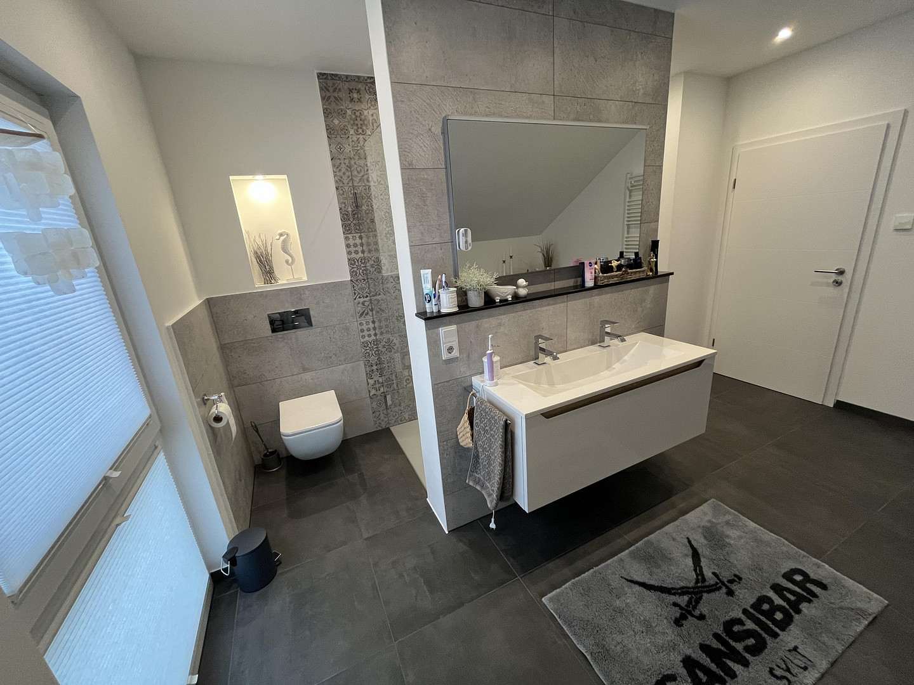
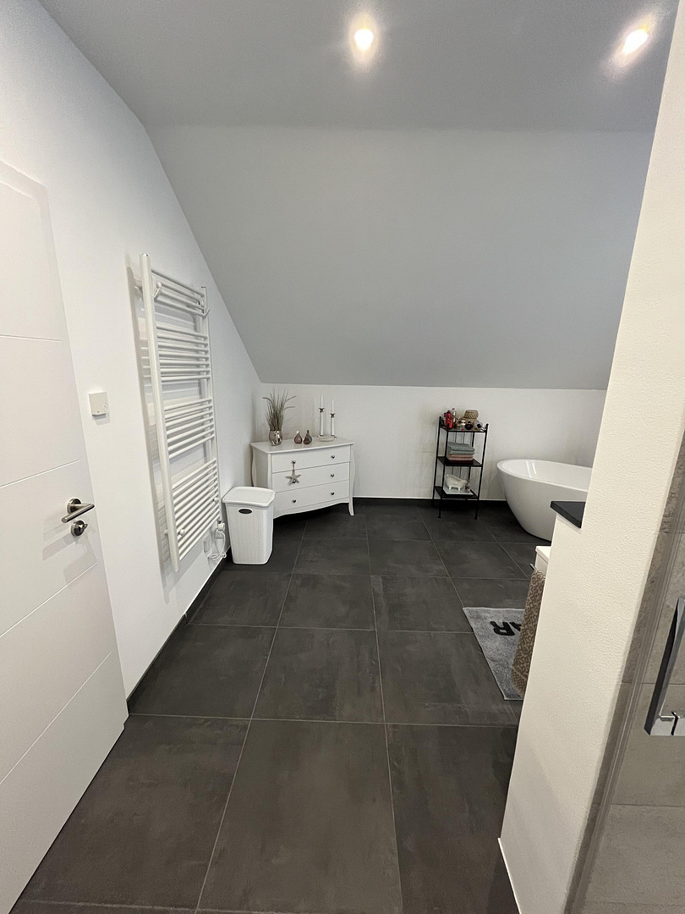
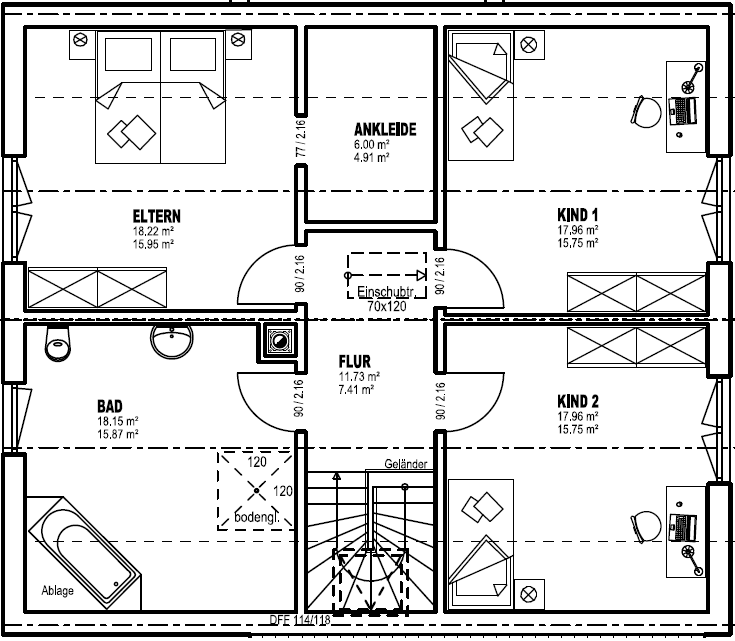
• Bathrooms/Finishes: Bathroom on the upper floor, 16 m2, with a freestanding bathtub, a large shower (1m x 1.60m) with custom-made glass elements, and a connection for a sauna. Guest bathroom on the ground floor with a shower. High-quality fixtures (Grohe), V&B sanitaryware, Viega. Layout:
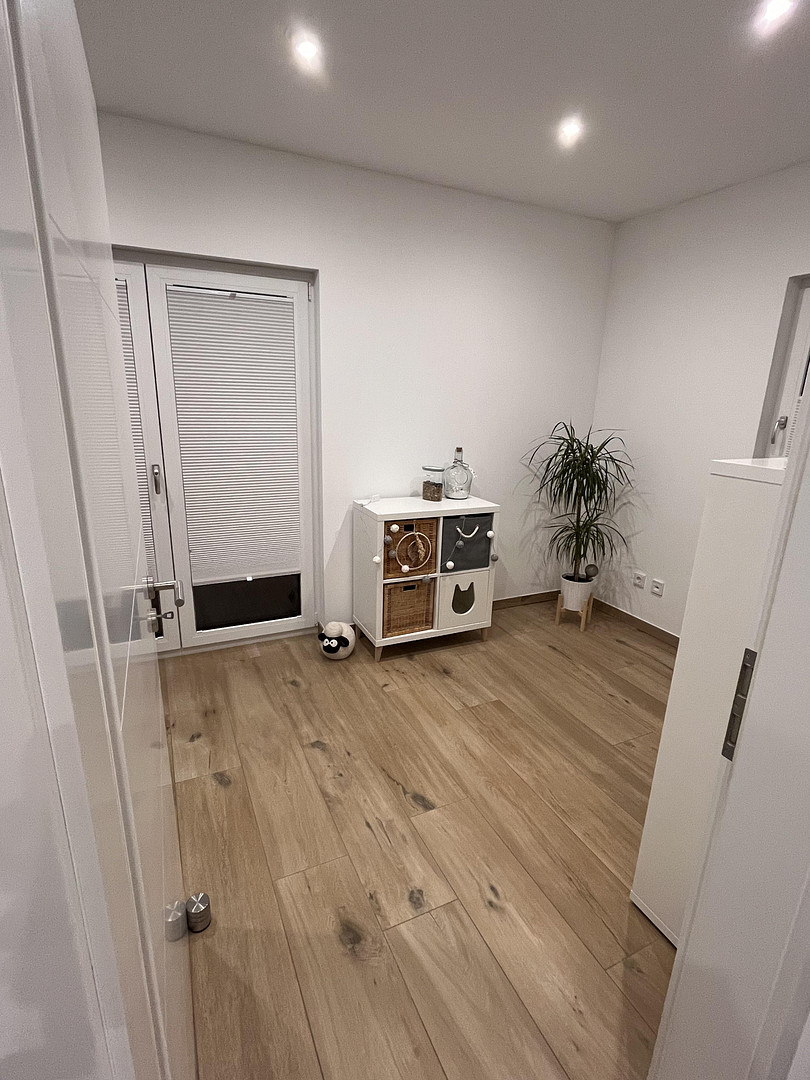
• Ground floor: Living/dining area with kitchen, guest room, guest toilet (with shower), hallway, utility room.
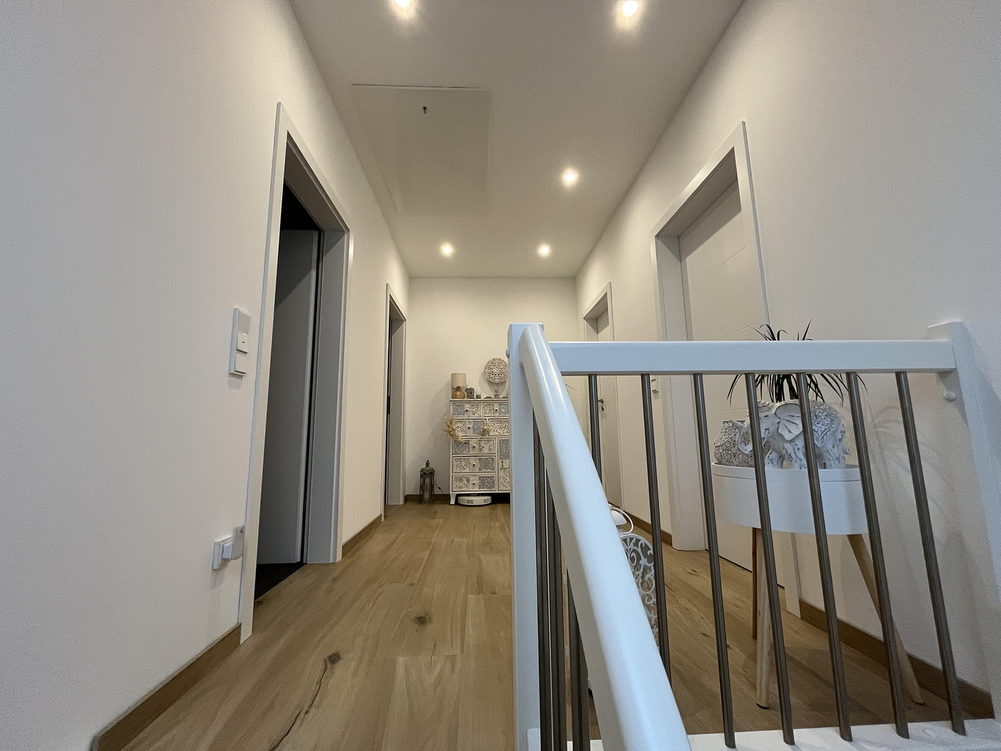
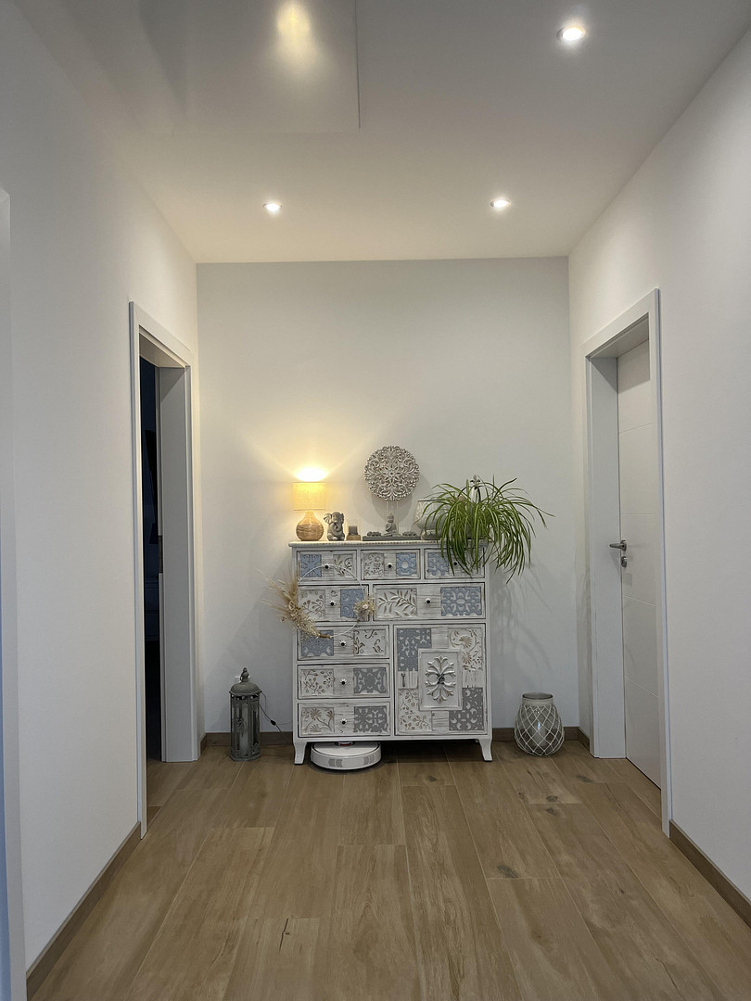
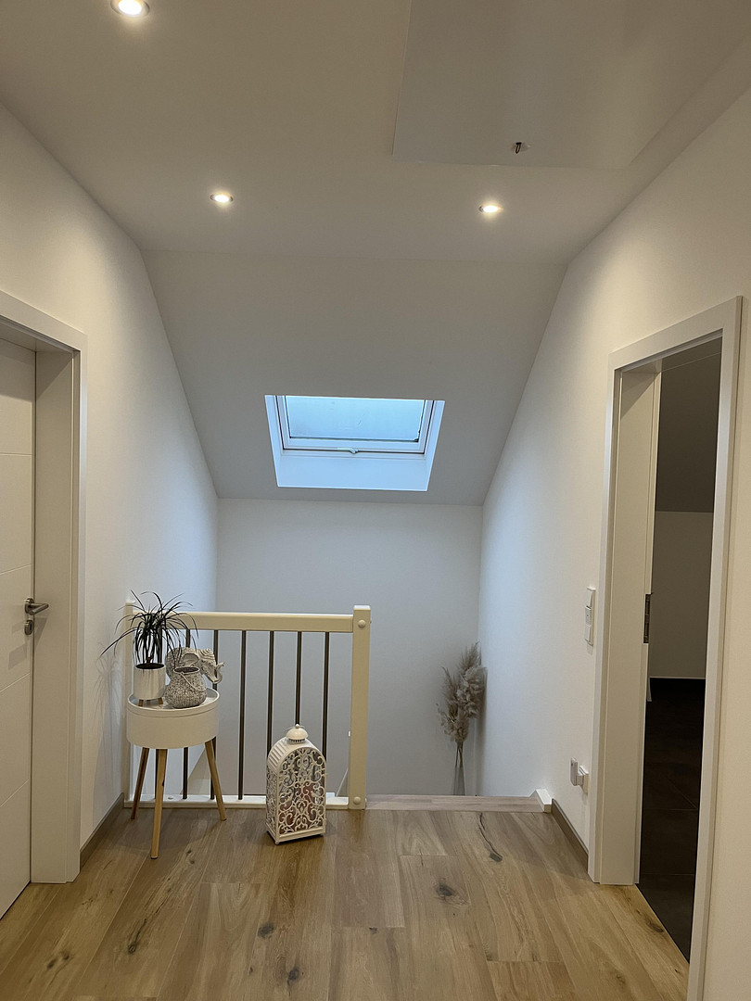
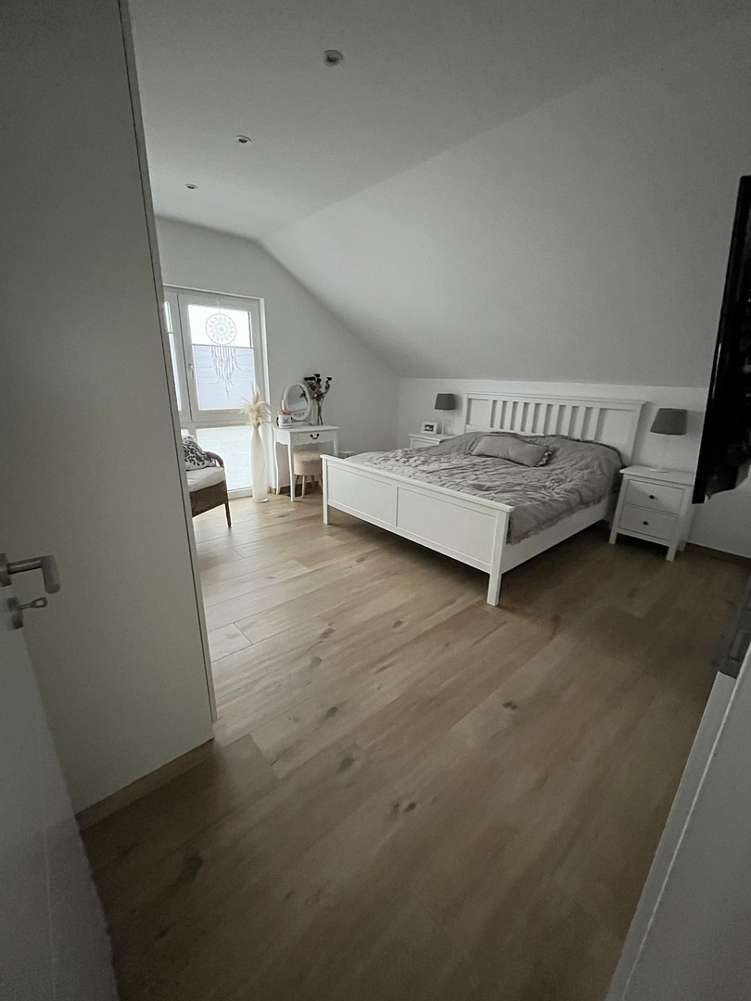
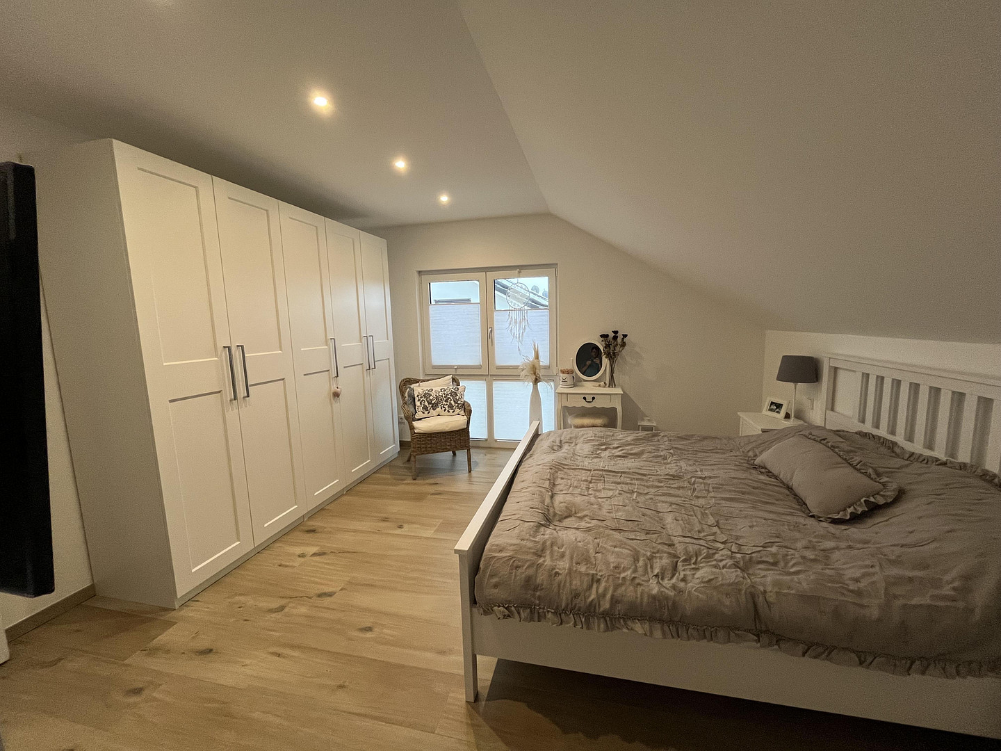
• First floor: 3 bedrooms, hallway, bathroom (first floor).
• Dressing area in the bedroom.
• Floor-to-ceiling windows in all rooms (except guest toilet on the ground floor).
• Gallery and high ceilings, ceiling height approximately 2.58 meters on both floors (ground floor/first floor).
• Attic with additional storage space.
Property and outdoor area:
• Plot size: 608 m2.
• Approximately 55 m2 ceramic tiled terrace.
• In-ground hot tub with hard shell.
• Husqvarna robotic lawnmower.
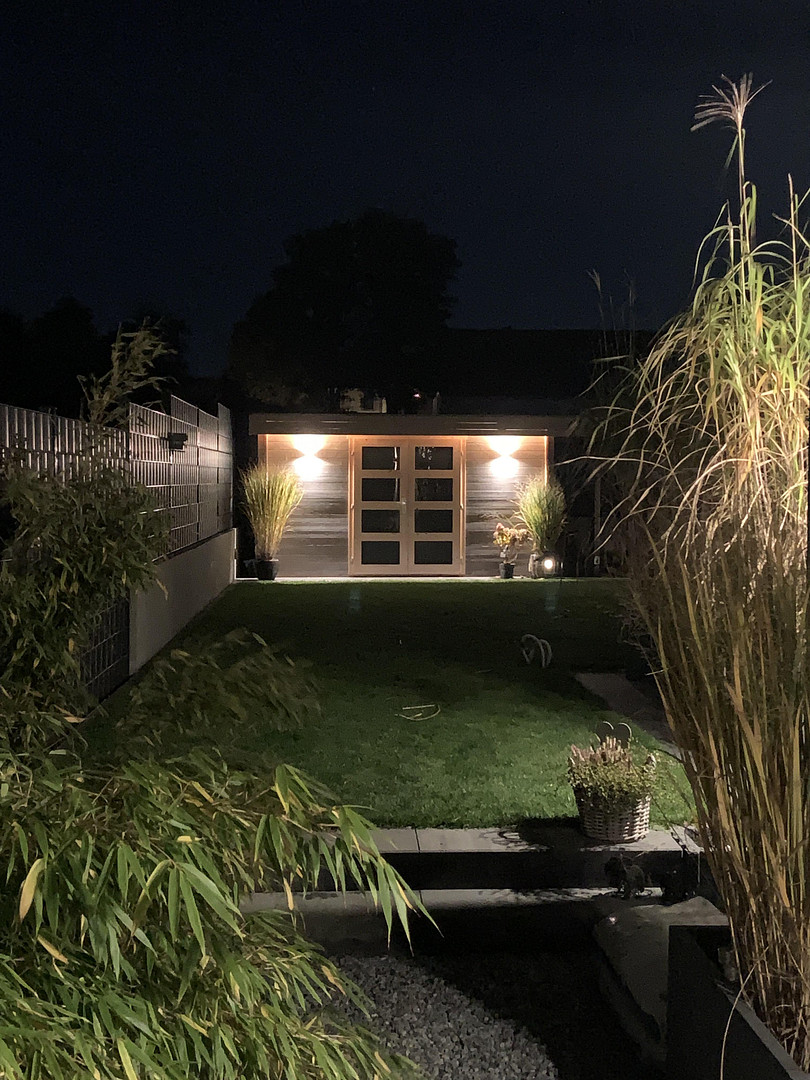
• 12 m2 garden house from Wolff Finnhaus.
• Garden and wood storage area.
• Fencing: Anthracite double-wire mesh with privacy screen, gate systems, private property.
• Front area approximately 120 m2 with 3 parking spaces, screened by palisades.
• Large 6.8m long canopy with elevated platform, conversion to a ramp is possible.
• Primarily products from the company KANN Beton were used for the construction of the outdoor areas.
Parking:
• 3 parking spaces.
For sale due to relocation. A quick transfer is possible because a new property is already available. Private sale, therefore you can save on estate agent fees of up to approximately €33,000. To protect our privacy and make the process efficient for all parties involved, we kindly request that you provide us with a brief self-disclosure form and a confirmation of financing from your bank, or proof of funds, in advance. We will be happy to arrange viewing appointments and provide the property address after successfully reviewing these documents. We kindly ask that you refrain from contacting us as estate agents.
Are you interested in this house?
|
Object Number
|
OM-453662
|
|
Object Class
|
House
|
|
Object Type
|
Single-family house
|
|
Is occupied
|
Vacant
|
|
Handover from
|
By arrangement
|
Purchase price & additional costs
|
purchase price
|
899.000 €
|
|
Purchase additional costs
|
approx. 69,344 €
|
|
Total costs
|
approx. 968,343 €
|
Breakdown of Costs
* Costs for notary and land register were calculated based on the fee schedule for notaries. Assumed was the notarization of the purchase at the stated purchase price and a land charge in the amount of 80% of the purchase price. Further costs may be incurred due to activities such as land charge cancellation, notary escrow account, etc. Details of notary and land registry costs
Does this property fit my budget?
Estimated monthly rate: 3,656€
More accuracy in a few seconds:
By providing some basic information, the estimated monthly rate is calculated individually for you. For this and for all other real estate offers on ohne-makler.net
Details
|
Condition
|
As good as new
|
|
Number of floors
|
2
|
|
Bathrooms (number)
|
2
|
|
Bedrooms (number)
|
4
|
|
Number of parking lots
|
3
|
|
Flooring
|
Tiles, Other (see text)
|
|
Heating
|
Underfloor heating
|
|
Year of construction
|
2018
|
|
Equipment
|
Terrace, Garden, Full bath, Shower bath, Pool / swimming pool, Fitted kitchen, Guest toilet, Fireplace
|
|
Infrastructure
|
Pharmacy, Grocery discount, General practitioner, Kindergarten, Primary school, Secondary school, Middle school, Comprehensive school, Public transport
|
Information on equipment
• Energy Performance Certificate: Energy efficiency class A+; primary energy demand in accordance with the KFW40 standard. The energy performance certificate is available for inspection.
• Heating: Underfloor heating; heat recovery ventilation system with controlled supply and exhaust air, hot water circulation pump, 235-liter hot water tank, optimized hot water preparation with an interface to the PV system.
• Roof: Gable roof with 50 cm overhang on the gable side and 70 cm overhang on the eaves side. Terracotta roof tiles, glazed in a dark gray color.
• Floors: All floors with Porcelanosa porcelain tiles with a wood-look finish; exception: bathroom on the upper floor and utility room.
• Walls and ceilings: Smooth non-woven wallpaper.
• Bathrooms/Finishes: High-quality materials, bathrooms with Grohe fixtures, V&B sanitary ware, Viega systems, custom-made glass shower enclosures on both the upper floor and ground floor.
• Glass door in the ground floor hallway leading to the living room, also custom-made.
• Windows: Design windows, fixed window in the living room and kitchen; floor-to-ceiling windows in almost all rooms, panoramic window 3m in the bay window, security windows with locking mechanisms.
• Window sills made of black granite.
• Lighting: Almost exclusively recessed ceiling lights. Staircase with LED spotlights.
• The property is completely equipped with surveillance cameras.
• Custom-made honeycomb blinds.
• Satellite dish for German, European, and international television channels.
Location
Velbert Neviges is located on the edge of the Bergisches Land region, surrounded by nature, yet the major cities in the area, such as Wuppertal, Essen, and Düsseldorf, are easily accessible by car within 15-25 minutes.
The infrastructure is excellent, with easy access to shops, schools, doctors, and other amenities.
Location Check
Energy
|
Energy efficiency class
|
A+
|
|
Energy certificate type
|
Demand certificate
|
|
Main energy source
|
Electricity
|
|
Final energy demand
|
7.00 kWh/(m²a)
|
Miscellaneous
• Includes a Schüller brand kitchen.
• A hard-shell hot tub can be purchased for an additional fee.
• A Husqvarna robotic lawnmower can be purchased for an additional fee.
• A carport or, alternatively, a garage could potentially be built; a positive preliminary building inquiry from the city of Velbert exists for a carport.
• In the event of a bidding process, we reserve the right to sell the property to the highest bidder.
Broker inquiries not welcome! According to § 7 UWG, unsolicited contact by brokers without the express consent of the recipient is prohibited!
Topic portals
Send a message directly to the seller
Questions about this house? Show interest or arrange a viewing appointment?
Click here to send a message to the provider:

Diese Seite wurde ausgedruckt von:
https://www.ohne-makler.net/en/property/453662/