
This page was printed from:
https://www.ohne-makler.net/en/property/452564/


Relaxing living in a detached bungalow, suitable for one or two families, with no agency fees.
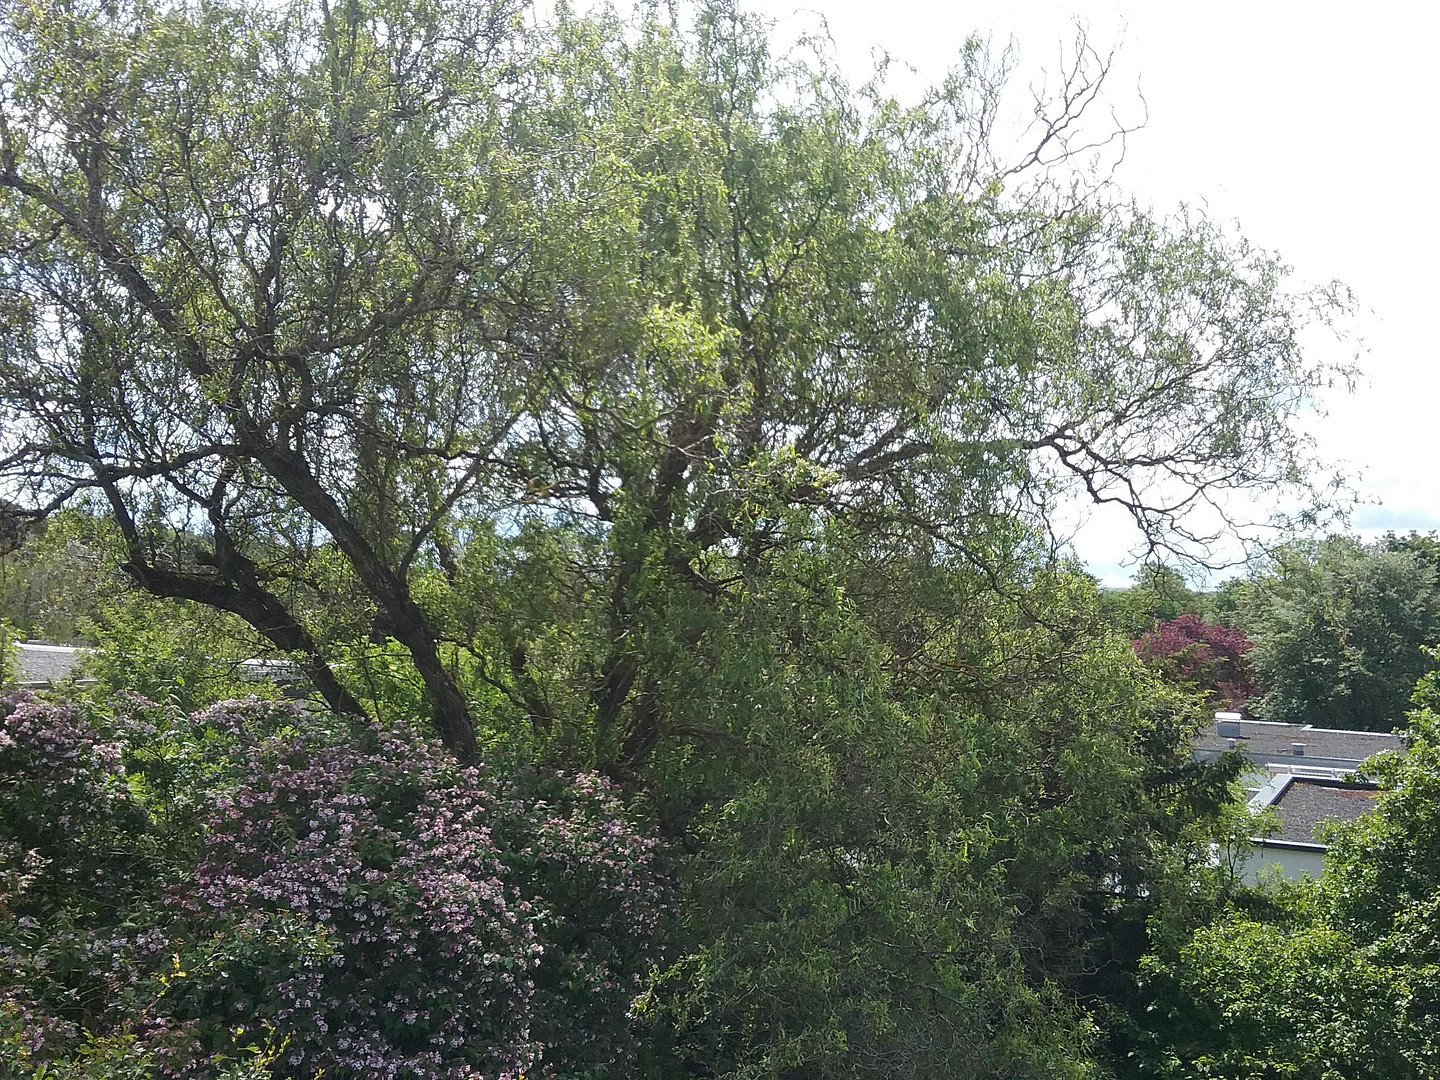
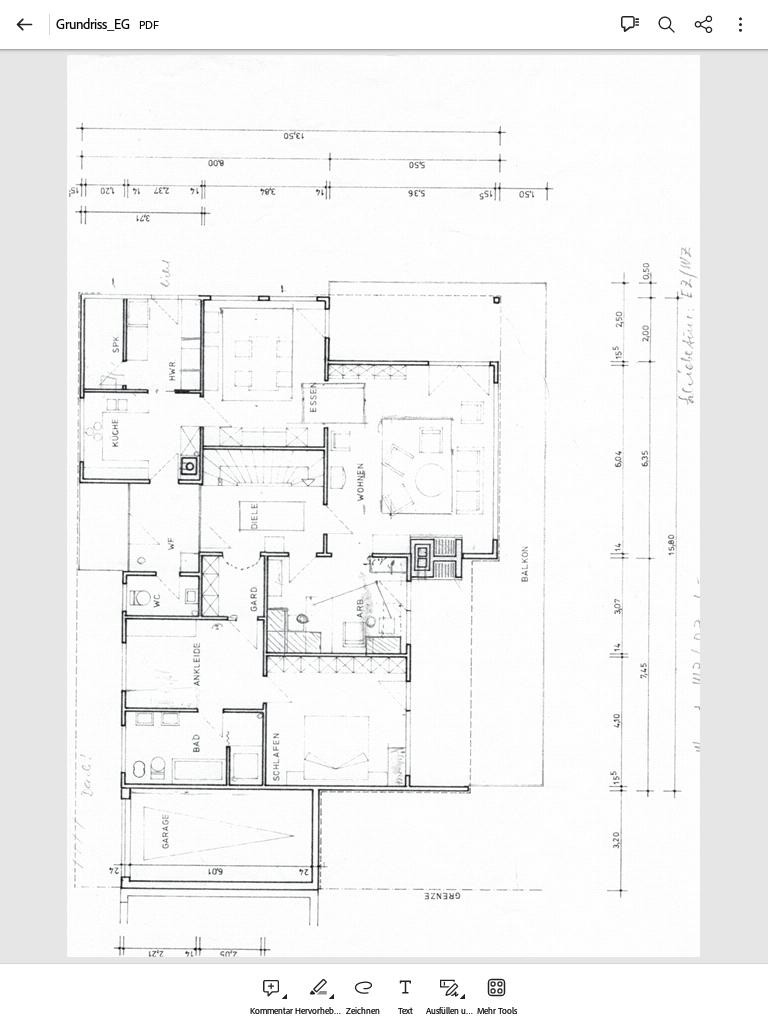
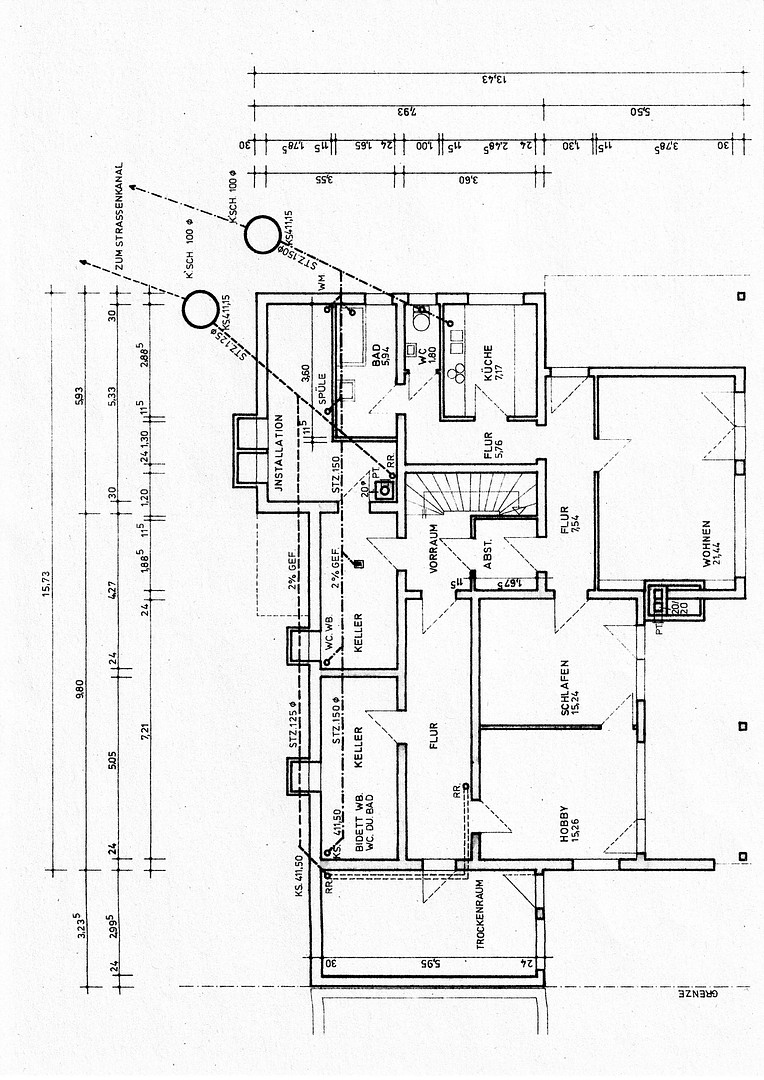
72076 Tübingen (Sand) – Baden-WürttembergLocated on the edge of the Schönbuch forest, yet still within easy reach of excellent infrastructure, this bungalow is for sale. It is situated on a quiet residential street with a friendly, multi-generational neighborhood, where residents live in single-family or two-family homes. The garden of the property offers a very private atmosphere with its large area and bordering shrubs and trees, with access from both the basement and the ground floor. An adjacent garage has a parking space in front of it. Due to the slight slope of the land, the large windows and balcony facing south offer a wide view of the surrounding area, and the lower level features ground-floor living spaces with a terrace. Unfortunately, little maintenance has been carried out in recent years, and depending on the buyer's requirements, renovation work will be necessary. In particular, the toilets and all fixtures, as well as the sanitary distribution system in the basement, need to be refurbished. It would also be advisable to modernize the district heating connection point of the local utilities company located there. The balcony railing needs to be replaced, and a balcony support pillar should be inspected. The property, due to its large footprint, offers a wide range of potential uses. The ground floor features 144 square meters of living space with three exits to a 57 square meter balcony. From the entrance hall, you can directly access the kitchen, which includes a practical pantry and a utility room, suitable for a washing machine. Adjacent to the kitchen is a dining room with access to the east side of the surrounding balcony – creating an outdoor dining area. From the entrance area, a spacious hallway leads to a very large bathroom located on the opposite side. Overall, various room configurations are possible, depending on whether you are a large family or a couple with more space requirements – with or without the intention of renting out the three rooms in the basement. These rooms, along with the kitchen, bathroom, and toilet, form a self-contained apartment of 80 square meters of living space, plus a terrace. All rooms in the house have large windows, and all living and bedrooms also have balcony or terrace doors. In addition, there are four cellar rooms, one of which has a window, heating, and a garden exit, and is designed as a workshop, but could also be used for other purposes. A fiber optic connection has already been installed in the basement of the house.
Are you interested in this house?
|
Object Number
|
OM-452564
|
|
Object Class
|
House
|
|
Object Type
|
Bungalow
|
|
Is occupied
|
Vacant
|
|
Handover from
|
By arrangement
|
Purchase price & additional costs
|
purchase price
|
935.000 €
|
|
Purchase additional costs
|
approx. 58,065 €
|
|
Total costs
|
approx. 993,064 €
|
Breakdown of Costs
* Costs for notary and land register were calculated based on the fee schedule for notaries. Assumed was the notarization of the purchase at the stated purchase price and a land charge in the amount of 80% of the purchase price. Further costs may be incurred due to activities such as land charge cancellation, notary escrow account, etc. Details of notary and land registry costs
Does this property fit my budget?
Estimated monthly rate: 3,509€
More accuracy in a few seconds:
By providing some basic information, the estimated monthly rate is calculated individually for you. For this and for all other real estate offers on ohne-makler.net
Details
|
Condition
|
No information
|
|
Number of floors
|
2
|
|
Usable area
|
309 m²
|
|
Bathrooms (number)
|
2
|
|
Bedrooms (number)
|
2
|
|
Number of garages
|
1
|
|
Number of parking lots
|
1
|
|
Flooring
|
Parquet, Tiles, Vinyl / PVC
|
|
Heating
|
Central heating
|
|
Year of construction
|
1973
|
|
Equipment
|
Balcony, Terrace, Garden, Basement, Full bath, Shower bath, Fitted kitchen, Guest toilet
|
|
Infrastructure
|
Pharmacy, Grocery discount, General practitioner, Kindergarten, Primary school, High school, Comprehensive school, Public transport
|
Information on equipment
Simple fittings in the kitchen and bathroom.
On the ground floor:
Bathroom with shower, bathtub, bidet, toilet, and two sinks.
Built-in cabinets in the bedroom and study, as well as a wardrobe.
Parquet flooring throughout, except for the kitchen, bathroom, and toilet.
Electric awnings for the south-facing balcony.
The ground floor is constructed using prefabricated building methods.
Garage and workshop with central heating and a window.
Fiber optic connection.
Location
The property is located in a high-altitude area of Tübingen's North district, benefiting from excellent infrastructure and a high quality of life:
- 3 minutes' walk to the city bus stop – with services to the shopping center, city center, and main train station.
- 5 minutes' walk to the playground and recreational area with views of the Hohenzollern.
- 10 to 15 minutes' walk to shops – including organic food stores, butchers, and a pharmacy – as well as a hairdresser, Protestant church, local community office, community center, the Tübingen Riding Society, an indoor swimming pool, sports facilities, various kindergartens, a primary school, secondary schools, and a Waldorf school.
Nearby is the Sand fitness station, the starting point for various hiking trails in the Schönbuch forest, and a meeting point for running groups.
Tübingen itself is known as an open and welcoming university town with a diverse range of offerings in science, research, and technology, as well as culture, leisure, and its university hospital.
Location Check
Energy
|
Main energy source
|
District heating
|

Miscellaneous
Send a message directly to the seller
Questions about this house? Show interest or arrange a viewing appointment?
Click here to send a message to the provider:

Diese Seite wurde ausgedruckt von:
https://www.ohne-makler.net/en/property/452564/