
This page was printed from:
https://www.ohne-makler.net/en/property/452174/
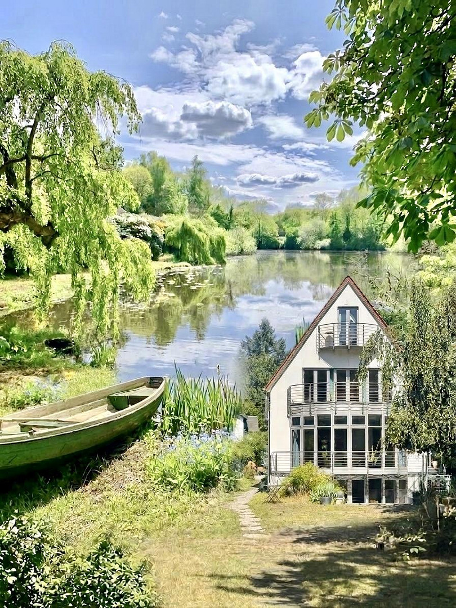
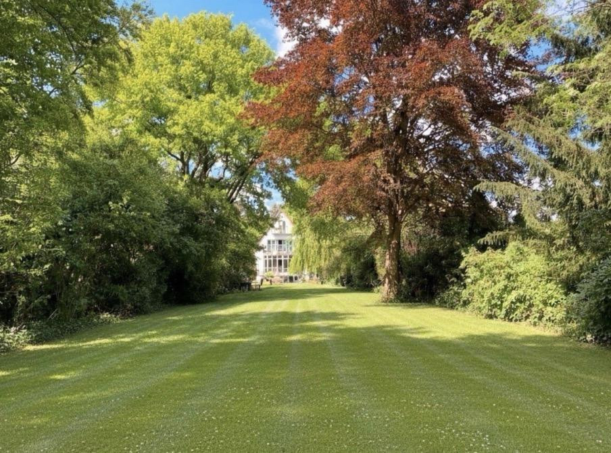
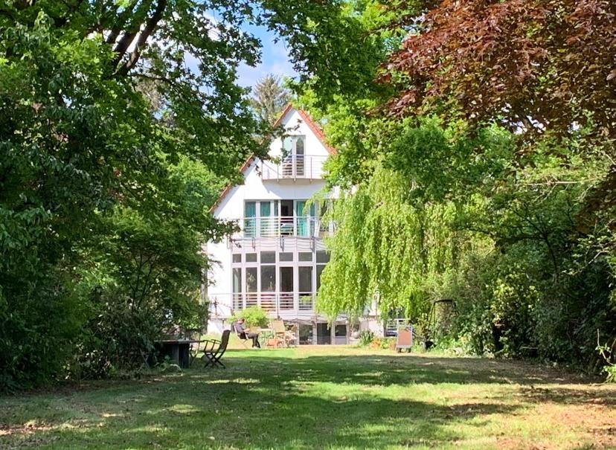
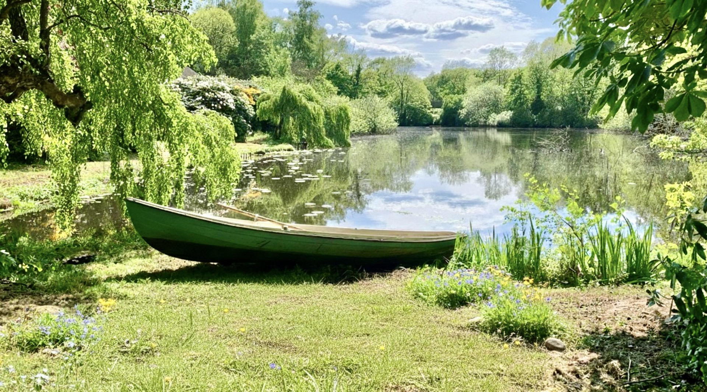
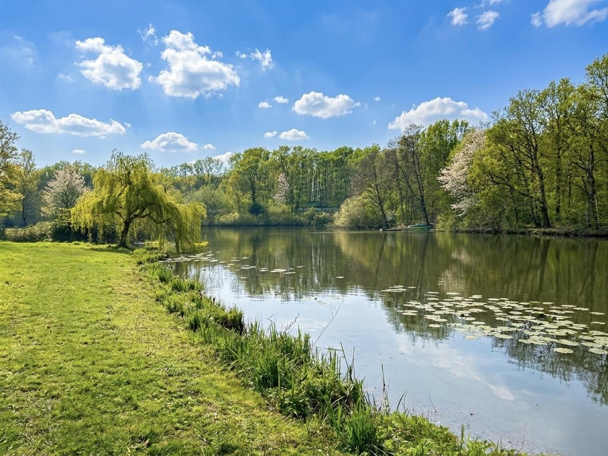
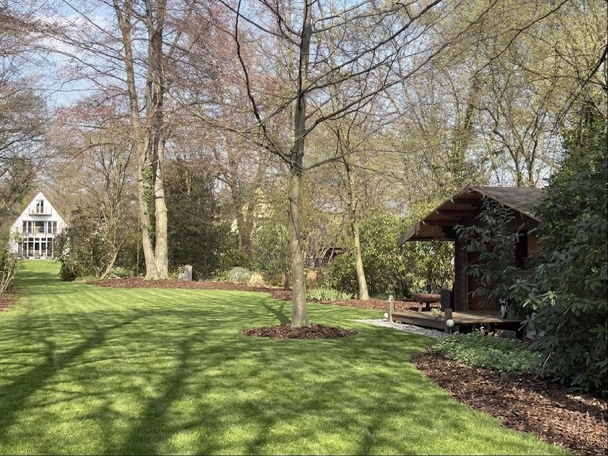
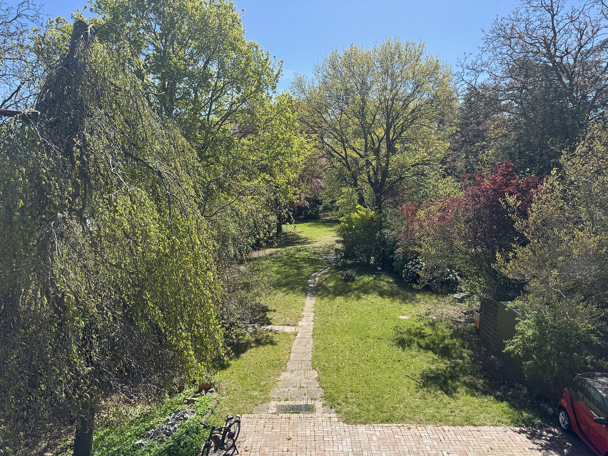
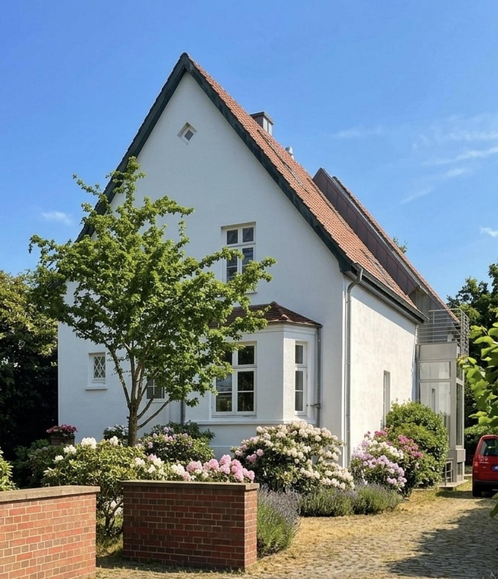
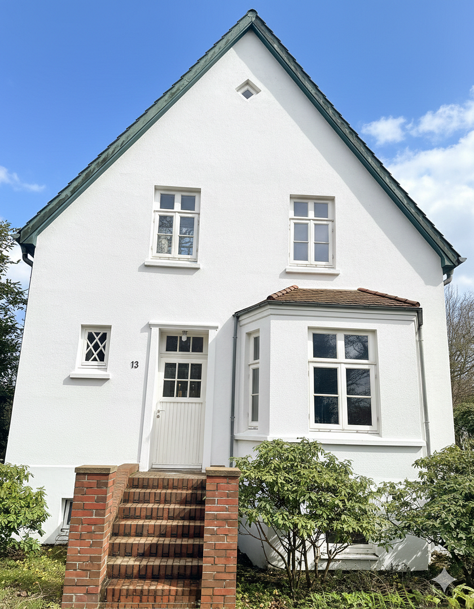
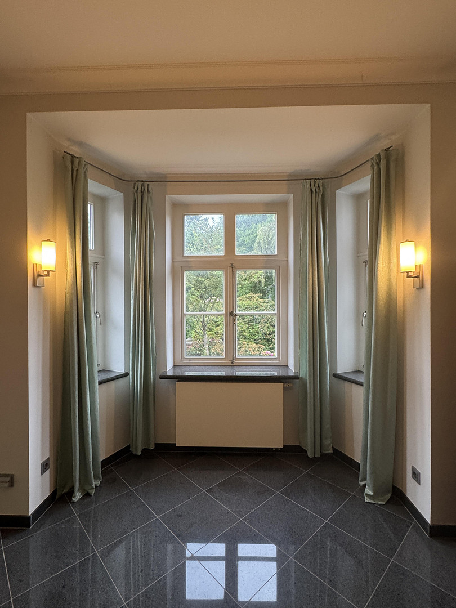
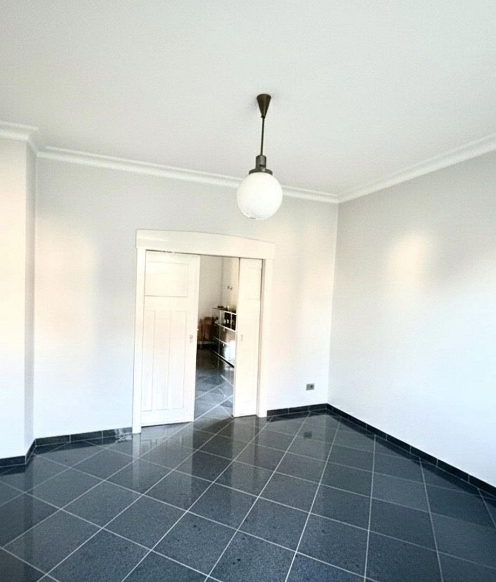
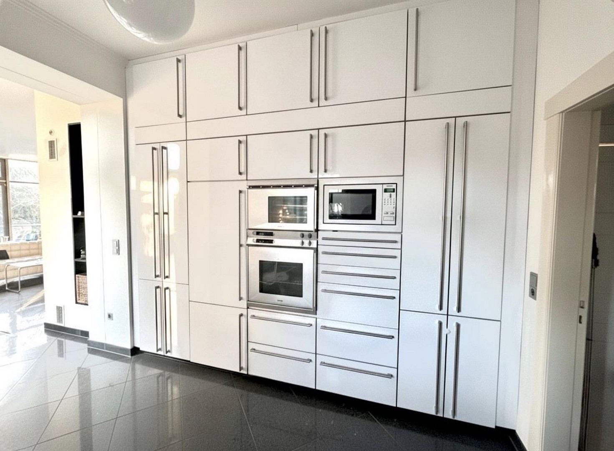
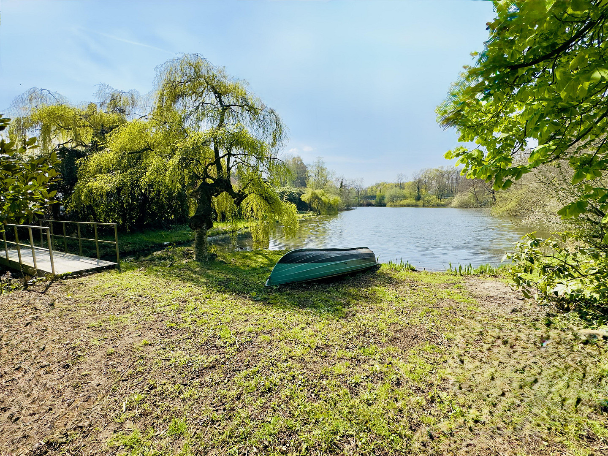
Exclusive property in Bremen, located by the lake – with a large garden and building land.
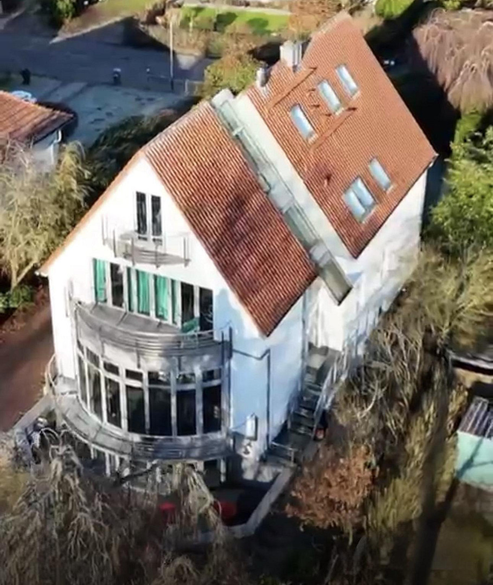
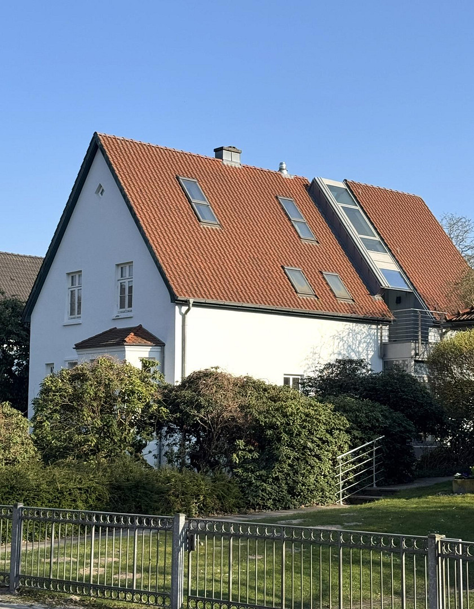
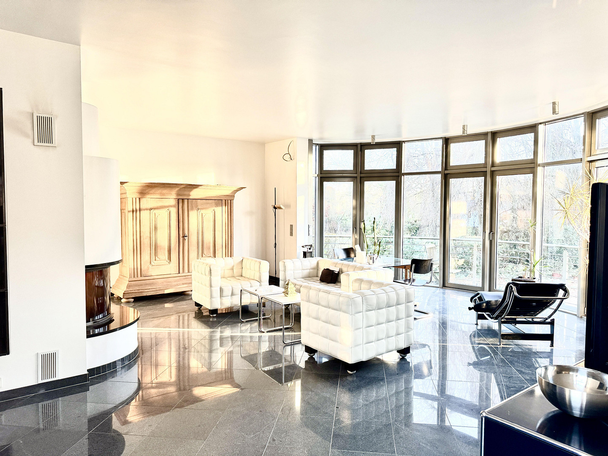
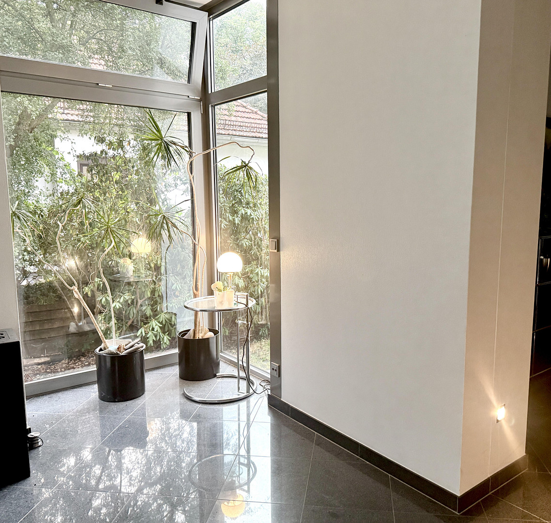
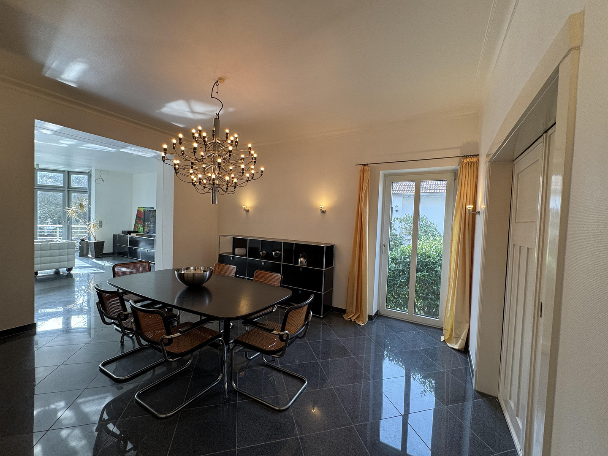
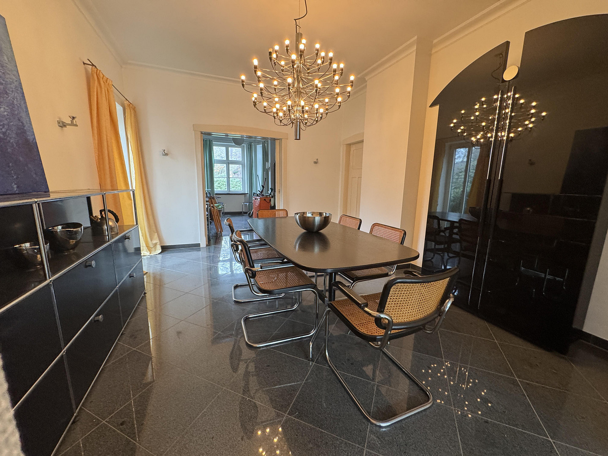
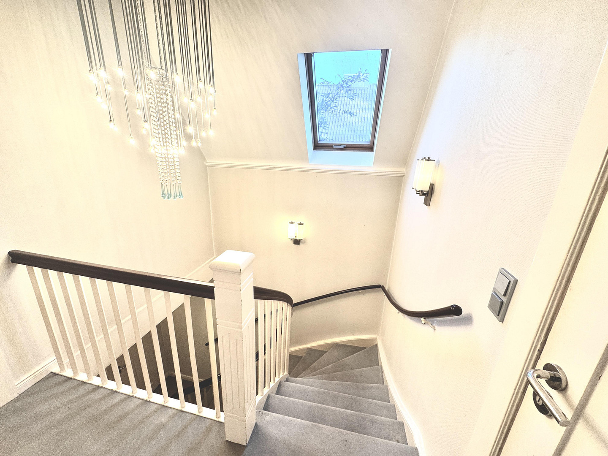
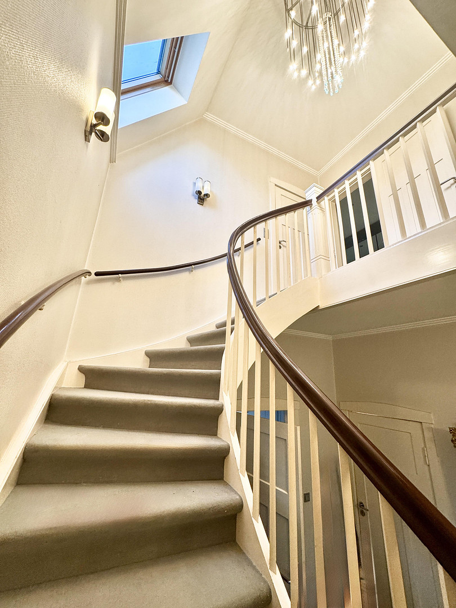
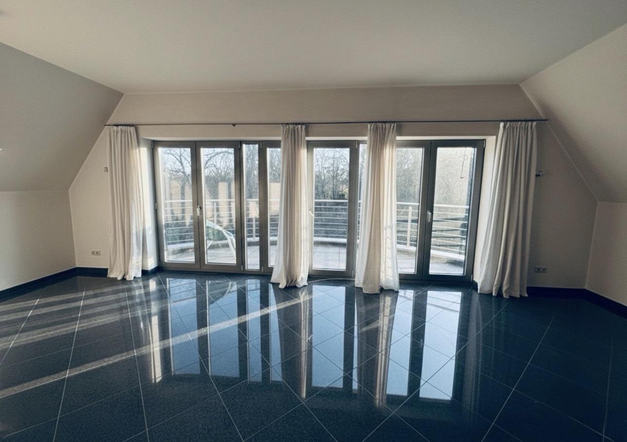

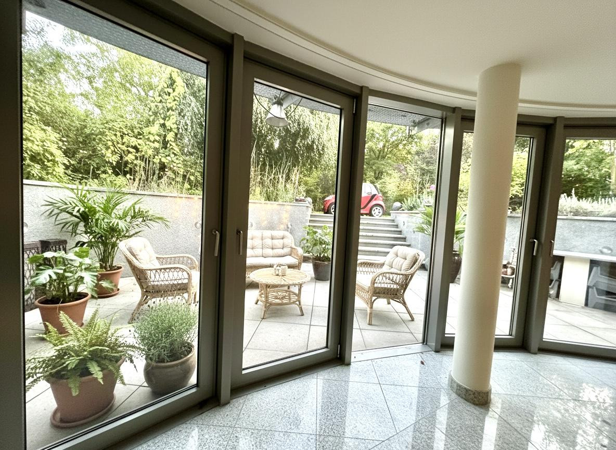
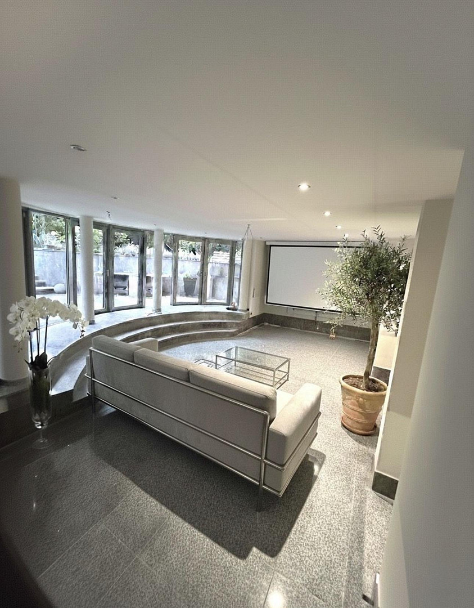
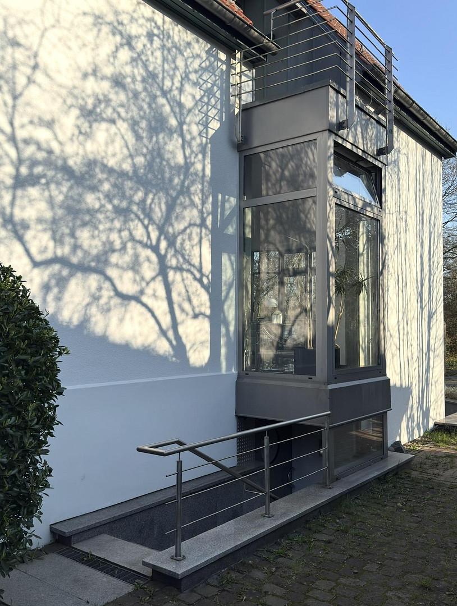
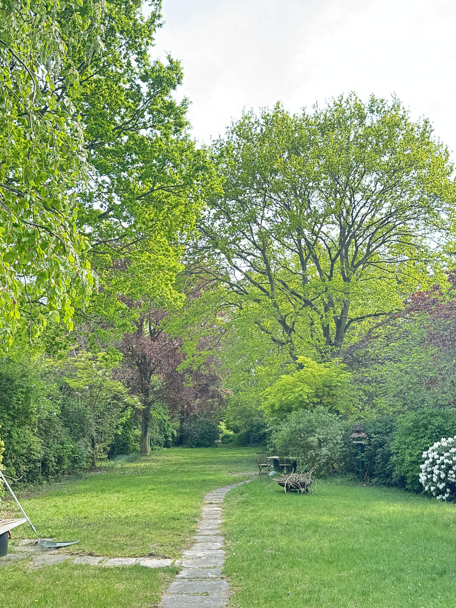
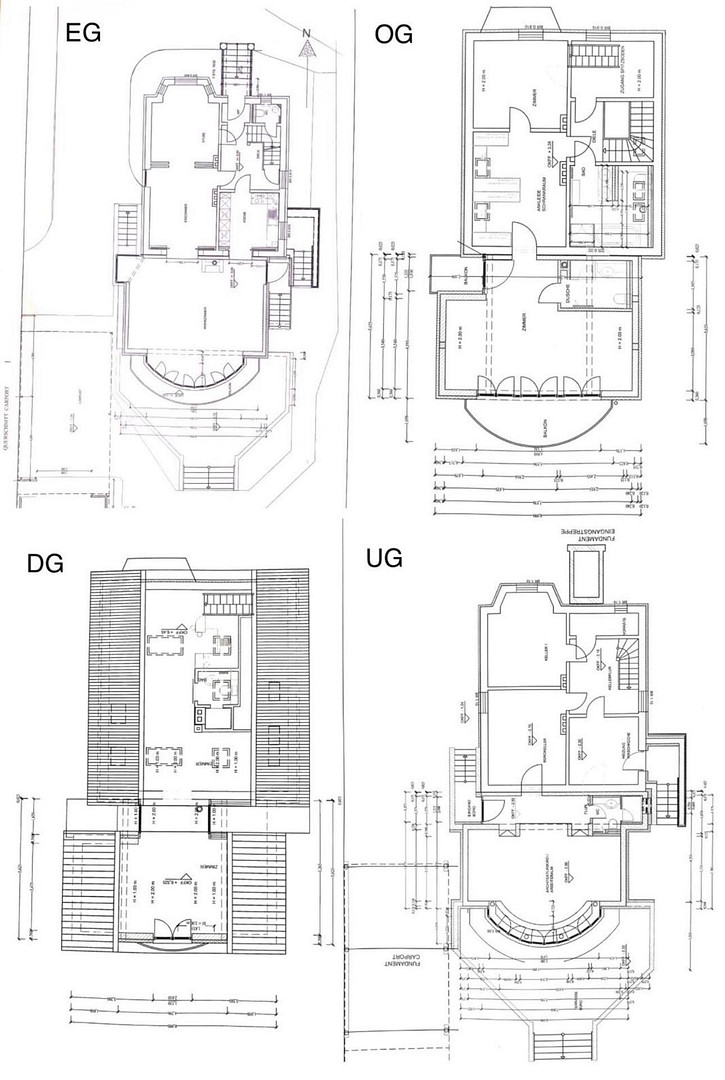
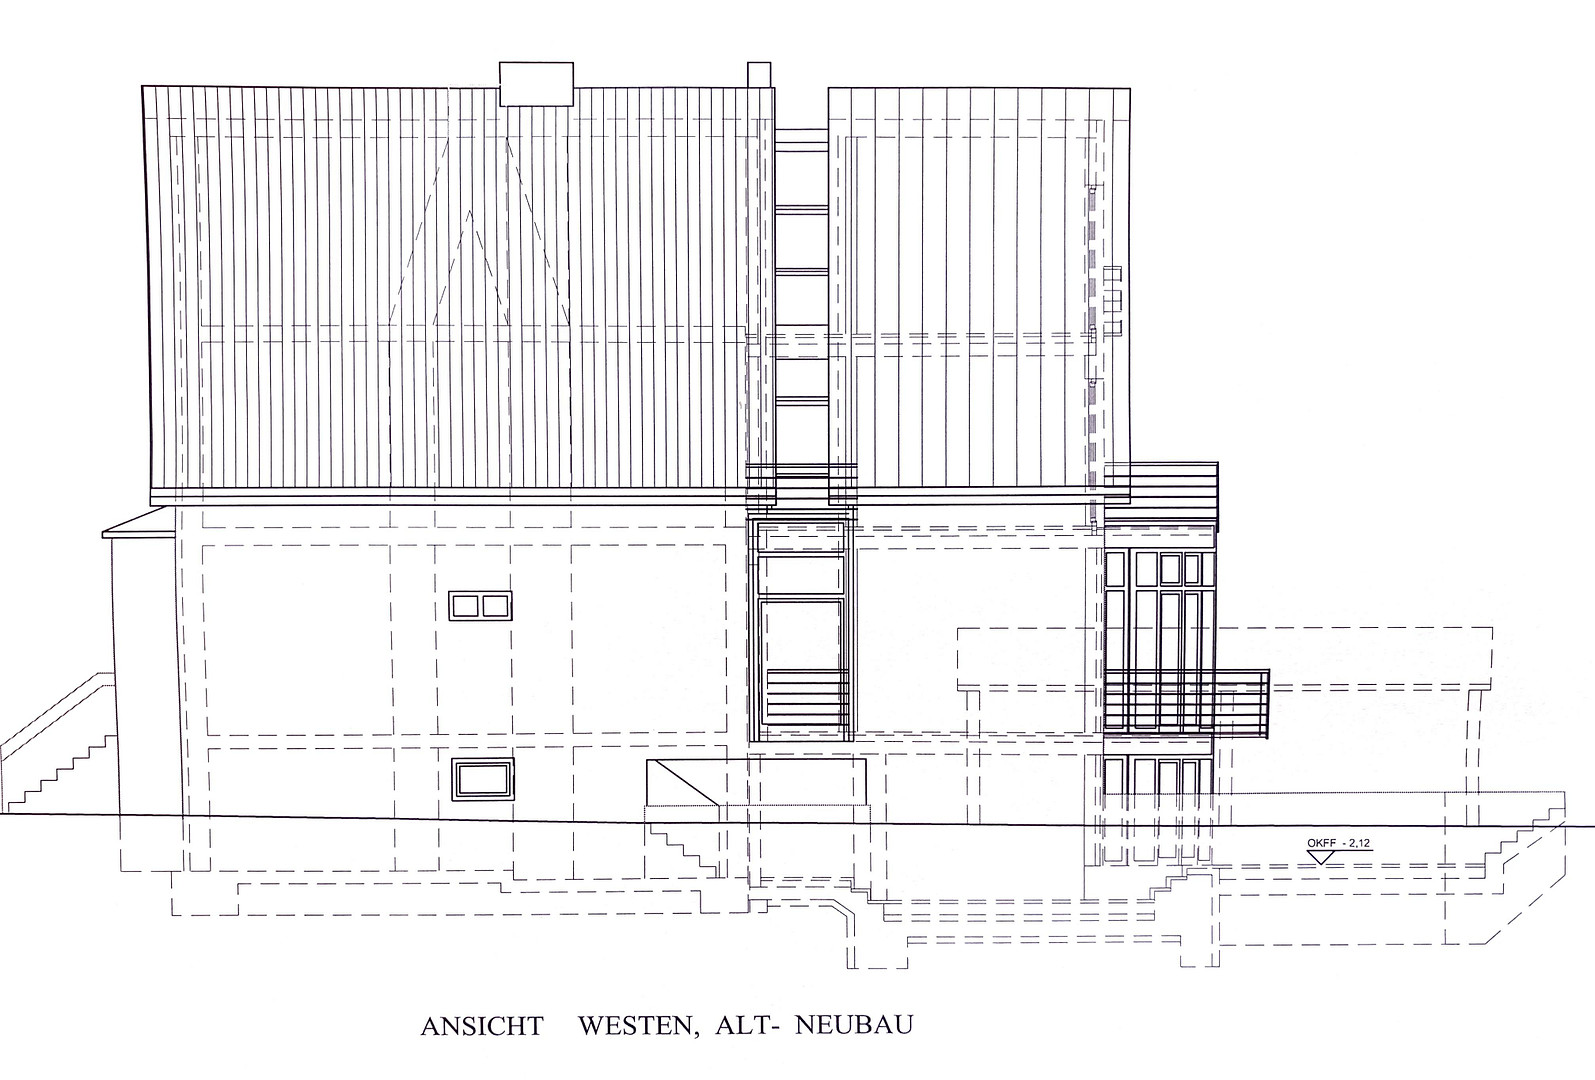
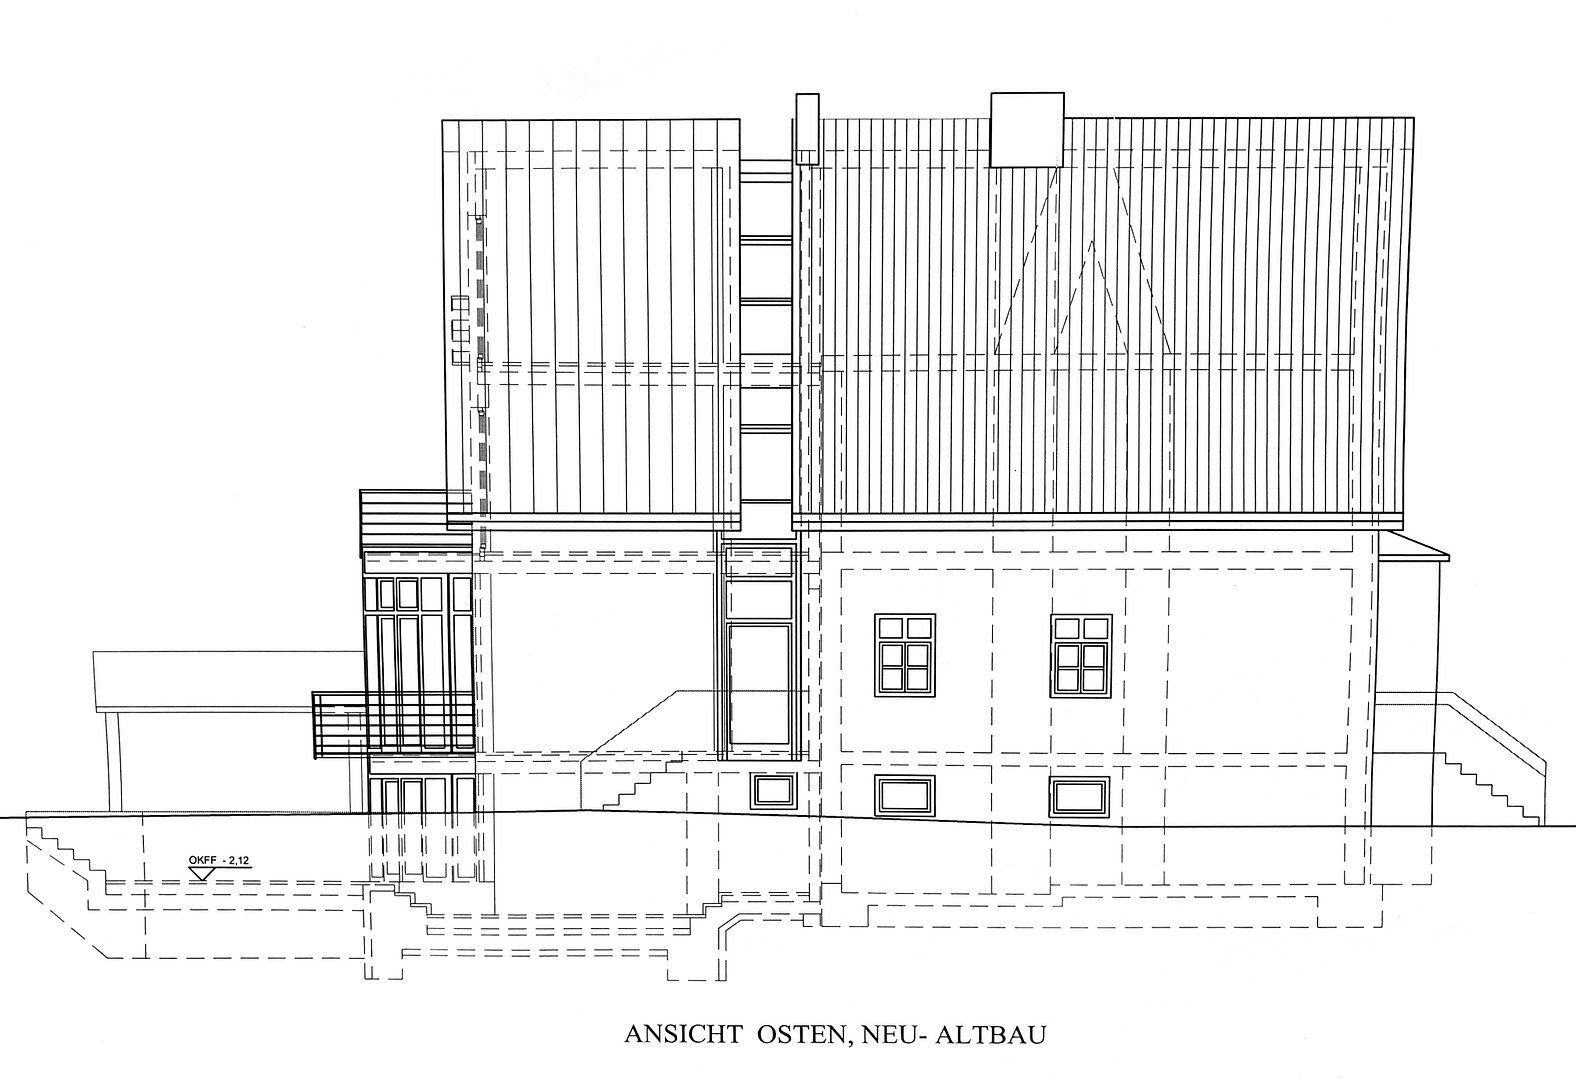
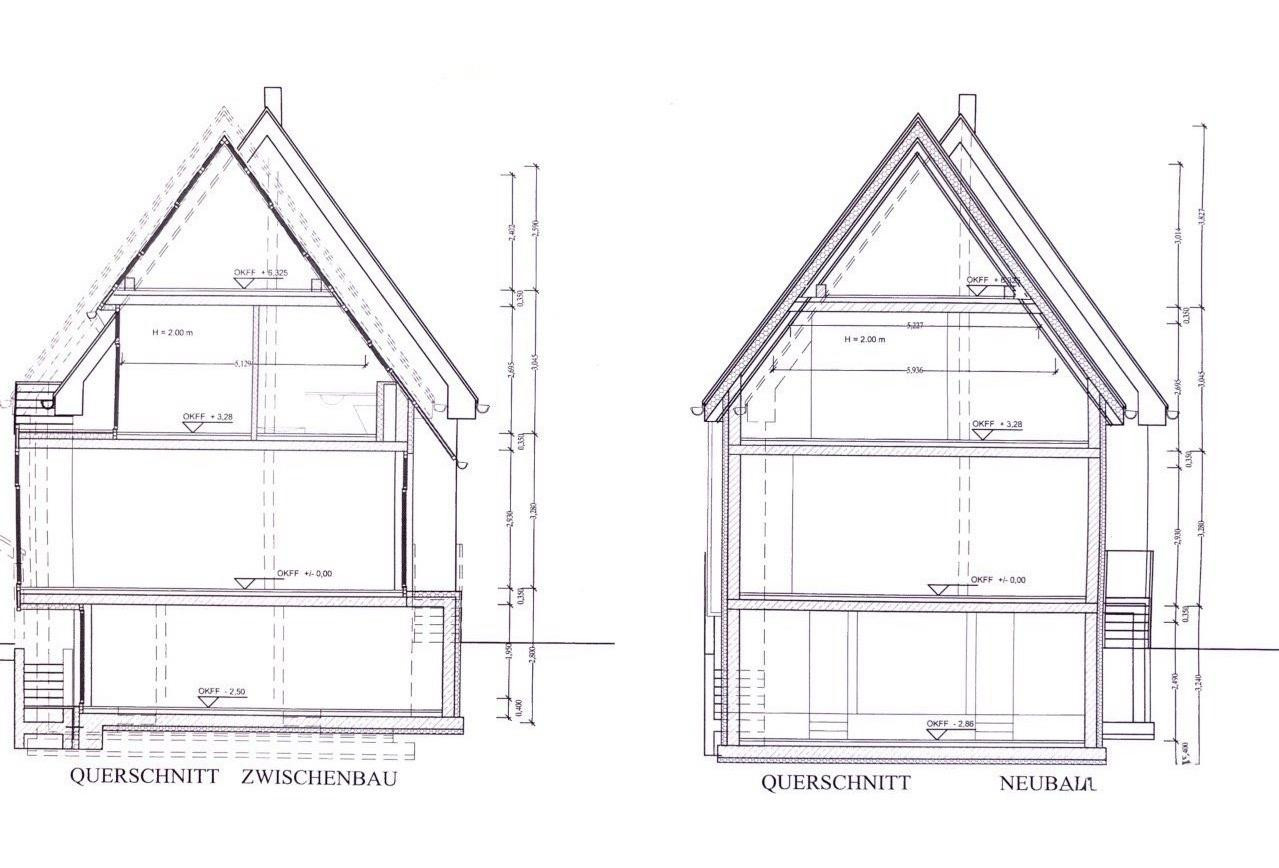
28719 Bremen (Burglesum)The house, built in 1923, underwent a comprehensive renovation in 2003/2004 and was extended with a completely new section. During this process, the roof structure, electrical system, plumbing, windows, sanitary areas, and exterior insulation were all completely renewed. The copper underfloor heating was also replaced with elegant granite flooring. A vertical lightwell connects the historic original building with the modern new wing. The semi-circular panoramic glass facade opens up the living area to the private park grounds and lake. A bright transition area connects the two building sections, creating a unique symbiosis of historical character and modern architecture. The property offers approximately 280 square meters of living space and a total of around 350 square meters of usable space, distributed across nine living and recreational areas on four independently usable levels.
Basement:
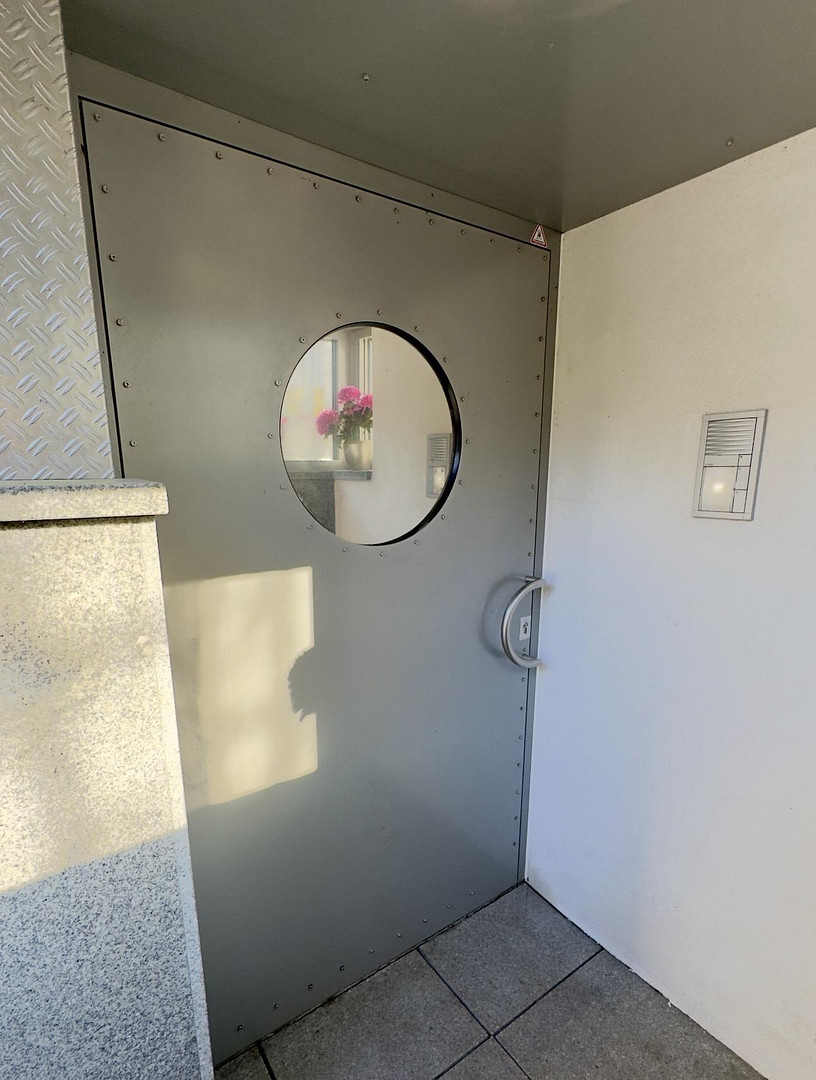
High ceilings, a separate entrance, a large terrace, and direct access to the outdoor area. A shower room and a kitchen preparation area are already in place. Ideal as a guest apartment, studio, office, practice, or fitness/wellness area. Ground Floor:
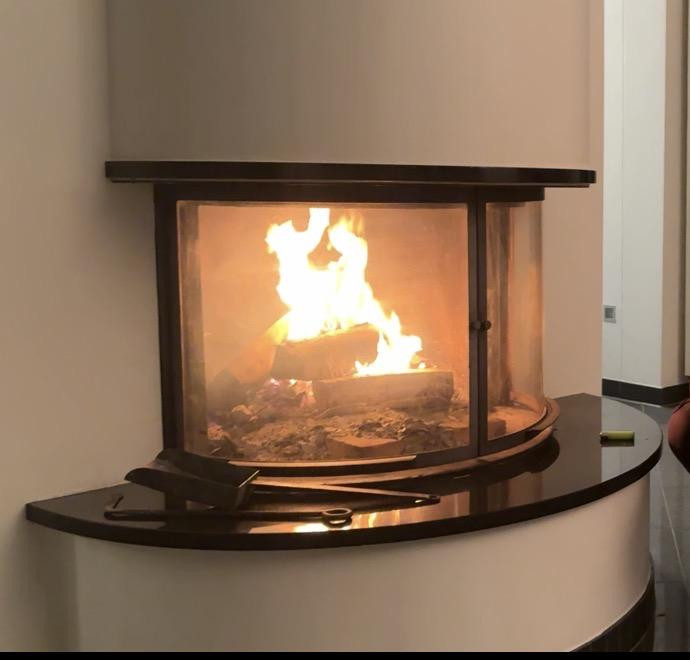
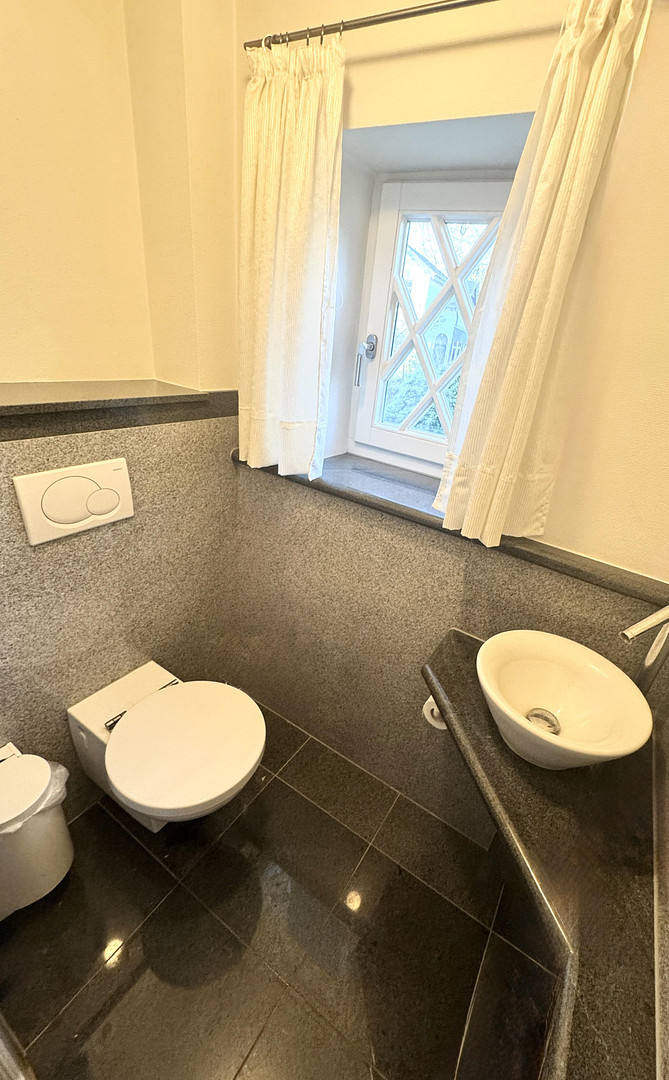
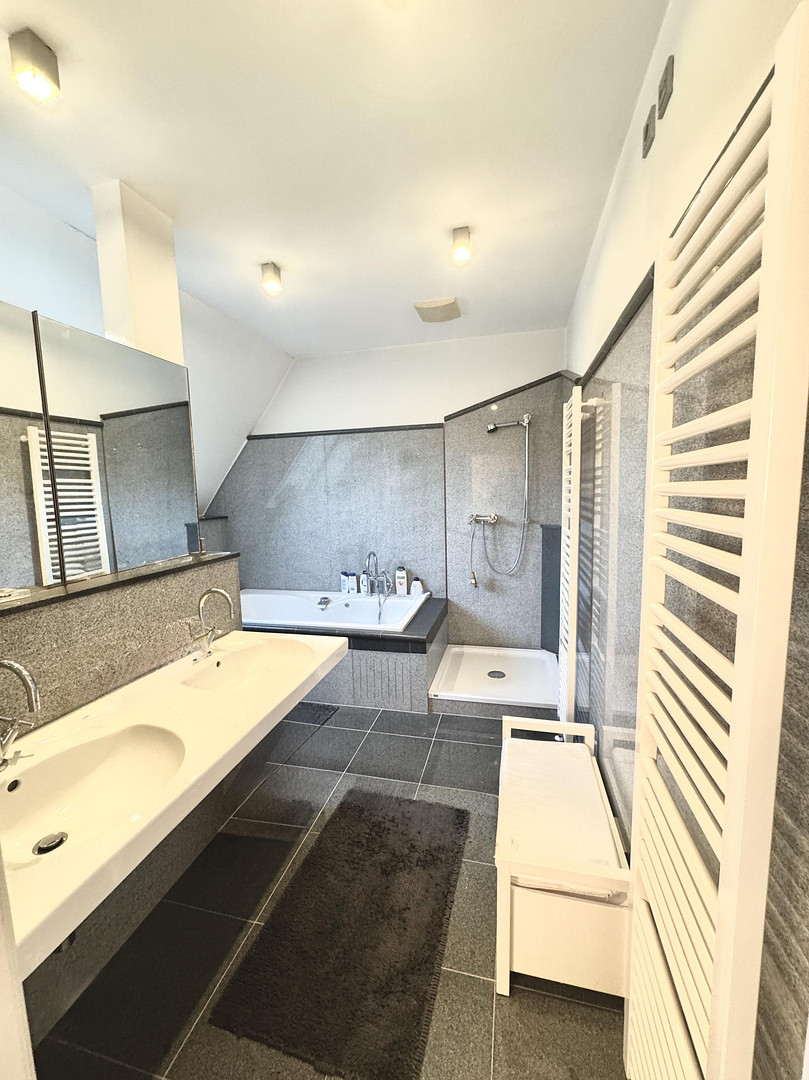
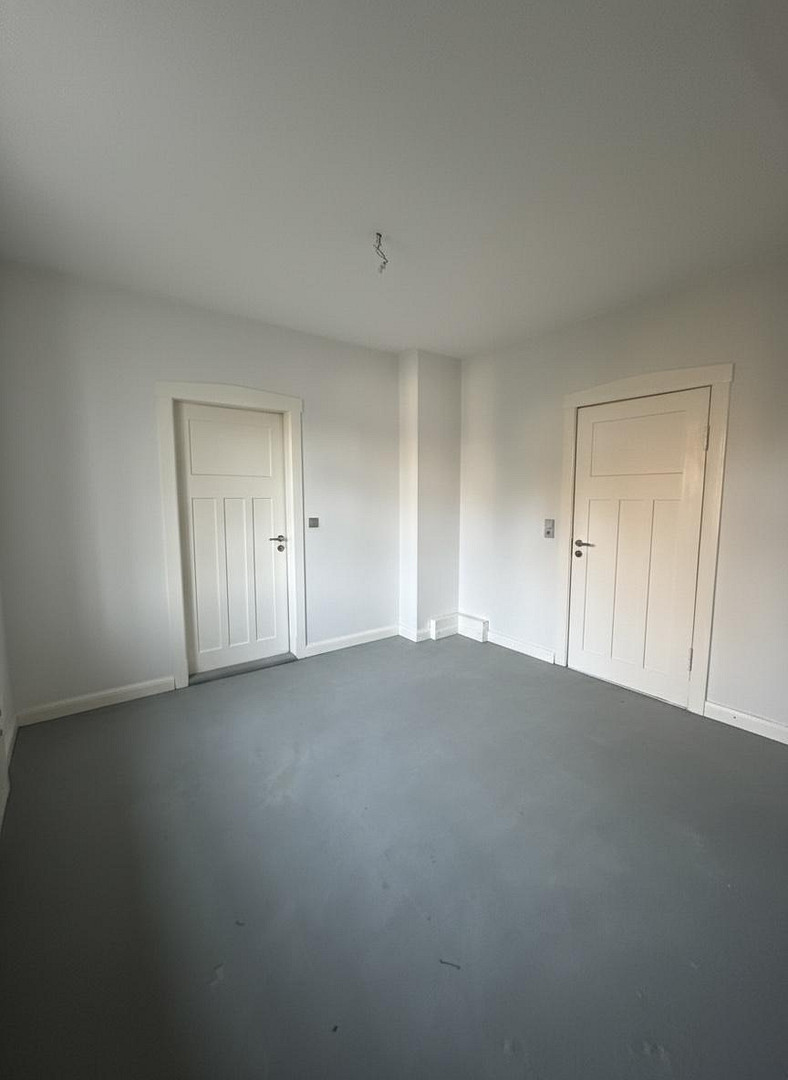
Three rooms, a kitchen, a guest toilet, spacious bay windows, a 10 kW fireplace in the living room, and a balcony leading to the outdoor area. A bathroom can be easily integrated, making the entire floor a self-contained living unit. The consistent floor height and wide doorways create a special level of comfort and a generous sense of space throughout the entire floor.
First Floor:
Three rooms, a private staircase, two bathrooms, a kitchen preparation area, and two roof terraces facing the outdoor area and the driveway. The terrace facing the driveway also offers the possibility of creating a separate entrance to the apartment.
Attic:
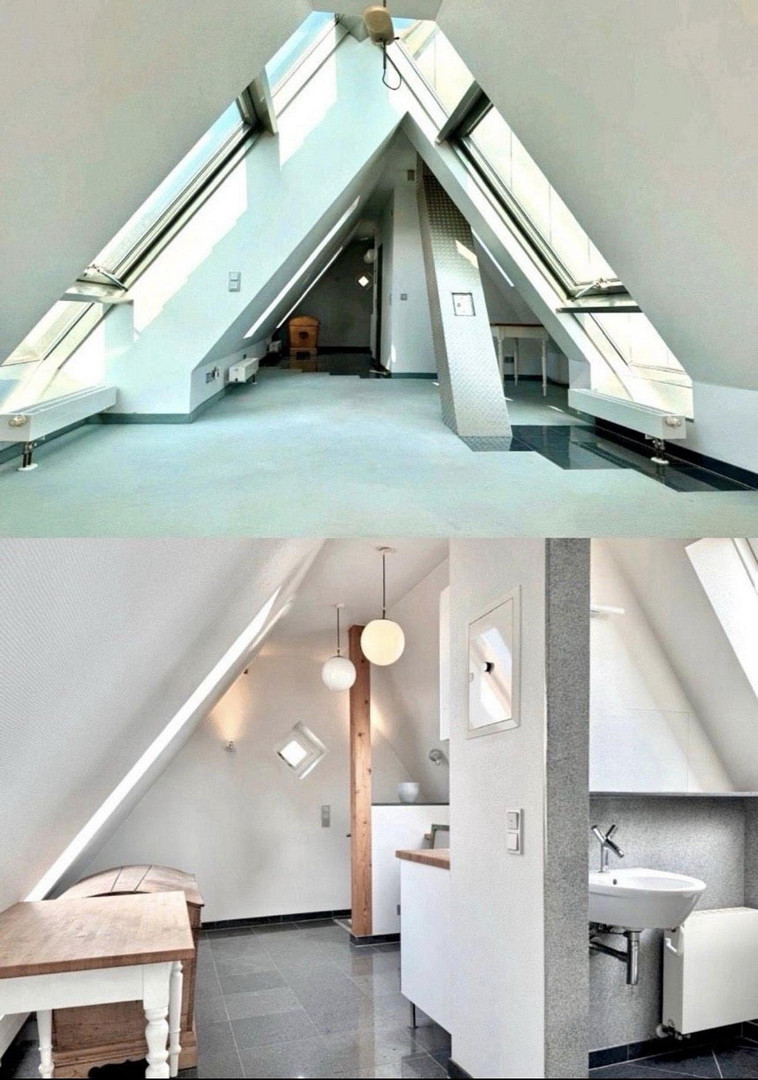
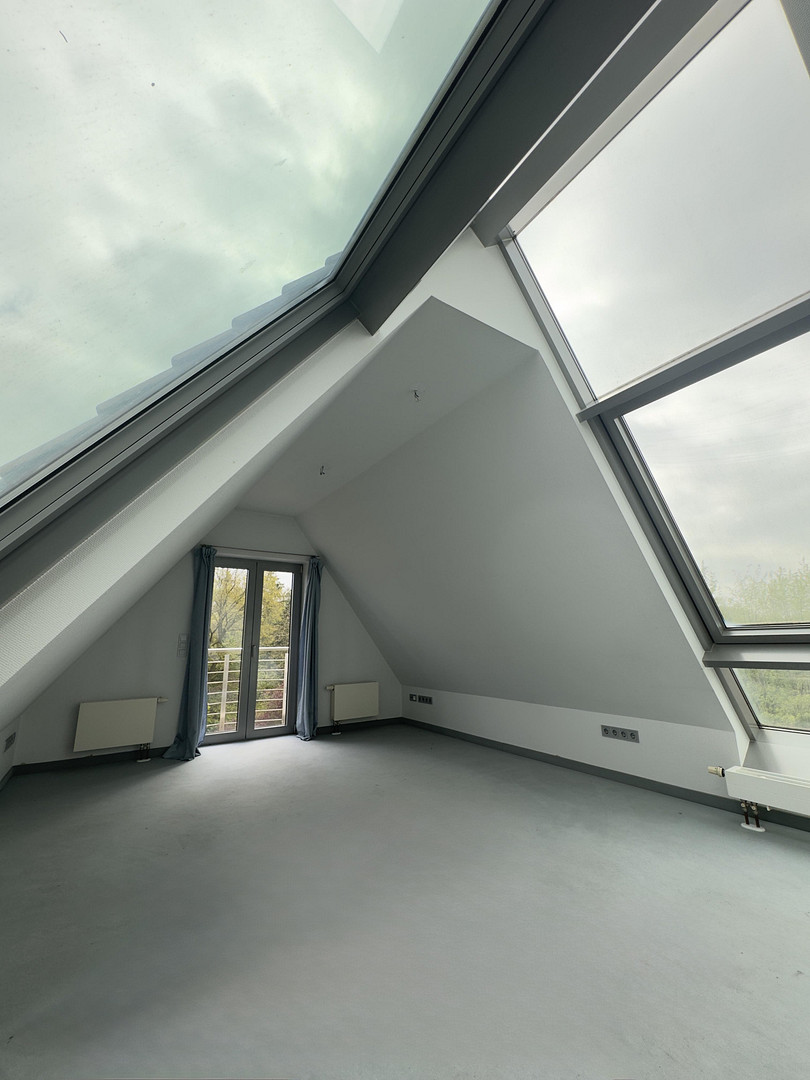
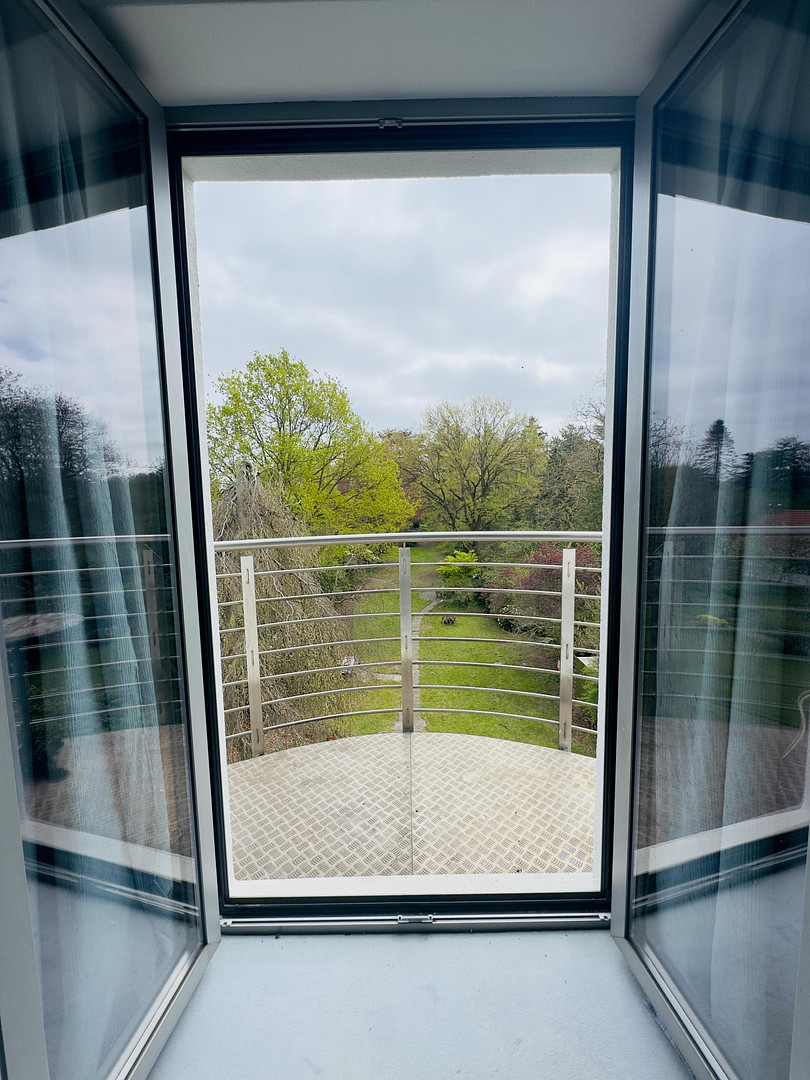
The internal staircase leads directly to the bright and airy attic apartment. A continuous skylight provides an exceptional amount of natural light and gives the apartment a special atmosphere. The unit is ready to move in and features a kitchen, a bathroom, and a private balcony with views of the greenery.
Are you interested in this house?
|
Object Number
|
OM-452174
|
|
Object Class
|
House
|
|
Object Type
|
Single-family house
|
|
Is occupied
|
Vacant
|
|
Handover from
|
By arrangement
|
Purchase price & additional costs
|
purchase price
|
850.000 €
|
|
Purchase additional costs
|
approx. 57,484 €
|
|
Total costs
|
approx. 907,483 €
|
Breakdown of Costs
* Costs for notary and land register were calculated based on the fee schedule for notaries. Assumed was the notarization of the purchase at the stated purchase price and a land charge in the amount of 80% of the purchase price. Further costs may be incurred due to activities such as land charge cancellation, notary escrow account, etc. Details of notary and land registry costs
Does this property fit my budget?
Estimated monthly rate: 3,287€
More accuracy in a few seconds:
By providing some basic information, the estimated monthly rate is calculated individually for you. For this and for all other real estate offers on ohne-makler.net
Details
|
Condition
|
Modernized
|
|
Number of floors
|
4
|
|
Usable area
|
350 m²
|
|
Bathrooms (number)
|
4
|
|
Bedrooms (number)
|
5
|
|
Number of parking lots
|
5
|
|
Flooring
|
Carpet, Tiles
|
|
Heating
|
Central heating
|
|
Year of construction
|
1923
|
|
Equipment
|
Balcony, Terrace, Winter garden, Garden, Basement, Roof terrace, Full bath, Shower bath, Sauna, Pool / swimming pool, Fitted kitchen, Guest toilet, Fireplace
|
|
Infrastructure
|
Pharmacy, Grocery discount, General practitioner, Kindergarten, Primary school, Secondary school, Middle school, High school, Comprehensive school, Public transport
|
Location
The property, covering approximately 3,744 square meters, is located on a very quiet and well-maintained street in Bremen-Burg. The nearby Burg train station, along with good shopping facilities and educational institutions, ensure short commutes, while the property itself retains its peaceful and private atmosphere. Bremen-Burg combines a residential location close to nature with easy access to the various districts of Bremen. Its immediate proximity to the Lesum river and the tranquil, well-kept neighborhood make this location a rare retreat within Bremen.
Location Check
Energy
|
Final energy consumption
|
92.25 kWh/(m²a)
|
|
Energy efficiency class
|
C
|
|
Energy certificate type
|
Consumption certificate
|
|
Main energy source
|
Gas
|
Miscellaneous
Send a message directly to the seller
Questions about this house? Show interest or arrange a viewing appointment?
Click here to send a message to the provider:

Diese Seite wurde ausgedruckt von:
https://www.ohne-makler.net/en/property/452174/