
This page was printed from:
https://www.ohne-makler.net/en/property/451393/
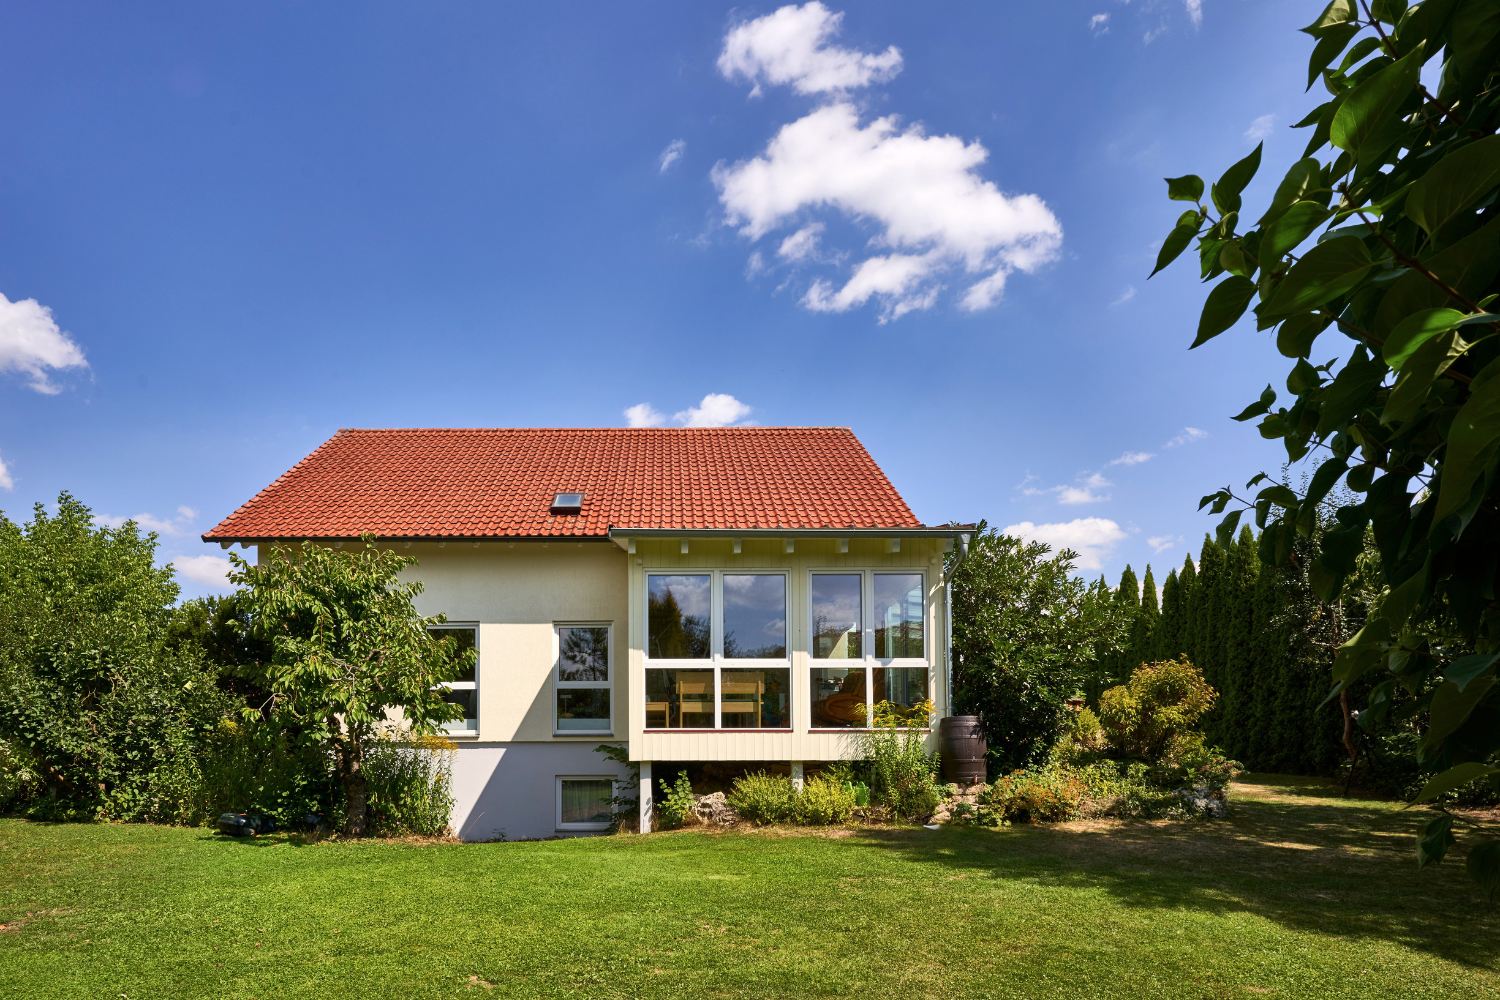
Attractive single-family house in Lauingen.
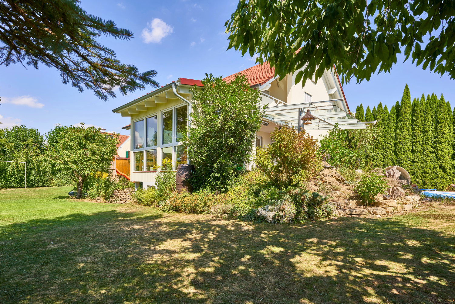
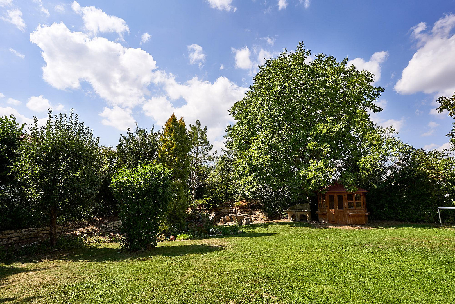
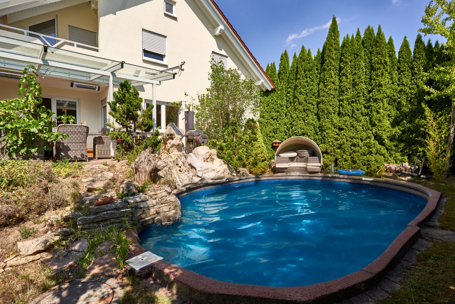
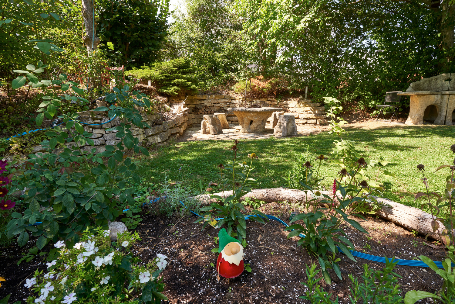
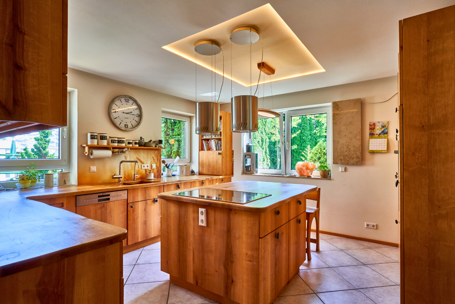
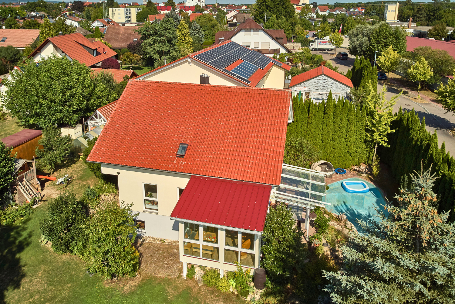
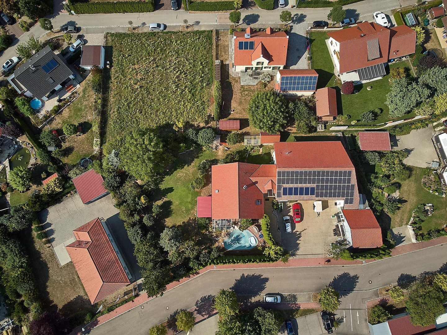
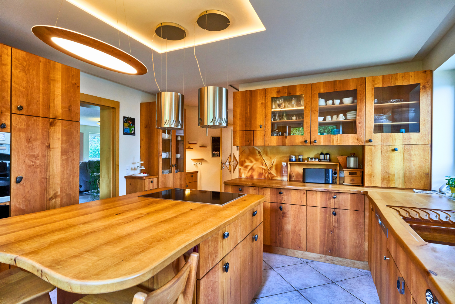
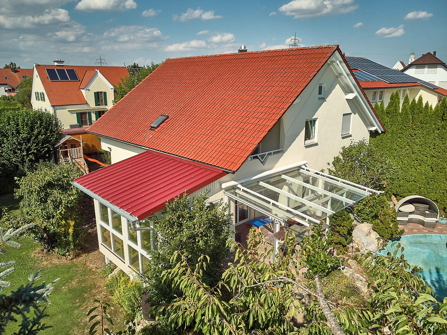
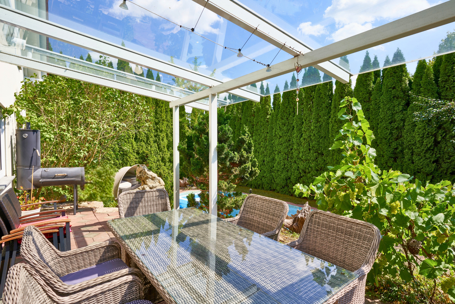
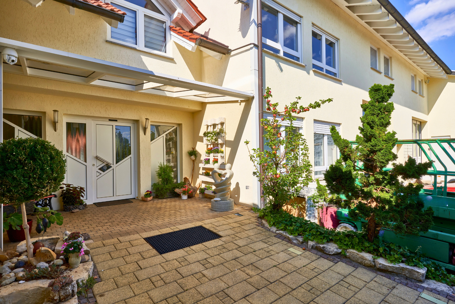
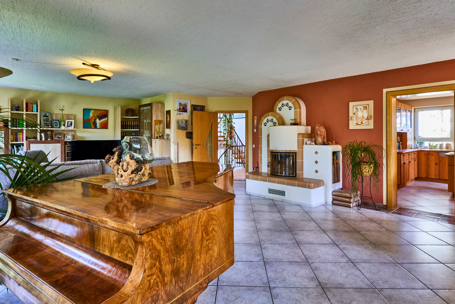
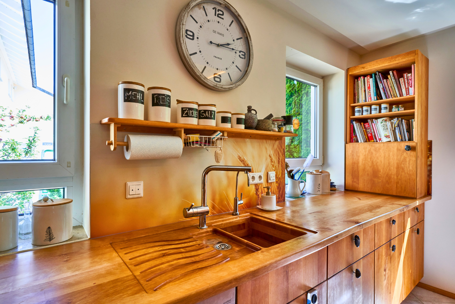
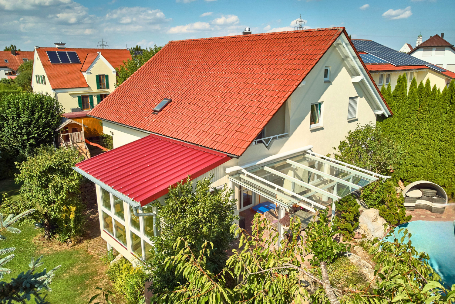
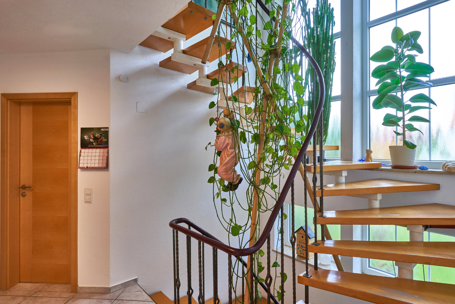
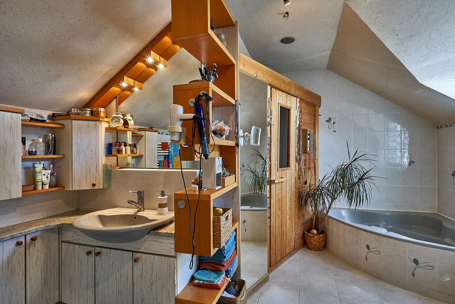
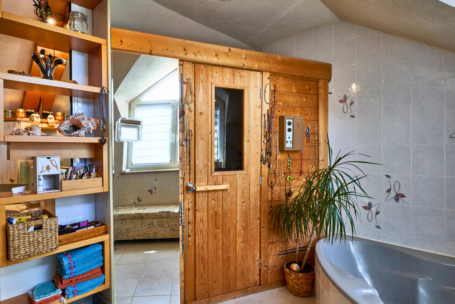
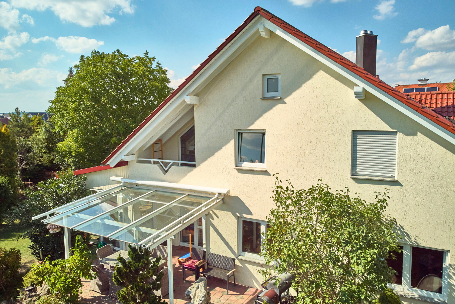
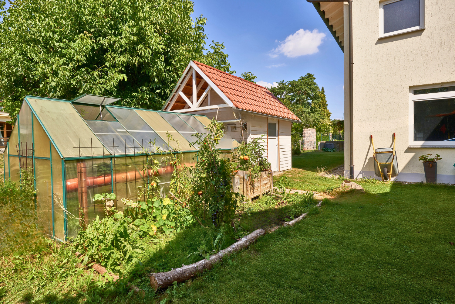
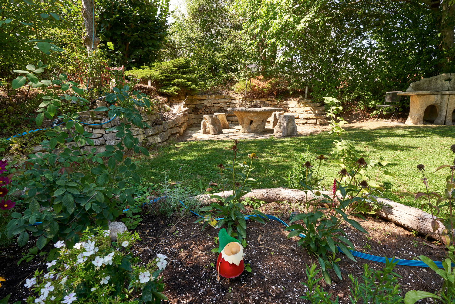
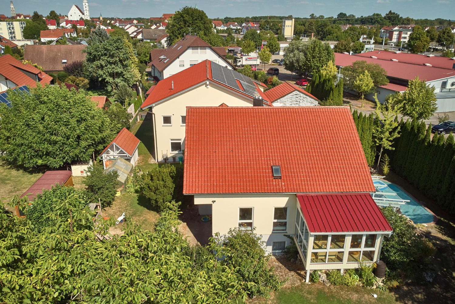
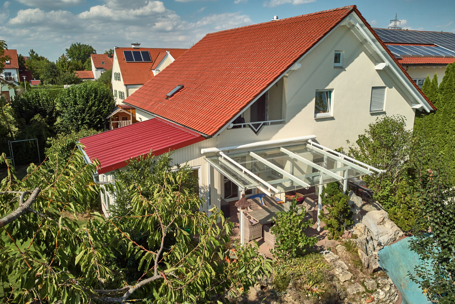
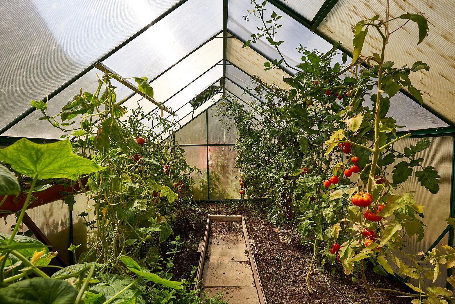
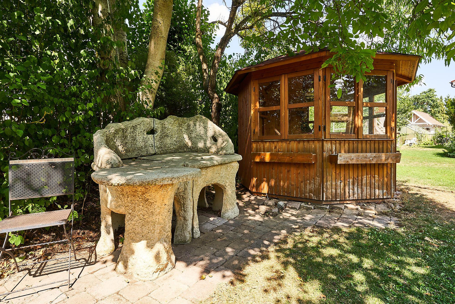
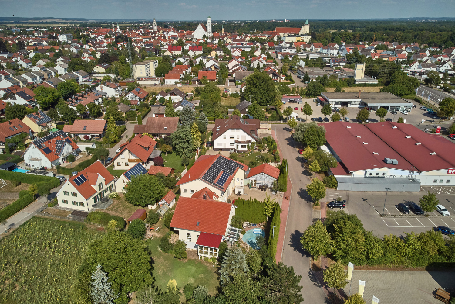
89415 Lauingen (Donau) – BayernA home that you can feel the moment you walk in. Located on the western edge of Lauingen, where the streets become quieter and the view stretches over old trees, stands this solid, detached house with a pool and a garden-like property. It offers 225 square meters of living space spread over two levels, a 14 square meter conservatory, and a fully developed basement with 107 square meters of usable space – plenty of room for a family, for guests, and for hobbies that often get neglected in everyday life. Even the entranceway tells a story about the house. A spacious foyer welcomes you, and then the hallway opens into a living and dining area that flows seamlessly over 76 square meters. The fireplace is the natural focal point on winter evenings – warm, peaceful, and cozy. Next to it is the kitchen, made of solid beech wood, handcrafted, and equipped with everything that makes cooking a pleasure. Through the patio door, you can look directly into the garden and the pool. The conservatory can be used all year round – airy and shady in the summer, and a bright breakfast spot with a view of the greenery in the winter. A guest toilet on the ground floor and underfloor heating on both floors complete the comfort. Upstairs, there are three bedrooms (two of which have balconies). The master bedroom features its own dressing area, a private bathroom, and a balcony from which you can observe the garden in the morning before the house comes to life. The large family bathroom, with its two-person sauna, becomes a wellness area within your own home. In the basement, 107 square meters of usable space are waiting to be put to good use – a hobby room, a fitness area, a workshop, a wine cellar… A door leading to the garden and a separate toilet offer the possibility of later creating a self-contained guest apartment. Additionally, there is a storage room, a technical and boiler room, and a laundry room with an extra shower. The garden is another highlight. Approximately 1,200 square meters of private land, completely shielded by tall thuja trees, with old deciduous and fruit trees, a stone seating area for campfires and barbecues, a greenhouse, a gazebo, and a curved, heated pool nestled within a natural rock formation. Adjacent to this is a covered lounge area that invites you to stay – even when the sun moves on. The house is designed for low operating costs and future-proofing. A 14 kW photovoltaic system with a storage buffer, solar thermal energy, an activatable heat pump, and a 25,000-liter water cistern make everyday life nearly independent of rising energy prices. The PV system also generates additional electricity. The property is currently divided. The main house with its garden, pool, and complete energy concept will receive its own plot of land of approximately 1,200 square meters.
Are you interested in this house?
|
Object Number
|
OM-451393
|
|
Object Class
|
House
|
|
Object Type
|
Single-family house
|
|
Is occupied
|
Vacant
|
|
Handover from
|
By arrangement
|
Purchase price & additional costs
|
purchase price
|
820.000 €
|
|
Purchase additional costs
|
approx. 39,028 €
|
|
Total costs
|
approx. 859,028 €
|
Breakdown of Costs
* Costs for notary and land register were calculated based on the fee schedule for notaries. Assumed was the notarization of the purchase at the stated purchase price and a land charge in the amount of 80% of the purchase price. Further costs may be incurred due to activities such as land charge cancellation, notary escrow account, etc. Details of notary and land registry costs
Does this property fit my budget?
Estimated monthly rate: 3,067€
More accuracy in a few seconds:
By providing some basic information, the estimated monthly rate is calculated individually for you. For this and for all other real estate offers on ohne-makler.net
Details
|
Condition
|
Modernized
|
|
Number of floors
|
2
|
|
Usable area
|
107 m²
|
|
Bathrooms (number)
|
3
|
|
Bedrooms (number)
|
3
|
|
Number of parking lots
|
2
|
|
Flooring
|
Tiles, Other (see text)
|
|
Heating
|
Central heating
|
|
Year of construction
|
1994
|
|
Equipment
|
Balcony, Terrace, Winter garden, Garden, Basement, Full bath, Sauna, Pool / swimming pool, Fitted kitchen, Guest toilet, Fireplace
|
|
Infrastructure
|
Pharmacy, Grocery discount, General practitioner, Kindergarten, Primary school, Secondary school, Middle school, Public transport
|
Information on equipment
CONSTRUCTION METHOD AND BUILDING MATERIALS
The house was built in 1994 using a solid brick construction method and has been consistently maintained over the years. There are no outstanding maintenance issues, and no hidden repair needs. The rooms have well-designed layouts and generous proportions. COMFORT IN EVERYDAY LIFE
– Underfloor heating throughout the entire ground floor and first floor.
– Electrically controlled blinds on all windows.
– Awning with rain and wind sensors.
– Installed central vacuum system.
– High-quality wooden windows with insulated glass. ENERGY CONCEPT – ALMOST SELF-SUFFICIENT
The entire energy concept of the property remains with the house. This makes this house a rarity on the market:
– 14 kW photovoltaic system with buffer storage.
– Solar thermal system for supplementing hot water.
– Heat pump installed.
– Gas central heating system.
– Hot water storage tanks with capacities of 300 liters and 1,000 liters.
– Water cistern with a capacity of 25,000 liters.
The energy performance certificate from 2014 indicates 85.20 kWh/m² per year and an energy efficiency class of C. With the activation of the heat pump and optimized use of the photovoltaic system, a significant improvement is realistic. LIVING, WELLNESS, AND COMFORT
- Real wood kitchen made from alder, handcrafted, and fully equipped.
- Fireplace in the living area for atmosphere and warmth.
- Conservatory with 14 m², fully glazed, and usable year-round.
- Two-person sauna in the family bathroom (18 m²).
- Dressing area and private balcony off the master bedroom.
- Three bedrooms on the upper floor.
- Two bathrooms plus a guest toilet on the ground floor.
- Full basement with 107 m² of usable space, divided into three sections, plus a utility room and toilet.
- Door from the basement to the garden – potential for future expansion.
GARDEN AND OUTDOOR AREAS
Approximately 1,214 m² of private land, landscaped like a park:
- Heated swimming pool with a curved design and natural rock features.
- Covered seating area directly next to the pool.
- Several terrace areas, some with glass roofs.
- Stone seating area for campfires and barbecues.
- Greenhouse.
- Garden pavilion.
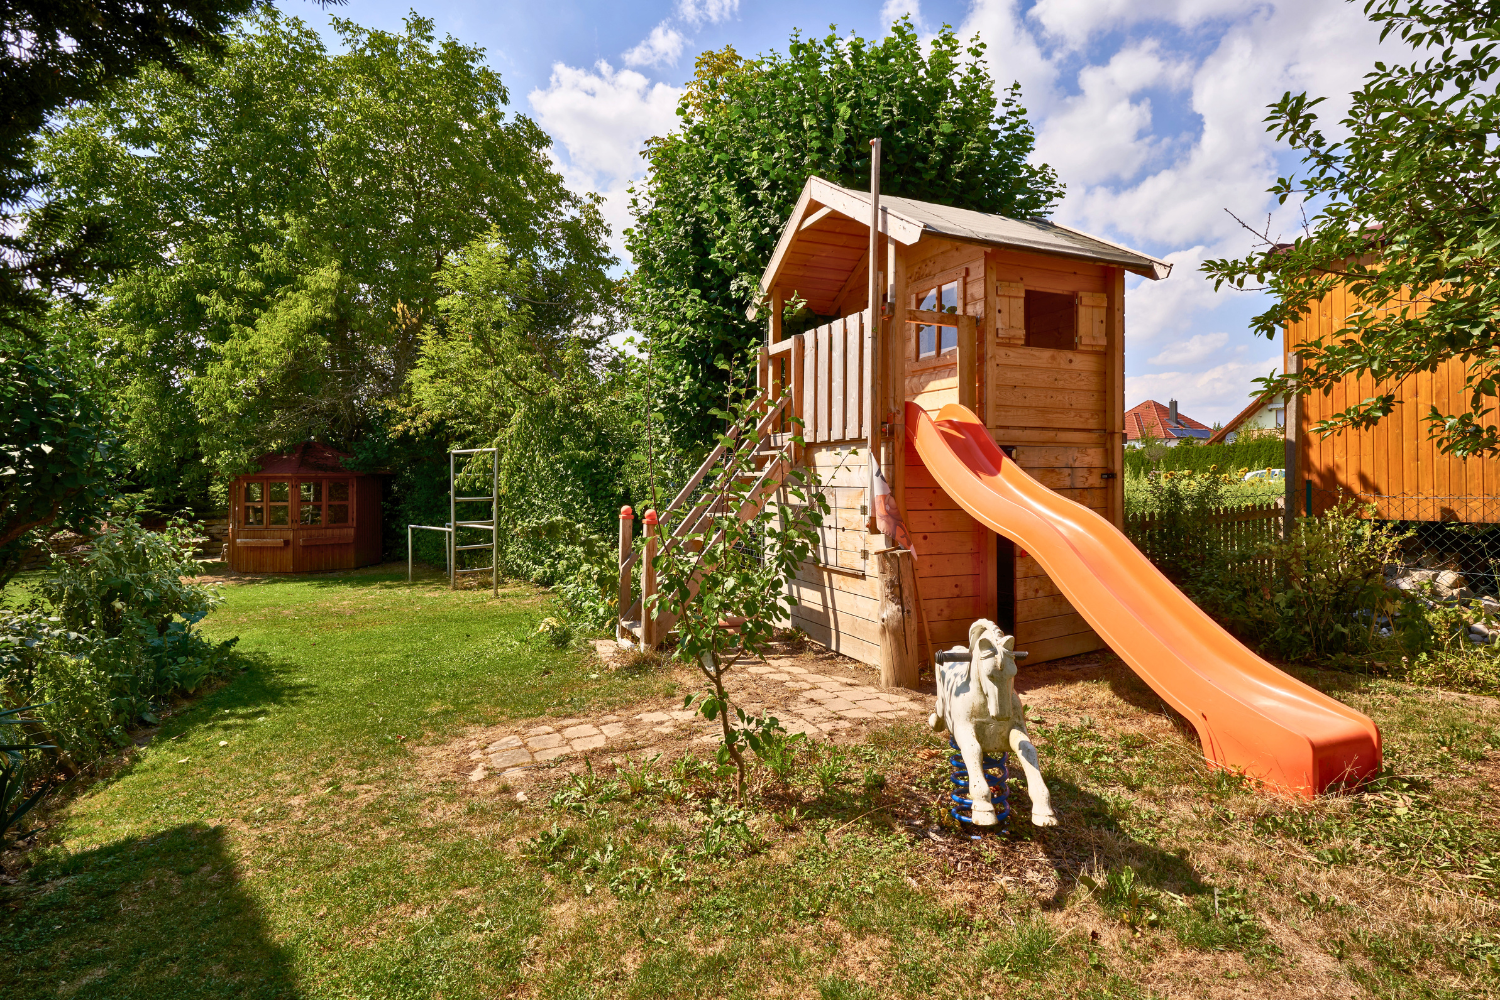
- Wooden playhouse with a slide.
- Storage shed.
- Tall thuja hedge and old deciduous and fruit trees for complete privacy.
PARKING SPACES
- Two dedicated parking spaces on the property.
- Double garage (approximately 42 m²) planned.
Location
The property is located on the western edge of Lauingen, a charming town on the Danube River in the Dillingen district. In the immediate vicinity, you'll find a REWE supermarket with a butcher, bakery, and post office, a bus stop, a secondary school, and an indoor swimming pool. The town center is only 1 km away and is also easily accessible on foot via a picturesque path along the Danube.
Lauingen offers excellent infrastructure with shopping facilities, restaurants, several kindergartens, and schools of all types. The nearby motorway and federal highway provide easy access to Ulm (53 km), Augsburg (60 km), Ingolstadt (93 km), Munich (120 km), and Stuttgart (130 km).
Location Check
Energy
|
Final energy consumption
|
85.20 kWh/(m²a)
|
|
Energy efficiency class
|
C
|
|
Energy certificate type
|
Consumption certificate
|
|
Main energy source
|
Gas
|
Miscellaneous
1. FLEXIBLE FINANCING
If financing requires assistance, the owner is open to flexible solutions. A seller's financing arrangement may be part of the agreement under certain conditions. Please feel free to contact us to discuss this further.
2. USAGE CONCEPTS
This house adapts to various lifestyles. It can serve as a family home with three bedrooms, two bathrooms, and a garden where children can play and parents can relax. The pool, sauna, and conservatory enhance everyday life. It can also function as a multigenerational home, as the basement, potentially with planning permission from the authorities, can be converted into a separate apartment with its own entrance, ideal for parents, adult children, or regular guests who value their privacy. Furthermore, it can be a home with a workspace all under one roof. It's a peaceful retreat on the outskirts of the city, with excellent connections to Ulm, Augsburg, and Munich.
3. SUSTAINABILITY AND ENERGY EFFICIENCY
Photovoltaic panels, solar thermal technology, and an optional heat pump combine to form an energy concept that makes everyday life almost independent of rising energy prices, and significantly reduces ongoing costs. A 25,000-liter water cistern provides additional water for the garden and outdoor areas.
Broker inquiries not welcome! According to § 7 UWG, unsolicited contact by brokers without the express consent of the recipient is prohibited!
Topic portals
Send a message directly to the seller
Questions about this house? Show interest or arrange a viewing appointment?
Click here to send a message to the provider:
Offer from: Thomas Williams

Diese Seite wurde ausgedruckt von:
https://www.ohne-makler.net/en/property/451393/