
This page was printed from:
https://www.ohne-makler.net/en/property/451358/
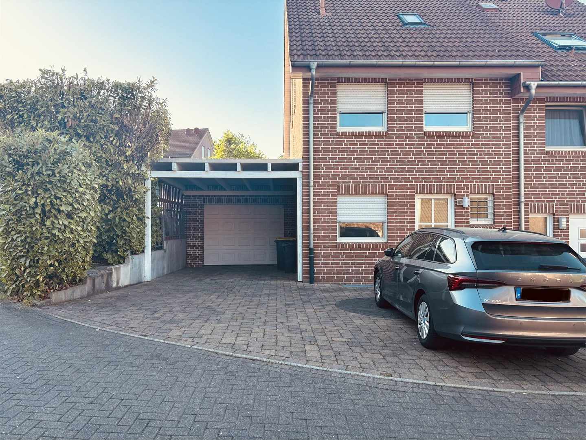
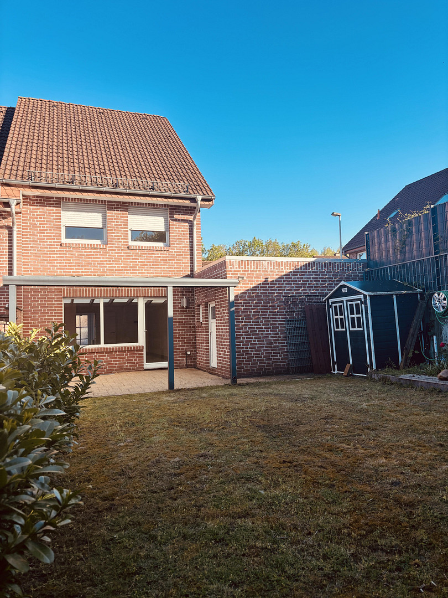
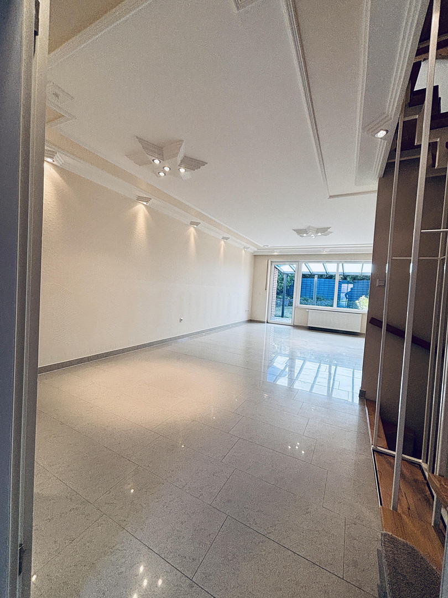
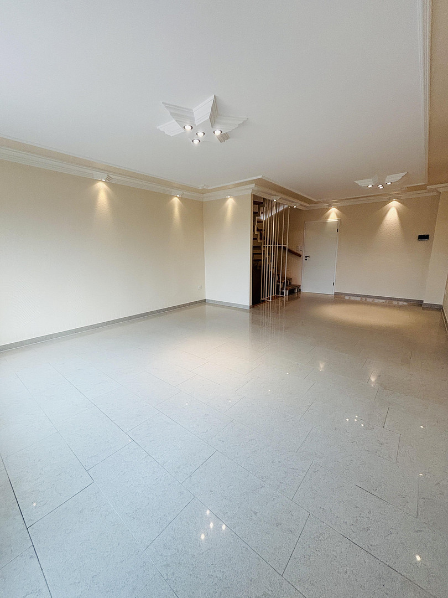
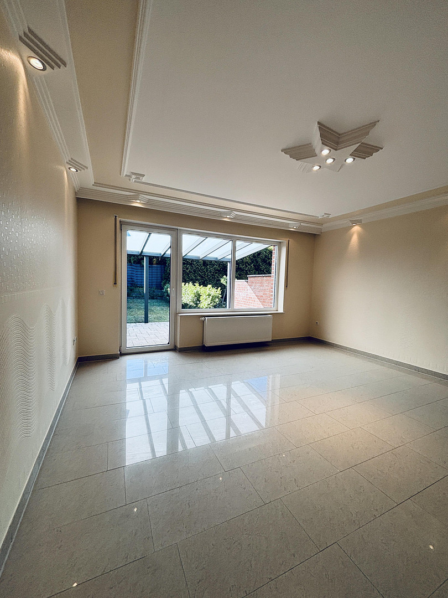
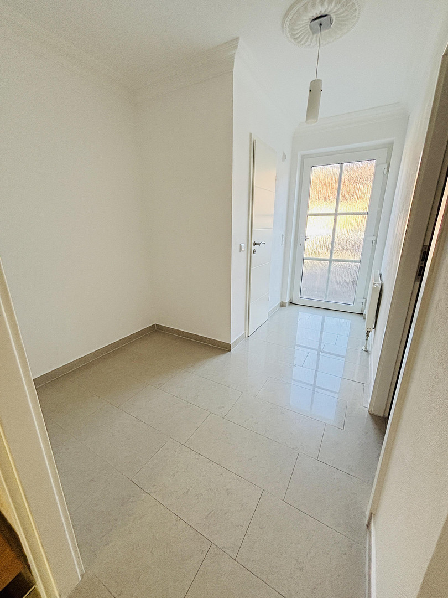
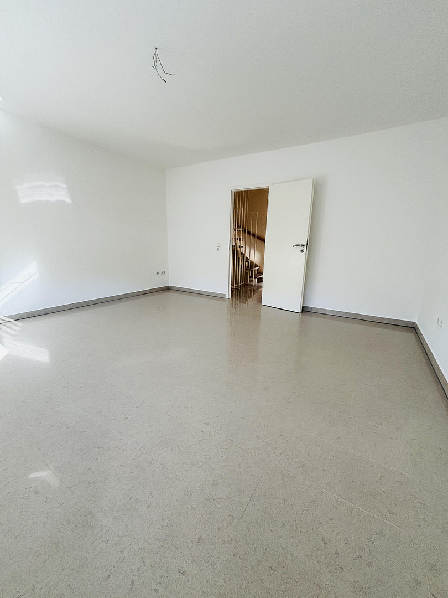
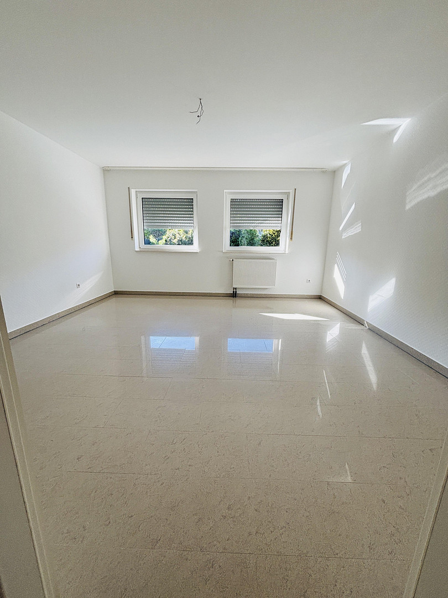
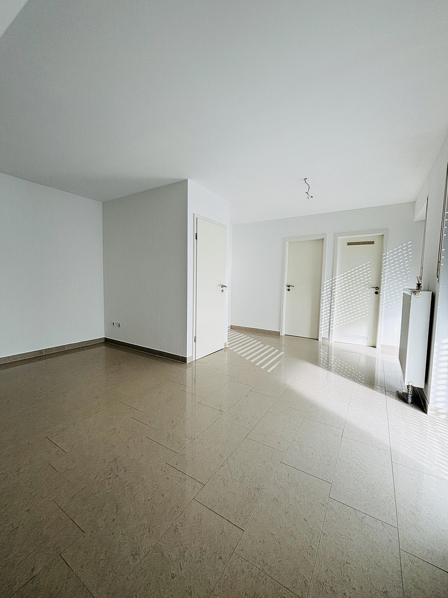
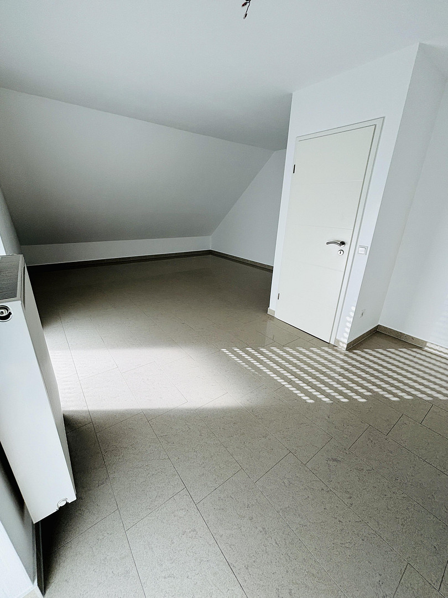
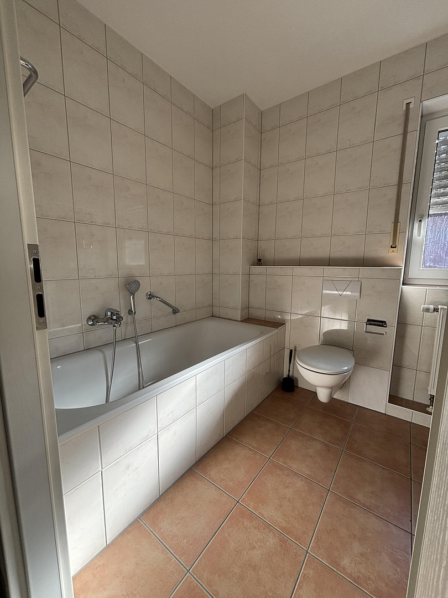
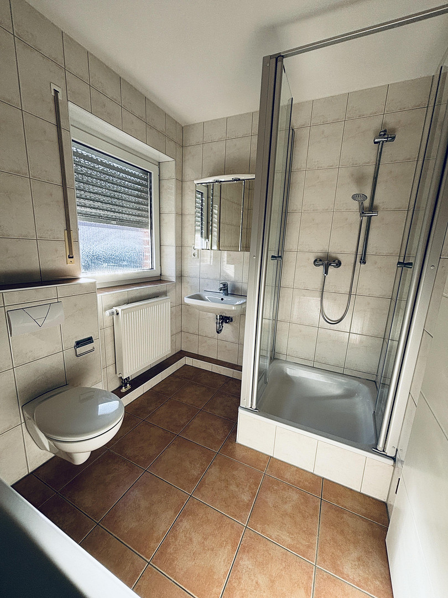
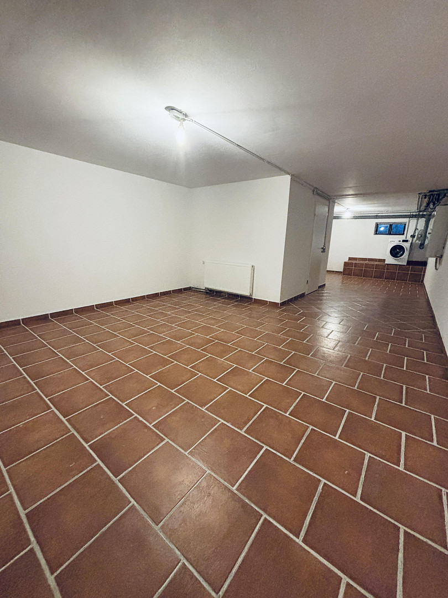
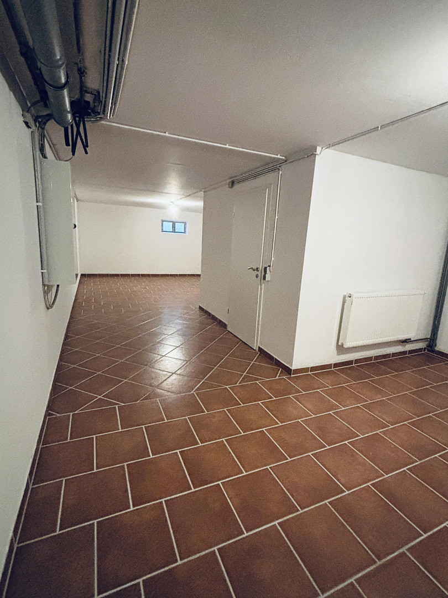
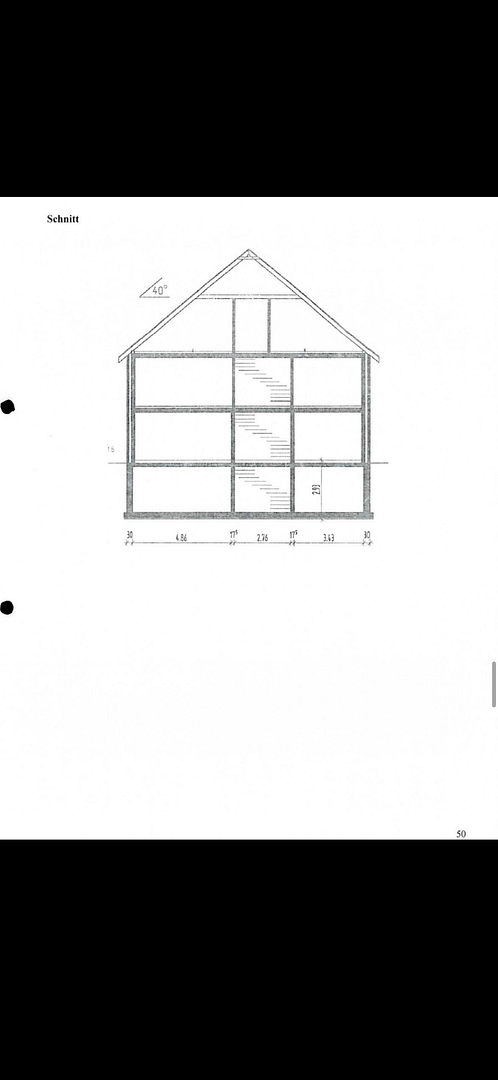
Stylish terraced house with a garage, parking space, and a converted attic area with a bathroom.
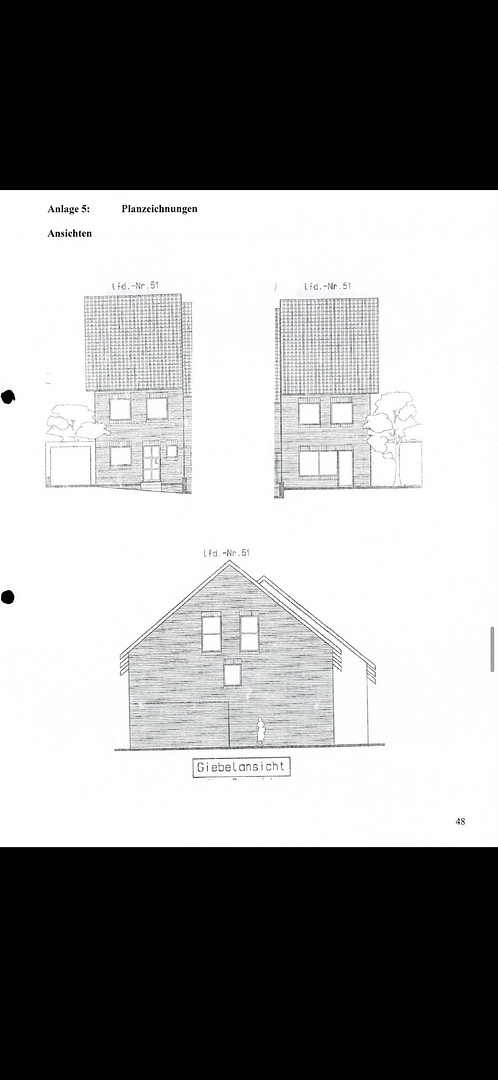
Sandstrasse 62, 50226 Frechen – Nordrhein-WestfalenI am pleased to offer my property for sale directly from the owner. Located in a quiet and family-friendly area of Frechen-Benzelrath, this terraced corner house was built in 2005 and features a brick facade. With approximately 121 square meters of living space, a 324 square meter plot, an attic that has been converted into living space, and a garage and carport, the property offers ideal conditions for families, couples needing extra space, or those who work from home. The modern heating system was recently replaced in 2023, so significant investments are not expected in the coming years. Here are the highlights at a glance:
* Terraced corner house with brick facade
* Built in 2005
* Approximately 121 square meters of living space
* Plot of approximately 324 square meters
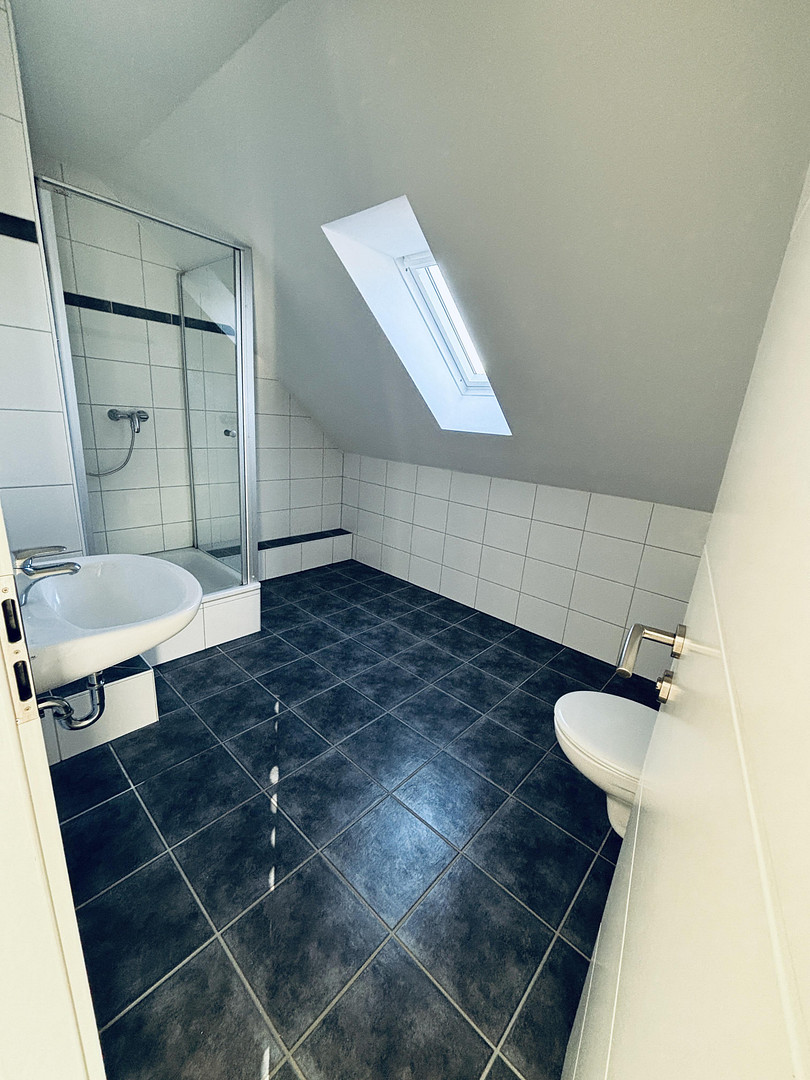
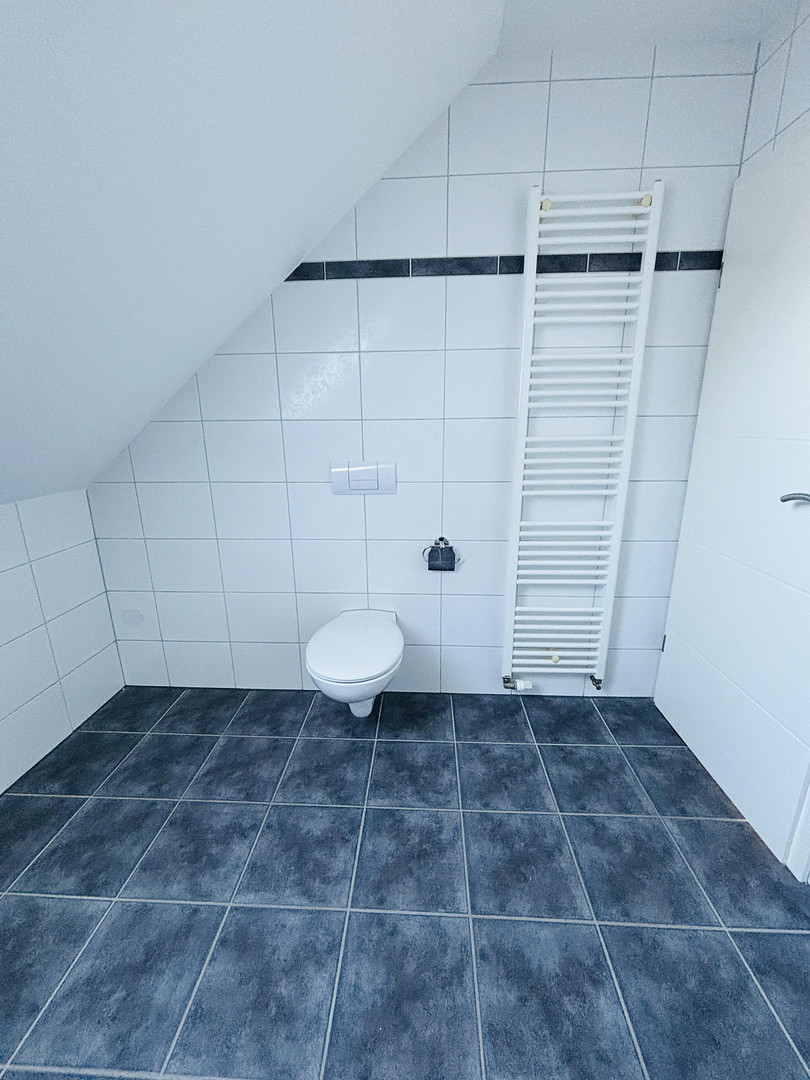
* Converted attic with an additional bathroom
* Partially basement
* New Vaillant gas condensing boiler (2023)
* Garage (40 square meters) and carport
* Additional parking spaces in front of the house
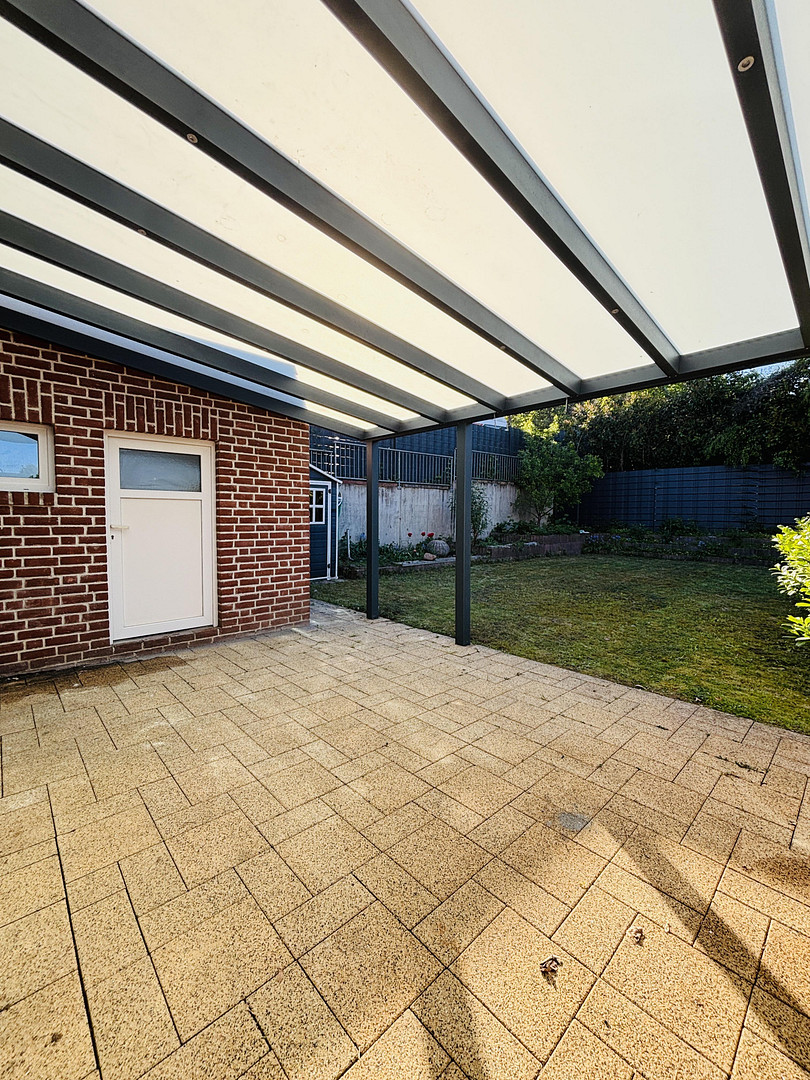
* Sunny garden with terrace and covered area
* Quiet residential area in Frechen-Benzelrath
* Sale directly from the owner – no buyer's commission
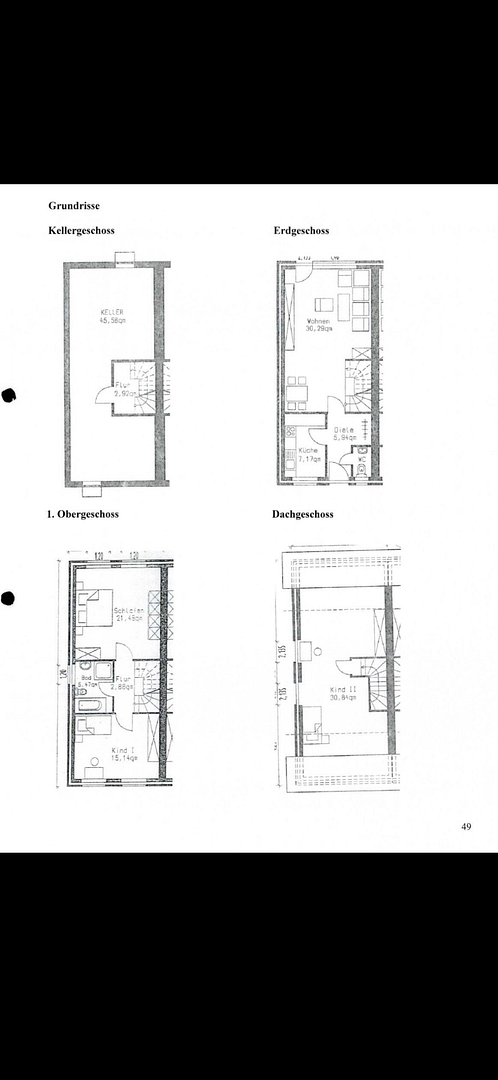
Layout:
Ground floor * Bright living and dining area with access to the terrace and garden.
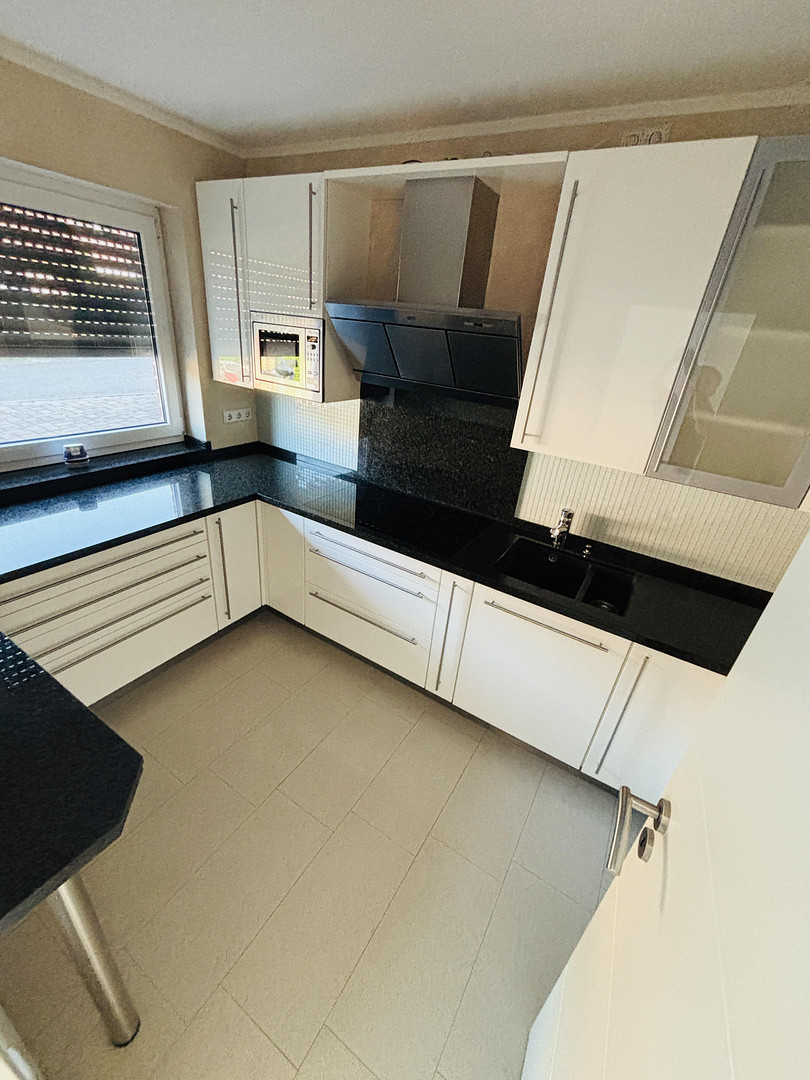
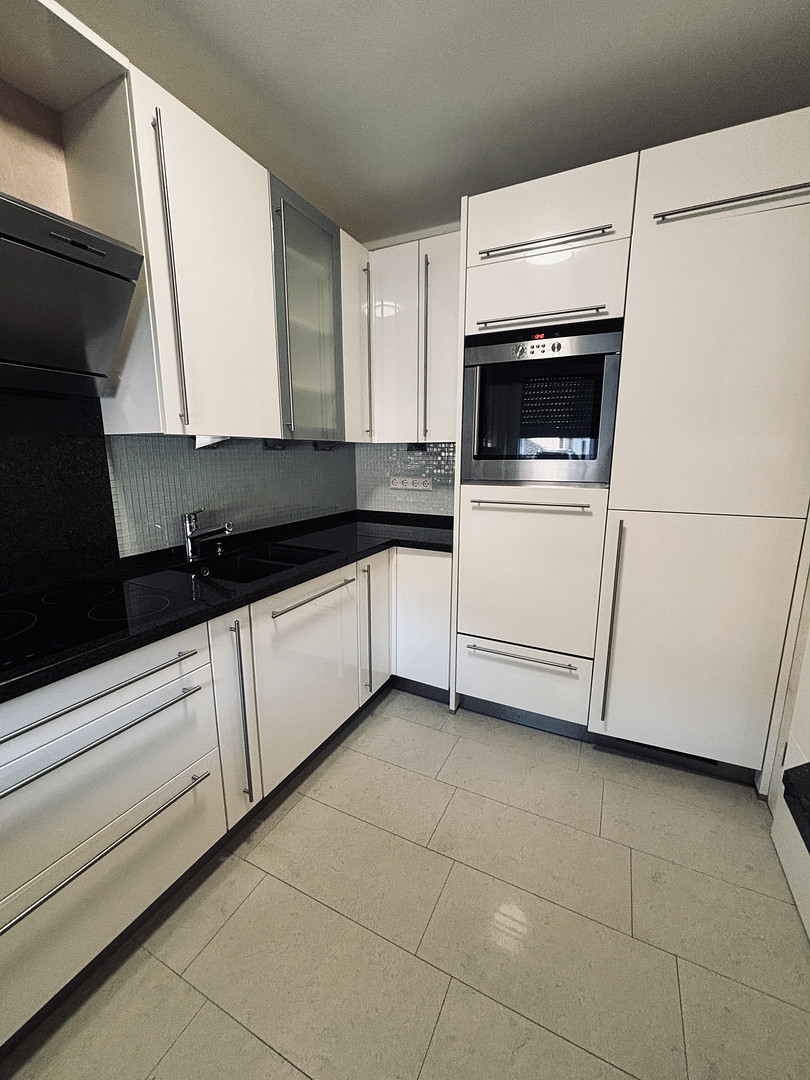
* Kitchen with glossy white cabinets and a granite countertop.
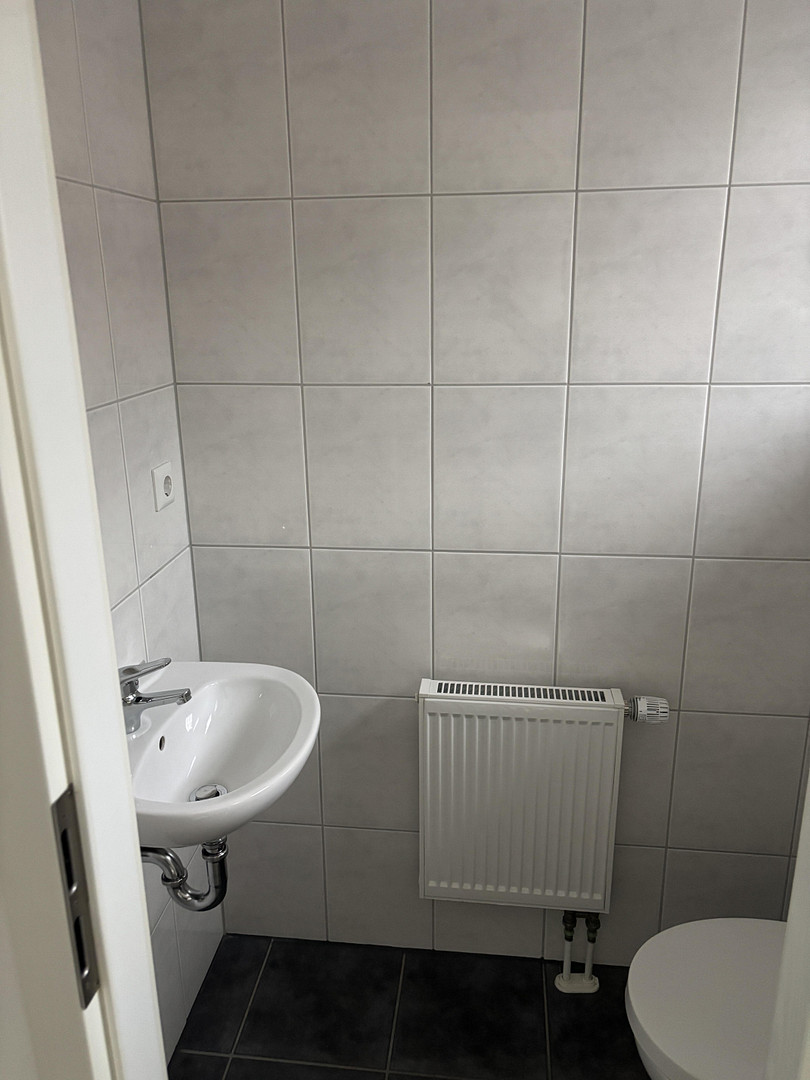
* Guest toilet.
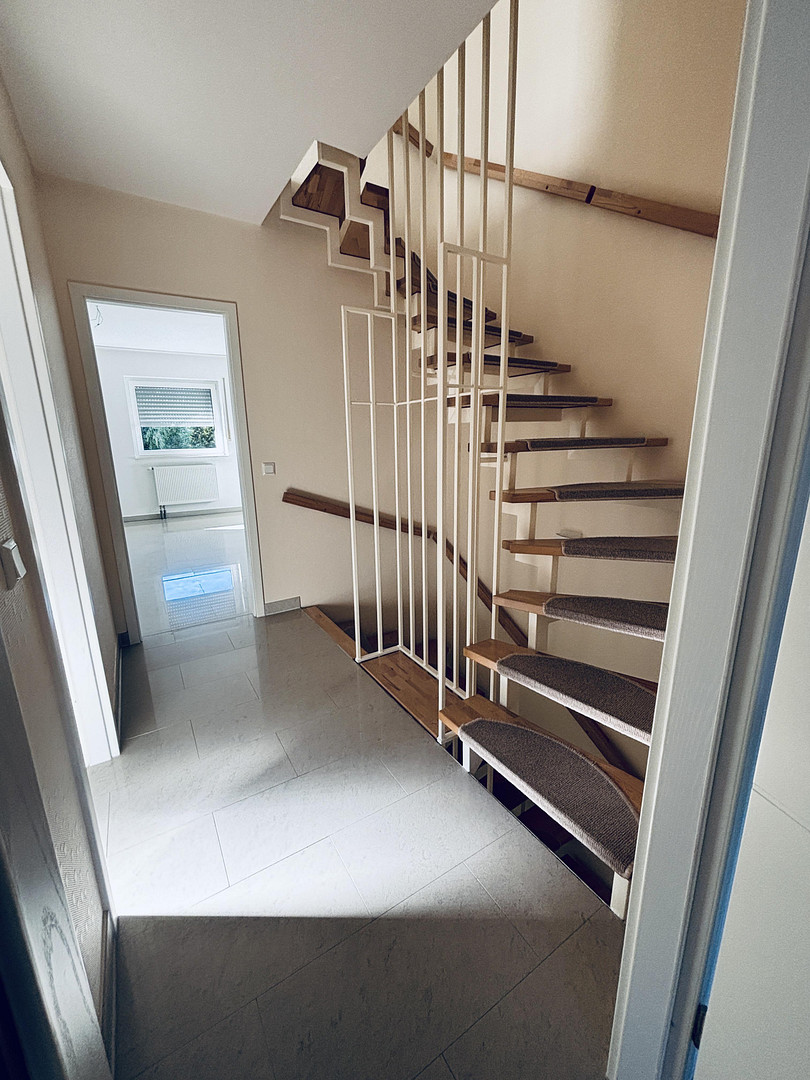
* Entrance hall with storage space for coats.
First floor:
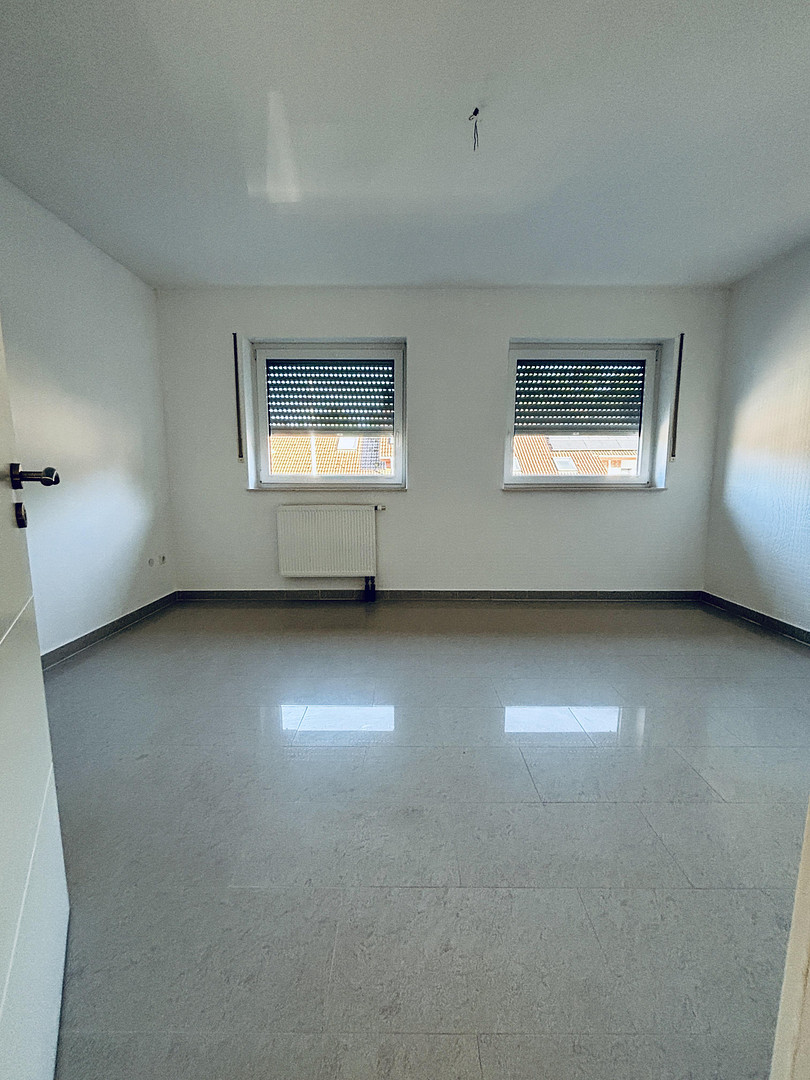
* Master bedroom.
* Children's room.
* Bathroom with natural light.
Attic:
* Converted living space.
* Additional bathroom.
* Ideal as a home office, teenage area, or guest suite.
Basement:
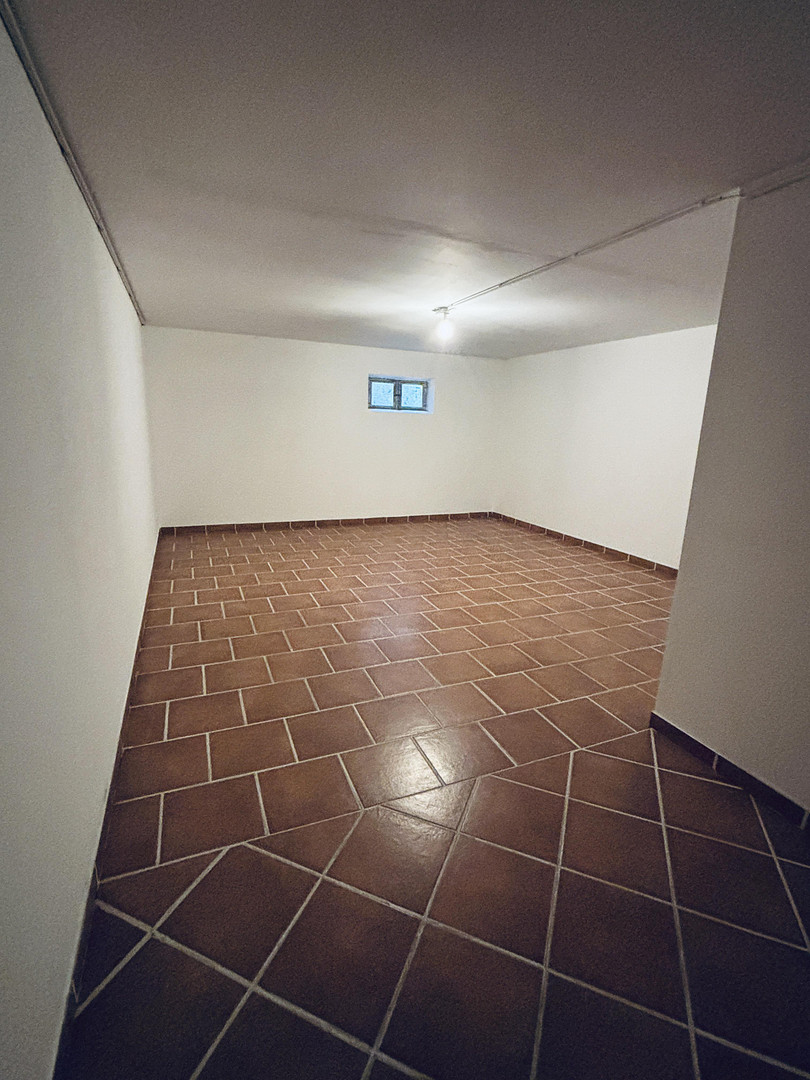
* Several utility and storage rooms.
* Laundry/utility area.
* Plenty of storage space.
This property is being sold without commission. Please send your inquiry with your full name, address, and telephone number. Viewing appointments can only be arranged upon presentation of a current financing confirmation or proof of sufficient equity. Thank you for your understanding.
Are you interested in this house?
|
Object Number
|
OM-451358
|
|
Object Class
|
House
|
|
Object Type
|
End-terrace house
|
|
Is occupied
|
Vacant
|
|
Handover from
|
Immediately
|
Purchase price & additional costs
|
purchase price
|
679.000 €
|
|
Purchase additional costs
|
approx. 52,721 €
|
|
Total costs
|
approx. 731,720 €
|
Breakdown of Costs
* Costs for notary and land register were calculated based on the fee schedule for notaries. Assumed was the notarization of the purchase at the stated purchase price and a land charge in the amount of 80% of the purchase price. Further costs may be incurred due to activities such as land charge cancellation, notary escrow account, etc. Details of notary and land registry costs
Does this property fit my budget?
Estimated monthly rate: 2,539€
More accuracy in a few seconds:
By providing some basic information, the estimated monthly rate is calculated individually for you. For this and for all other real estate offers on ohne-makler.net
Details
|
Condition
|
As good as new
|
|
Number of floors
|
3
|
|
Usable area
|
47 m²
|
|
Bathrooms (number)
|
2
|
|
Bedrooms (number)
|
3
|
|
Number of garages
|
1
|
|
Number of carports
|
1
|
|
Number of parking lots
|
3
|
|
Flooring
|
Tiles
|
|
Heating
|
Central heating
|
|
Year of construction
|
2005
|
|
Equipment
|
Terrace, Garden, Basement, Full bath, Shower bath, Fitted kitchen, Guest toilet, Barrier-free
|
|
Infrastructure
|
Pharmacy, Grocery discount, General practitioner, Kindergarten, Primary school, Secondary school, Middle school, High school, Comprehensive school, Public transport
|
Information on equipment
The property impresses with its well-maintained and timeless design, which harmoniously combines functionality and living comfort. The spacious living and dining area features high-quality, large-format tiles that create a modern and elegant living atmosphere. Stylish ceiling elements with integrated lighting enhance the sophisticated character of the house. The separate fitted kitchen boasts a modern design with light-colored fronts, ample storage space, and a high-quality granite countertop. It is thoughtfully designed and seamlessly integrates into the overall aesthetic. The bathroom features bright tiling and a shower. A separate guest toilet complements the living space. Throughout the house, easy-to-maintain flooring and solid construction contribute to a pleasant living experience. The modern heating system ensures reliable and efficient heating. The fully basemented area offers not only traditional utility space but also additional possibilities for hobbies, storage, or laundry. Overall, the property is in a well-maintained condition, featuring timeless finishes and versatile usage options.
* Spacious living and dining area with modern tiles.
* Separate fitted kitchen with ample storage space.
* Bathroom with shower.
* Additional guest toilet.
* Easy-to-maintain flooring throughout the house.
* Modern heating system, new in 2023, Vaillant brand.
* Fully basement with a large usable area.
Location
The property is located in an attractive residential area of Frechen, a sought-after town in the immediate vicinity of Cologne. The combination of peaceful living and excellent transport links makes this location particularly popular with families and commuters.
The property is situated in a quiet and established residential area, which is characterized by its pleasant neighborhood and well-maintained surroundings. Here, you can enjoy a high quality of life away from the hustle and bustle, without having to compromise on good transport connections.
All essential amenities, including shops, schools, kindergartens, and medical facilities, are easily accessible in a short amount of time. The area is ideal for families and anyone who values a relaxed living environment.
The transport links are also excellent: both the local road network and public transport provide easy access to surrounding towns and workplaces.
Numerous green spaces and opportunities for recreation in the surrounding area offer additional leisure options and make the location particularly attractive.
Location Check
Energy
|
Main energy source
|
Gas
|
Miscellaneous
Please note:
This property is being sold without any commission.
Please send your inquiry including your full name, address, and a reachable phone number.
Viewings will only be scheduled for interested parties who can provide a current financing confirmation or proof of sufficient available funds.
"Thank you for your understanding."
Broker inquiries not welcome! According to § 7 UWG, unsolicited contact by brokers without the express consent of the recipient is prohibited!
Topic portals
Send a message directly to the seller
Questions about this house? Show interest or arrange a viewing appointment?
Click here to send a message to the provider:

Diese Seite wurde ausgedruckt von:
https://www.ohne-makler.net/en/property/451358/