
This page was printed from:
https://www.ohne-makler.net/en/property/450490/
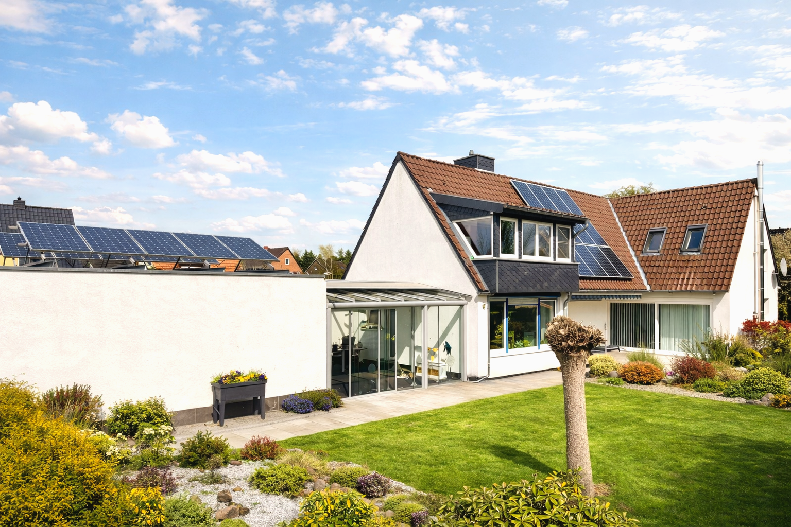
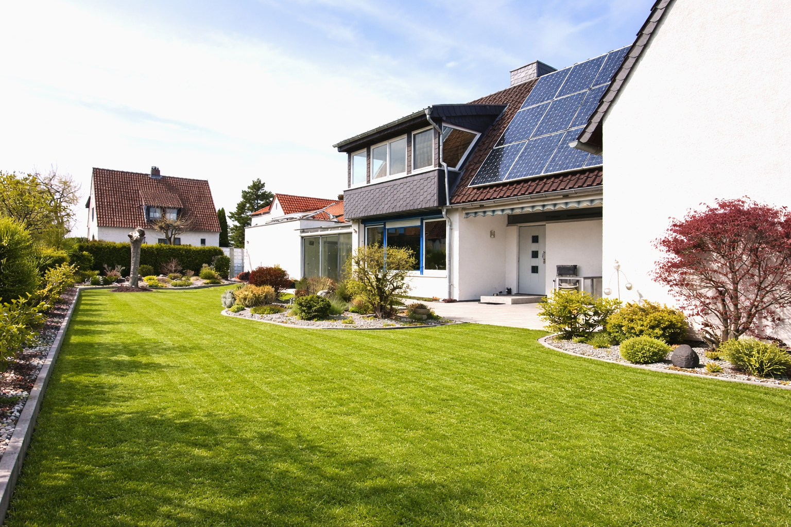
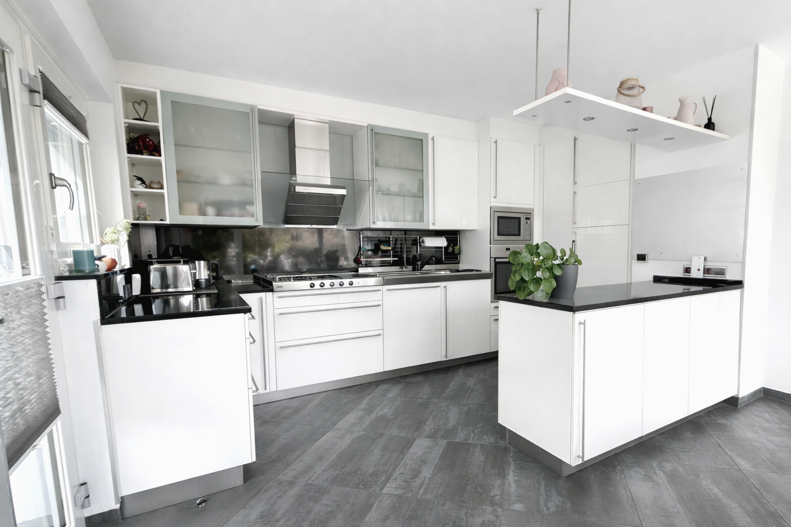
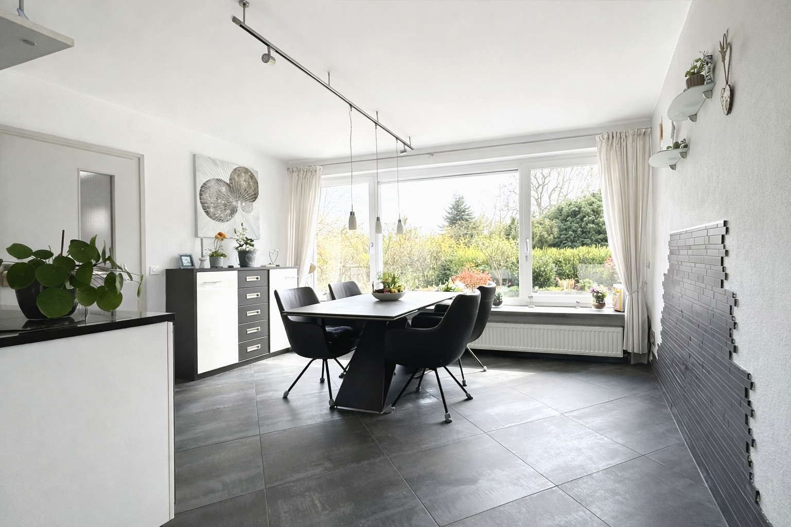
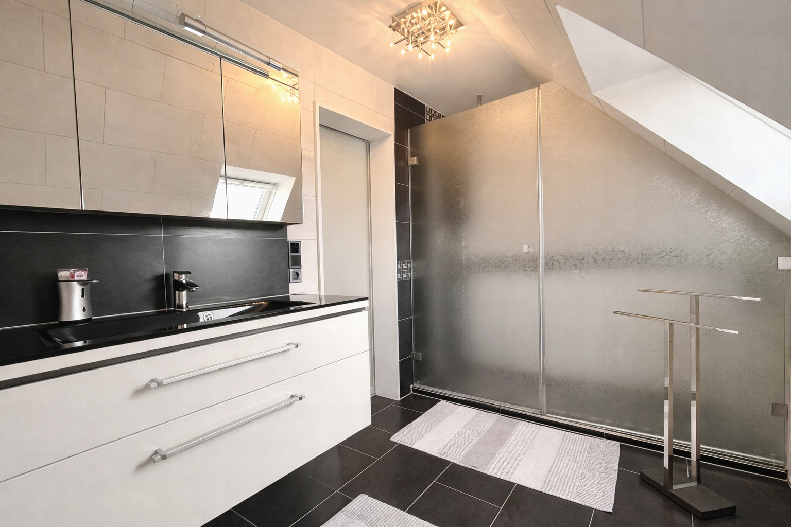
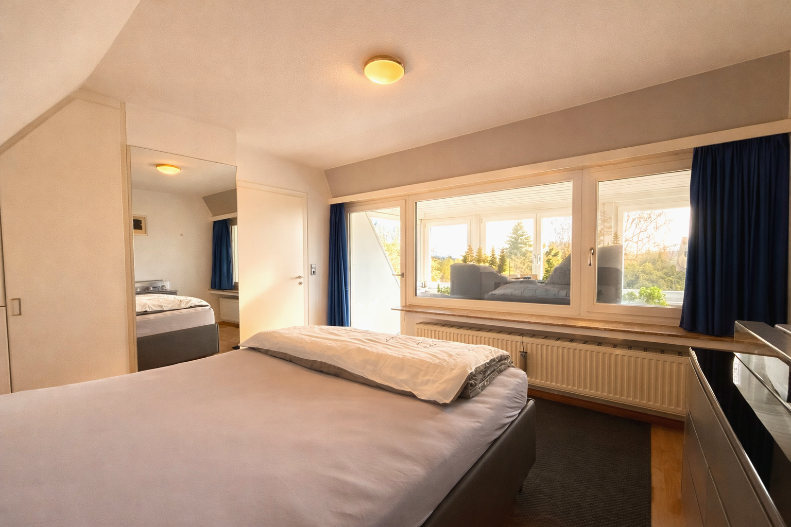
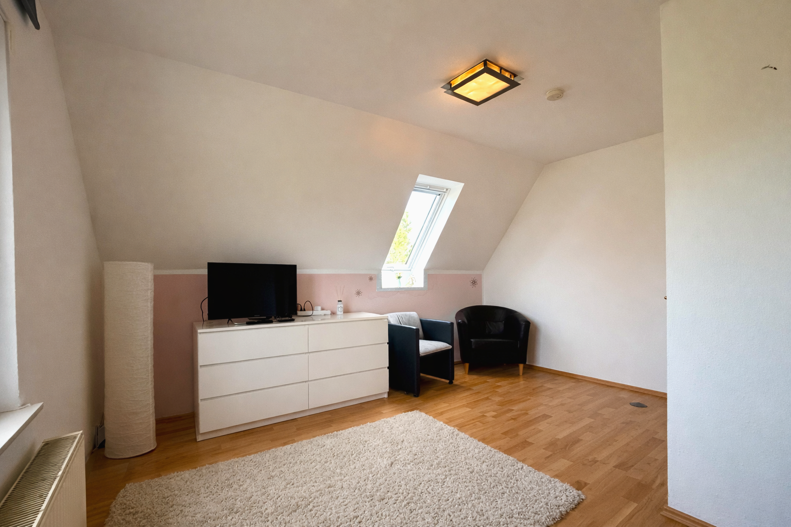
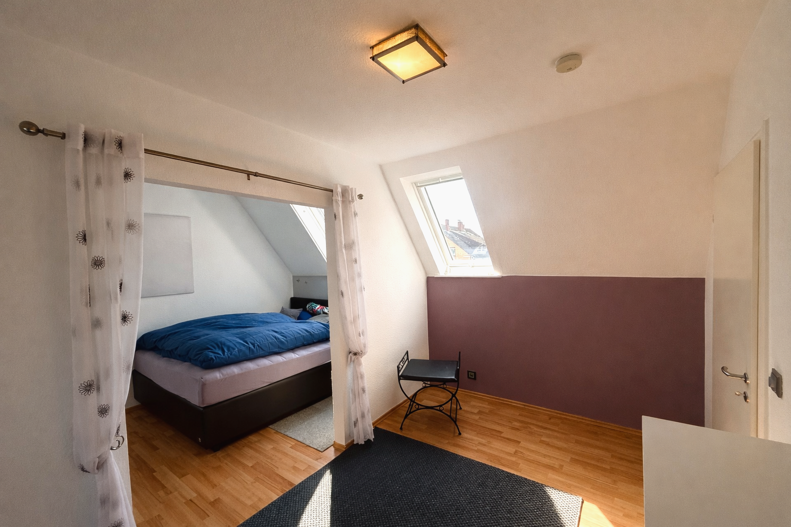
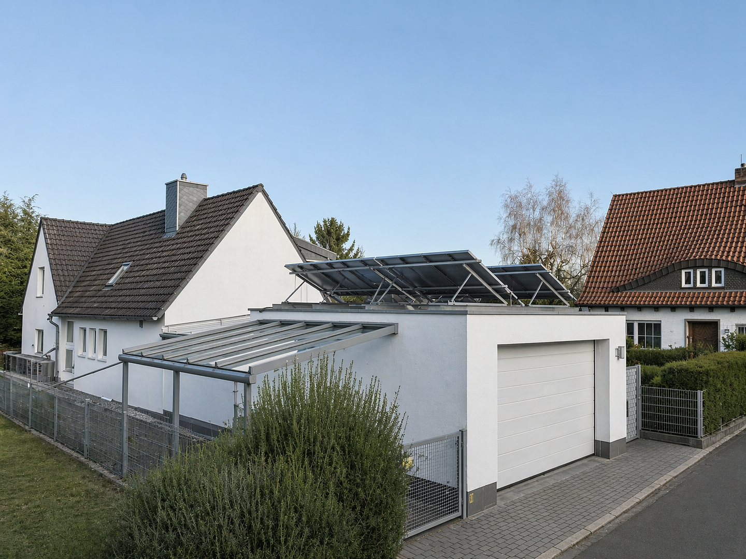
Stylish detached house in a quiet, cul-de-sac location.
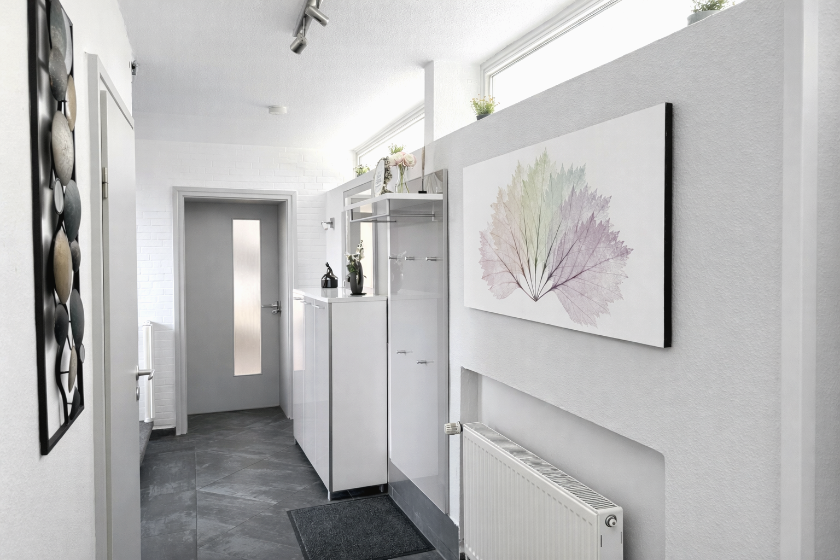
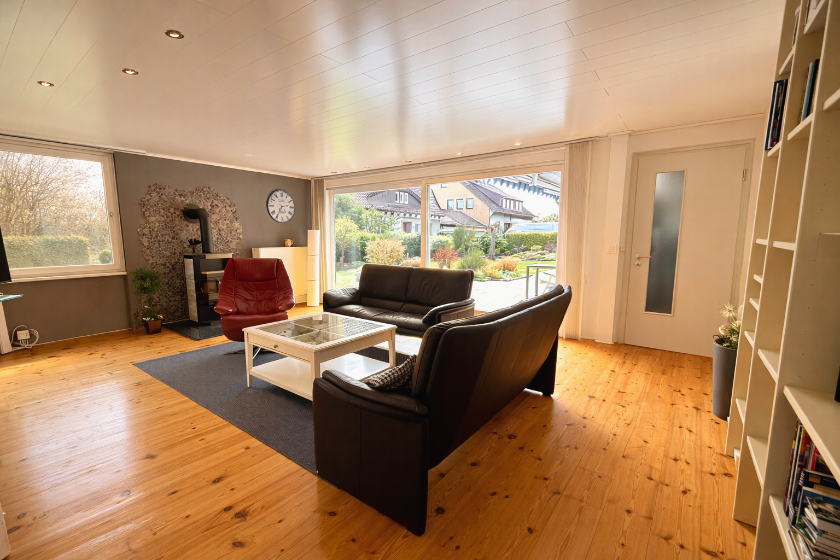
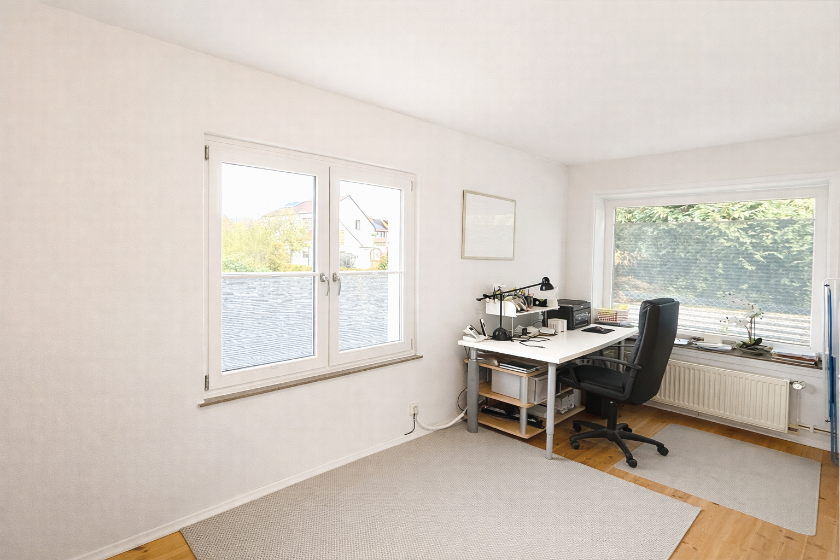
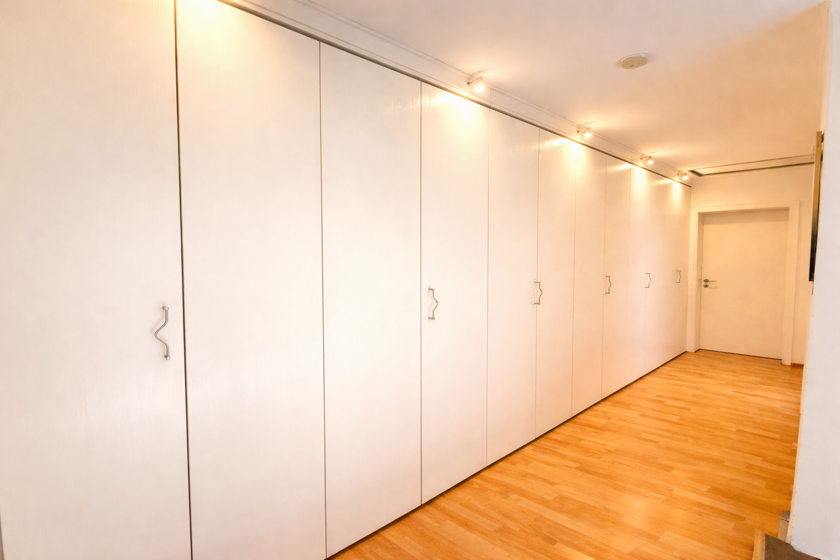
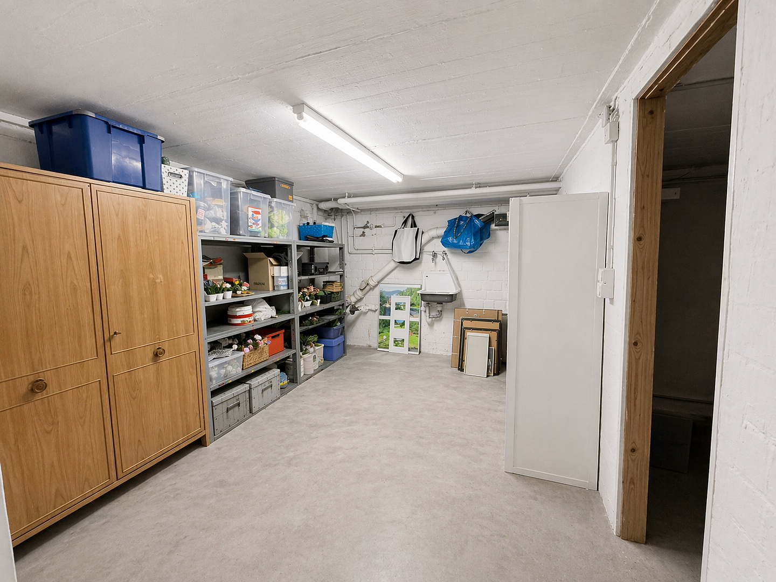
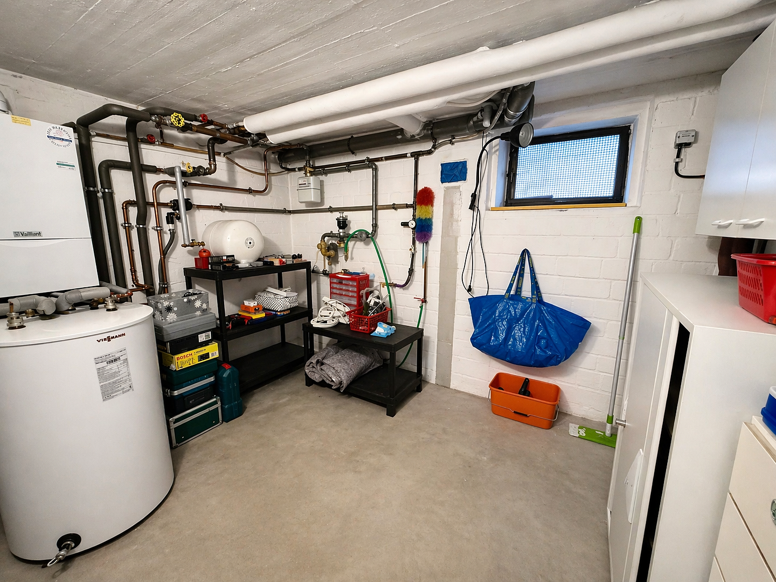
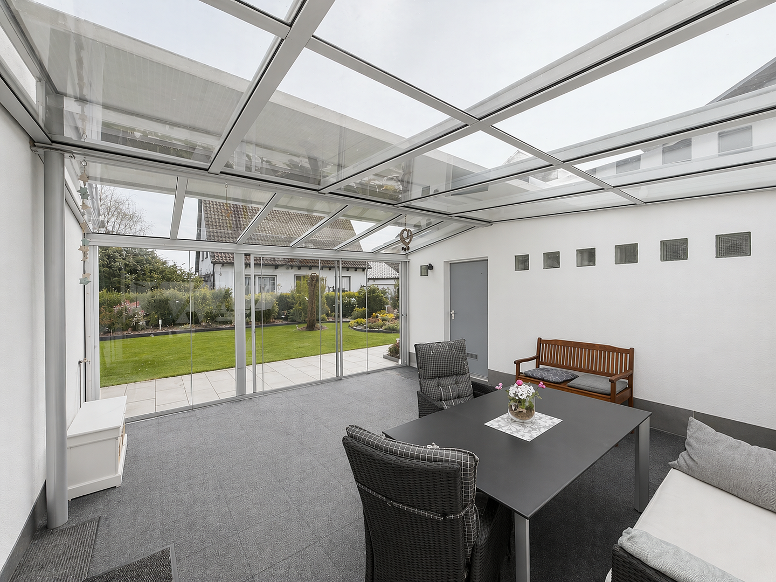
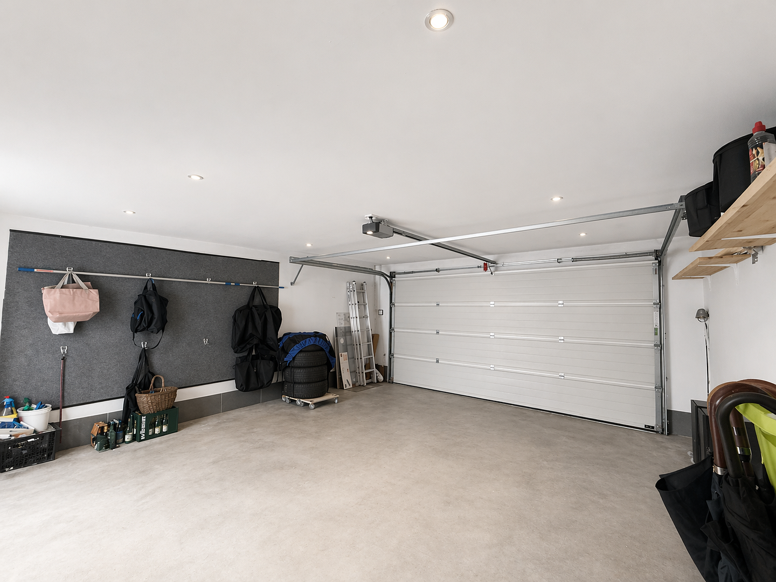
38104 Braunschweig (Volkmarode) – NiedersachsenThis exceptionally well-maintained detached house combines spaciousness, tranquility, and a high quality of living in a desirable location in Braunschweig. Situated at the end of a cul-de-sac, it offers a secluded retreat with exceptional privacy, away from the hustle and bustle of everyday life, nestled within a mature and harmonious residential environment. Set on a plot of approximately 632 m², the house offers a living space of around 189 m², which is impressive due to its well-thought-out layout, bright living areas, and a cohesive overall design. The property has been meticulously maintained over many years, continuously modernized, and kept in excellent technical and aesthetic condition. The living area is characterized by its pleasant spaciousness and, thanks to a fireplace, becomes a place of comfort – ideal for relaxing evenings in a stylish setting. The high-quality conservatory, built in 2017 and equipped with automatic shading, creates a seamless connection between the indoor and outdoor spaces, elegantly expanding the living area. The modern fitted kitchen, which remains in the property, blends harmoniously with the overall design and emphasizes the high-quality appeal of this residence. Particular attention has been paid to sustainable and future-oriented features: the photovoltaic system (installed in 2011) offers not only an economic advantage with guaranteed feed-in tariffs but also underscores the long-term value preservation of the house. The property also excels in terms of technical features, thanks to extensive improvements: the heating system was renewed in 2004, the radiators were replaced in 2008, and the hot water tank was most recently modernized in 2021. The windows have been gradually replaced over the years (from 2000 to 2023), supplemented by external insulation installed in 2007. Other improvements include the renewal of the flooring, the comprehensive kitchen renovation (in 2010), the bathroom renovation on the upper floor (in 2010), and recent roofing work in 2022. The partially basement area offers additional living space with versatile possibilities – whether as storage, a hobby room, a workshop, or a utility area. Here, once again, the generosity and functionality of this property are evident. The exterior features complement the high-quality overall impression: in addition to a double garage, there is also a carport and a well-maintained garden shed. The garden offers ample space for individual design and relaxing hours outdoors. Please send me your contact details, and I will call you.
Are you interested in this house?
|
Object Number
|
OM-450490
|
|
Object Class
|
House
|
|
Object Type
|
Single-family house
|
|
Is occupied
|
Vacant
|
|
Handover from
|
Immediately
|
Purchase price & additional costs
|
purchase price
|
699.000 €
|
|
Purchase additional costs
|
approx. 43,711 €
|
|
Total costs
|
approx. 742,710 €
|
Breakdown of Costs
* Costs for notary and land register were calculated based on the fee schedule for notaries. Assumed was the notarization of the purchase at the stated purchase price and a land charge in the amount of 80% of the purchase price. Further costs may be incurred due to activities such as land charge cancellation, notary escrow account, etc. Details of notary and land registry costs
Does this property fit my budget?
Estimated monthly rate: 2,703€
More accuracy in a few seconds:
By providing some basic information, the estimated monthly rate is calculated individually for you. For this and for all other real estate offers on ohne-makler.net
Details
|
Condition
|
Rehabilitated
|
|
Number of floors
|
2
|
|
Bathrooms (number)
|
2
|
|
Bedrooms (number)
|
3
|
|
Number of garages
|
1
|
|
Number of carports
|
1
|
|
Flooring
|
Parquet, Laminate, Carpet, Tiles
|
|
Heating
|
Central heating
|
|
Year of construction
|
1961
|
|
Equipment
|
Balcony, Terrace, Winter garden, Garden, Basement, Shower bath, Fitted kitchen, Guest toilet, Fireplace
|
|
Infrastructure
|
Pharmacy, Grocery discount, General practitioner, Kindergarten, Primary school, Middle school, Comprehensive school, Public transport
|
Information on equipment
- Heating
* 2004: Heating system renewed.
* 2008: All radiators replaced.
* 2021: New hot water tank.
- Windows
* 2000: Sliding elements and windows in the living room.
* 2005: New windows in the hallway.
* 2010: Utility room, bathroom on the ground floor, and windows on the upper floor.
* 2015: All skylights.
* 2015: Kitchen + bedroom (adjacent to the loggia).
* 2024: Loggia fitted with window elements.
- 1997: Fireplace installed.
- 1997: Shutters installed.
- 1998: Front door replaced.
- 1998: Garden shed built.
- 2006: Garage door and entrance door replaced.
- 2007: Exterior insulation installed.
- 2010: Renovation of all floors on the ground floor and upper floor.
- 2010: Kitchen renovated with a new fitted kitchen.
- 2010: Bathroom on the upper floor renovated.
- 2011: Solar panel system with full grid feed-in.
- 2015: Carport built.
- 2015: Electrical panel replaced.
- 2017: Construction of a sunroom, including automatic shading and mosquito nets.
Location
This property stands out due to its exceptionally quiet and family-friendly location at the end of a cul-de-sac – a real highlight for those who appreciate privacy and a slower pace of life. Without through traffic, you can enjoy a nearly idyllic living environment where children can play freely and relaxation begins right outside your front door. The surrounding area is characterized by well-maintained residential buildings and a developed community – a place where you immediately feel at home. It's particularly well-suited for families: a primary school and secondary schools are located nearby and are within walking distance. Another advantage is its proximity to a nature reserve, which invites long walks, sporting activities, and relaxing hours in nature – a real added value for nature lovers. Despite its quiet location, you benefit from excellent infrastructure: a large supermarket and a tram stop are conveniently within walking distance, making everyday errands easy. The city center of Braunschweig, with its diverse range of shops, restaurants, and cultural attractions, is also just a few minutes away by car.
Location Check
Energy
|
Energy efficiency class
|
F
|
|
Energy certificate type
|
Demand certificate
|
|
Main energy source
|
Gas
|
|
Final energy demand
|
174.90 kWh/(m²a)
|
Miscellaneous
Send a message directly to the seller
Questions about this house? Show interest or arrange a viewing appointment?
Click here to send a message to the provider:
Offer from: Alexander Otto

Diese Seite wurde ausgedruckt von:
https://www.ohne-makler.net/en/property/450490/