
This page was printed from:
https://www.ohne-makler.net/en/property/449418/
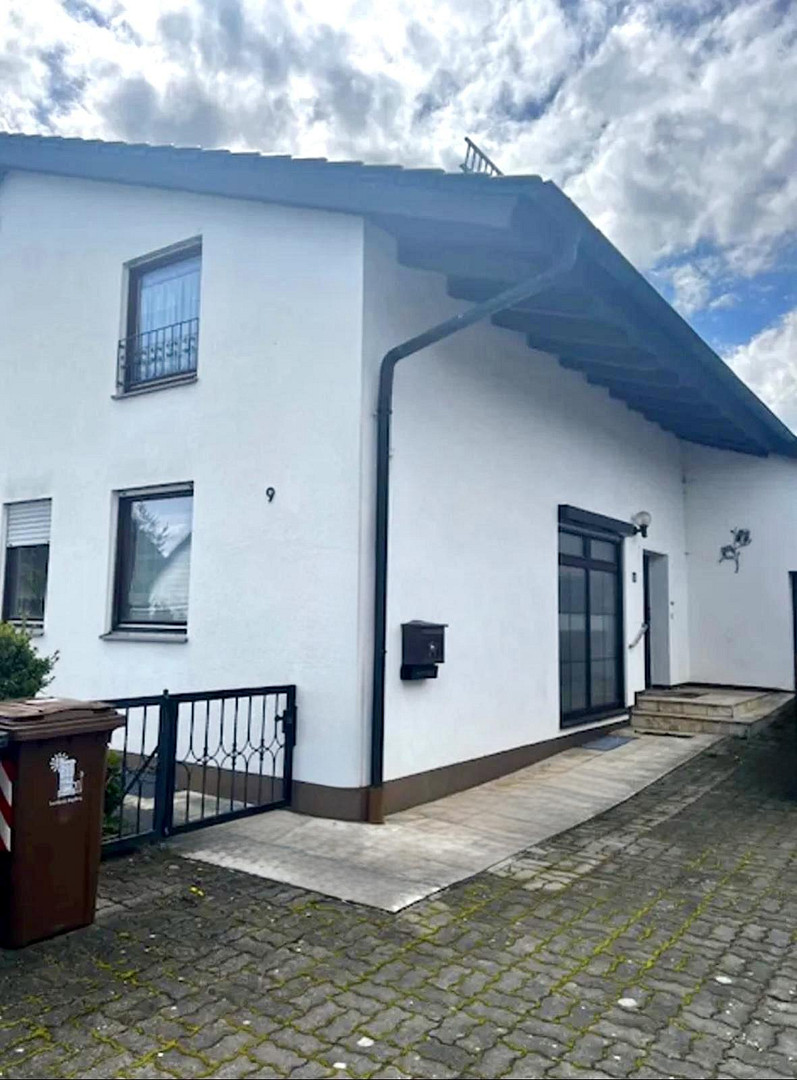
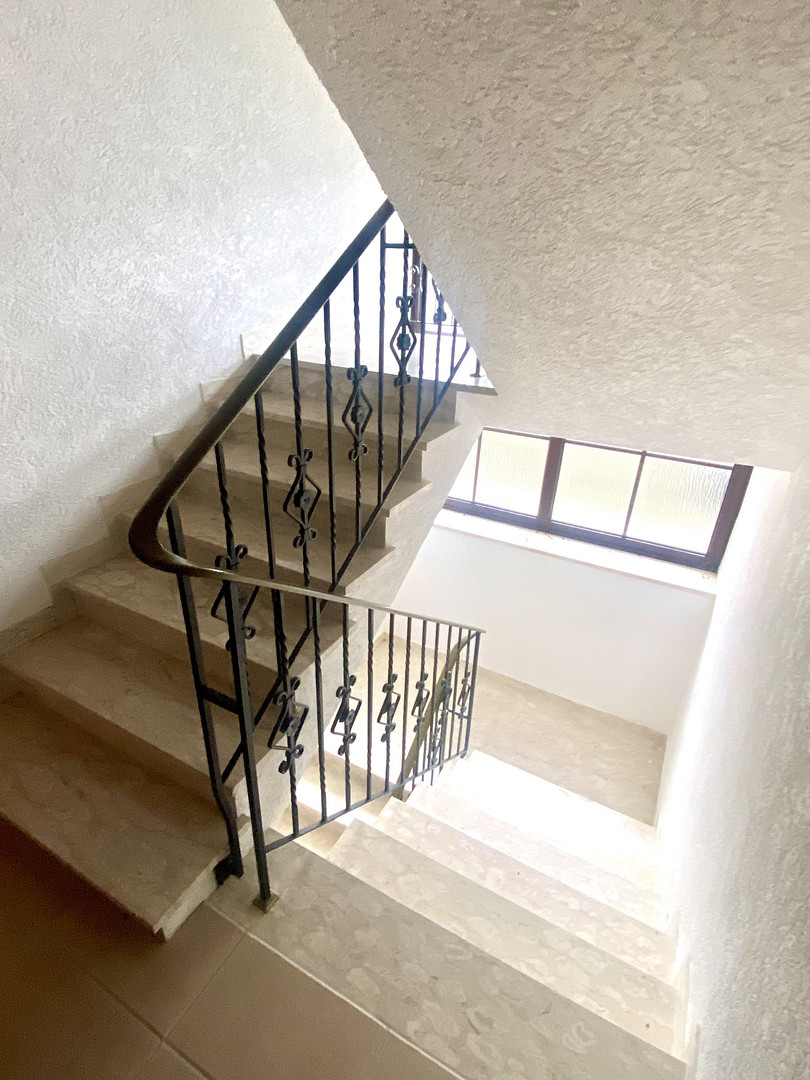
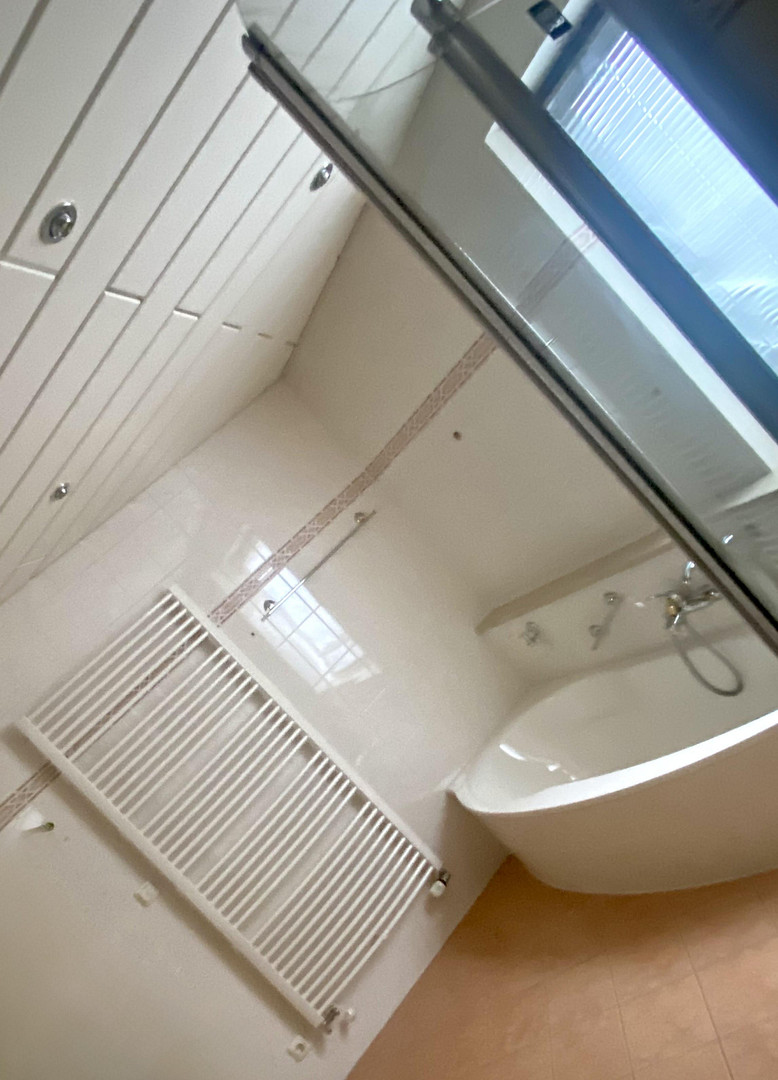
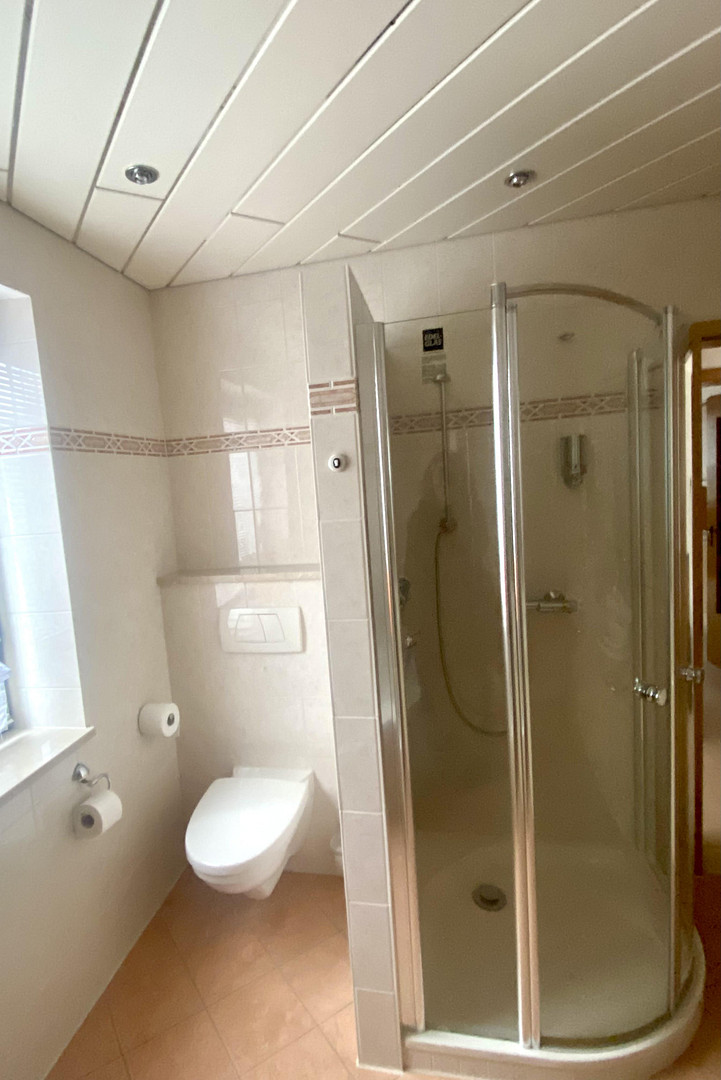
Spacious detached house in a desirable location, with a garden and sunroom – no commission fees.
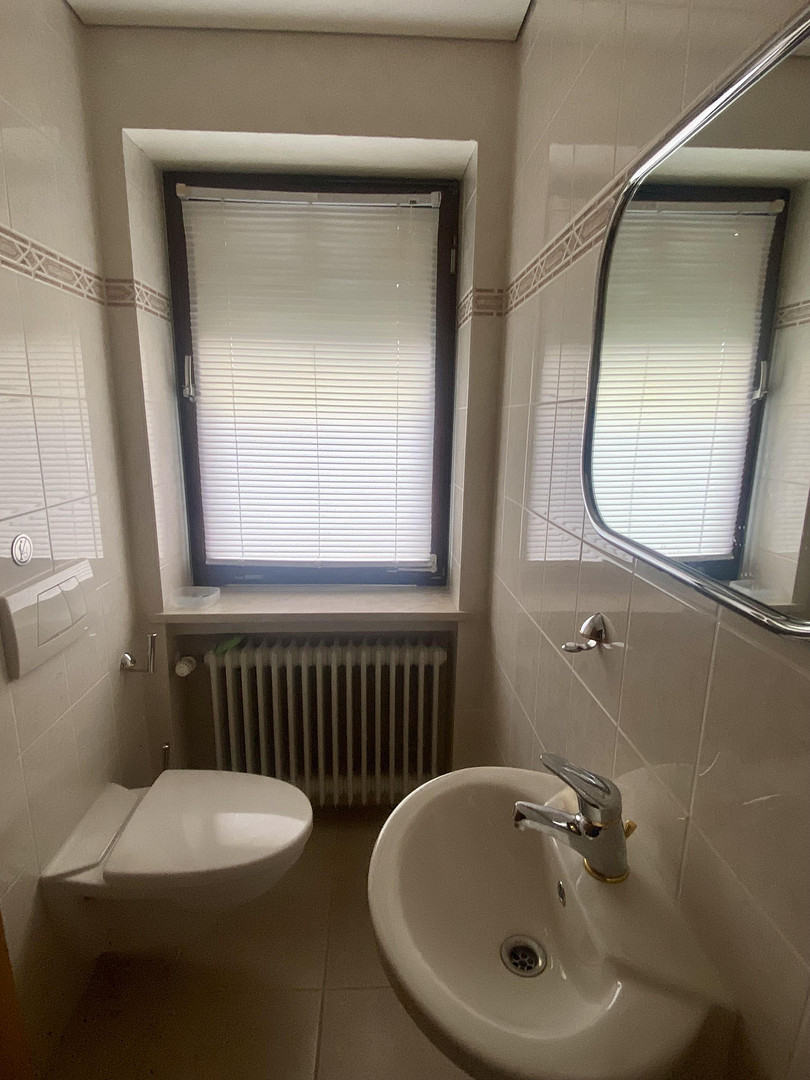
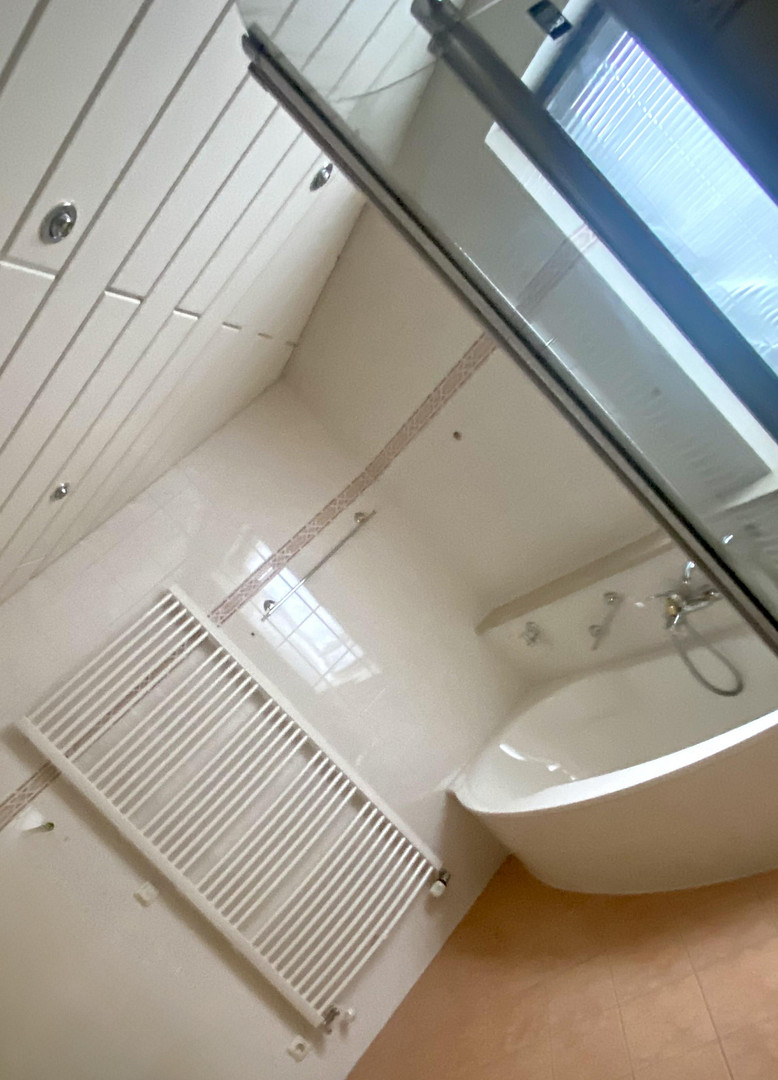
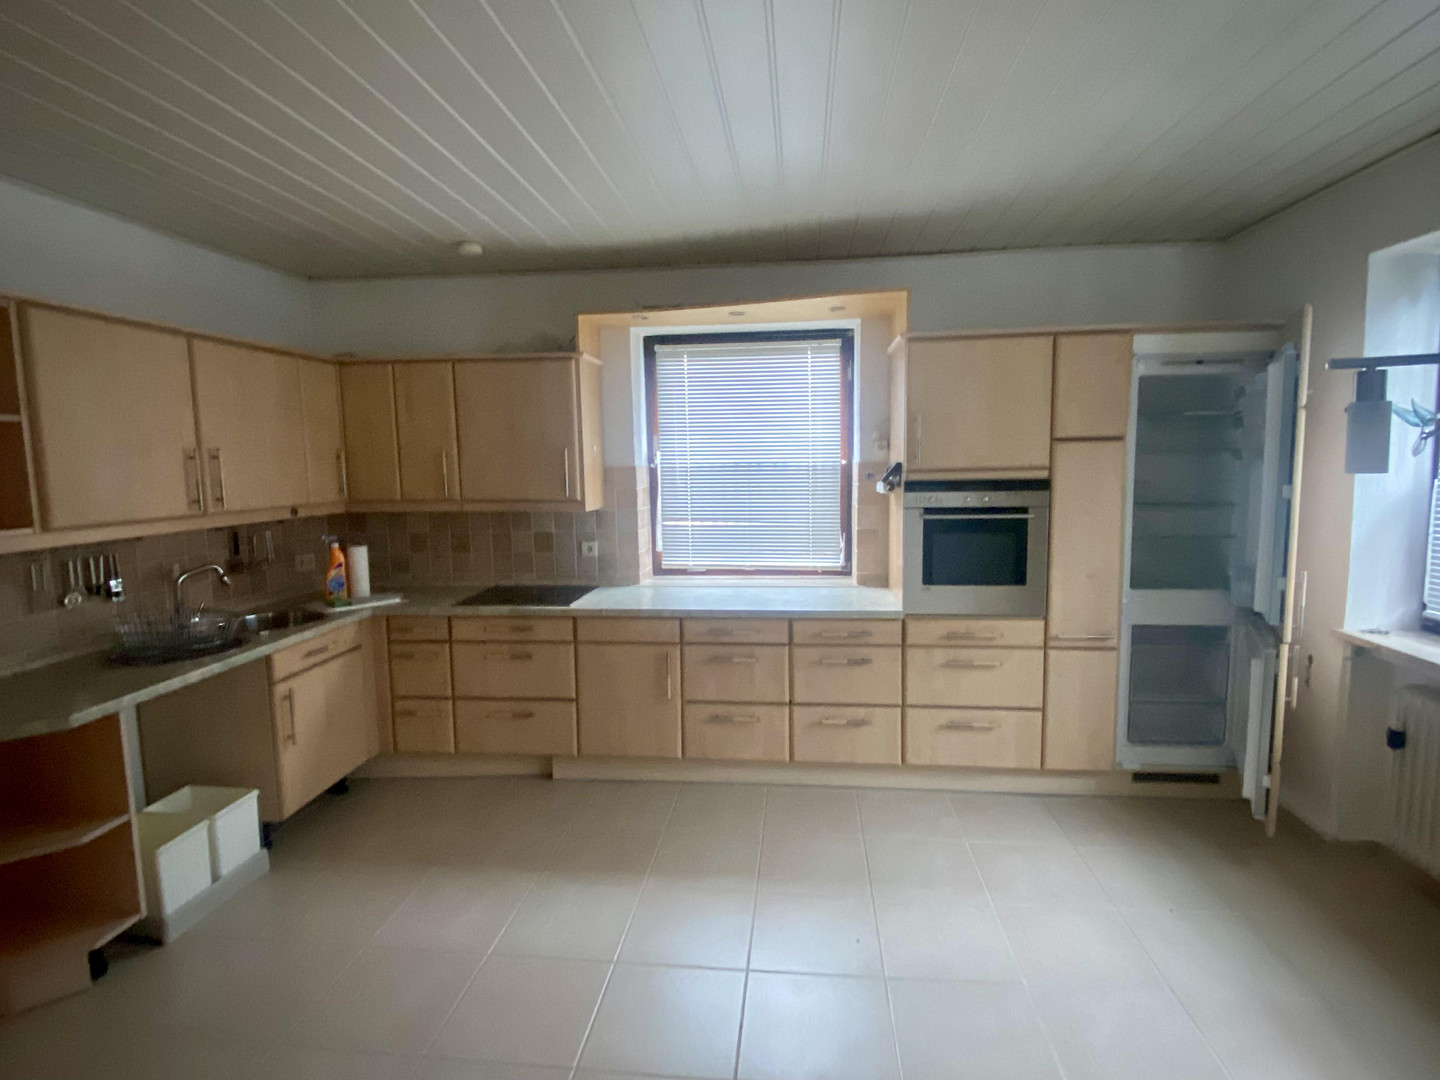
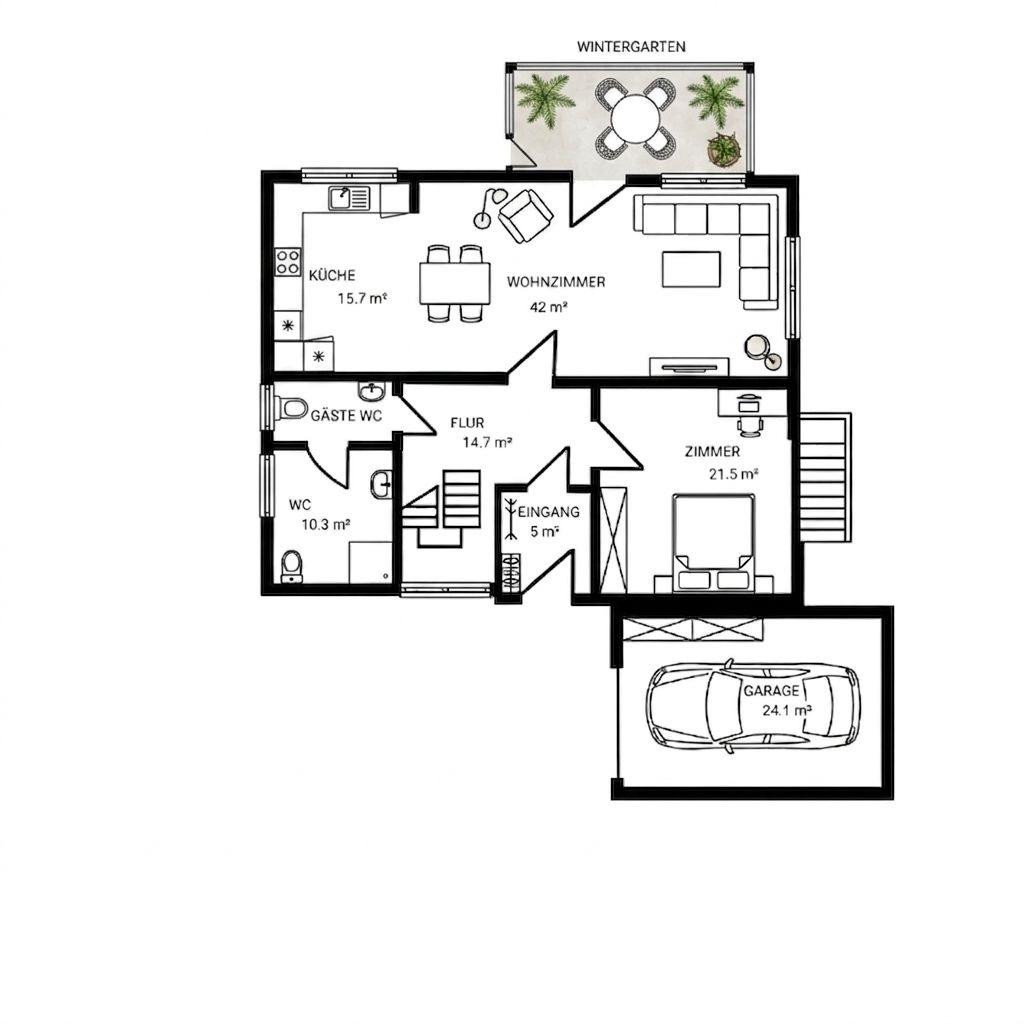
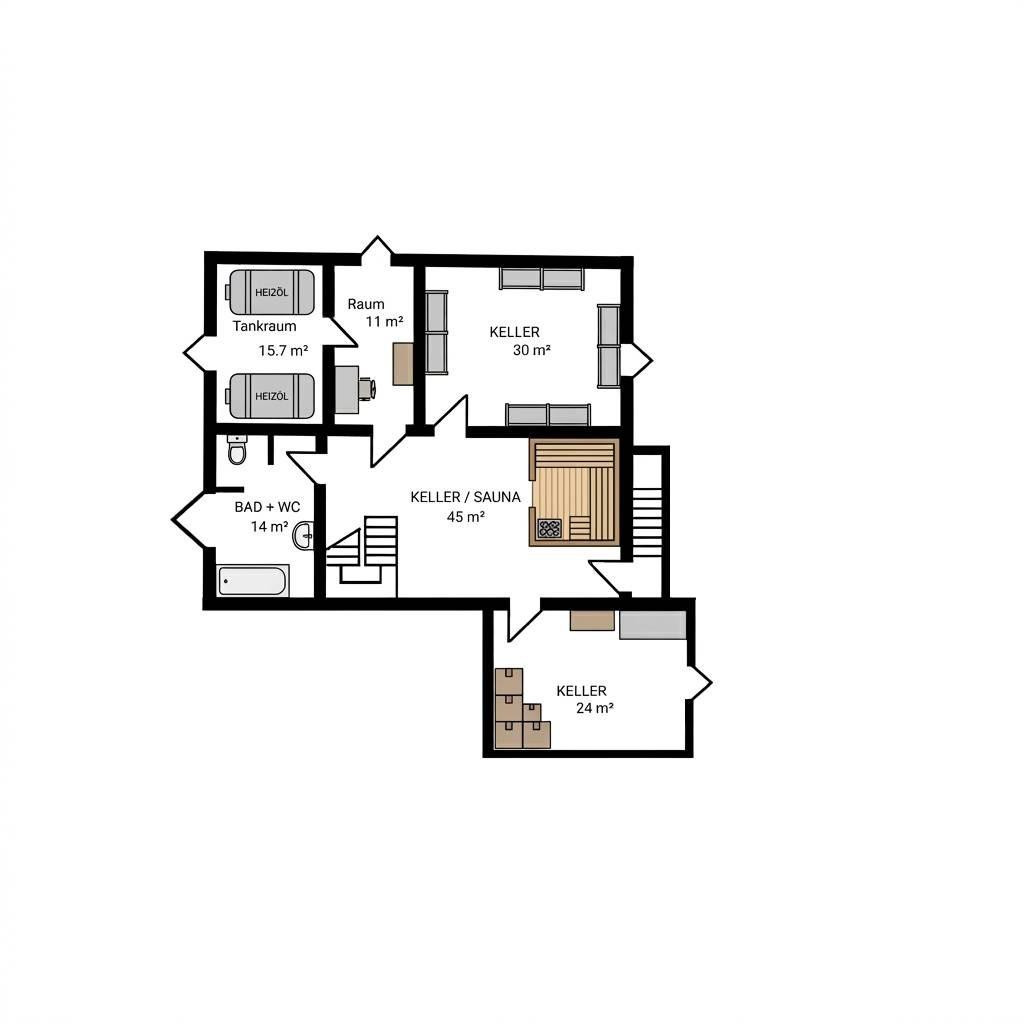
Welfenstraße 9, 86836 Untermeitingen – BayernThis spacious detached house, located in a quiet and desirable area of Untermeitingen, impresses with its solid construction, excellent condition, and attractive overall package of living space, land, and versatile usage options. The house has been consistently maintained and modernized over the years. Important improvements, such as the complete roof renovation including insulation in 2010, the replacement of ground floor windows, and the regularly serviced heating system, provide a reliable and solid foundation for future use. With approximately 214 square meters of living space, plus additional spacious usable space of approximately 164 square meters in the fully tiled and heated basement, the property offers an above-average amount of space. A particular highlight is the heated conservatory with direct access to the garden. The house also offers: * Spacious layout
* Bedroom on the ground floor
* Electric shutters on the ground floor
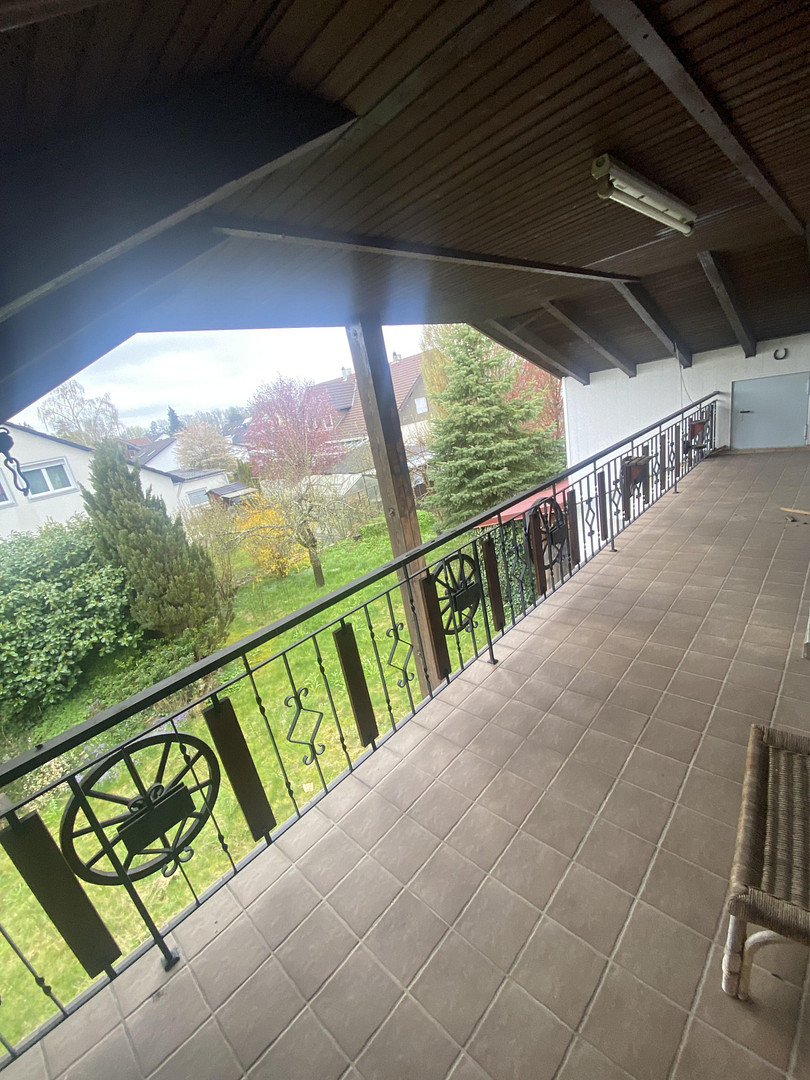
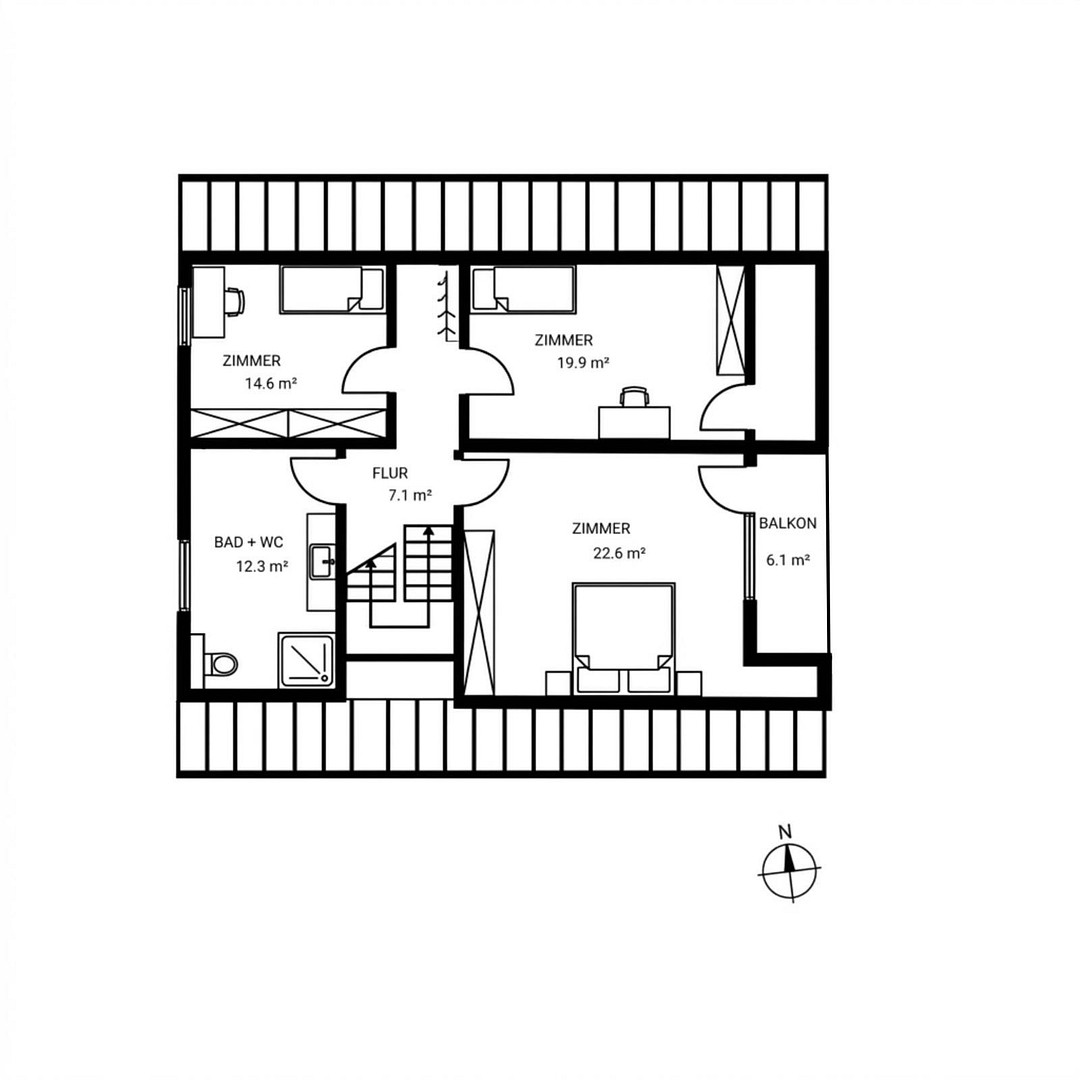
* Covered balcony (accessible from two rooms)
* Sauna in the basement
* Direct access from the basement to the garden
* Garage with electric door, plus additional parking spaces
* Unified locking system
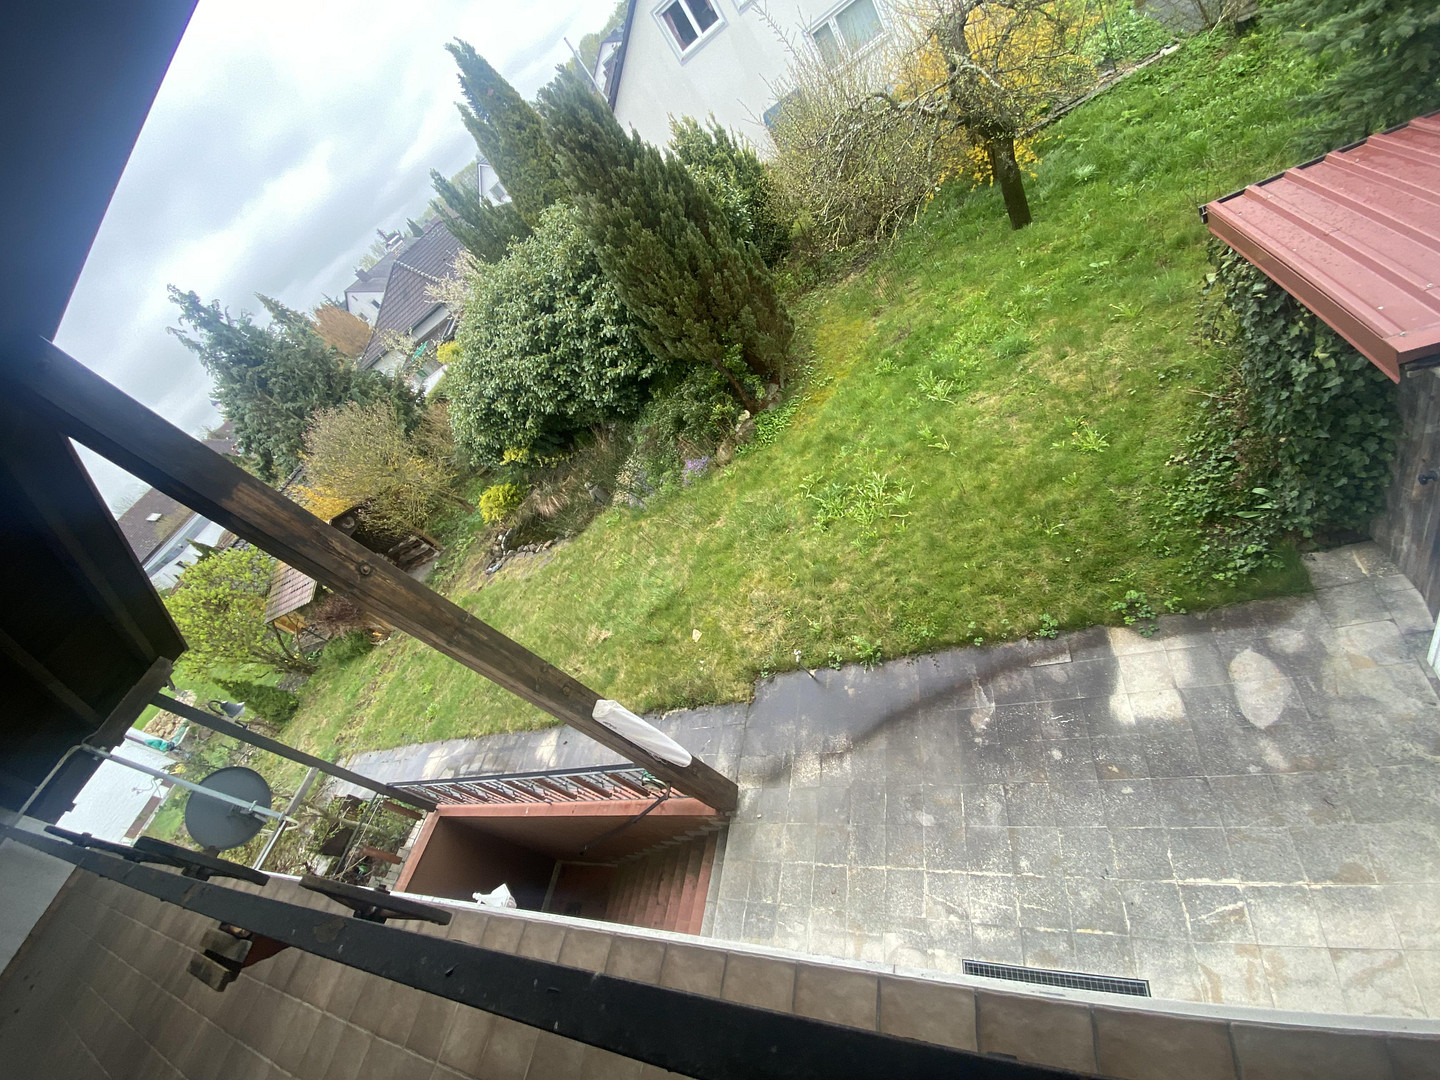
The property, with its approximately 749 m² of land, garden, pond, and gazebo, offers a high level of privacy and living quality. The combination of a desirable location, spacious living areas, and well-maintained condition makes this property a rare opportunity.
Are you interested in this house?
|
Object Number
|
OM-449418
|
|
Object Class
|
House
|
|
Object Type
|
Single-family house
|
|
Is occupied
|
Vacant
|
|
Handover from
|
By arrangement
|
Purchase price & additional costs
|
purchase price
|
599.000 €
|
|
Purchase additional costs
|
approx. 28,564 €
|
|
Total costs
|
approx. 627,564 €
|
Breakdown of Costs
* Costs for notary and land register were calculated based on the fee schedule for notaries. Assumed was the notarization of the purchase at the stated purchase price and a land charge in the amount of 80% of the purchase price. Further costs may be incurred due to activities such as land charge cancellation, notary escrow account, etc. Details of notary and land registry costs
Does this property fit my budget?
Estimated monthly rate: 2,308€
More accuracy in a few seconds:
By providing some basic information, the estimated monthly rate is calculated individually for you. For this and for all other real estate offers on ohne-makler.net
Details
|
Condition
|
Well-kept
|
|
Number of floors
|
2
|
|
Usable area
|
164 m²
|
|
Bathrooms (number)
|
3
|
|
Bedrooms (number)
|
3
|
|
Number of garages
|
1
|
|
Number of parking lots
|
2
|
|
Flooring
|
Parquet, Laminate, Tiles
|
|
Heating
|
Central heating
|
|
Year of construction
|
1973
|
|
Equipment
|
Balcony, Winter garden, Garden, Basement, Full bath, Shower bath, Sauna, Fitted kitchen, Guest toilet, Fireplace
|
|
Infrastructure
|
Pharmacy, Grocery discount, General practitioner, Kindergarten, Primary school, Secondary school, Middle school, High school, Comprehensive school, Public transport
|
Information on equipment
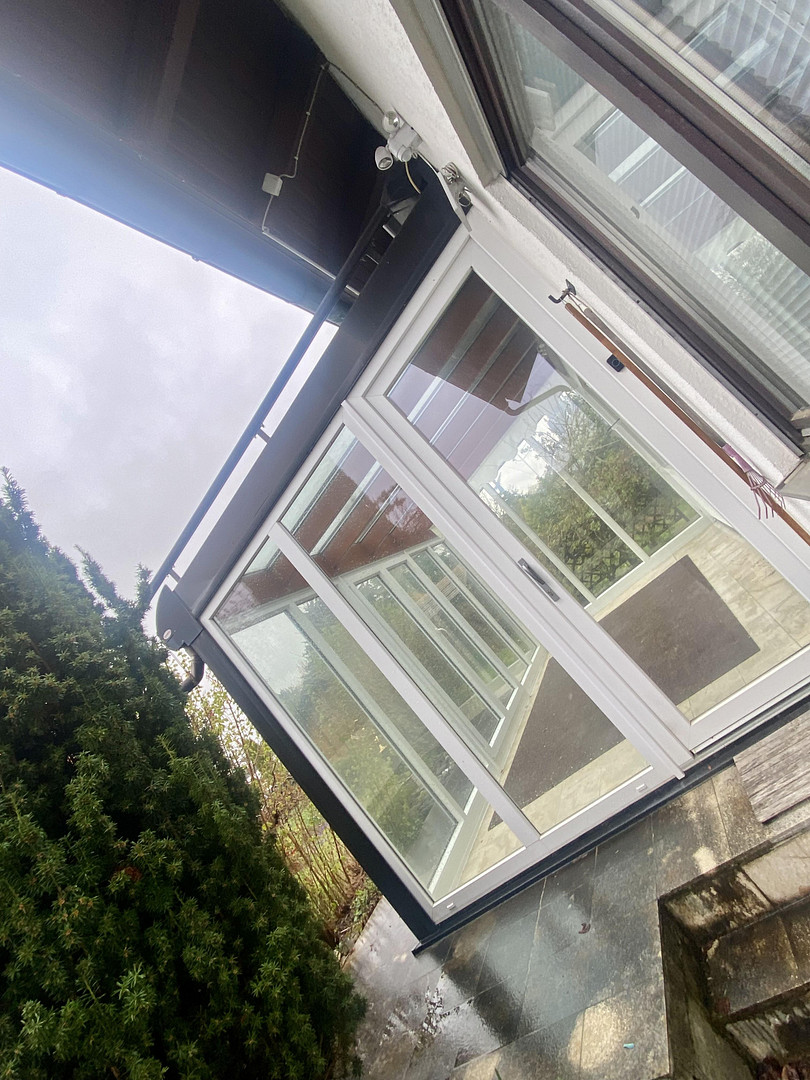
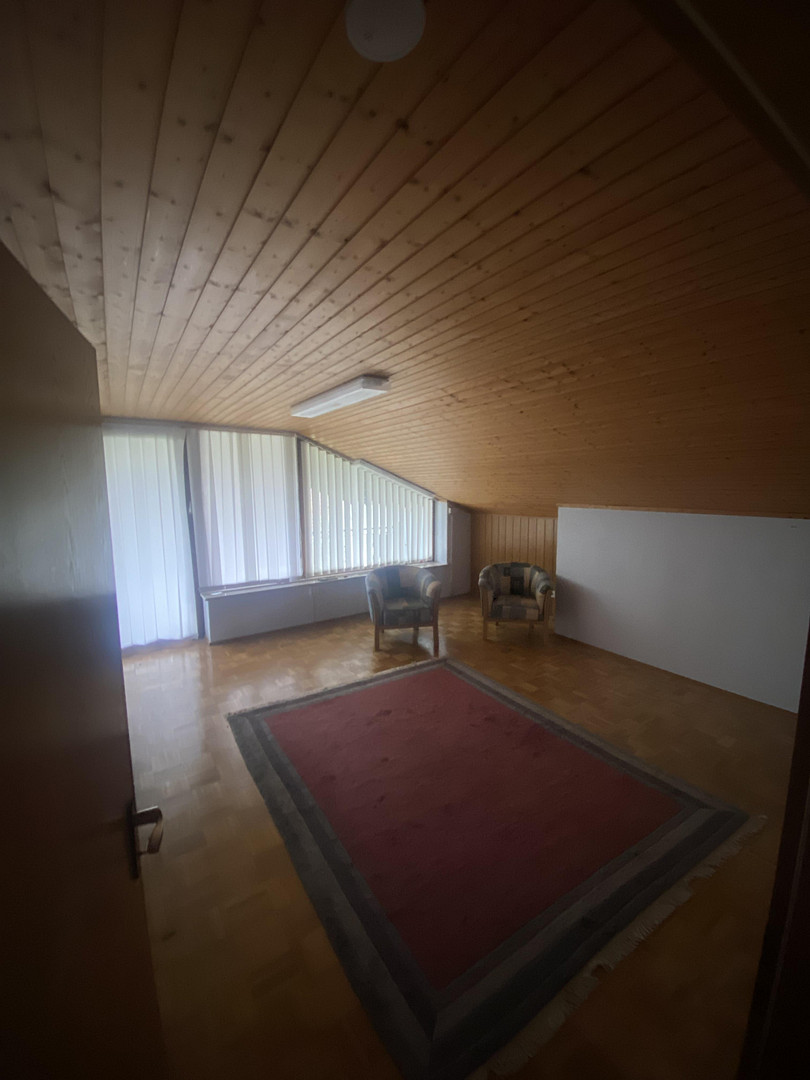
The property offers a spacious and functional layout with a variety of potential uses. The house has been consistently maintained and well-cared for over the years. The ground floor layout allows for comfortable living on a single level. The bright living area is extended by a heated conservatory, which can be used year-round and offers direct access to the garden. The upper floor features several well-proportioned rooms, as well as a high-quality covered balcony accessible from two rooms. The fully tiled and heated basement provides an exceptionally large usable space and is ideal for individual purposes, such as a hobby room, fitness area, or wellness area. An integrated sauna and direct access to the garden further enhance its usability. The house is also complemented by:
* A garage with an electric door
* Additional parking spaces
* A unified locking system
* Separate access via the conservatory
* Exterior lighting in the entrance area (solar-powered)
* A well-maintained garden with a pond and gazebo
Overall, the property has always been reliably maintained and cared for, and offers a solid foundation for future owners.
Location
The property is located in a quiet and desirable residential area of Untermeitingen. The surrounding area is characterized by well-maintained detached houses and offers a pleasant, family-friendly living environment.
All essential amenities are easily accessible. Shops, supermarkets, bakeries, as well as doctors, pharmacies, and restaurants are located nearby. Kindergartens and schools are also quickly accessible, making the location particularly attractive for families.
The transport links are very good. Both Augsburg and Landsberg am Lech are easily accessible via the nearby roads. In addition, there is good access to public transportation.
The combination of peaceful living, excellent infrastructure, and the desirable location ensures a high quality of life and long-term value stability.
Location Check
Energy
|
Energy efficiency class
|
G
|
|
Energy certificate type
|
Demand certificate
|
|
Main energy source
|
Oil
|
|
Final energy demand
|
218.86 kWh/(m²a)
|
Miscellaneous
Extensive documentation and records are available for the modernization and maintenance work that has been carried out (including the roof, conservatory, heating system, windows, and bathrooms/sanitary areas).
It has always been important to us to maintain the property properly and to document all measures in a clear and traceable manner, so that we can offer potential buyers a high level of transparency and security.
Broker inquiries not welcome! According to § 7 UWG, unsolicited contact by brokers without the express consent of the recipient is prohibited!
Topic portals
Send a message directly to the seller
Questions about this house? Show interest or arrange a viewing appointment?
Click here to send a message to the provider:
Offer from: D.C

Diese Seite wurde ausgedruckt von:
https://www.ohne-makler.net/en/property/449418/