
This page was printed from:
https://www.ohne-makler.net/en/property/448468/
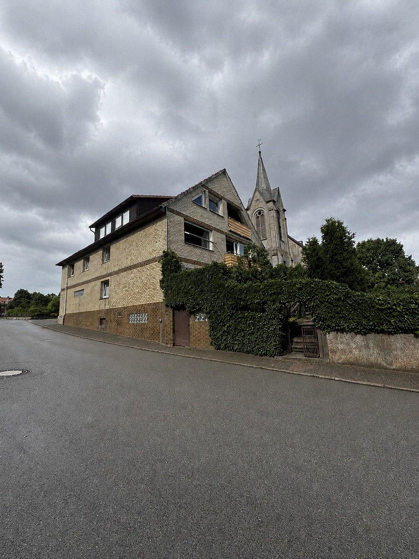
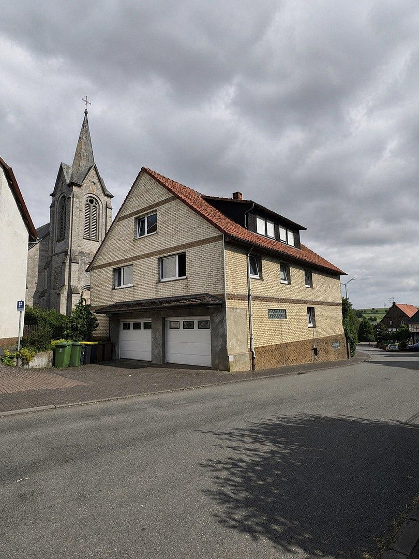
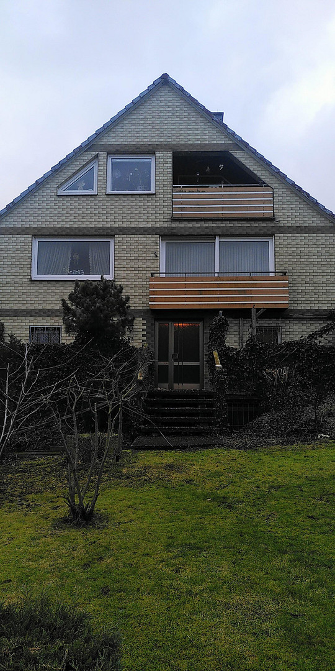
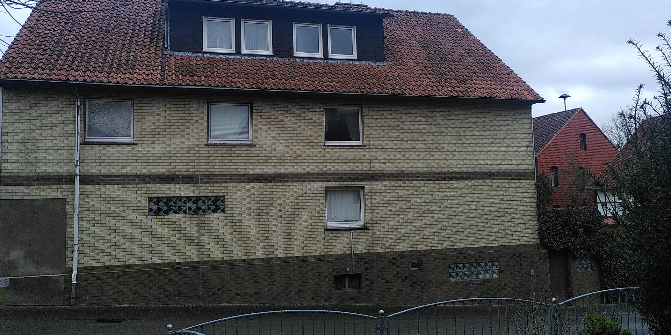
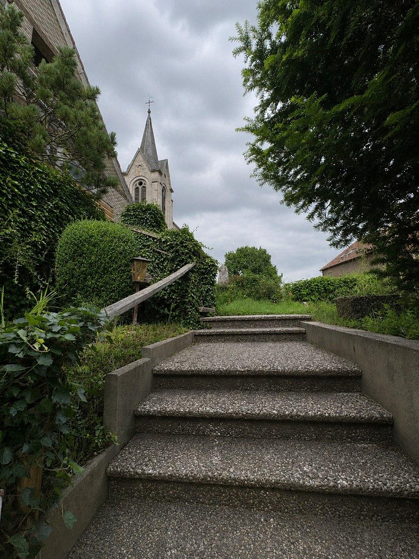
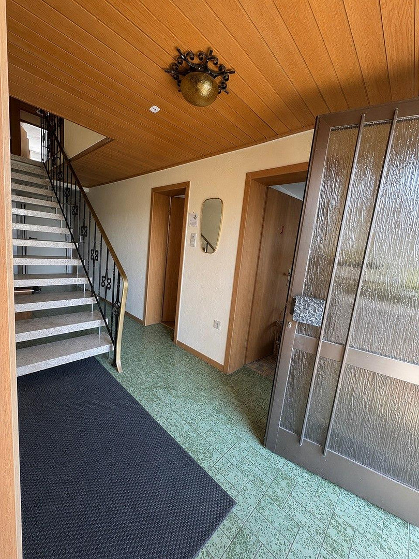
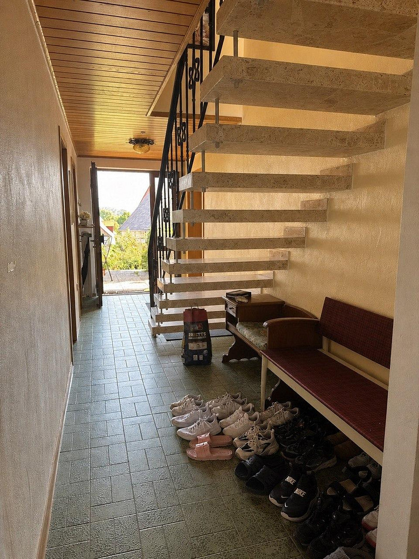
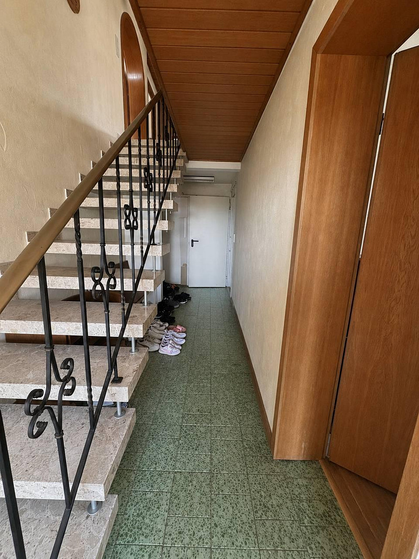
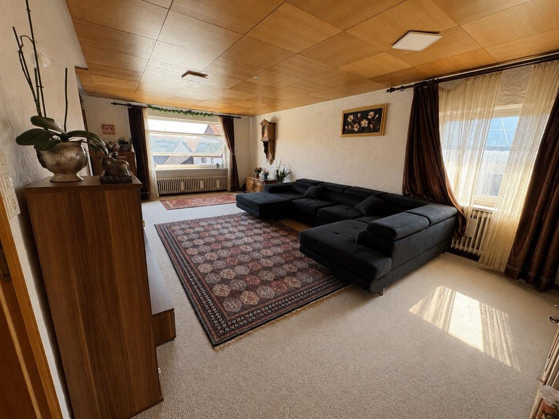
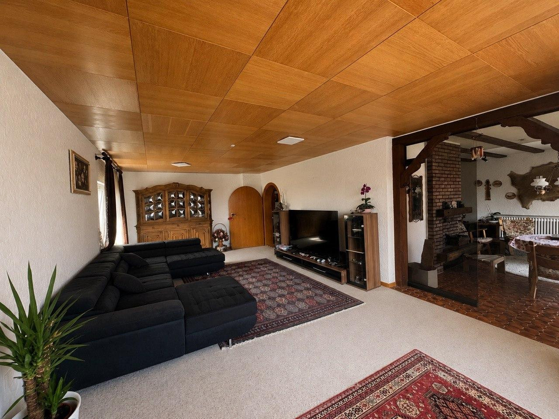
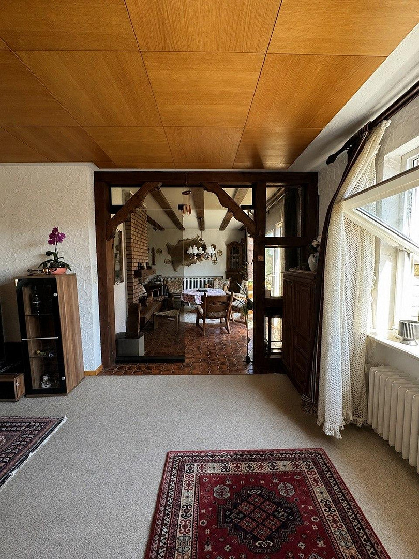
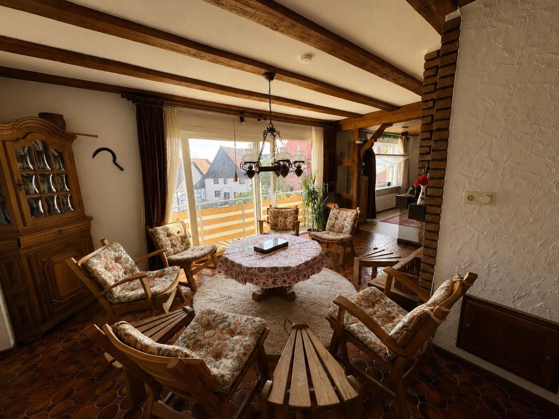
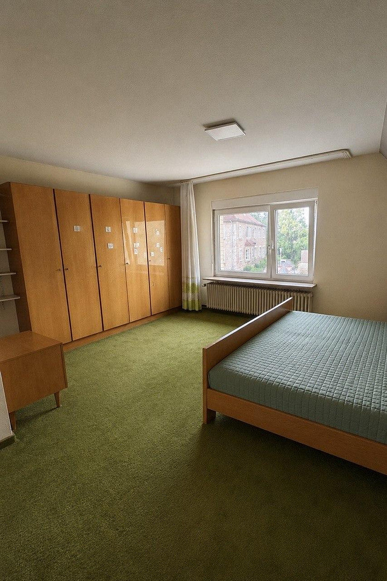
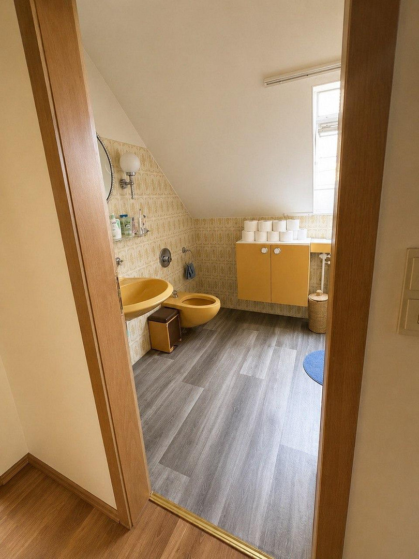
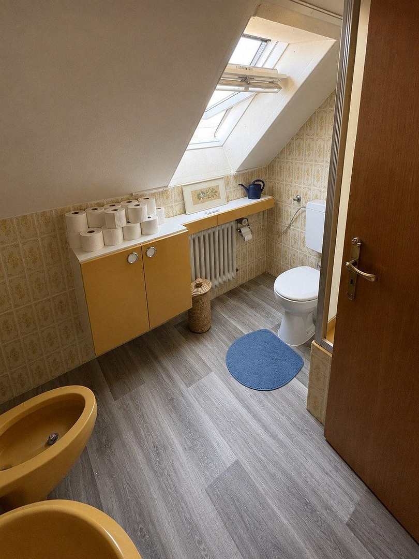
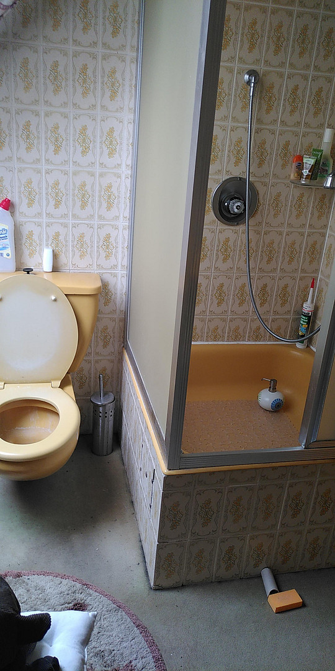
Spacious house with approximately 360 square meters – potential for multi-generational living or multiple apartments.
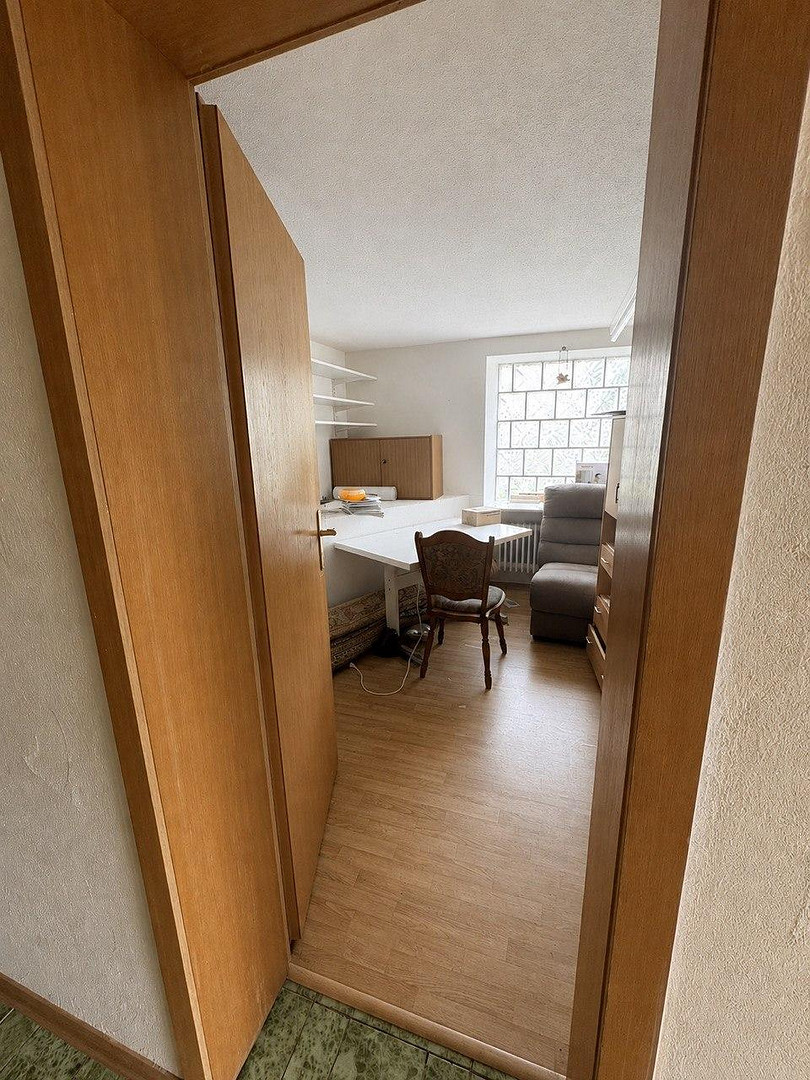
34519 Vasbeck – HessenFor sale is a large residential building in a central location in Vasbeck (municipality of Diemelsee), with approximately 360 square meters of living and utility space on a plot of land of approximately 376 square meters. The living space is approximately 240 square meters, and the utility space is approximately 120 square meters. The existing building plans are not yet complete, so all information is approximate as of July 15, 2026.
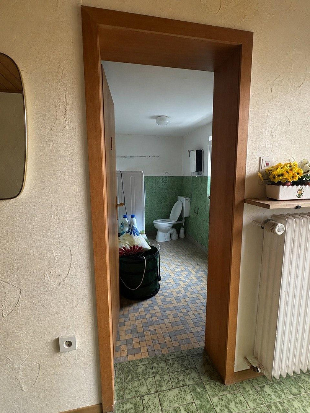
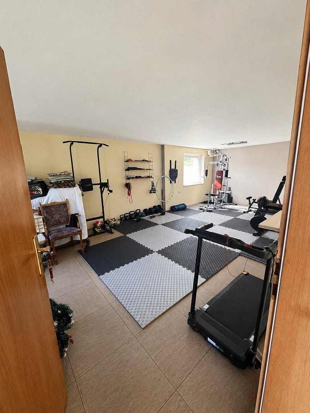
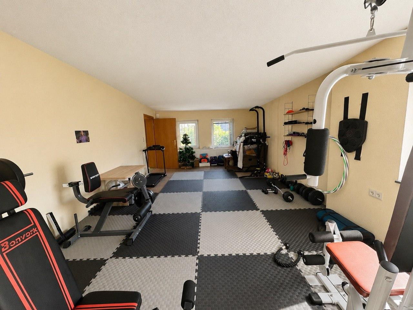
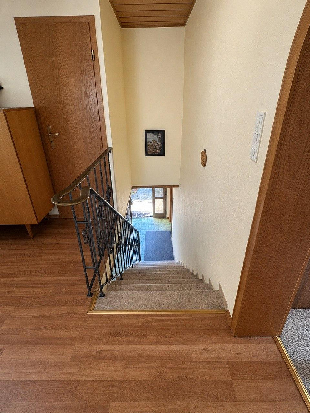
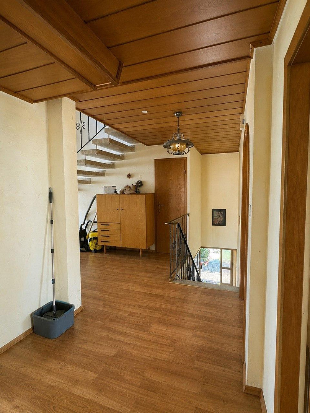
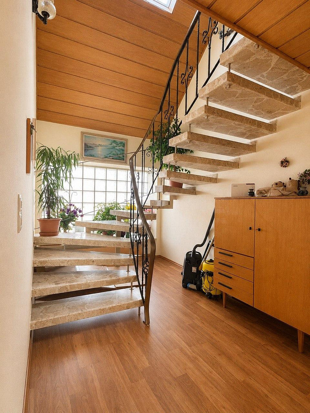
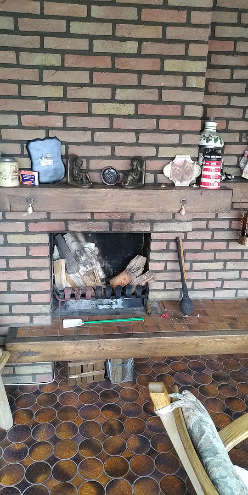
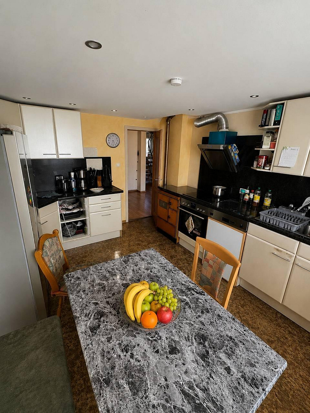
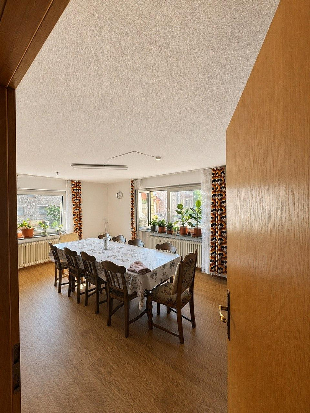
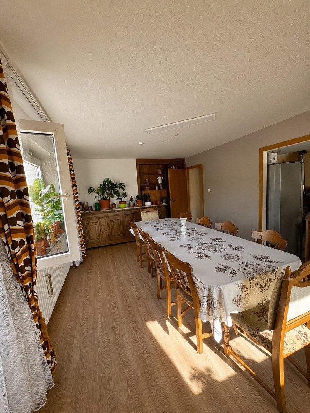
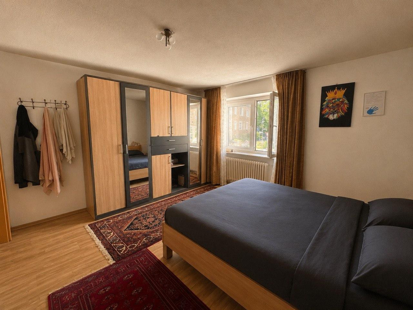
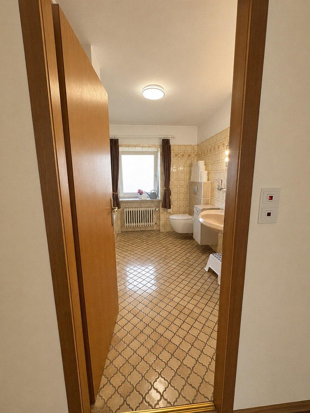
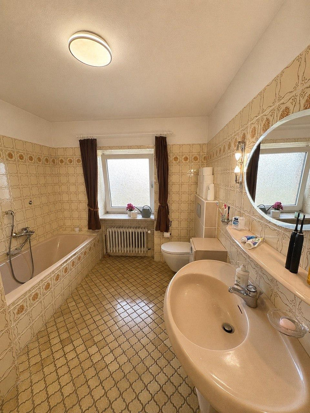
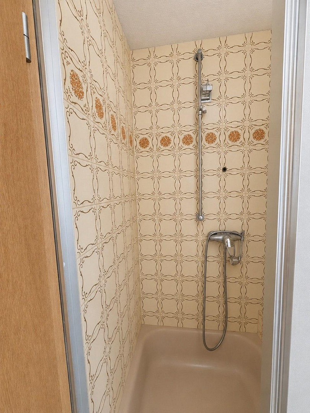
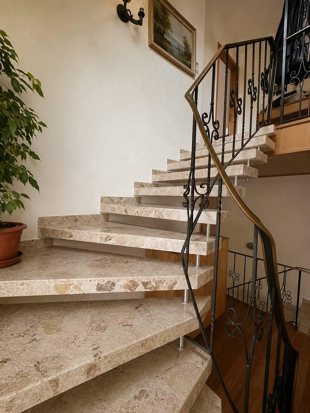
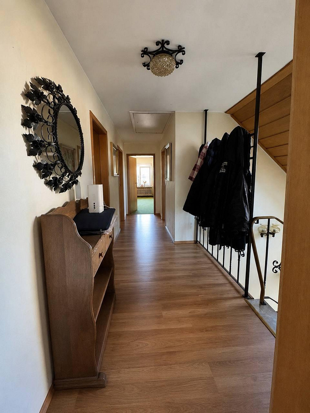
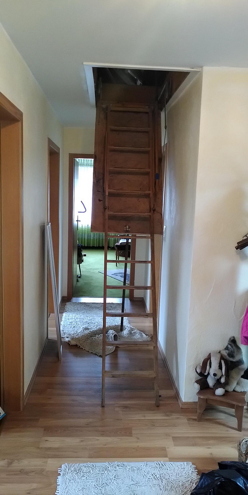
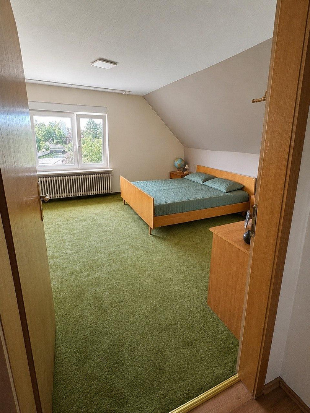
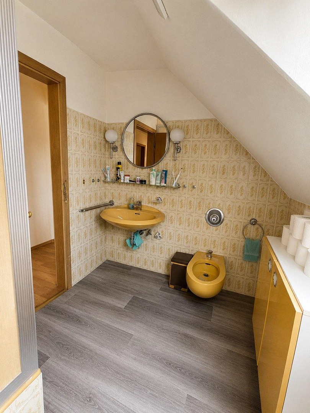
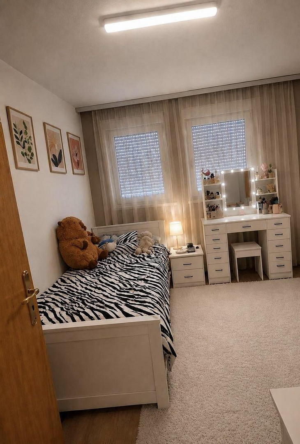
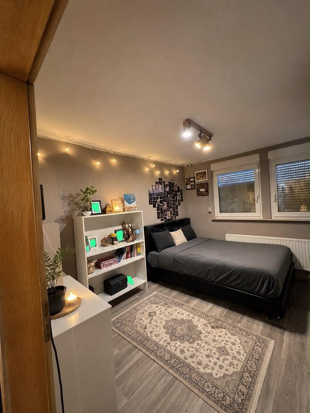
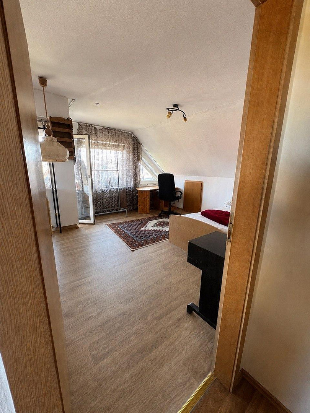
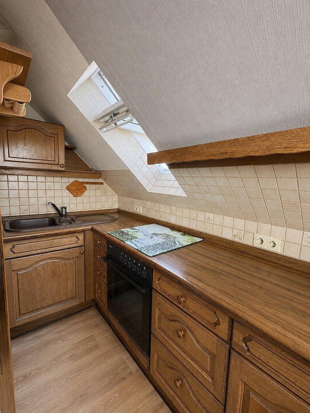
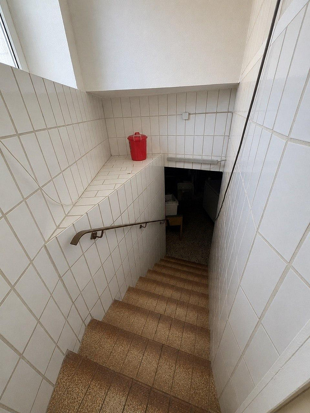
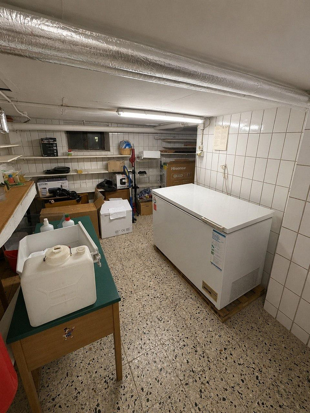
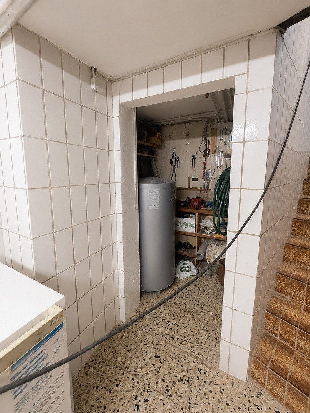
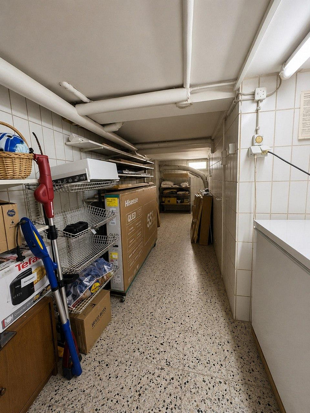
The original construction date of the property is given as **1818**. The building has been renovated, expanded, and modernized several times over the decades. Significant modernization measures were carried out up until the 1990s. Today, the property presents itself as a spacious residential building with historical origins and a variety of potential uses. The property has a total of **10 rooms** and is suitable, for example, for a large family, multi-generational living, communal living arrangements, or – subject to official approvals – for division into several apartments or for use as holiday apartments. The former village shop is now used as a double garage with an electric door, as well as a heated additional room (currently a fitness room), and offers a variety of potential uses. The open staircase, with its glass brick elements, creates a bright and welcoming atmosphere across multiple floors. There is a small utility room located there, providing storage space. On the first floor, you'll find a kitchen equipped with a hob featuring two gas burners and two electric burners, as well as a historic wood-fired stove. The gas cylinders for the gas hob are located in the garage. On the second floor, there is another kitchen with an electric hob. Before using the gas hob, the wood-fired stove, or the existing fireplace, the buyer is responsible for having them inspected and, if necessary, approved by a qualified specialist company or the relevant chimney sweep, at their own expense. Additional storage space is provided by a partially basement area and an attic. The basement is accessible from both the garage and a separate exterior entrance. It features tiled walls and a tiled floor, making it well-suited for storage, pantry, or hobby space. The attic provides further storage and space. The property has three bathrooms. On the 2nd... The upper floor also features a small balcony.
The property is not accessible for people with disabilities. Access to the building is via several steps. The property is in a condition that requires some renovation and offers great potential for individual design. **No historical landmark protection.**
The existing lease agreement ends on **July 31, 2026**. Therefore, the property will be handed over vacant. **Asking price: €224,970 negotiable**, plus purchase ancillary costs, which are to be borne entirely by the buyer.
Are you interested in this house?
|
Object Number
|
OM-448468
|
|
Object Class
|
House
|
|
Object Type
|
Multi-family house
|
|
Is occupied
|
Vacant
|
|
Handover from
|
By arrangement
|
Purchase price & additional costs
|
purchase price
|
224.970 €
|
|
Purchase additional costs
|
approx. 16,851 €
|
|
Total costs
|
approx. 241,820 €
|
Breakdown of Costs
* Costs for notary and land register were calculated based on the fee schedule for notaries. Assumed was the notarization of the purchase at the stated purchase price and a land charge in the amount of 80% of the purchase price. Further costs may be incurred due to activities such as land charge cancellation, notary escrow account, etc. Details of notary and land registry costs
Does this property fit my budget?
Estimated monthly rate: 909€
More accuracy in a few seconds:
By providing some basic information, the estimated monthly rate is calculated individually for you. For this and for all other real estate offers on ohne-makler.net
Details
|
Condition
|
Renovated
|
|
Number of floors
|
3
|
|
Usable area
|
120 m²
|
|
Bathrooms (number)
|
3
|
|
Number of garages
|
2
|
|
Number of parking lots
|
1
|
|
Flooring
|
Laminate, Tiles, Vinyl / PVC
|
|
Heating
|
Central heating
|
|
Year of construction
|
1818
|
|
Equipment
|
Balcony, Terrace, Garden, Basement, Full bath, Shower bath, Fitted kitchen, Guest toilet, Fireplace
|
|
Infrastructure
|
Kindergarten, Public transport
|
Information on equipment
The property is in a condition that requires some renovation and offers significant potential for individual customization. Many of the windows, bathrooms, and parts of the building's exterior no longer meet current standards.
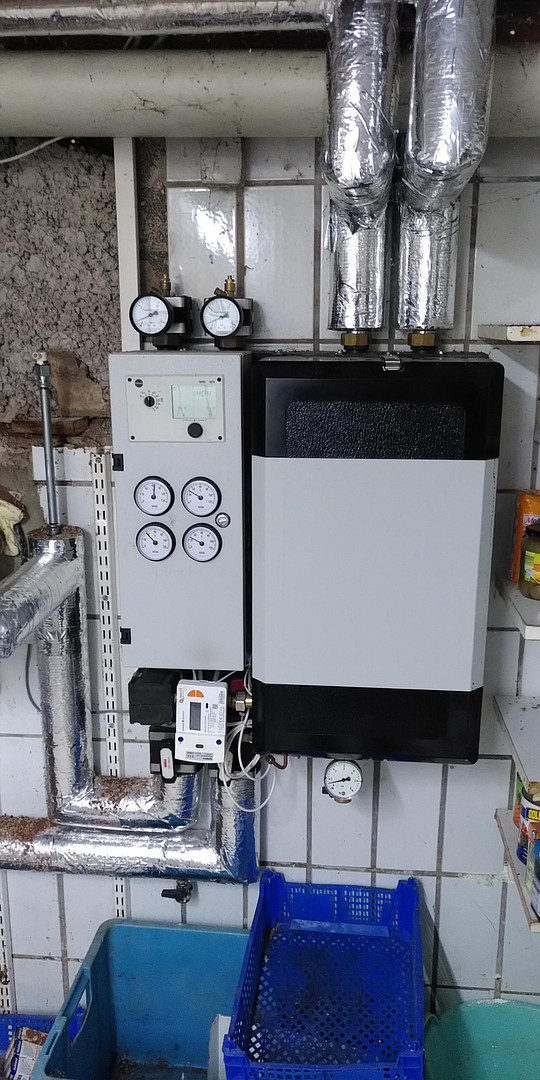
The future usability of the existing oil heating system and the wood-burning stove must be independently assessed by the buyer.
Depending on individual circumstances, various funding programs (e.g., KfW, BAFA) and tax benefits may be available for modernization and renovation work. The respective requirements must be independently verified by the buyer.
Location
The property is located in a central area of Vasbeck, a district of the municipality of Diemelsee.
The town offers amenities such as a kindergarten and an outdoor swimming pool, making the location particularly attractive for families.
The Diemelsee lake is approximately 15 minutes away by car. The touristically significant region surrounding Willingen and the Sauerland offers numerous leisure and recreational opportunities.
Given the size of the house, its use as holiday apartments or an investment property is also a viable option. The buyer is responsible for independently verifying the planning permission requirements.
The A44 motorway is accessible via the Marsberg, Diemelstadt, and Breuna junctions, approximately 20 to 25 minutes away. This provides good connections to Kassel, Dortmund, Paderborn, and the Ruhr area.
A bus stop is located approximately 200 meters away.
Here you can find a general overview of the local infrastructure:
ww-landarzt-werden.de/diemelsee.html
Location Check
Energy
|
Main energy source
|
District heating
|
Miscellaneous
Inquiries will only be processed if you provide your full name and a phone number for follow-up questions.
We do not welcome inquiries regarding installment purchases, lease-to-own agreements, or other special financing options, nor do we accept inquiries from real estate agents. Sales are conducted exclusively upon full payment of the purchase price through a notarized purchase agreement.
Disclaimer:
All information contained in this brochure has been compiled with the utmost care and is based on the information available to us. However, we assume no liability for the accuracy, completeness, or timeliness of the information provided. Changes and errors are subject to modification. Interested parties are advised to independently verify all information. This offer is non-binding and is intended for general information purposes only.
Broker inquiries not welcome! According to § 7 UWG, unsolicited contact by brokers without the express consent of the recipient is prohibited!
Topic portals
Send a message directly to the seller
Questions about this house? Show interest or arrange a viewing appointment?
Click here to send a message to the provider:
Offer from: Peter Welteke

Diese Seite wurde ausgedruckt von:
https://www.ohne-makler.net/en/property/448468/