
This page was printed from:
https://www.ohne-makler.net/en/property/447475/
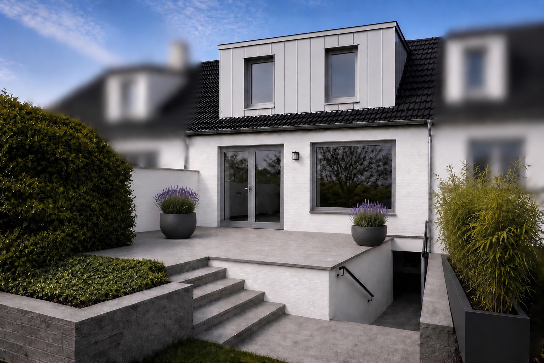
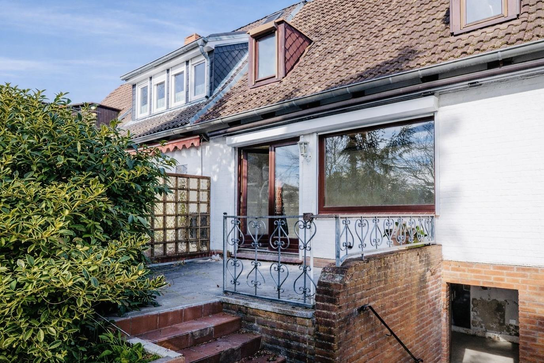
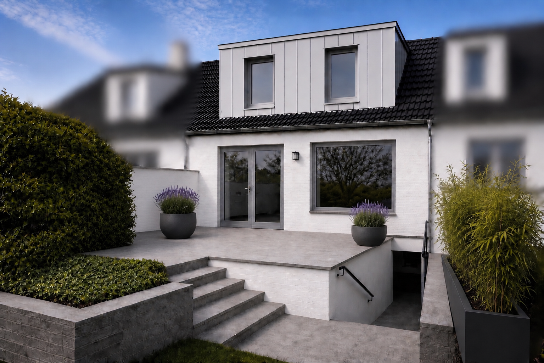
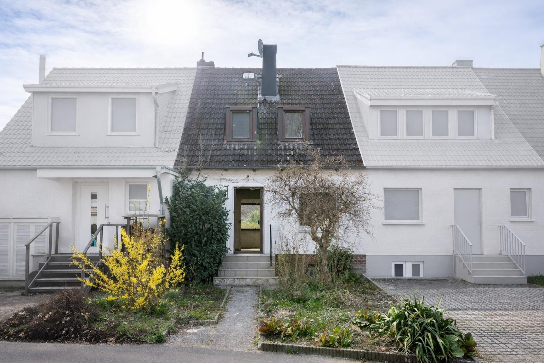
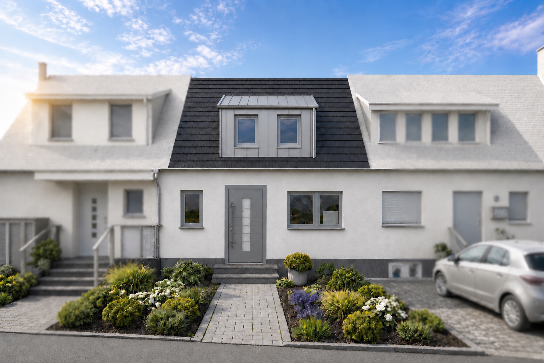
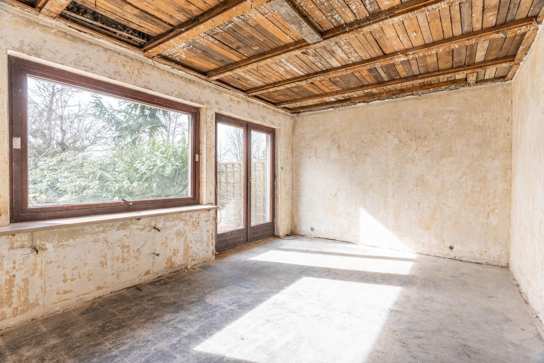
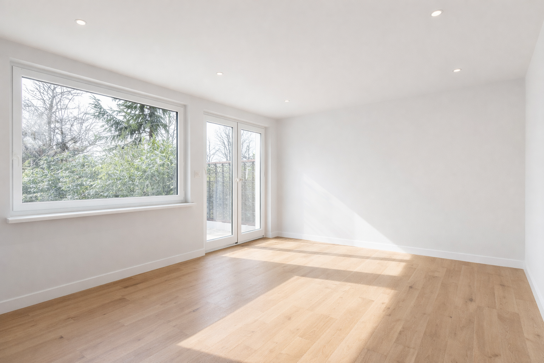
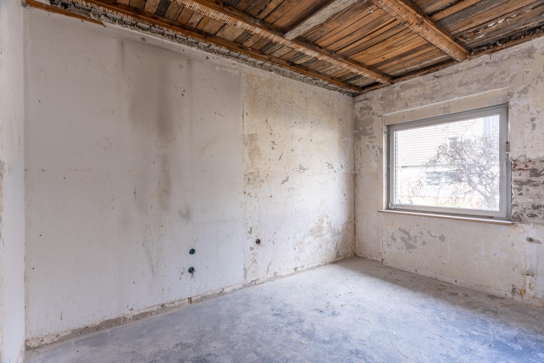
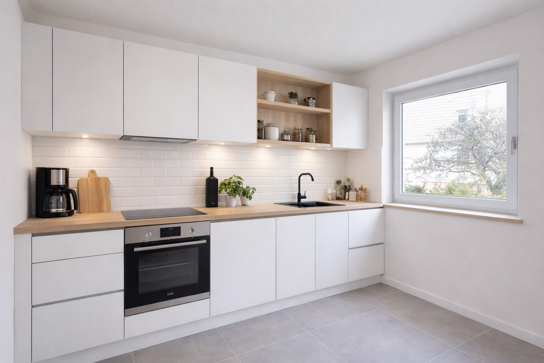
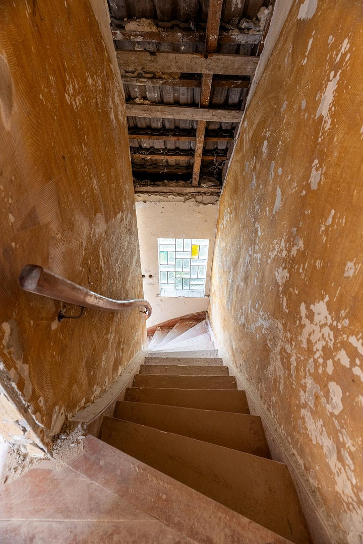
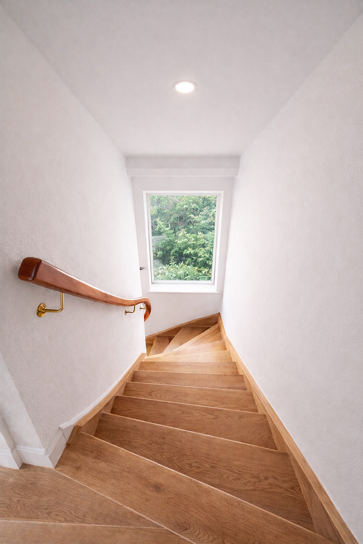
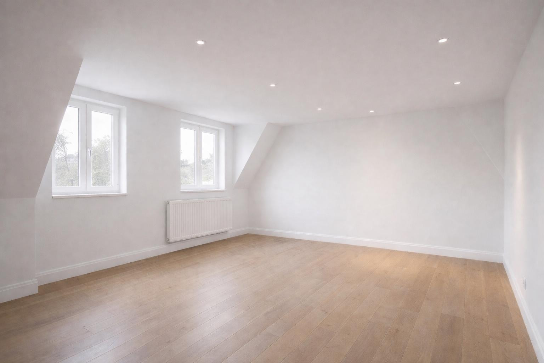
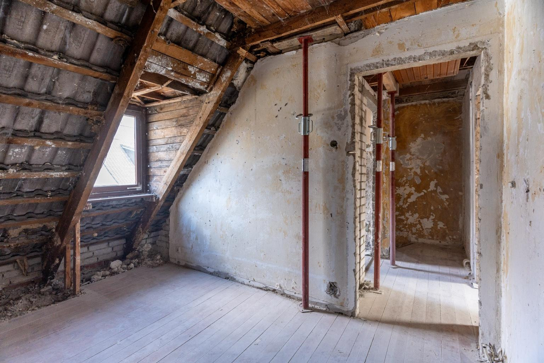
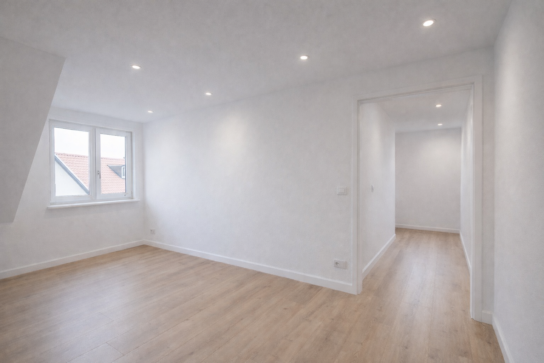
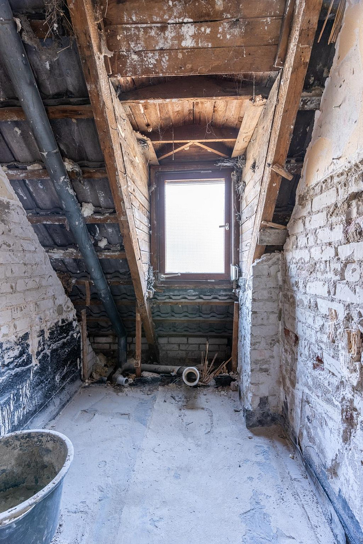
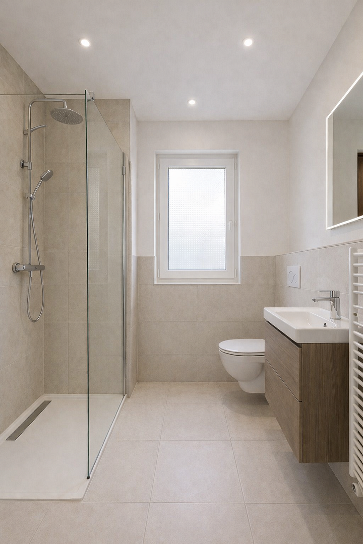
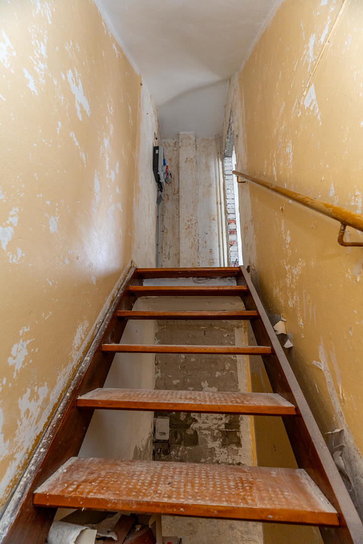
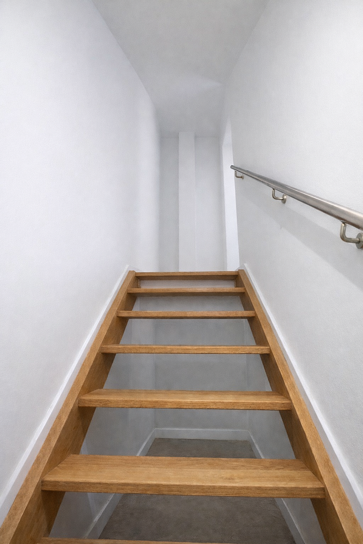
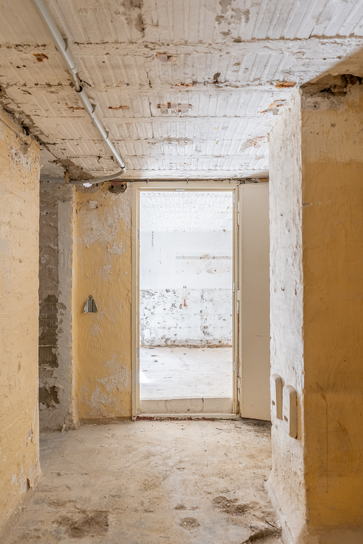
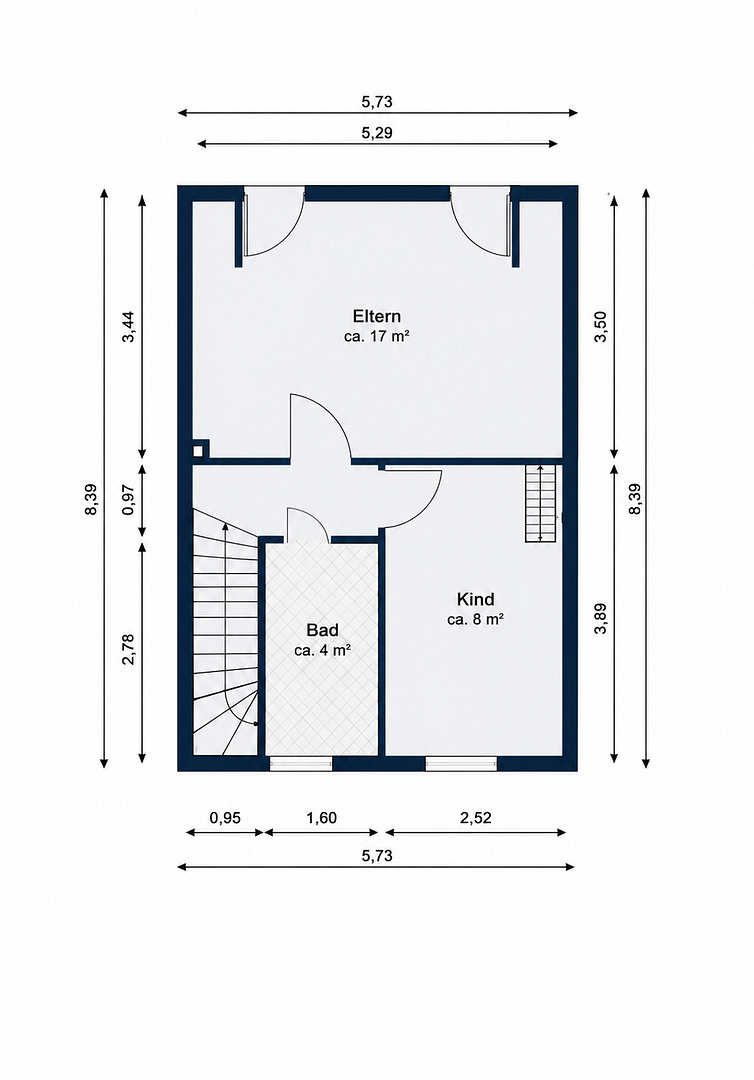
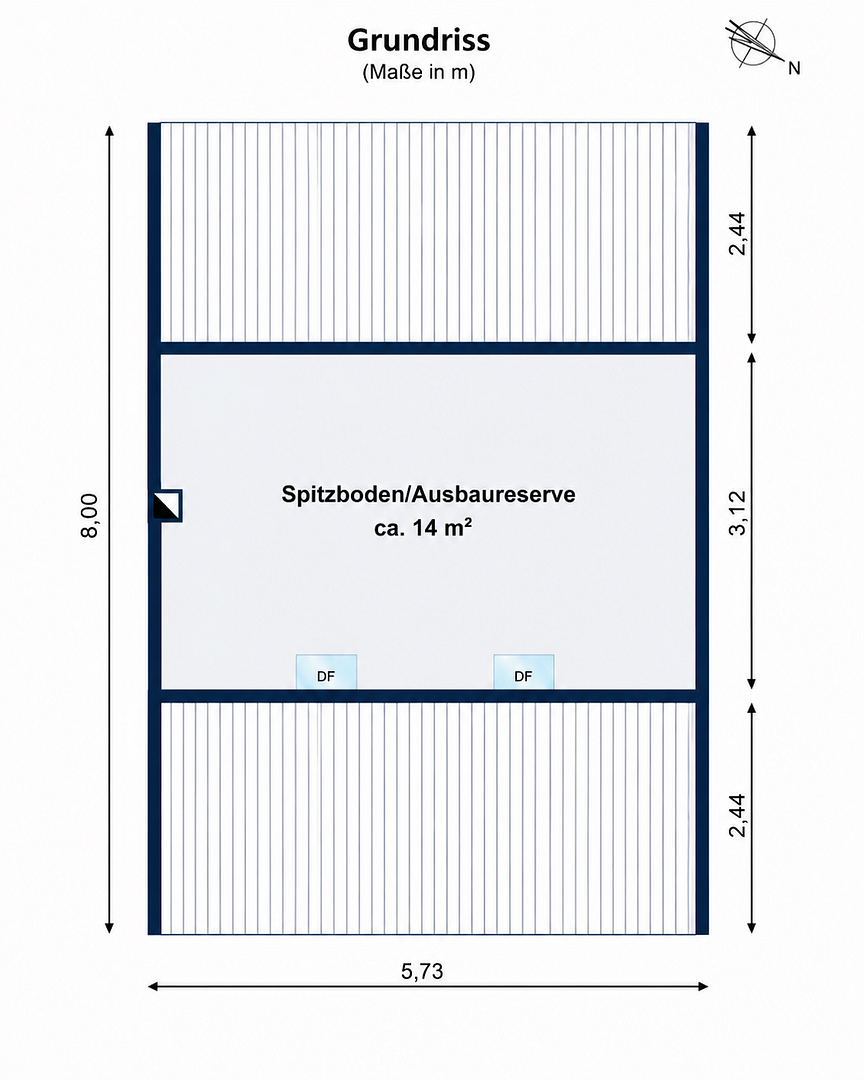
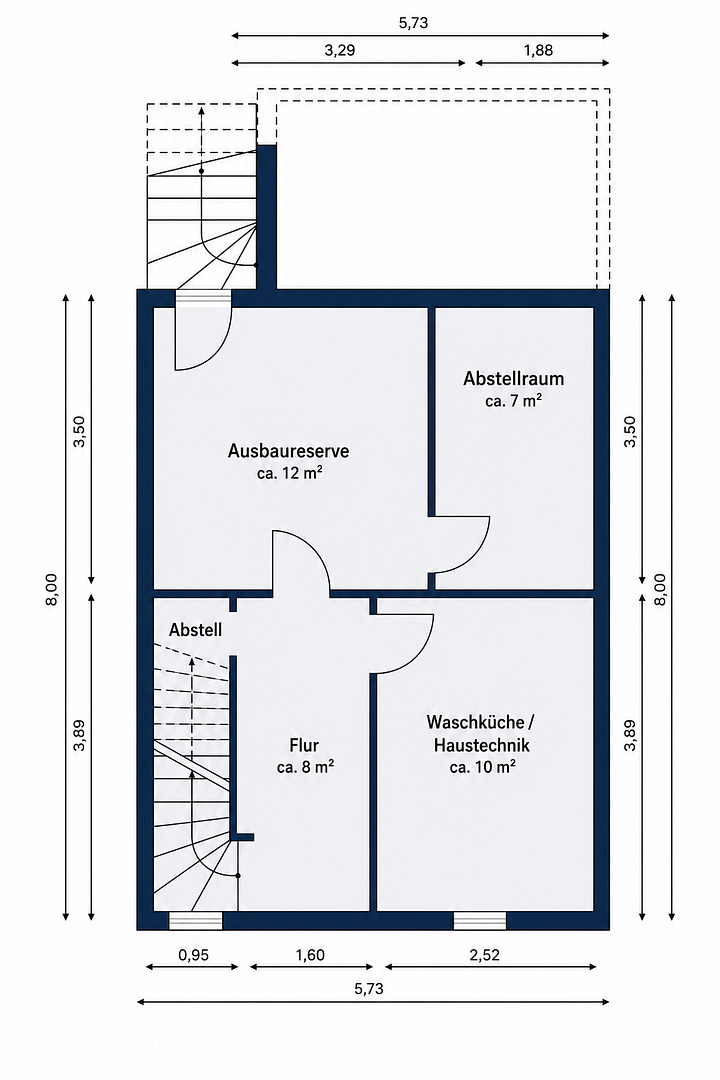
Modernized terraced house (approximately 117 square meters of living/usable space) in Hamburg Iserbrook.
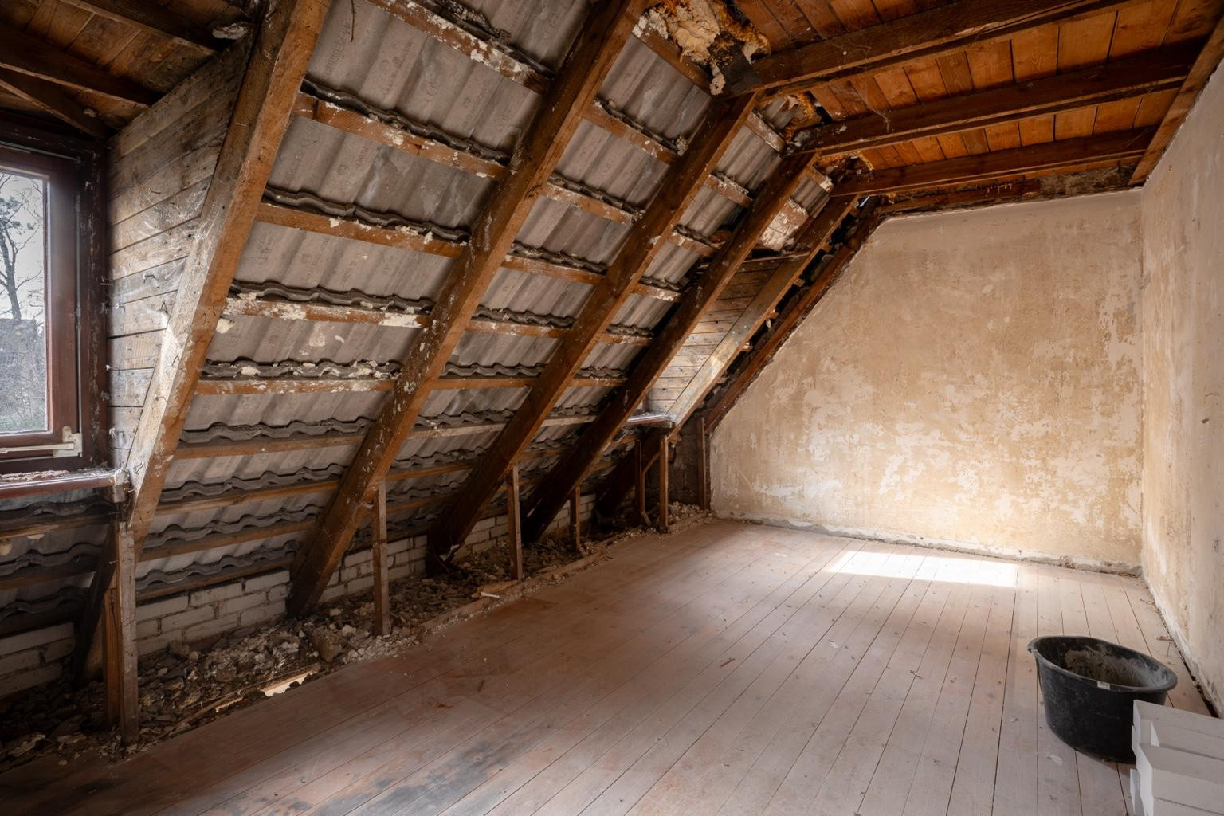
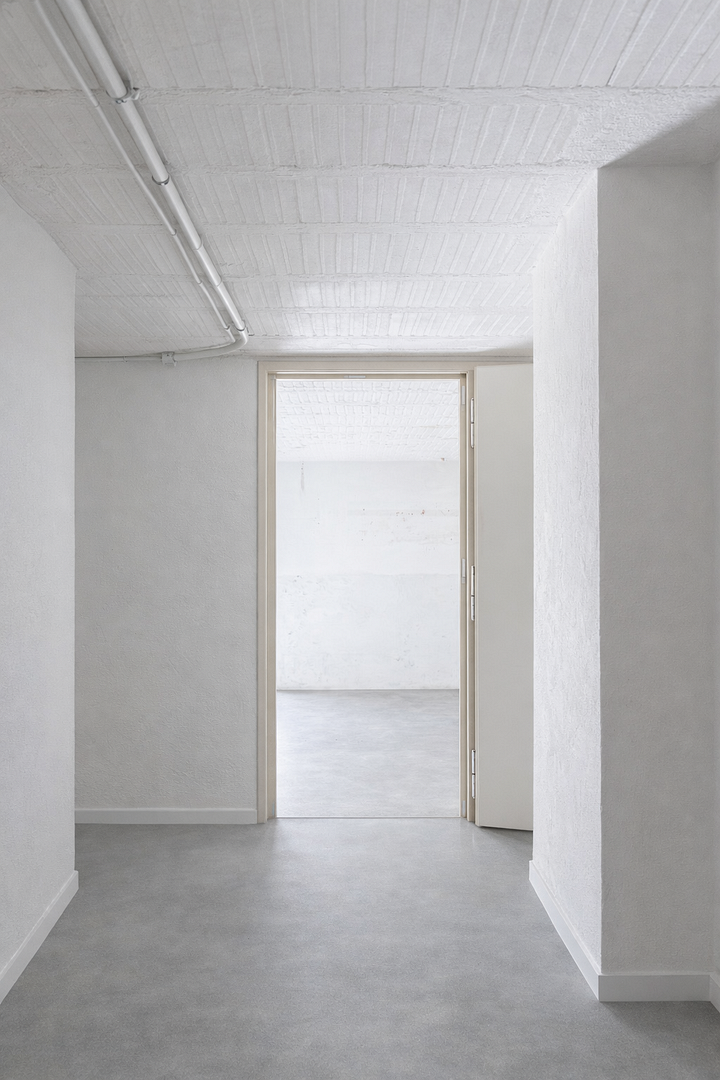
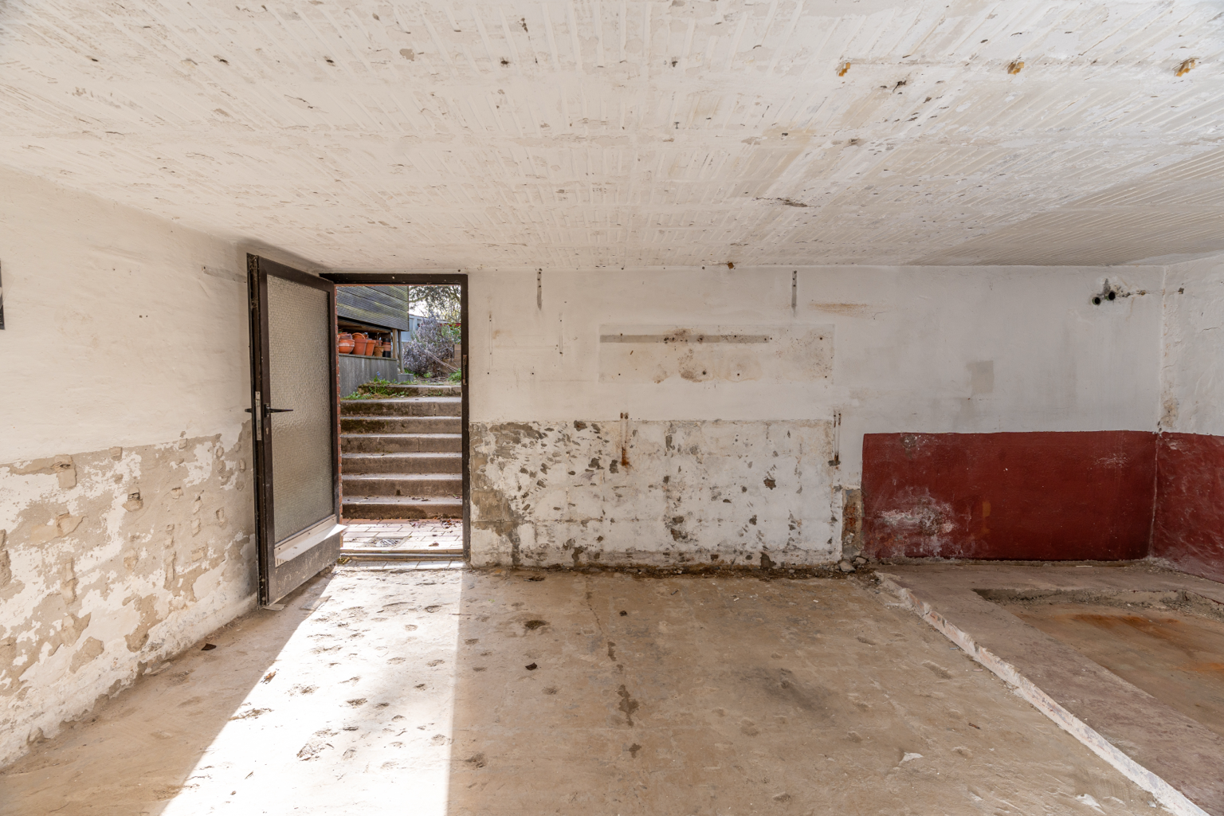
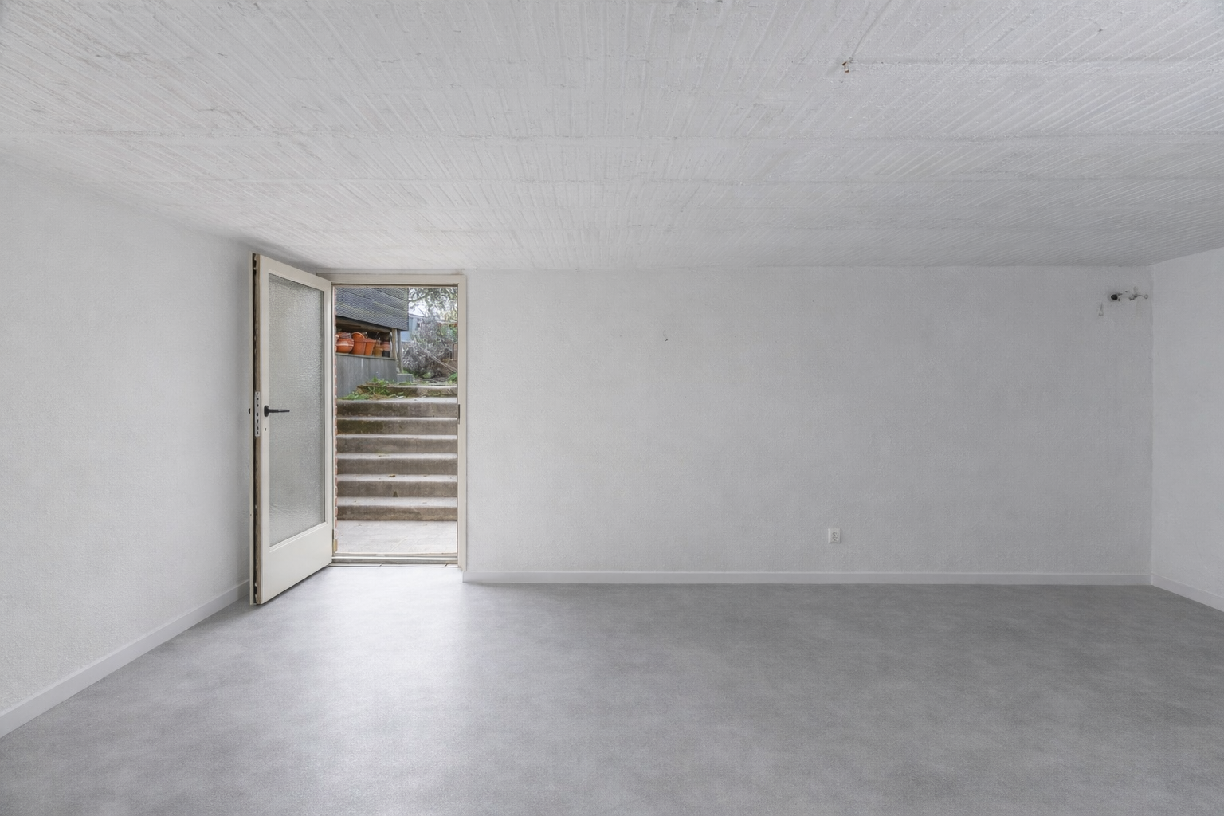
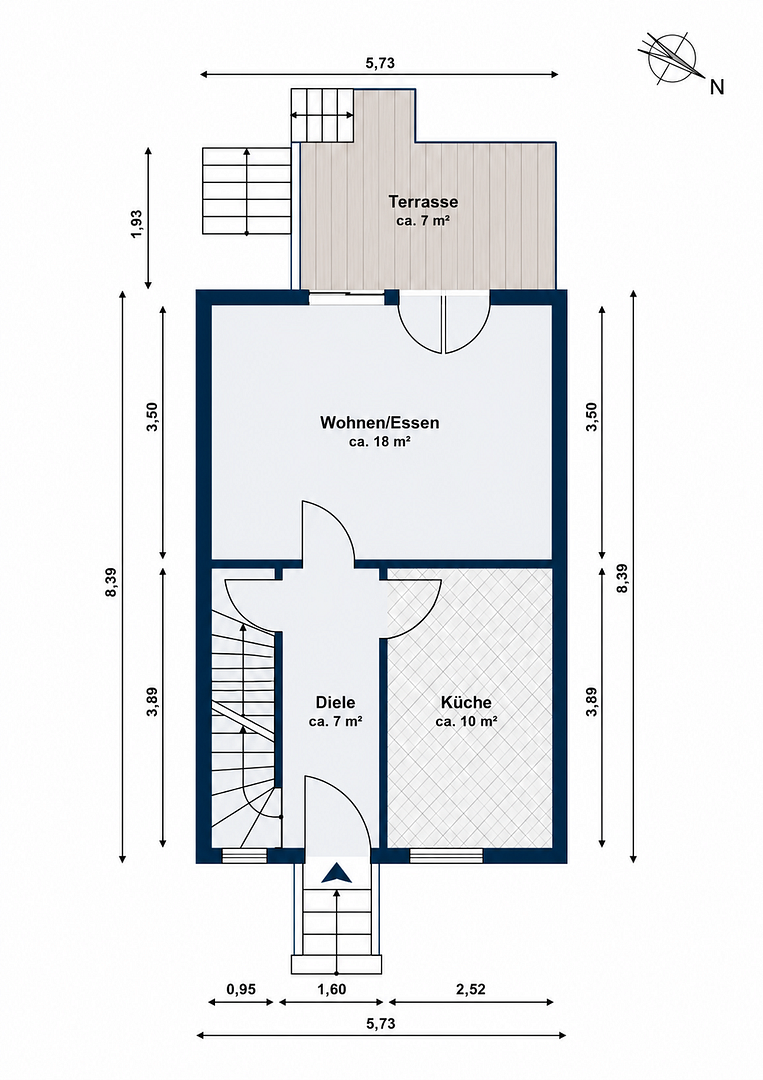
22589 Hamburg (Iserbrook)This mid-terrace house, built in 1955, is undergoing a comprehensive renovation and energy-efficient modernization according to architectural plans. The renovation measures were developed in close collaboration with an energy consultant, based on an individual renovation plan (iSFP). Upon completion of the modernization, it is expected to meet the efficiency house standard 85 EE, with an energy efficiency class of A – an energy level equivalent to that of a modern new building. The house offers additional development potential with its well-designed layout, and in addition to the living space, there are usable areas for development in the basement and attic. The current living/usable area is approximately 110 m². The addition of two large skylights will increase this to approximately 117 m², of which:
* Approximately 68 m² of living space
* Approximately 49 m² of usable area, including approximately 25 m² of developable space.
The purchase price of €390,000 includes the current state of the property, as well as the roof and skylight renovations that have already been approved and are currently underway. The work is supervised by a qualified architect, while all energy-related measures are overseen and approved by an energy consultant. The following improvements are included in the purchase price:
* Expansion of the living space from approximately 61 square meters to approximately 68 square meters.
* Energy-efficient roof renovation.
* Installation of a large dormer window on the street-facing side.
* Installation of a large dormer window on the garden-facing side.
In addition, there is the possibility to implement further planned modernization measures – particularly those related to energy efficiency and interior design – for an additional cost. These are described in more detail in the section "Notes on Features" and offer buyers the opportunity to customize their future home according to their own preferences.
Are you interested in this house?
|
Object Number
|
OM-447475
|
|
Object Class
|
House
|
|
Object Type
|
Terraced house
|
|
Is occupied
|
Vacant
|
|
Handover from
|
By arrangement
|
Purchase price & additional costs
|
purchase price
|
390.000 €
|
|
Purchase additional costs
|
approx. 26,821 €
|
|
Total costs
|
approx. 416,820 €
|
Breakdown of Costs
* Costs for notary and land register were calculated based on the fee schedule for notaries. Assumed was the notarization of the purchase at the stated purchase price and a land charge in the amount of 80% of the purchase price. Further costs may be incurred due to activities such as land charge cancellation, notary escrow account, etc. Details of notary and land registry costs
Does this property fit my budget?
Estimated monthly rate: 1,664€
More accuracy in a few seconds:
By providing some basic information, the estimated monthly rate is calculated individually for you. For this and for all other real estate offers on ohne-makler.net
Details
|
Condition
|
Gutted
|
|
Number of floors
|
2
|
|
Usable area
|
49.2 m²
|
|
Flooring
|
Other (see text)
|
|
Heating
|
Other
|
|
Year of construction
|
1955
|
|
Equipment
|
Terrace, Garden, Basement
|
|
Infrastructure
|
Pharmacy, Grocery discount, General practitioner, Kindergarten, Primary school, Secondary school, Middle school, High school, Comprehensive school, Public transport
|
Information on equipment
As part of an individual renovation plan (iSFP), the following energy-efficient modernization measures are planned:
* Replacement of the windows on the ground floor and first floor with modern, triple-glazed, energy-saving windows.
* Insulation of the facade using a thermal insulation composite system (TICS).
* Replacement of the heating system with an energy-efficient heat pump.
In addition, the following modernization and renovation measures are planned:
* Renewal of the electrical wiring.
* Renewal of the plumbing and heating systems.
* Final installation of the electrical and plumbing systems.
* Final installation of the heat pump.
* Comprehensive interior renovation, including plastering and drywall work throughout the building.
The following are not included in the scope of work:
* Flooring and tiling.
* Renovation and fitting of bathrooms and kitchens.
Location
The property is located in an idyllic row of townhouses in the popular Iserbrook district of Hamburg, in the Elbvororten (suburbs along the Elbe River). The area combines a natural living environment with the advantages of an urban infrastructure: green spaces and horse pastures are located in the immediate vicinity, contributing to a high quality of life.
Thanks to the excellent public transportation links, the Altona train station is easily accessible, providing a quick connection to Hamburg's city center. Shops for daily needs are conveniently located within walking distance. In addition, the nearby Elbe Einkaufszentrum (EEZ) shopping center offers a wide variety of stores.
Location Check
Energy
|
Energy efficiency class
|
A
|
|
Energy certificate type
|
Demand certificate
|
|
Main energy source
|
Air/water heat
|
|
Final energy demand
|
30.70 kWh/(m²a)
|
Miscellaneous
Send a message directly to the seller
Questions about this house? Show interest or arrange a viewing appointment?
Click here to send a message to the provider:

Diese Seite wurde ausgedruckt von:
https://www.ohne-makler.net/en/property/447475/