
This page was printed from:
https://www.ohne-makler.net/en/property/447019/
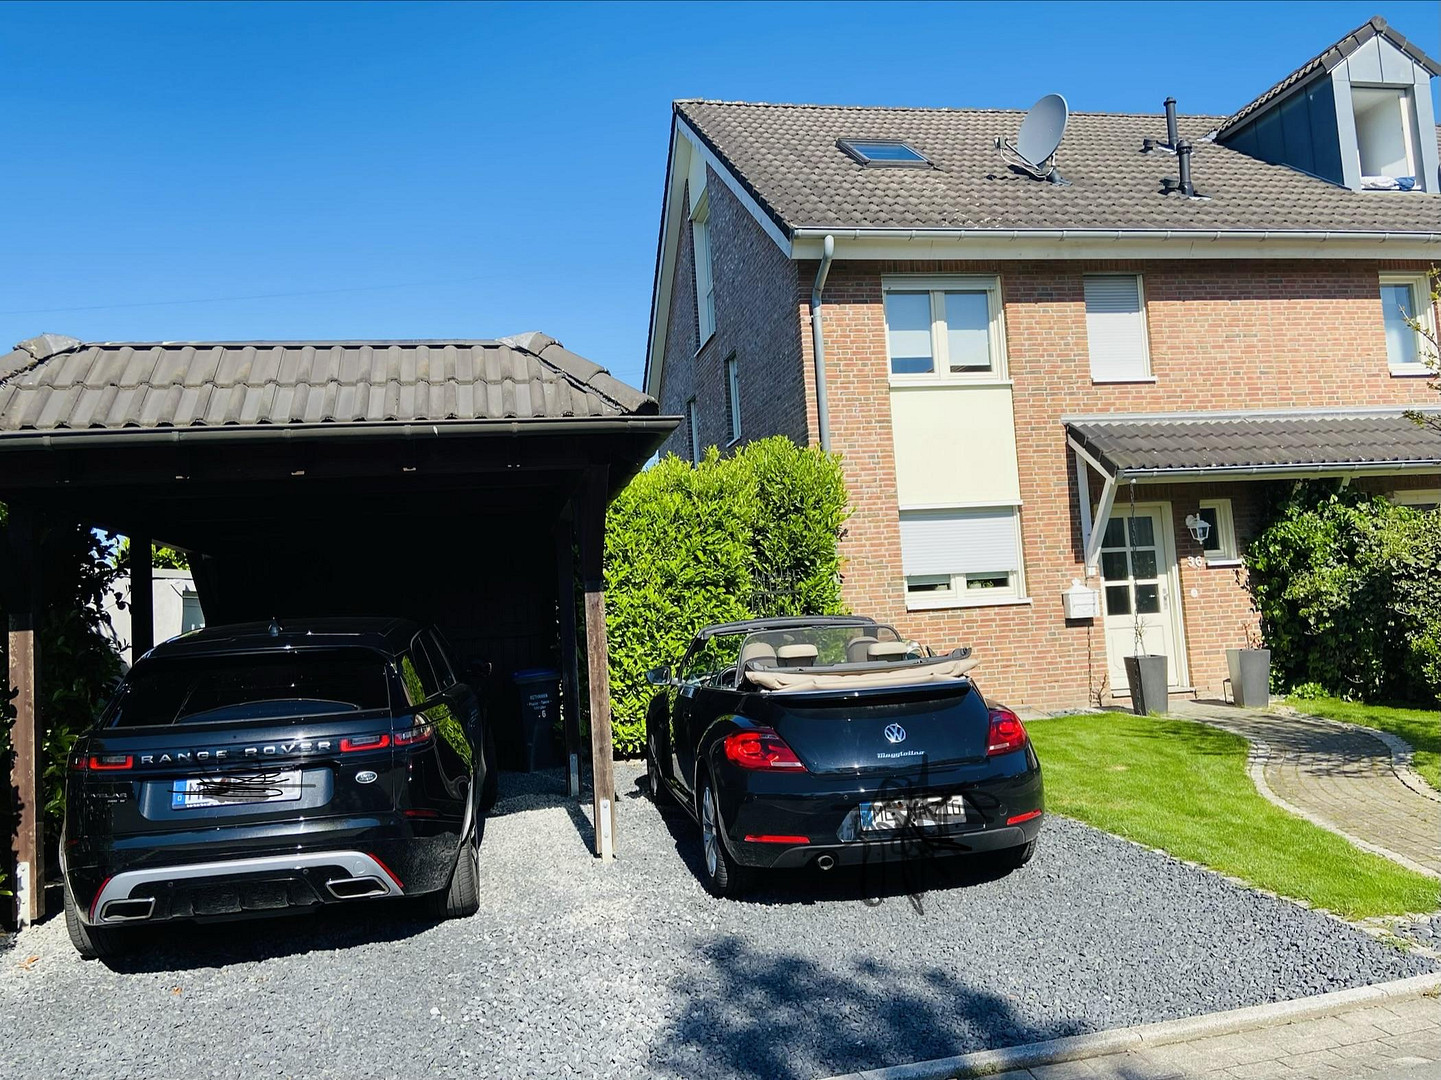
Terraced house with an end unit.
42781 Haan – Nordrhein-WestfalenStylish terraced house with a classic-modern design.
Family-friendly, spacious, and located in a quiet area.
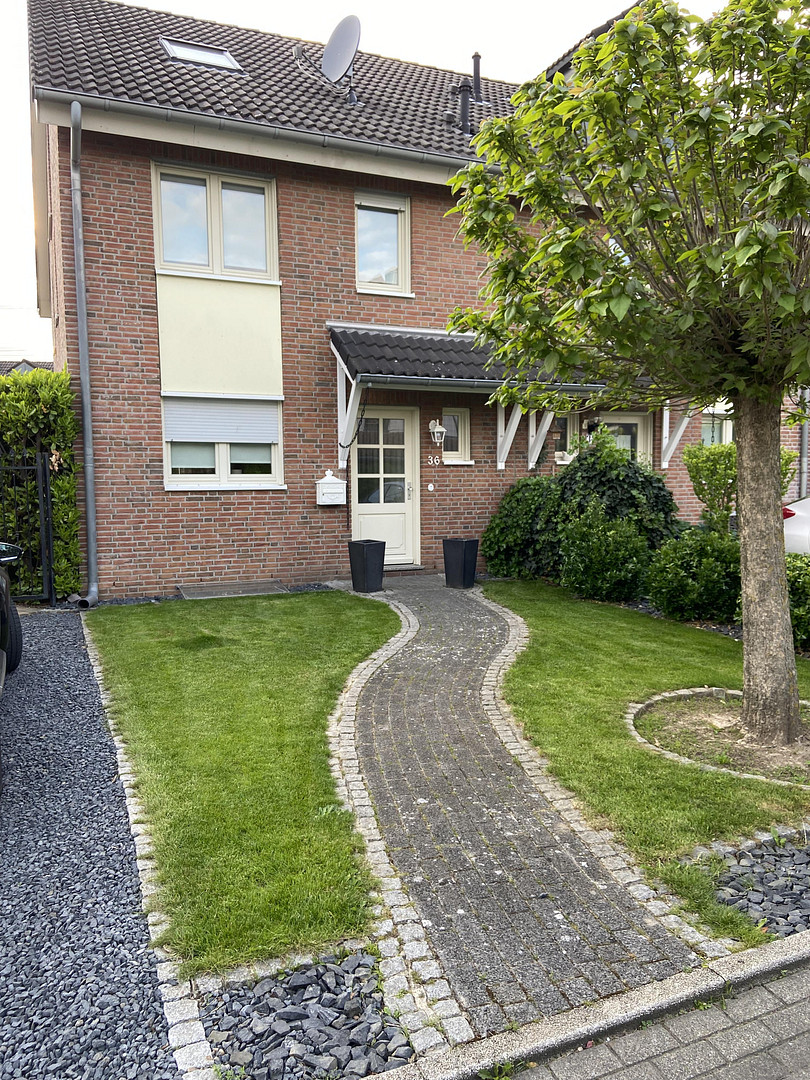
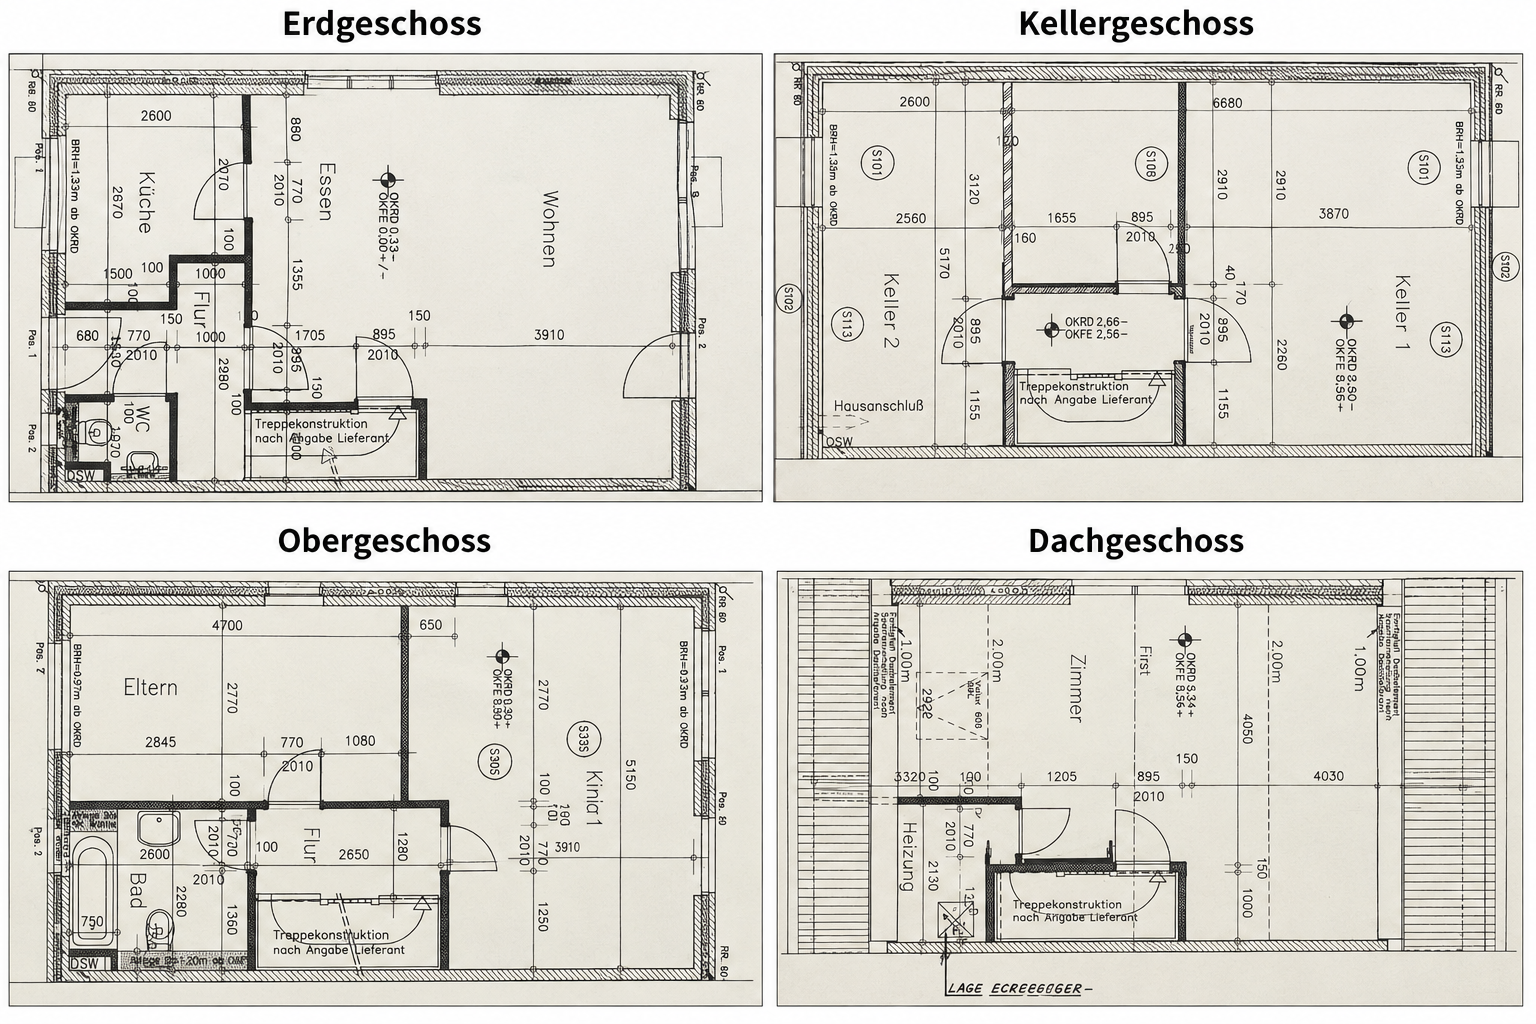
This terraced house, built in 2000, combines classic and modern styles with a well-thought-out layout and versatile uses. Situated on a 390 m² plot, the property offers a total of 166 m² of living and usable space, providing ample room for families and individual living. Ground Floor - The Heart of Family Life
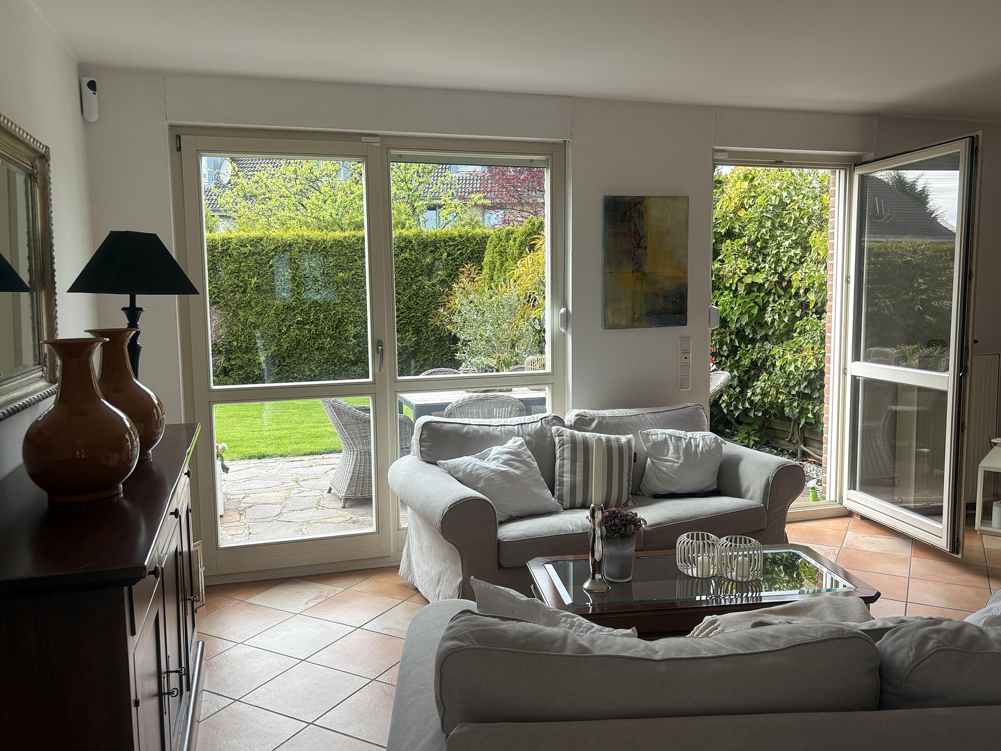
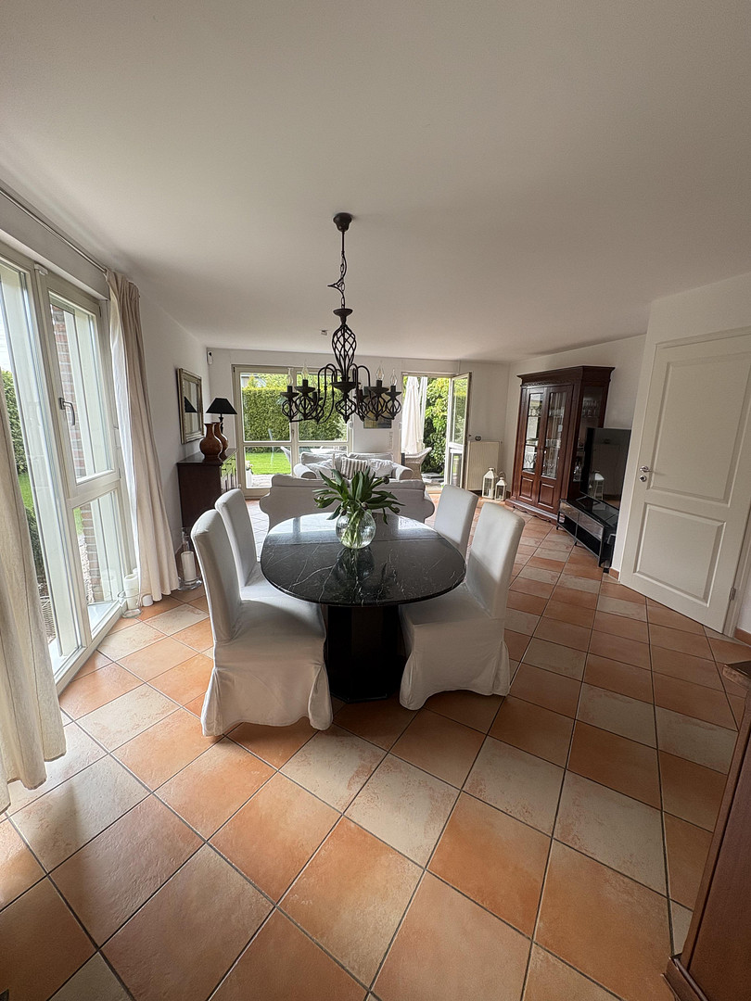
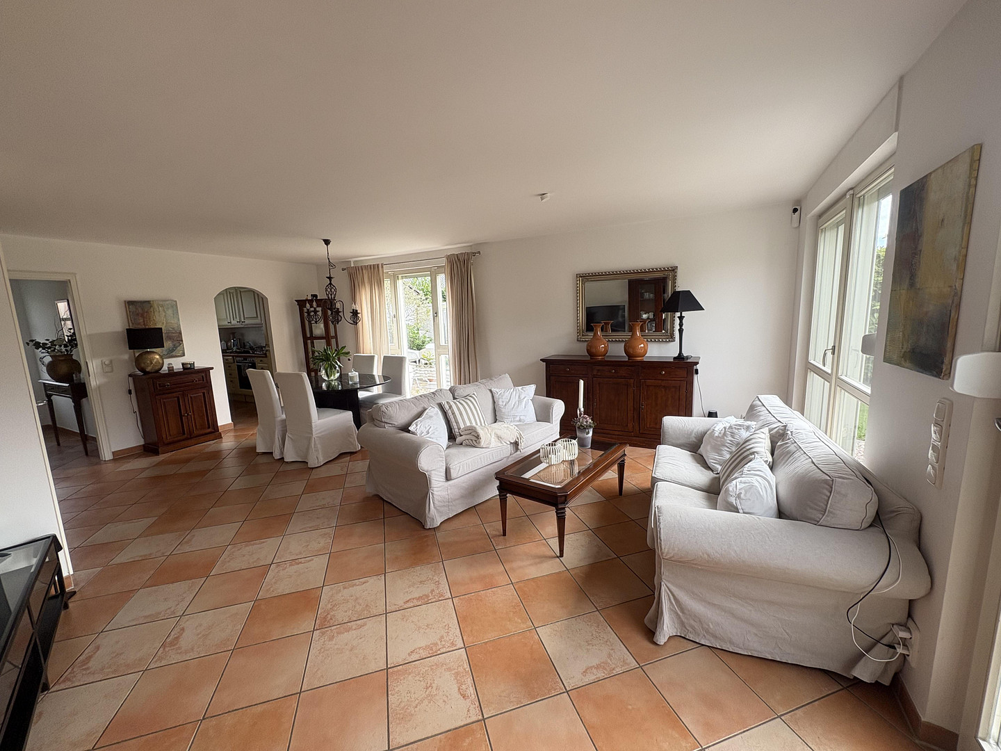
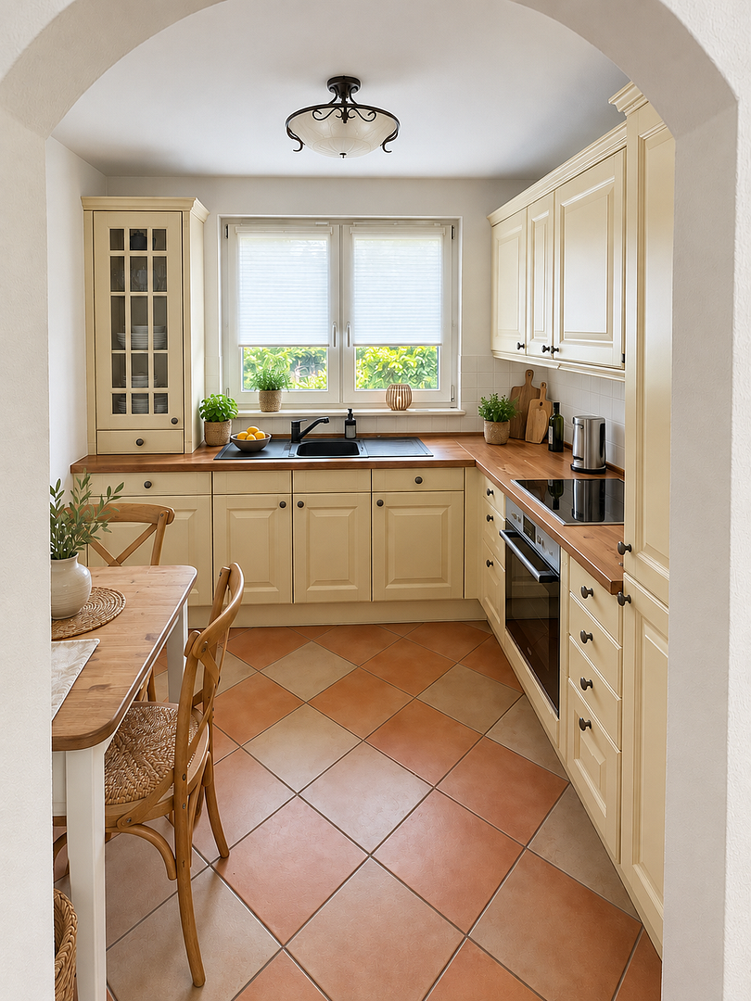
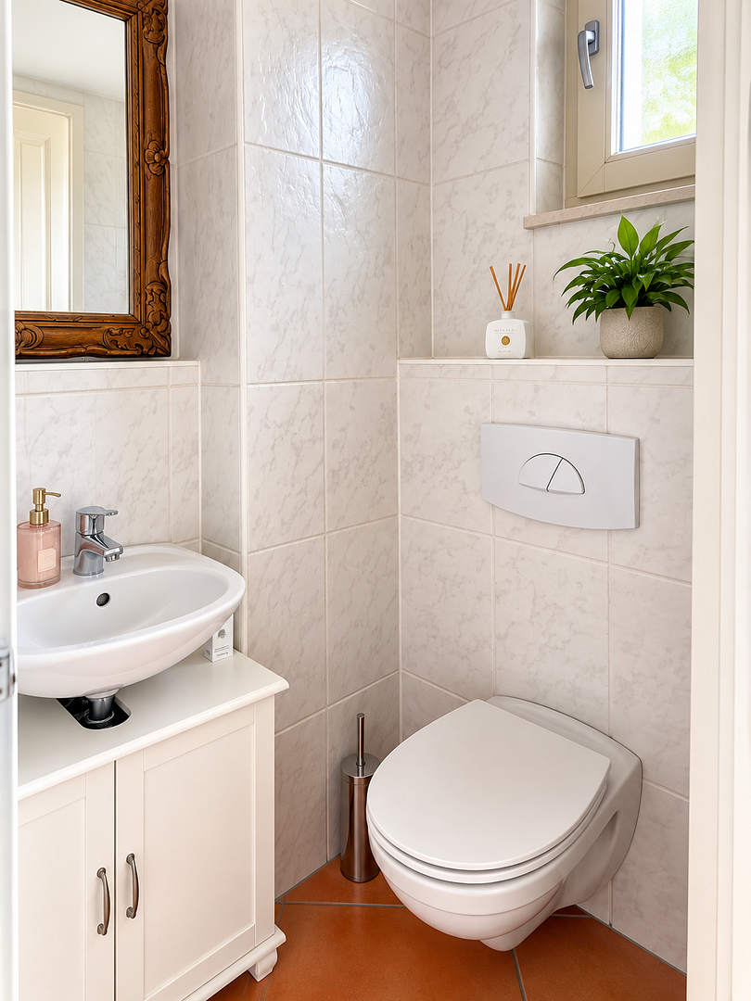
The ground floor features a spacious living and dining area, offering plenty of room for shared moments with family and friends. The kitchen is practically arranged and harmoniously integrated into the layout. A separate guest toilet on the ground floor complements this living level and provides added convenience in everyday life. Upper Floor - A Private Retreat
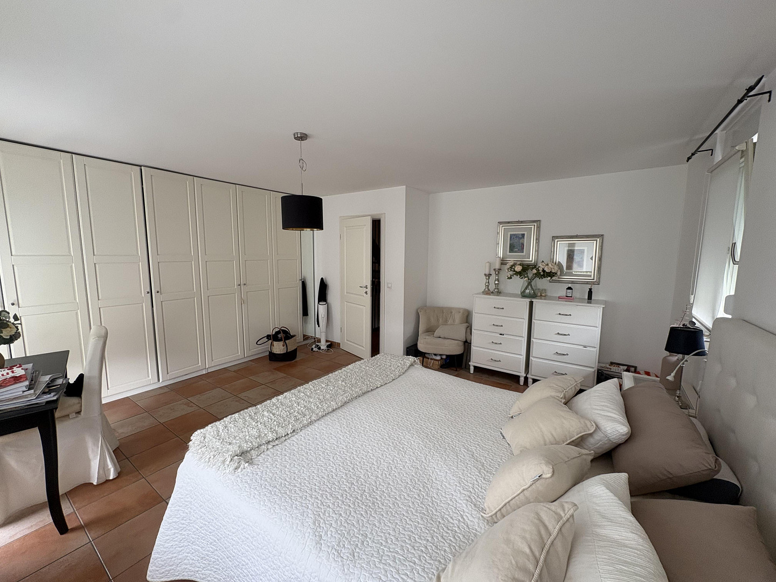
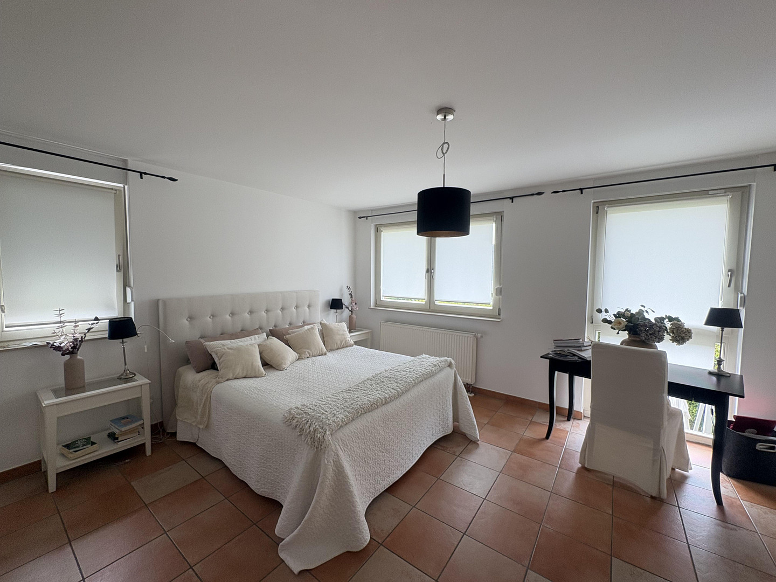
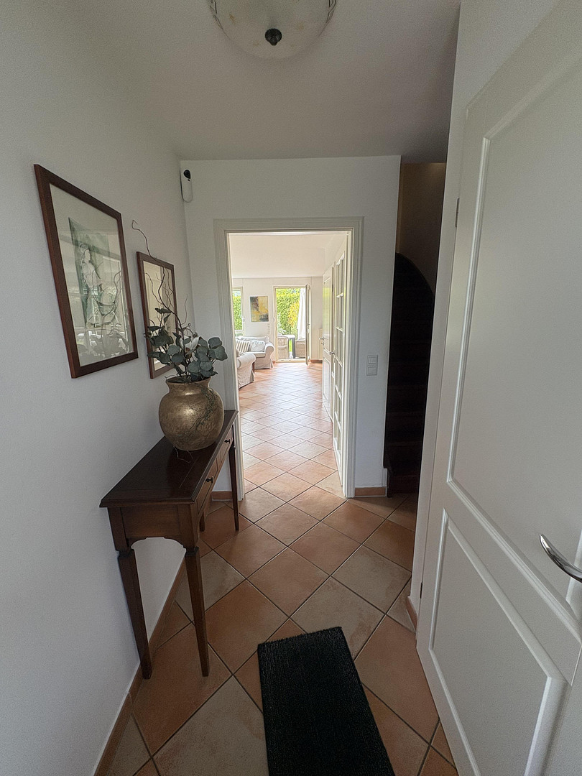
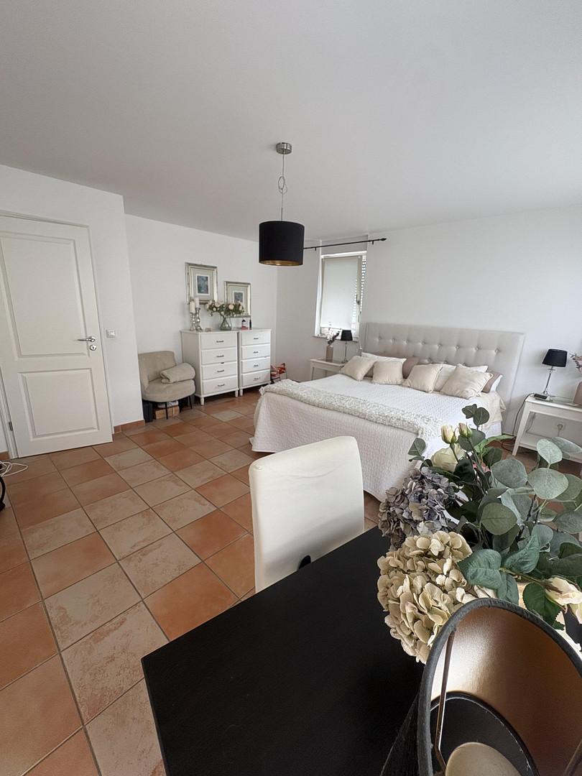
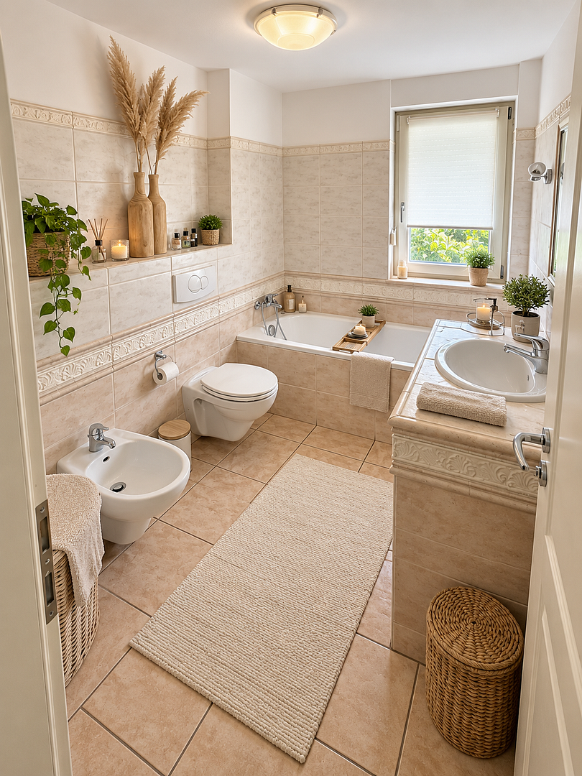
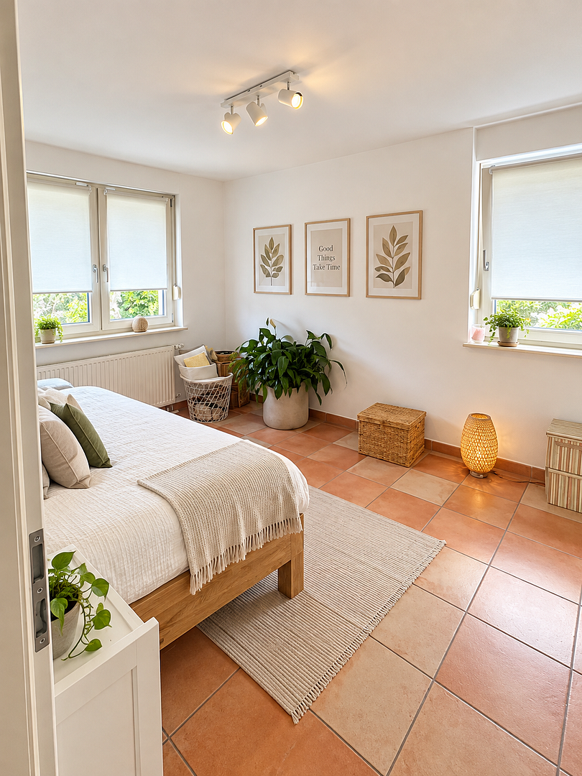
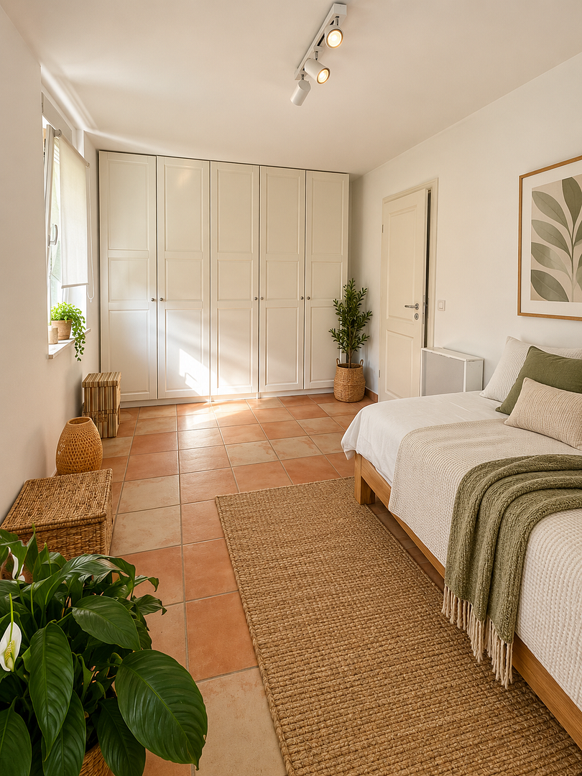
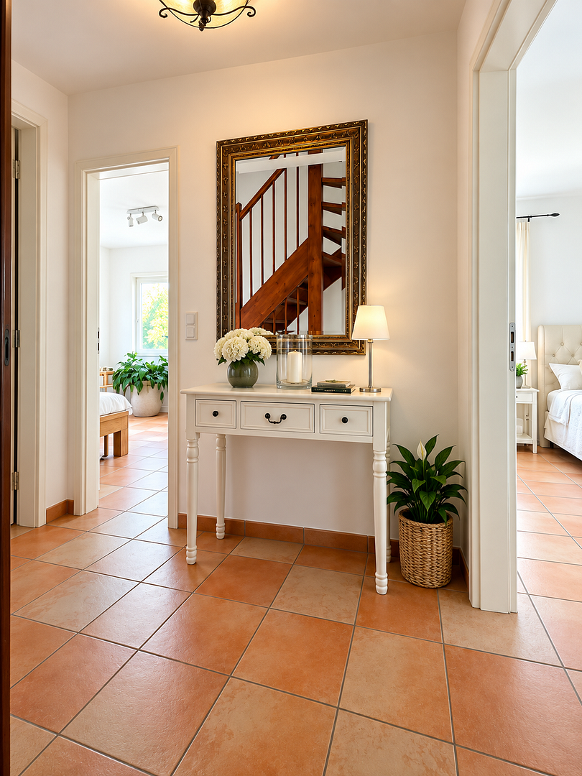
The upper floor offers a spacious master bedroom, a children's room, and a bathroom. A central hallway connects the rooms, creating a pleasant and practical layout. The children's room can also be flexibly used as a guest room or home office if needed. Attic - Open and Versatile
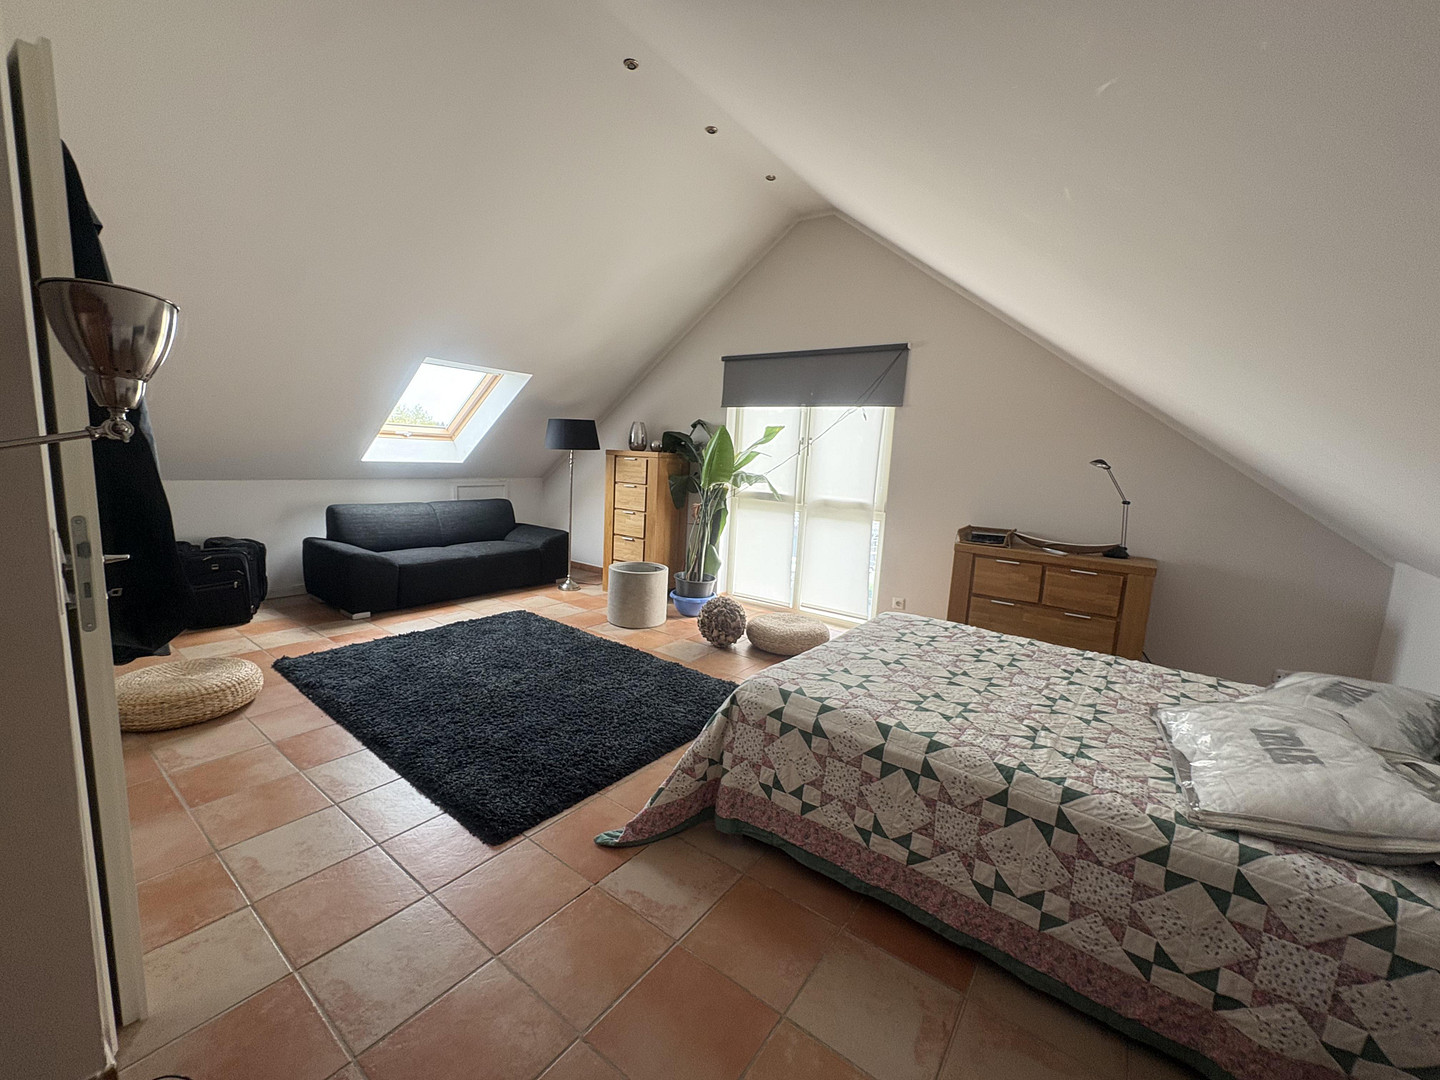
The spacious and open-plan attic offers plenty of space for individual living ideas. Whether used as a studio, an additional children's or teenager's room, a home office, a guest room, or a hobby area, this floor can be flexibly adapted to different needs and life stages.
Basement - Plenty of Additional Space
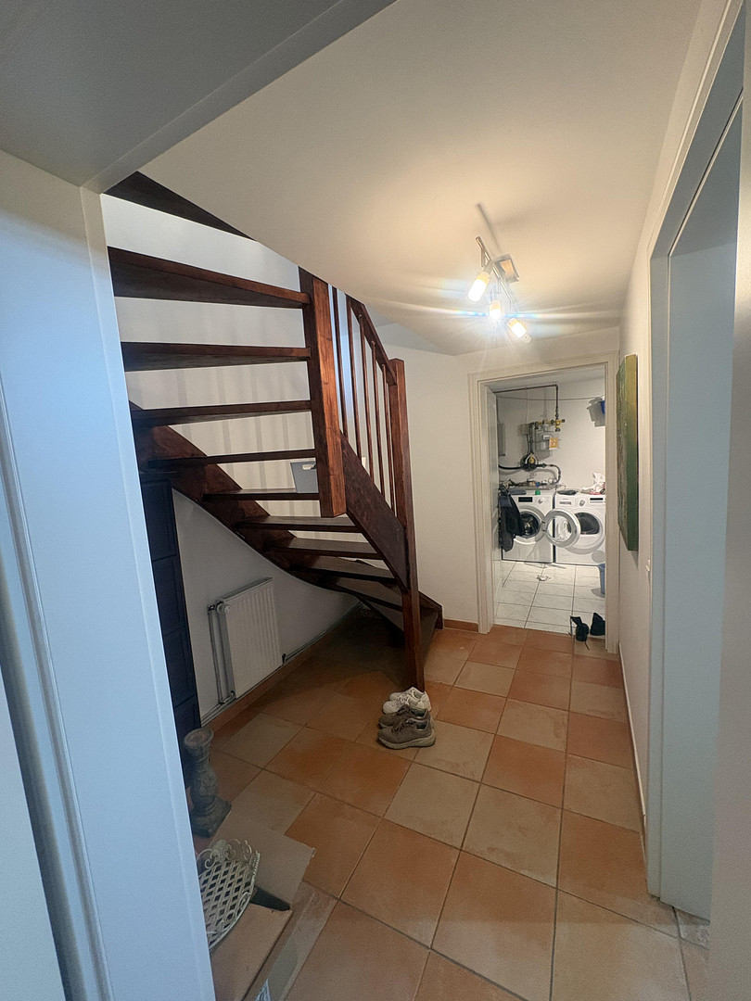
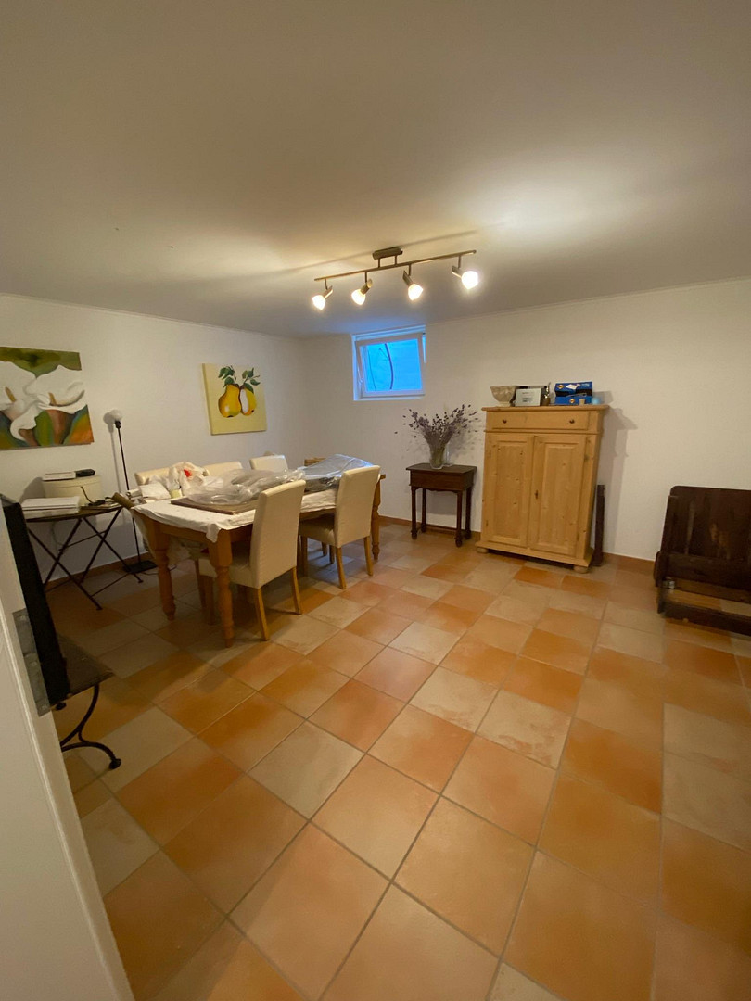
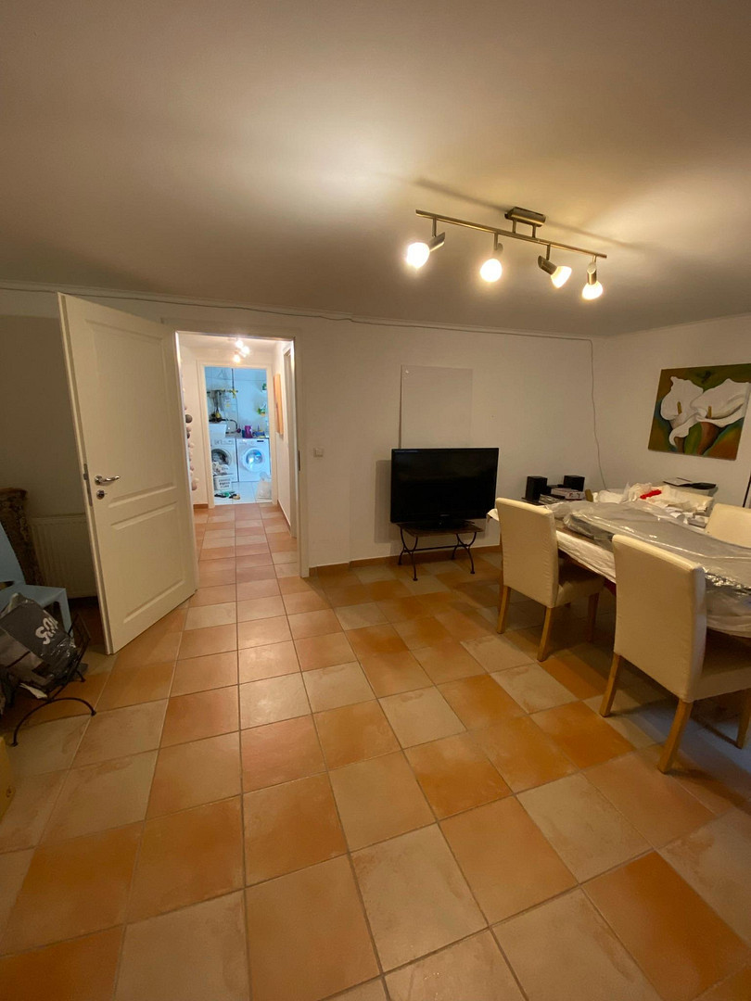
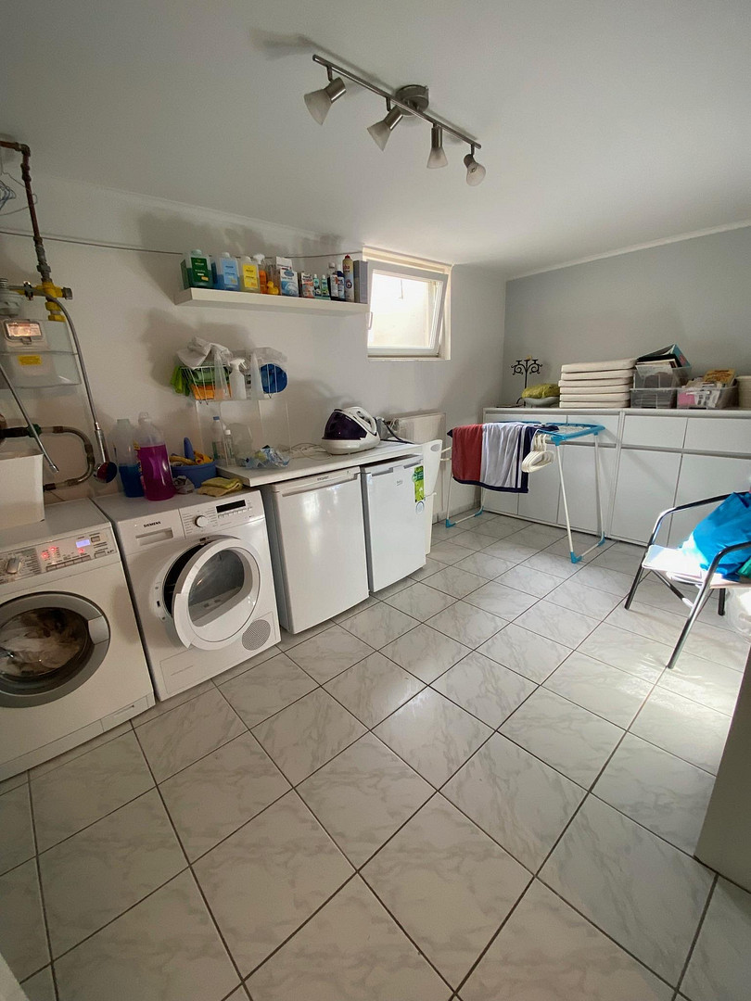
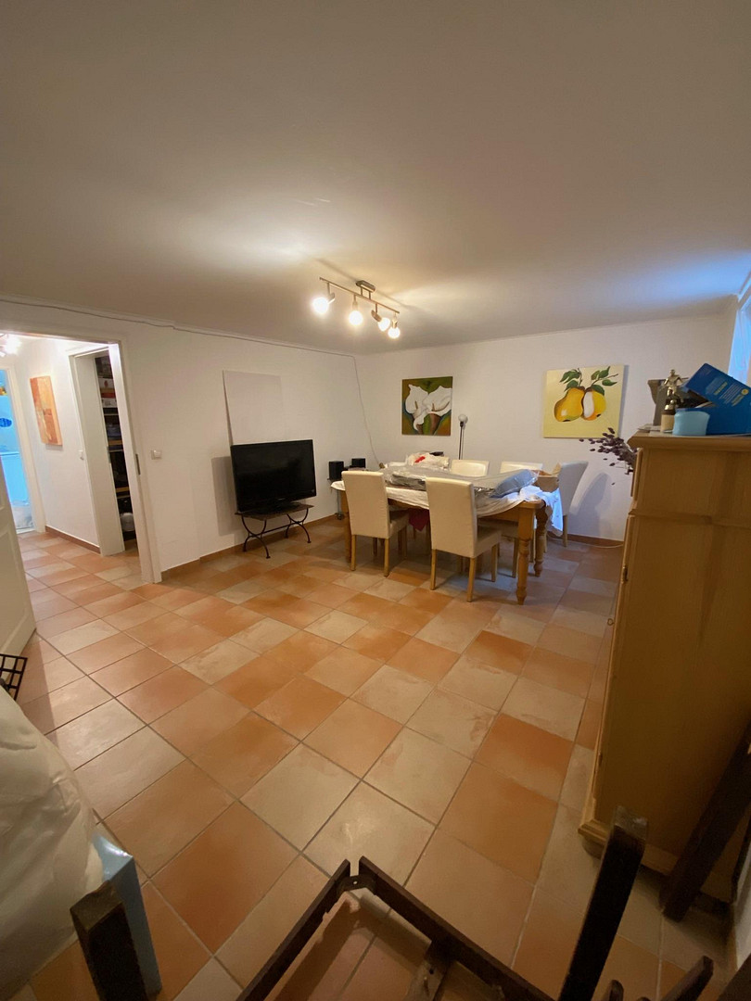
The basement offers a large, open-plan area that has been finished to a high standard and can be used in a variety of ways – for example, as a fitness room, studio, hobby room, home office, playroom, or a personal retreat. Separately, there is a utility room with space for a washing machine and dryer, as well as a separate storage room.
Quiet and Family-Friendly Living Environment
The house is located in a very quiet and family-friendly residential area. The pleasant surroundings are particularly suitable for families and people who value peace, privacy, and a relaxed home environment. The various living levels offer both ample space for family life and individual retreats. Terrace & Garden - Enhancing Your Outdoor Living
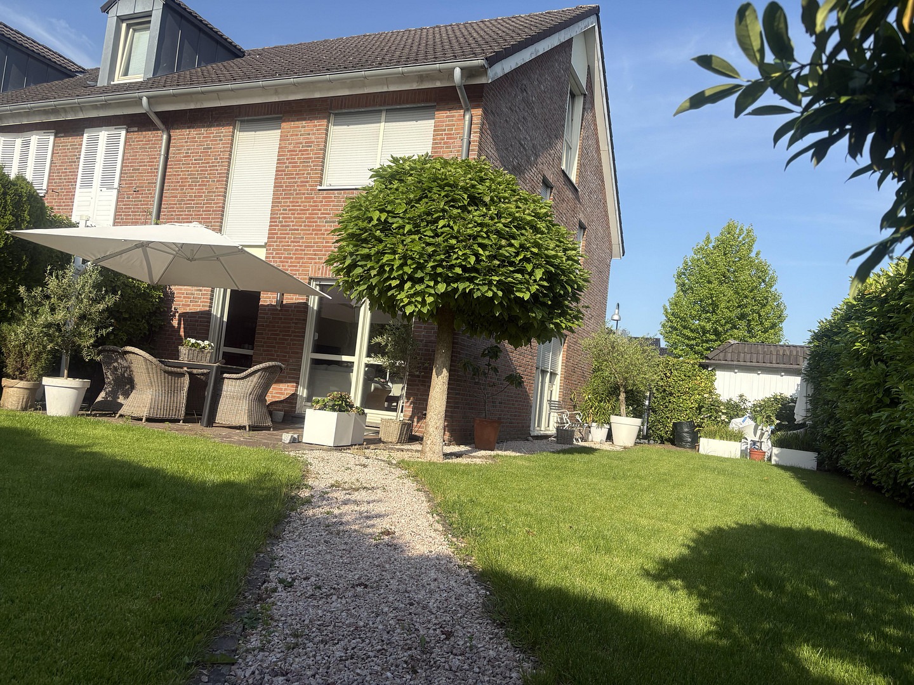
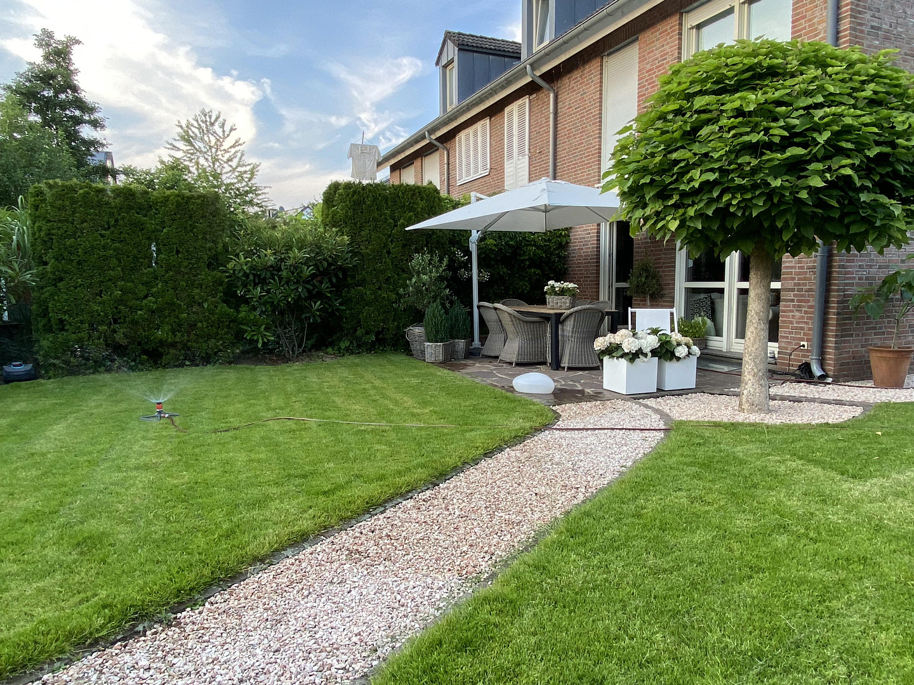
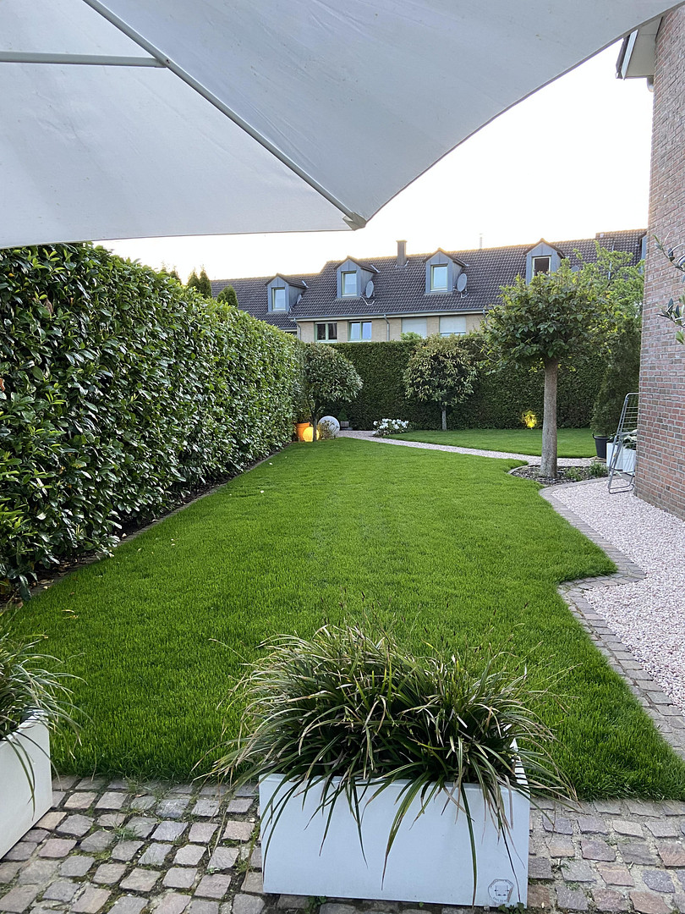
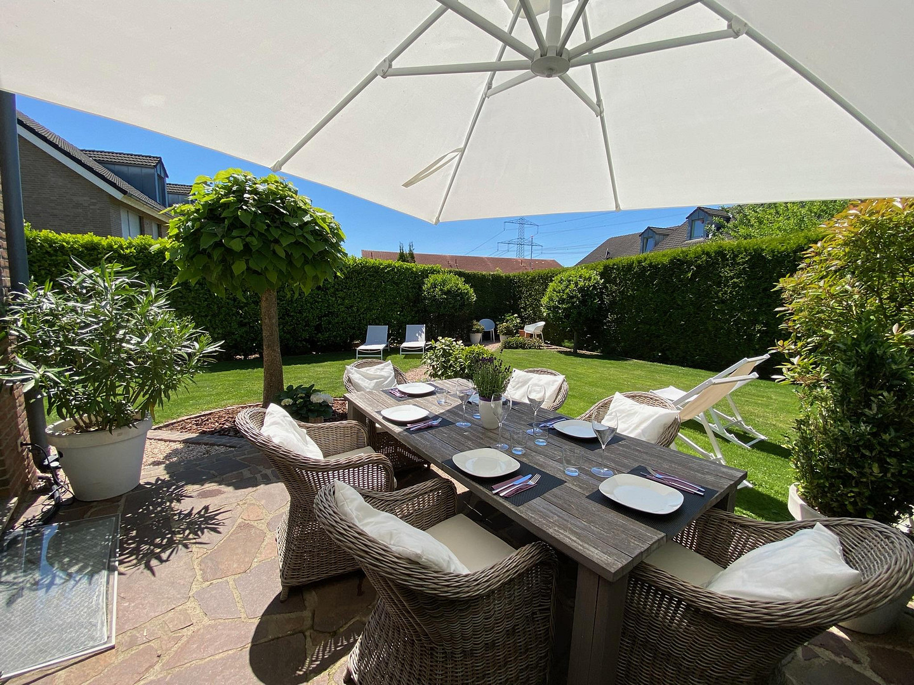
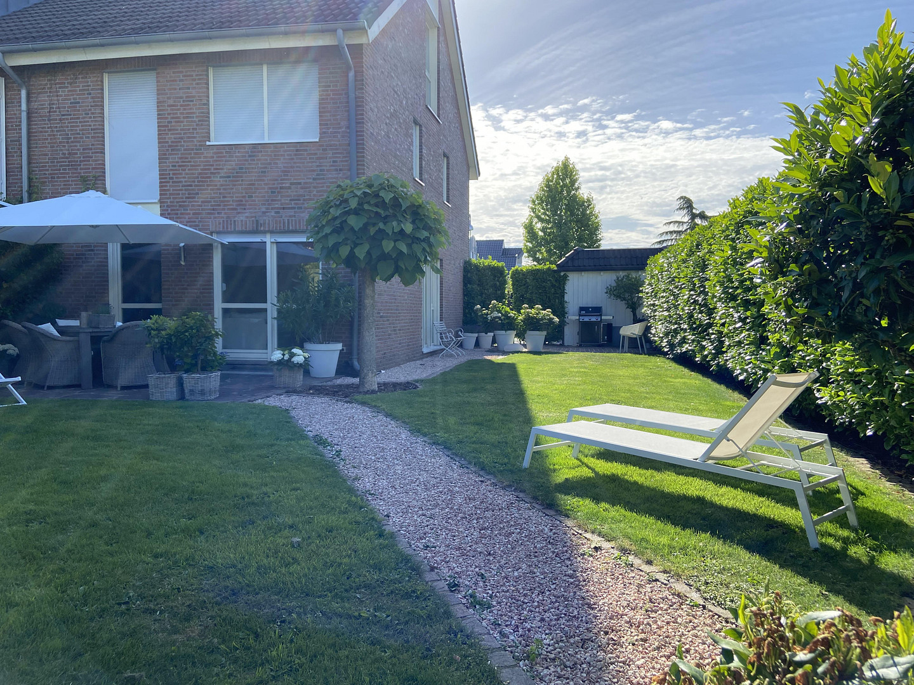
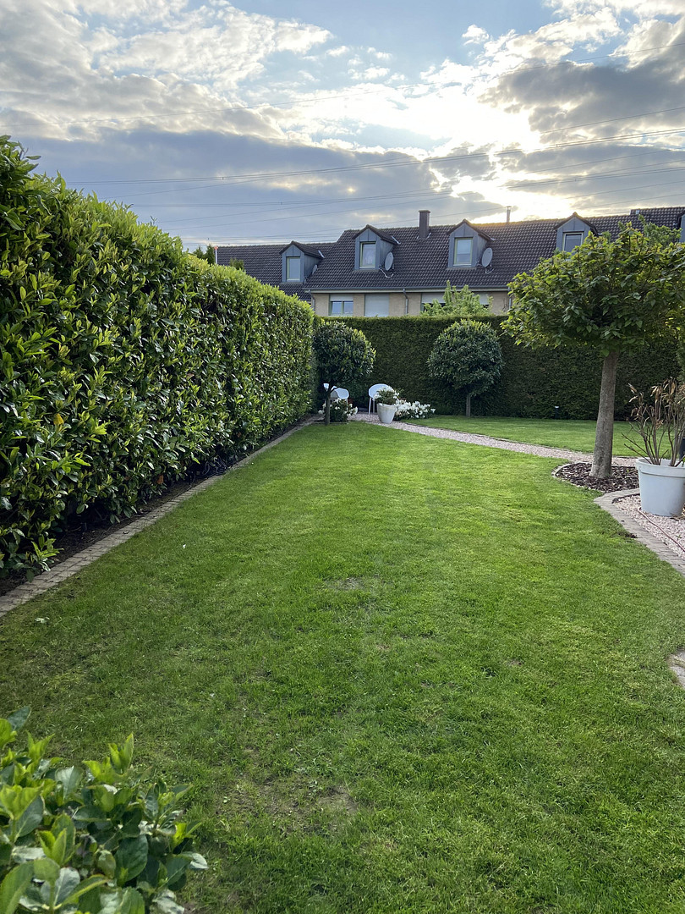
A special highlight is the beautiful outdoor area of this terraced corner house. The approximately 20 square meter terrace offers ample space for a cozy seating or lounge area, a dining table, and relaxing hours with family and friends. Adjacent to the terrace is the garden, featuring a lovely lawn – ideal for families with children, providing space for playing, relaxing, and enjoying the outdoors. Due to the corner location of the house, there is also an additional outdoor area with a further small terrace or garden space. A garden shed provides practical storage for gardening tools, garden furniture, and other items. Key Features at a Glance:
• Property Type: Semi-detached house
• Year Built: 2000
• Plot Size: 390 m²
• Living and Usable Area: 166 m²
• Layout: Basement, Ground Floor, First Floor, and Attic
• Spacious living and dining area
• Separate guest toilet on the ground floor
• Master bedroom and children's room
• Bathroom on the first floor
• Open and versatile attic space
• Finished basement area
• Utility room, storage room, and pantry
• Terrace with approximately 20 m²
• Garden with lawn, additional side area, and garden shed.
Are you interested in this house?
|
Object Number
|
OM-447019
|
|
Object Class
|
House
|
|
Object Type
|
End-terrace house
|
|
Is occupied
|
Vacant
|
|
Handover from
|
By arrangement
|
Purchase price & additional costs
|
purchase price
|
679.000 €
|
|
Purchase additional costs
|
approx. 52,721 €
|
|
Total costs
|
approx. 731,720 €
|
Breakdown of Costs
* Costs for notary and land register were calculated based on the fee schedule for notaries. Assumed was the notarization of the purchase at the stated purchase price and a land charge in the amount of 80% of the purchase price. Further costs may be incurred due to activities such as land charge cancellation, notary escrow account, etc. Details of notary and land registry costs
Does this property fit my budget?
Estimated monthly rate: 2,730€
More accuracy in a few seconds:
By providing some basic information, the estimated monthly rate is calculated individually for you. For this and for all other real estate offers on ohne-makler.net
Details
|
Condition
|
Well-kept
|
|
Number of floors
|
2
|
|
Usable area
|
46 m²
|
|
Bathrooms (number)
|
1
|
|
Bedrooms (number)
|
3
|
|
Number of carports
|
1
|
|
Number of parking lots
|
1
|
|
Flooring
|
Tiles
|
|
Heating
|
Central heating
|
|
Year of construction
|
2000
|
|
Equipment
|
Terrace, Garden, Basement, Full bath, Fitted kitchen, Guest toilet
|
|
Infrastructure
|
Pharmacy, Grocery discount, General practitioner, Kindergarten, Primary school, Secondary school, Middle school, High school, Comprehensive school, Public transport
|
Location
Location Check
Energy
|
Main energy source
|
Gas
|
Miscellaneous
Topic portals
Send a message directly to the seller
Questions about this house? Show interest or arrange a viewing appointment?
Click here to send a message to the provider:
Offer from: Dario Primogeri

Diese Seite wurde ausgedruckt von:
https://www.ohne-makler.net/en/property/447019/