
This page was printed from:
https://www.ohne-makler.net/en/property/446323/
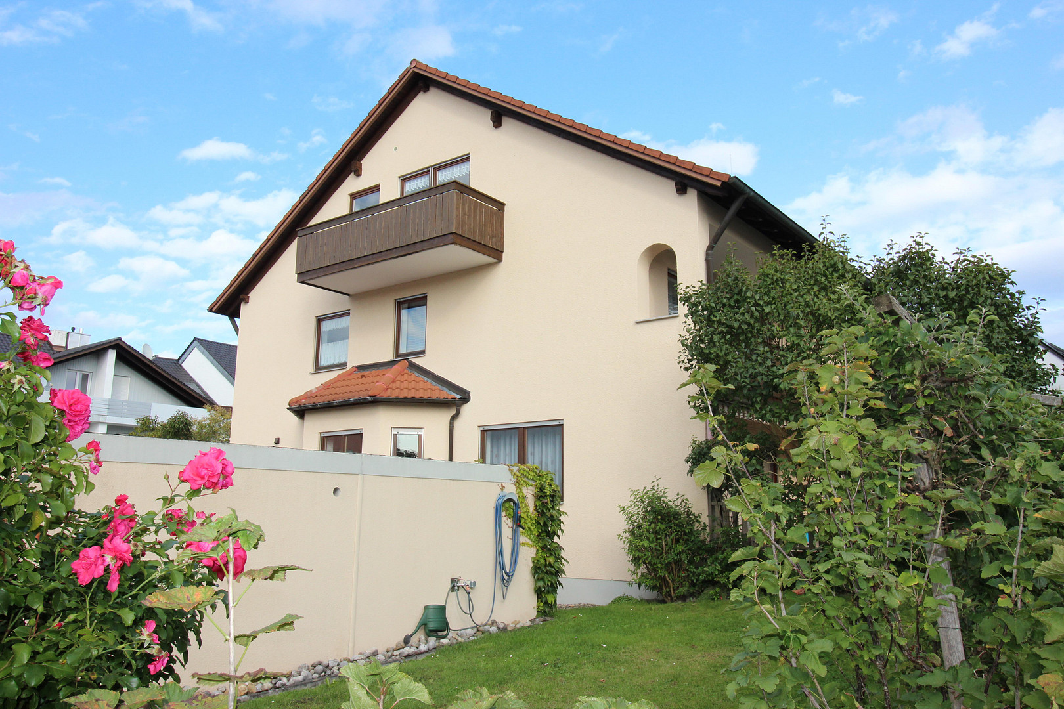
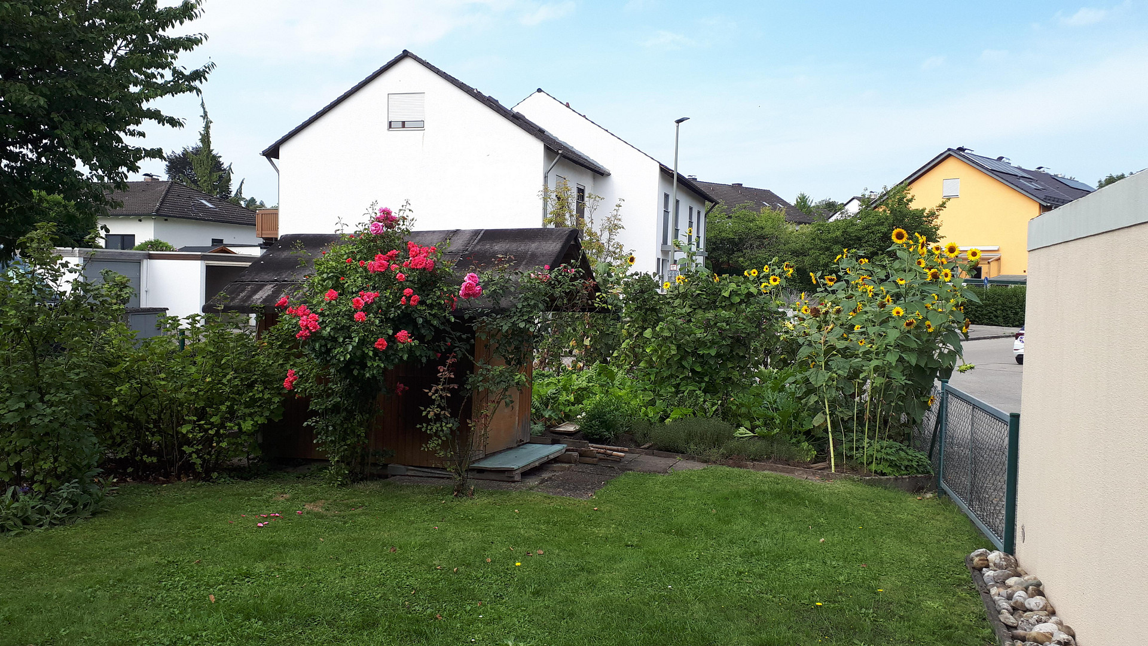
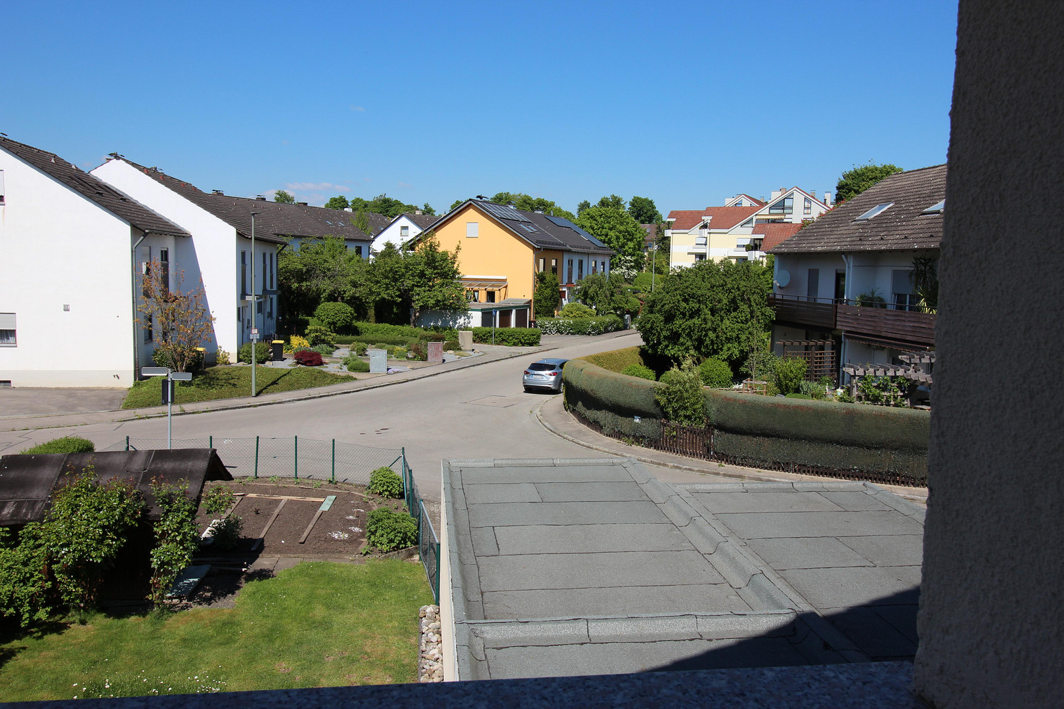
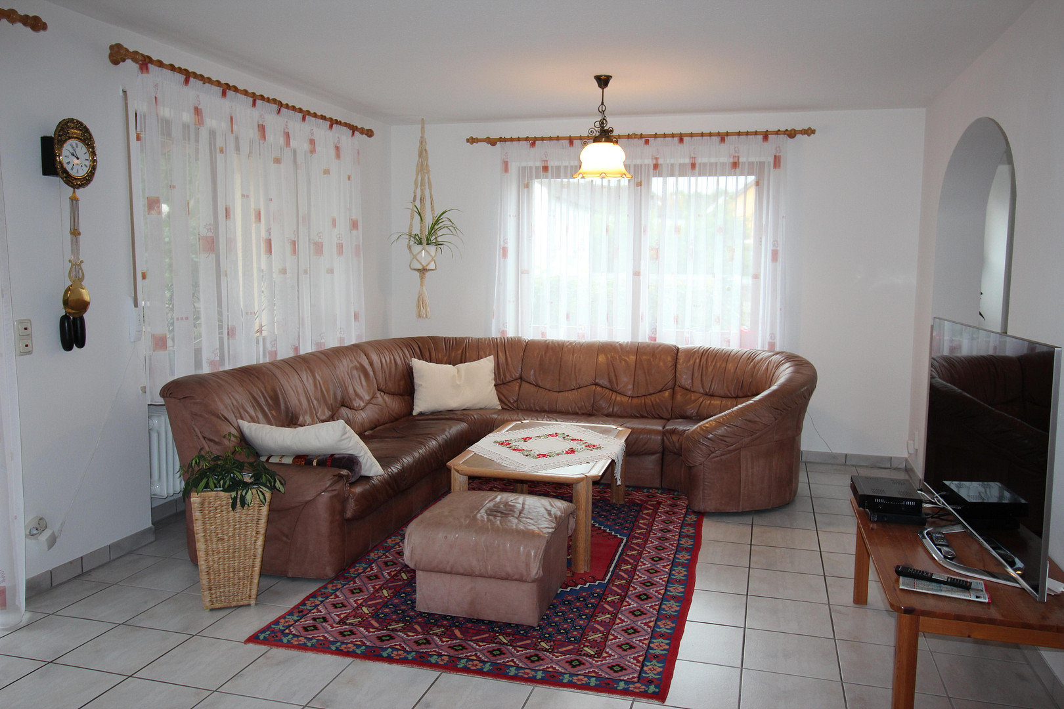
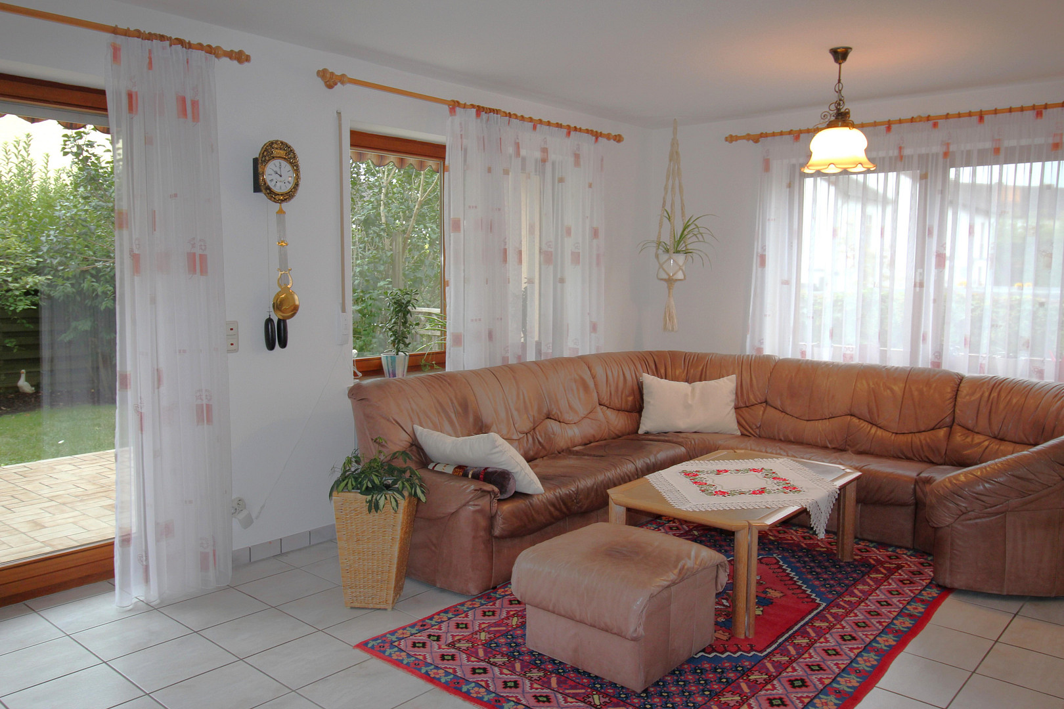
Large detached house with side access, located on the western edge of Augsburg / Neusäß-Steppach.
86356 Neusäß – BayernBrief Description:
Ideal for families who need:
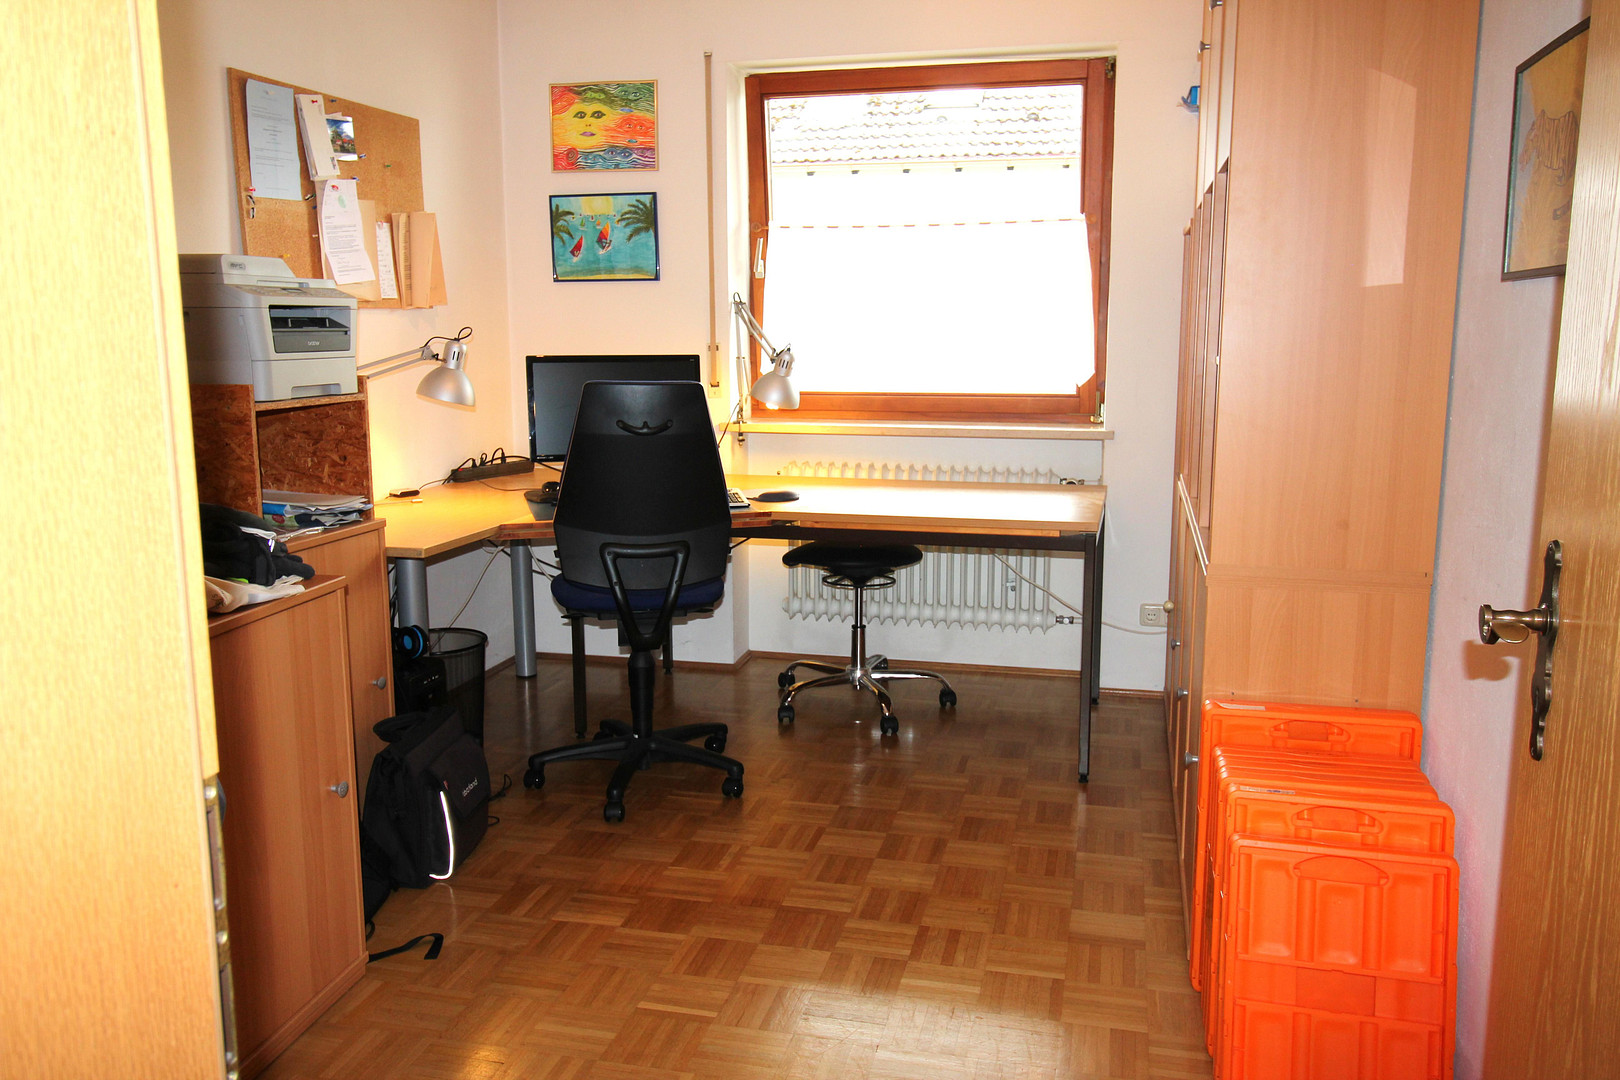
3 children's rooms and 2 offices, or
2 children's rooms, 2 offices, and 1 meeting room/guest room, or
1/2 children's rooms and a separate apartment (in the attic) for 1/2 grandparents.
Special Features of the House:
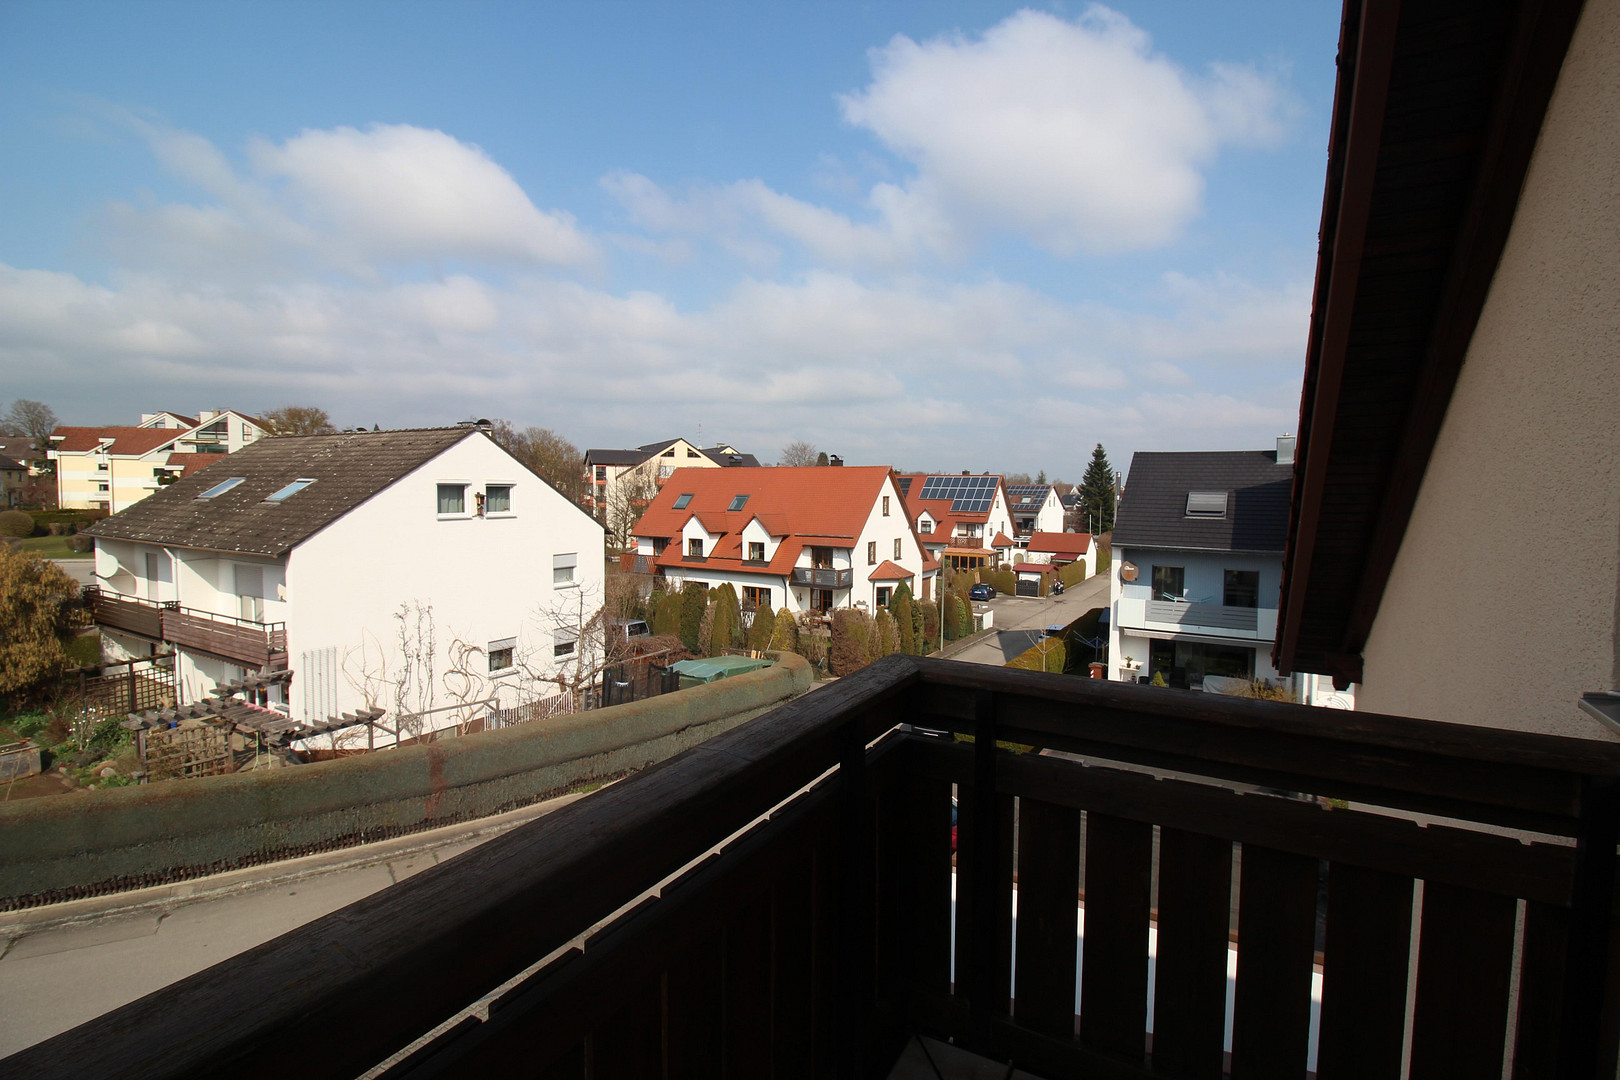
South-west orientation; quiet, desirable residential area; bright, sunny house; 2 garages; vegetable garden/parking spaces; additional underfloor heating on the ground floor and in the 2 bathrooms (heat pump); close to the city of Augsburg and the University Hospital.
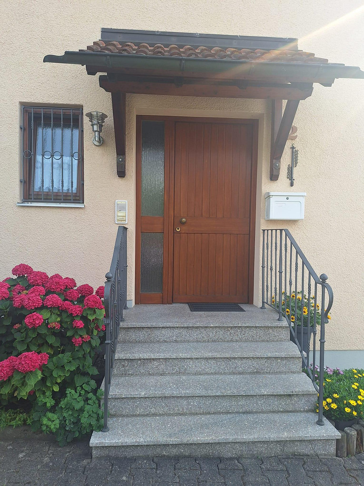
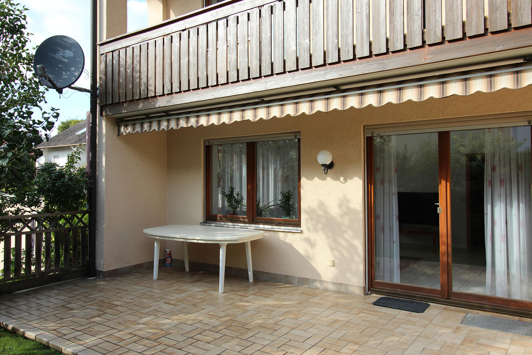
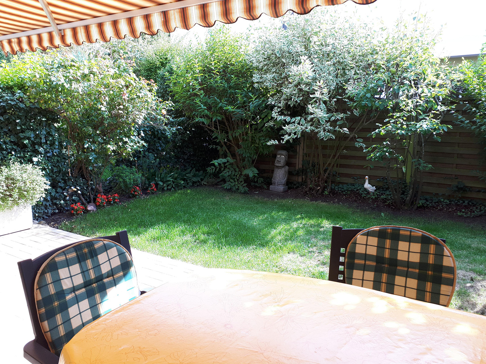
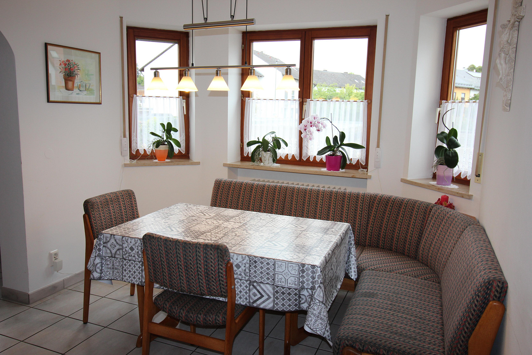
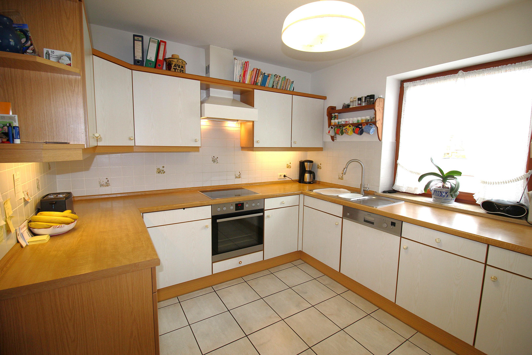
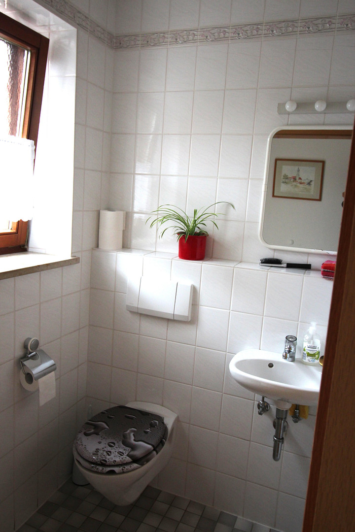
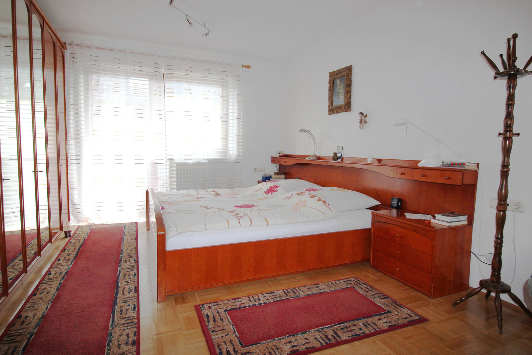
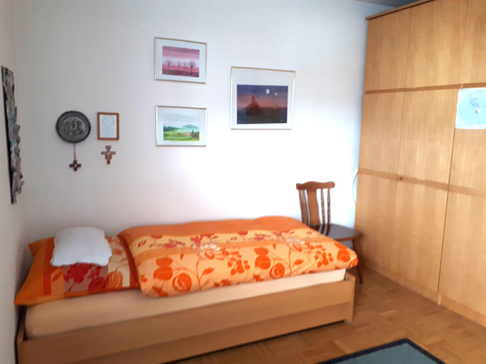
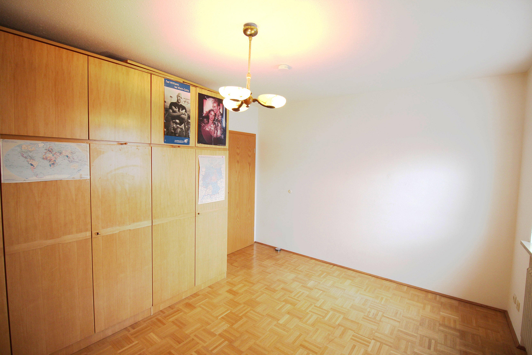
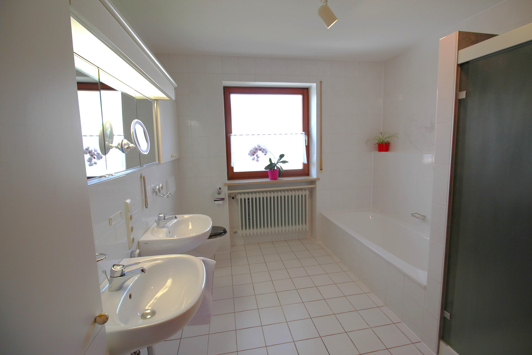
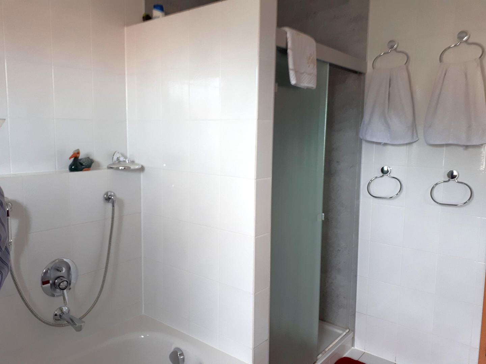
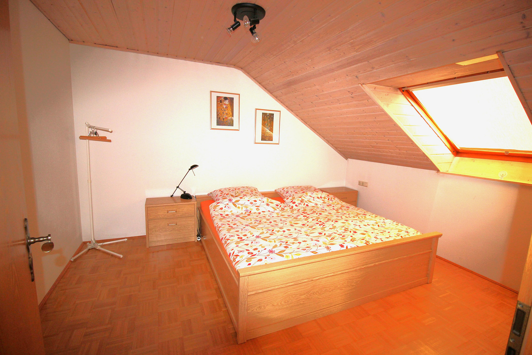
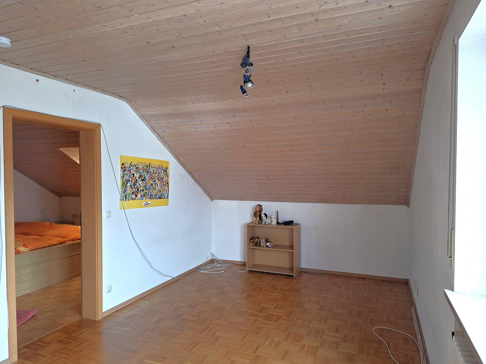
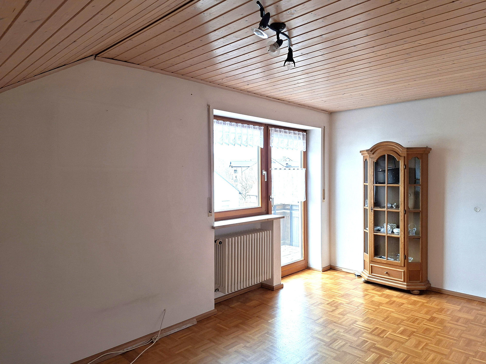
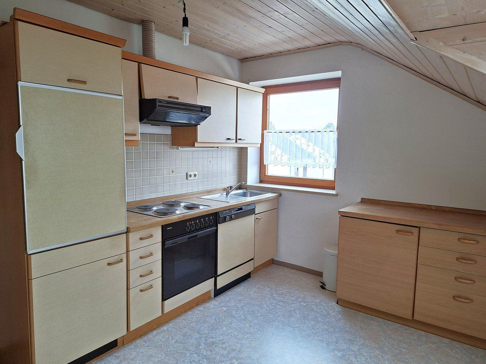
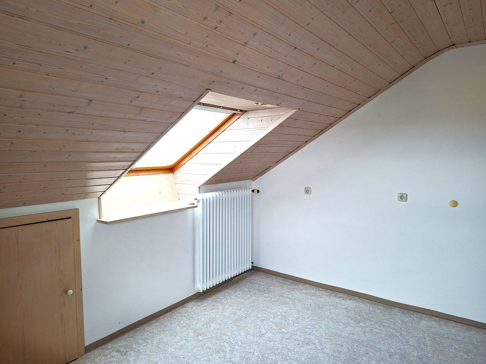
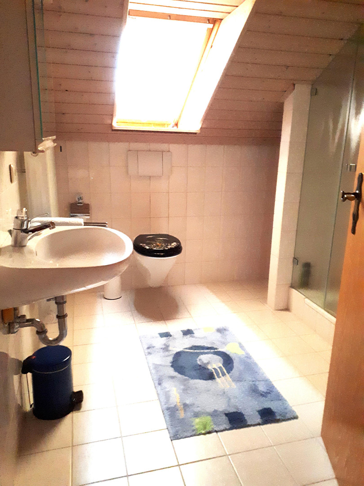
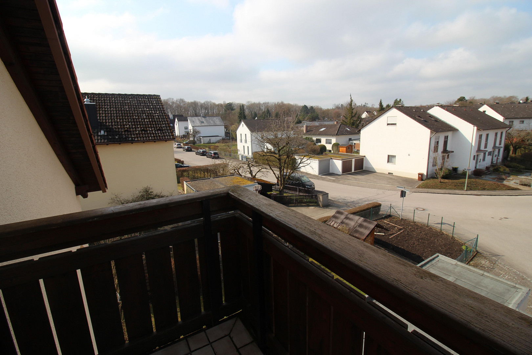
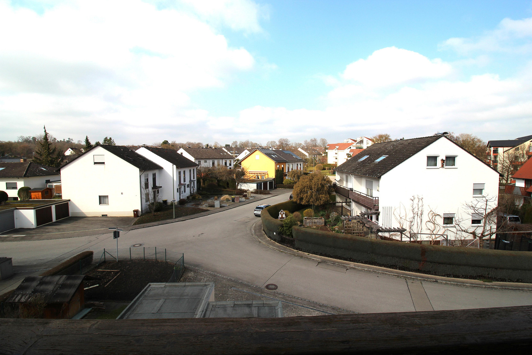
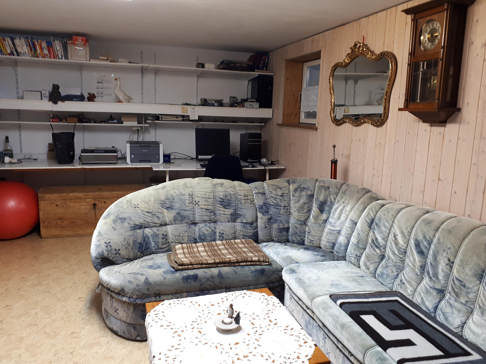
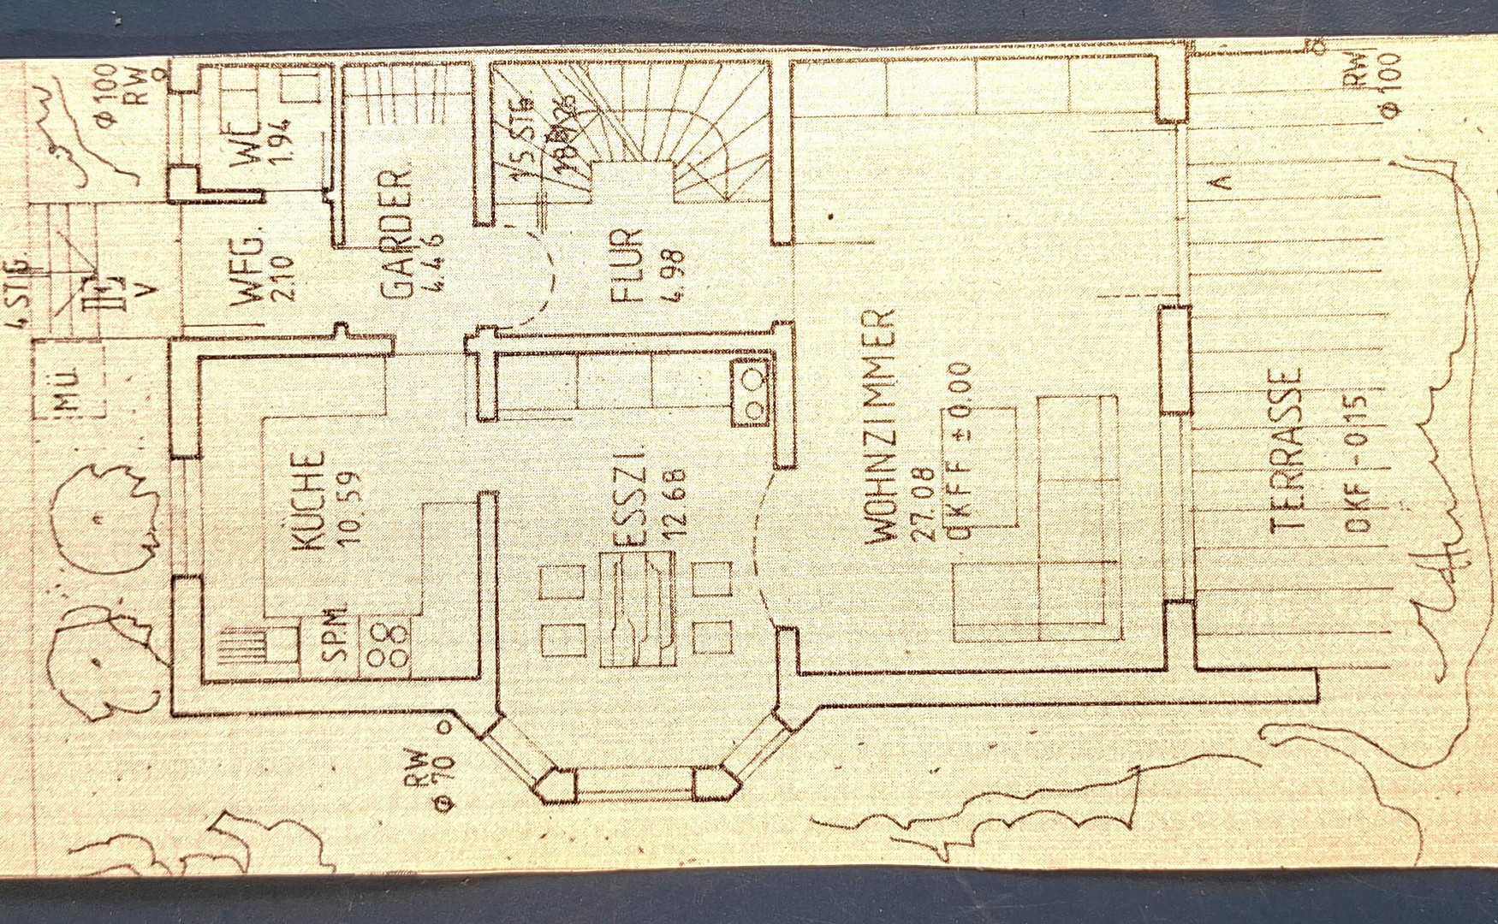
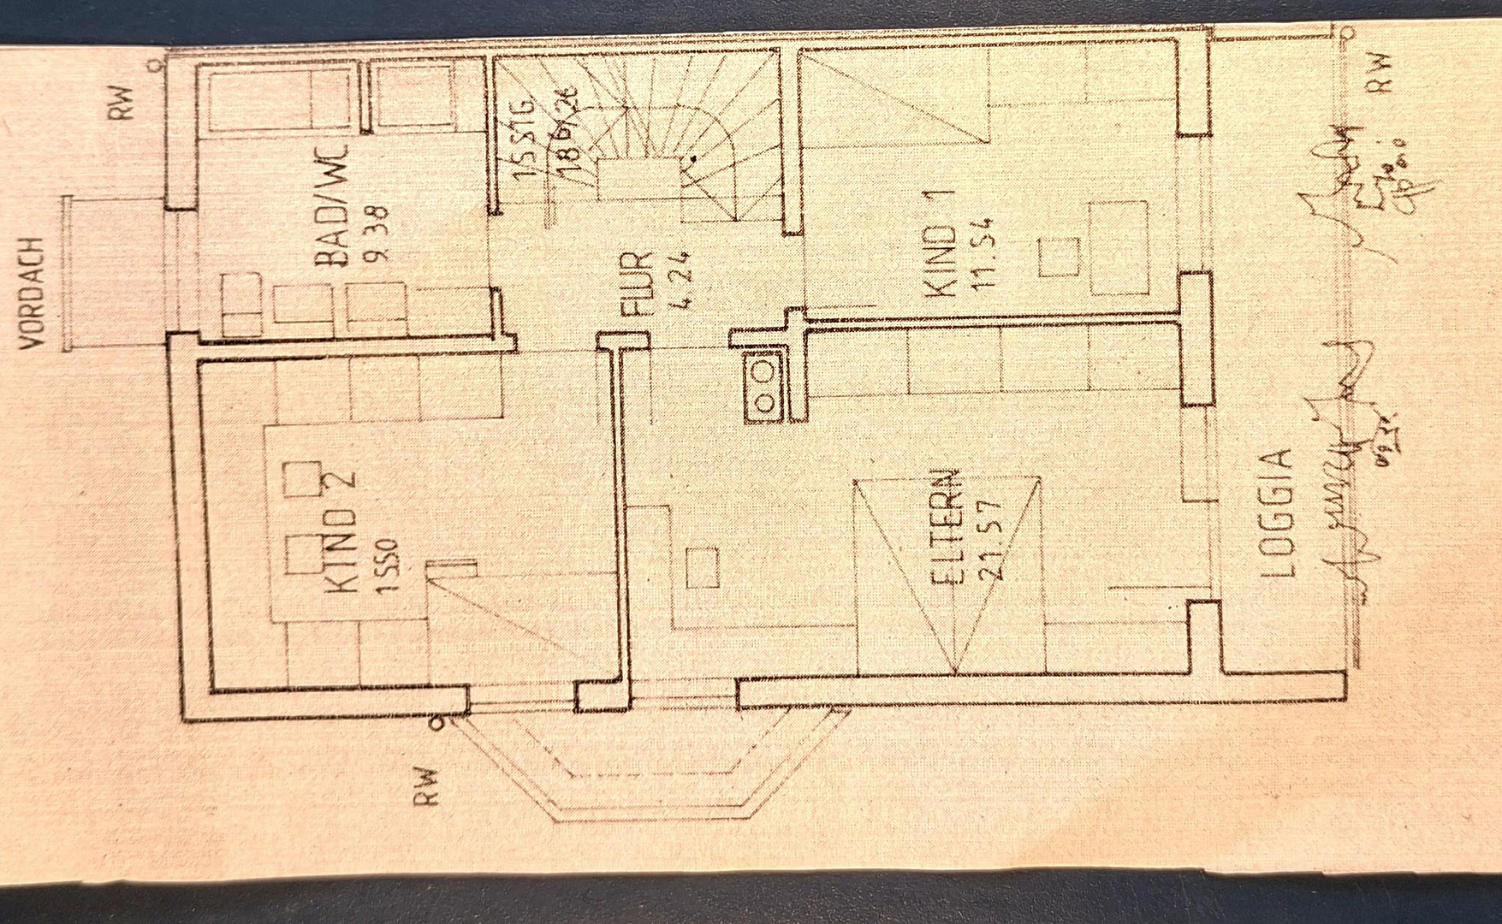
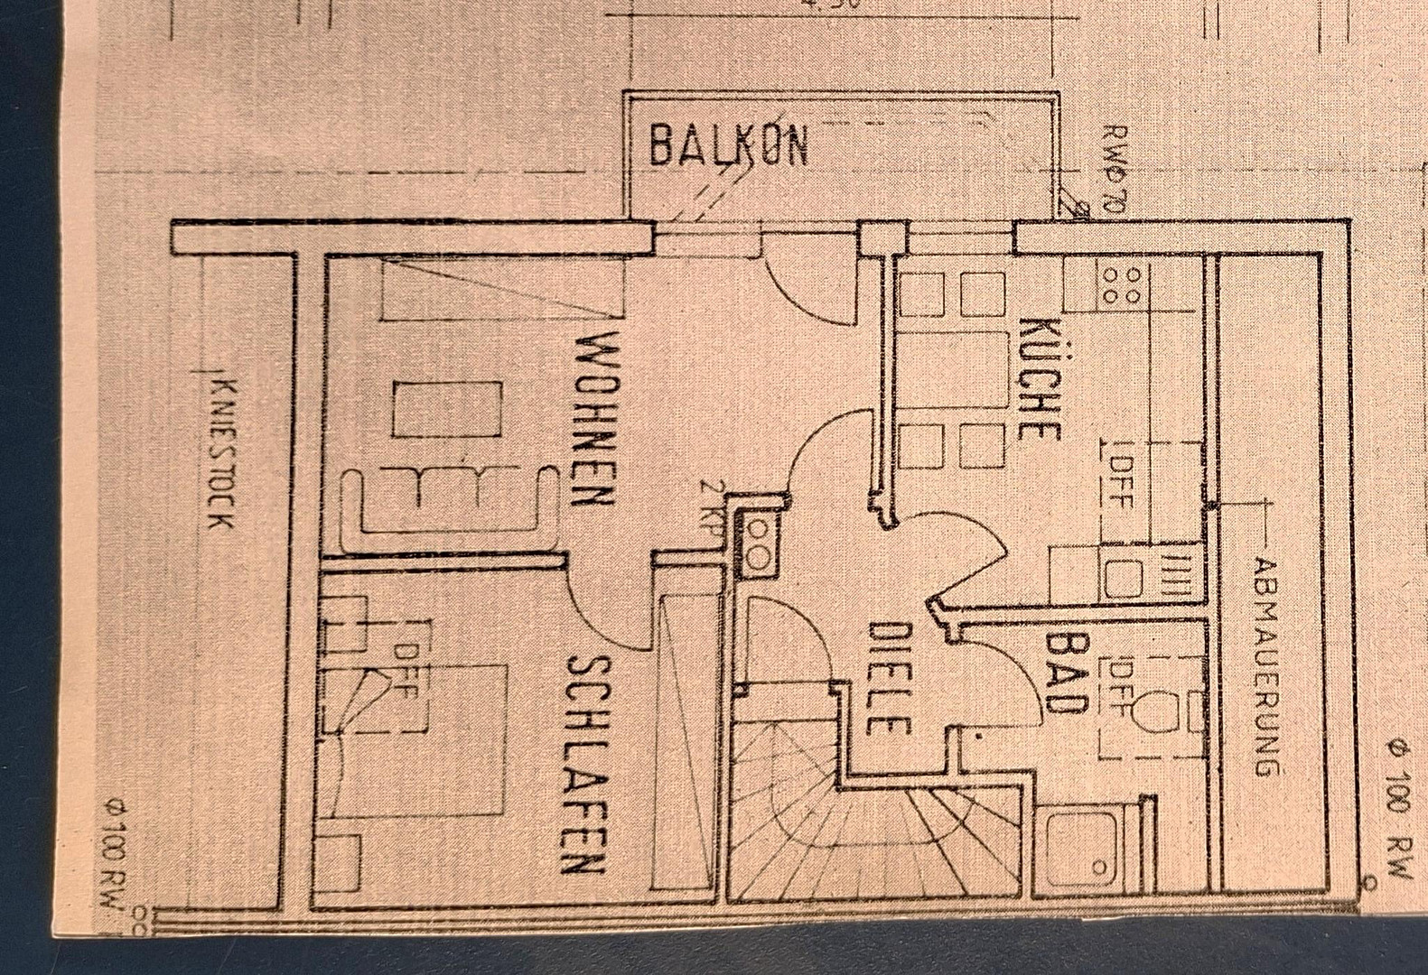
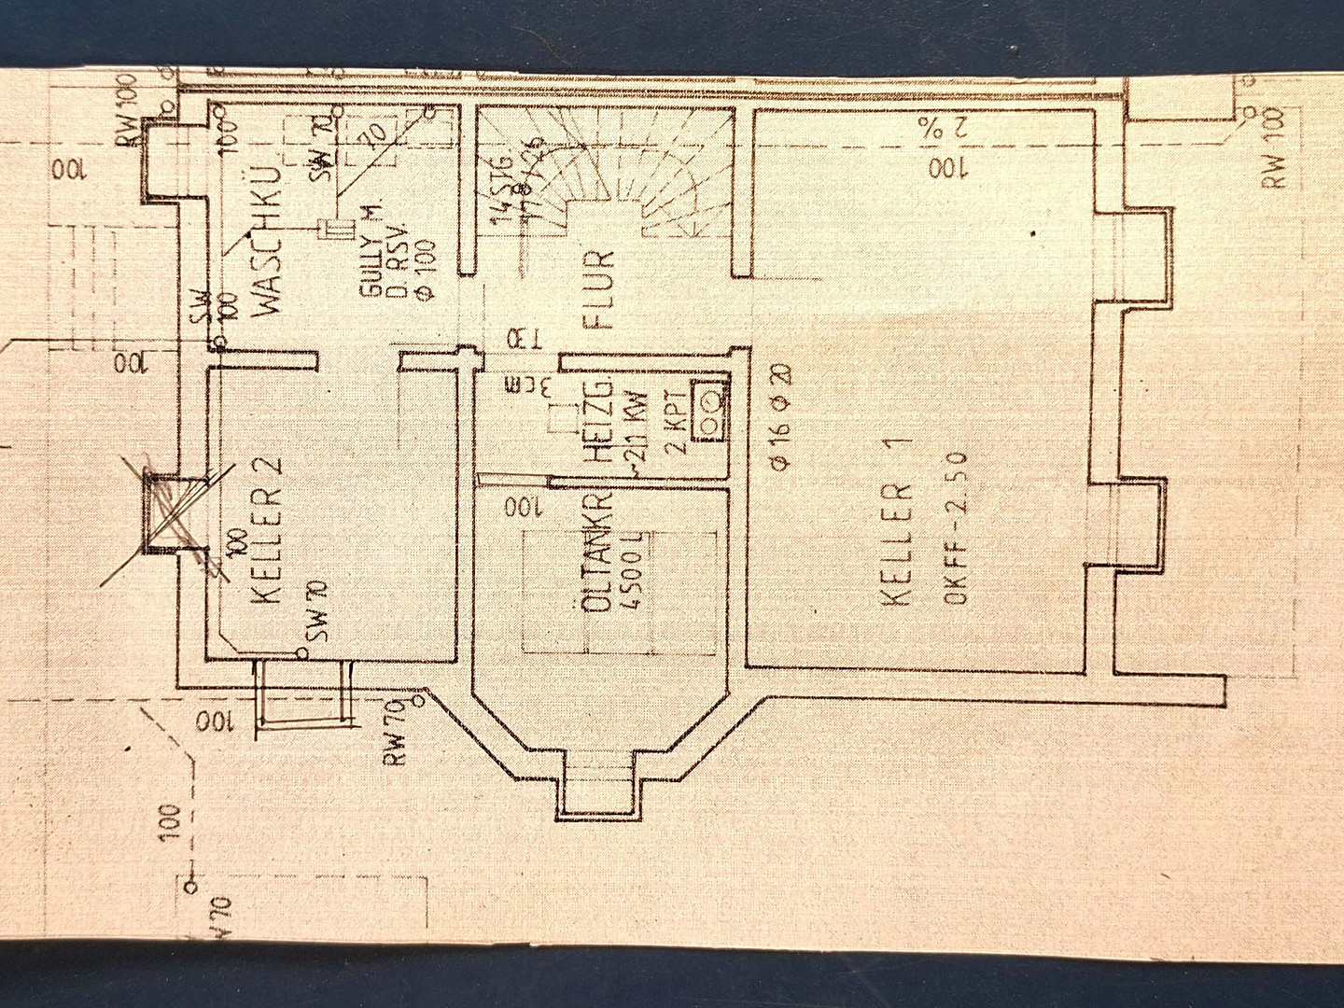
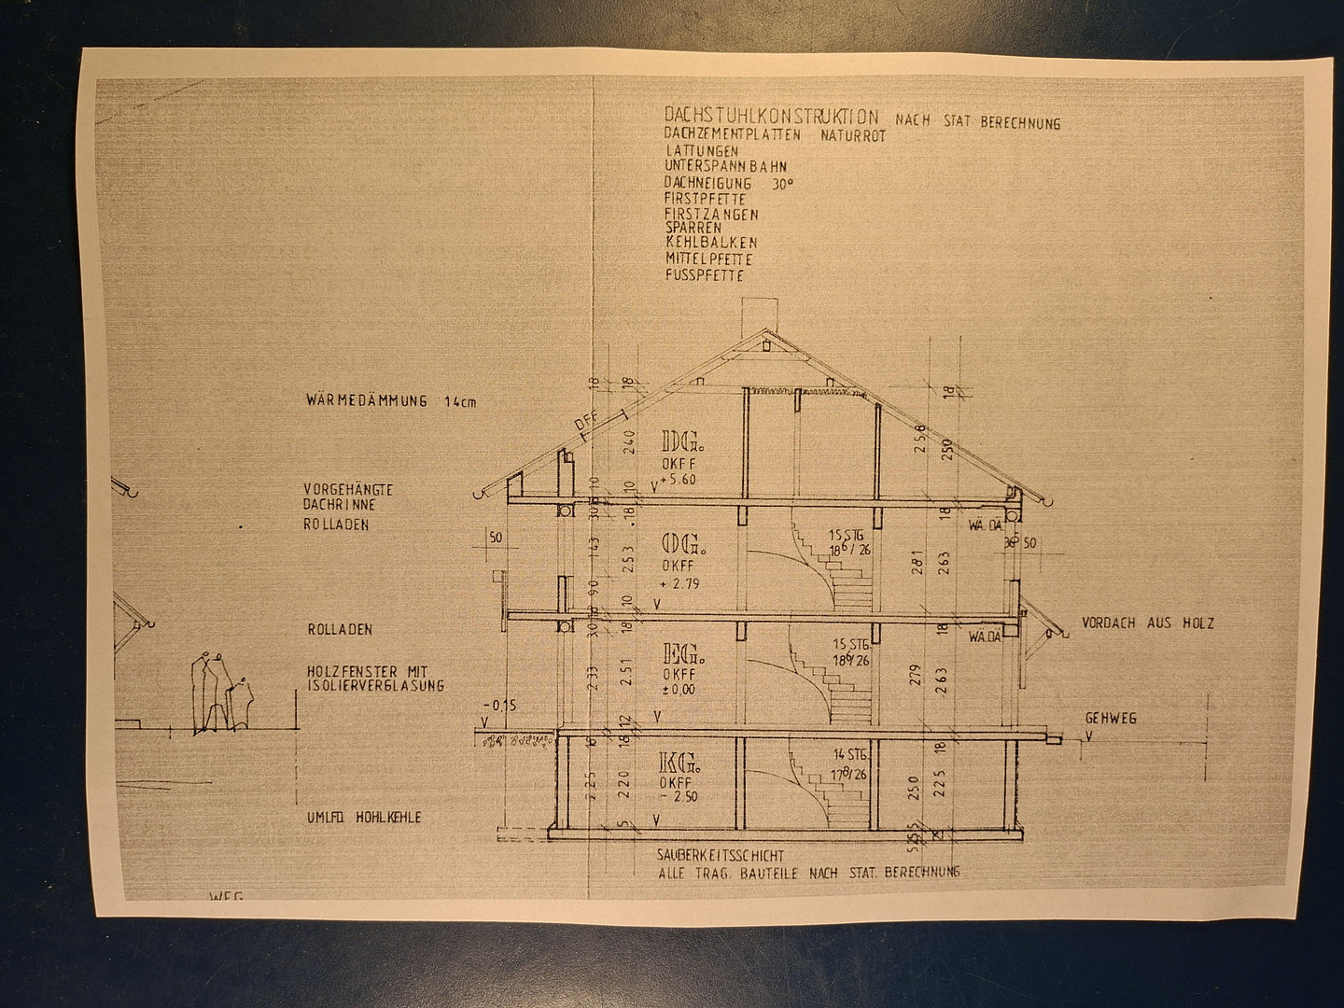
The solidly built house is located in Neusäß-Steppach, in a quiet residential area on a cul-de-sac, and faces southwest. In addition to the well-maintained garden (with play equipment, etc.), the property also includes 2 garages, a storage shed, and a large vegetable garden. The house is fully basement and is very bright due to the large windows. As can be seen from the attached floor plans (the dimensions have not been verified), the house is accessed from the north through a small entrance hall (with a guest toilet) and a coat closet. A hallway leads to the kitchen, the staircase, the basement entrance, and the living room. Through a sliding door in the kitchen, you enter the dining room and then the living room. An existing double-flue chimney on the wall between the dining and living rooms allows for the connection of an additional stove. Upstairs, there is a spacious bathroom with two sinks, a toilet, a large shower, and a bathtub. In addition, there are two children's bedrooms and the large master bedroom with access to the south-facing balcony. The attic has been designed as a small self-contained apartment. It consists of a small bathroom with a sink, toilet, and shower, a kitchen, a living room with a west-facing balcony, and a bedroom. Furthermore, a pull-down staircase leads to the attic space, which is finished with wooden cladding and offers ample storage space for items such as skis, boxes of Christmas decorations, summer/winter beds, etc. In the basement, there is a large, heated room that we used for watching television, ironing, and other hobbies. There is also a laundry room, a workshop with storage space, and the boiler room (with a low-temperature oil-fired boiler). The rooms can be used and divided in various ways. There is no "load-bearing wall" between the kitchen and the dining room, so it can be removed, creating a unified space encompassing the kitchen, dining room, and living room. Similarly, a door can be installed between the hallway and the bedroom in the attic, providing direct access to the bedroom.
Are you interested in this house?
|
Object Number
|
OM-446323
|
|
Object Class
|
House
|
|
Object Type
|
End-terrace house
|
|
Is occupied
|
Vacant
|
|
Handover from
|
By arrangement
|
Purchase price & additional costs
|
purchase price
|
710.000 €
|
|
Purchase additional costs
|
approx. 34,017 €
|
|
Total costs
|
approx. 744,016 €
|
Breakdown of Costs
* Costs for notary and land register were calculated based on the fee schedule for notaries. Assumed was the notarization of the purchase at the stated purchase price and a land charge in the amount of 80% of the purchase price. Further costs may be incurred due to activities such as land charge cancellation, notary escrow account, etc. Details of notary and land registry costs
Does this property fit my budget?
Estimated monthly rate: 2,840€
More accuracy in a few seconds:
By providing some basic information, the estimated monthly rate is calculated individually for you. For this and for all other real estate offers on ohne-makler.net
Details
|
Condition
|
Well-kept
|
|
Number of floors
|
3
|
|
Usable area
|
234 m²
|
|
Bathrooms (number)
|
2
|
|
Bedrooms (number)
|
6
|
|
Number of garages
|
2
|
|
Number of parking lots
|
2
|
|
Flooring
|
Parquet, Tiles, Vinyl / PVC
|
|
Heating
|
Central heating
|
|
Year of construction
|
1989
|
|
Equipment
|
Balcony, Terrace, Garden, Basement, Full bath, Shower bath, Guest toilet
|
|
Infrastructure
|
Pharmacy, Grocery discount, General practitioner, Kindergarten, Primary school, Secondary school, Middle school, High school, Comprehensive school, Public transport
|
Information on equipment
On the ground floor and in the bathrooms, there are tiled floors, underfloor heating, and radiators (only underfloor heating is used in the toilets and bathrooms). In the remaining rooms, solid oak parquet flooring has been installed, and these rooms are heated with radiators.
A uniform plan and building permit were created for all three semi-detached houses. Therefore, some of the dimensions are only indicated on the plan for the house on the east side. The plans were not officially reviewed, but it is evident that construction followed them.
According to the chimney sweep (as of 2024) and the district office, the low-temperature oil-fired boiler does not necessarily need to be replaced after 2 years.
Location
Location:
Steppach is a southern district of Neusäß, or a western suburb of Augsburg.
Neusäß has excellent infrastructure, with a wide variety of shops, doctors, and schools. Neusäß also offers recreational opportunities, including the Titania leisure pool and sports clubs.
Regarding the location of the house in Steppach:
The property is located in a very quiet residential area, at the end of a cul-de-sac, surrounded by detached and terraced houses.
Location Check
Energy
|
Final energy consumption
|
153.50 kWh/(m²a)
|
|
Energy efficiency class
|
E
|
|
Energy certificate type
|
Consumption certificate
|
|
Main energy source
|
Oil
|
 1 EG bemaßt
 6 Enegieausweis 1
Miscellaneous
Shopping facilities within walking distance, approximately 600 meters (7 minutes).
Further shopping options and a general practitioner's office, approximately 750 meters (9 minutes).
Kindergarten: 550 meters (7 minutes).
Primary school: 950 meters (11 minutes).
Bus connections to secondary schools in Neusäß, Diedorf, and the city center of Augsburg.
Nearest bus stop: 350 meters (2 minutes).
Main entrance of the University Hospital: 2.2 km (6 minutes by bike).
Augsburg Central Station: 5.8 km.
Neusäß Train Station: 3.2 km (10 minutes by bike).
Augsburg West bypass (B 17): 3 km.
A8 motorway junction (Neusäß): 7.2 km (11 minutes), or Augsburg-West: 9.6 km (13 minutes).
Bismarck Tower nature area: 290 meters.
Bismarck Tower: 1 km or 550 meters.
Western Forests Nature Park (Steppach forest parking area): 1.3 km.
Broker inquiries not welcome! According to § 7 UWG, unsolicited contact by brokers without the express consent of the recipient is prohibited!
Topic portals
Send a message directly to the seller
Questions about this house? Show interest or arrange a viewing appointment?
Click here to send a message to the provider:
Offer from: Kurt

Diese Seite wurde ausgedruckt von:
https://www.ohne-makler.net/en/property/446323/