
This page was printed from:
https://www.ohne-makler.net/en/property/446079/
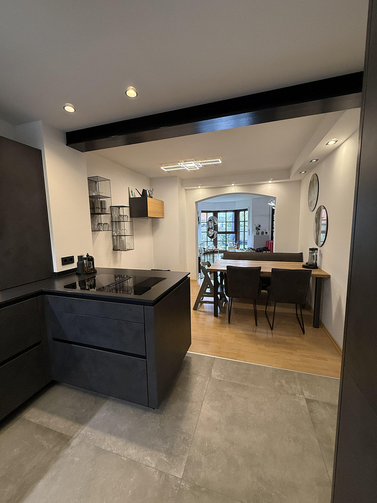
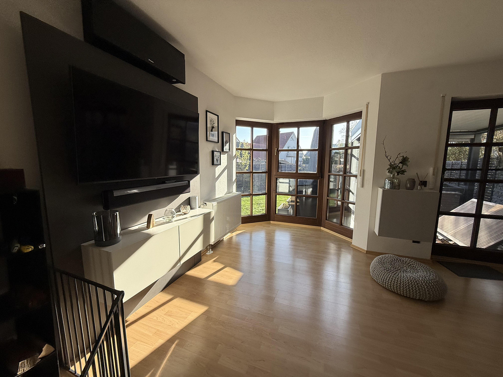
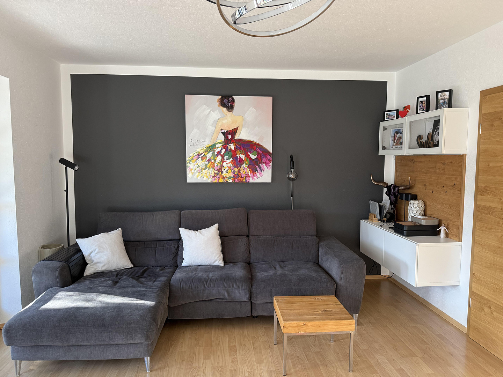
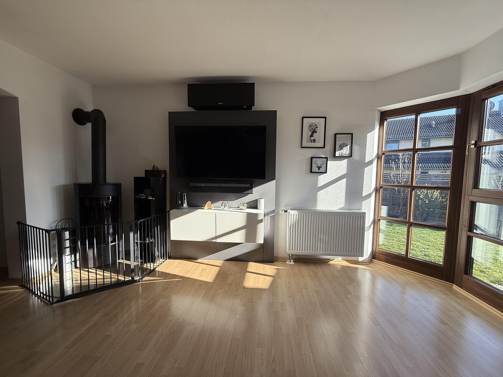
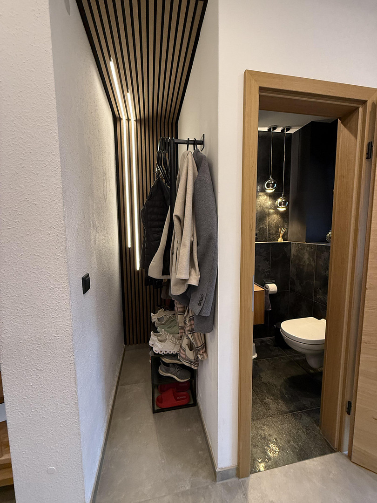
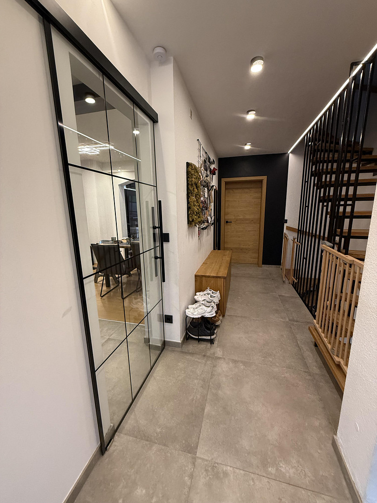
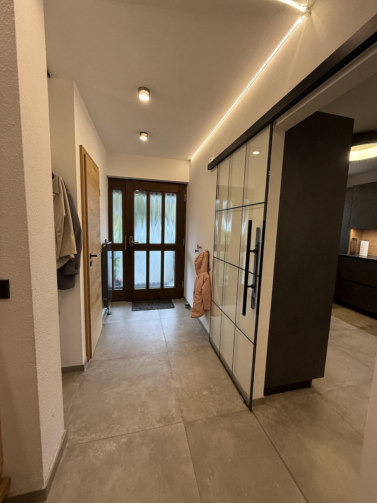
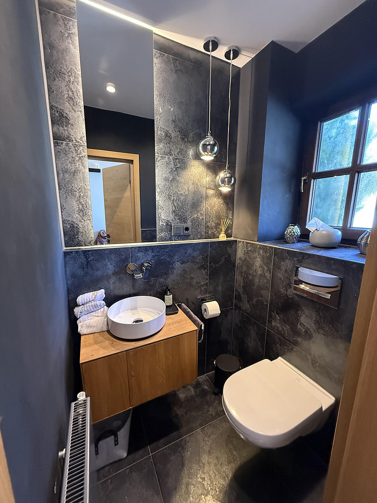
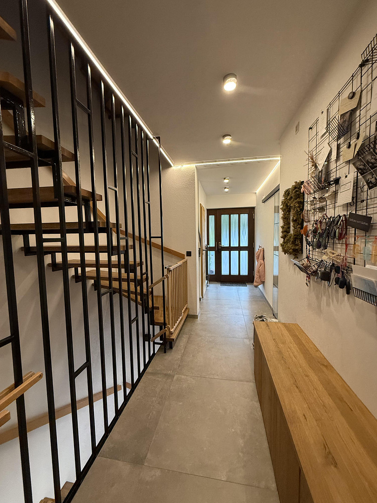
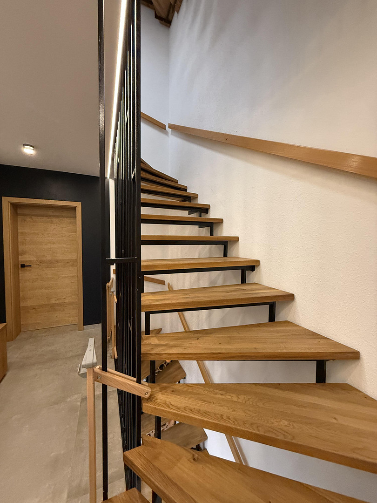
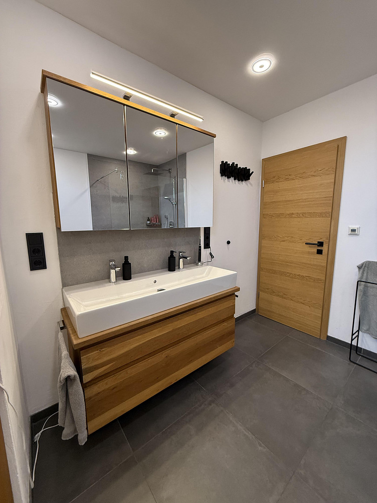
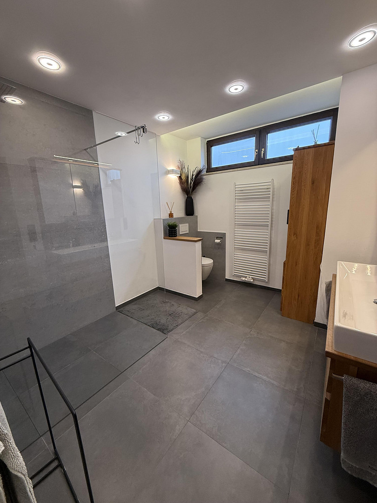
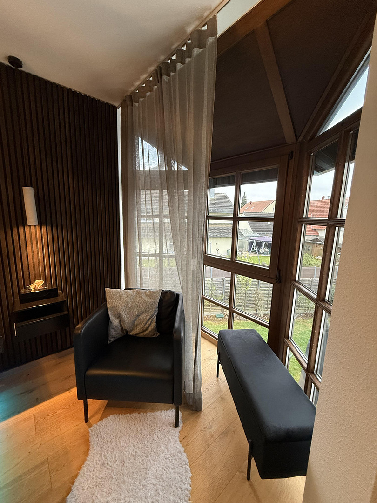
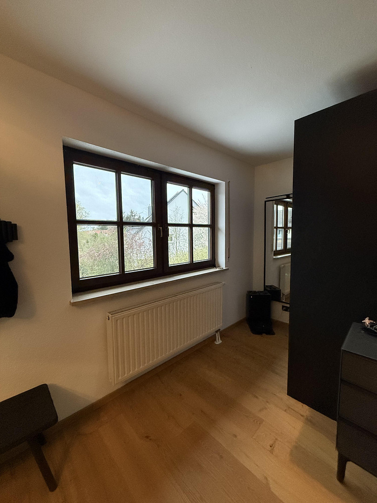
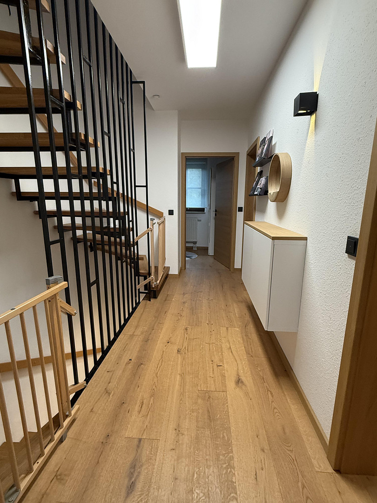
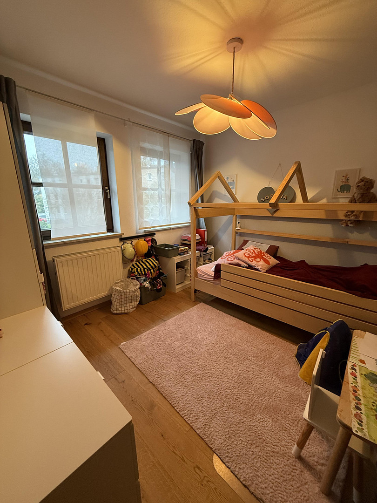
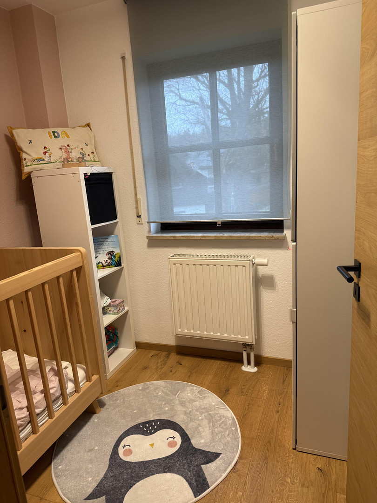
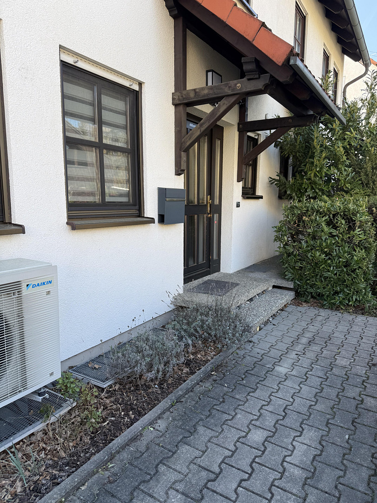
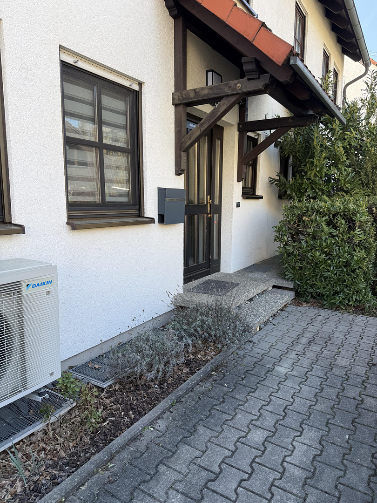
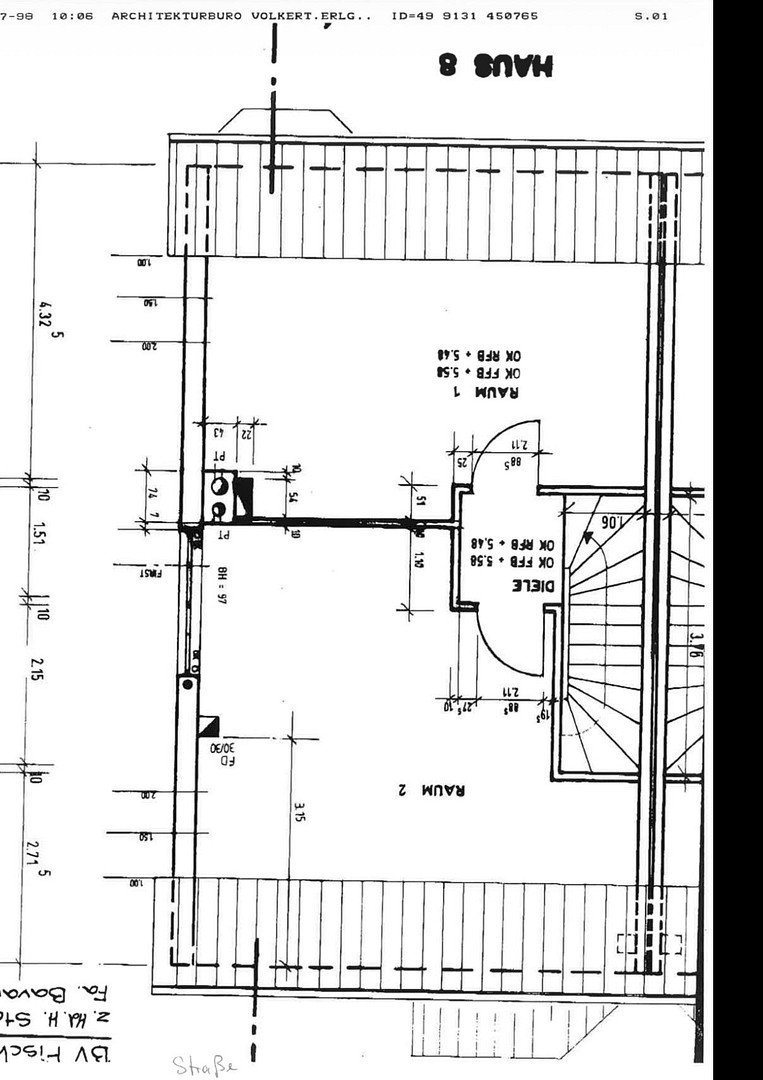
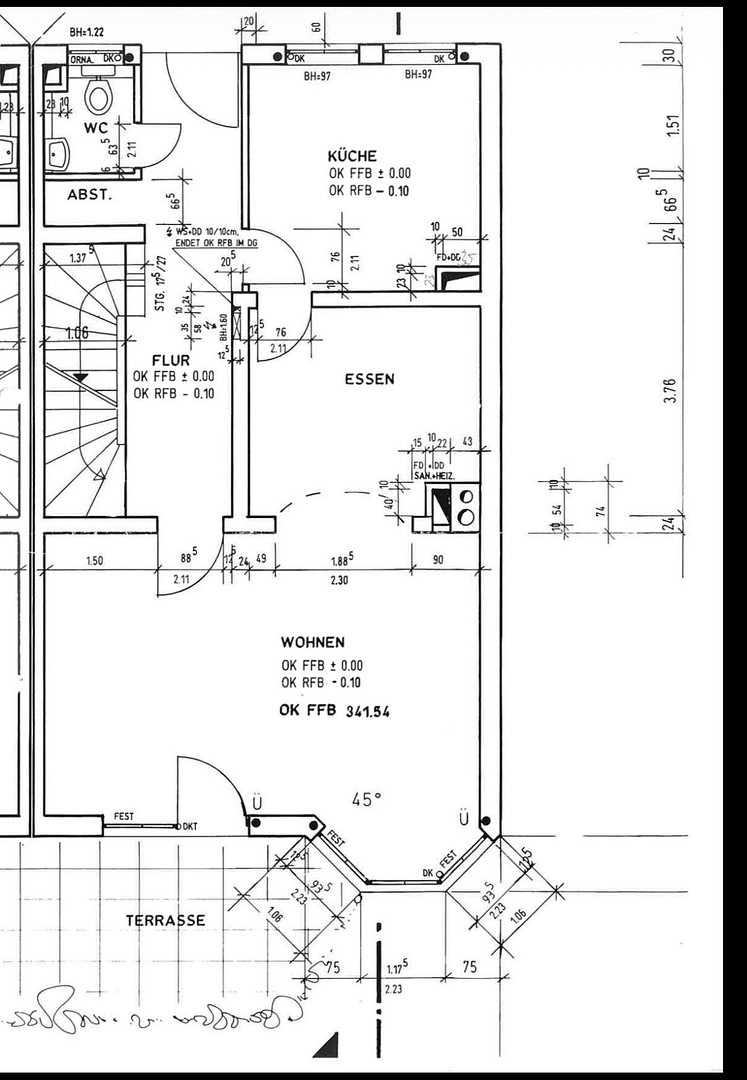
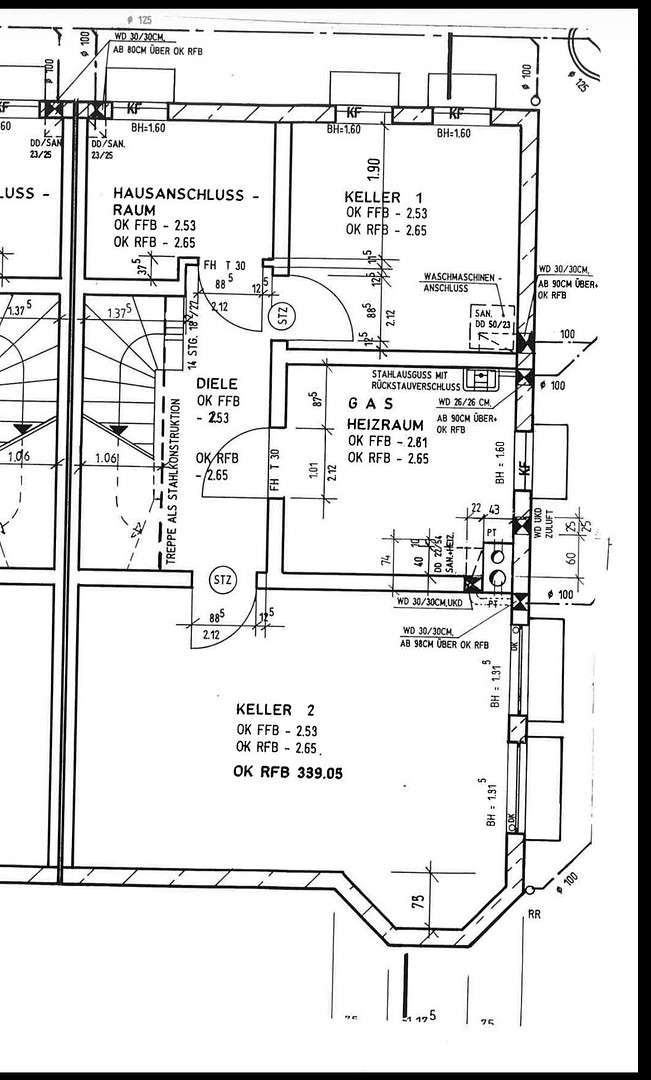
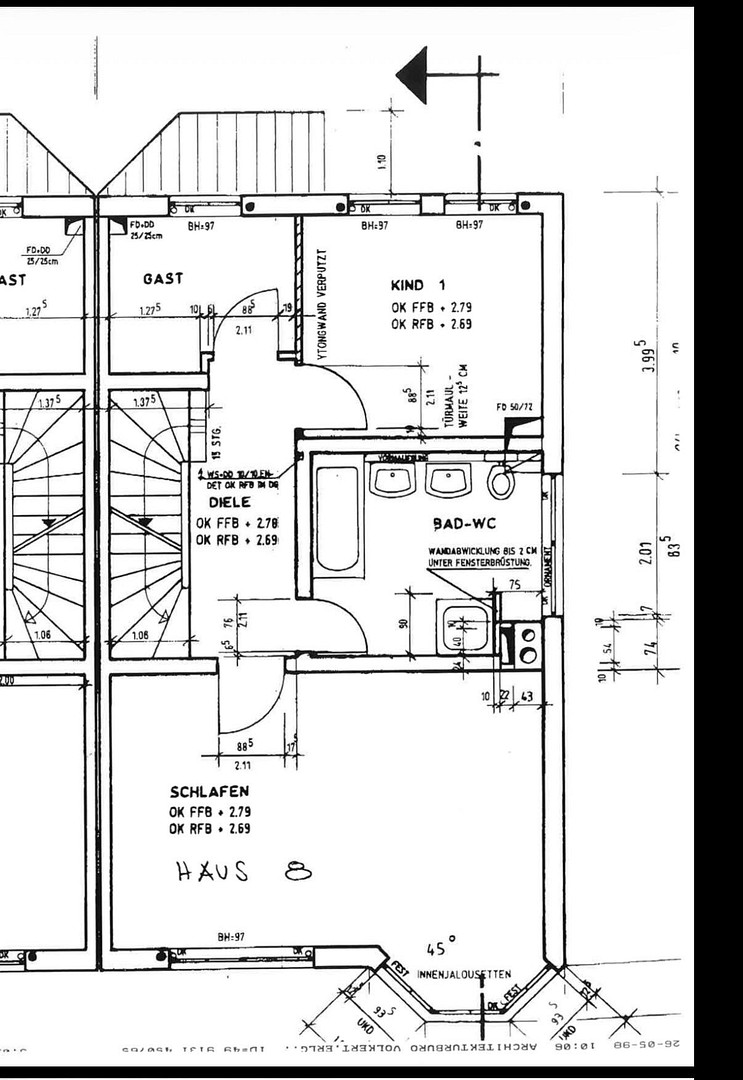
Exclusively modernized semi-detached house in a prime location in Nuremberg-Fischbach.
90475 Nürnberg (Fischbach bei Nürnberg) – BayernMove in. Settle in. Enjoy. – Exclusively renovated semi-detached house in a prime location in Nuremberg-Fischbach.
A home that takes care of everything, saving you the time, stress, and additional investment typically associated with buying property.
This high-quality renovated semi-detached house in Nuremberg-Fischbach is specifically aimed at buyers who consciously want to avoid extensive renovations and instead are looking for a home that works perfectly from day one.
The house, built in 1996, has been comprehensively and meticulously renovated in recent years. Significant investments, in the six-figure range, have been made in quality, comfort, and energy efficiency.
The result is a complete package that is rarely available on the market in this form.
Are you interested in this house?
|
Object Number
|
OM-446079
|
|
Object Class
|
House
|
|
Object Type
|
Semi-detached house
|
|
Is occupied
|
Vacant
|
|
Handover from
|
By arrangement
|
Purchase price & additional costs
|
purchase price
|
775.000 €
|
|
Purchase additional costs
|
approx. 36,872 €
|
|
Total costs
|
approx. 811,872 €
|
Breakdown of Costs
* Costs for notary and land register were calculated based on the fee schedule for notaries. Assumed was the notarization of the purchase at the stated purchase price and a land charge in the amount of 80% of the purchase price. Further costs may be incurred due to activities such as land charge cancellation, notary escrow account, etc. Details of notary and land registry costs
Does this property fit my budget?
Estimated monthly rate: 2,950€
More accuracy in a few seconds:
By providing some basic information, the estimated monthly rate is calculated individually for you. For this and for all other real estate offers on ohne-makler.net
Details
|
Condition
|
As good as new
|
|
Number of floors
|
3
|
|
Usable area
|
55 m²
|
|
Bathrooms (number)
|
2
|
|
Bedrooms (number)
|
4
|
|
Number of garages
|
1
|
|
Number of carports
|
1
|
|
Number of parking lots
|
2
|
|
Flooring
|
Parquet, Laminate, Tiles
|
|
Heating
|
Central heating
|
|
Year of construction
|
1996
|
|
Equipment
|
Terrace, Garden, Basement, Full bath, Shower bath, Fitted kitchen, Guest toilet, Fireplace
|
|
Infrastructure
|
Pharmacy, Grocery discount, General practitioner, Kindergarten, Primary school, High school, Public transport
|
Information on equipment
Land and Area:
Total land area: approximately 380 m²
Of which, approximately 330 m² is owned.
Approximately 50 m² of additional garden area (available for long-term lease at a favorable rate).
Living space: approximately 165 m²
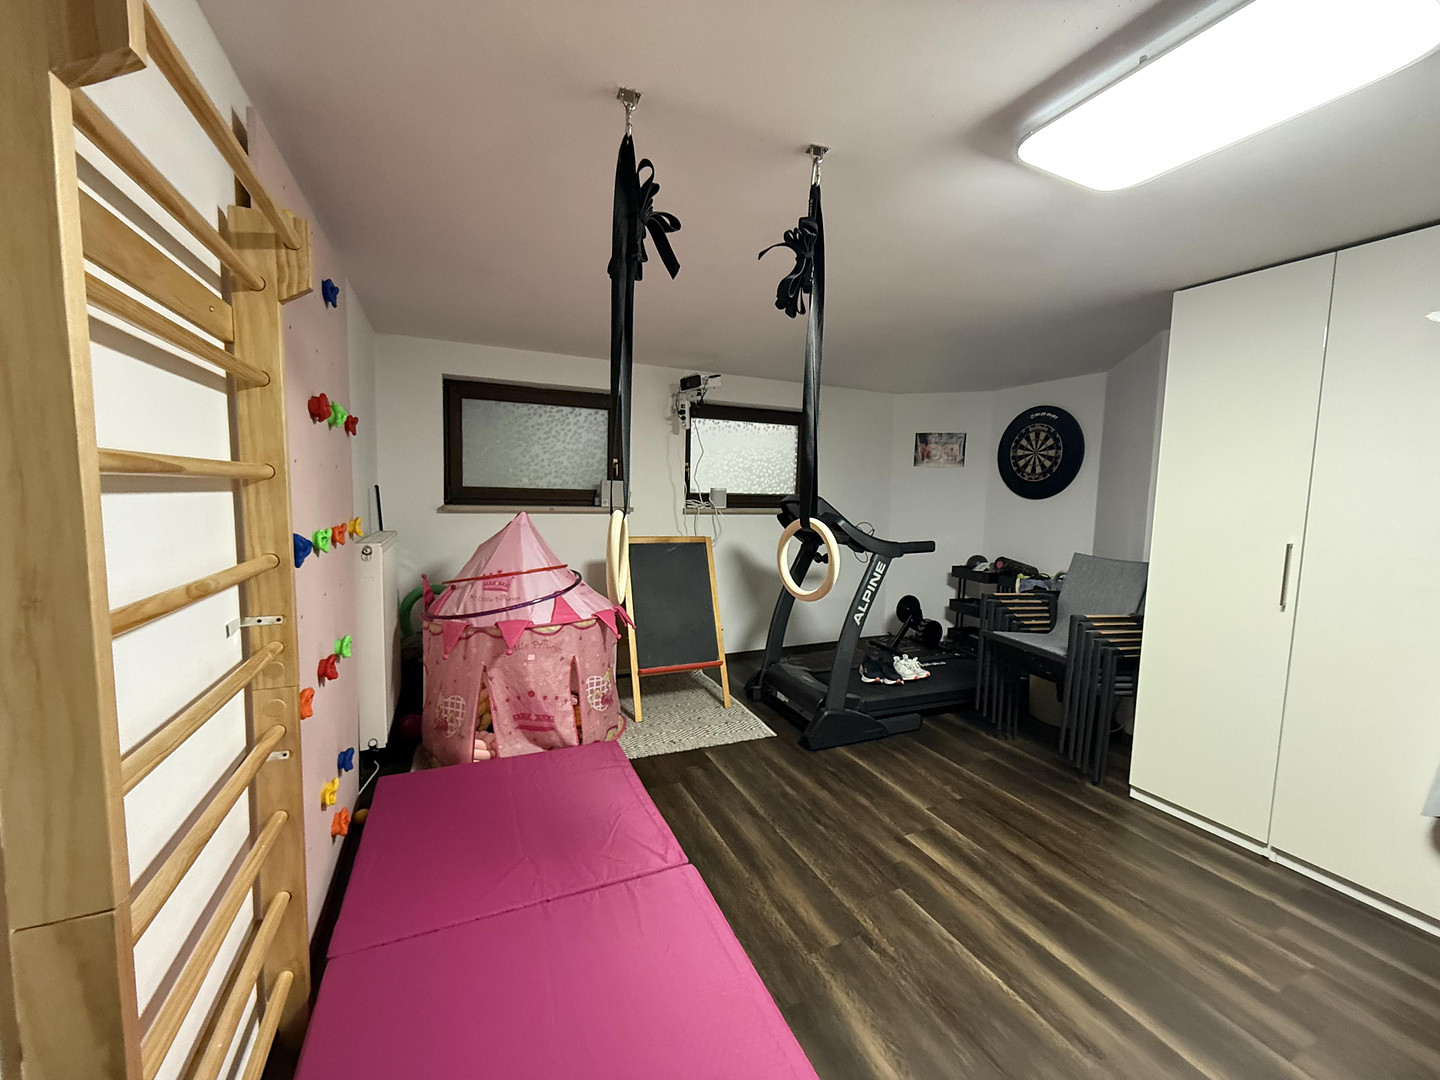
Usable space (basement): approximately ... 55 m²
Fully basemented (with a built-in bathtub).
Features and Highlights:
Living Area and Interior:
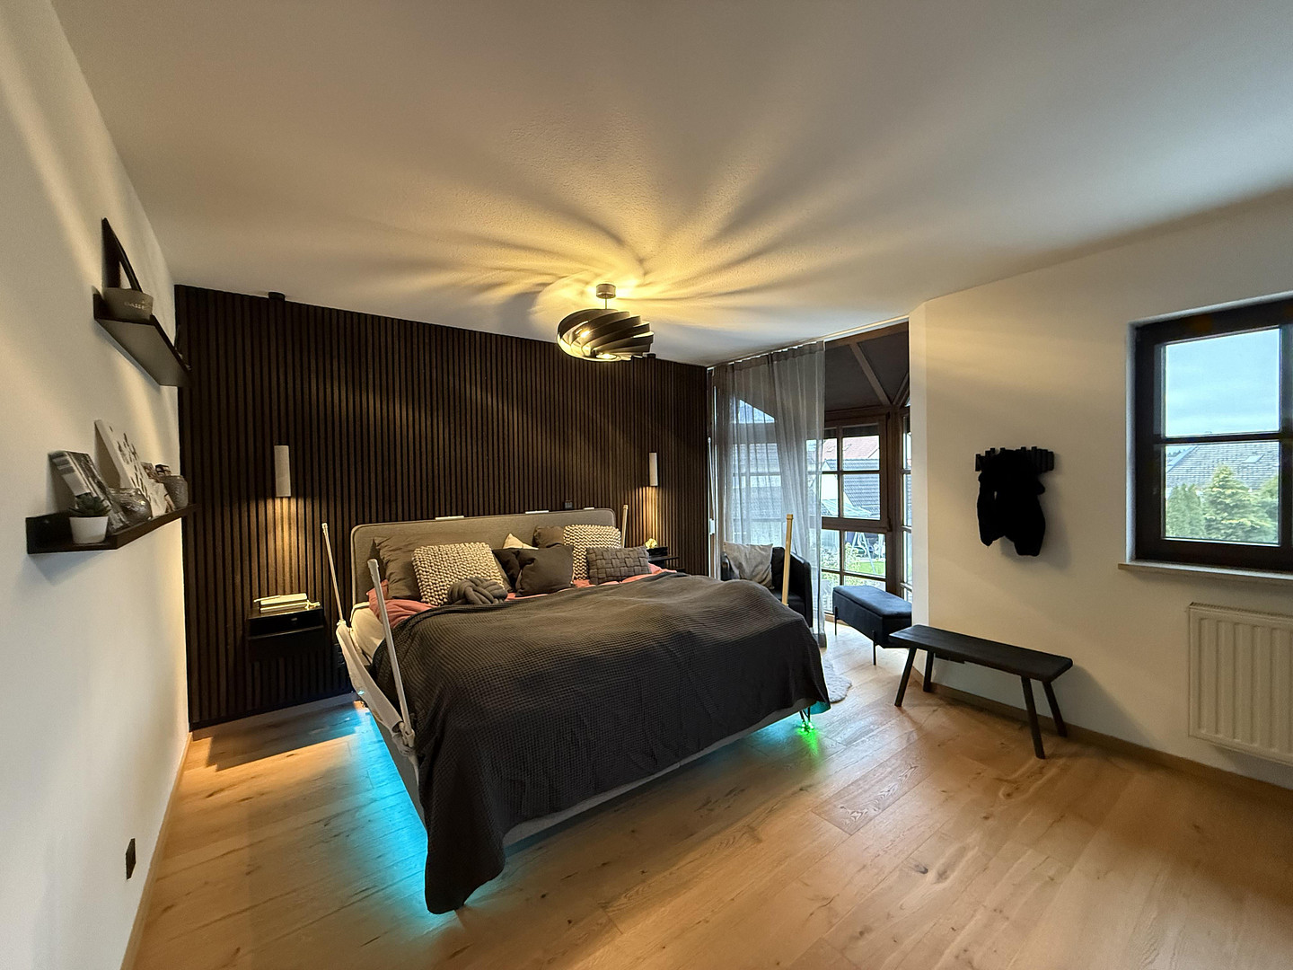
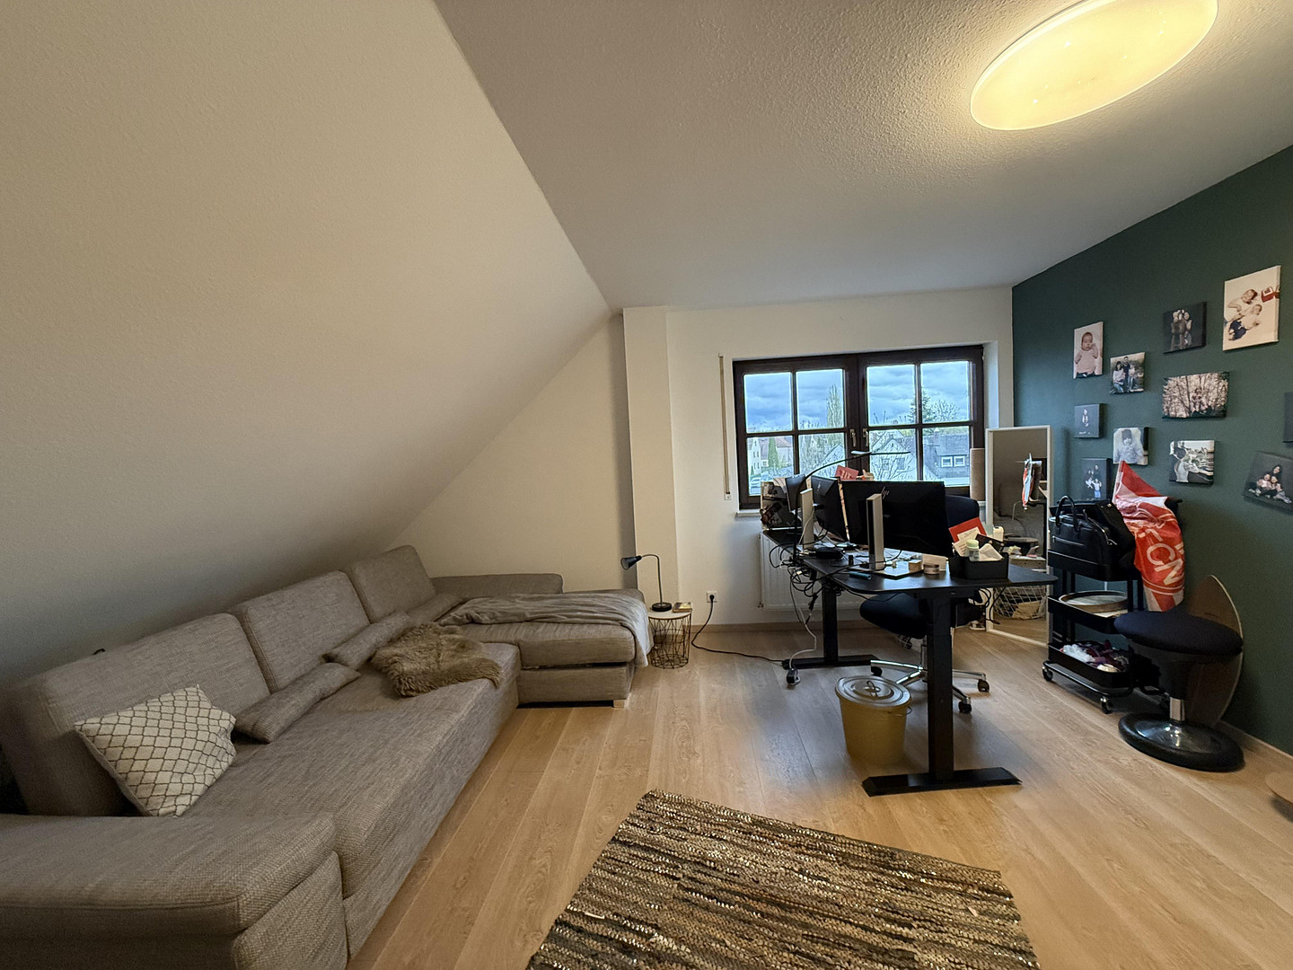
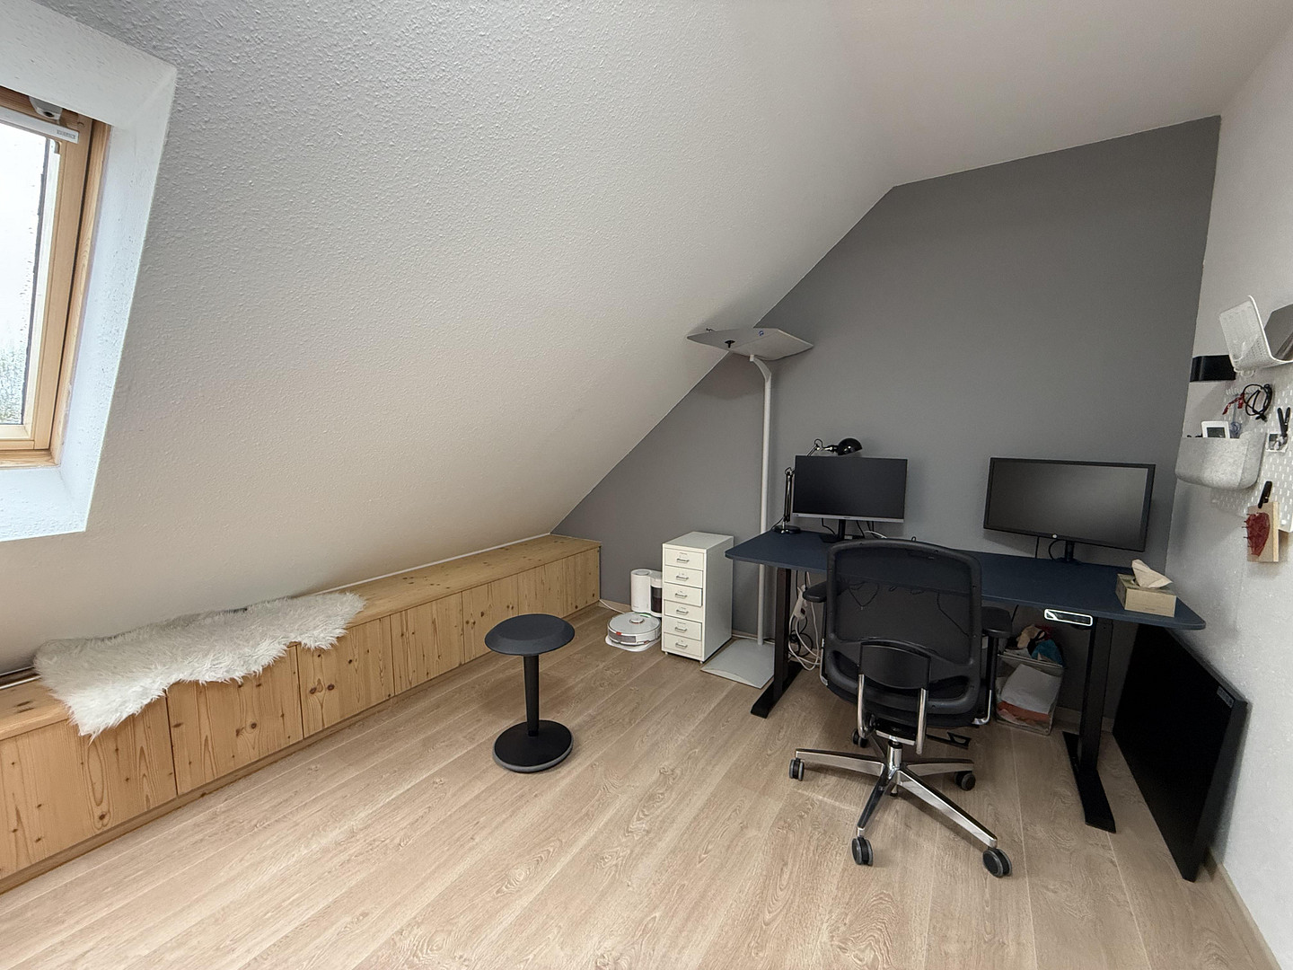
The interior impresses with high-quality materials, a clean design, and a spacious feel:
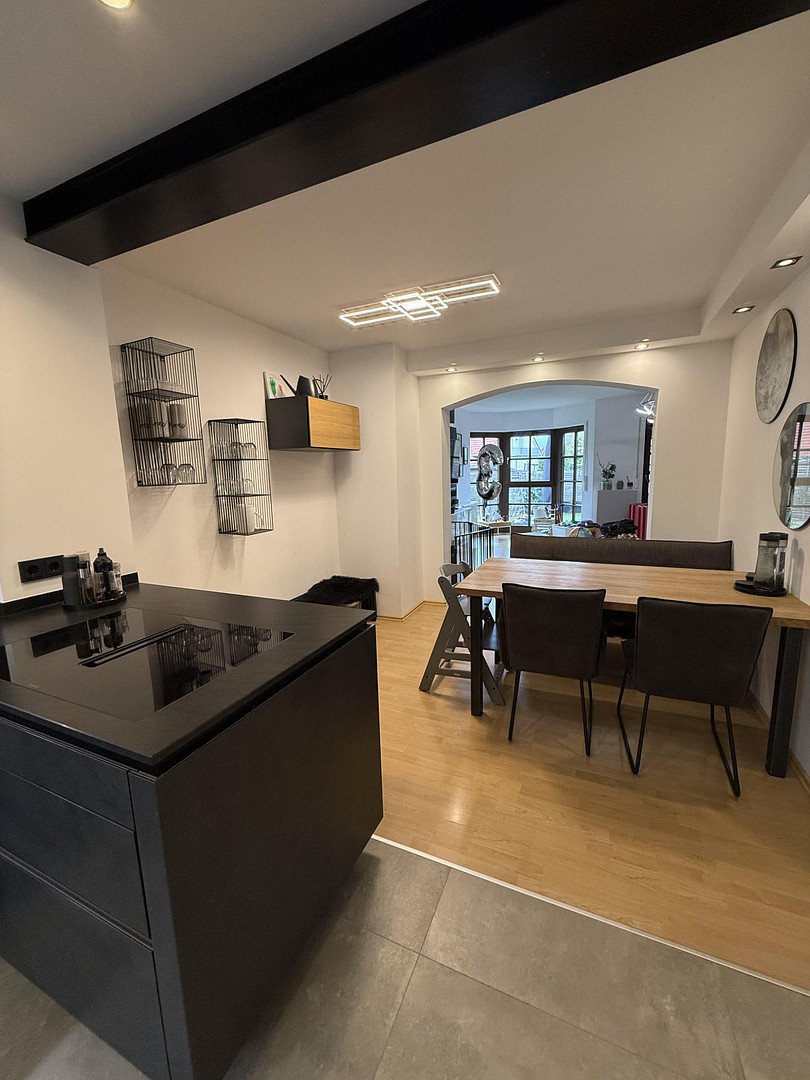
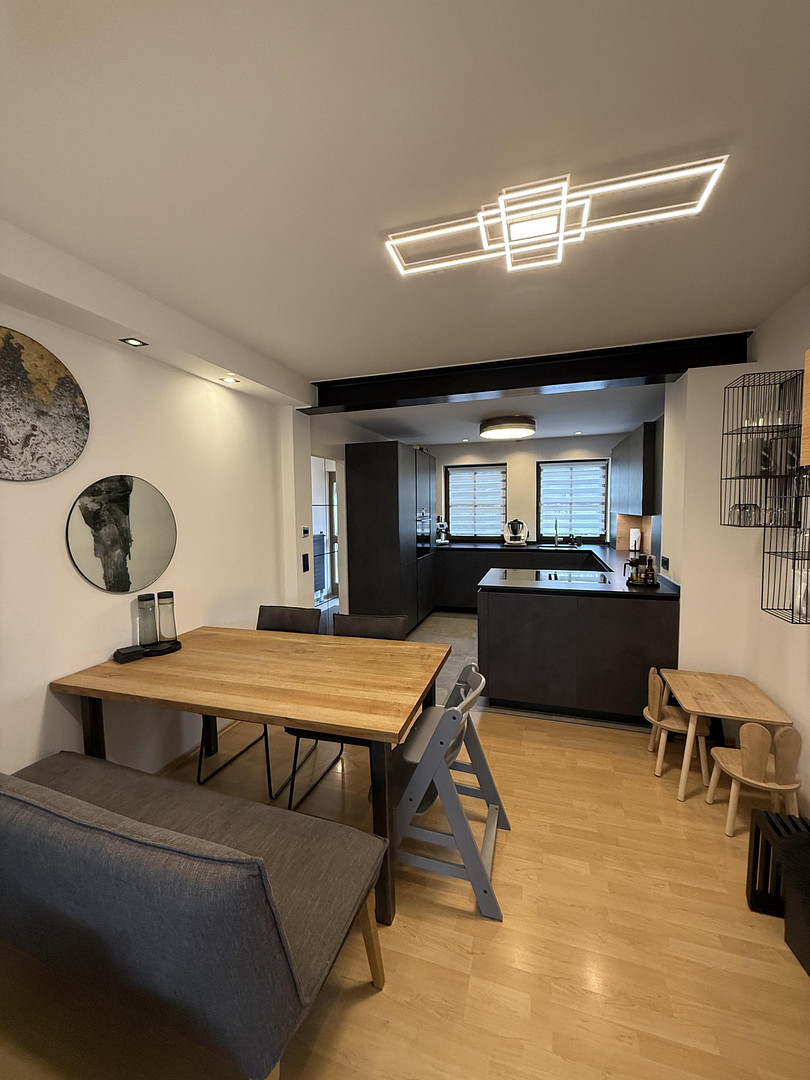
Open living/dining area with an architectural opening.
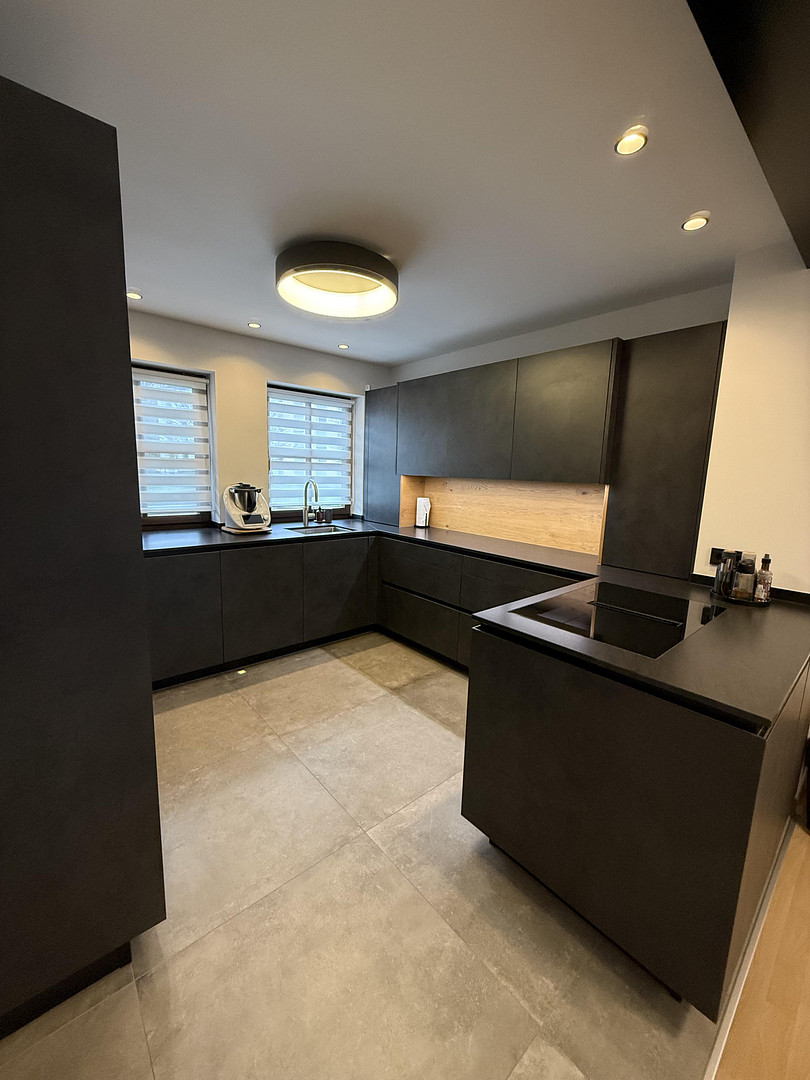
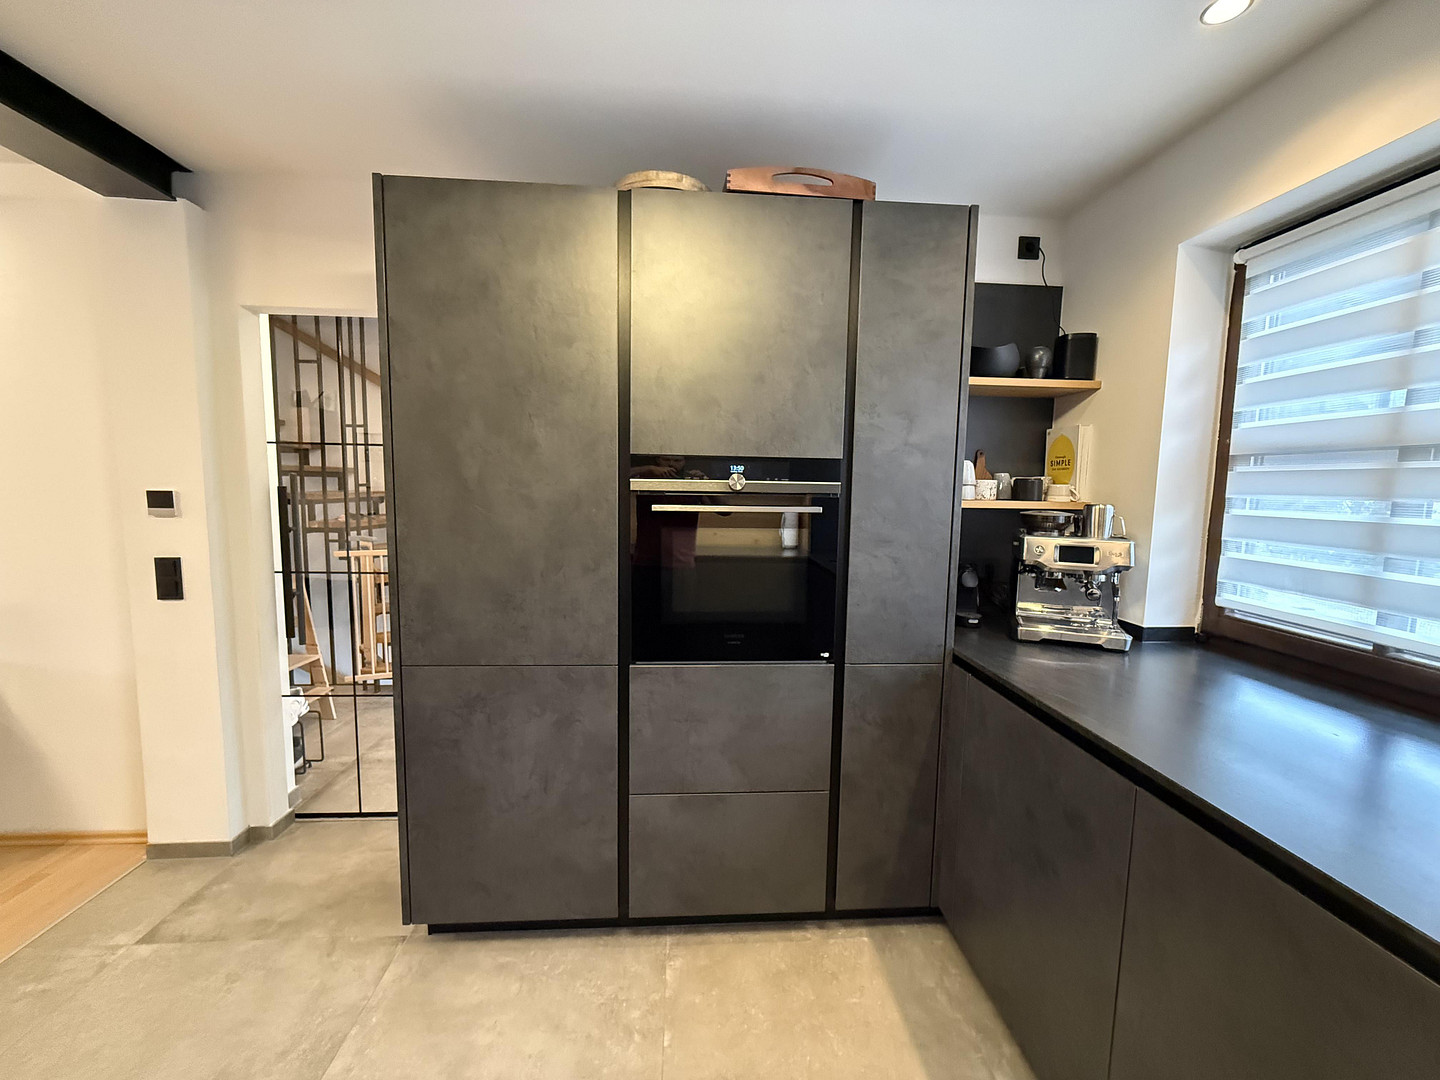
Exclusive brand-name kitchen (2021) with Quooker and a natural stone countertop.
High-quality parquet flooring and real wood elements.
New solid wood staircase (oak, 2024).
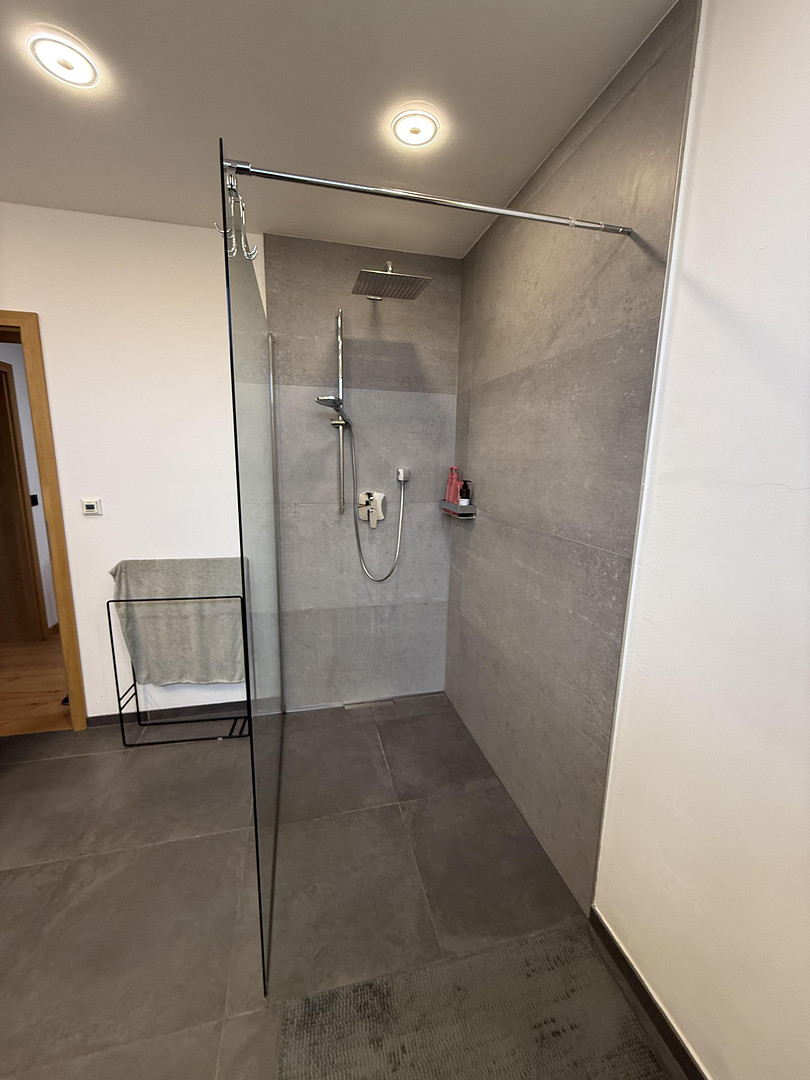
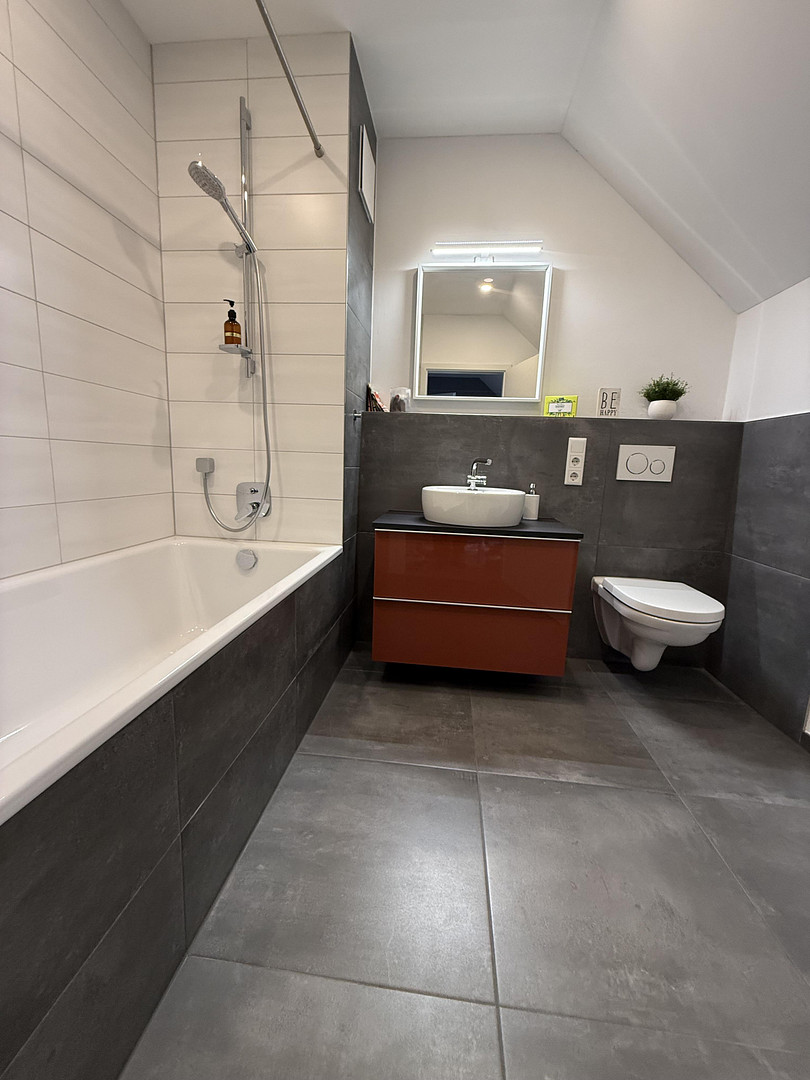
Modern bathrooms of a high standard.
Master bathroom (2018):
Walk-in shower.
Large format tiles (60x120 cm).
Custom-made solid oak furniture (optional).
Underfloor heating.
Electric blinds on the ground floor.
In addition:
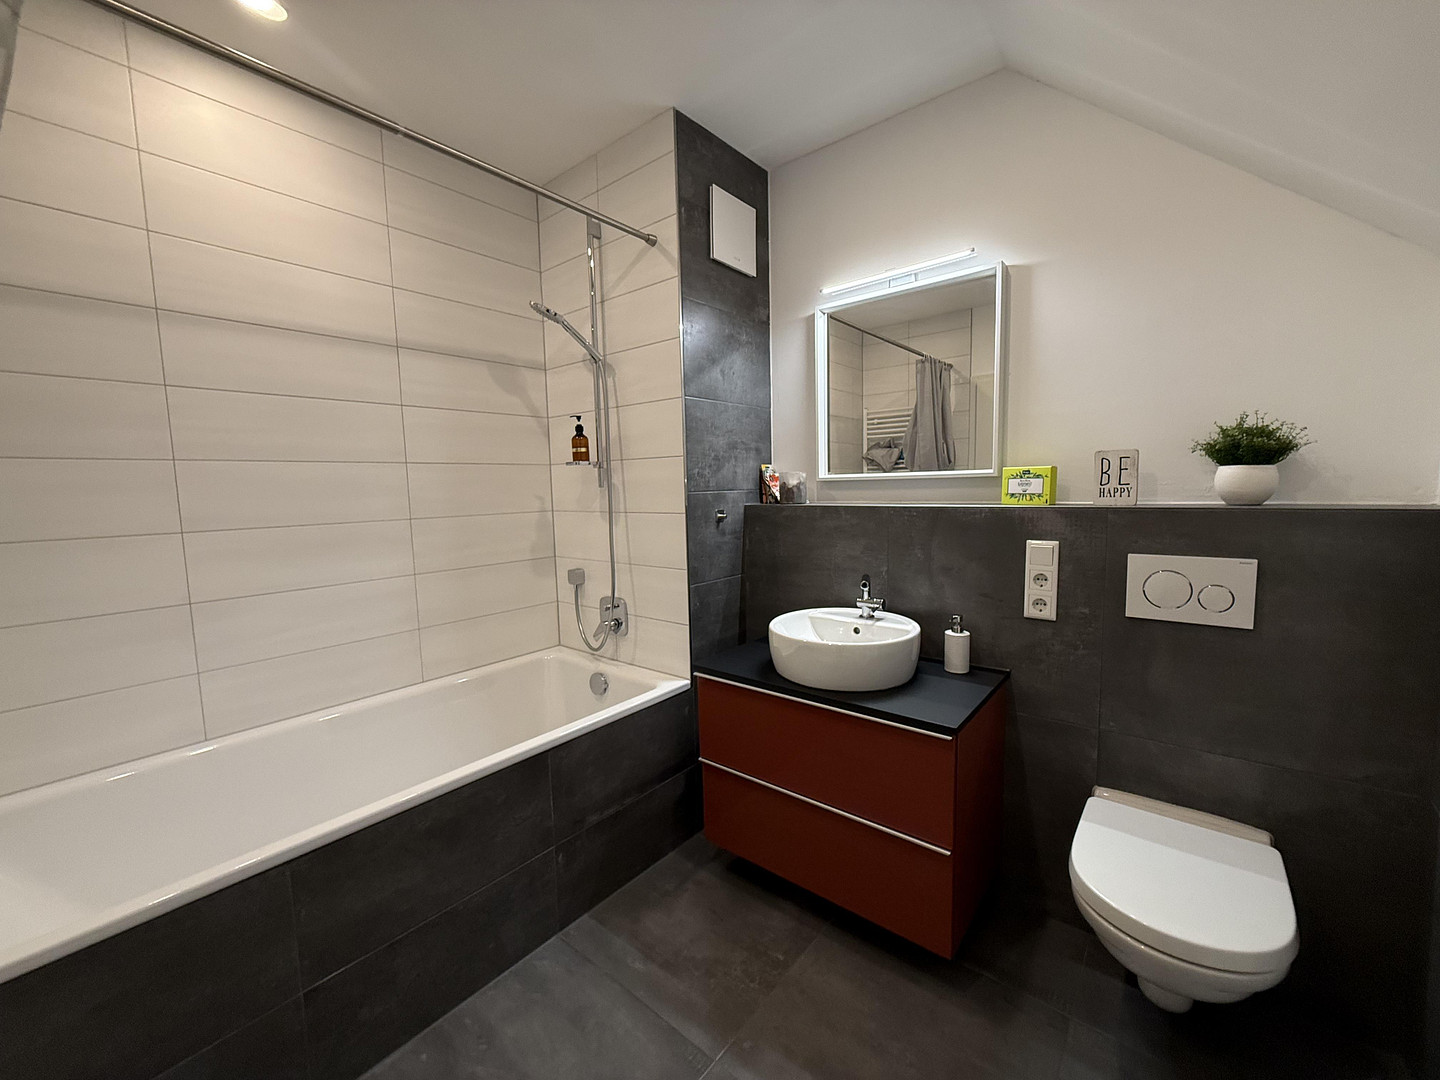
Second bathroom in the attic.
New electrical wiring.
High-quality solid wood interior doors.
Technology and Energy – Tangible Added Value in Everyday Life:
Not only has modernization been carried out here, but an investment has been made in future-proofing:
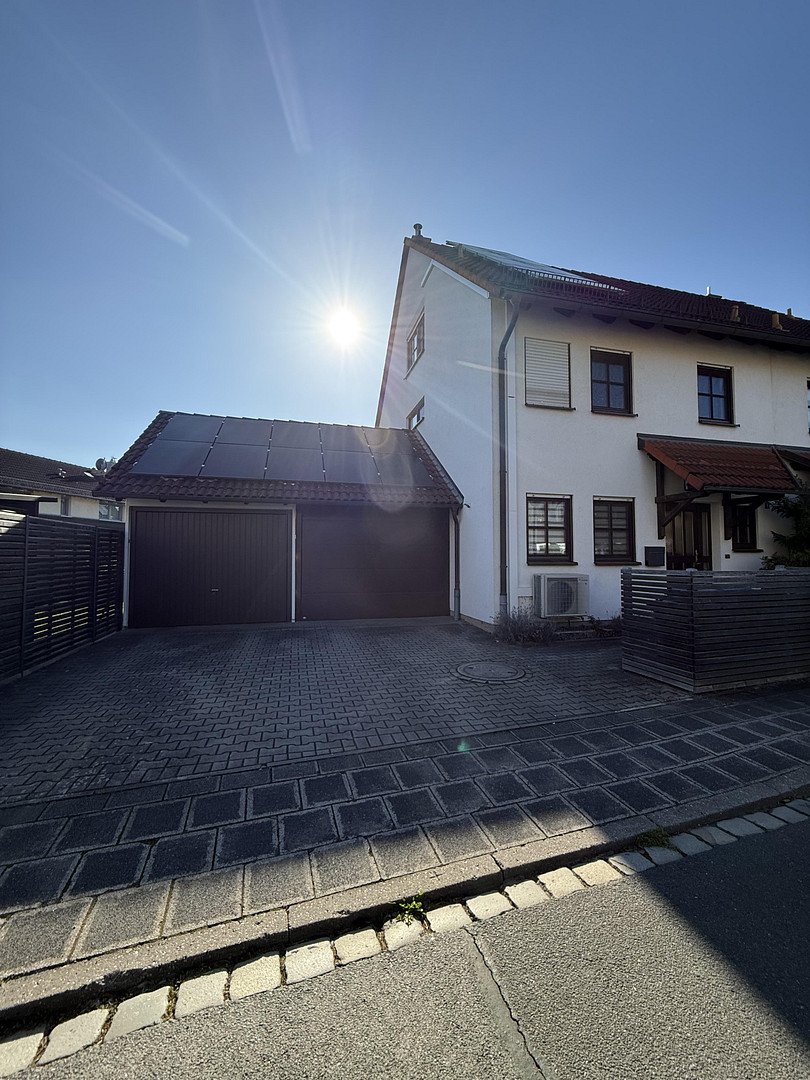
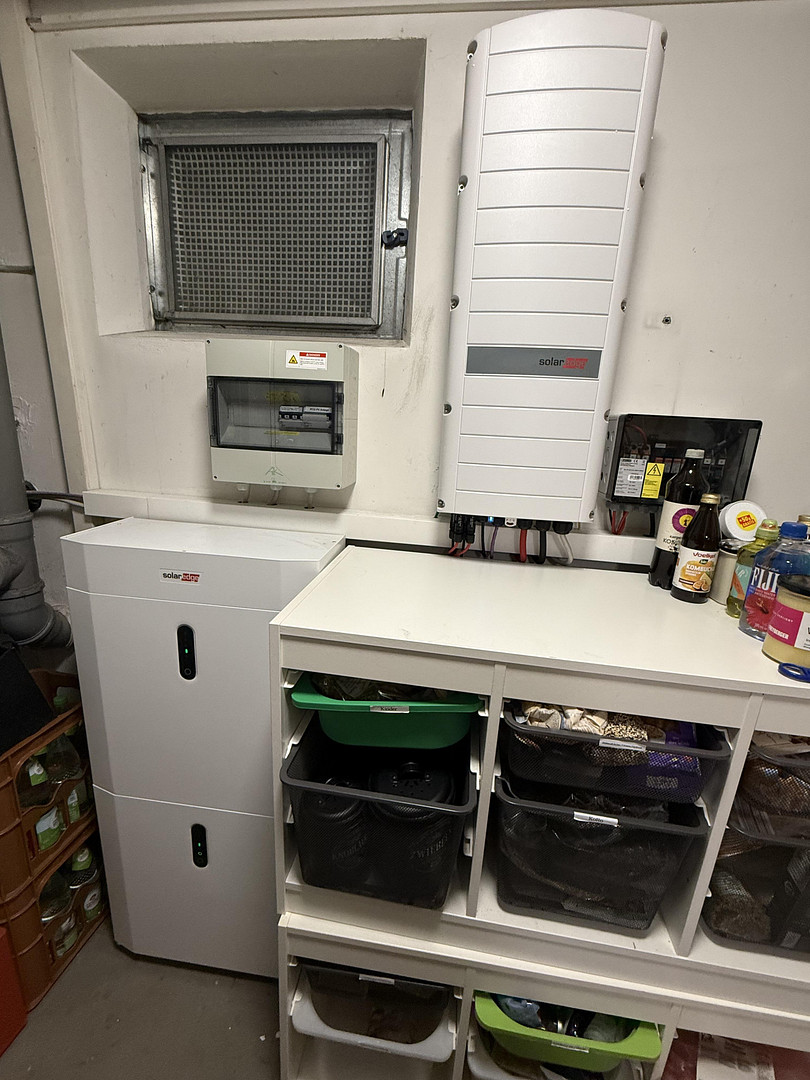
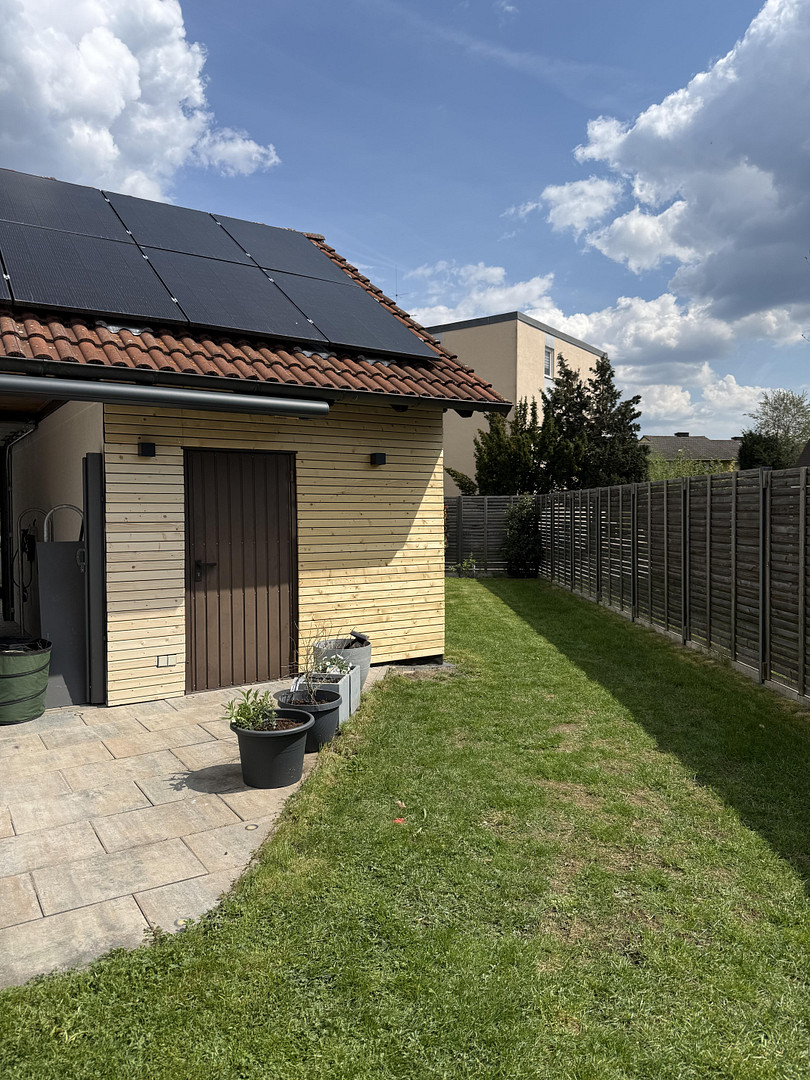
Photovoltaic system 12.6 kWp + 9.2 kWh battery.
Smart control system (SolarEdge app).
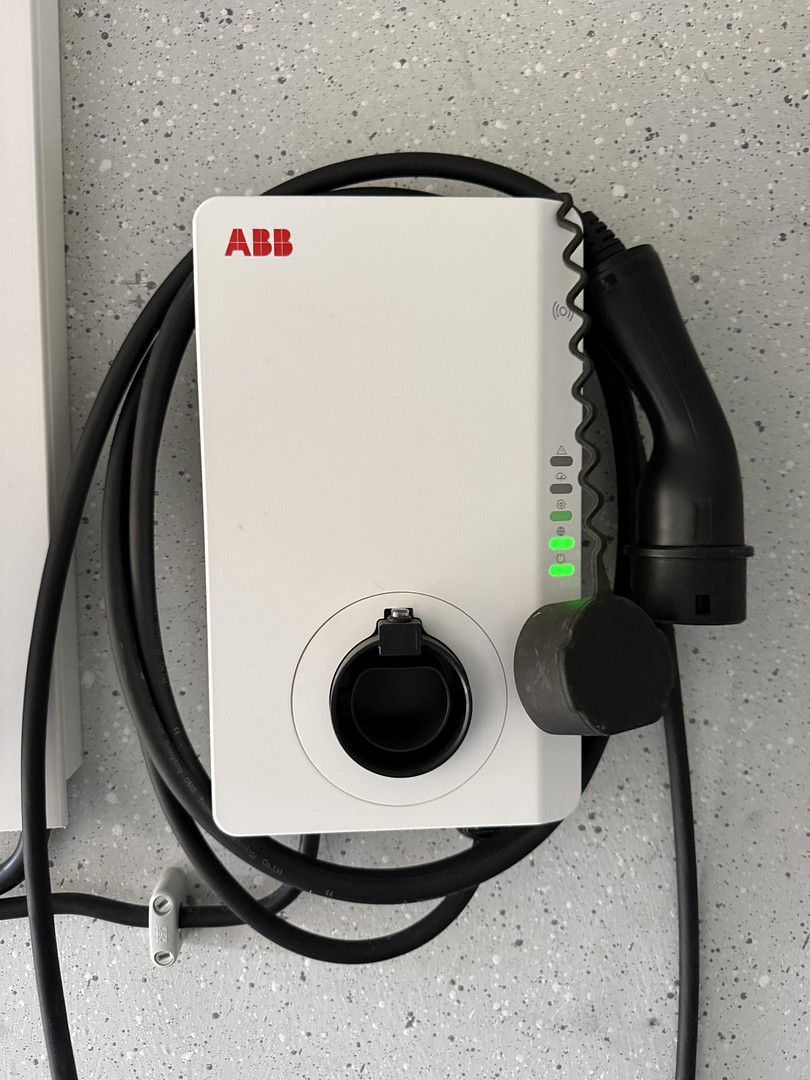
2 Wallboxes for electric mobility.
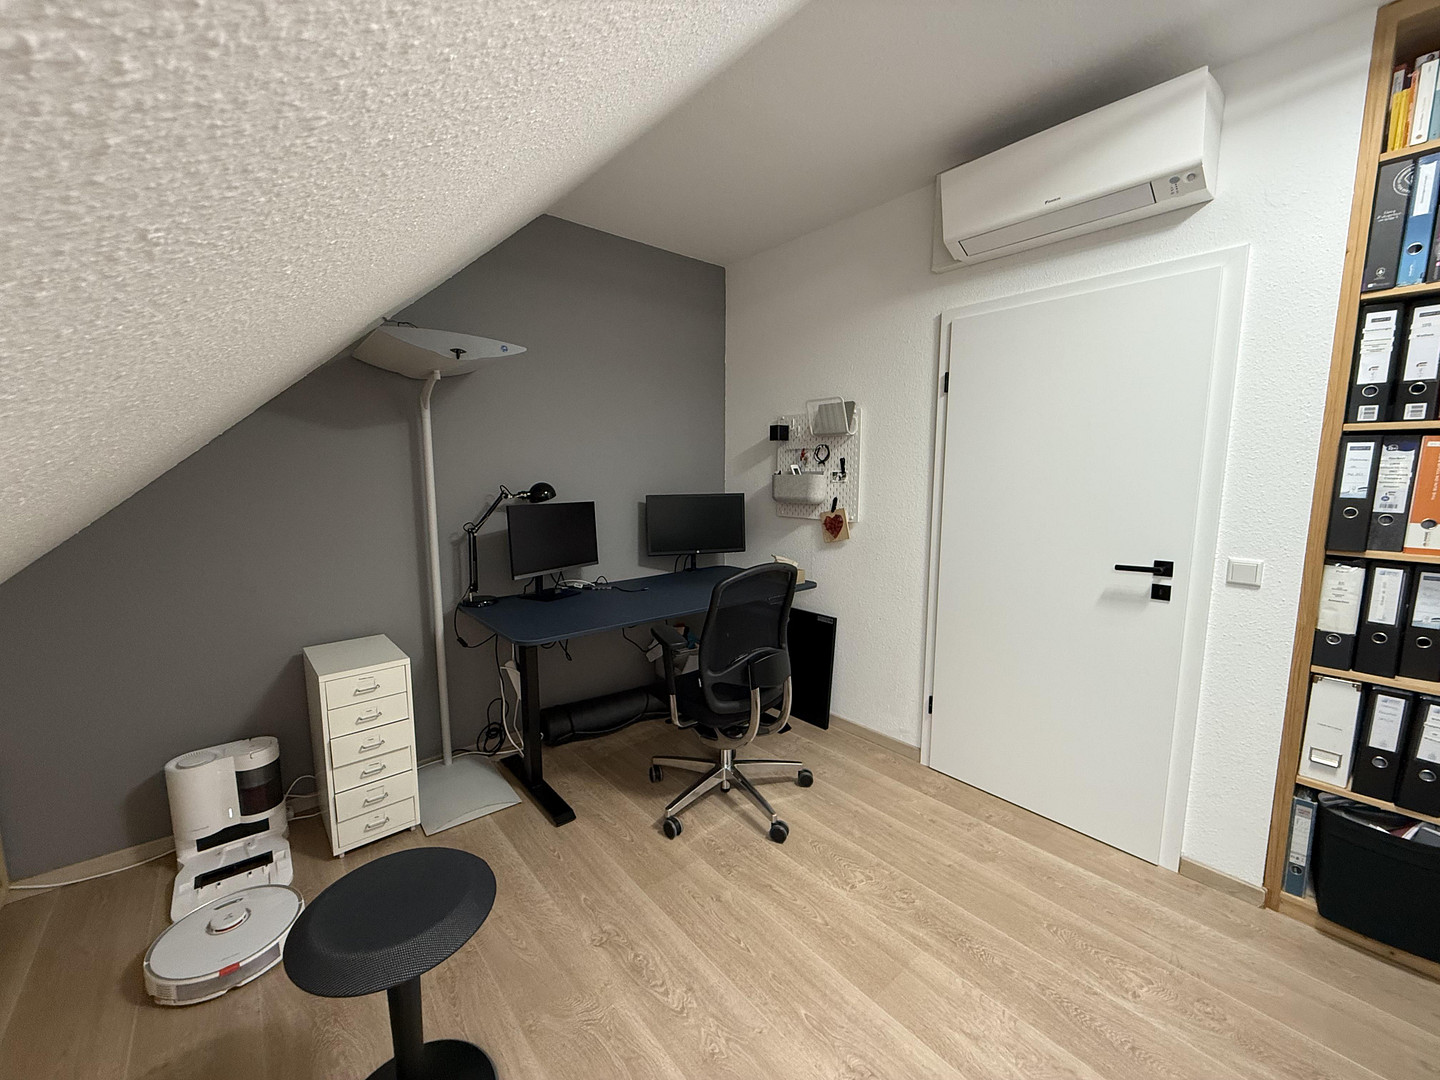
4 air-to-air heat pumps (2024) – efficient heating and cooling (A+++).
Modern gas heating system (2014).
Wood-burning stove for enhanced living comfort.
Result: Significantly reduced operating energy costs while maintaining a high level of comfort.
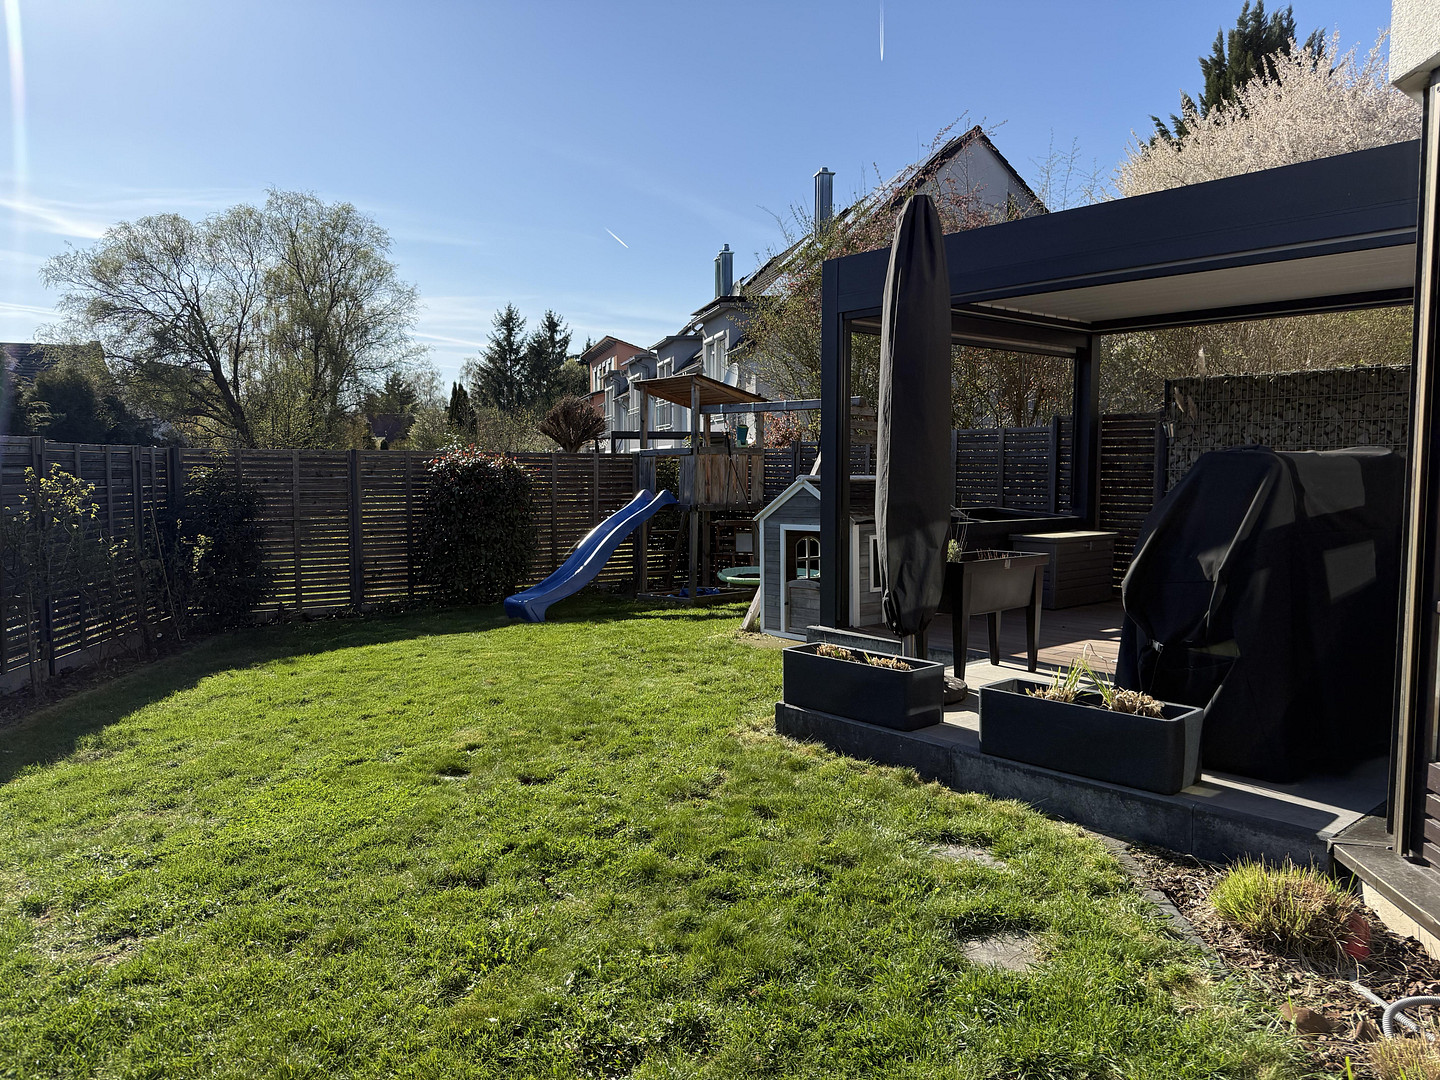
Exterior – For You: A private retreat.
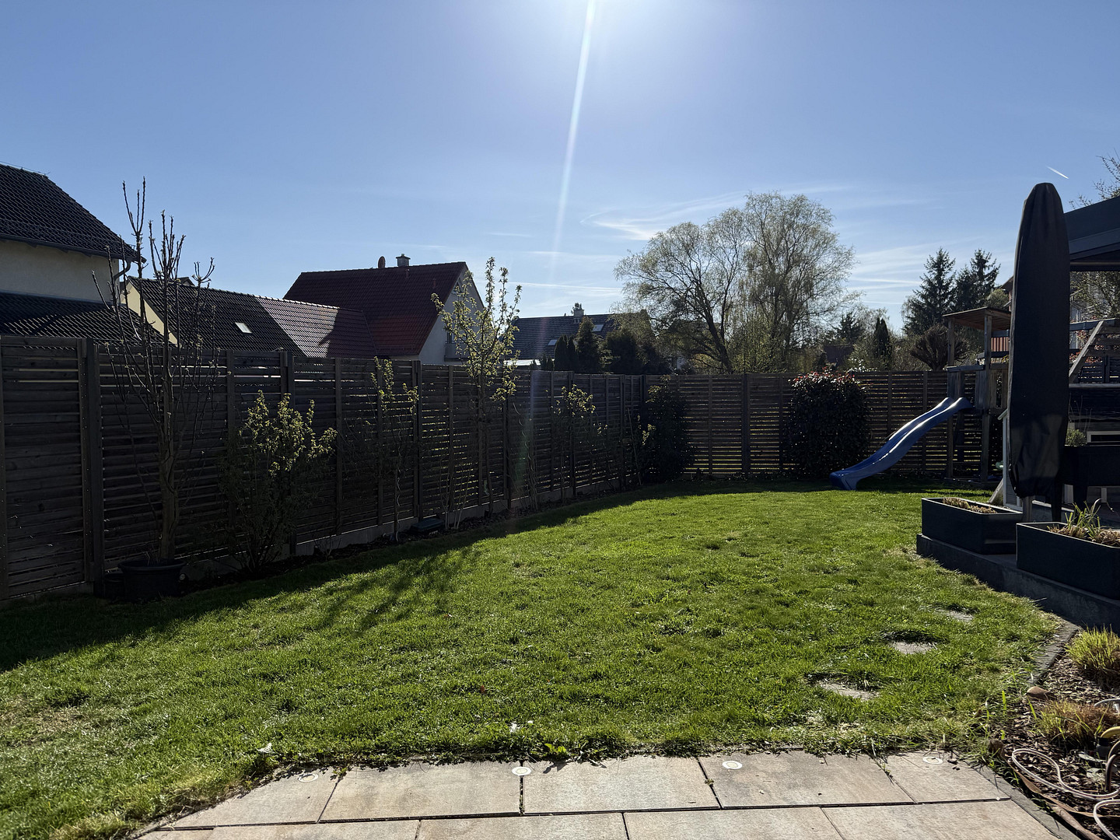
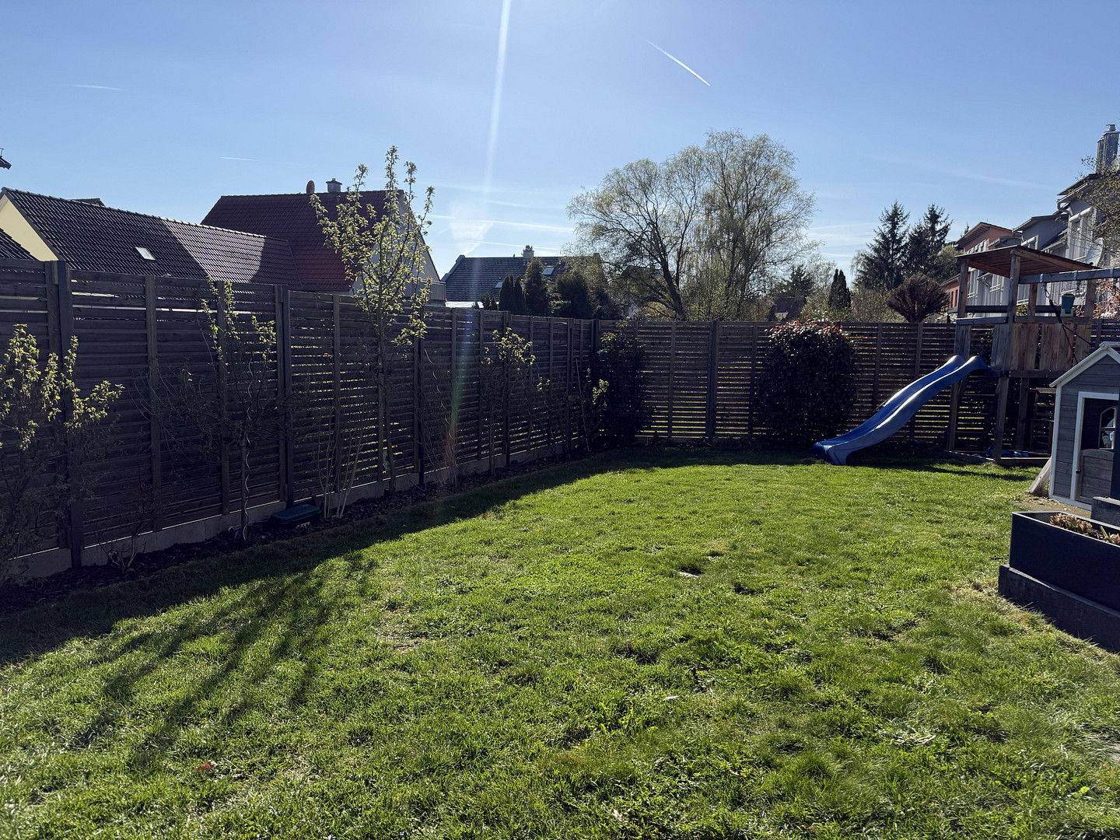
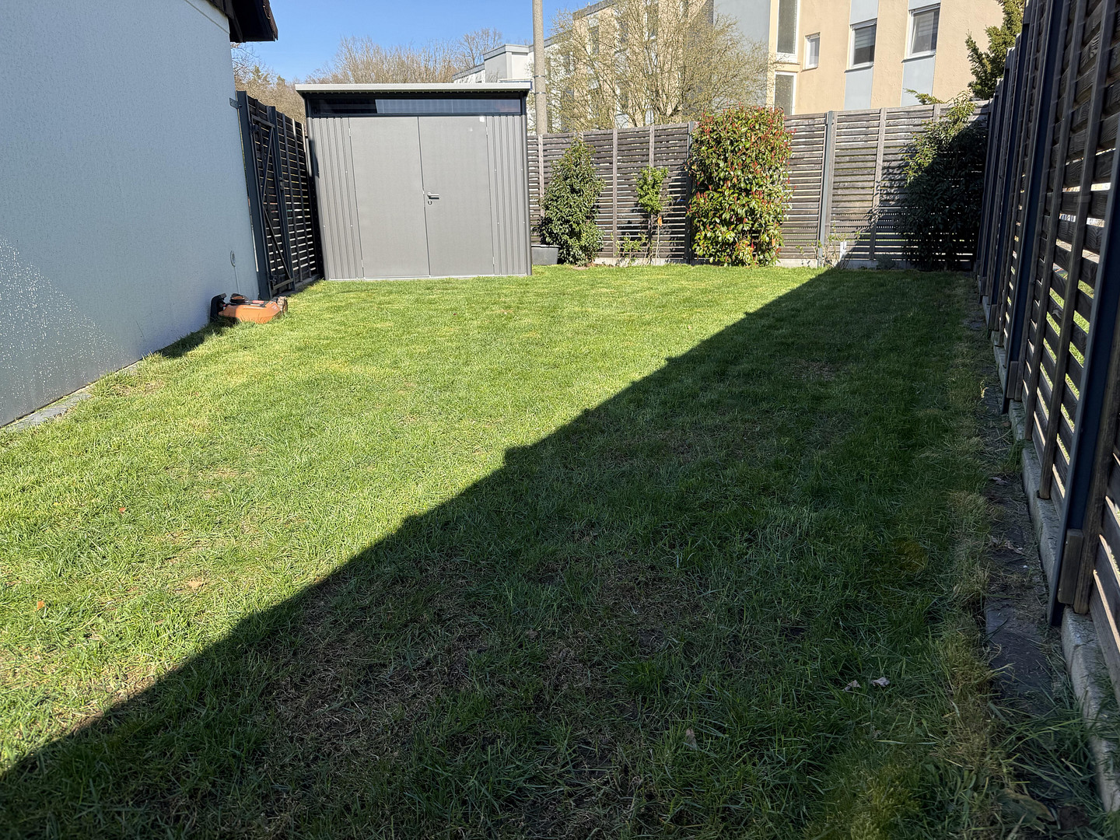
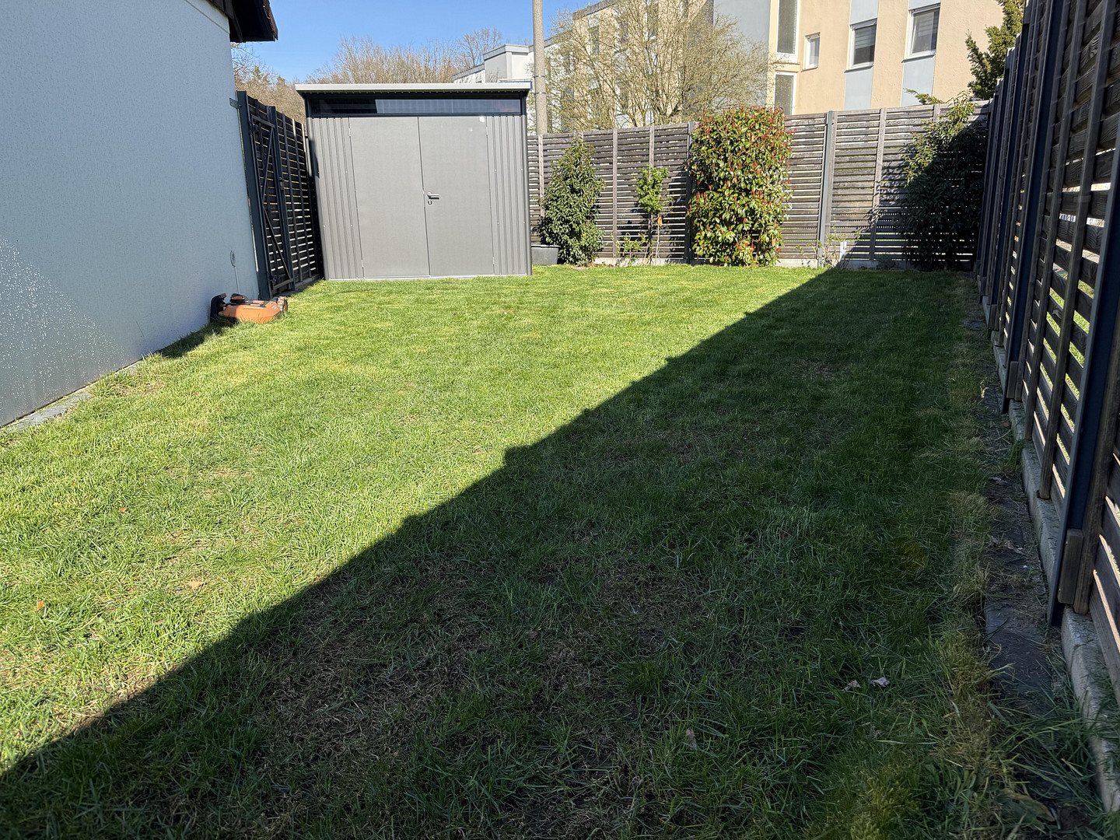
The garden has been meticulously redesigned and offers a perfect combination of design and functionality:
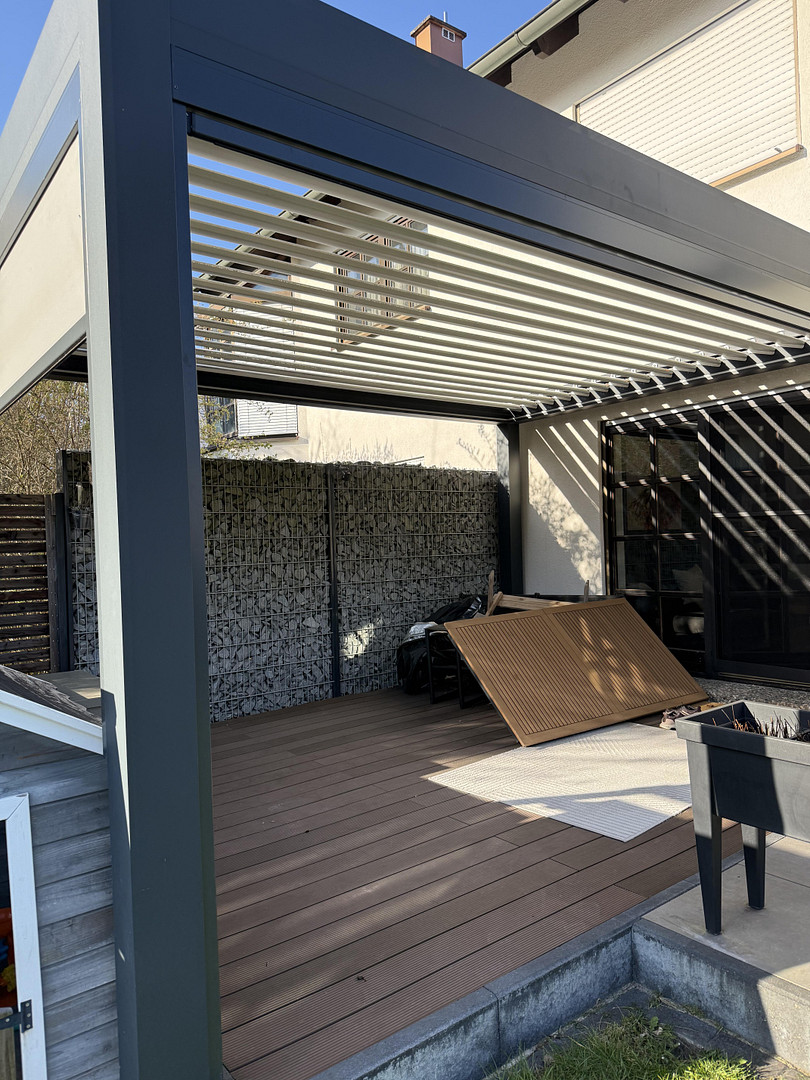
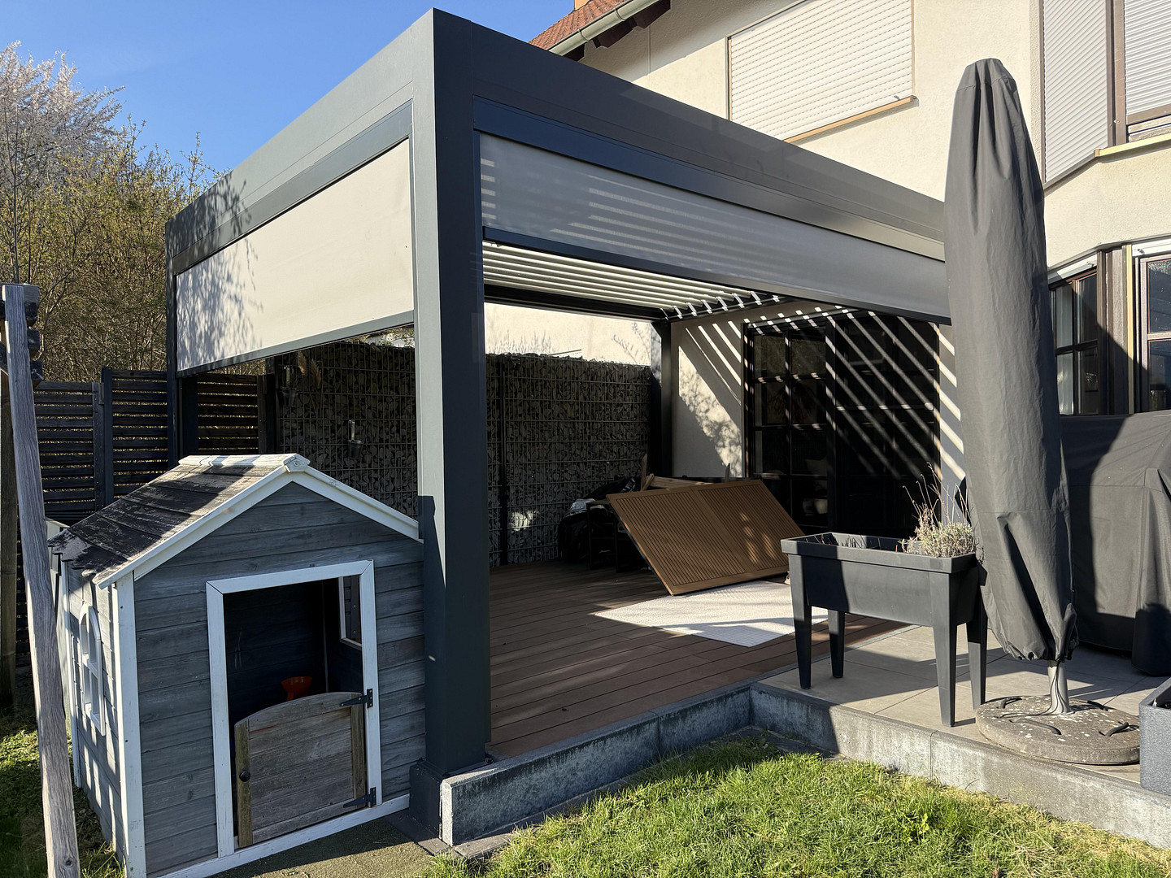
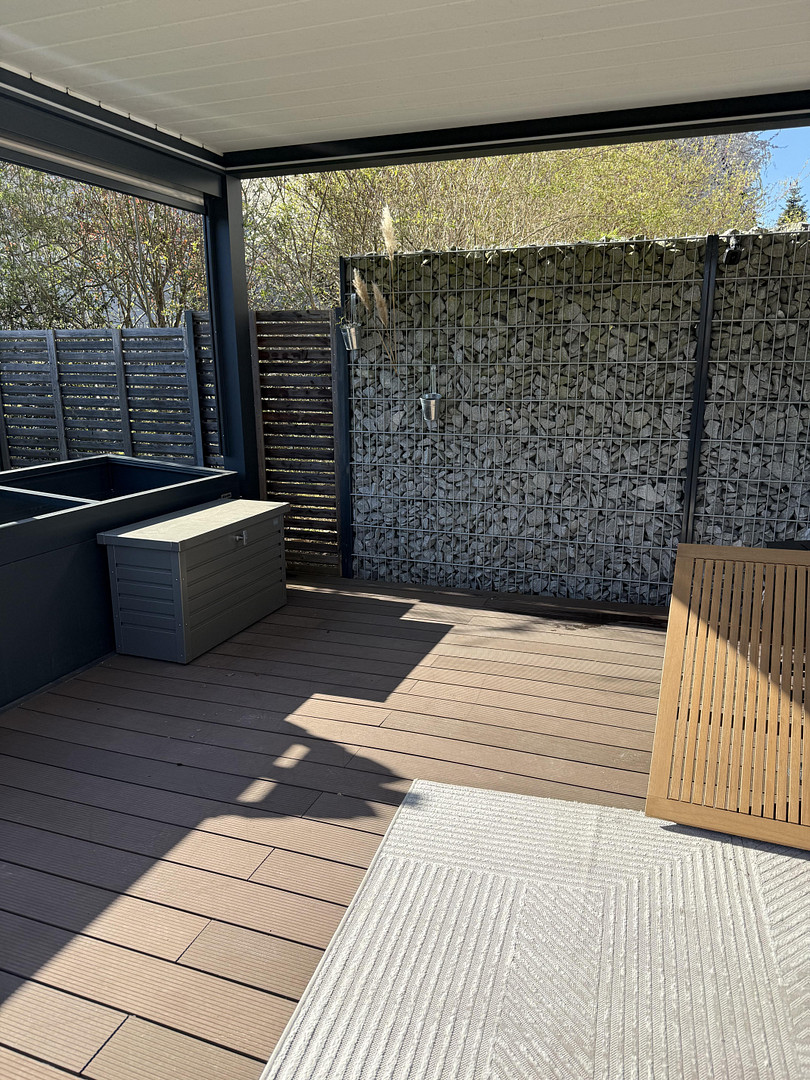
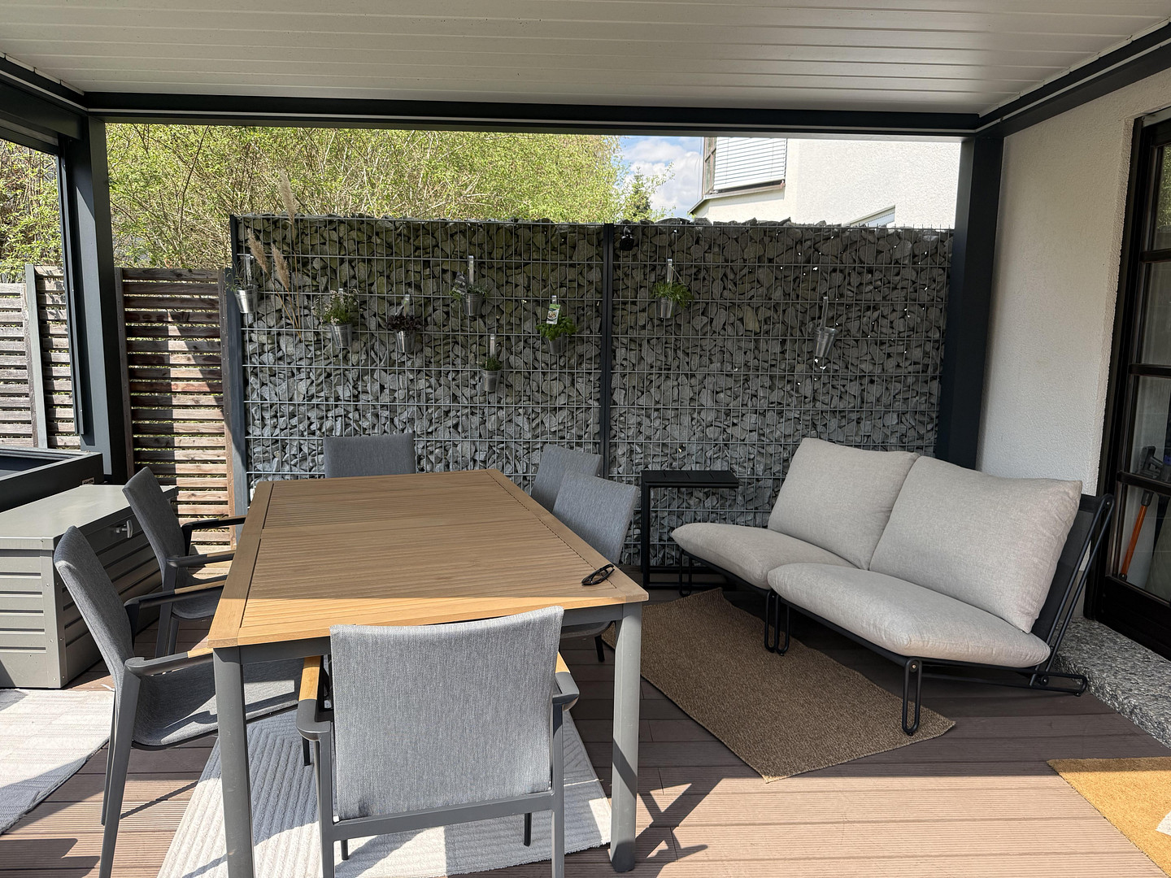
Two spacious terraces:
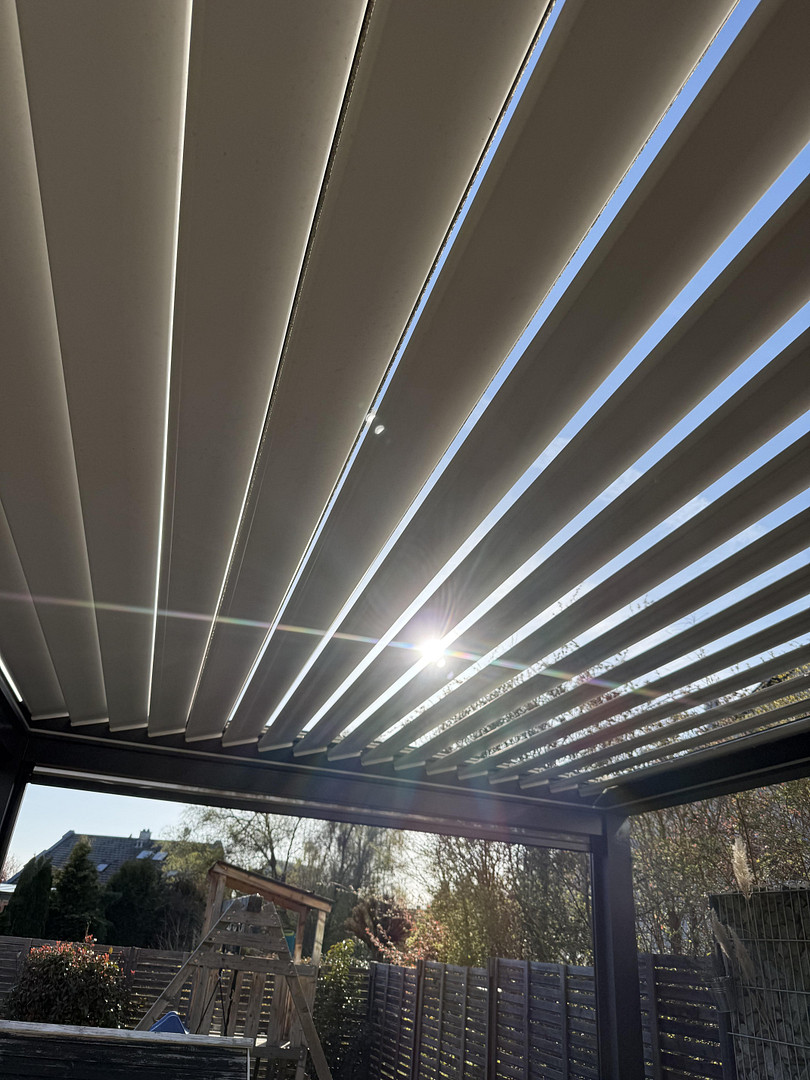
Premium pergola with electric louvers, lighting, and side awnings.
Second terrace with electric awning (optional).
Automatic irrigation system.
Lawnmower robot.
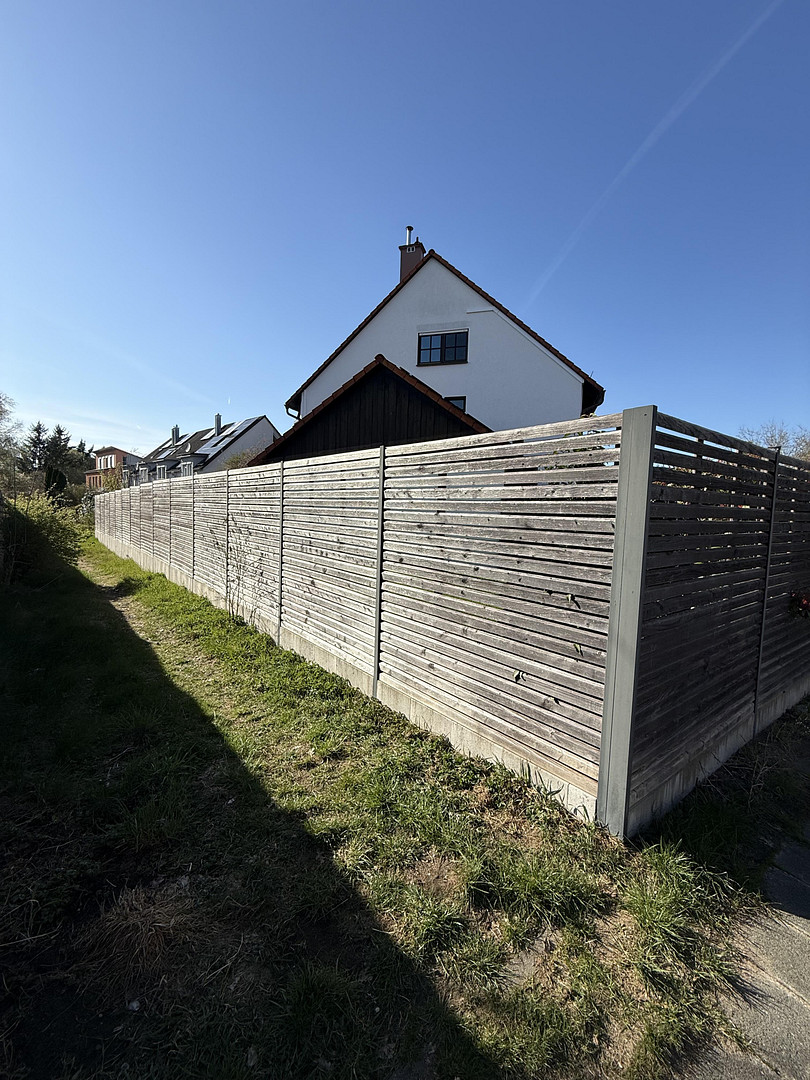
High-quality garden with plenty of privacy.
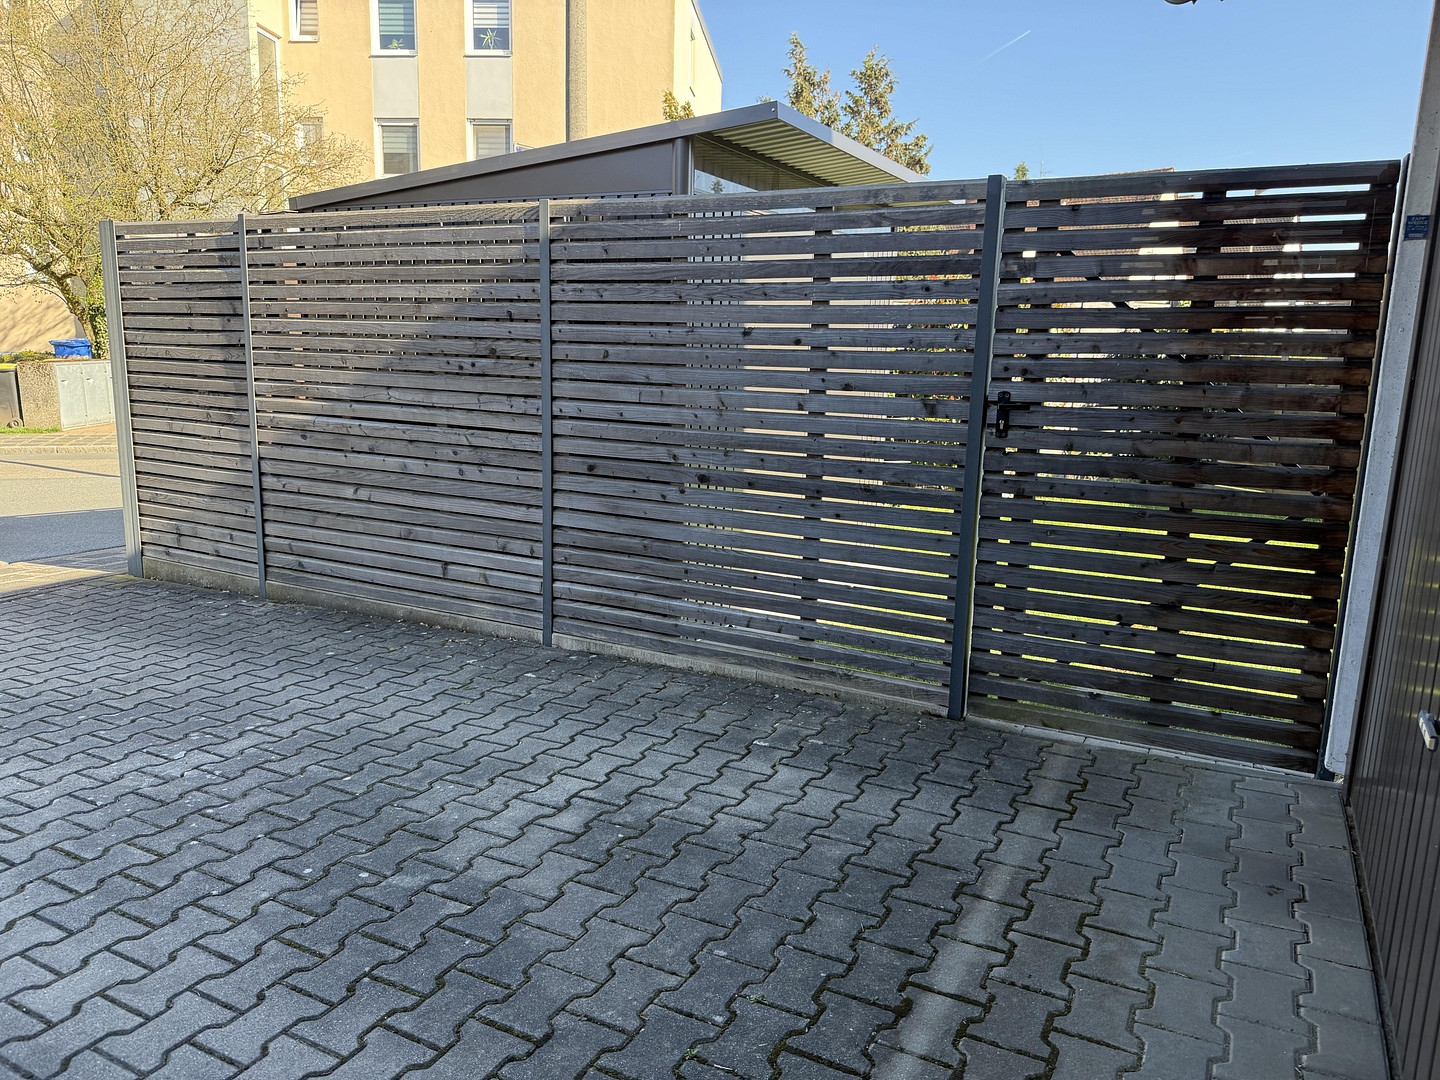
Parking spaces.
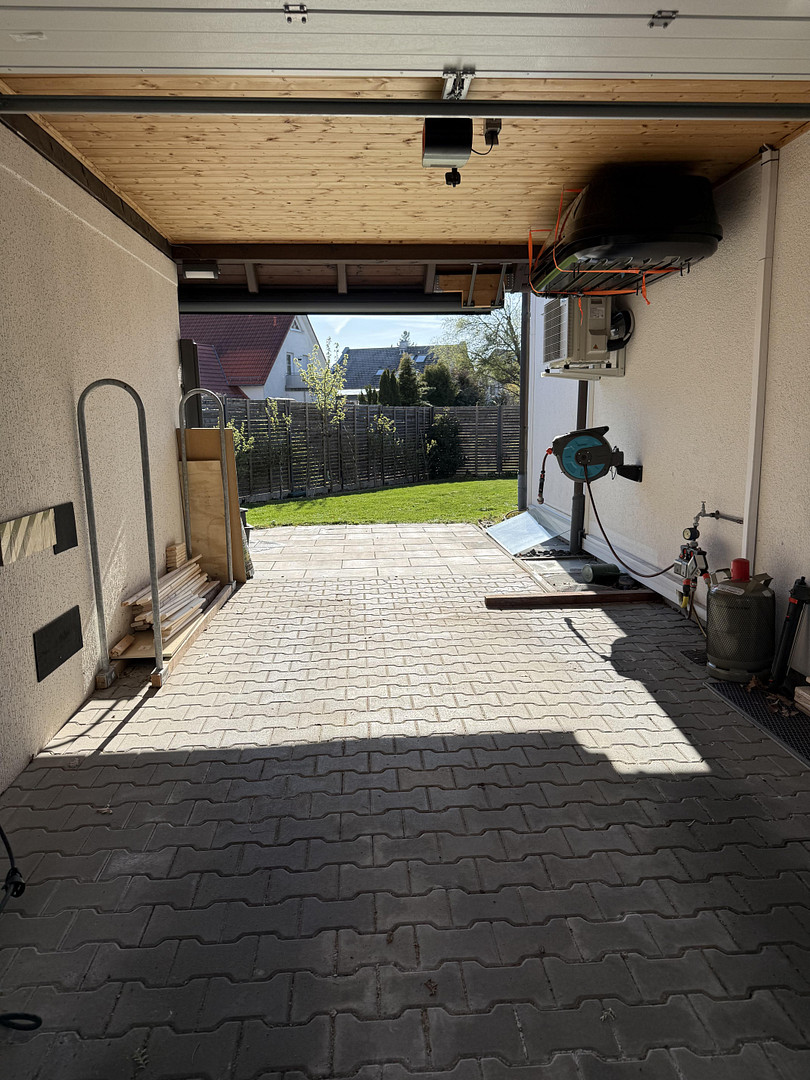
Garage.
Extra-large, enclosed carport.
2 additional parking spaces.
Overview of renovations:
2014: Gas heating and wood-burning stove.
2018: Completely new master bathroom, bathroom in the attic, new electrical wiring.
2021:
High-quality kitchen.
Open-plan living area.
Garden and terraces completely redesigned.
Guest toilet renovated.
Solid wood doors.
2022: Expansion of solar panels and battery storage, wallboxes.
2024: New oak staircase, climate control systems.
Special features:
No need for renovations – ready to move in immediately.
High-quality overall investments have already been made.
Combination of classic structure and modern technology.
A rare overall package in this location.
Availability:
Available from 2027.
Conclusion:
An offer for buyers who are not simply looking for a house –
but a home that impresses from the first day. Move in. Settle in. Enjoy.
Location
Fischbach is one of the most desirable residential areas in southern Nuremberg. The combination of a peaceful, green environment and excellent transport links makes this district particularly attractive.
Shopping facilities, schools, kindergartens, and public transport are all within easy reach. At the same time, nearby forests and recreational areas offer a high quality of life.
Location Check
Energy
|
Energy efficiency class
|
C
|
|
Energy certificate type
|
Demand certificate
|
|
Main energy source
|
Gas
|
|
Final energy demand
|
88.00 kWh/(m²a)
|
Miscellaneous
Send a message directly to the seller
Questions about this house? Show interest or arrange a viewing appointment?
Click here to send a message to the provider:
Offer from: Familie Tebelew

Diese Seite wurde ausgedruckt von:
https://www.ohne-makler.net/en/property/446079/