
This page was printed from:
https://www.ohne-makler.net/en/property/444920/
Architect-designed house by the lake.
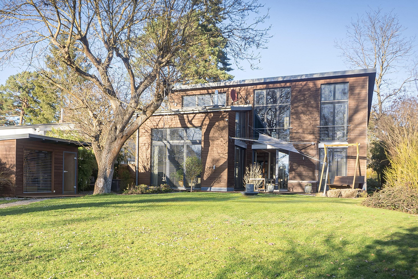
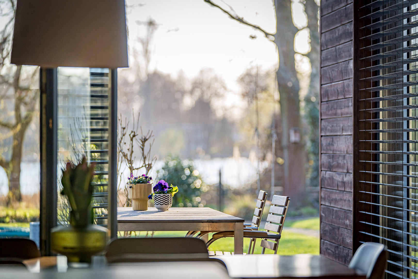
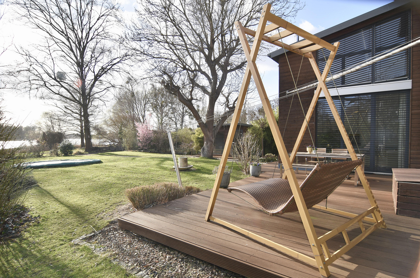
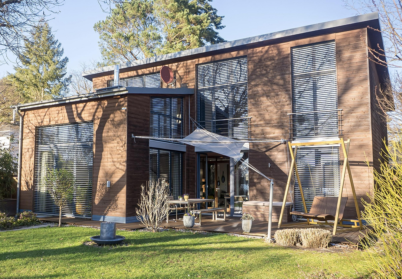
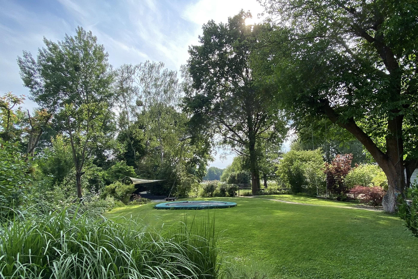
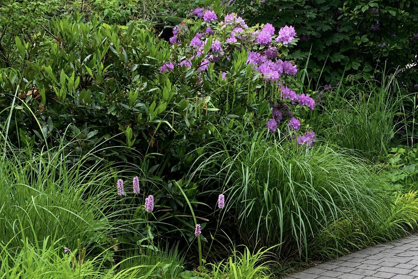
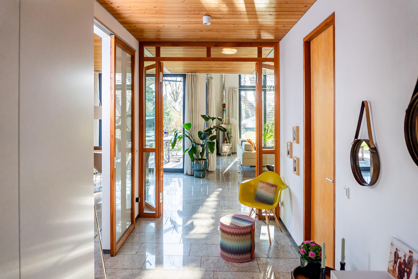
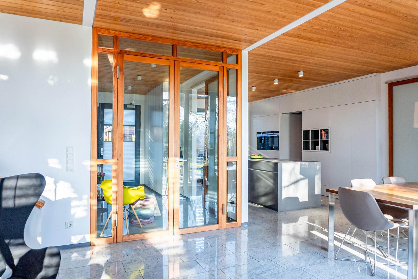
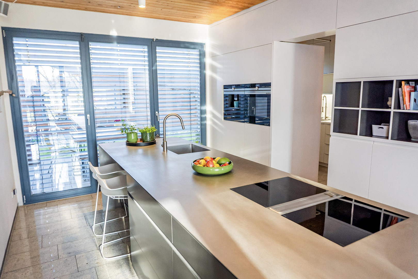
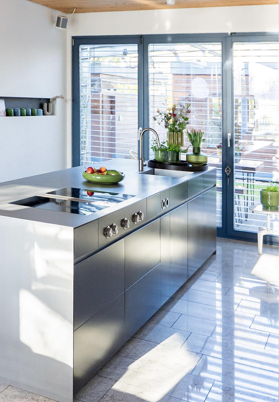
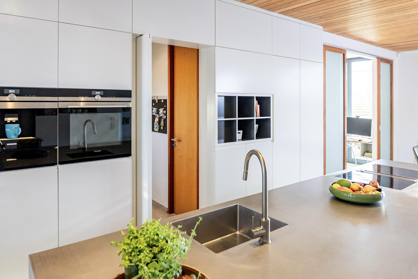
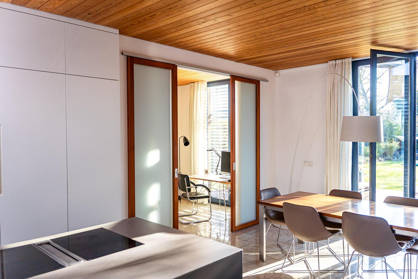
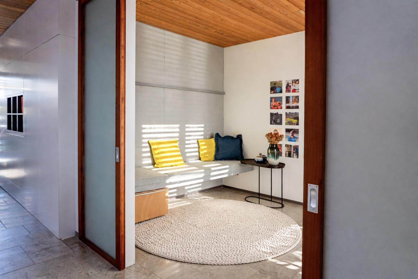
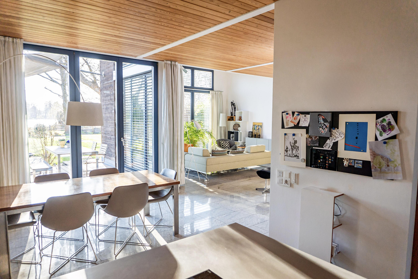
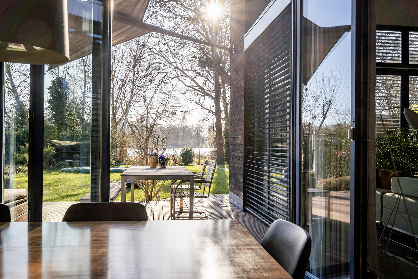
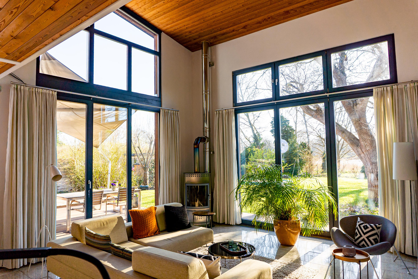
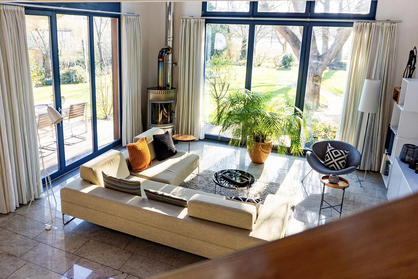
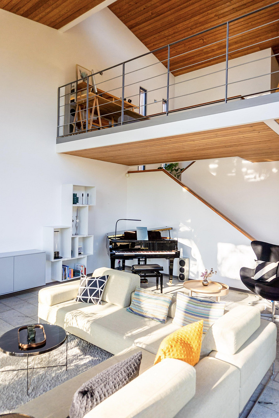
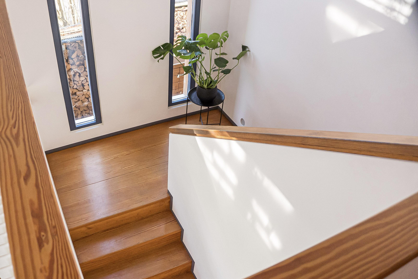
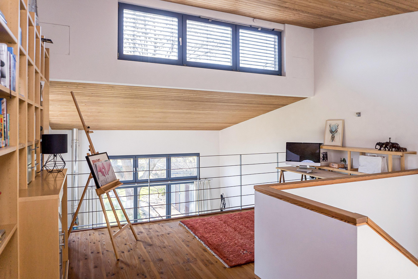
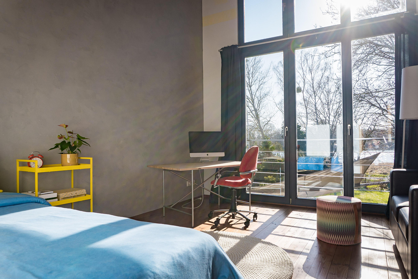
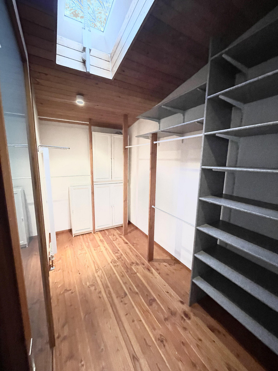
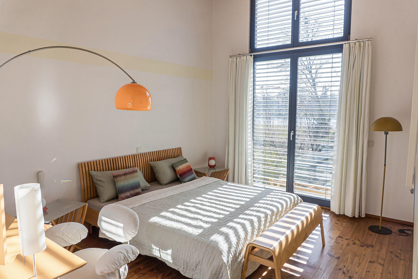
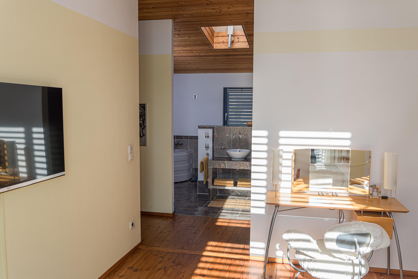
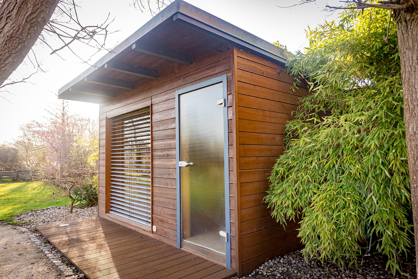
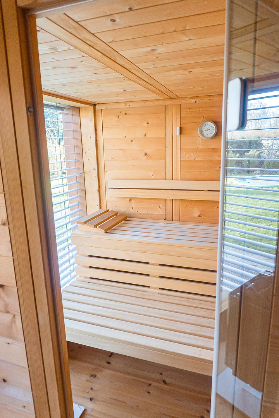
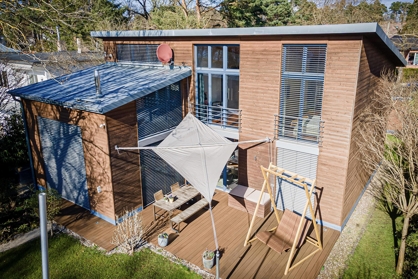
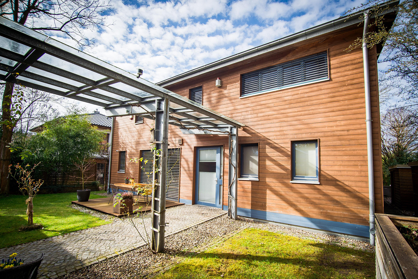
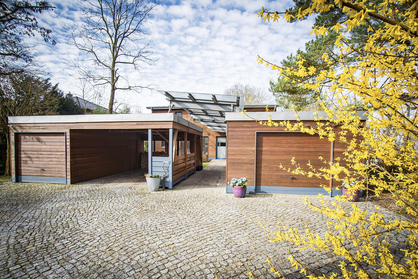
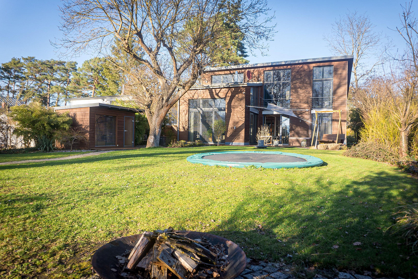
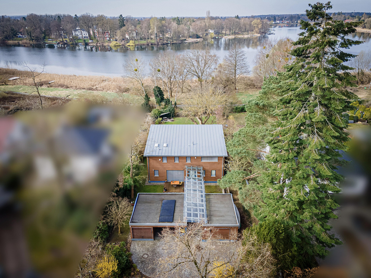
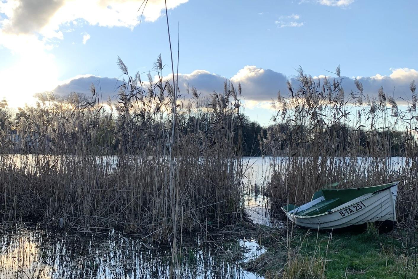
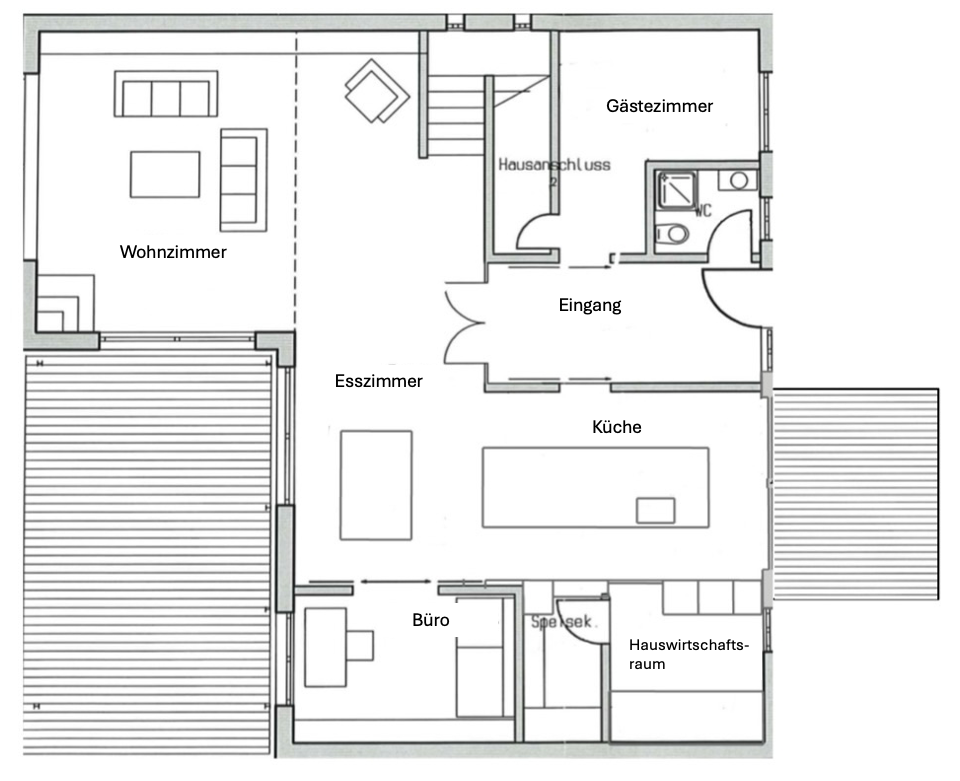
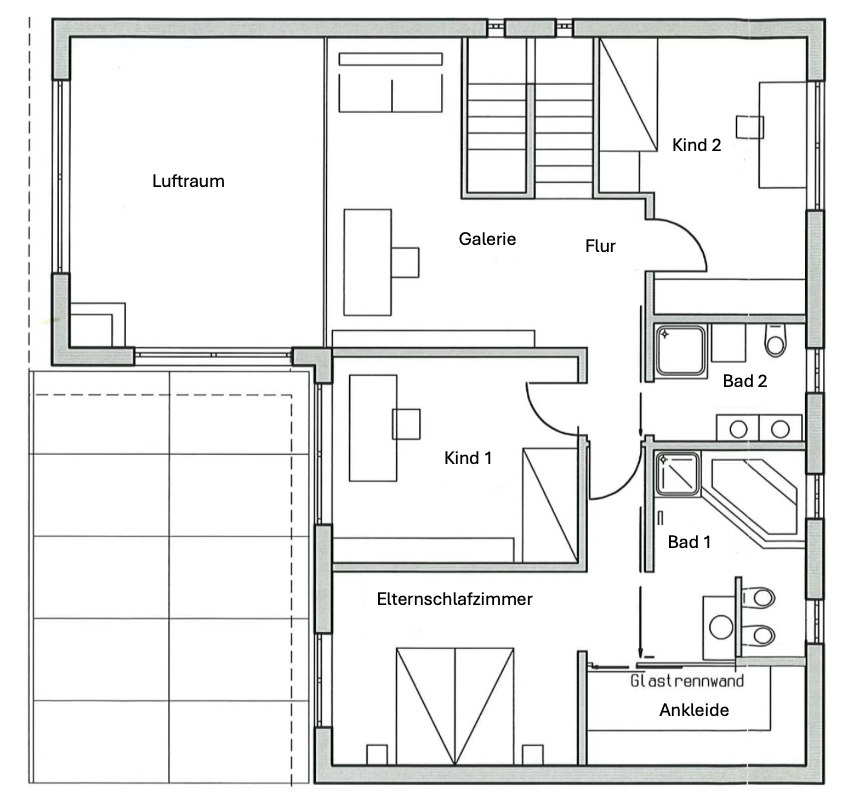
14612 Falkensee – BrandenburgNestled in a tranquil and well-maintained residential area, directly adjacent to a protected natural landscape, this exceptional house combines modern architecture with a high standard of living in harmony with nature. The harmonious combination of wood, glass, and steel, along with the clean architectural lines, creates a stylish yet warm living environment. Large expanses of glass open up views from the living areas and garden, extending far over the water, and allowing the interior and exterior spaces to blend seamlessly. The sense of space, the natural light, the proximity to the lake, and the unique tranquility of this location give the house a distinctive atmosphere. The house by the lake stands out for its special construction as a solid wood house, one of the highest quality forms of timber construction, which clearly distinguishes itself from the traditional frame construction method. In combination with a modern heat pump and ecological materials, the property meets the highest energy efficiency standards as a sustainable, low-energy home. The ground floor features a spacious living and dining area with ceilings approximately 2.80 meters high, and forms the heart of the house. Floor-to-ceiling windows provide ample natural light and open up the rooms, offering a generous connection to the terrace with an unobstructed view of the lake. Above the living area, an open gallery extends up to the sloping roof, creating an impressive ceiling height of over 5 meters. The clear sightlines and expansive view of the greenery enhance the feeling of spaciousness and the close connection to nature. The open-plan designer kitchen, with its stylish stainless steel countertop, blends harmoniously into this space and serves as the central gathering point of the house. Floor-to-ceiling windows open the room to a sheltered breakfast terrace in the courtyard. Behind the kitchen, discreetly separated by a pivoting door, are the utility room with a functional kitchenette and an additional pantry, providing practical storage space and reducing daily chores. An office with a built-in bench offers a comfortable space for working or reading. The living space on the ground floor is further complemented by a guest room, a storage and technical room, and a modern guest toilet with a shower. The attic features an open gallery, three spacious rooms with charming views of the lake, and two high-quality bathrooms. The master bedroom is designed as a private retreat, combining a sleeping area, an en-suite bathroom, and a walk-in closet (with a skylight) into an exclusive space. The outdoor area also impresses with its thoughtful design. The property, facing southwest, offers optimal sun exposure and stunning views. Mature trees, an adjustable sunshade, and aluminum blinds provide pleasant shading. An automatic irrigation system using well water makes maintenance easier. The covered entrance area, with its elegant glass and steel construction, completes the architectural concept and provides a comfortable, protected access from the carport and garages directly into the house. A special highlight is the stylish garden sauna with a large glass front, which creates a seamless connection between the interior and exterior spaces and enhances the recreational value of this property. Another highlight of this property is the direct access to Lake Falkenhagener, which is located immediately in front of the property. This offers a variety of leisure activities, such as swimming, boating, or walks along the shore. A home for people who appreciate architecture, nature, and quality in perfect balance.
Are you interested in this house?
|
Object Number
|
OM-444920
|
|
Object Class
|
House
|
|
Object Type
|
Single-family house
|
|
Is occupied
|
Vacant
|
|
Handover from
|
By arrangement
|
Purchase price & additional costs
|
purchase price
|
1.625.000 €
|
|
Purchase additional costs
|
approx. 124,720 €
|
|
Total costs
|
approx. 1,749,720 €
|
Breakdown of Costs
* Costs for notary and land register were calculated based on the fee schedule for notaries. Assumed was the notarization of the purchase at the stated purchase price and a land charge in the amount of 80% of the purchase price. Further costs may be incurred due to activities such as land charge cancellation, notary escrow account, etc. Details of notary and land registry costs
Does this property fit my budget?
Estimated monthly rate: 6,240€
More accuracy in a few seconds:
By providing some basic information, the estimated monthly rate is calculated individually for you. For this and for all other real estate offers on ohne-makler.net
Details
|
Condition
|
Modernized
|
|
Number of floors
|
2
|
|
Bathrooms (number)
|
3
|
|
Bedrooms (number)
|
3
|
|
Number of garages
|
2
|
|
Number of carports
|
1
|
|
Number of parking lots
|
3
|
|
Flooring
|
Other (see text)
|
|
Heating
|
Underfloor heating
|
|
Year of construction
|
2001
|
|
Equipment
|
Terrace, Garden, Full bath, Shower bath, Sauna, Fitted kitchen, Guest toilet, Fireplace, Barrier-free
|
|
Infrastructure
|
Pharmacy, Grocery discount, General practitioner, Kindergarten, Primary school, Secondary school, Middle school, High school, Comprehensive school, Public transport
|
Information on equipment
Features & Highlights:
* Architect-designed house built entirely of solid wood, located on the lake.
* Property of approximately 1,134 m² in a quiet location with unobstructed views of the lake.
* Living space of approximately 200 m² with generous room layouts.
* Spacious living and dining area with floor-to-ceiling windows and lake views.
* Open gallery above the living area.
* Southwest-facing garden.
* Fully galvanized shed roof – exceptionally durable and high-quality construction.
* Energy-efficient house (energy class A) with a new heat pump and eco-friendly building materials.
* Underfloor heating.
* Exclusive, fully-fitted custom-made kitchen with stainless steel countertops.
* Living room with fireplace.
* Master bedroom with open-plan en-suite bathroom.
* Breakfast terrace and lakeside terrace with adjustable sunshades.
* Doors on the ground floor are approximately... 2.50 meters high
• High-quality, electrically operated exterior roller blinds with adjustable slats in all rooms.
• Separate kitchen in the utility room.
• Covered entrance area with an elegant glass and steel structure.
• 2 single garages and 1 carport with a spacious courtyard.
• Stylish fence with an electric sliding gate and courtyard door.
• Separate sauna house with a glass front and exterior blinds.
• Automatic irrigation system (5 control zones) using water from a private well.
• 2 garden sheds for equipment and a workbench.
• Built-in wardrobes in the hallway area.
Location
Falkensee, with a population of approximately 45,000, is a highly sought-after residential area located right on the border of Berlin. Nestled in the picturesque landscape of the Havelland region, surrounded by forests and meadows, the town boasts a fully developed infrastructure. This includes a wide range of schools and childcare facilities, numerous shopping opportunities, service providers, and good medical care – you'll find everything you need for daily life here. For families, there are various daycare centers, such as "Kita am See," as well as other facilities in the surrounding area. There is also a broad selection of schools for children, including schools with a Montessori approach, the European School, and the private school at the Leonardo da Vinci Campus in Nauen (a full-day school). In addition, Falkensee offers an attractive culinary scene with Italian restaurants, steakhouses, Greek cuisine, and many other gastronomic options. The lifestyle of "living in Falkensee and working in Berlin" is particularly popular, both among employees of large companies and among scientists and politicians. Thanks to the well-developed road network, you can reach Berlin city center by car in approximately 30 minutes, for example, via the B5/Heerstraße, the Brunsbütteler Damm, or the Falkenseer Chaussee/Nonnendammallee. The B5 also provides a quick connection to the motorway network, making it possible to reach destinations further afield, such as Hamburg or Hanover, relatively quickly. Public transportation is also well-organized: bus lines 652, 653, and 655 connect Falkensee with the train stations of Falkensee, Seegefeld, Finkenkrug, and Dallgow-Döberitz, as well as with the Havelpark. Leisure activities such as the B5 Outlet Center, the strawberry farm, or the Döberitzer Heide are easily accessible and invite you to relax and enjoy the outdoors. Whether it's water sports on the lake, jogging in the nearby forest, or activities like cycling, golf, and tennis, the surrounding area offers numerous opportunities for a varied leisure experience. The three regional train stations are approximately 5 to 8 minutes away by bike or car. From there, you can reach Berlin Hauptbahnhof (main train station) in about 20 minutes – ideal for commuters. In addition, you can reach the Berlin-Spandau train station in less than 10 minutes, which offers connections to the U7 subway line, as well as to long-distance and regional services (ICE, IC/EC, as well as S- and regional trains).
Location Check
Energy
|
Energy efficiency class
|
A
|
|
Energy certificate type
|
Demand certificate
|
|
Main energy source
|
Air/water heat
|
|
Final energy demand
|
42.40 kWh/(m²a)
|
Miscellaneous
Lake view
Lakefront location
Lakefront property
Access to the lake
House by the lake
Proximity to the lake
Exclusive
High-quality
Broker inquiries not welcome! According to § 7 UWG, unsolicited contact by brokers without the express consent of the recipient is prohibited!
Send a message directly to the seller
Questions about this house? Show interest or arrange a viewing appointment?
Click here to send a message to the provider:

Diese Seite wurde ausgedruckt von:
https://www.ohne-makler.net/en/property/444920/