
This page was printed from:
https://www.ohne-makler.net/en/property/444905/
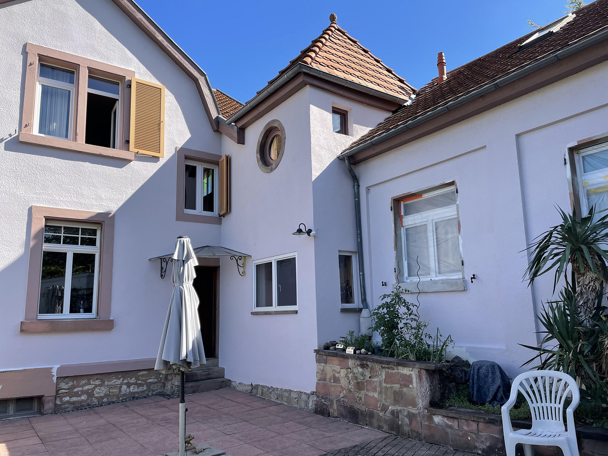
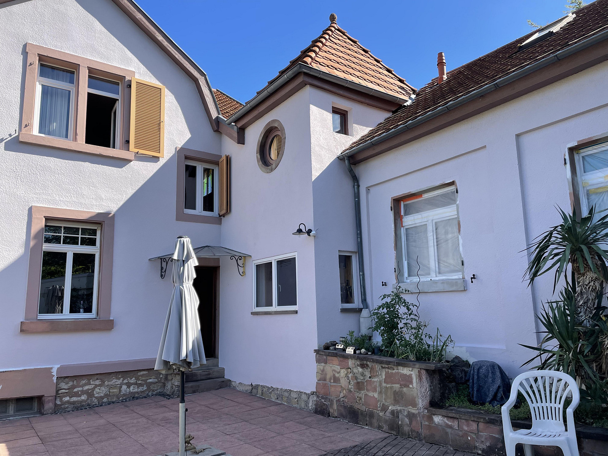
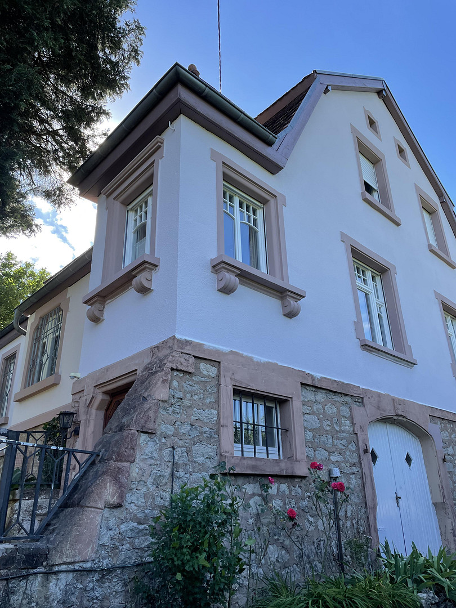
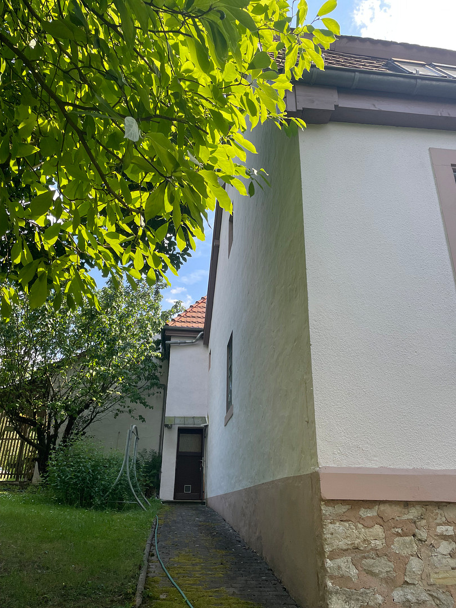
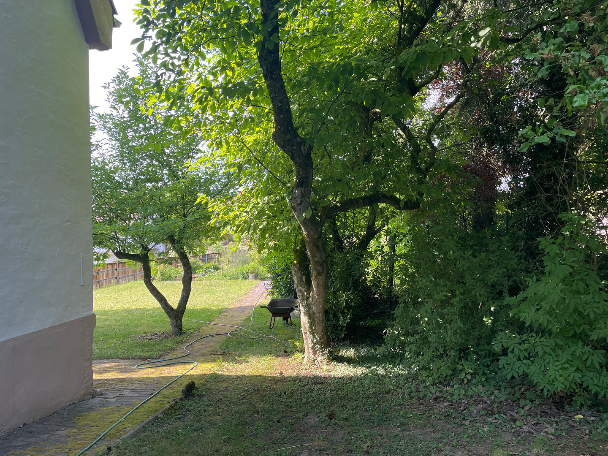
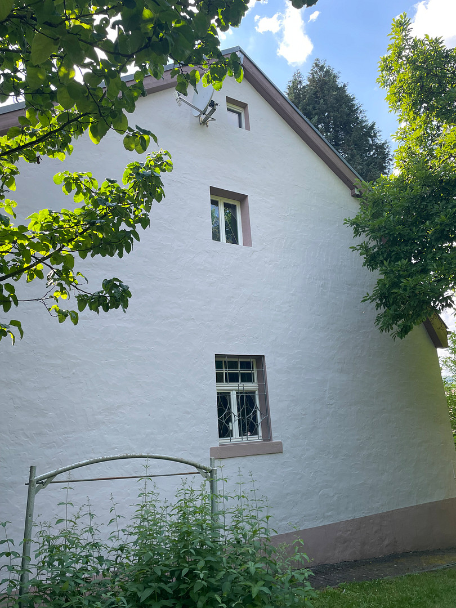
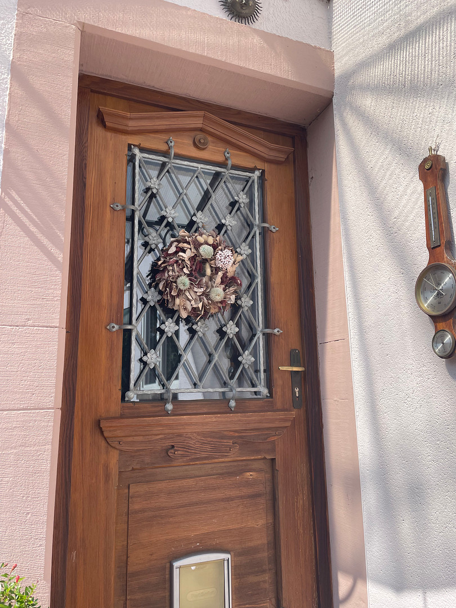
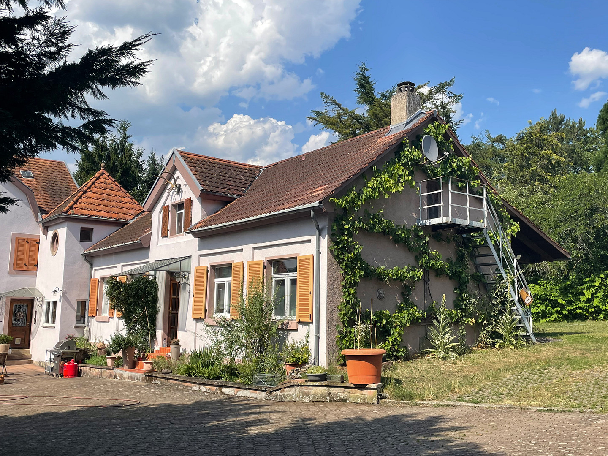
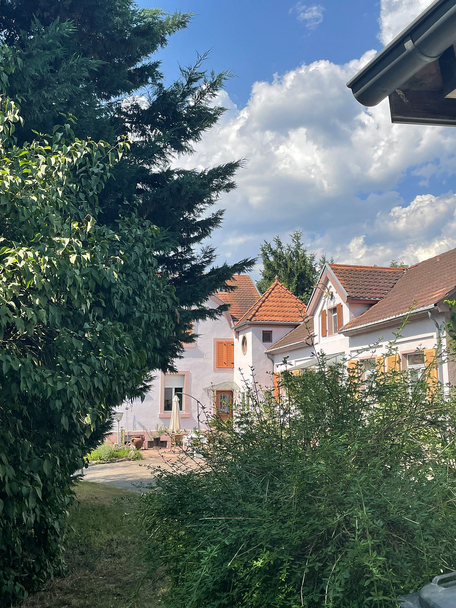
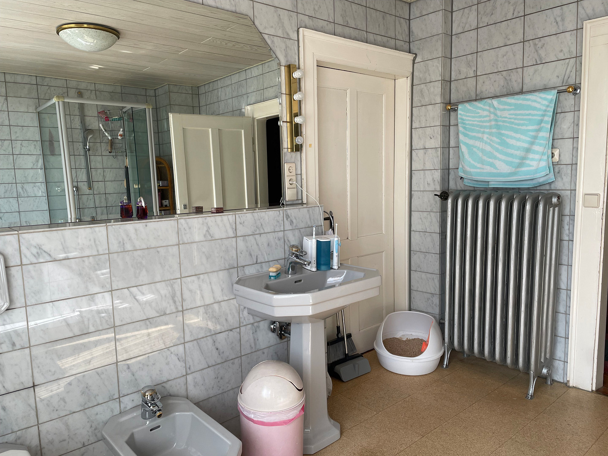
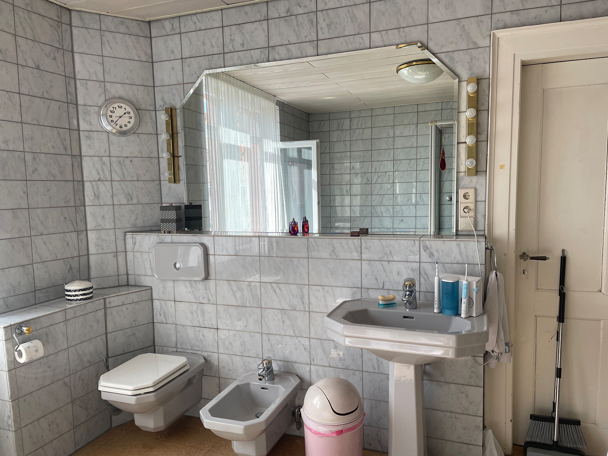
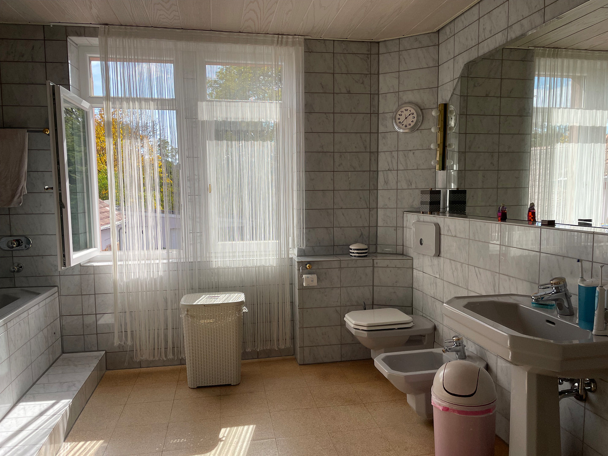
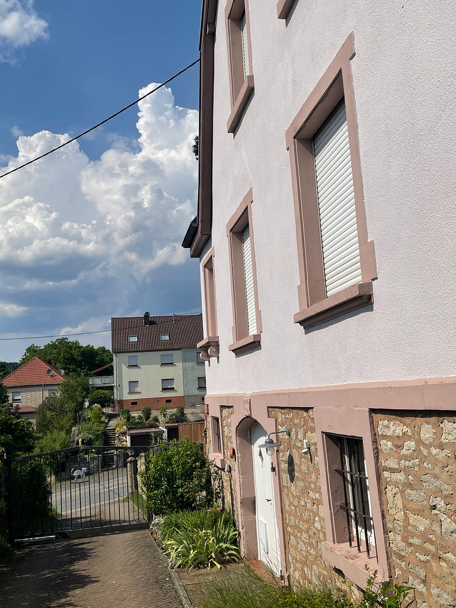
Art Nouveau villa in a green setting, yet conveniently located near surrounding cities.
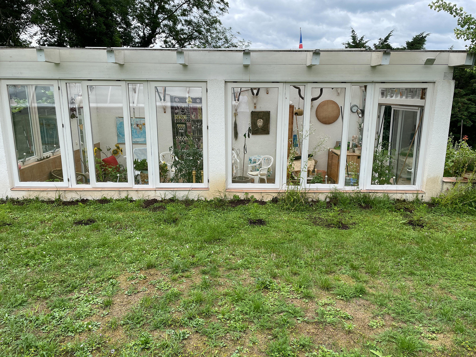
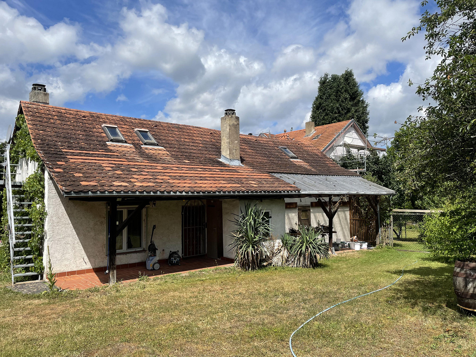
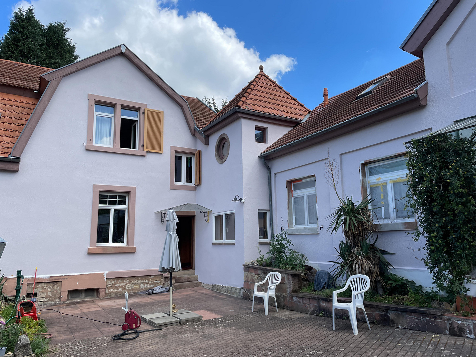
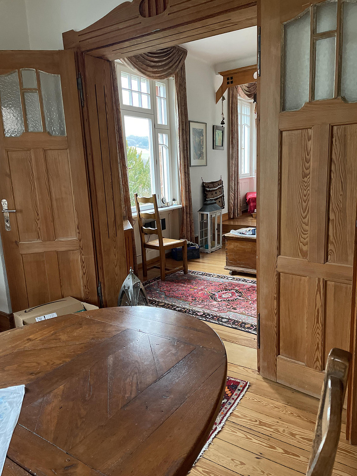
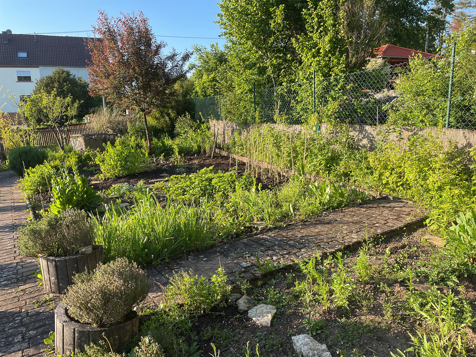
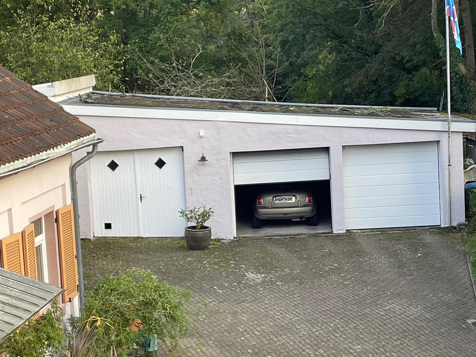
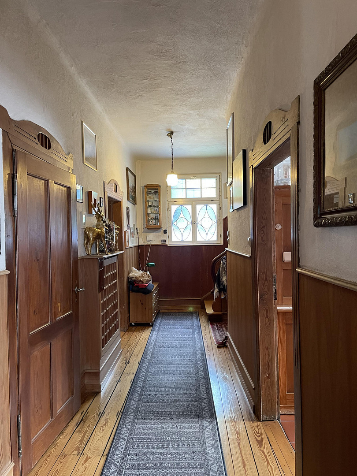
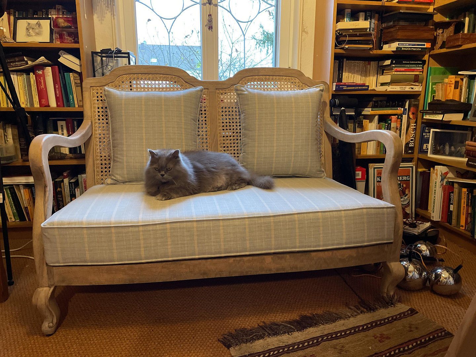
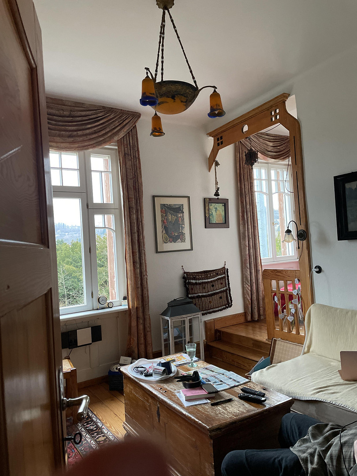
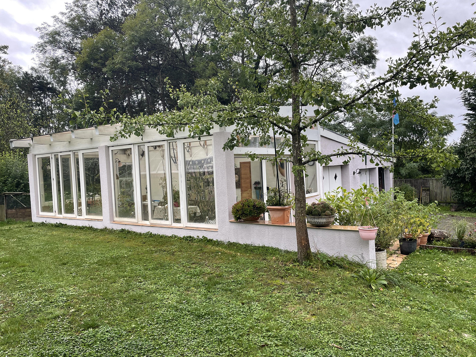
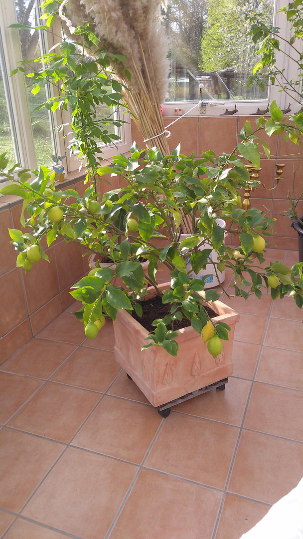
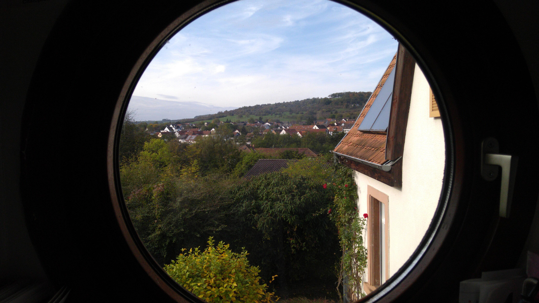
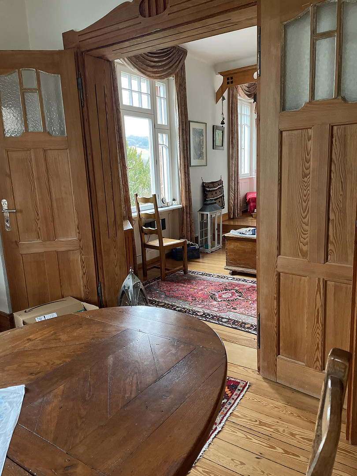
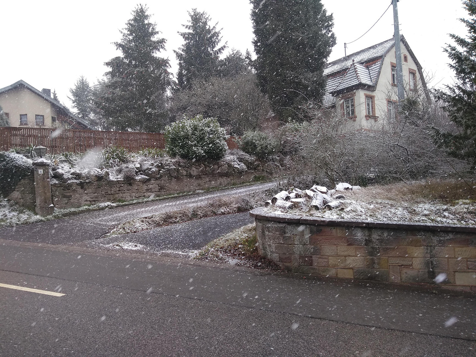
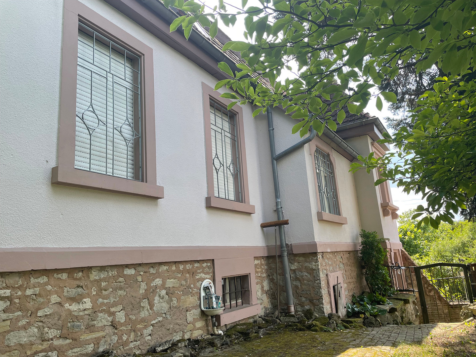
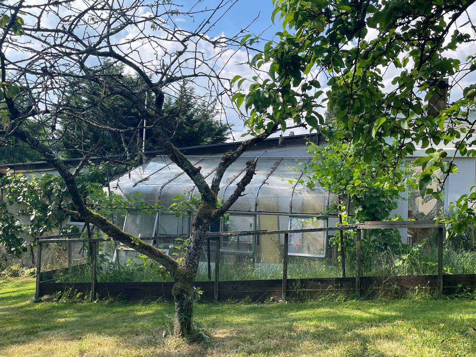
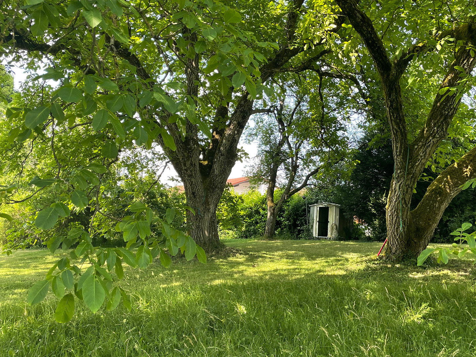
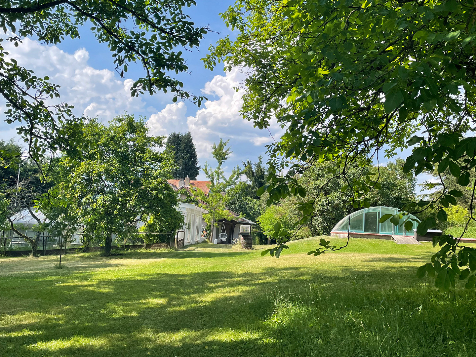
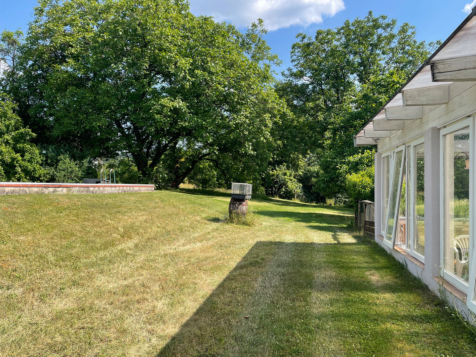
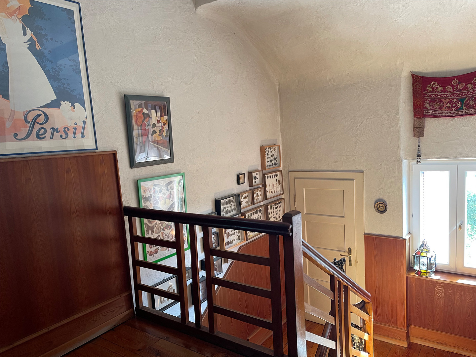
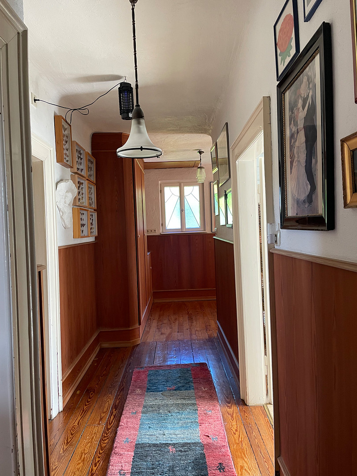
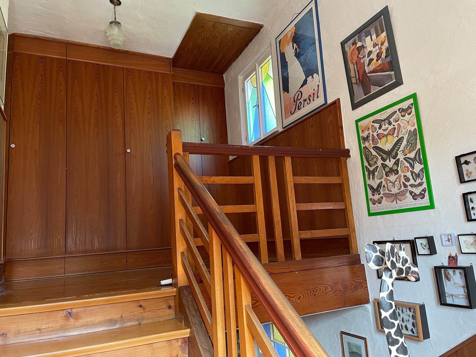
66453 Gersheim – SaarlandWe are selling our beautiful and cozy house. It is a villa that has been renovated according to historical preservation guidelines, and it includes another building. Both houses are connected by a small tower. The house features original hardwood floors and wooden doors. The windows have been replaced with new ones that are faithful to the original design. The ceilings, which are almost 3 meters high and have been preserved in their original condition, create a sense of spaciousness. Due to the thick walls of the exterior, the house remains pleasantly cool in the summer and becomes wonderfully warm in the winter, especially when heated with the second heating system, which uses a solid fuel burner. The solid fuel burner also produces hot water, as the gas heating system and the solid fuel burner are linked via an electrical circuit. In addition, a solar water heating system provides hot water year-round. The entire property is partially enclosed by a wall and partially by a fence, and is further enhanced by a hedge. This provides a high degree of privacy. There are large, old walnut trees and many fruit trees, which provide an abundance of organic fruit. The property features a large, park-like lawn area with a covered swimming pool, measuring 5 x 10 meters, which is heated by solar panels. Nearby, there is a conservatory measuring 4 x 7 meters, and a smaller greenhouse. There is also a separate, fenced vegetable garden with a wooden fence. The original house, built in 1948, is situated at an angle, and together with the garages on the opposite side, it creates a large, private courtyard. Due to its south-facing orientation, the property enjoys sunshine and warmth in the spring and autumn. Overall, this is a villa designed for comfort and with many possibilities for personalization – a home for individuals. The layout, with two separate buildings, also makes it possible to combine living and working spaces.
Are you interested in this house?
|
Object Number
|
OM-444905
|
|
Object Class
|
House
|
|
Object Type
|
Villa
|
|
Is occupied
|
Vacant
|
|
Handover from
|
By arrangement
|
Purchase price & additional costs
|
purchase price
|
720.000 €
|
|
Purchase additional costs
|
approx. 55,967 €
|
|
Total costs
|
approx. 775,966 €
|
Breakdown of Costs
* Costs for notary and land register were calculated based on the fee schedule for notaries. Assumed was the notarization of the purchase at the stated purchase price and a land charge in the amount of 80% of the purchase price. Further costs may be incurred due to activities such as land charge cancellation, notary escrow account, etc. Details of notary and land registry costs
Does this property fit my budget?
Estimated monthly rate: 2,928€
More accuracy in a few seconds:
By providing some basic information, the estimated monthly rate is calculated individually for you. For this and for all other real estate offers on ohne-makler.net
Details
|
Condition
|
Well-kept
|
|
Monument protection object
|
Yes
|
|
Number of floors
|
2
|
|
Bathrooms (number)
|
3
|
|
Bedrooms (number)
|
4
|
|
Number of garages
|
3
|
|
Flooring
|
Parquet, Tiles
|
|
Heating
|
Central heating
|
|
Year of construction
|
1904
|
|
Equipment
|
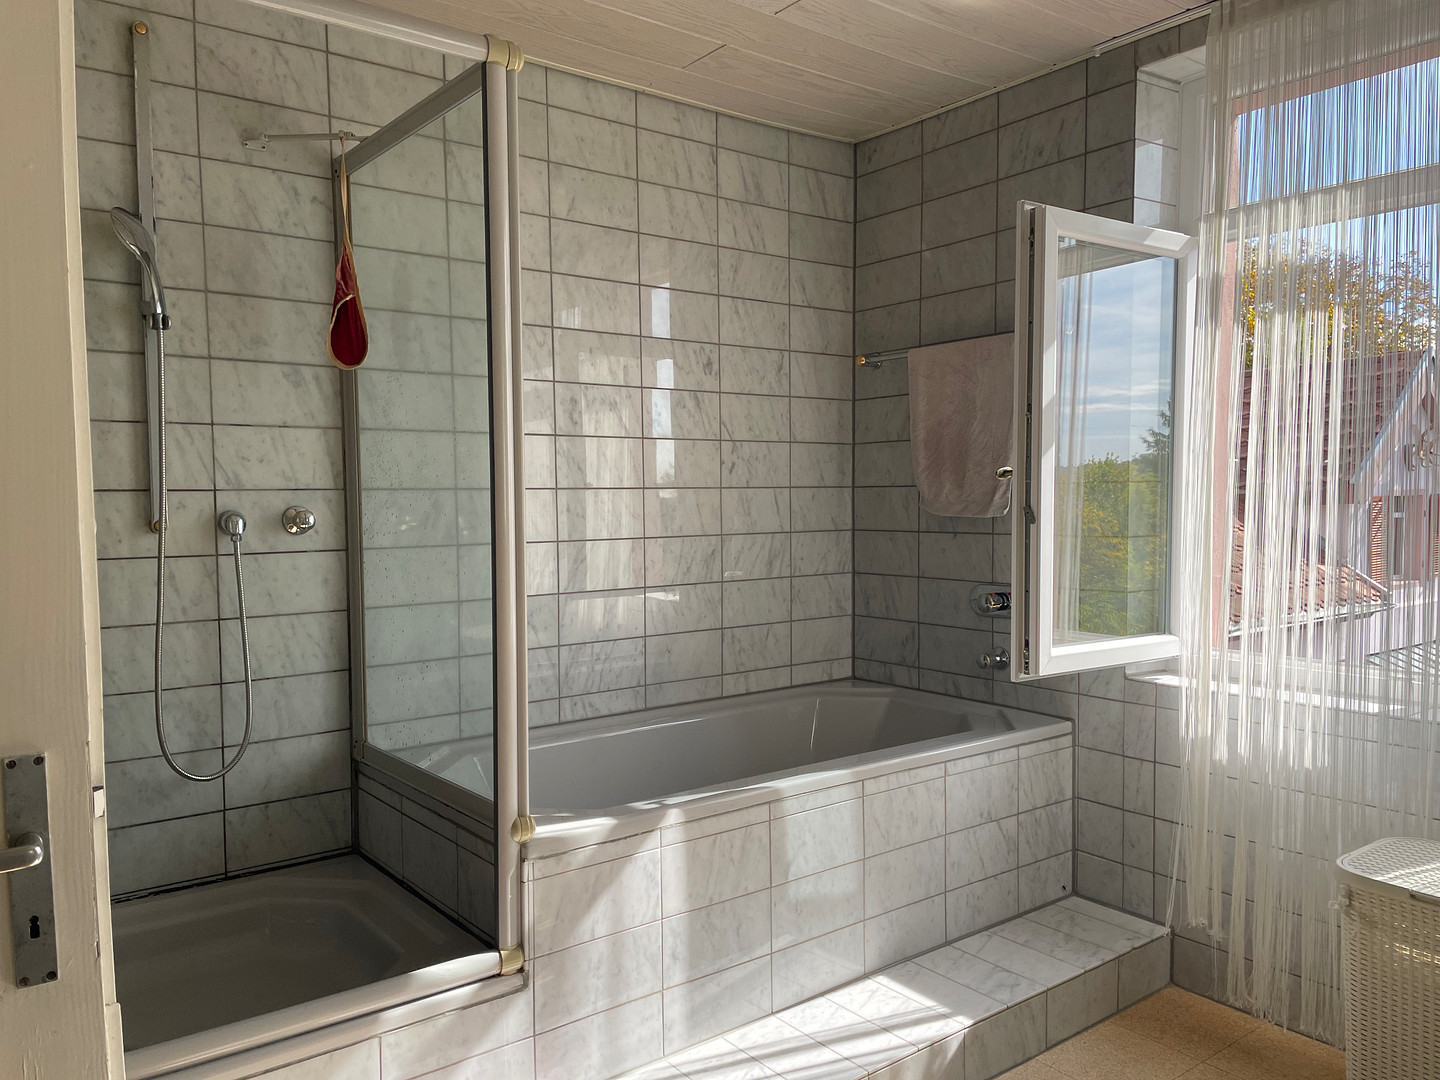
Terrace, Winter garden, Garden, Basement, Full bath, Shower bath, Pool / swimming pool, Fitted kitchen, Guest toilet
|
|
Infrastructure
|
Pharmacy, Grocery discount, General practitioner, Kindergarten, Comprehensive school, Public transport
|
Information on equipment
The natural gas condensing boiler was replaced in December 2025.
An additional advantage of the building's protected status as a historical monument is its exemption from current heating regulations, as buildings designated as historical monuments are exempt from these requirements.
Furthermore, renovations are eligible for tax benefits.
Location
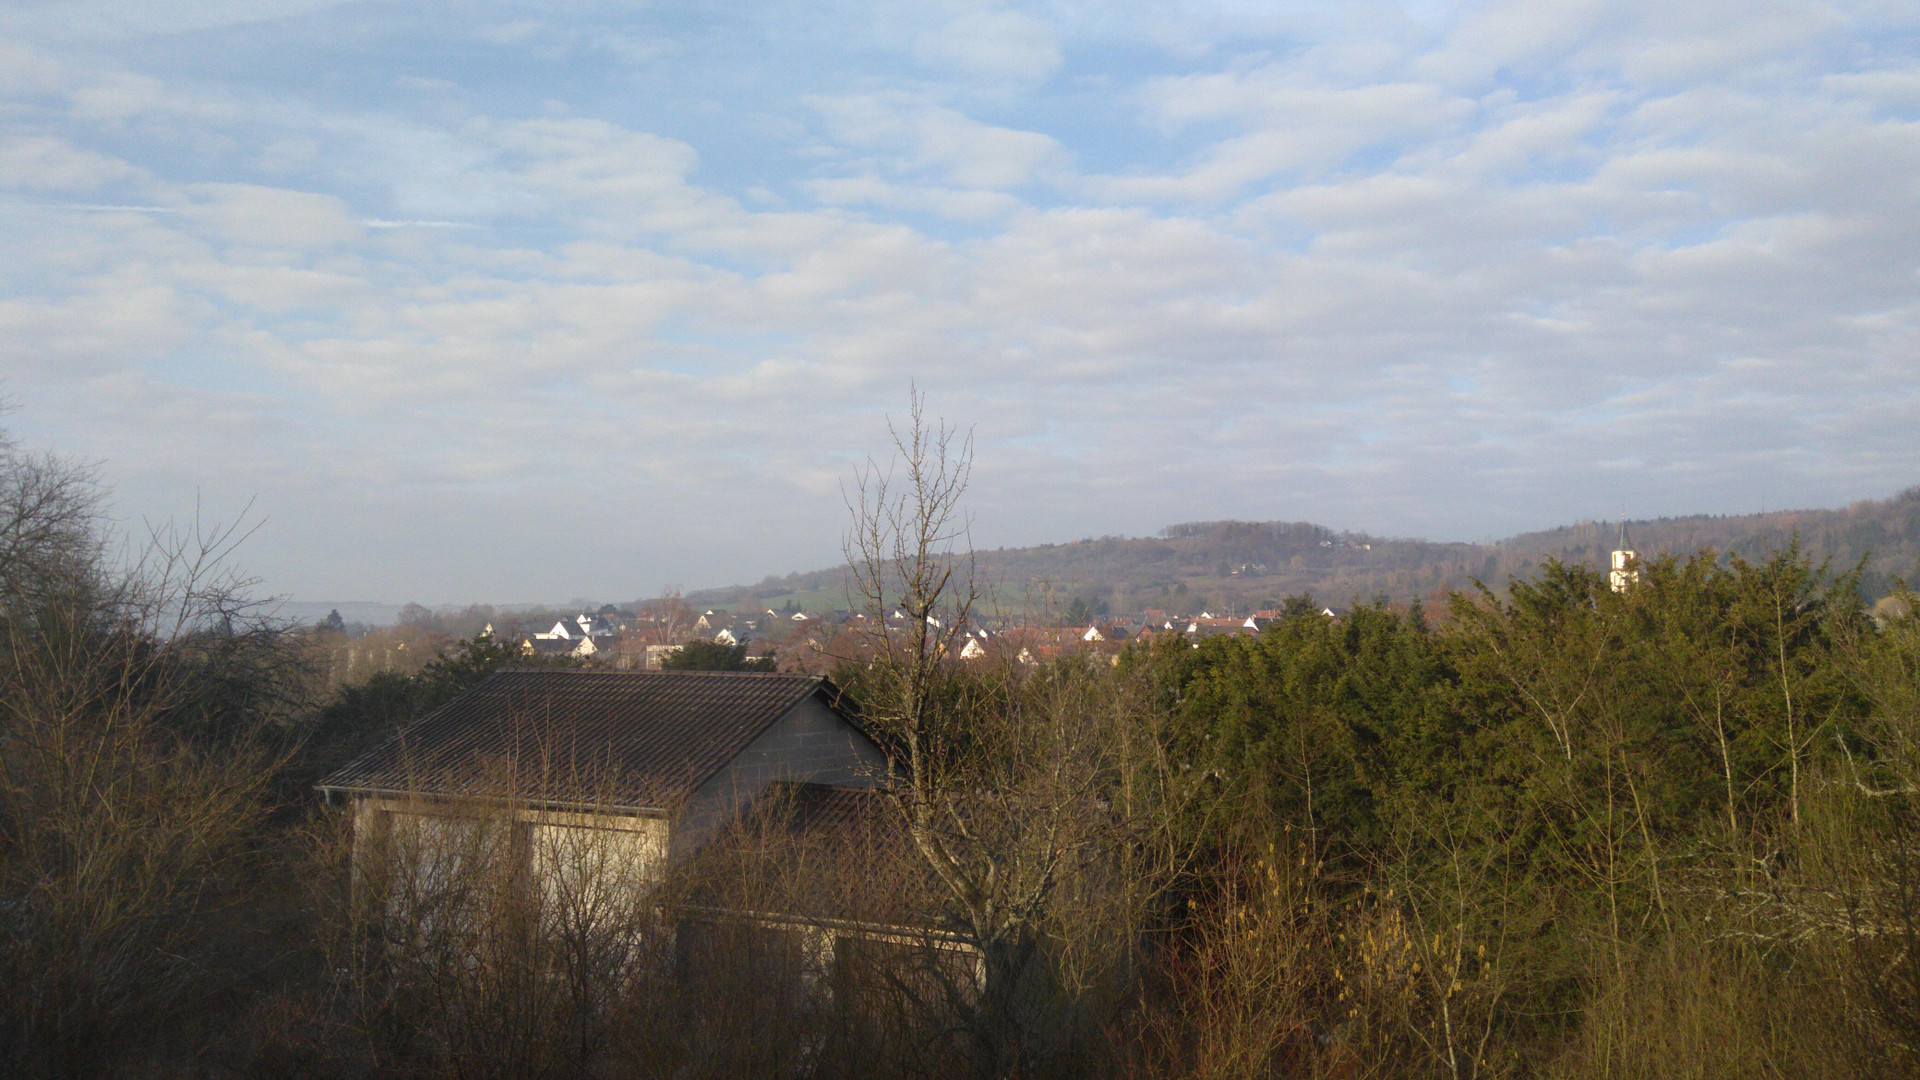
The villa is located in a central area within the town and benefits from easy access to the surrounding cities.
The property is 28 km from Saarbrücken, 24 km from St. Ingbert, 14 km from Blieskastel, 17 km from the French town of Sarreguemines, and 19 km from Zweibrücken in the Palatinate region.
Location Check
Energy
|
Energy certificate type
|
not legally required
|
|
Main energy source
|
Gas
|
Miscellaneous
The village boasts a good range of local amenities, including a doctor, dentist, two banks, the local government office, a post office, a kindergarten, and two supermarkets.
The village also has good transport links, with a bus station providing connections in all directions.
For children who wish to attend a grammar school (and for whom the local comprehensive school is not an option), the bus stop is just 3 minutes away.
Broker inquiries not welcome! According to § 7 UWG, unsolicited contact by brokers without the express consent of the recipient is prohibited!
Send a message directly to the seller
Questions about this house? Show interest or arrange a viewing appointment?
Click here to send a message to the provider:
Offer from: Manuela Becker

Diese Seite wurde ausgedruckt von:
https://www.ohne-makler.net/en/property/444905/