
This page was printed from:
https://www.ohne-makler.net/en/property/444011/
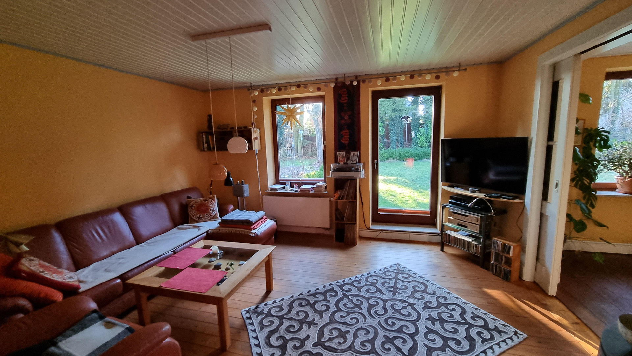
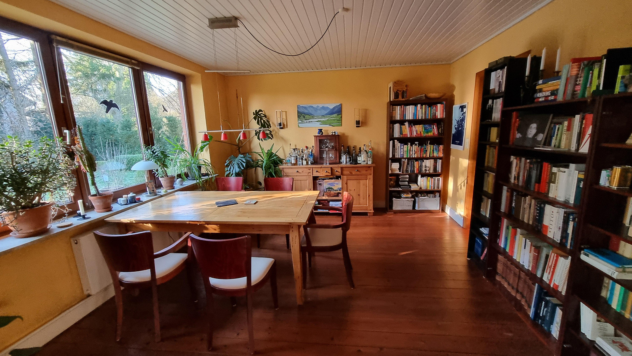
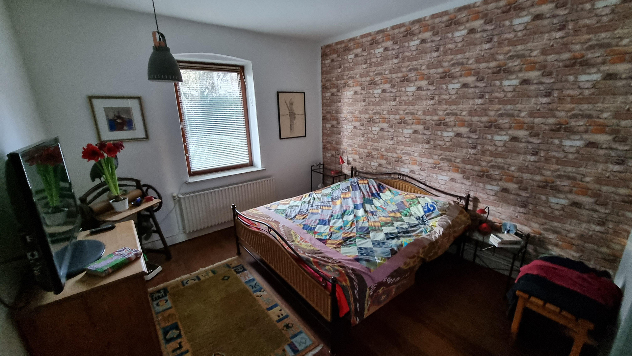
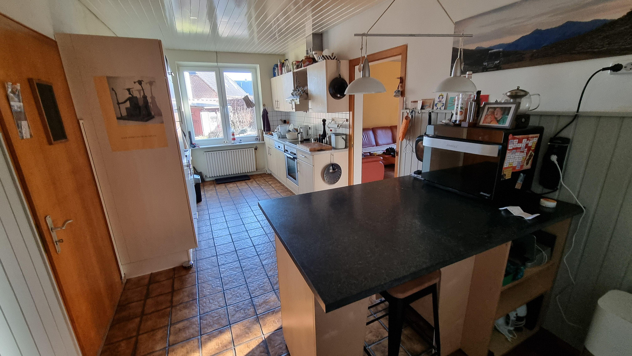
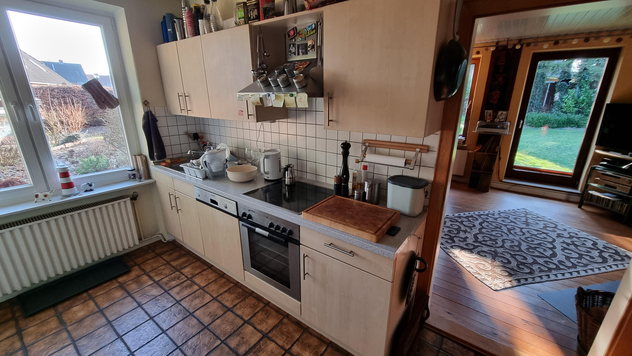
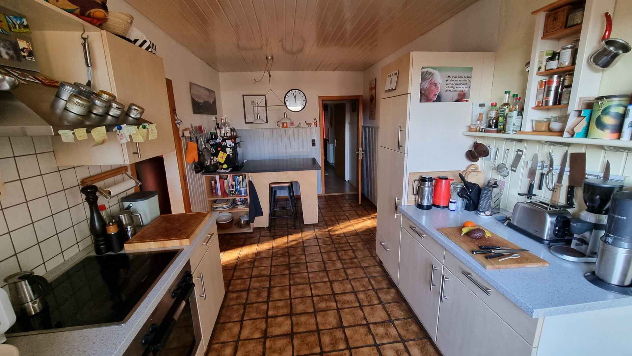
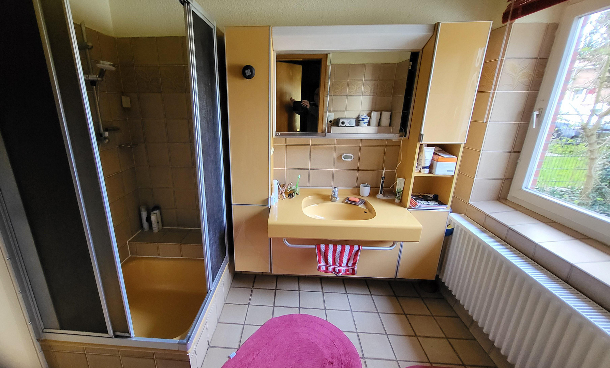
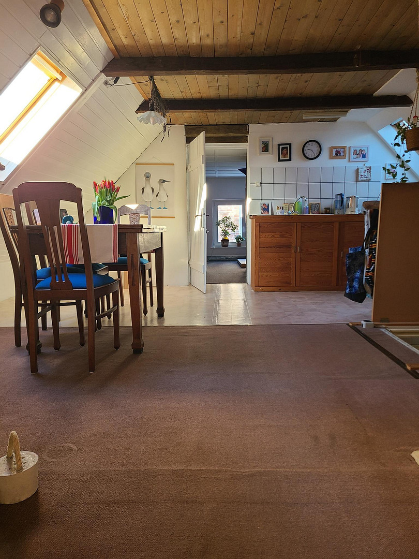
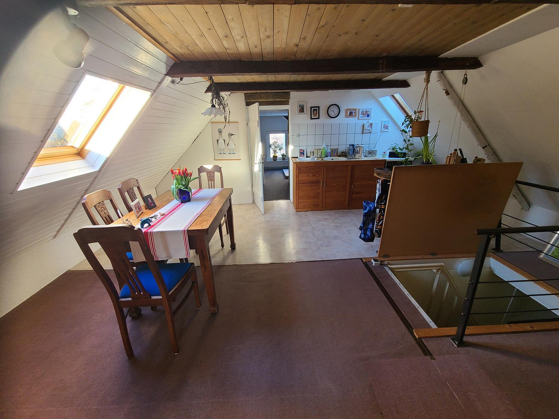
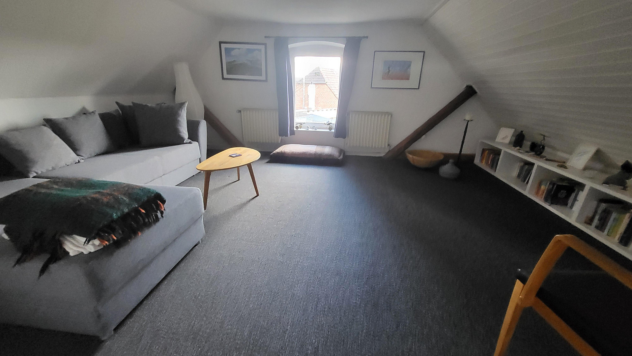
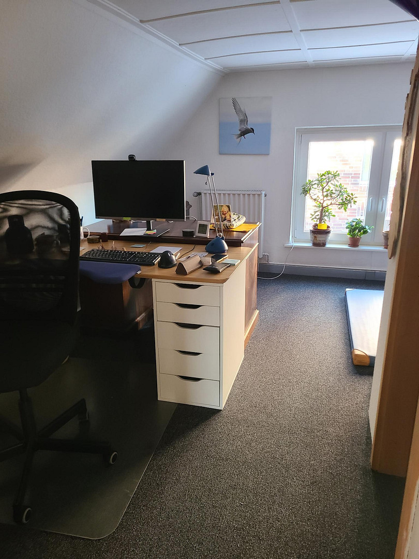
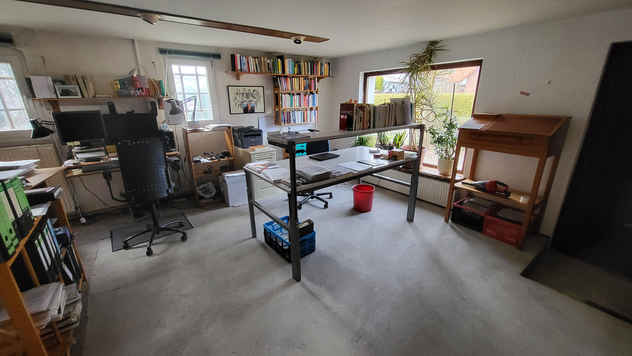
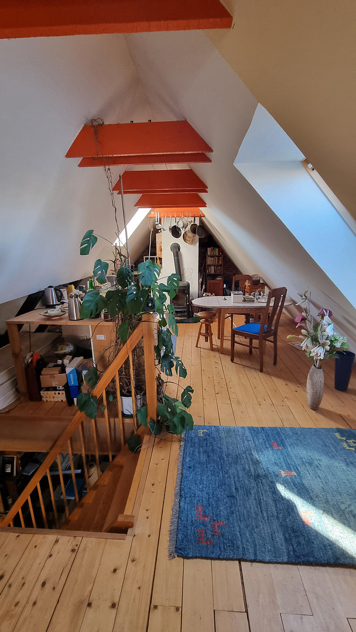
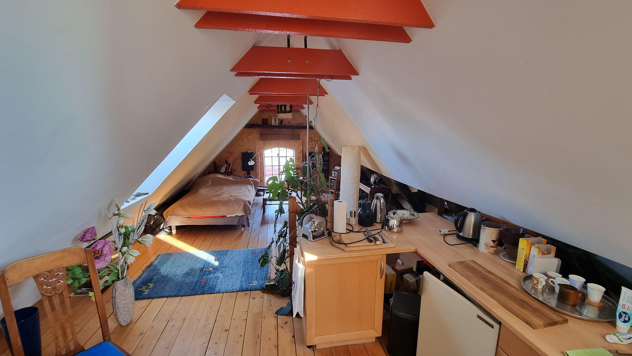
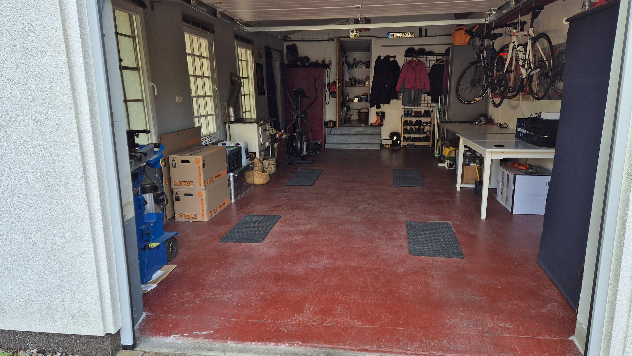
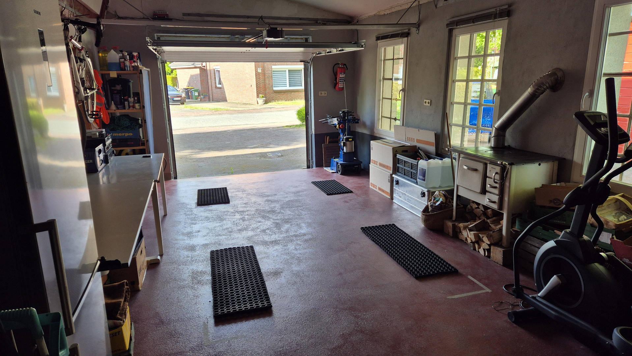
Versatile house with a large garden.
24601 Wankendorf – Schleswig-HolsteinBasic Information
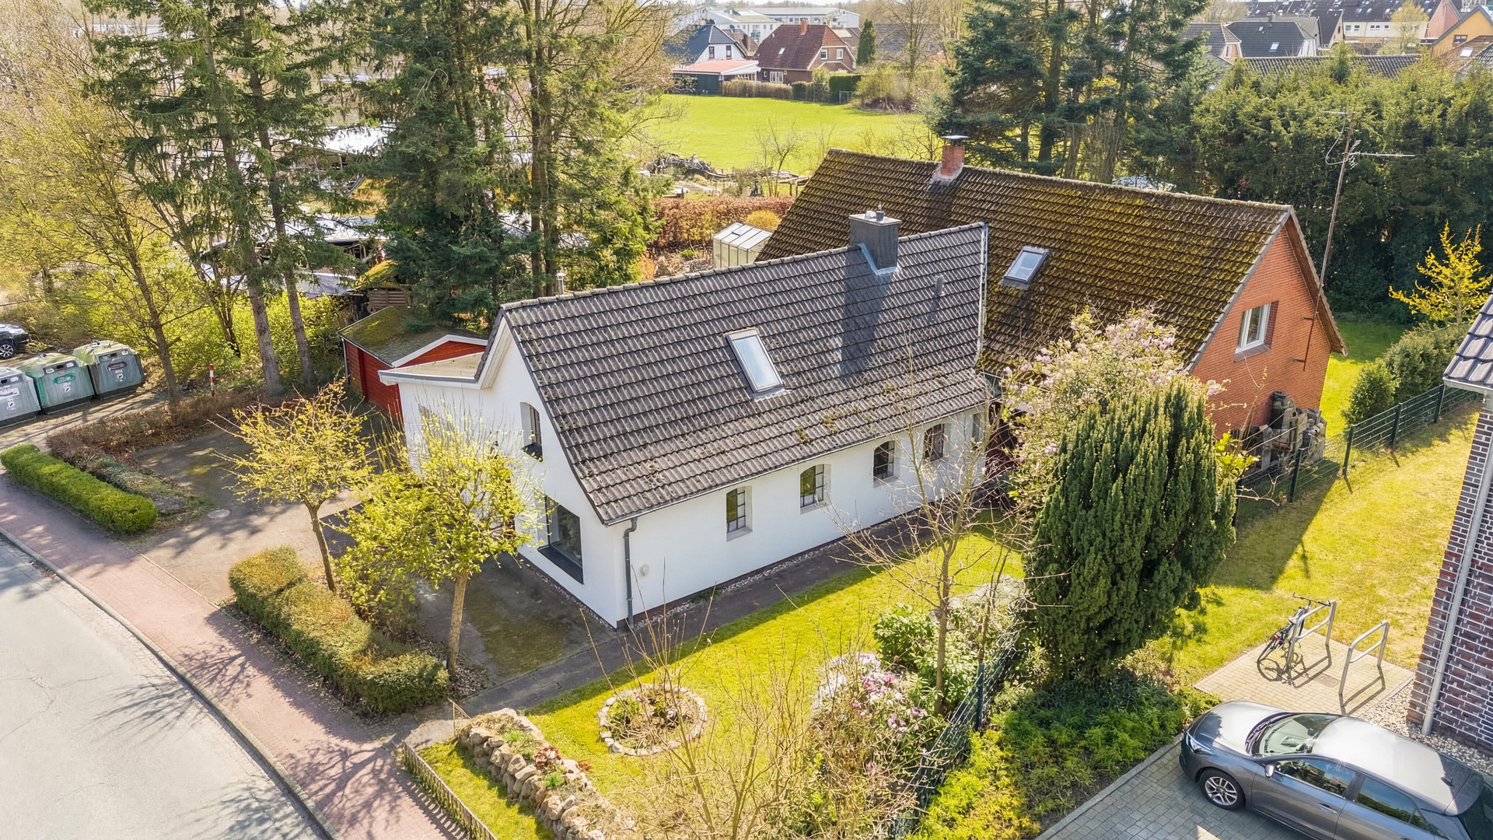
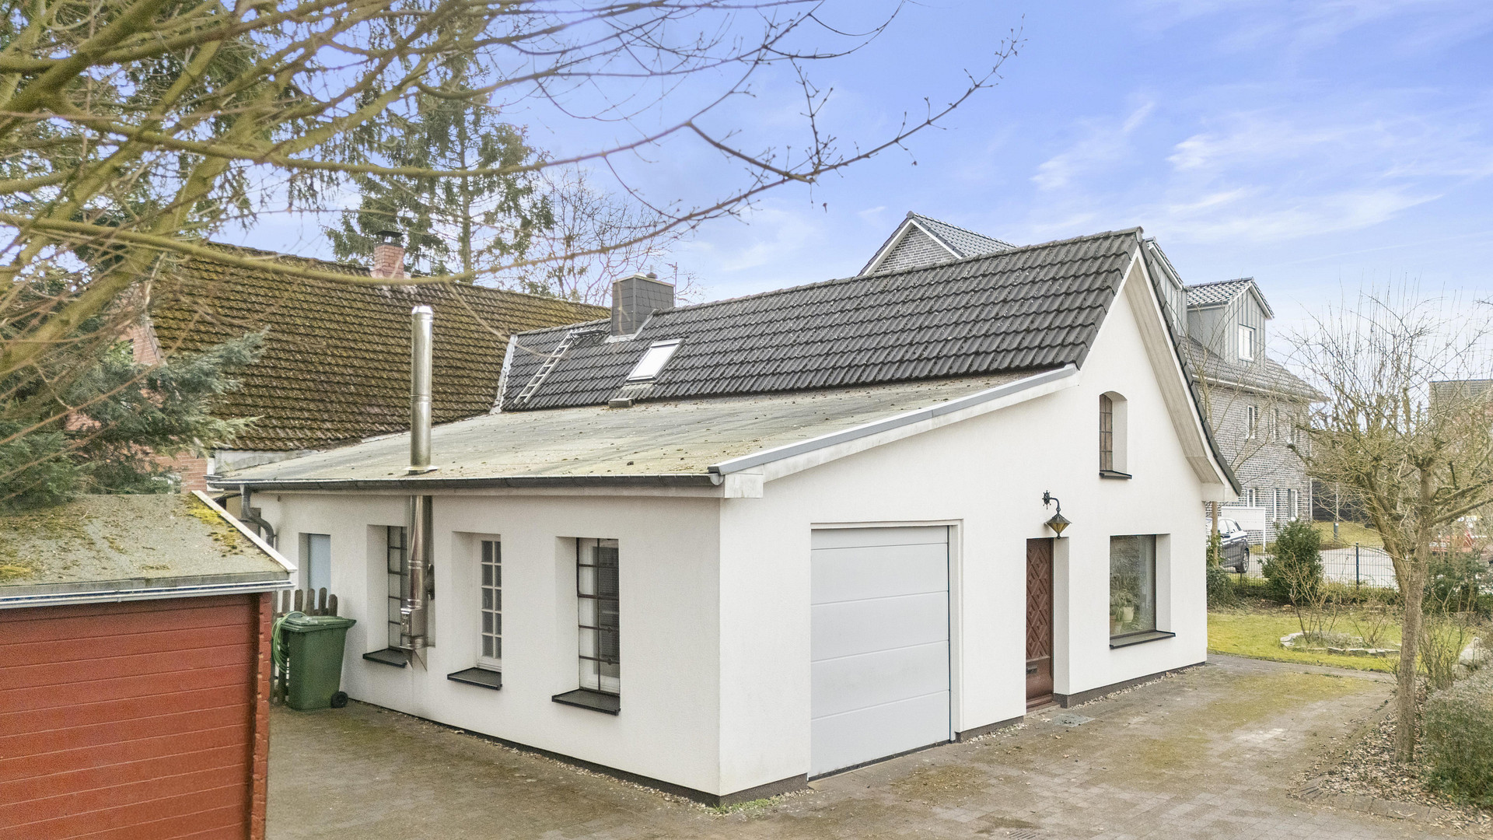
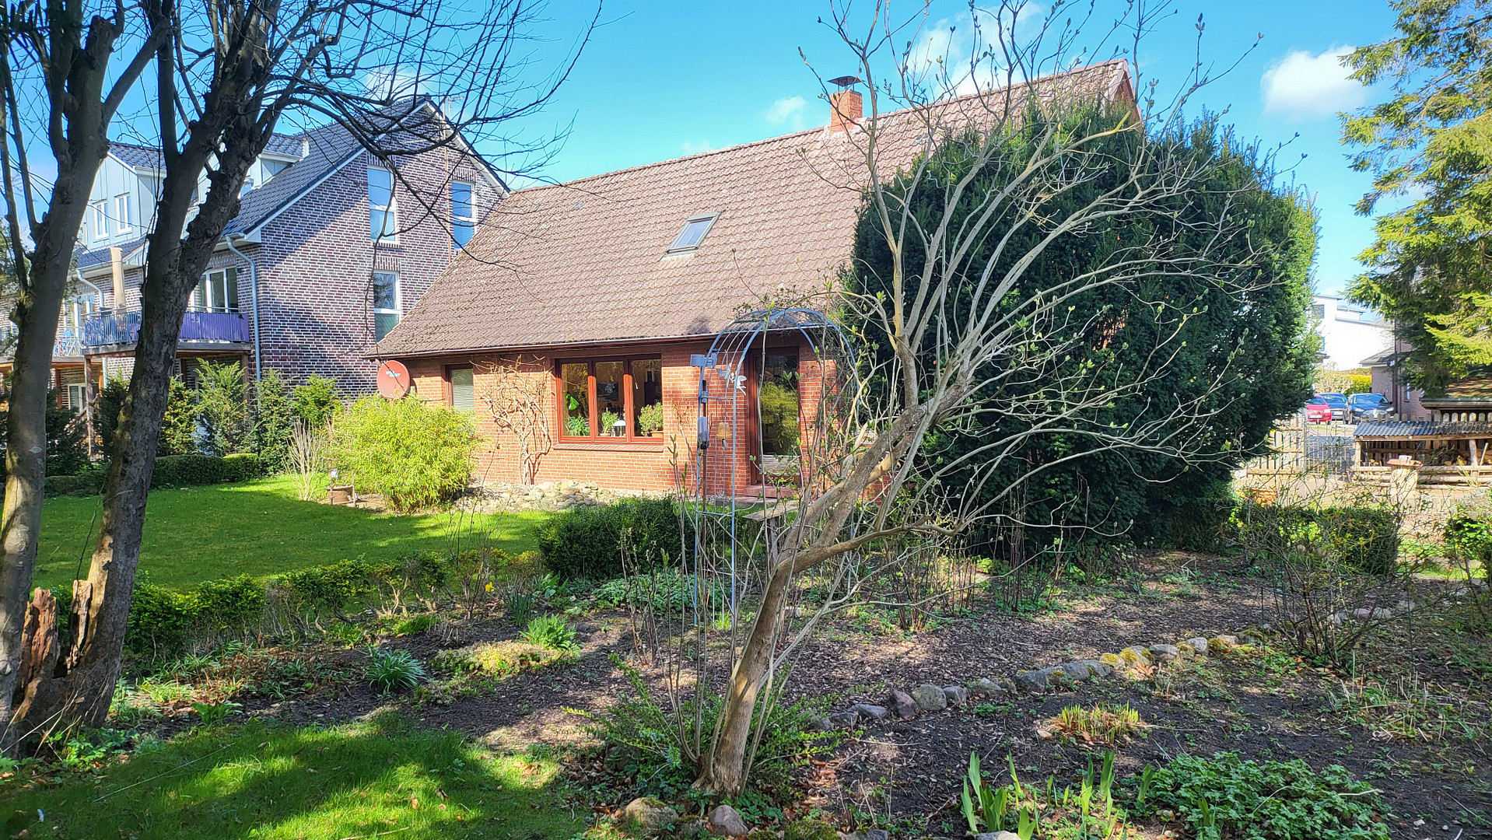
This is a beautiful and unique property consisting of two buildings: the main house and the former blacksmith's workshop. The main house is oriented towards the garden in the south, while the workshop faces north, towards the village street. The living space of the main house is 140 m² (according to German building regulations), comprising 8 rooms, including one bathroom and 2 toilets. The blacksmith's workshop was renovated in 2006 and has a usable area of 115 m², including a building-permit-approved sales area of 34 m² and a relaxation room of 27 m² (according to German building regulations), plus a large garage with an electric garage door, a workshop, a shower/2 toilets, and a heating room. The house is centrally located, yet quiet, in Wankendorf, and all amenities are within walking distance (see below). Property-Specific Questions
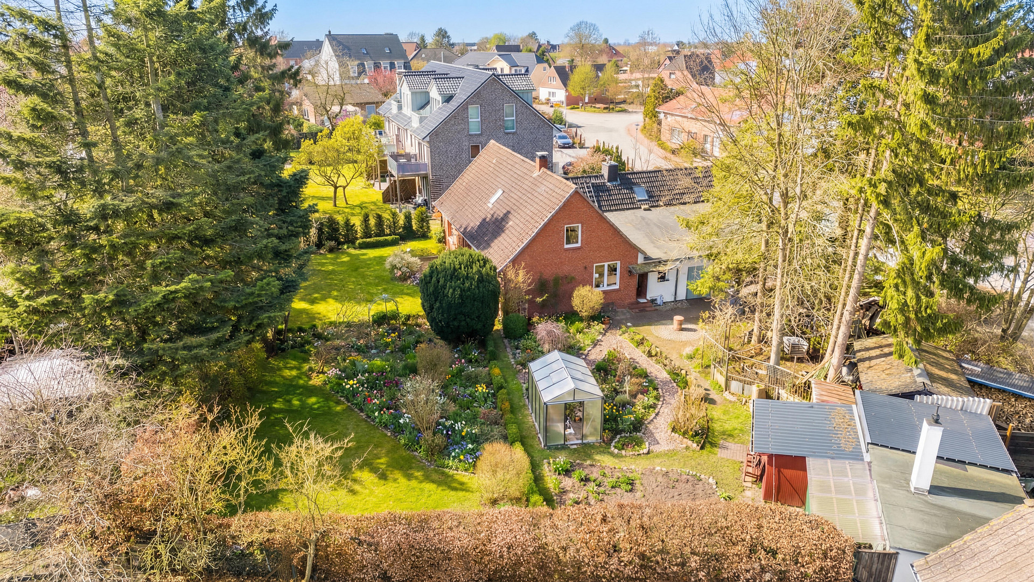
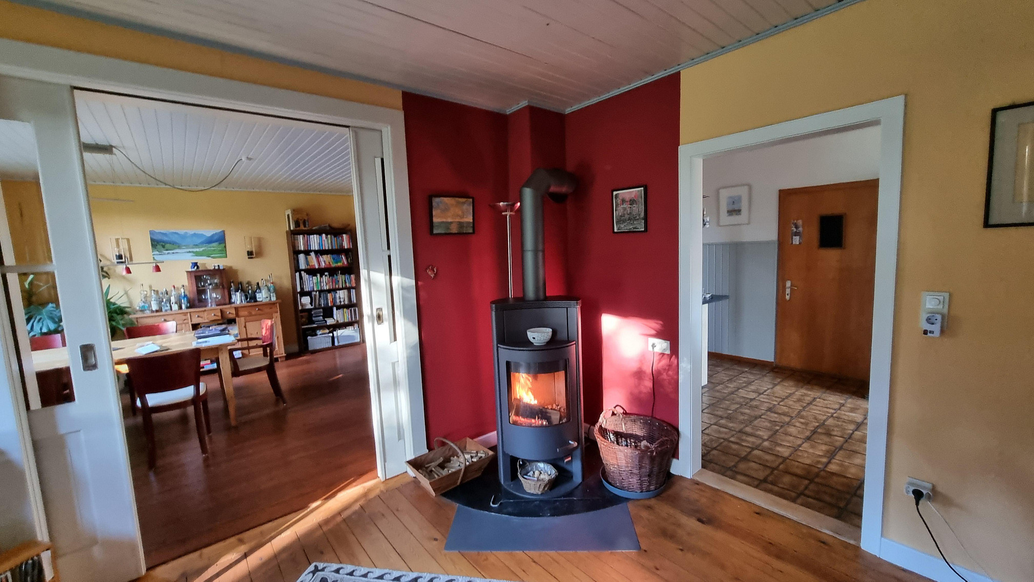
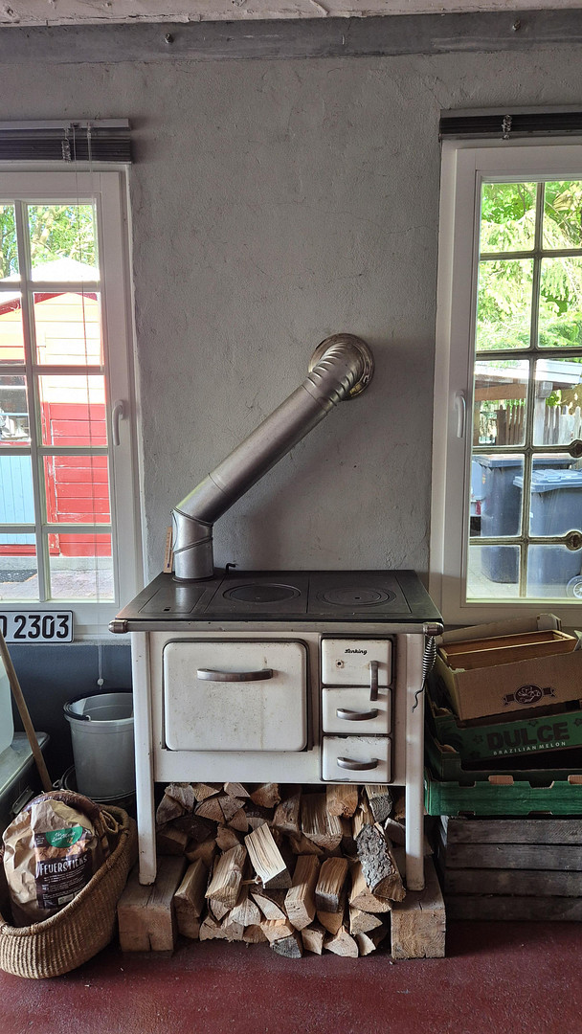
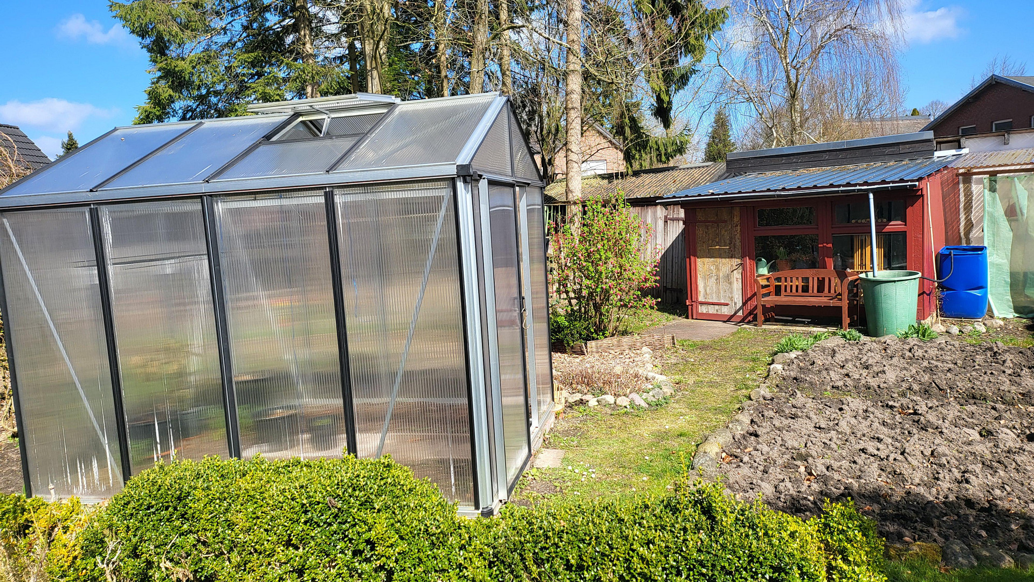
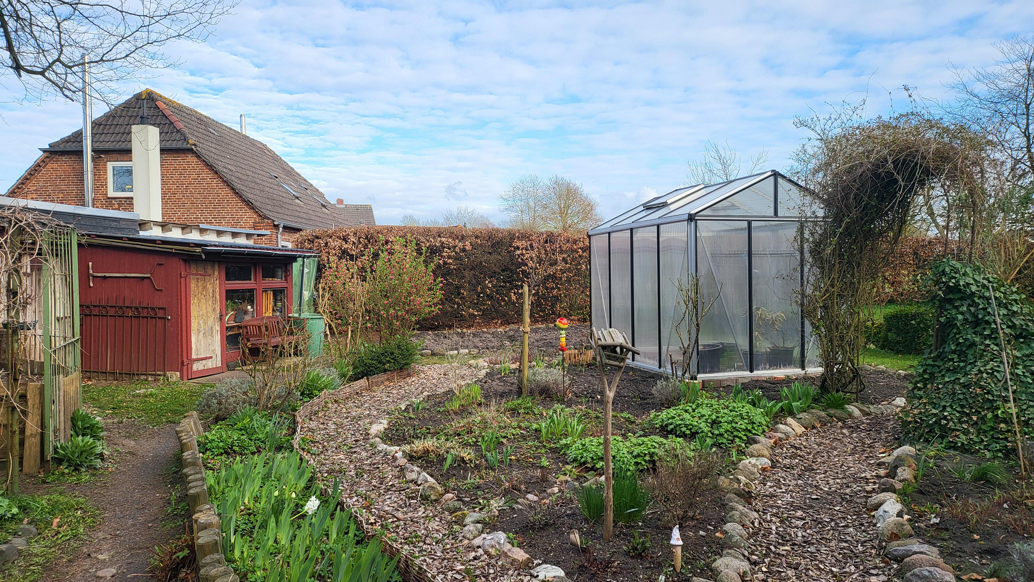
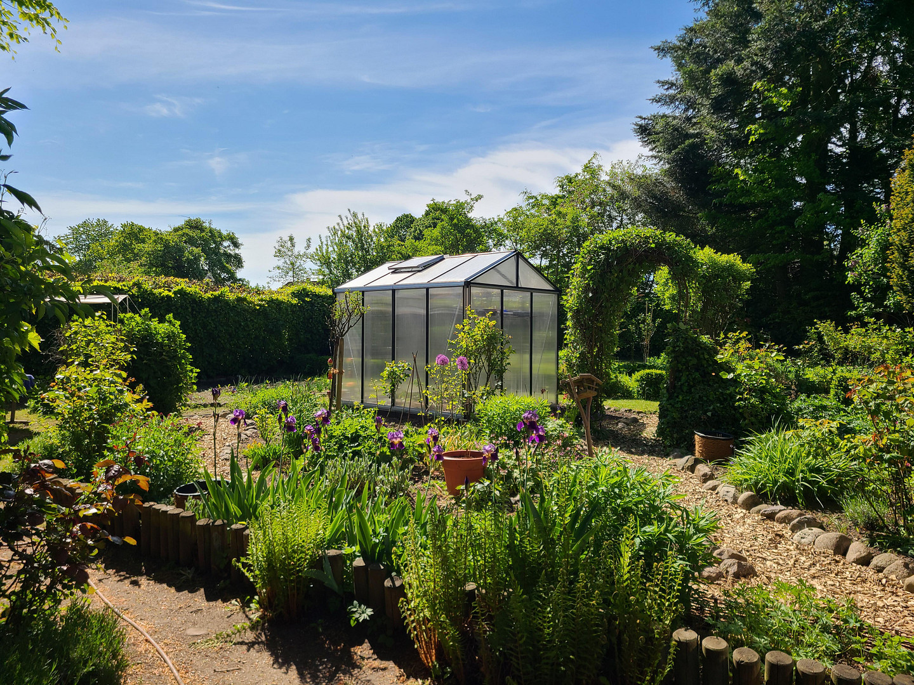
The main house has wooden floors on the lower level and carpet on the upper level. The blacksmith's workshop has a concrete floor, and the relaxation room also has wooden floors. The house has 2 fireplaces (in the living room and the relaxation room) and a pizza oven in the garage (for parties, etc.) – all 3 appliances have been inspected and approved by a chimney sweep. There is also a dry basement consisting of two rooms with a total area of 17.3 m². DSL internet is used at the property, and fiber optic internet is available in the street. German Fiber or Telekom provide the connection without additional costs. The house could potentially be divided into up to three residential units, for example, for two generations, or as it currently is, for living and working. There is also a positive preliminary approval for the construction of an additional house of 90 m² on the property, which is valid until March 2029. The property has a pitched roof and a flat roof with concrete tiles and roofing felt, respectively. The facade is made of brick (main house) and a thermal composite system with plaster (smithy). The house features a well-maintained, old farmhouse garden of approximately 600 m² with mature trees, lawns, flower beds, and vegetable growing areas, as well as two greenhouses and a small shed. Squirrels, hedgehogs, and many bird species are regular visitors. The property is completely enclosed by hedges, providing privacy. There is a good, friendly neighborhood.
Modernizations and Features:
The smithy was completely renovated in 2006, with a new roof, modern building insulation (180mm), a new screed, and new windows (behind the former stable windows, to preserve the building's original character). In 2000, a connection was created between the building sections. In the main house, most of the windows and the door to the garden have been high-quality renovated. The remaining windows, which have double glazing, date back to the 1980s but are in good condition, as is the roof insulation (100/120 insulation). The Brötje condensing gas boiler was replaced in 2015 and is serviced annually. The Skantherm fireplace in the living room was replaced in 2025. The bathroom in the main house is vintage but in good quality and well-maintained. The second, simpler bathroom with a toilet and shower in the workshop is from 2008. Some of the electrical wiring has been replaced, but a few electrical jobs are still outstanding. The fitted kitchen in the main house is from 2009 and is in good condition. Facing the street, there are three parking spaces and a wooden garden shed. The garage has a high-voltage outlet, and there is an outdoor water connection with its own water meter.
Other:
A professional property valuation is available for determining the price of the property, and it can be viewed by serious interested parties along with the property details. A land charge search from the district and an environmental authority report on previous contamination are also available, with no issues raised. The selection of photos has been initially limited to the essentials to avoid overwhelming the presentation. If you require further photos or other information, please do not hesitate to contact us.
Are you interested in this house?
|
Object Number
|
OM-444011
|
|
Object Class
|
House
|
|
Object Type
|
Single-family house
|
|
Is occupied
|
Vacant
|
|
Handover from
|
By arrangement
|
Purchase price & additional costs
|
purchase price
|
349.000 €
|
|
Purchase additional costs
|
approx. 27,439 €
|
|
Total costs
|
approx. 376,439 €
|
Breakdown of Costs
* Costs for notary and land register were calculated based on the fee schedule for notaries. Assumed was the notarization of the purchase at the stated purchase price and a land charge in the amount of 80% of the purchase price. Further costs may be incurred due to activities such as land charge cancellation, notary escrow account, etc. Details of notary and land registry costs
Does this property fit my budget?
Estimated monthly rate: 1,363€
More accuracy in a few seconds:
By providing some basic information, the estimated monthly rate is calculated individually for you. For this and for all other real estate offers on ohne-makler.net
Details
|
Condition
|
Well-kept
|
|
Number of floors
|
2
|
|
Usable area
|
114.6 m²
|
|
Bathrooms (number)
|
2
|
|
Bedrooms (number)
|
2
|
|
Number of garages
|
1
|
|
Number of parking lots
|
3
|
|
Flooring
|
Carpet, Tiles, Other (see text)
|
|
Heating
|
Central heating
|
|
Year of construction
|
1926
|
|
Equipment
|
Terrace, Garden, Basement, Shower bath, Fitted kitchen, Guest toilet, Fireplace
|
|
Infrastructure
|
Pharmacy, Grocery discount, General practitioner, Kindergarten, Primary school, Secondary school, Public transport
|
Location
Location and Amenities
The house is located in the old village center of Wankendorf. Wankendorf is a central town in Central Holstein, with a population of 3,000. The administrative office of Bokhorst-Wankendorf is located here, making it easy to handle all official matters with short travel times and deadlines. Thanks to its excellent infrastructure, the town has the character of a small city. There is a daycare center and a nursery, a primary school, and a community college, as well as various clubs, not to mention the volunteer fire department. In addition, there are three general practitioners' offices, a dentist, and two physiotherapy practices. The town also has a pharmacy, a savings bank, a gas station, a flower shop, a large bicycle shop, a nice little café, two supermarkets (Rewe and Norma), and a good fish shop. There are also three snack bars and a restaurant. Further shopping options can be found in the neighboring town of Bornhöved, with Lidl and Aldi, a bookstore, and a bakery. Wankendorf also offers a very good range of services for elderly people. Transportation Links:
The transportation links are excellent, as the village is located directly on the A21 motorway and is connected to other local roads. Distances: Kiel (28km), Neumünster (18km), Bad Segeberg (28 km), Plön (24 km), and Hamburg (84 km). Wankendorf has a modern bus station with very frequent services to Kiel, Neumünster, Plön, and Bad Segeberg. The nearest long-distance train station with ICE (high-speed train) connections is in Neumünster. The possibility of reopening the former Wankendorf train station is under discussion.
Nature and Surroundings:
Wankendorf, which has been inhabited since the 12th century, is located in Central Holstein, in the transition zone to the hilly East Holstein. The surrounding landscape is very green, diverse, and gently undulating, with a lot of farmland. In the immediate vicinity, there are four lakes, the Wankendorf lake district, which are ideal for swimming and walking: The Schierensee and the Stolpersee are very close by, while the Belauer See and the Schmalensee are a little further away. In addition, there is the Großer Plöner See in Plön, the fourth largest lake in Germany, with its wonderful landscape and a wide range of leisure activities. There are many opportunities for walking, hiking, cycling, or kayaking, as well as for experiencing regional culture, particularly through the association "Stolpe kulturell" in the neighboring village of Stolpe.
Location Check
Energy
|
Energy efficiency class
|
E
|
|
Energy certificate type
|
Demand certificate
|
|
Main energy source
|
Gas
|
|
Final energy demand
|
145.00 kWh/(m²a)
|
 Grundriss EG
 Liegenschaftskarte
Miscellaneous
Topic portals
Send a message directly to the seller
Questions about this house? Show interest or arrange a viewing appointment?
Click here to send a message to the provider:
Offer from: Ralf Ptak

Diese Seite wurde ausgedruckt von:
https://www.ohne-makler.net/en/property/444011/