
This page was printed from:
https://www.ohne-makler.net/en/property/443482/
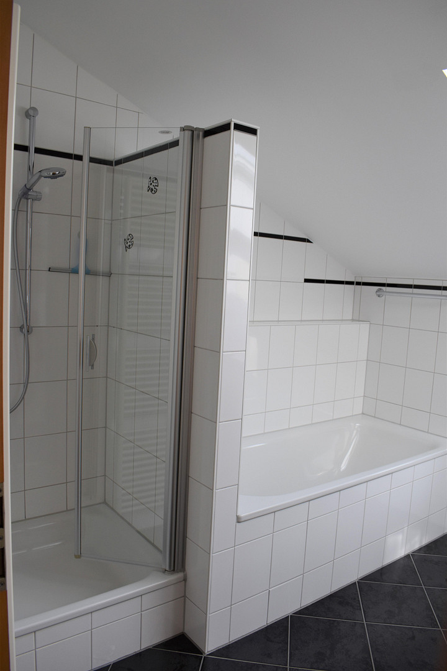
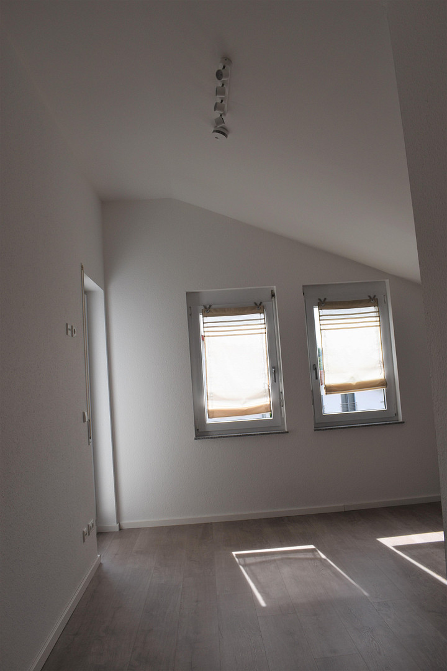
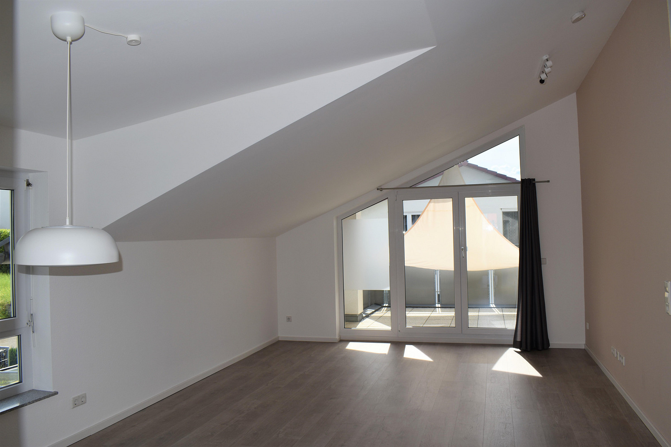
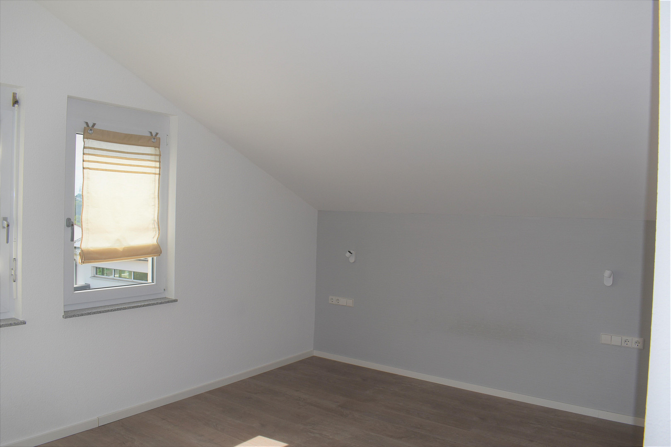
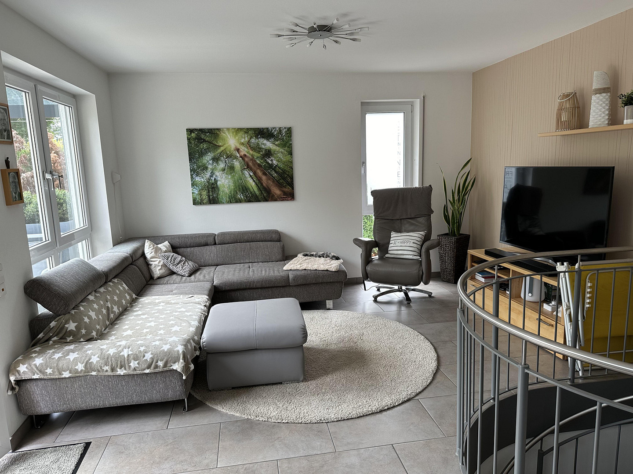
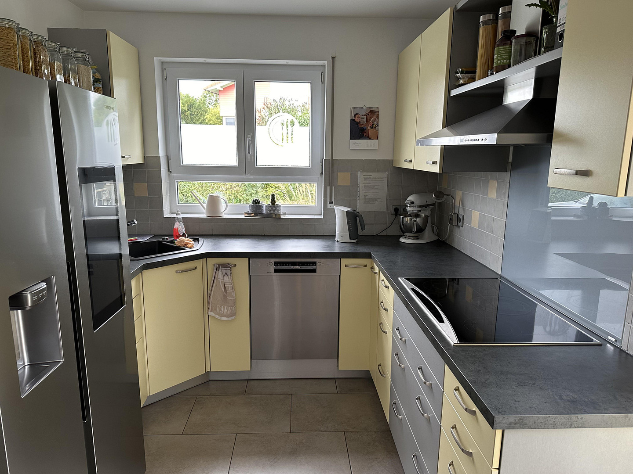
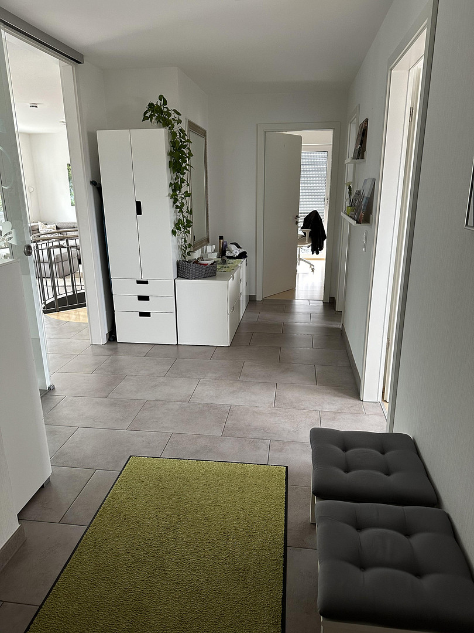
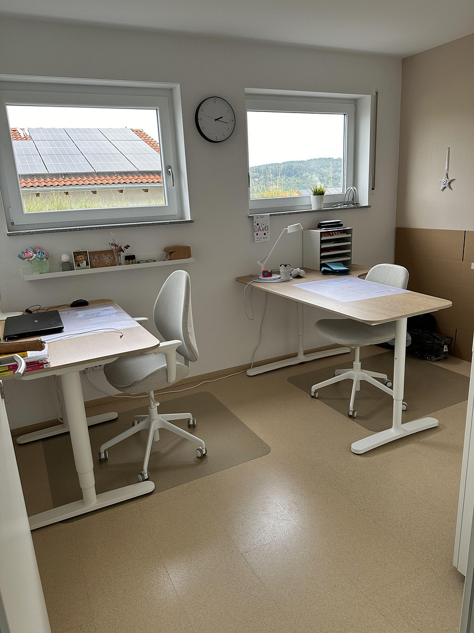
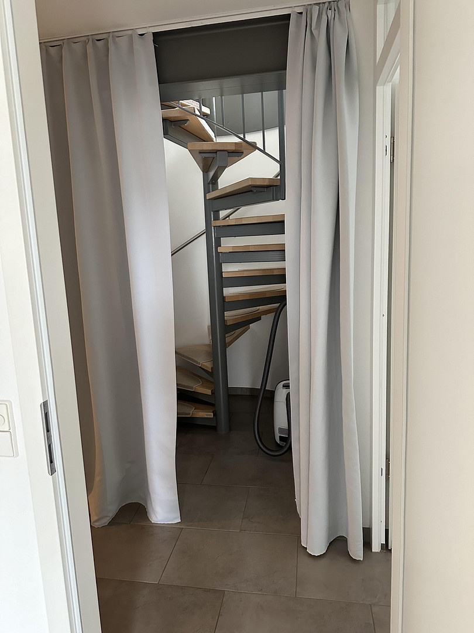
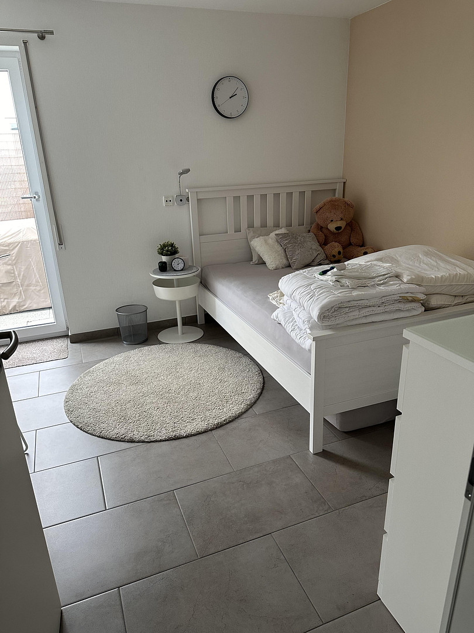
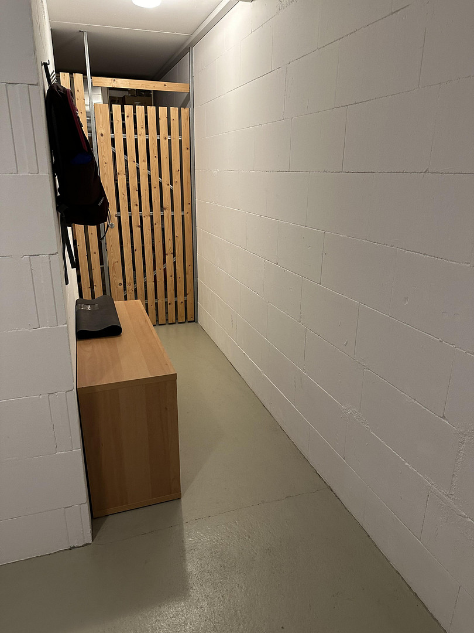
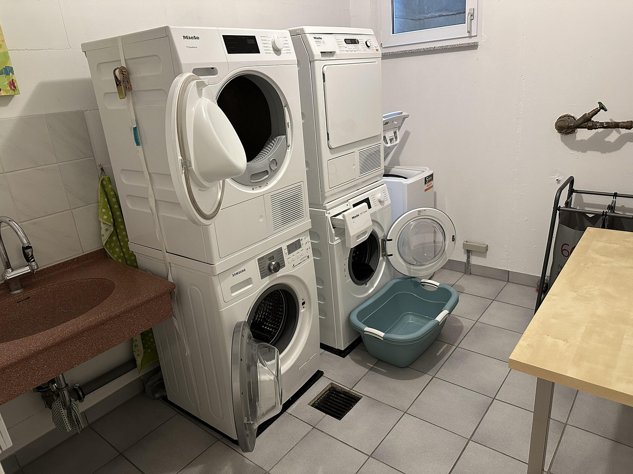
Detached two-family house in a prime location, free of encumbrances - on the edge of town, with a garden, suitable for living and potentially for renting.
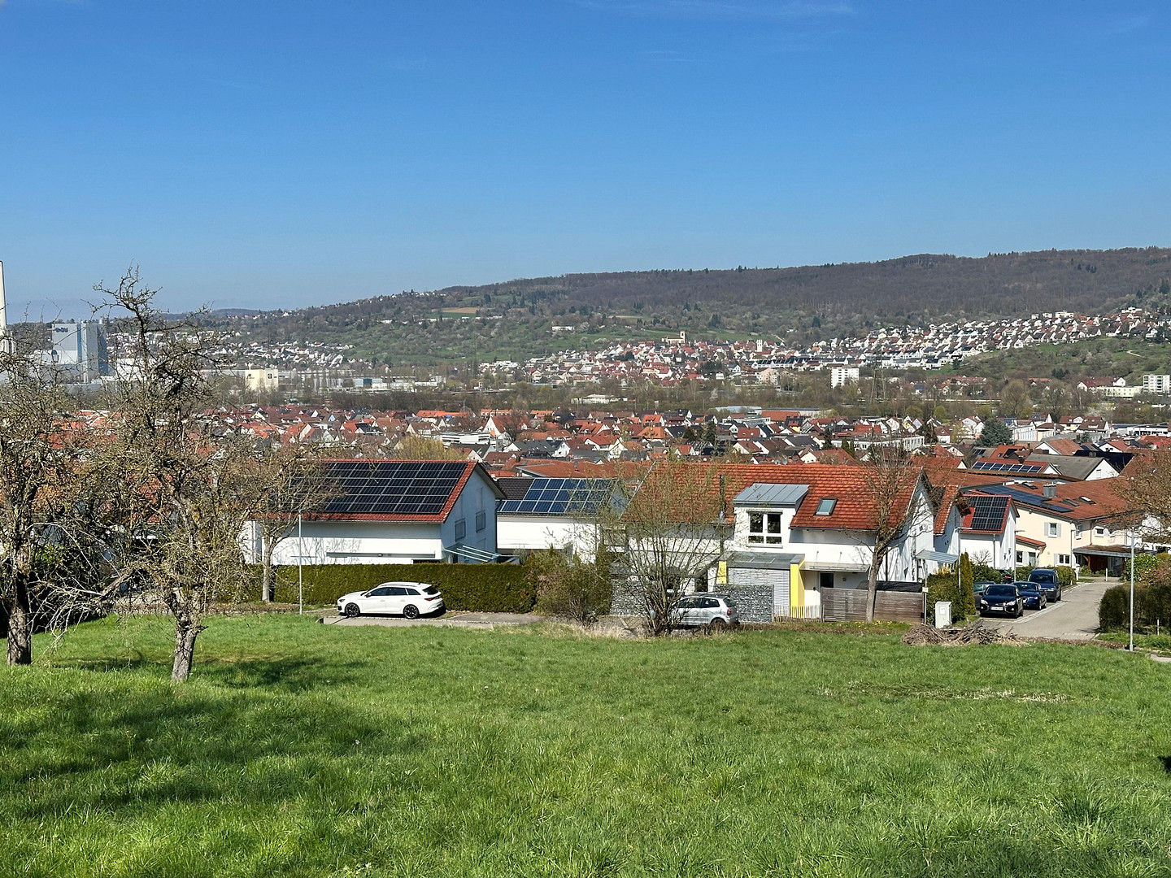
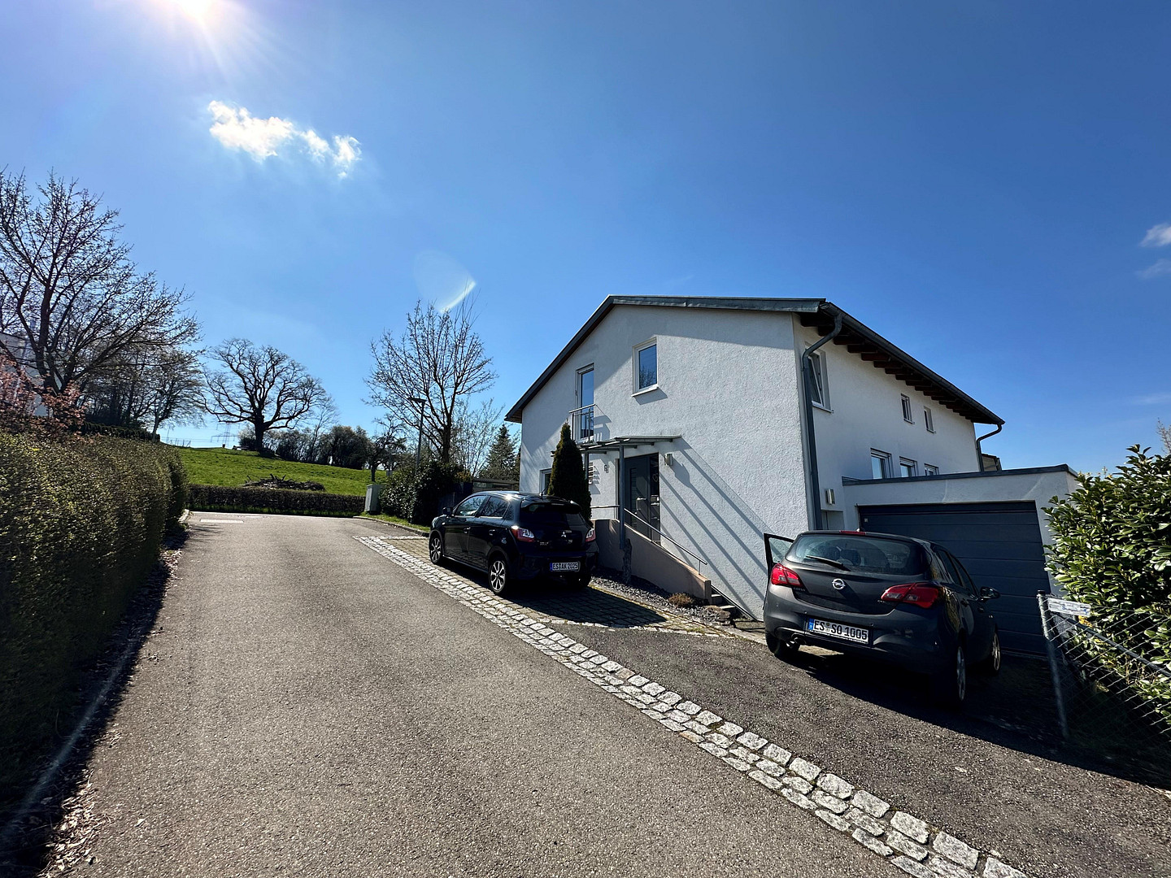
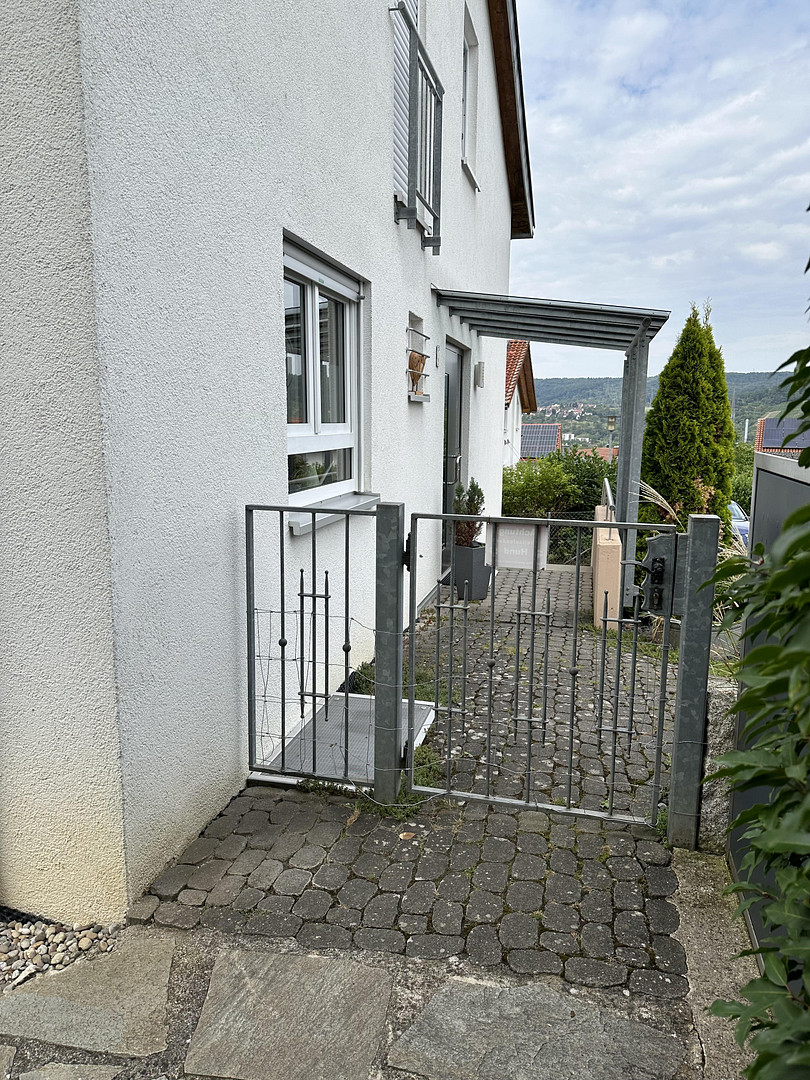
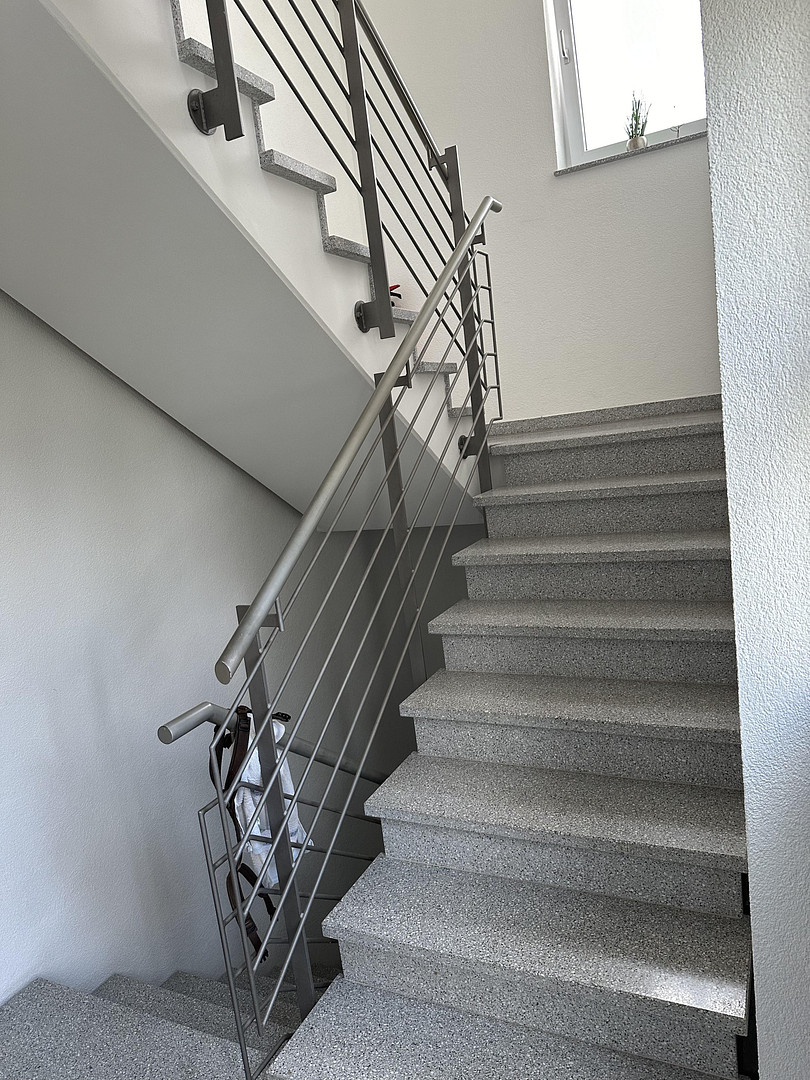
73779 Deizisau – Baden-WürttembergThis beautiful two-family house is located in one of the most desirable areas of Deizisau, in a quiet and green cul-de-sac, very close to the town center. Despite its peaceful location, a kindergarten, school, and shops are all within walking distance! Simply move in and feel at home. This spacious property, situated on a 3.64-acre plot, offers two separate living units – approximately 129 square meters of living space on the ground and lower floors. This apartment features 2 terraces and a garden. The sunny apartment on the upper floor has approximately 78 square meters of living space (98 square meters of floor space) and a southwest-facing balcony. A perfect home for families and pets! Both apartments are registered separately in the land registry. The upper-floor apartment is currently rented to a very quiet and pleasant couple since mid-2020. Continuing the rental agreement would be desirable and would ensure regular rental income. Ideal for both personal use and investment. This house is being sold privately – without a real estate agent, and therefore without any agent fees. This modern house, built in 2000/2001, features an open and bright design and offers plenty of space – enough room for the whole family, visitors, and a home office. The solid construction and insulated roof create a comfortable living environment year-round: in the winter, heat is reliably retained within the house, while in the summer, it remains pleasantly cool. An additional fireplace with a nominal heat output of 8 kW on the ground floor allows for cozy moments during the winter months. In the summer of 2013, the basement/ground floor apartment was renovated and updated. Modern heating technology ensures low energy costs:
The entire house is heated in an environmentally friendly, efficient, and low-maintenance way using district heating. Almost all rooms have underfloor heating. With an energy efficiency rating of C, you benefit from consistently moderate energy costs, and the district heating system allows for the lowest possible maintenance costs. An up-to-date energy performance certificate is available. Modern features:
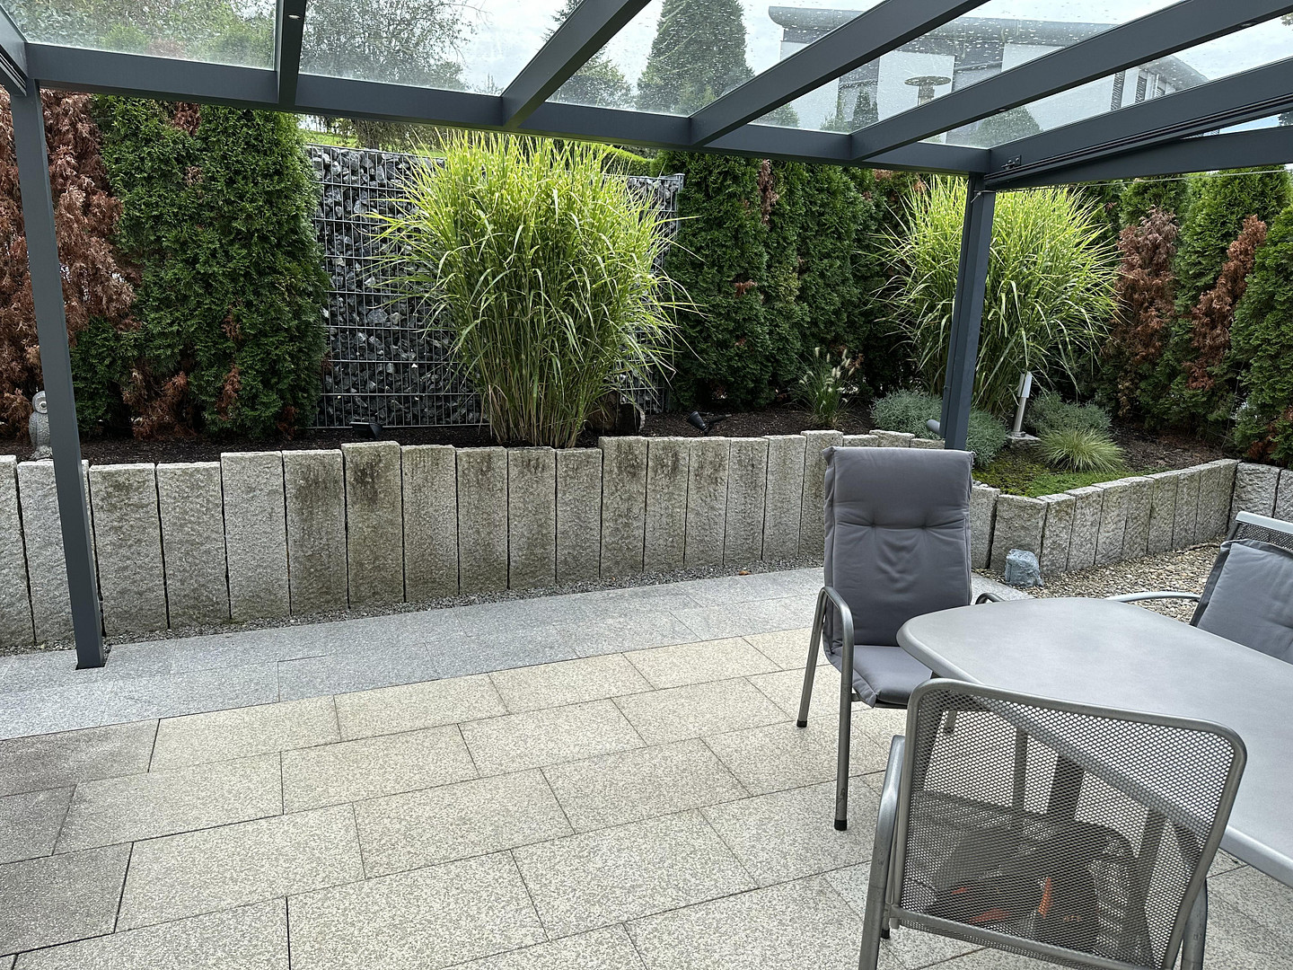
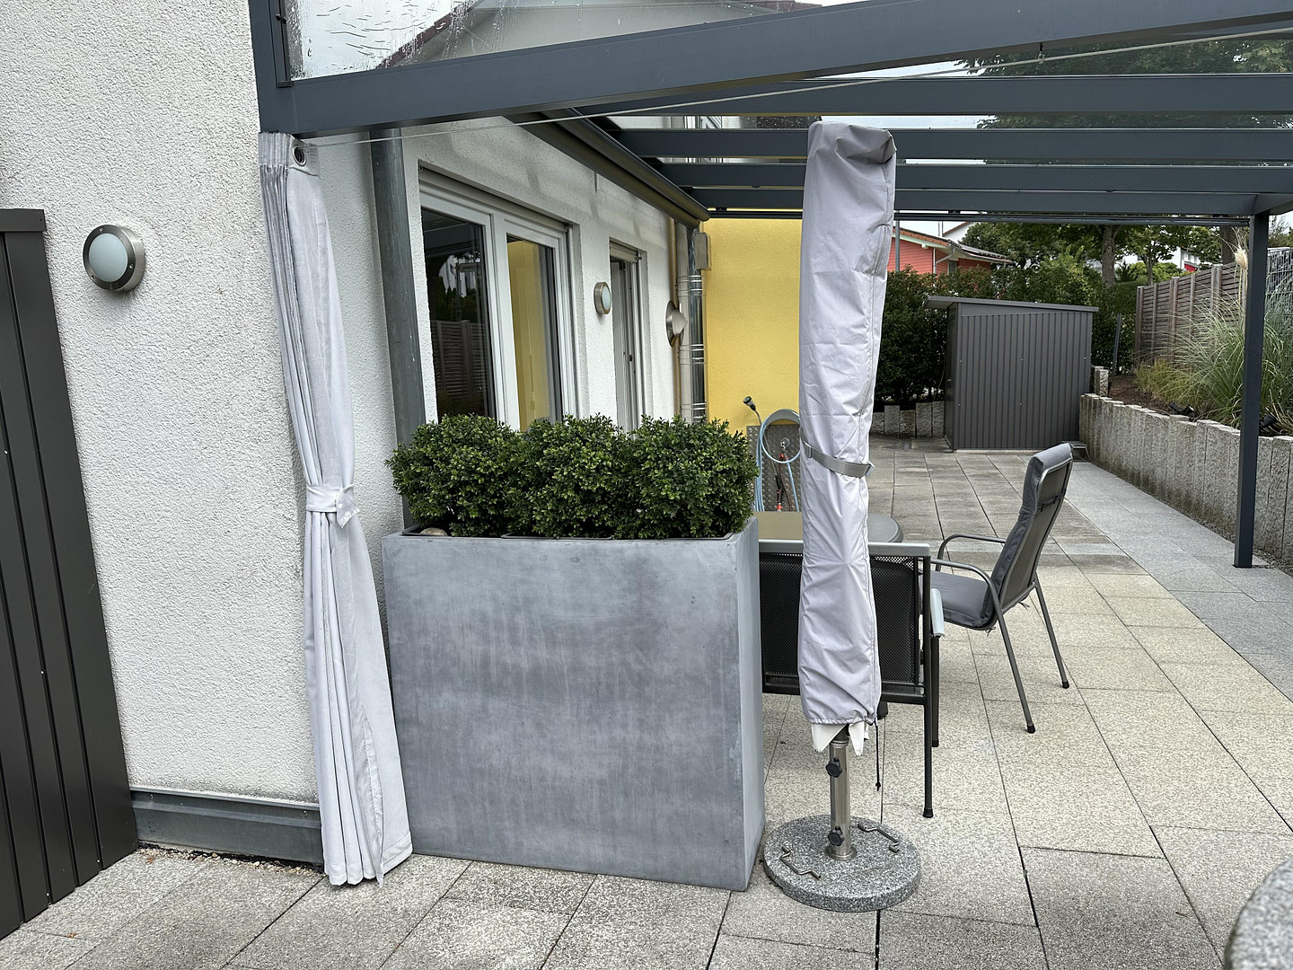
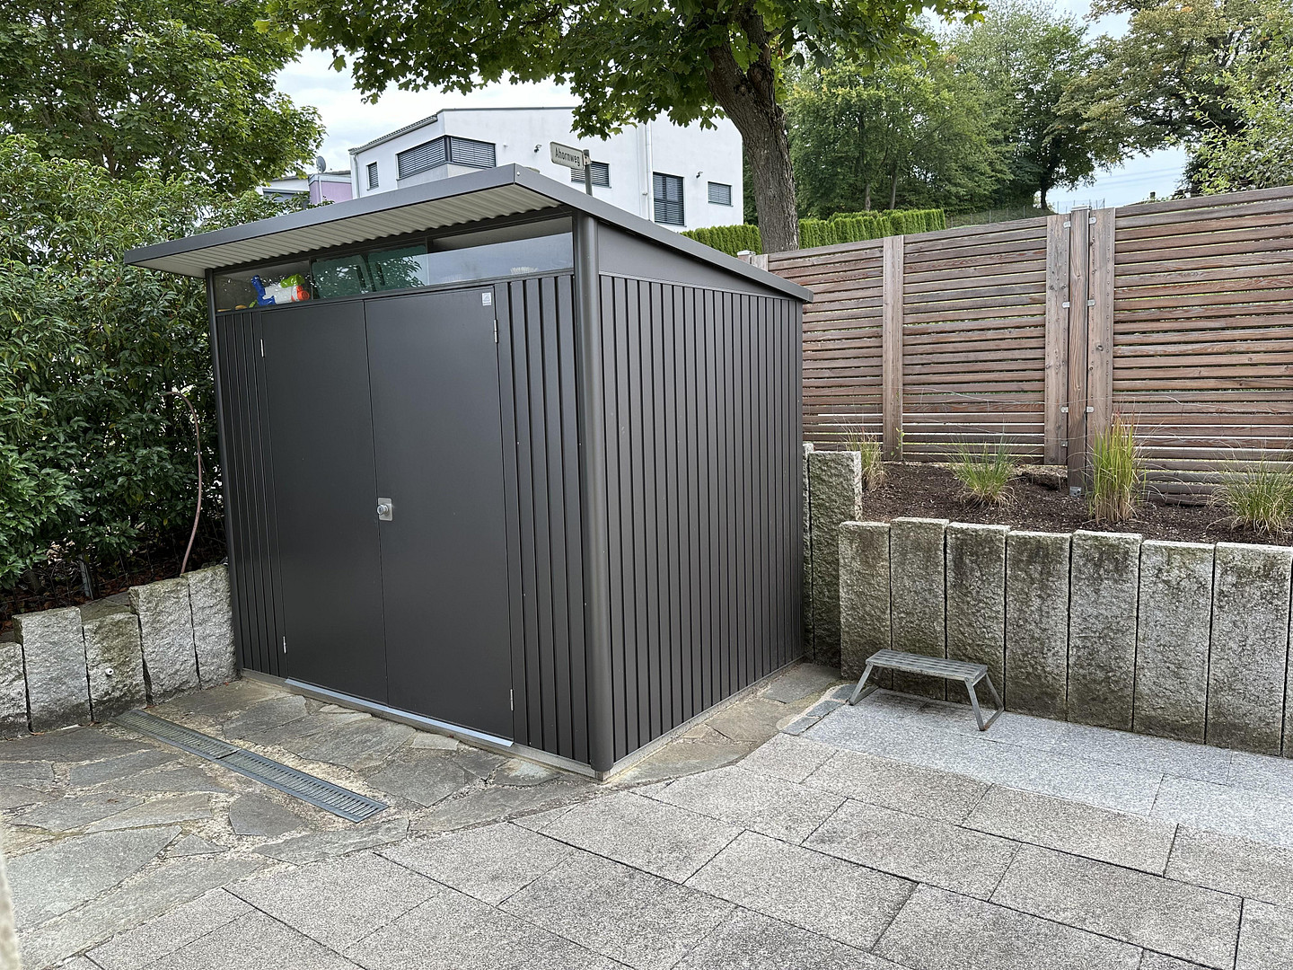
The house is equipped with high-speed internet (1000 Mbit/s via cable), and DSL is also available. The installation of a fiber optic connection has already been commissioned. The very spacious, glass-covered terrace with an electric awning and lighting invites you to relax and barbecue, and connects the living room with the beautifully landscaped, green garden. A garden shed provides additional storage space. Practical Features:
A garage and an adjacent parking space provide ample room for your vehicles, bicycles, scooters, and ride-on toys. An external power connection in the garage allows the house to be supplied with emergency power through a generator in the event of a widespread power outage. Conclusion:
Here, you'll find a modern, energy-efficient home in a quiet yet central location – ideal for families, sports enthusiasts, nature lovers, and anyone who values comfort, low energy costs, and excellent infrastructure. This beautiful property would be available for sale as of December 31, 2026, or by mutual agreement. The ground floor/lower ground floor apartment would be available for occupancy starting January 1, 2027.
Are you interested in this house?
|
Object Number
|
OM-443482
|
|
Object Class
|
House
|
|
Object Type
|
Two-family house
|
|
Is occupied
|
Occupied
|
|
Handover from
|
Jan. 1, 2027
|
Purchase price & additional costs
|
purchase price
|
915.000 €
|
|
Purchase additional costs
|
approx. 57,065 €
|
|
Total costs
|
approx. 972,064 €
|
Breakdown of Costs
* Costs for notary and land register were calculated based on the fee schedule for notaries. Assumed was the notarization of the purchase at the stated purchase price and a land charge in the amount of 80% of the purchase price. Further costs may be incurred due to activities such as land charge cancellation, notary escrow account, etc. Details of notary and land registry costs
Does this property fit my budget?
Estimated monthly rate: 3,501€
More accuracy in a few seconds:
By providing some basic information, the estimated monthly rate is calculated individually for you. For this and for all other real estate offers on ohne-makler.net
Details
|
Condition
|
Well-kept
|
|
Number of floors
|
3
|
|
Usable area
|
85 m²
|
|
Bathrooms (number)
|
3
|
|
Bedrooms (number)
|
5
|
|
Number of garages
|
1
|
|
Number of parking lots
|
1
|
|
Flooring
|
Parquet, Tiles, Other (see text)
|
|
Heating
|
Underfloor heating
|
|
Year of construction
|
2000
|
|
Equipment
|
Balcony, Terrace, Garden, Basement, Fitted kitchen, Guest toilet, Fireplace, Barrier-free
|
|
Infrastructure
|
Pharmacy, Grocery discount, General practitioner, Kindergarten, Primary school, Secondary school, Middle school, High school, Comprehensive school, Public transport
|
Information on equipment
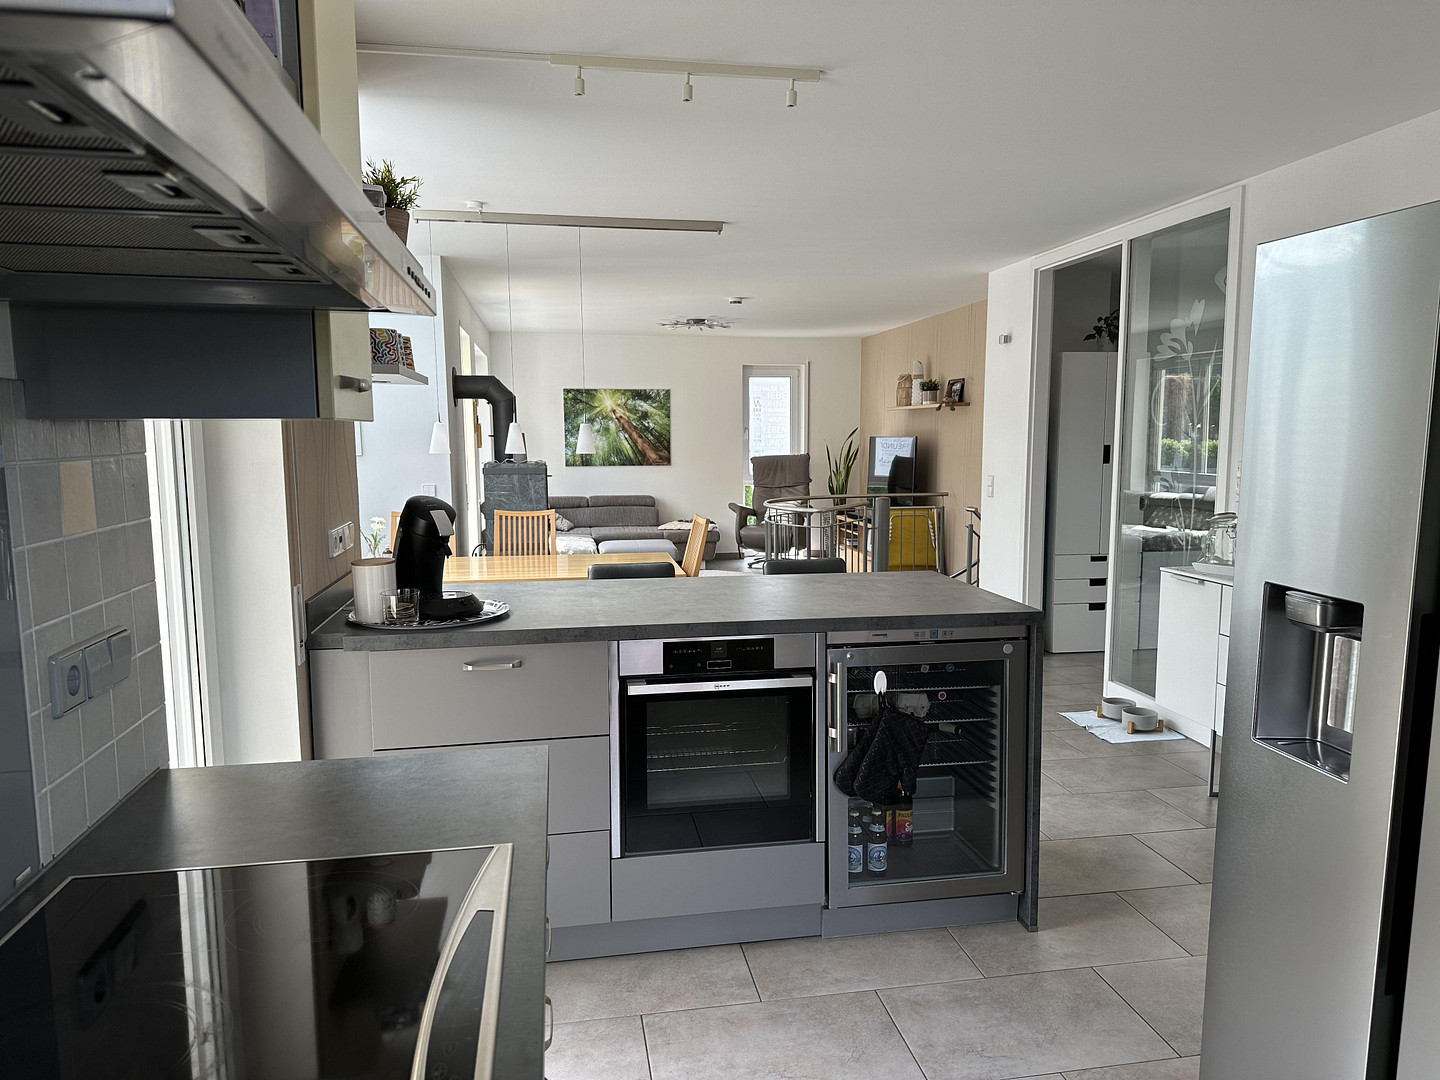
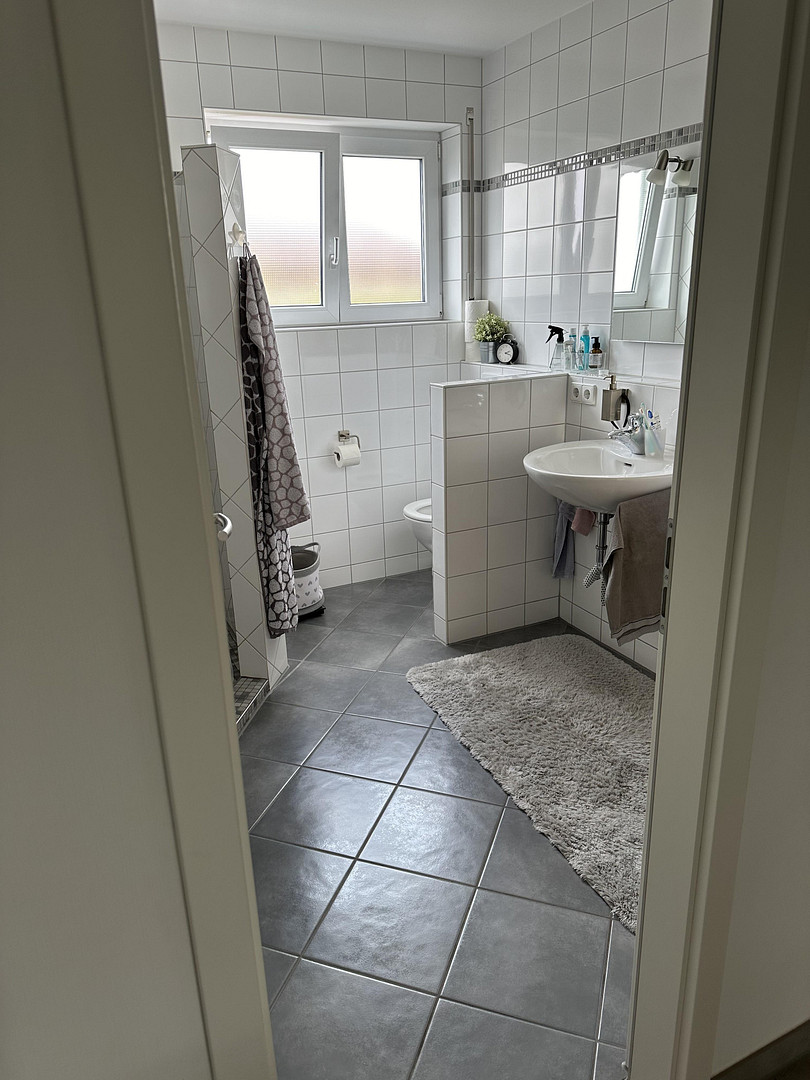
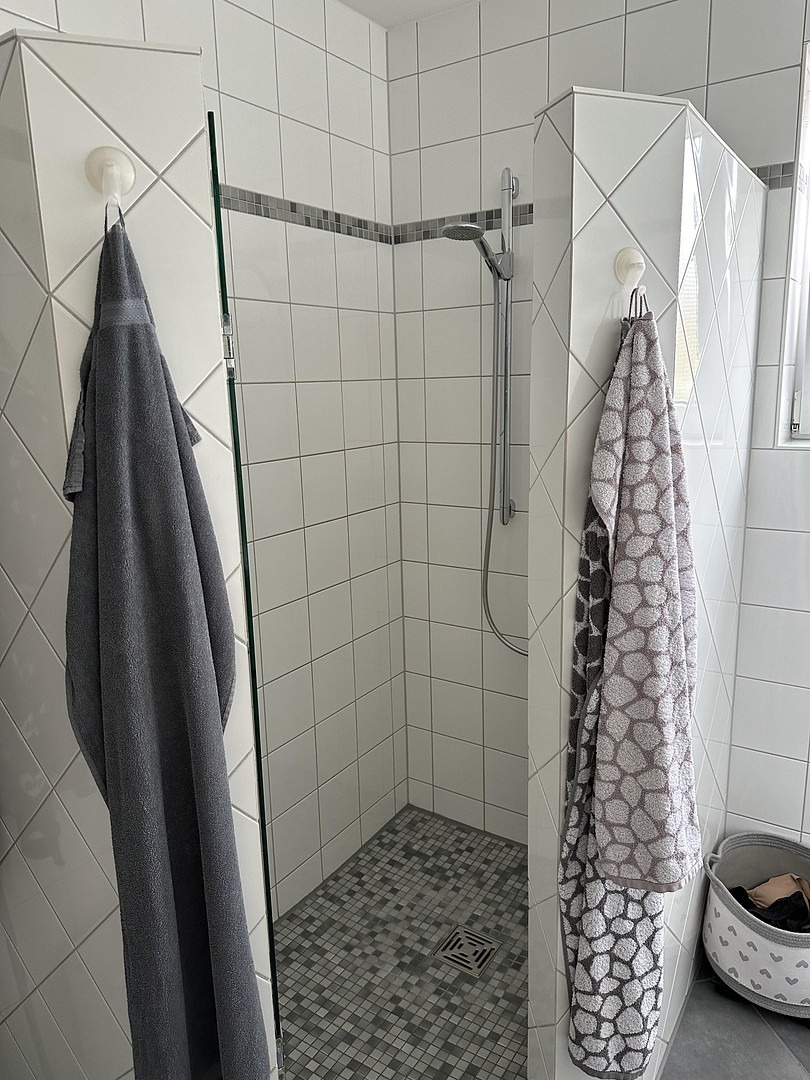
Apartment on the ground floor/basement level: Bright kitchen-dining and living area with fitted kitchen, pantry, hallways, office, bathroom with walk-in shower and toilet, children's room, bedroom, guest room, hobby room, bathroom with bathtub and toilet, 2 terraces, and garden.
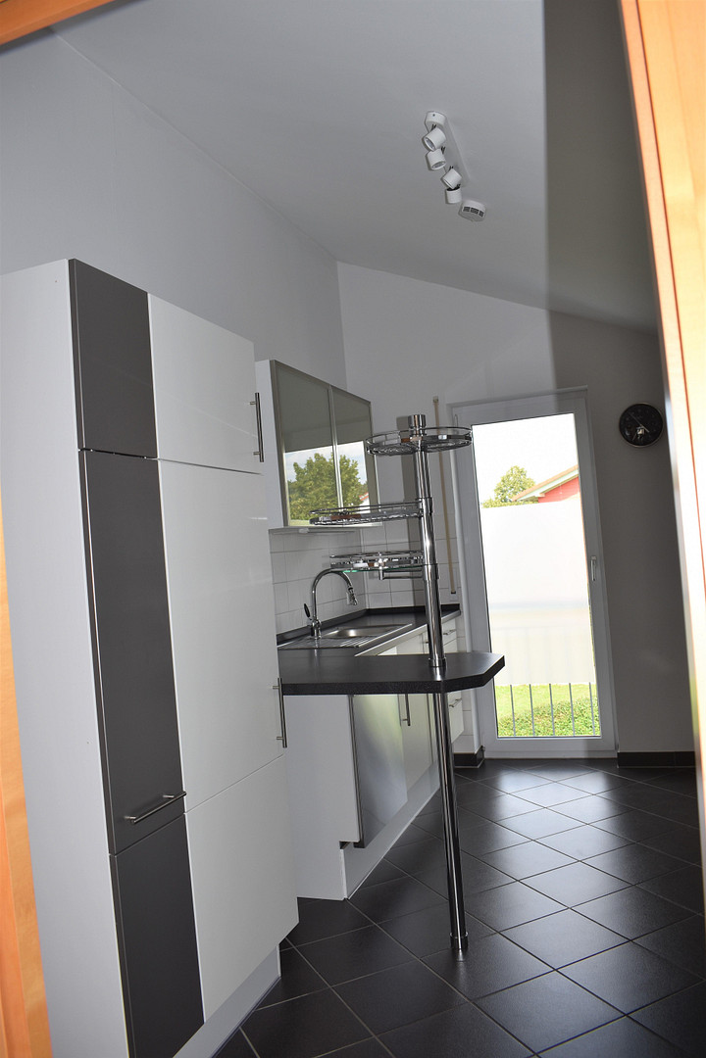
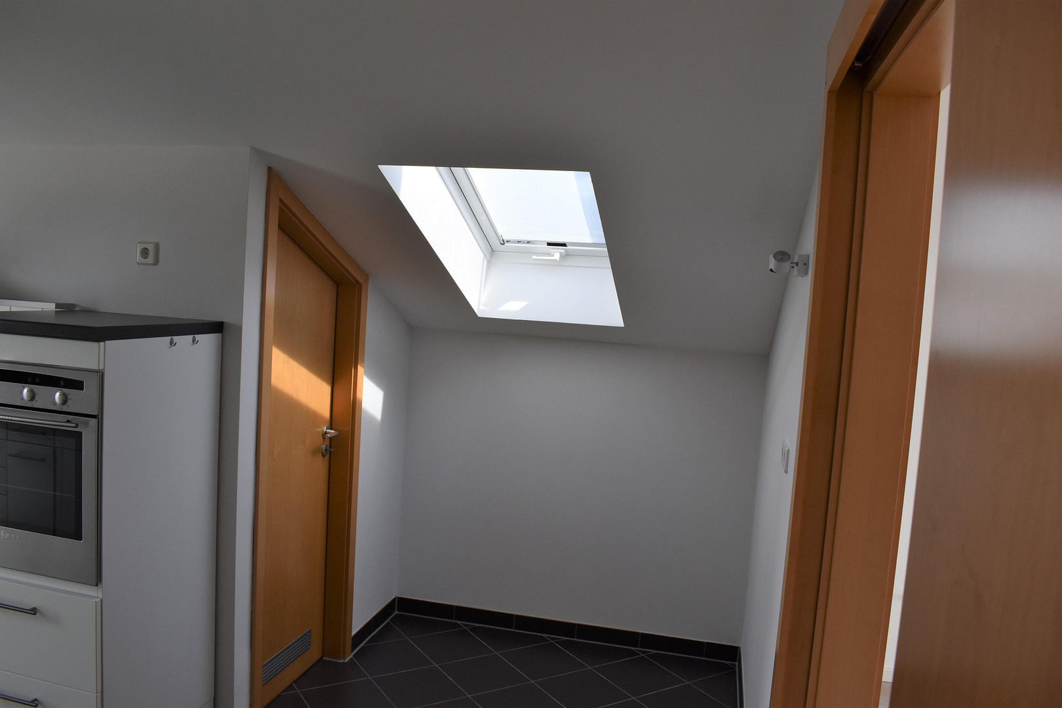
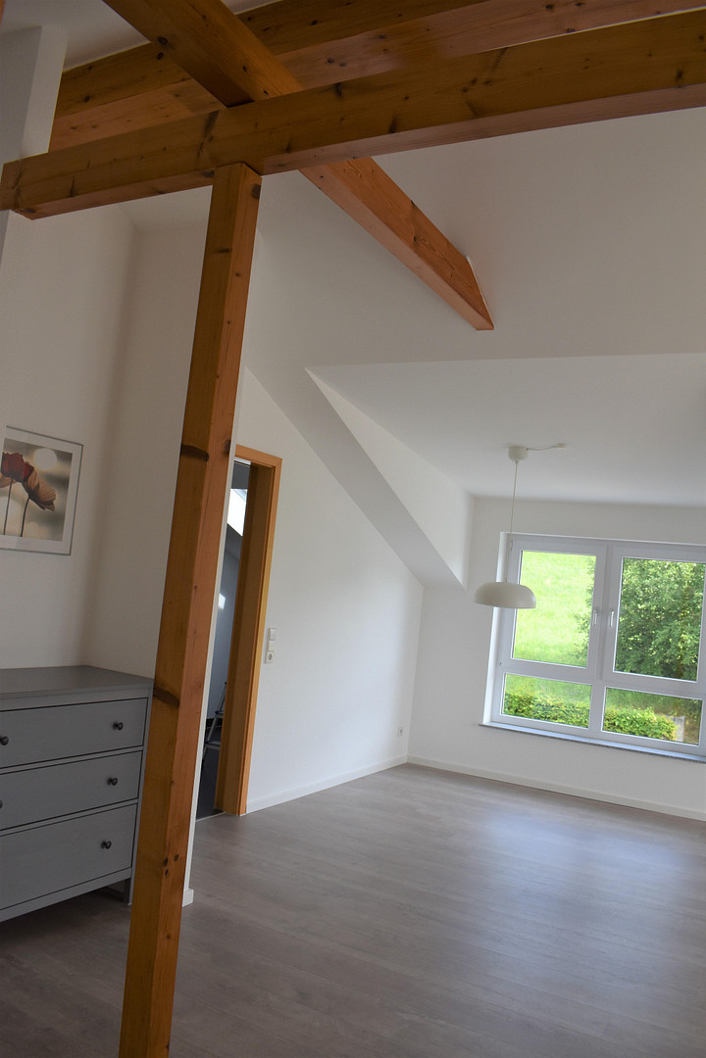
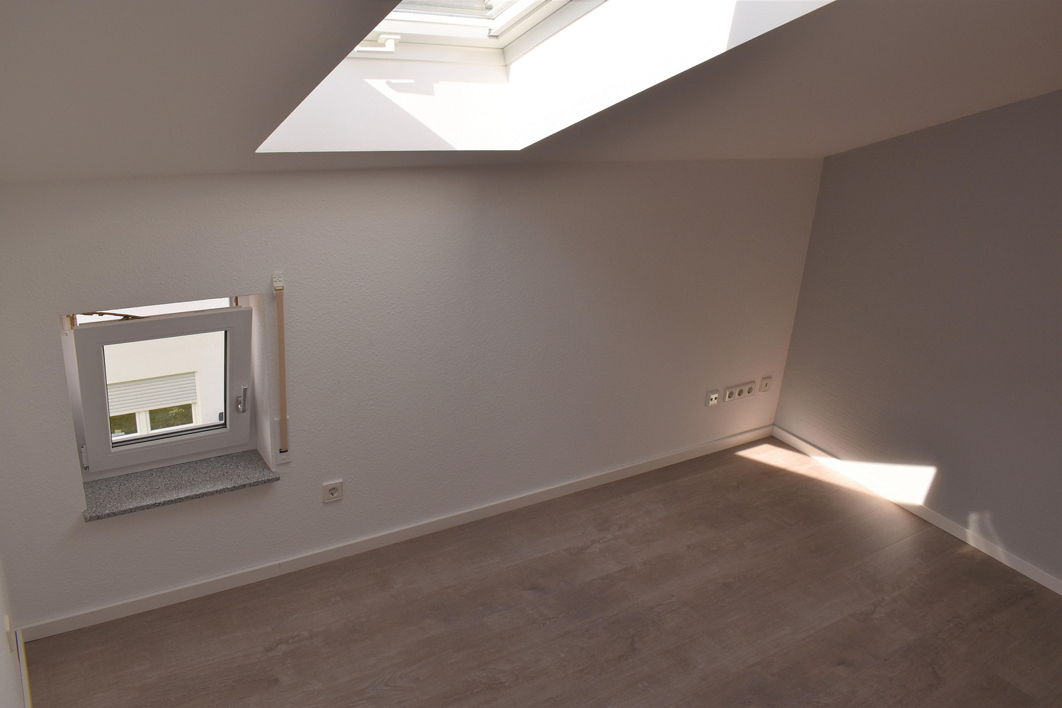
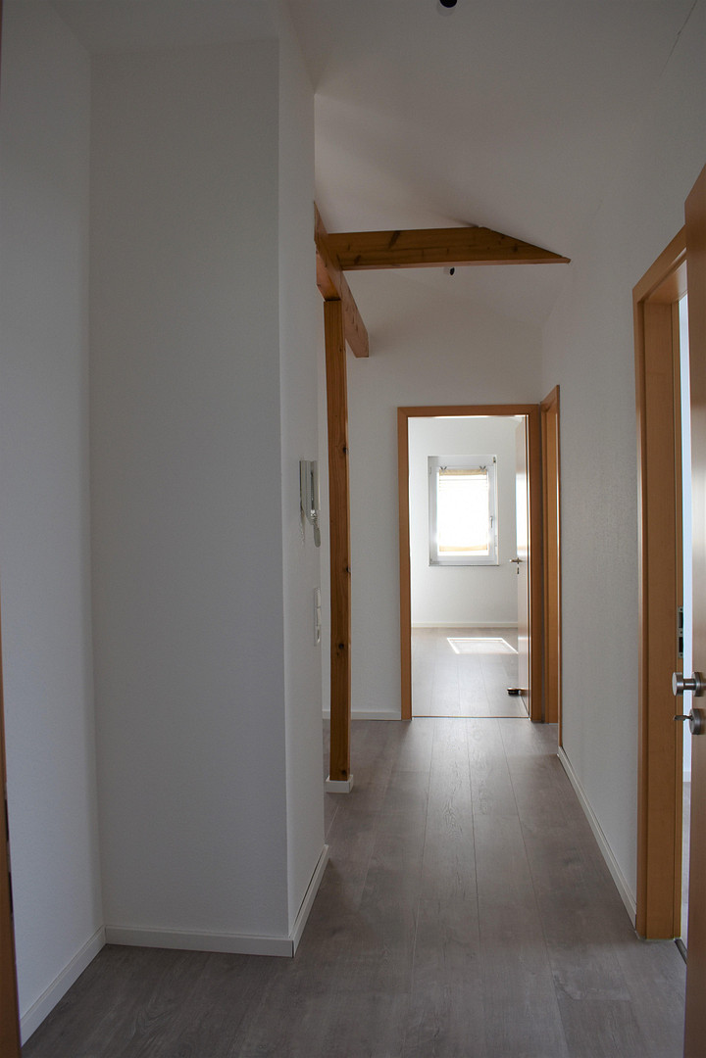
Apartment on the upper floor: Kitchen with fitted kitchen, pantry, dining and living area, children's room, bathroom with bathtub and separate shower, bedroom, balcony, and separate storage room.
The house also features a utility room, storage room, and laundry room.
Adjacent to the house is the garage with an additional parking space in front.
Location
Perfect for families:
- Full-day kindergartens and daycare centers: 2 facilities within 1-3 minutes walking distance, with further facilities in the town.
- Deizisau combined school with excellent after-school care: 10 minutes walking distance.
- Gymnasium (secondary school) in Plochingen: 12 minutes by bike or a short bus ride.
- Shopping facilities: Rewe, DM, bakery, Penny - 10 minutes walking distance.
- S-Bahn (suburban train): Easily accessible by bike or via Park & Ride facilities from Altbach or Plochingen, or by bus.
- Stuttgart: Approximately 20 kilometers away, easily accessible by car via the B10 highway.
For active people and nature lovers:
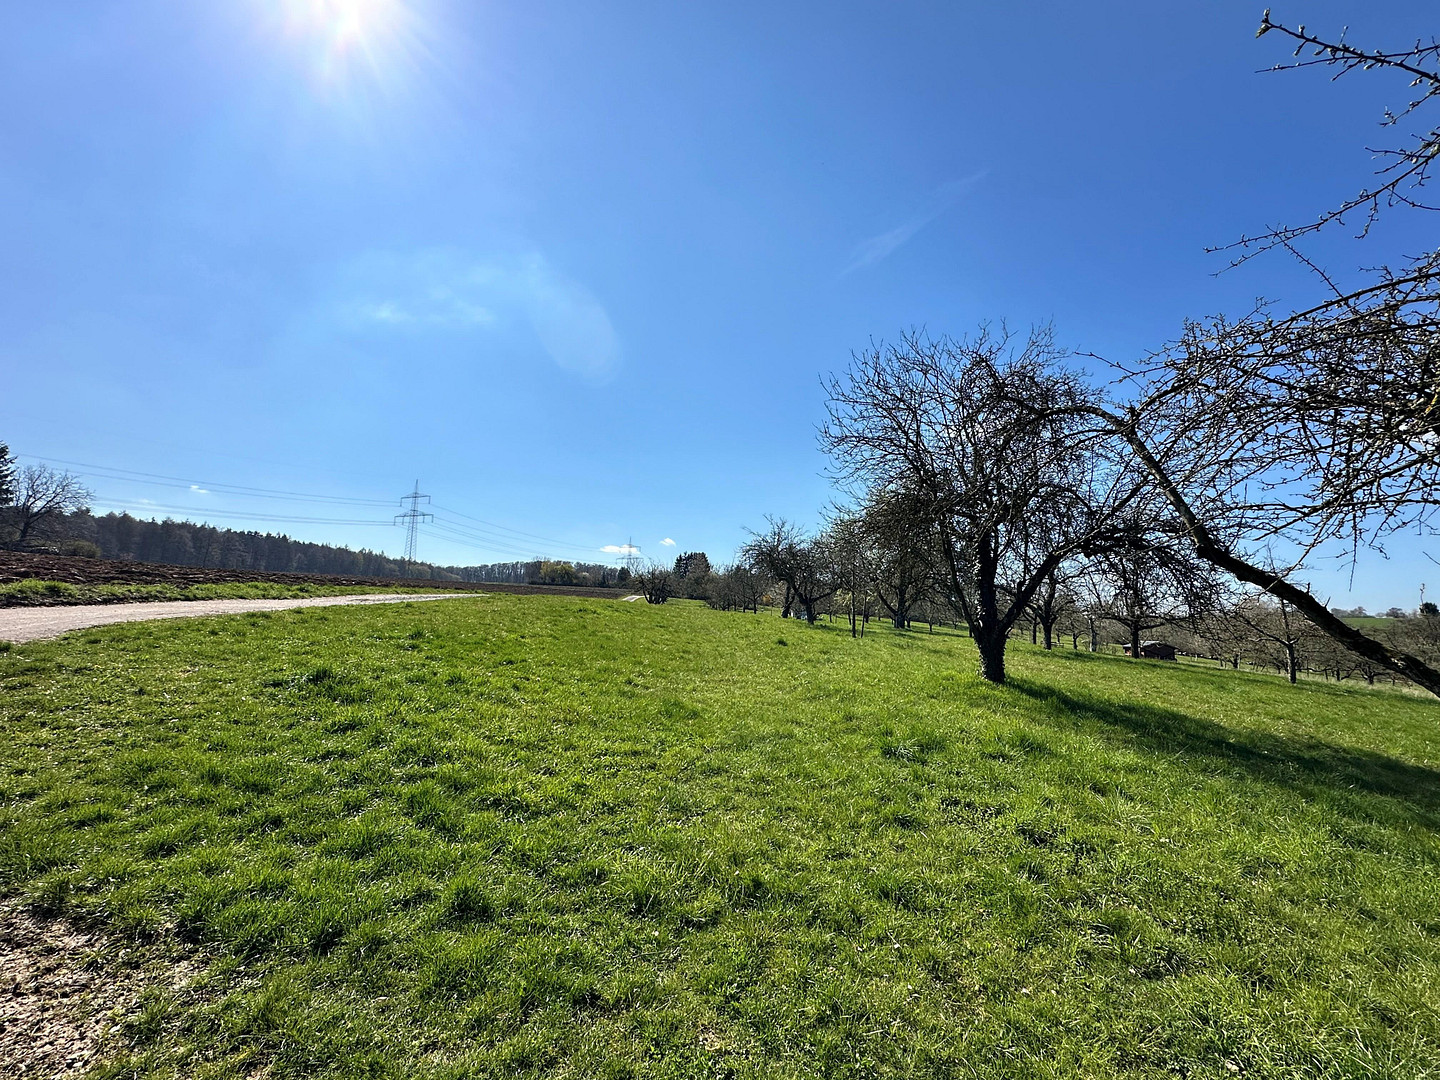
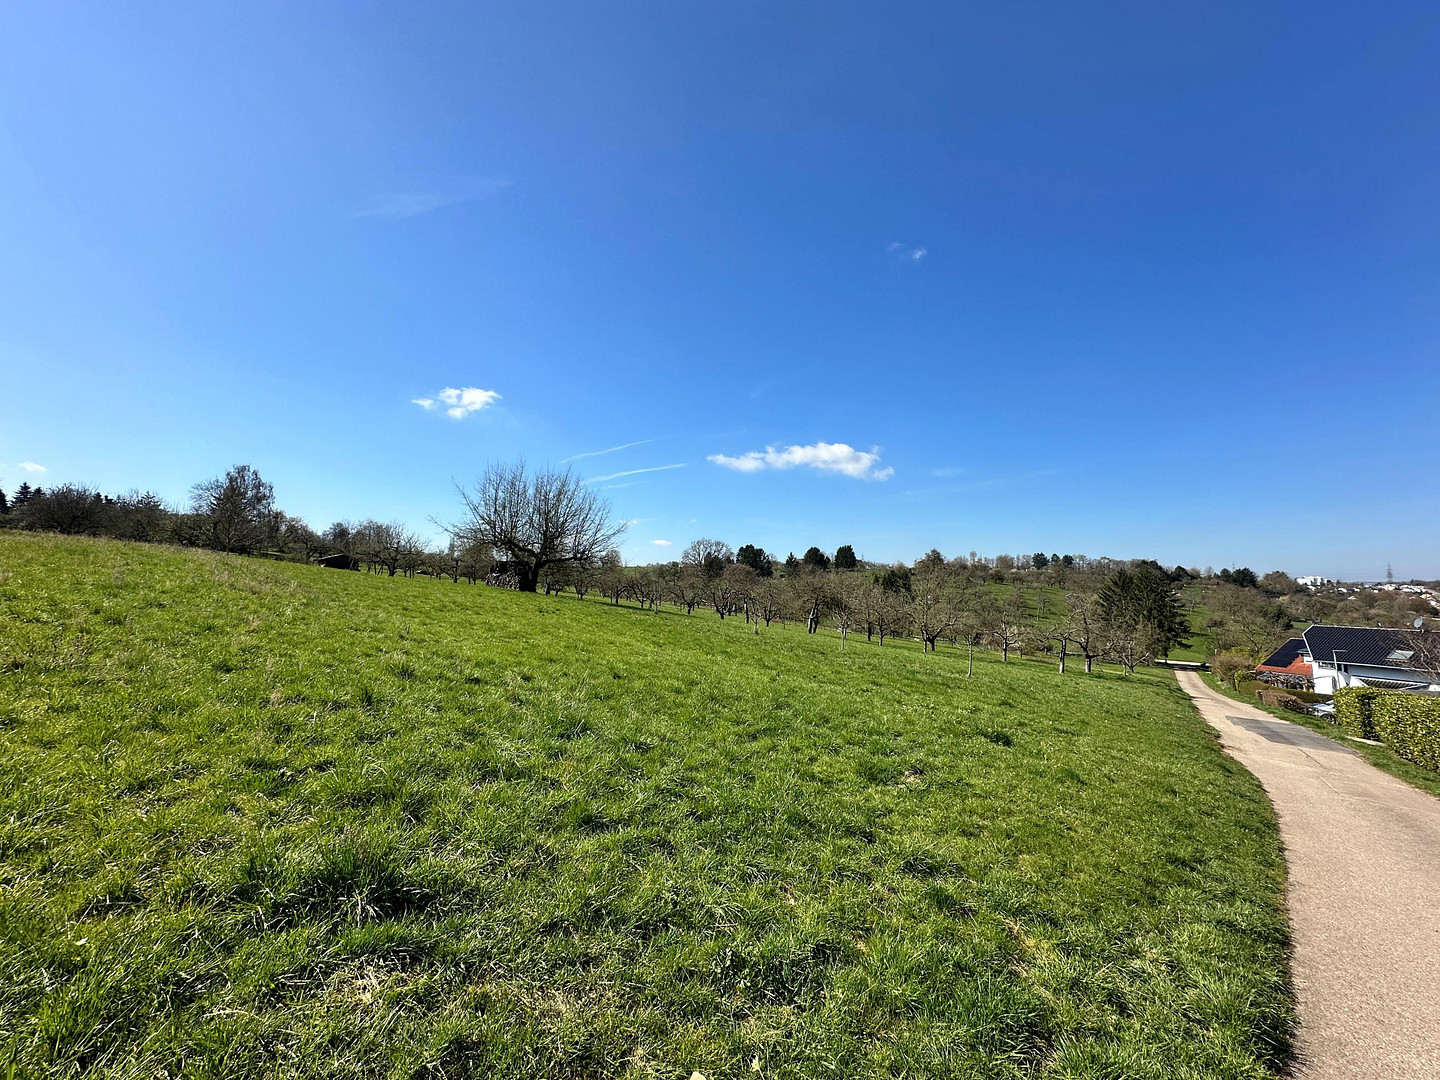
Behind the house, fields and forests invite you to take walks, bike rides, and excursions into nature. In the town, you will find numerous sports clubs, an active community life, and a great outdoor swimming pool – perfect for those who value exercise, leisure activities, and a strong community.
For children, there is a football pitch and 3 playgrounds in the immediate vicinity of the house.
Infrastructure (within a 5 km radius):
Pharmacy, discount grocery store, general practitioner, kindergarten, primary school, secondary school, secondary modern school, grammar school, combined school, public transport.
Location Check
Energy
|
Final energy consumption
|
96.30 kWh/(m²a)
|
|
Energy efficiency class
|
C
|
|
Energy certificate type
|
Consumption certificate
|
|
Main energy source
|
District heating
|
Miscellaneous
Send a message directly to the seller
Questions about this house? Show interest or arrange a viewing appointment?
Click here to send a message to the provider:

Diese Seite wurde ausgedruckt von:
https://www.ohne-makler.net/en/property/443482/