
This page was printed from:
https://www.ohne-makler.net/en/property/442798/
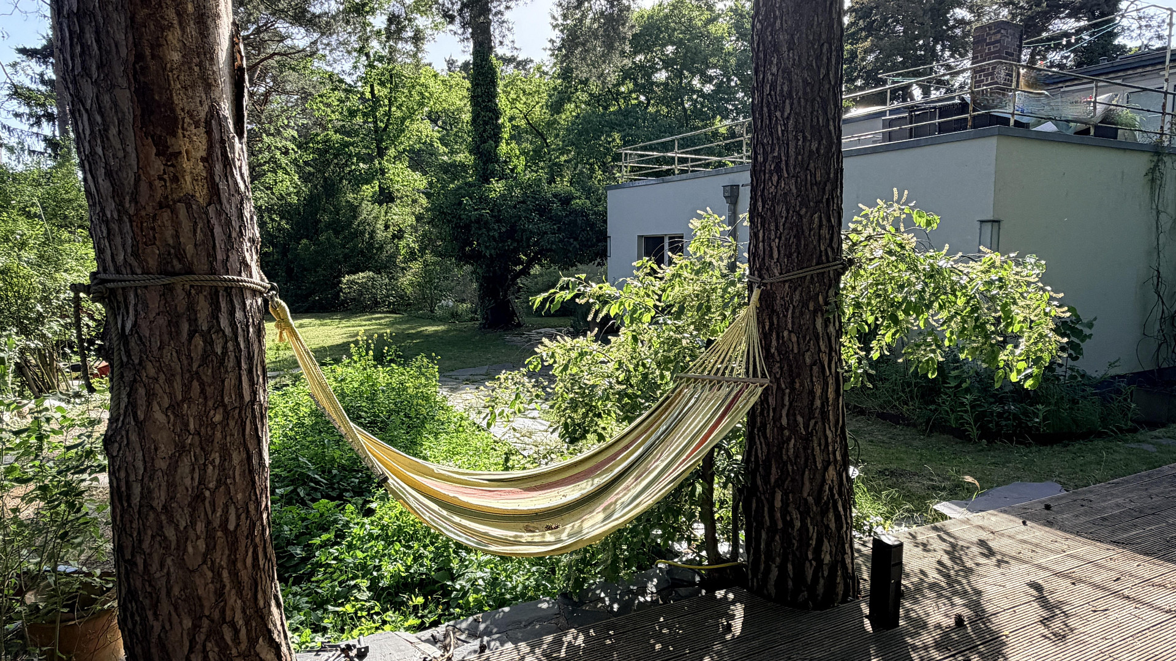
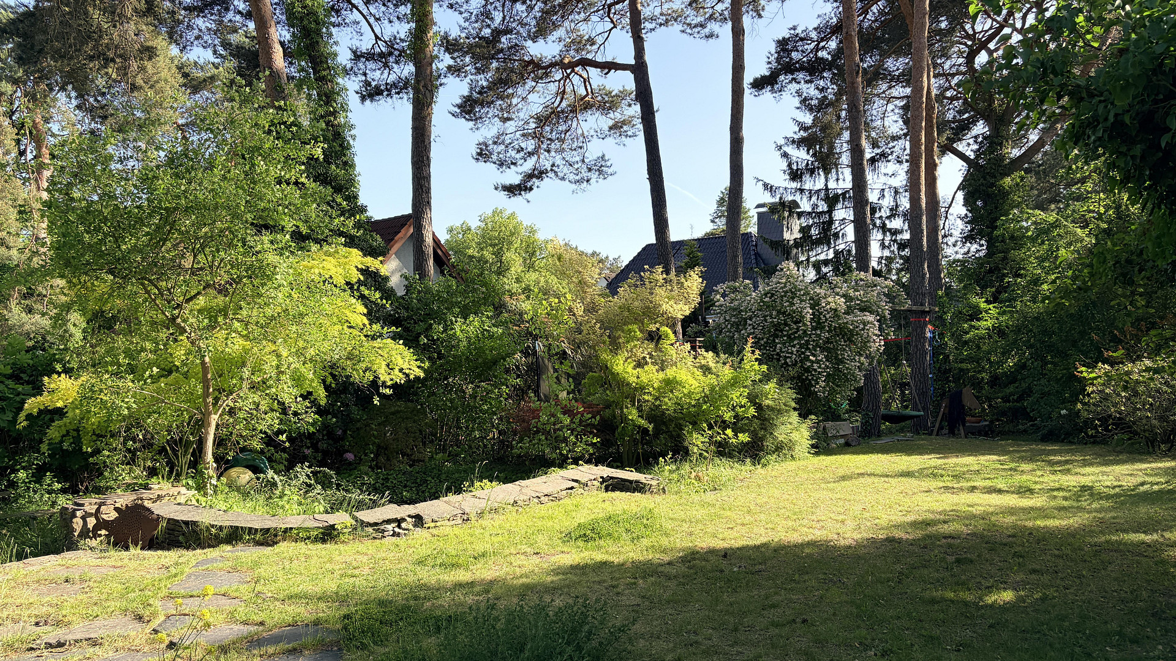
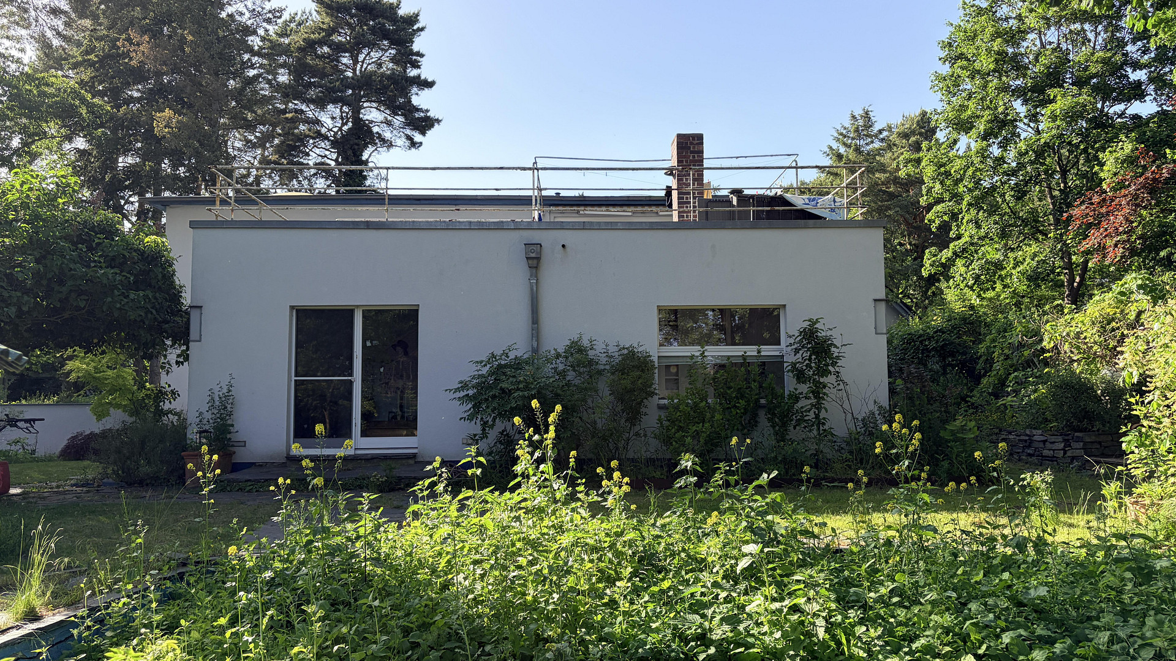
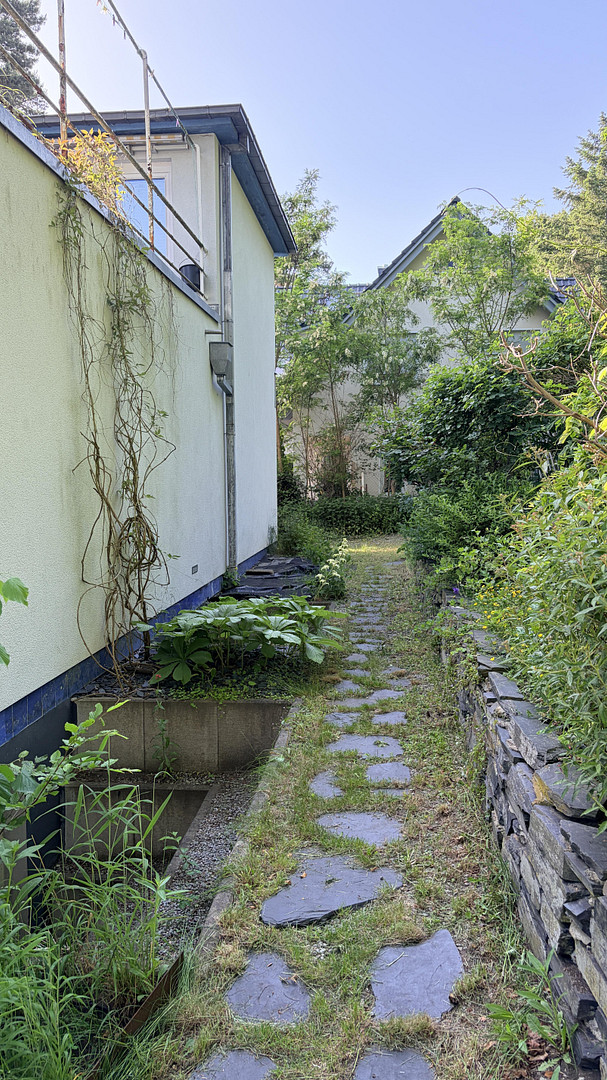
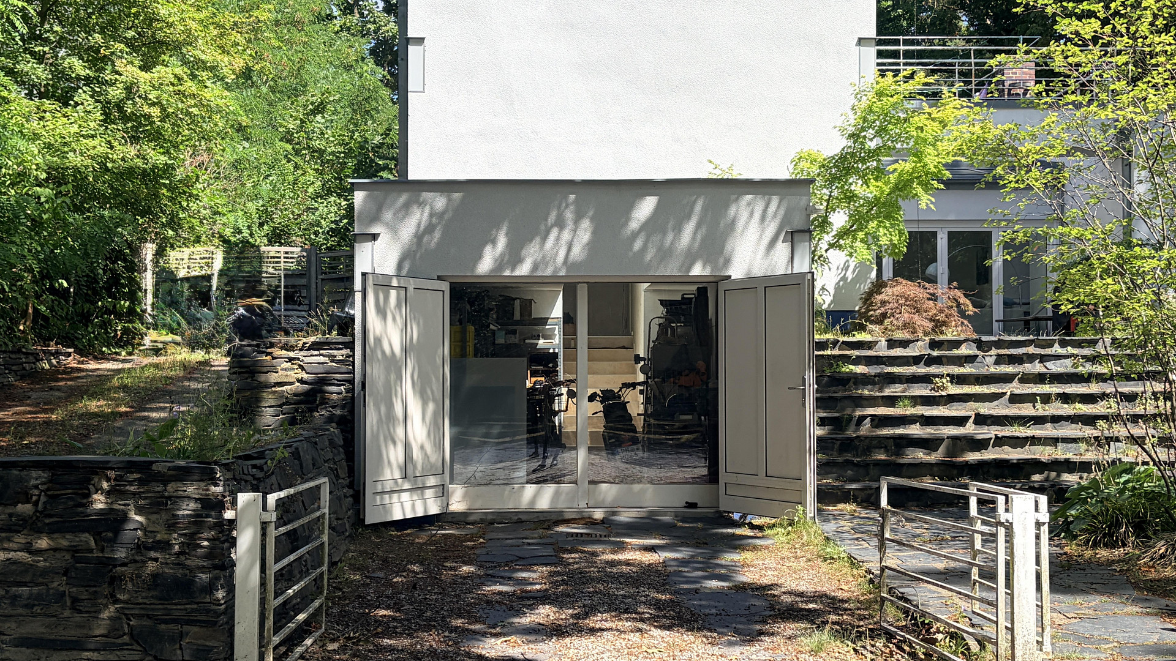
Dreamlike contemporary property in the tranquil villa district of Kleinmachnow.
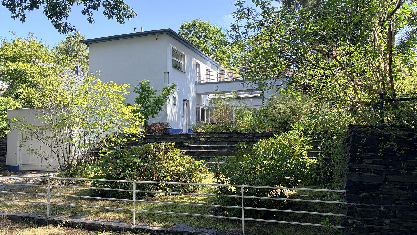
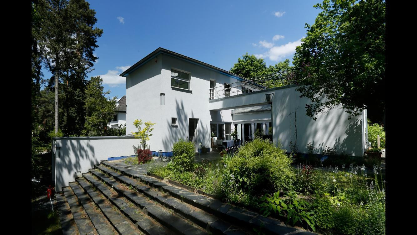
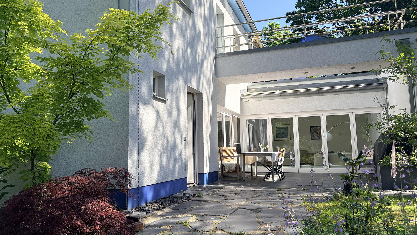
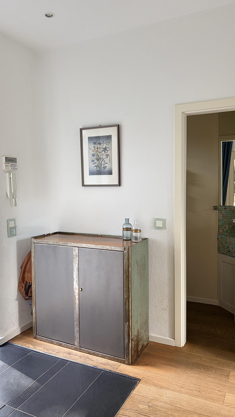
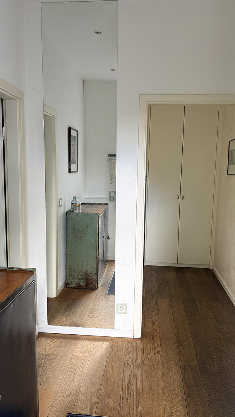
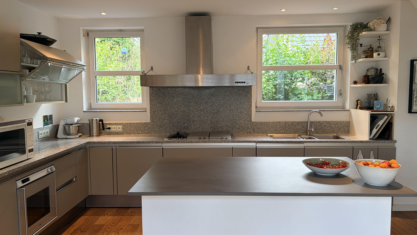
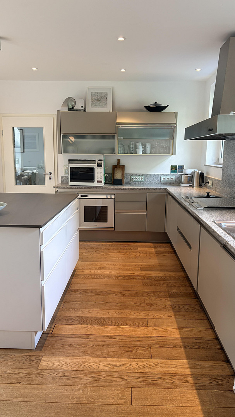
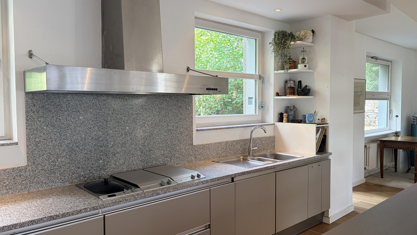
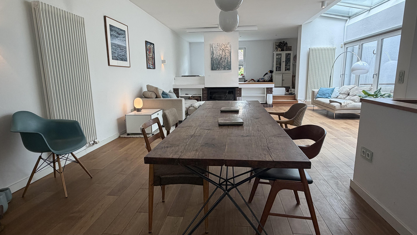
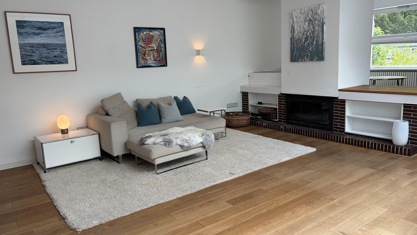
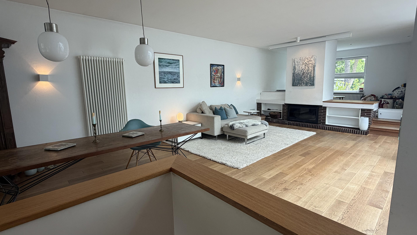
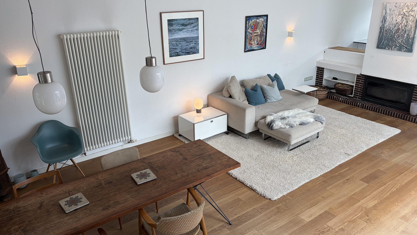
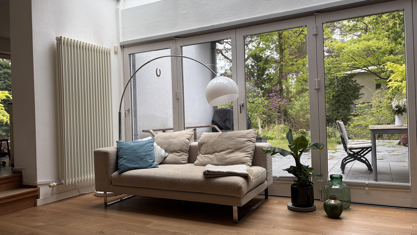
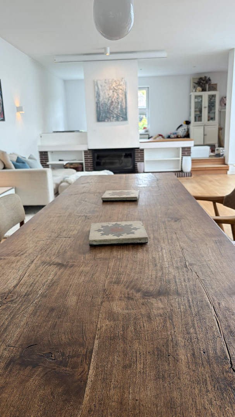
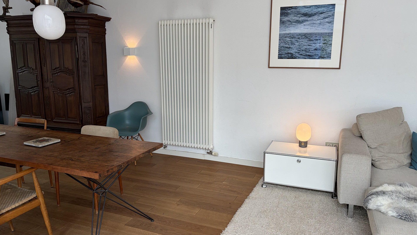
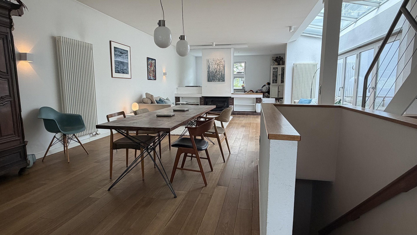
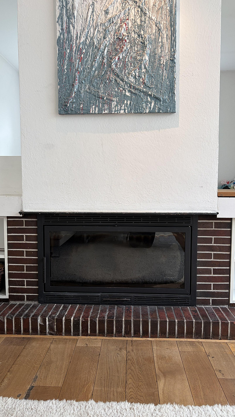
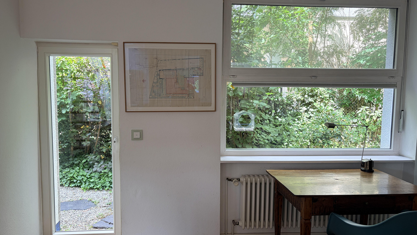
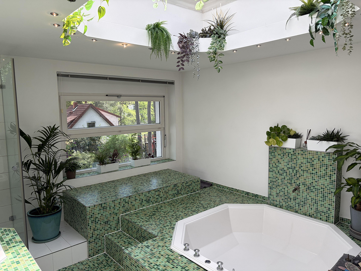
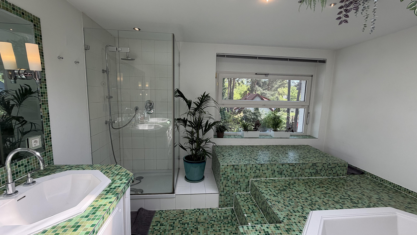
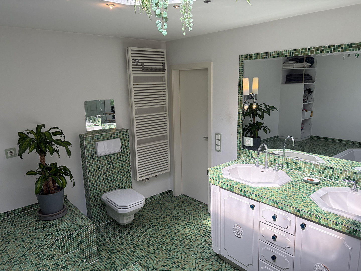
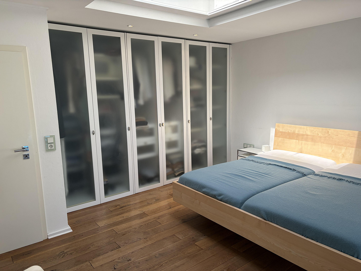
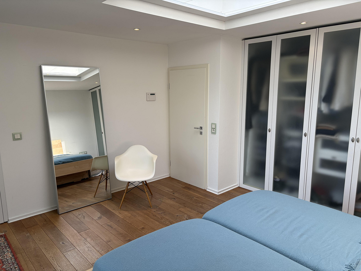
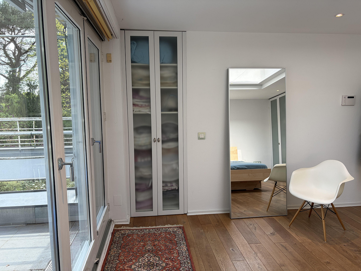
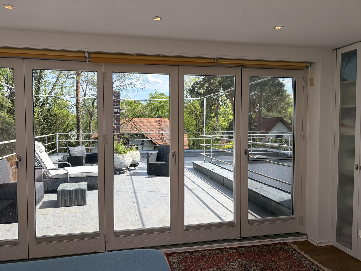
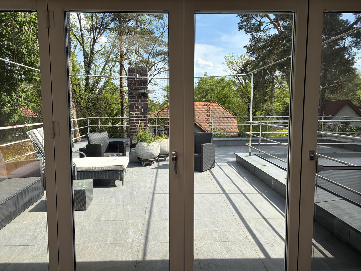
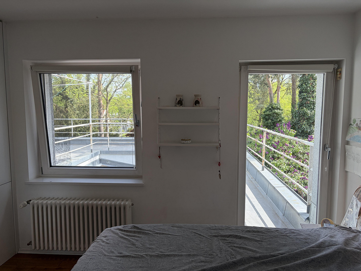
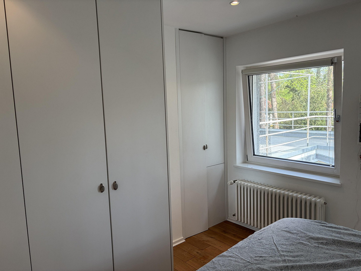
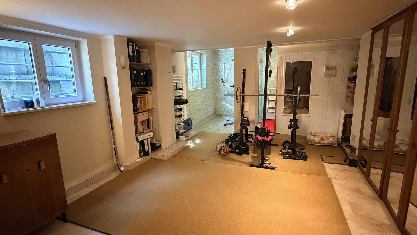
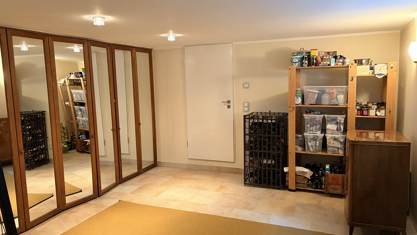
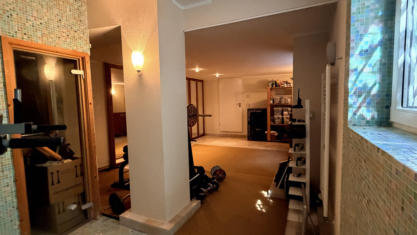
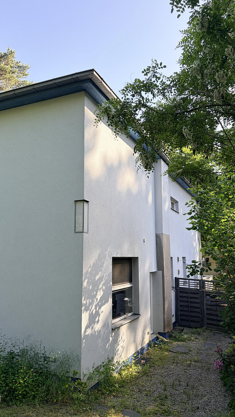
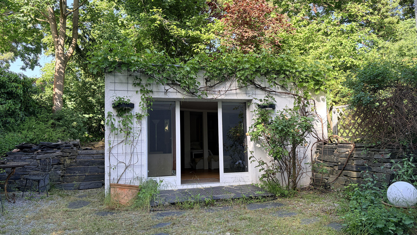
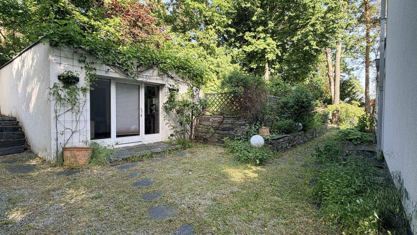
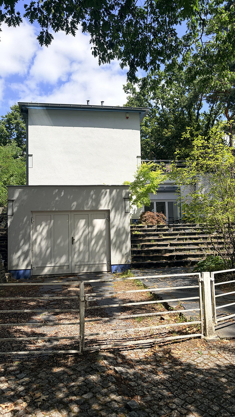
14532 Kleinmachnow – BrandenburgAt the end of a cul-de-sac, nestled within the former villa district of Zehlendorf, in the desirable Kleinmachnow area, stands this contemporary property from the historic Bauhaus era. Built in 1934 by the architect Hermann Henselmann, this modern villa sits on a plot of approximately 1,500 square meters. Elevated above street level and accessible via an impressive slate staircase, the Bauhaus property offers a total living/usable area of approximately 330 square meters (the main building's living area is around 190 square meters). In addition, there is a guest house on the property with its own bathroom and an area of approximately 25 square meters. In the hallway, which is connected to the ground-floor garage by an internal staircase, there is a guest toilet and high-quality built-in wardrobes. You enter the spacious, light-filled living and dining area through the modern fitted kitchen. This area is flooded with natural light thanks to floor-to-ceiling windows. The space extends along the former window box, with sliding doors that can be fully opened onto the garden terrace, and to the fireplace area, which was recently enhanced with a modern fireplace insert. Behind this area is an additional living space that offers views of the expansive garden. A staircase, which separates the kitchen from the living area, leads to the upper floor. There, you'll find a bedroom of approximately 25 square meters with floor-to-ceiling accordion windows that can be fully opened onto the sunny, approximately 50 square meter rooftop terrace, as well as an additional children's room/dressing room and a wellness bathroom of approximately 20 square meters, bathed in natural light thanks to a skylight. A staircase in the living area leads to the partially basemented lower level, where you'll find the utility room with the heating system, as well as an additional basement/hobby room with a sauna and shower area. The exterior facade of the house is a protected historical monument, but all design options remain open for the interior. Hermann Henselmann designed the Ihring house in 1933 on a dead-end street in the Tucholskyhöhe. The owner was Dr. Adolf Ihring, a publisher from Neukölln. The historical garden complex was designed by landscape architect Georg Béla Pniower, former professor of landscape design at the Faculty of Agriculture at Humboldt University of Berlin. It is characterized by various slate structures and is unique in its design. The layout is as follows:
Ground floor:
Hallway
Garage/Storage room, accessible from the hallway via stairs
Guest toilet
Coat closet with built-in wardrobes
Open-plan kitchen with Miele appliances
Open-plan living/dining area
Library/Room
Fireplace
Stairs to the upper floor
Stairs to the basement
Upper floor:
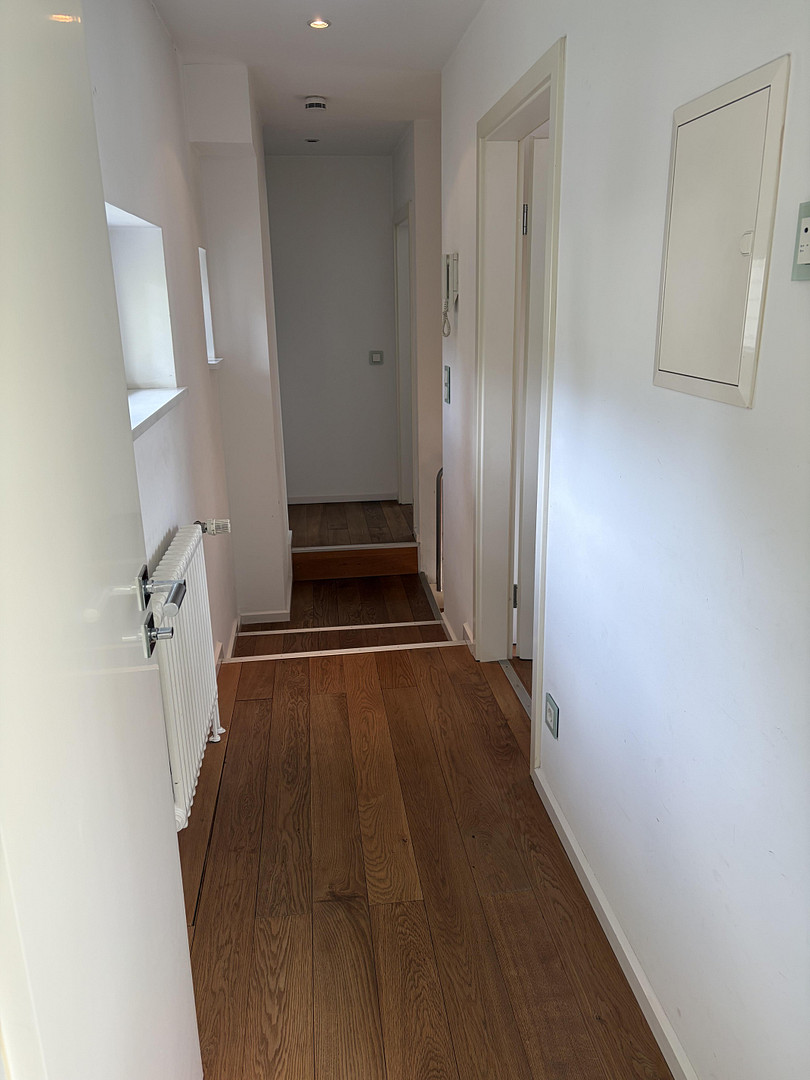
Hallway
Room with built-in wardrobes and skylight
Room with built-in wardrobes
Bathroom with skylight
Rooftop terrace, accessible from both rooms
Basement:
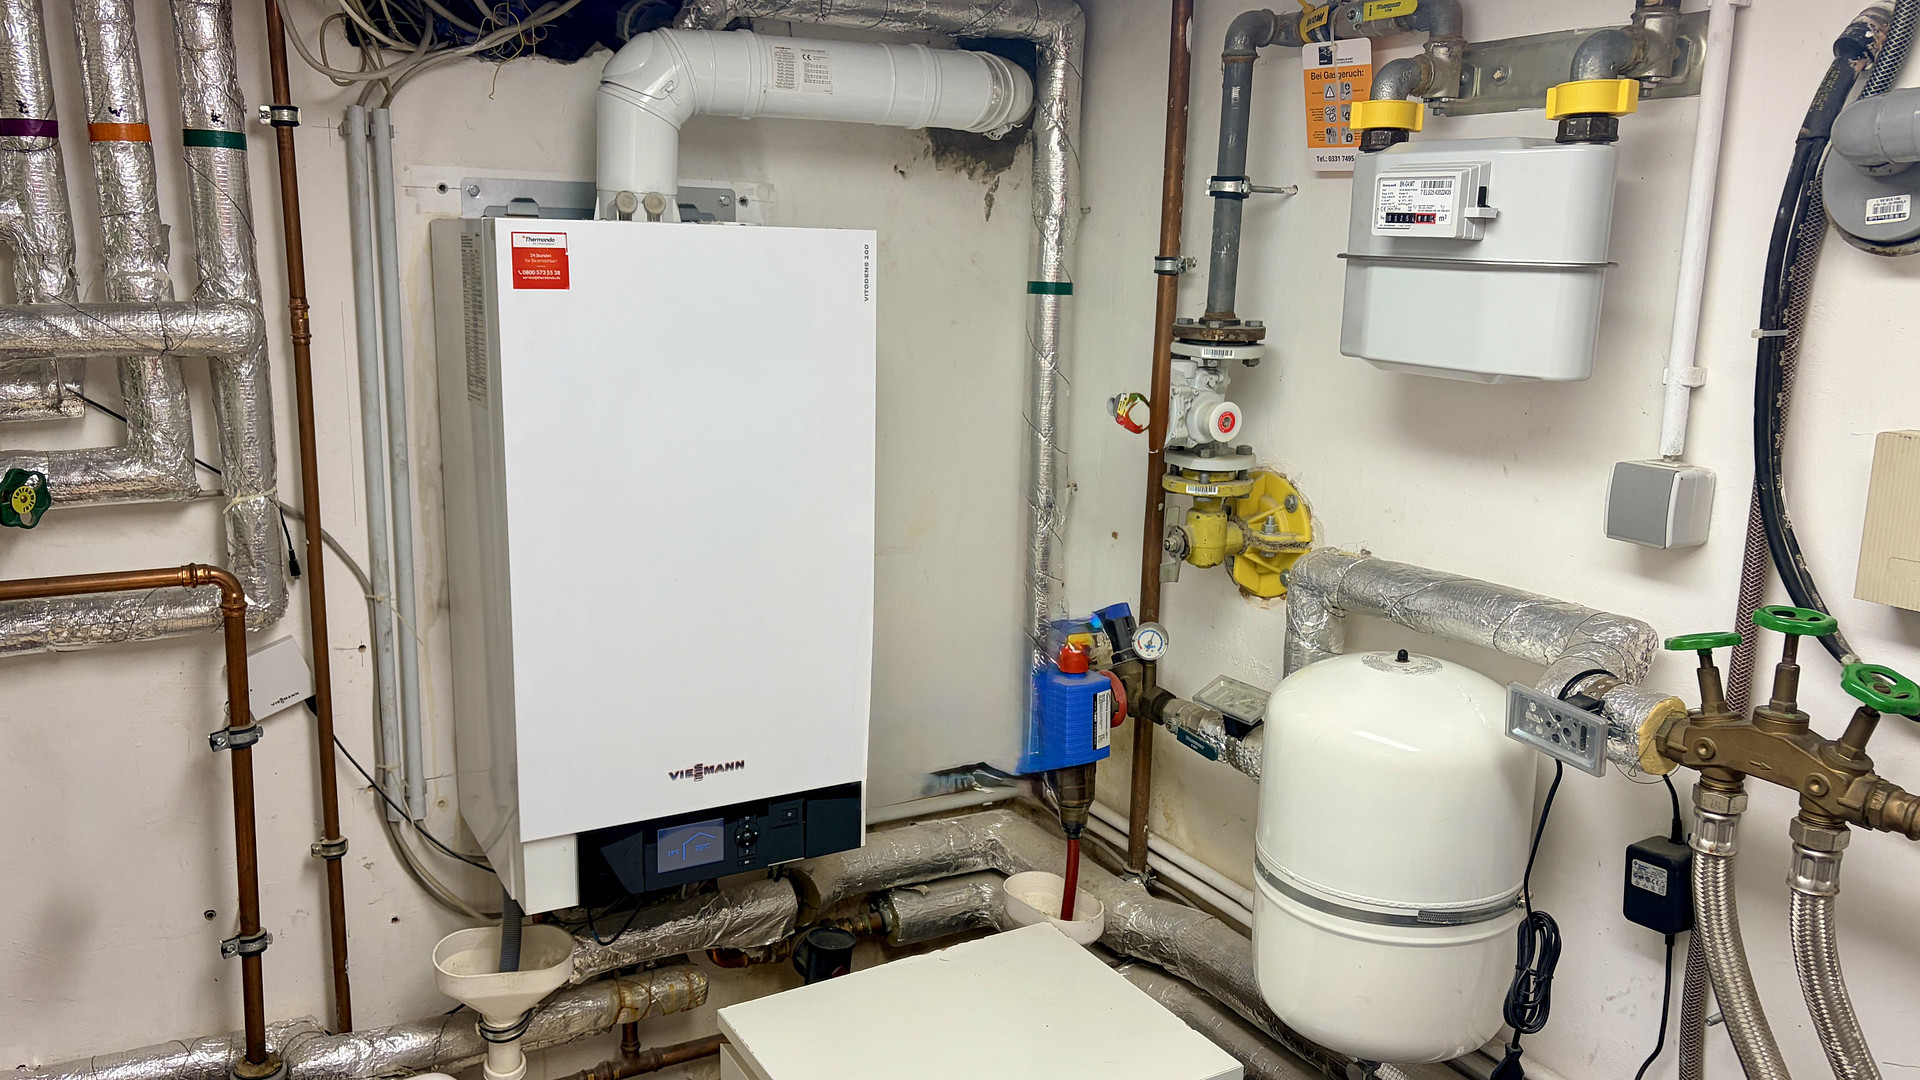
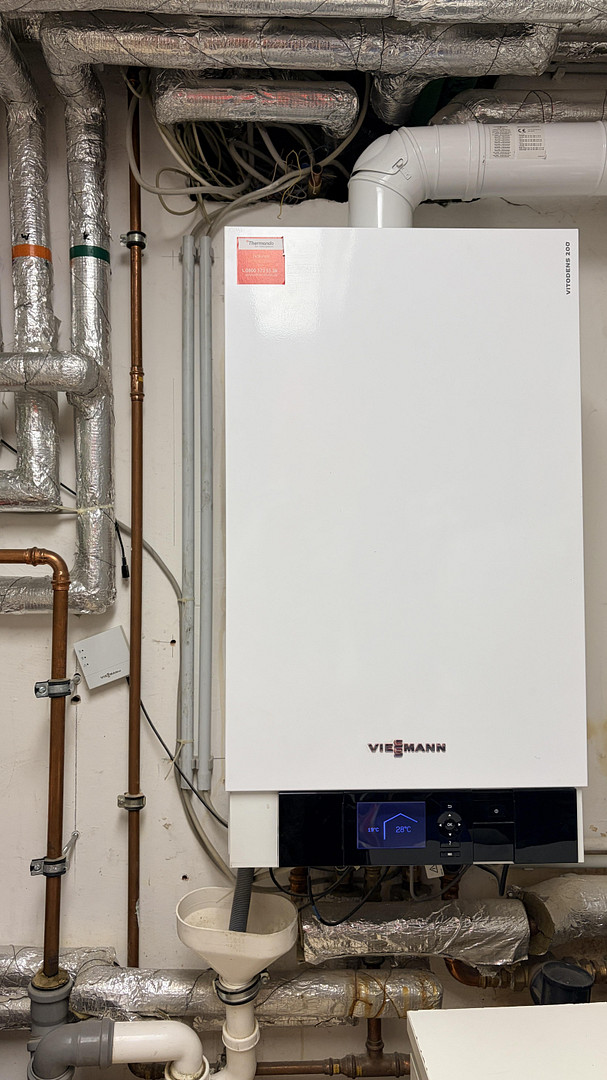
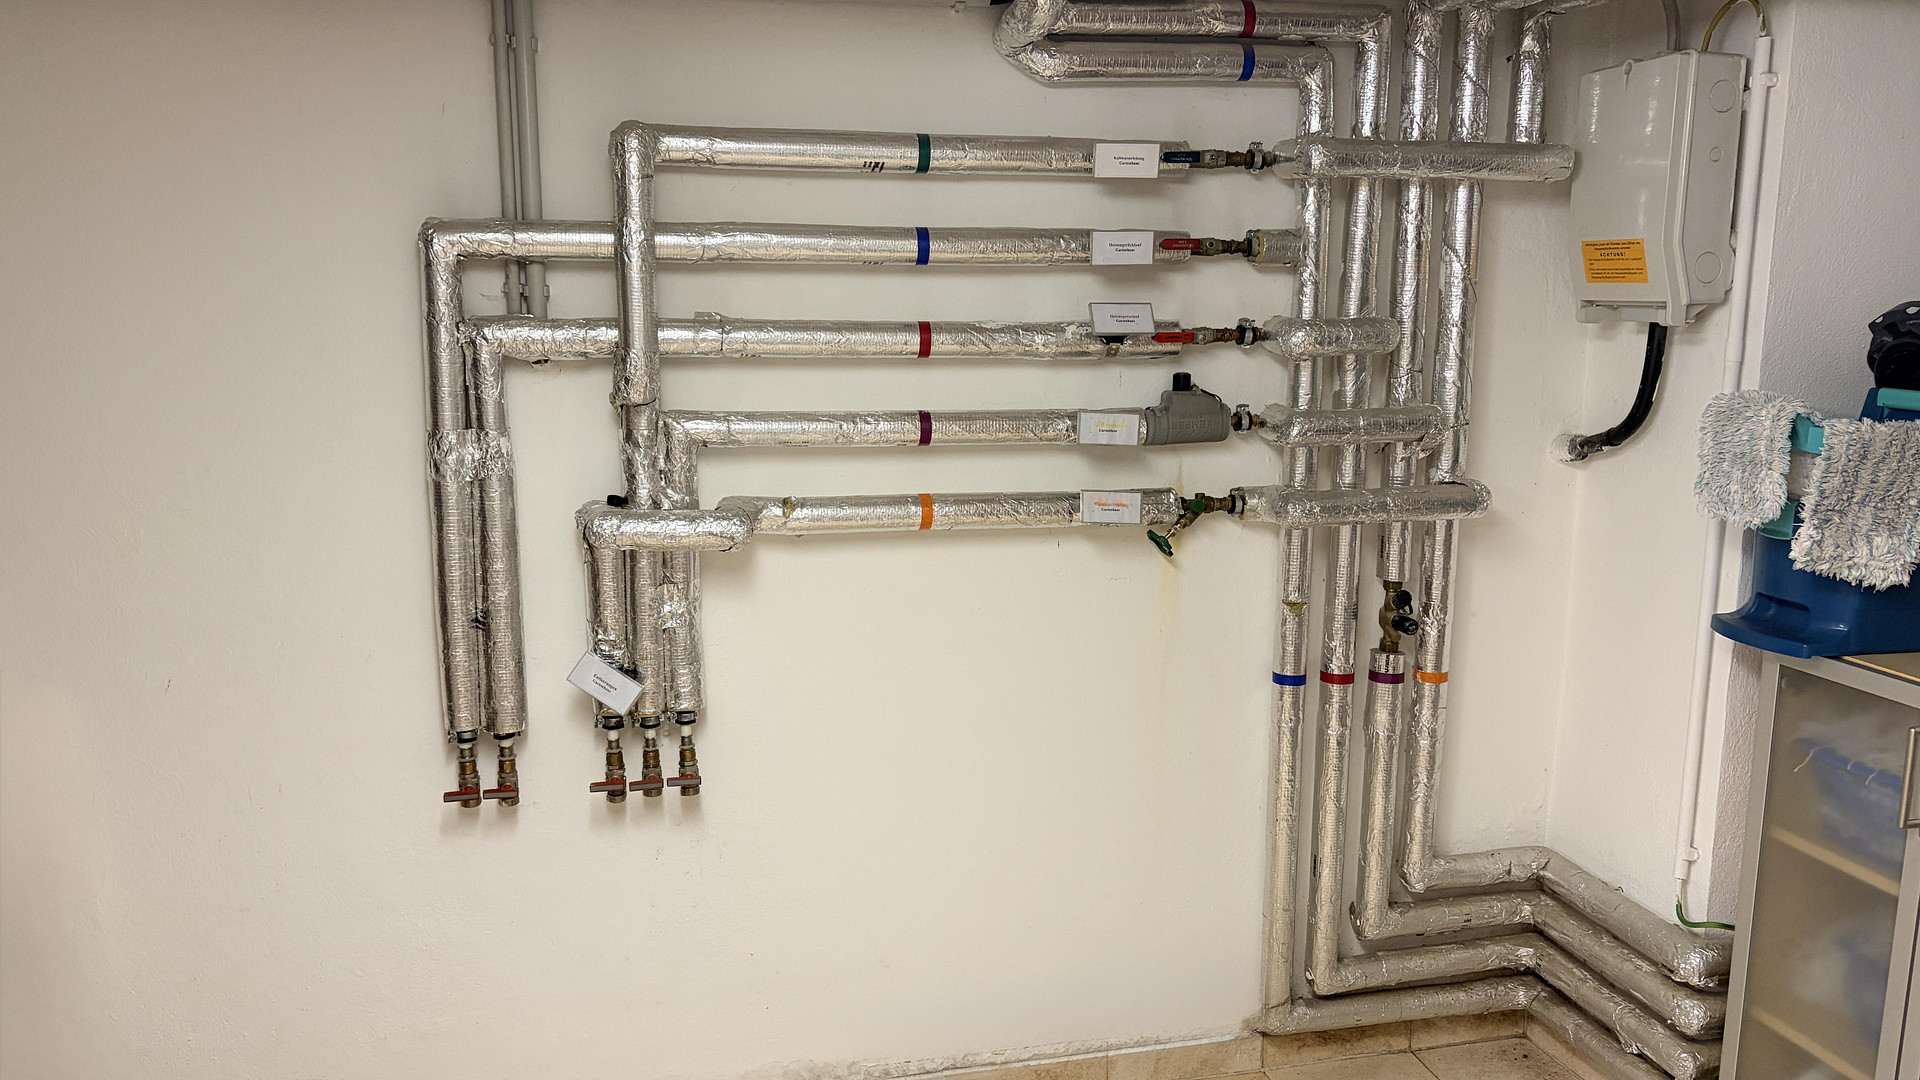
Heating room
Utility room
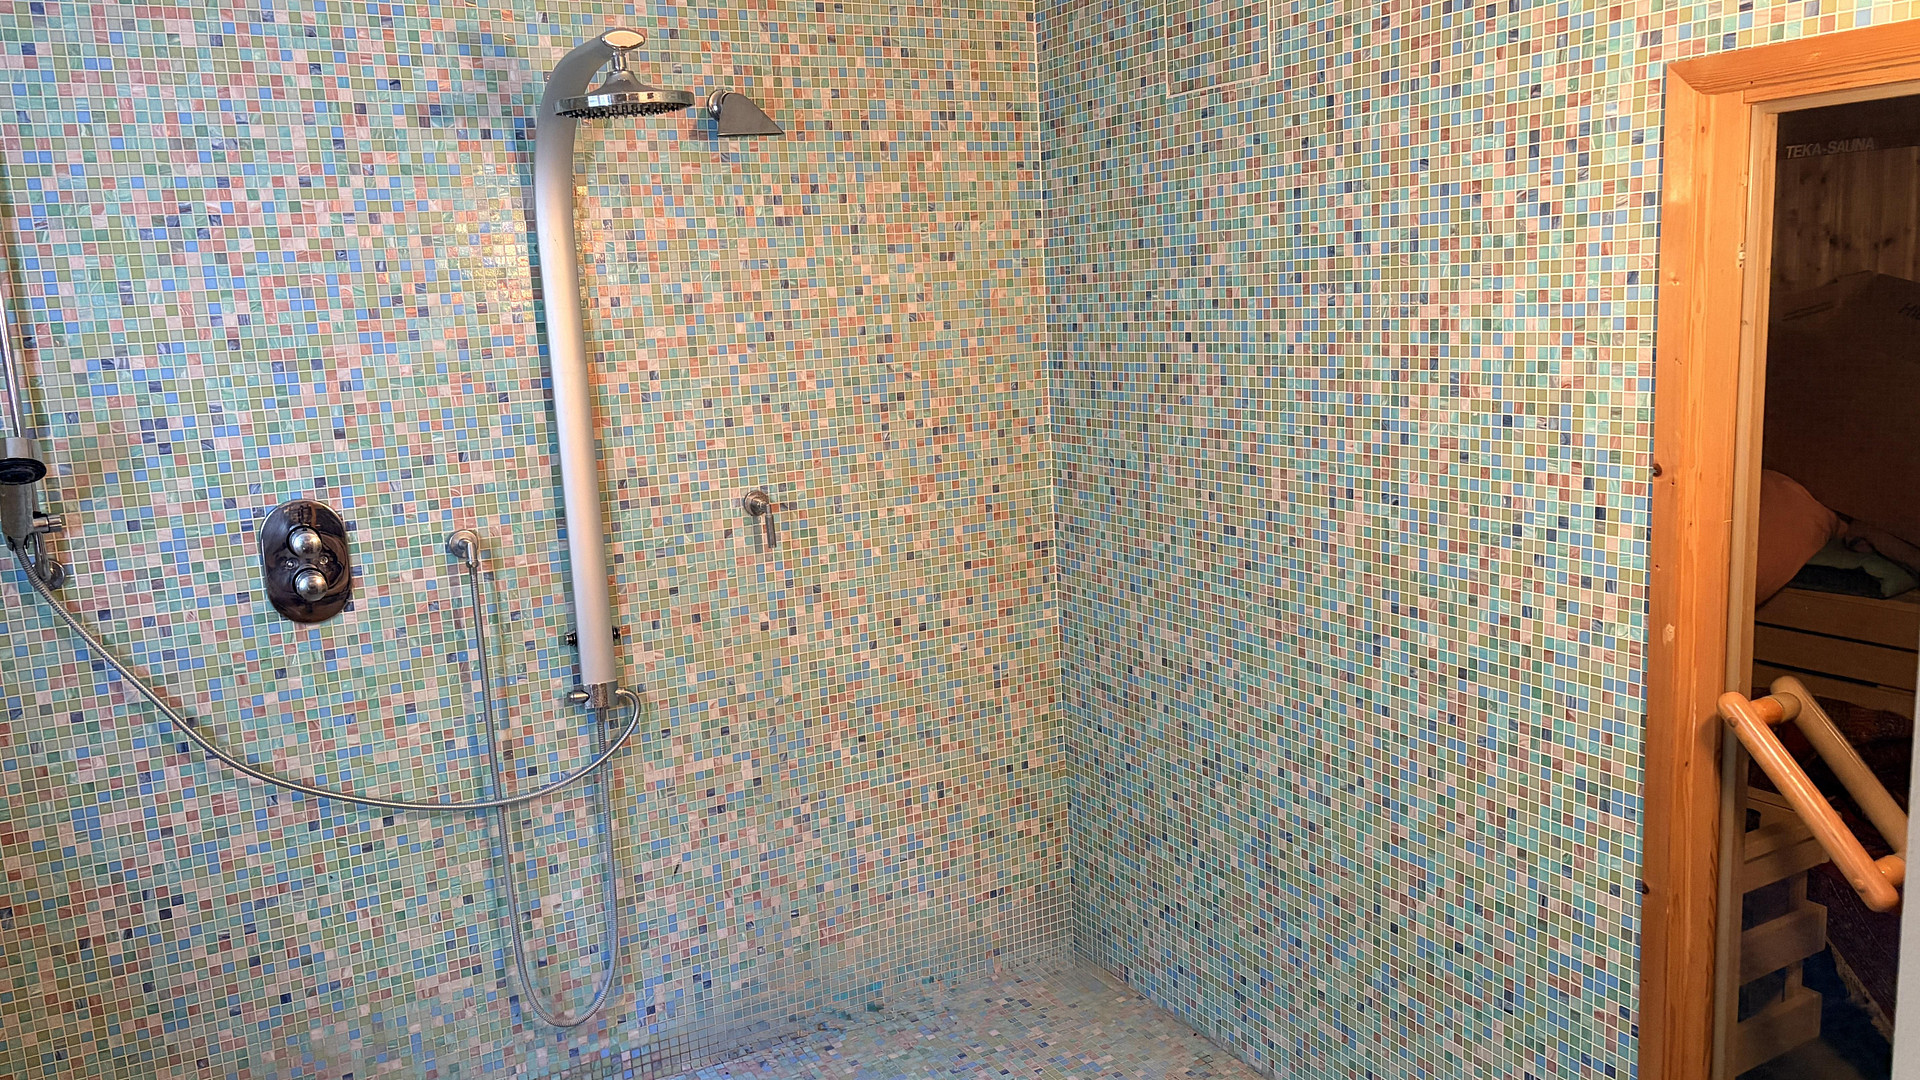
Hobby room with sauna and shower
Guest house:
Living/sleeping area
Shower room
Are you interested in this house?
|
Object Number
|
OM-442798
|
|
Object Class
|
House
|
|
Object Type
|
Villa
|
|
Is occupied
|
Vacant
|
|
Handover from
|
By arrangement
|
Purchase price & additional costs
|
purchase price
|
1.550.000 €
|
|
Purchase additional costs
|
approx. 119,089 €
|
|
Total costs
|
approx. 1,669,089 €
|
Breakdown of Costs
* Costs for notary and land register were calculated based on the fee schedule for notaries. Assumed was the notarization of the purchase at the stated purchase price and a land charge in the amount of 80% of the purchase price. Further costs may be incurred due to activities such as land charge cancellation, notary escrow account, etc. Details of notary and land registry costs
Does this property fit my budget?
Estimated monthly rate: 6,024€
More accuracy in a few seconds:
By providing some basic information, the estimated monthly rate is calculated individually for you. For this and for all other real estate offers on ohne-makler.net
Details
|
Condition
|
Well-kept
|
|
Monument protection object
|
Yes
|
|
Number of floors
|
2
|
|
Usable area
|
115 m²
|
|
Bathrooms (number)
|
2
|
|
Bedrooms (number)
|
4
|
|
Number of garages
|
1
|
|
Number of parking lots
|
1
|
|
Flooring
|
Parquet, Tiles, Other (see text)
|
|
Heating
|
Central heating
|
|
Year of construction
|
1934
|
|
Equipment
|
Terrace, Garden, Basement, Roof terrace, Full bath, Sauna, Fitted kitchen, Guest toilet, Fireplace
|
|
Infrastructure
|
Pharmacy, Grocery discount, General practitioner, Kindergarten, Primary school, Secondary school, Middle school, High school, Comprehensive school, Public transport
|
Information on equipment
Features:
Heating: Central heating with underfloor heating on the ground floor, and partially on the upper floor.
Windows: Floor-to-ceiling wooden folding sliding doors with insulated glazing on the ground floor, double glazing, and skylights on the upper floor.
Heating System: Modern gas condensing boiler (built in 2015) and a fireplace insert.
Flooring: Tiles and high-quality oak flooring.
Floors: Two full floors, plus a basement accessible from the main house.
Construction: Solid construction.
Roof: Hipped roof with skylights.
Outdoor Areas: Rooftop terrace on the upper floor, and a ground-level terrace accessible from the kitchen.
Bathrooms: Guest toilet on the ground floor, and a spacious bathroom on the upper floor.
Kitchen: High-quality fitted kitchen.
Parking: 2 outdoor parking spaces.
Garage: 1 garage.
Historic Preservation: Yes (the exterior facade, the chimney, and parts of the garden are protected; inside, there are largely free design options).
Additional Features:
Basement with a hobby room, sauna, and a spacious shower area.
High-quality built-in wardrobes.
Alarm system.
Water softening system.
Building management system.
Guest house with heating and a shower.
Garden house.
Wooden terrace in the garden.
Drainage shaft for rainwater infiltration.
Location
Kleinmachnow, a family-friendly town in the state of Brandenburg, bordering Berlin-Zehlendorf, is one of the most desirable residential areas in the southwestern part of the capital region. The town is characterized by its mature tree-lined streets, numerous green spaces, and excellent infrastructure. Along the Teltow Canal lies the Machnower See, with its vast nature reserve that extends to Potsdam and into the Grunewald forest. Wide cycling and walking paths provide ideal conditions for leisure activities and convenient access to everyday amenities. Located nearby are three state primary schools, the Bildungscampus of the Evangelical Hoffbauer Foundation, a Waldorf school, a grammar school, a comprehensive school, and the prestigious Berlin Brandenburg International School. In addition, there are numerous daycare centers available. In addition to a wide range of supermarkets and other shopping options, you'll find doctors of almost every specialty, four pharmacies, banks, and a diverse range of restaurants and cafes. Kleinmachnow is part of the Potsdam-Mittelmark district and offers excellent transport links. Berlin-Zehlendorf is approximately 10 minutes away by car, and Potsdam city center, with its long-distance train station, is about 20 minutes away. Via its own motorway connection to the A 115, you can reach both Berlin City West and the southern Berlin ring road in just a few minutes. Within Kleinmachnow, several bus lines provide good connections to public transportation. The neighboring towns of Teltow and Stahnsdorf are also easily accessible. The nearest S-Bahn (suburban train) stations are in Teltow Stadt (approximately 10 minutes away) and at the S-Bahn station Wannsee (approximately 15 minutes away).
Location Check
Energy
|
Energy certificate type
|
not legally required
|
|
Main energy source
|
Gas
|
 Grundriss
 Denkmalbeschreibung
Miscellaneous
The building is regularly modernized, and the garden is well-maintained. There are no outstanding renovation costs.
Renovations:
2021:
- Installation of a fireplace insert.
2019:
- Sealing of the chimney and heating system shafts.
2018:
- Modernization of the electrical system with a BUS system.
2017:
- Installation of a heating system.
2013 - 2014:
- Construction of a roof terrace.
- Renovation of the living/dining room.
- Installation of oak parquet flooring.
2010 - 2012:
- Landscaping of the garden.
2007 - 2009:
- Construction of a garden house (manufacturer: Schwörer).
- Addition of a garage door with a glass sliding panel.
- Construction of a garden terrace.
- Installation of oak parquet flooring in the entrance area.
- Installation of oak parquet flooring in the bedroom.
2001 - 2002:
- Optimization of the floor plan.
- Installation of a staircase.
- Replacement of interior doors.
- Renovation and refurbishment of the guest house.
- Installation of oak parquet flooring in the guest house.
- Purchase and installation of a new fitted kitchen.
- Redesign of the bathrooms.
- Replacement of windows and glass panes.
- Installation of a new heating system, including underfloor heating.
- Renovation of the facade.
- Replacement of gutters and downspouts.
- Renovation of the electrical system and switchgear.
- Replacement of plumbing.
- Sealing of the basement room.
Broker inquiries not welcome! According to § 7 UWG, unsolicited contact by brokers without the express consent of the recipient is prohibited!
Topic portals
Send a message directly to the seller
Questions about this house? Show interest or arrange a viewing appointment?
Click here to send a message to the provider:
Offer from: Miriam Engels

Diese Seite wurde ausgedruckt von:
https://www.ohne-makler.net/en/property/442798/