
This page was printed from:
https://www.ohne-makler.net/en/property/442677/
Spacious, energy-efficient (A+) detached house, built with solid construction.
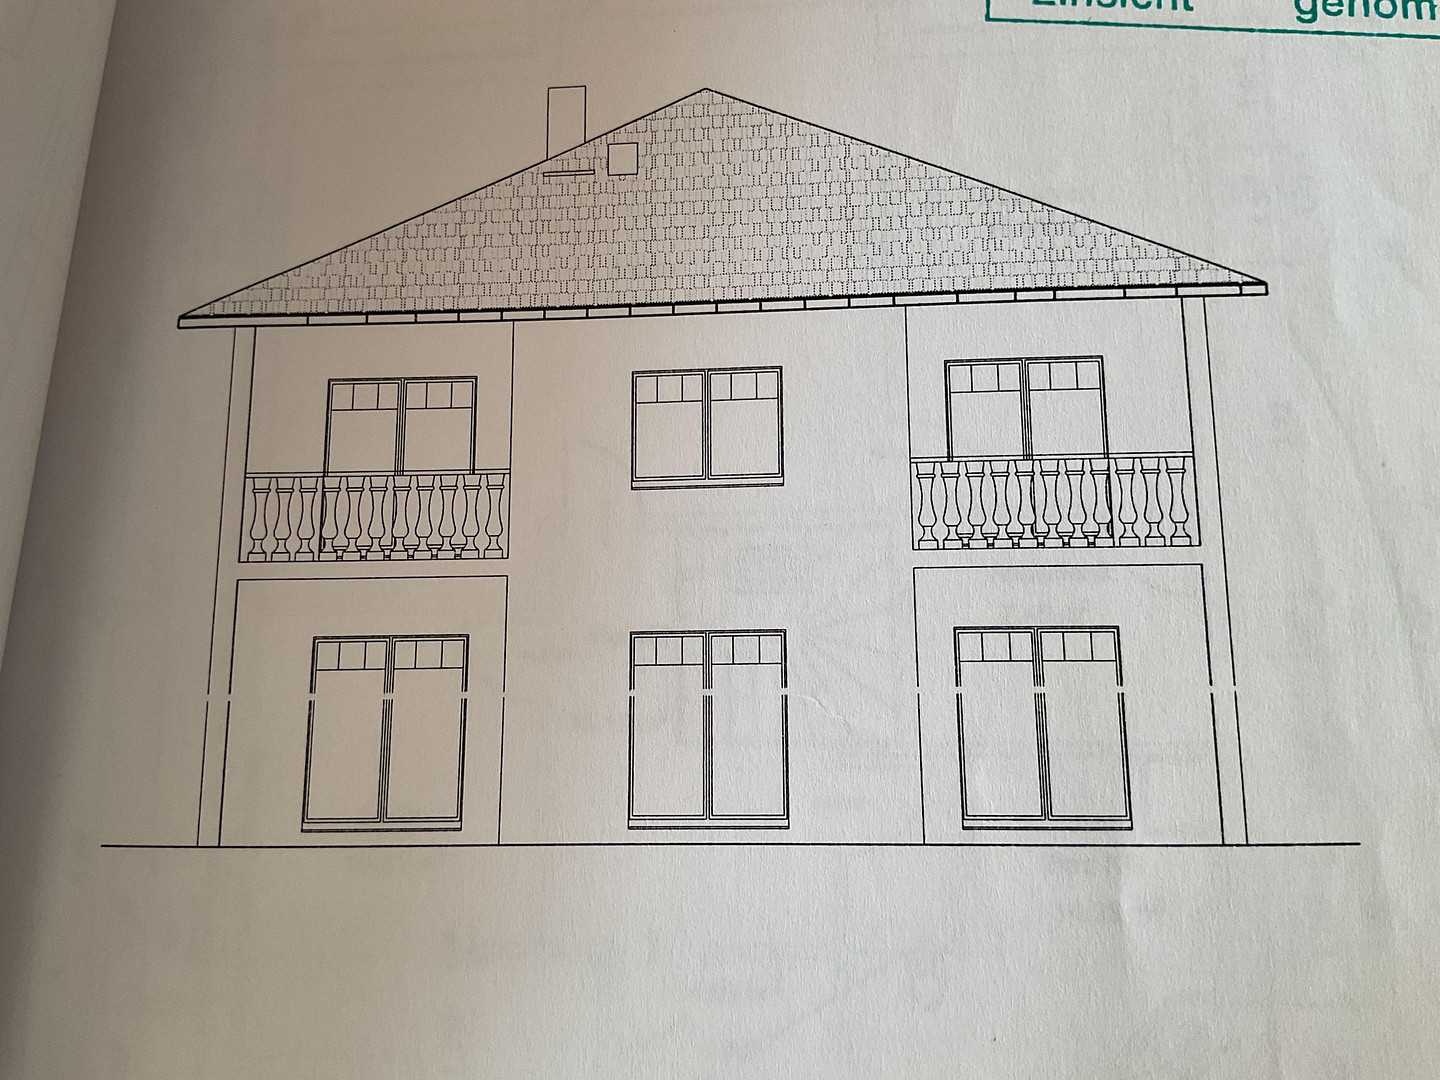
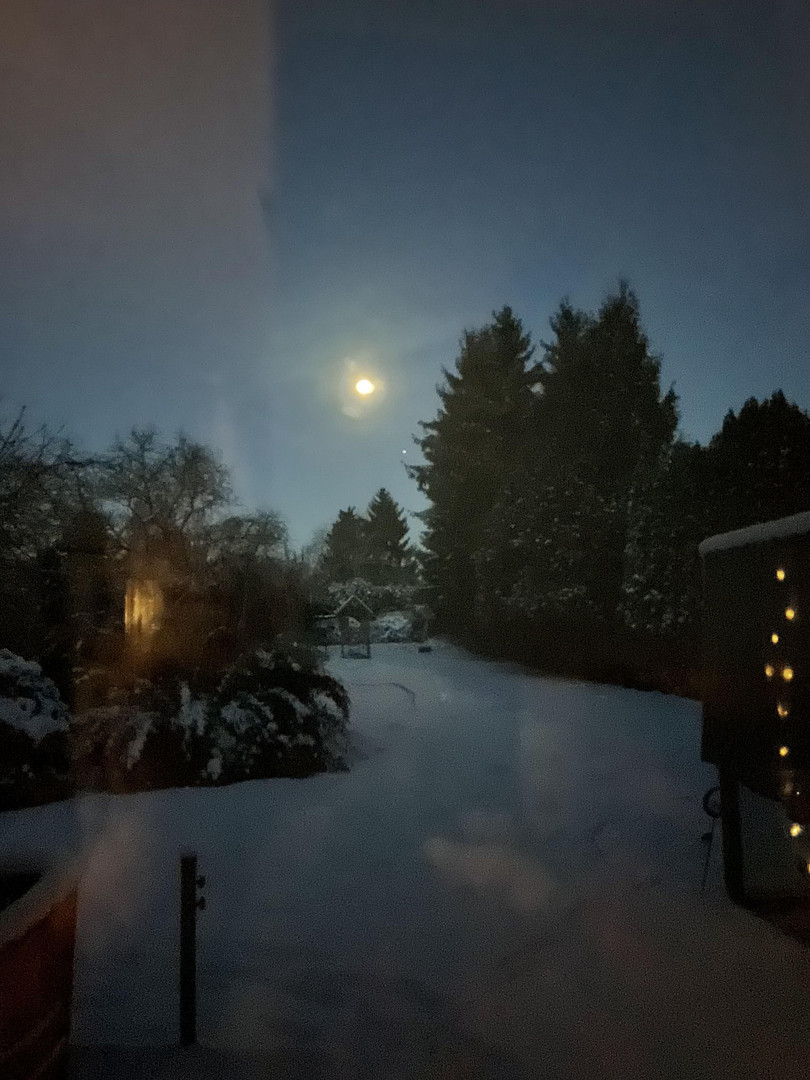
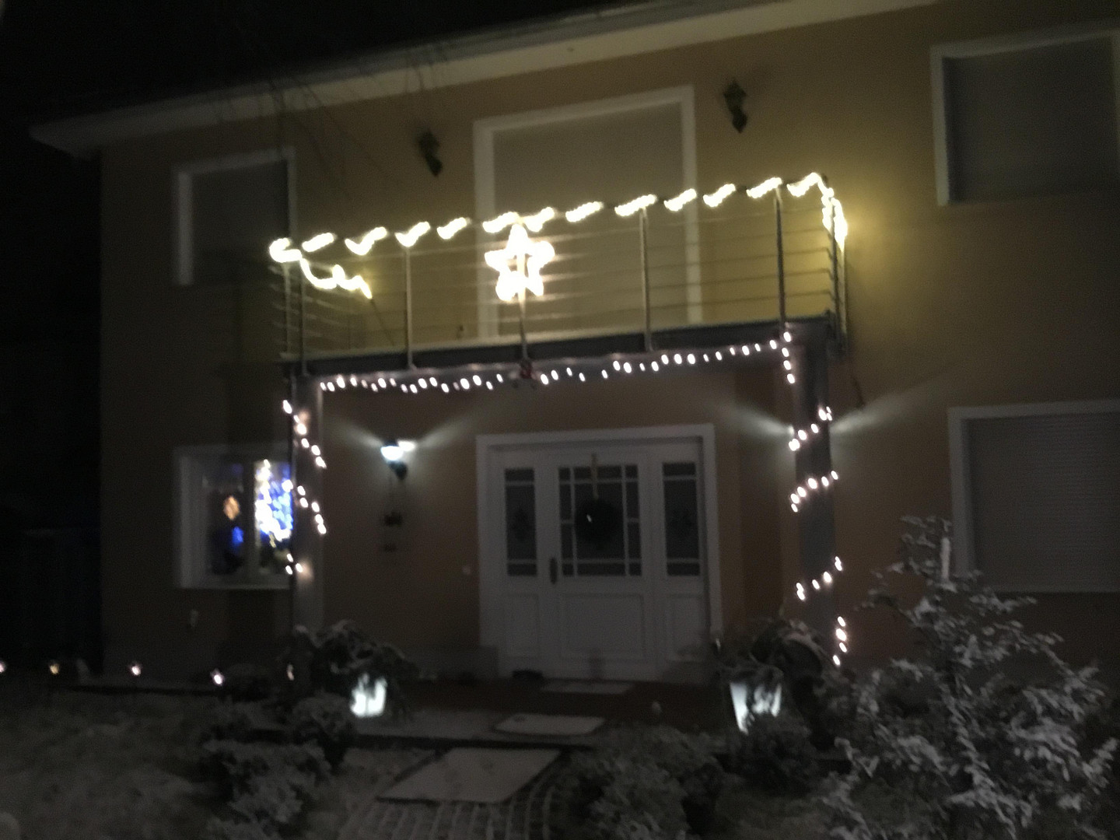
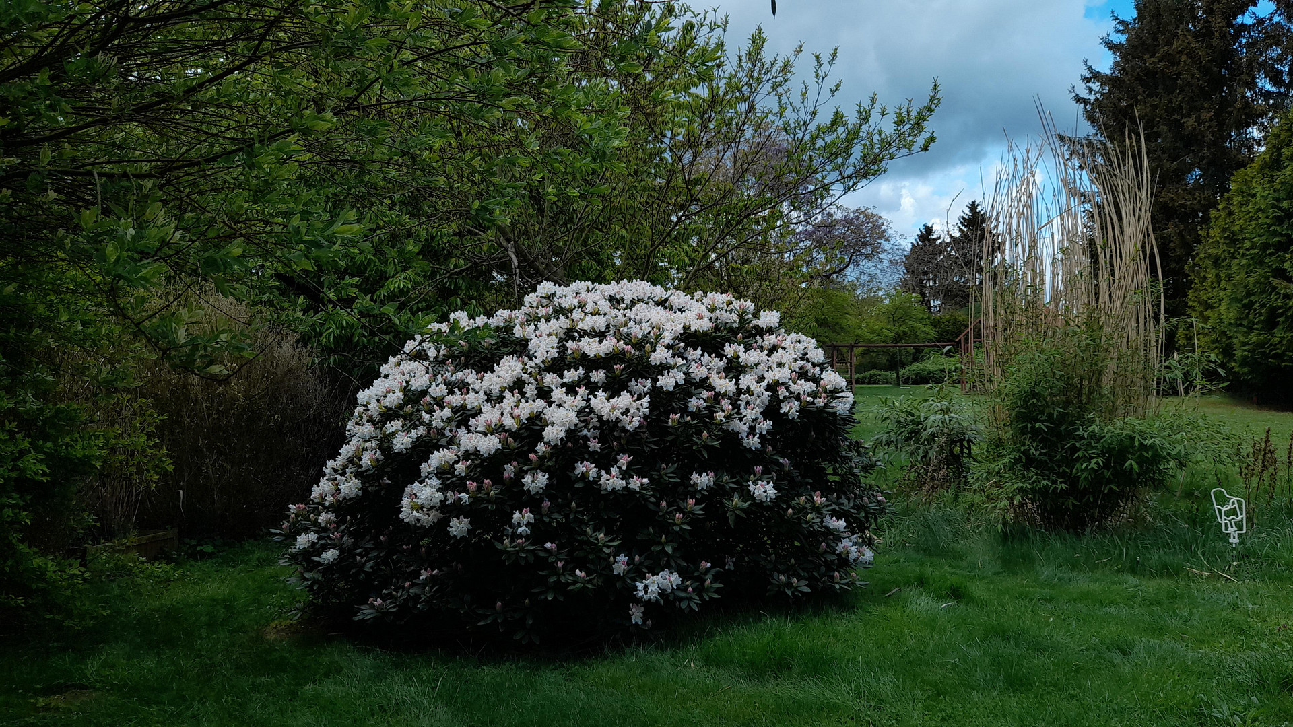
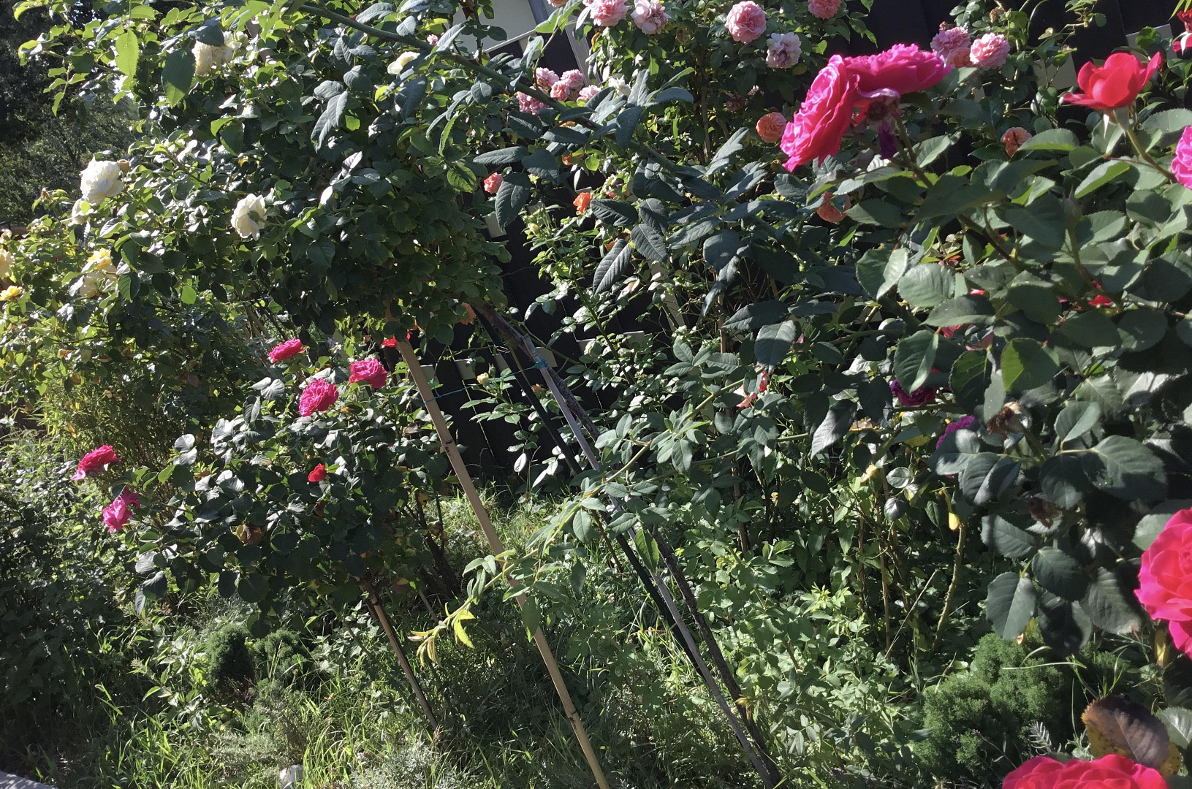
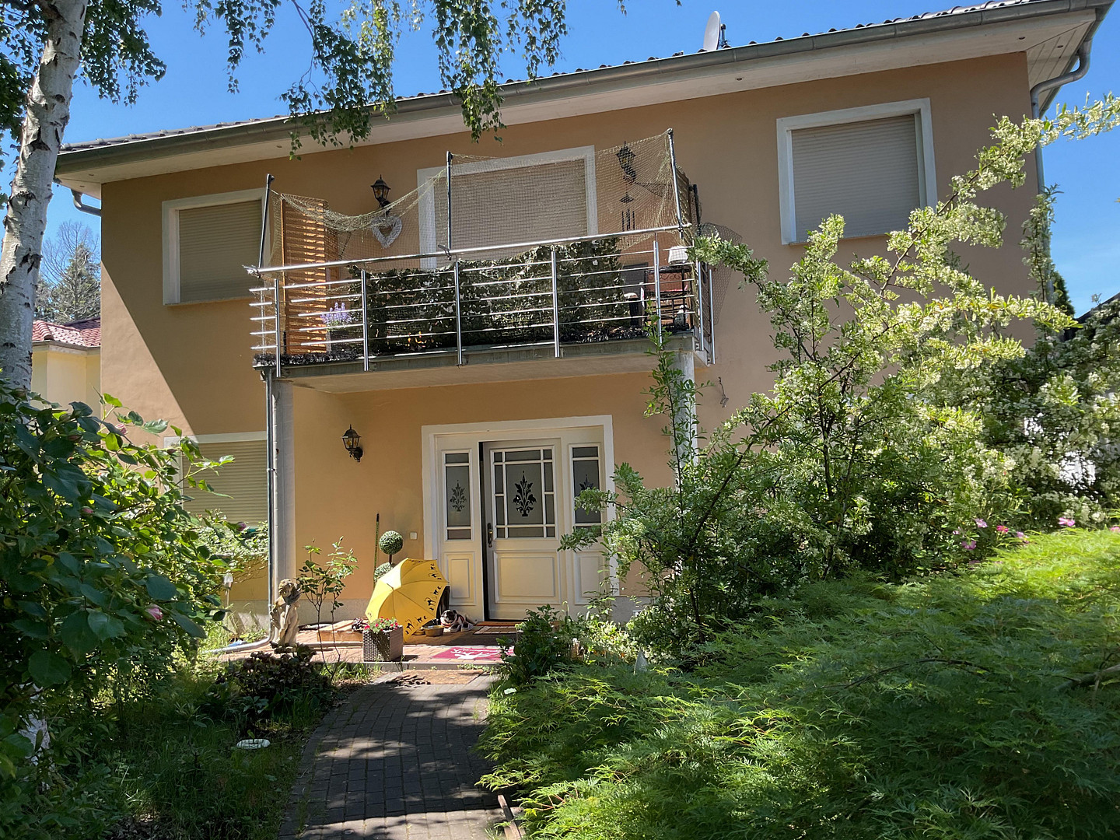
14469 Potsdam – BrandenburgRare opportunity in the popular Potsdam district of Bornstedt: A beautifully crafted, two-story villa with a hipped roof, built on a rare, large (1787 sq m) and completely enclosed plot of land. This property offers ample space to fulfill all your gardening dreams and provides a safe environment for children to play. It also boasts unobstructed views. The windows are triple-glazed. The window sills are made of natural stone, both inside and out. Programmable aluminum roller shutters throughout the ground floor and first floor provide shading and security. The roller shutter motors (Somfy) are new and were installed in April 2025. The doors on the lower level, ground floor, and first floor are made entirely of solid wood. Underfloor heating with individual thermostats is installed in all rooms. A new heat pump was installed outdoors in August 2023. All wiring is in place for the installation of a photovoltaic system. A chimney is also available for the direct connection of a fireplace. This is a non-smoking house. Ground floor: Ceiling height is above standard, featuring high-quality tiles. The entrance hall has a small vestibule and an intercom system. There is a hallway, a guest toilet, and a kitchen with a built-in kitchen unit, with access (through a double door) to the living/dining room, which offers views of the extensive garden. An adjacent, large terrace (southwest-facing) provides access both through the two double doors in the living room and through the door in the bedroom. Bedroom (cherry wood parquet flooring) with a small hallway (potentially a walk-in closet) leading to the bathtub/shower bathroom. Upstairs: no sloping ceilings, normal ceiling height (2.75 m). A solid wood staircase with closed risers leads to the upstairs hallway, which has five rooms (laminate flooring), a tiled bathtub/shower bathroom, and a separate shower room. One room has access to a balcony (facing east). Downstairs: also normal ceiling height in the completely tiled and finished basement, which, like the ground floor and upstairs, is equipped with underfloor heating. There is a guest room with an adjacent shower room, a large hobby room, storage rooms, and a utility room. Further storage space can be found in the undeveloped attic (which, of course, can also be converted), accessible via a pull-down staircase. In the garden, there is a groundwater well and a cistern for inexpensive irrigation. A Husqvarna robotic lawnmower maintains the large lawn area. In addition, the garden features walnut, peach, plum, mirabelle, and small apple trees. The garage (new roof to be installed in July 2025) is equipped with electric roll-up doors at the front and back, allowing the large paved parking area behind it to be used for parking on your own property. The gate to the driveway also operates with a remote control. Additional parking spaces are available in front. This spacious house, with its corresponding plot of land, offers plenty of space and tranquility for a large family, providing a relaxed living environment and the potential for a smart investment for the future. Internal viewings are only possible after proof of general financing has been secured.
Are you interested in this house?
|
Object Number
|
OM-442677
|
|
Object Class
|
House
|
|
Object Type
|
Single-family house
|
|
Is occupied
|
Vacant
|
|
Handover from
|
By arrangement
|
Purchase price & additional costs
|
purchase price
|
1.790.000 €
|
|
Purchase additional costs
|
approx. 137,013 €
|
|
Total costs
|
approx. 1,927,012 €
|
Breakdown of Costs
* Costs for notary and land register were calculated based on the fee schedule for notaries. Assumed was the notarization of the purchase at the stated purchase price and a land charge in the amount of 80% of the purchase price. Further costs may be incurred due to activities such as land charge cancellation, notary escrow account, etc. Details of notary and land registry costs
Does this property fit my budget?
Estimated monthly rate: 6,945€
More accuracy in a few seconds:
By providing some basic information, the estimated monthly rate is calculated individually for you. For this and for all other real estate offers on ohne-makler.net
Details
|
Condition
|
No information
|
|
Number of floors
|
2
|
|
Bathrooms (number)
|
4
|
|
Bedrooms (number)
|
7
|
|
Number of garages
|
1
|
|
Number of parking lots
|
2
|
|
Flooring
|
Parquet, Laminate, Tiles
|
|
Heating
|
Underfloor heating
|
|
Year of construction
|
2012
|
|
Equipment
|
Balcony, Terrace, Garden, Basement, Full bath, Shower bath, Fitted kitchen, Guest toilet
|
|
Infrastructure
|
Pharmacy, Grocery discount, General practitioner, Kindergarten, Primary school, Secondary school, High school, Public transport
|
Information on equipment
According to the energy performance certificate dated April 14, 2025, no renovation work is required. This is a building that was constructed with a very high energy efficiency standard.
Location
Ideally located in the popular Bornstedt district, close to the Lennesche Field and the UNESCO World Heritage Site of Sanssouci Palace Park. Doctors, pharmacies, numerous shops, kindergartens, schools, and public transportation are all within easy reach.
Location Check
Energy
|
Final energy consumption
|
30.50 kWh/(m²a)
|
|
Energy efficiency class
|
A+
|
|
Energy certificate type
|
Consumption certificate
|
|
Main energy source
|
Electricity
|
Miscellaneous
Topic portals
Send a message directly to the seller
Questions about this house? Show interest or arrange a viewing appointment?
Click here to send a message to the provider:

Diese Seite wurde ausgedruckt von:
https://www.ohne-makler.net/en/property/442677/