
This page was printed from:
https://www.ohne-makler.net/en/property/442619/
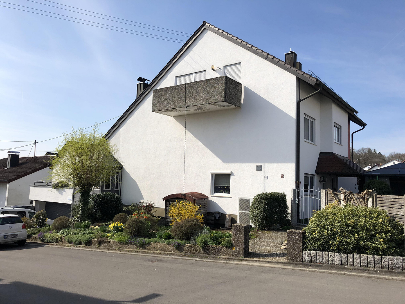
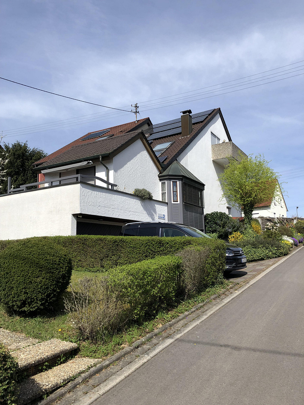
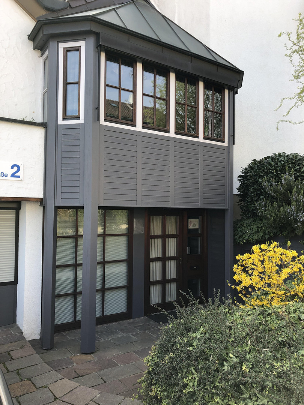
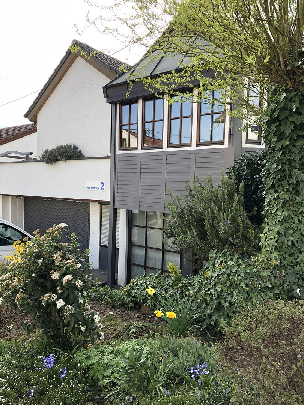
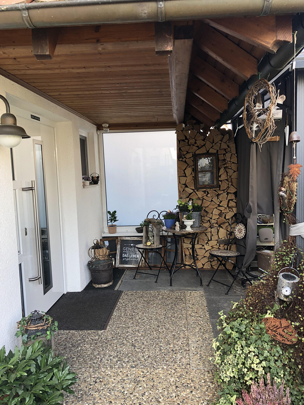
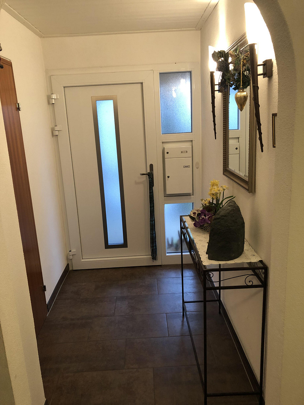
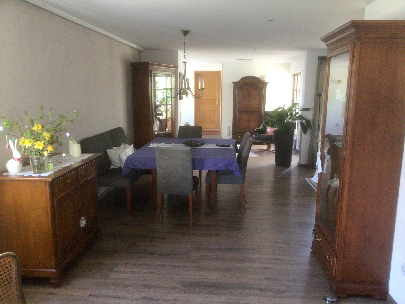
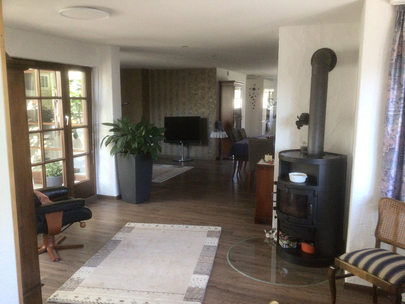
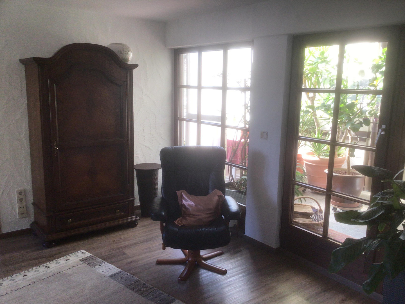
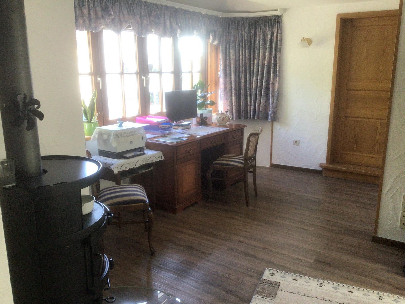
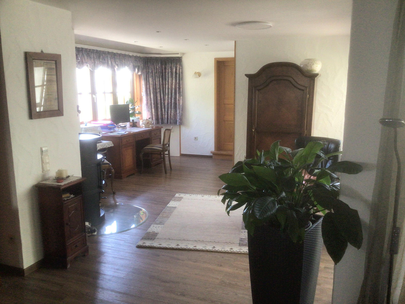
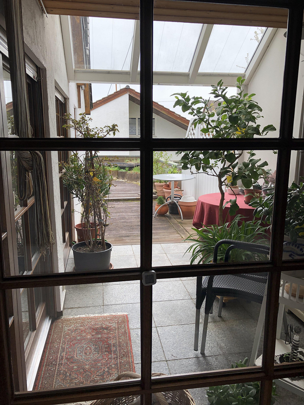
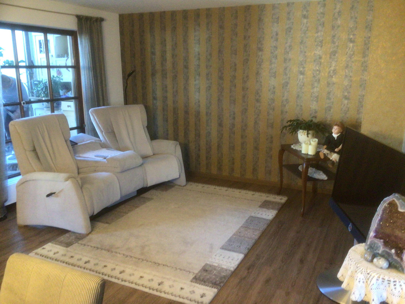
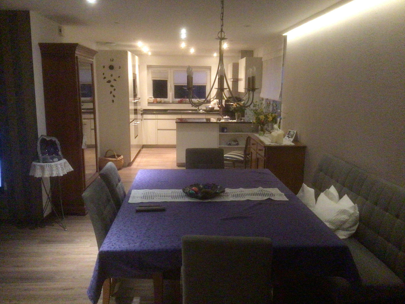
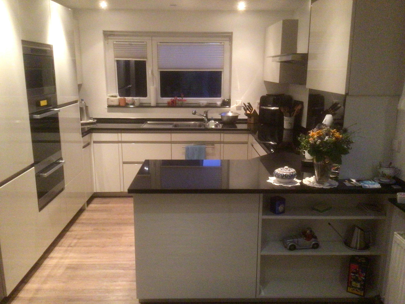
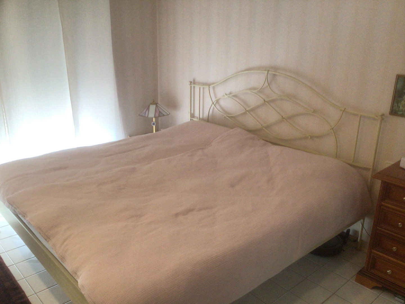
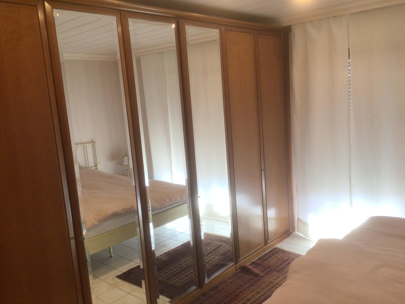
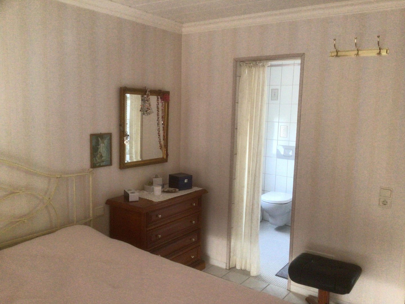
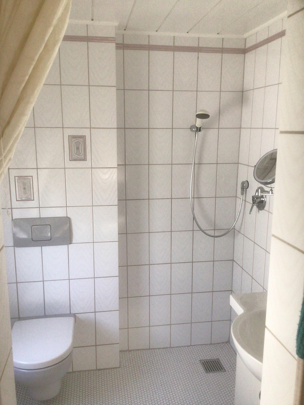
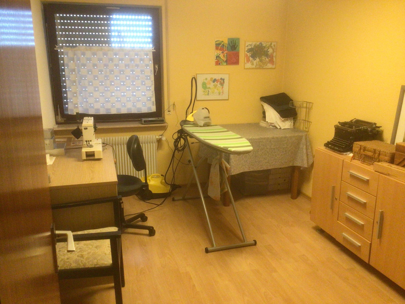
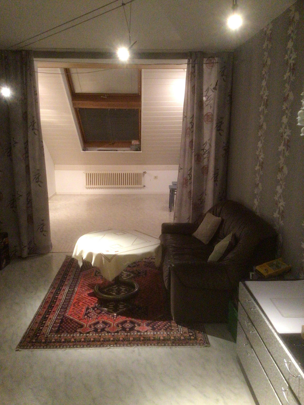
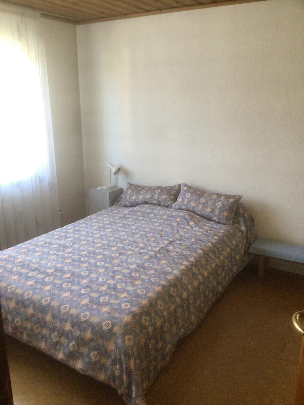
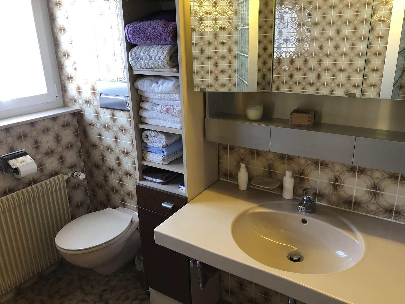
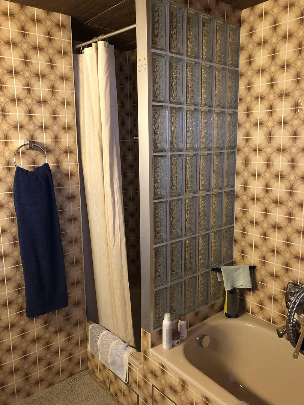
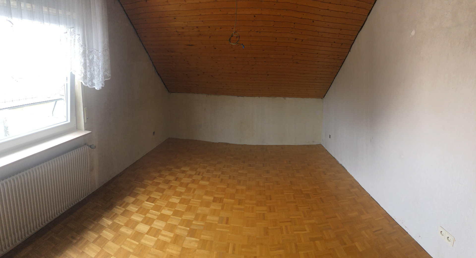
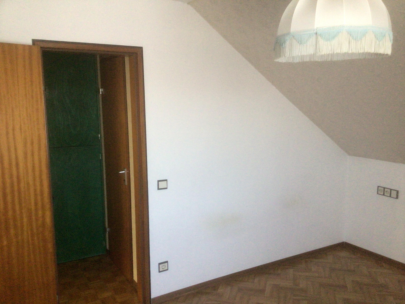
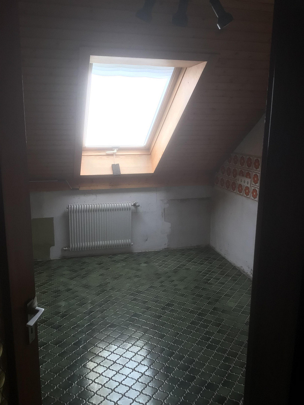
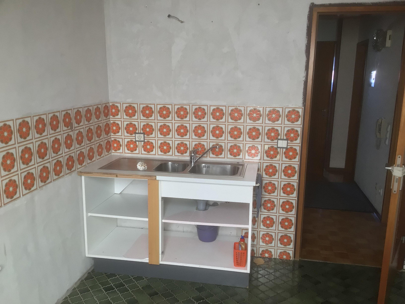
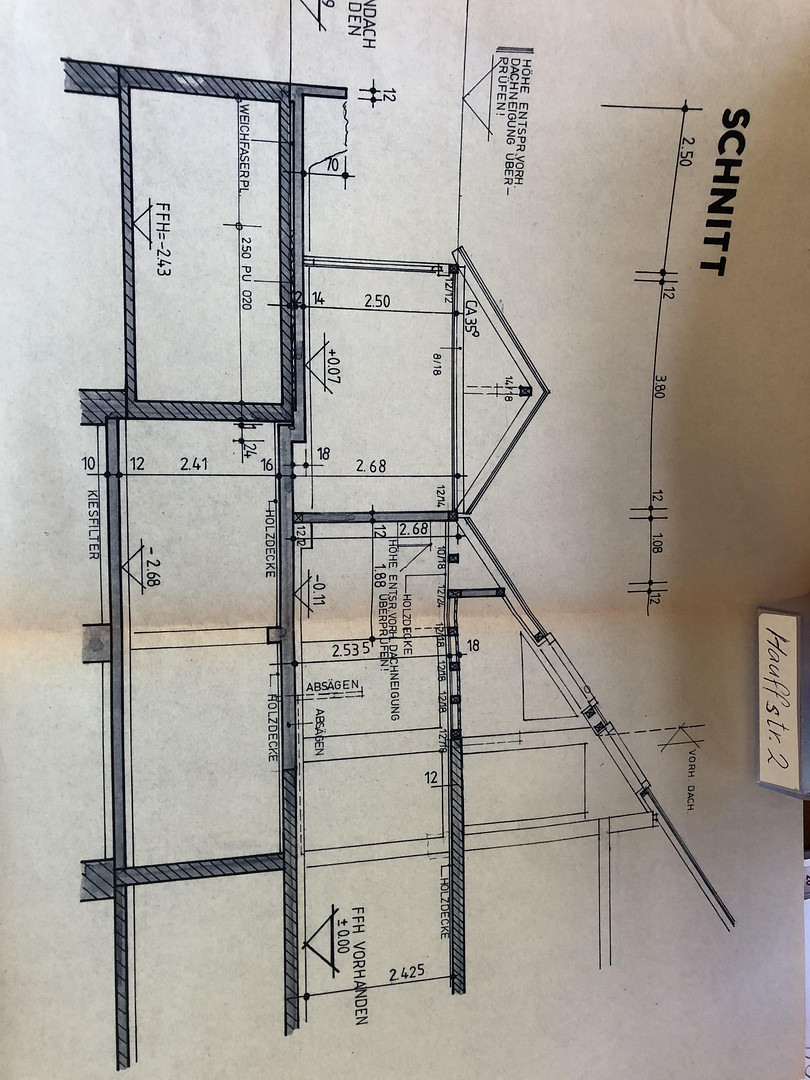
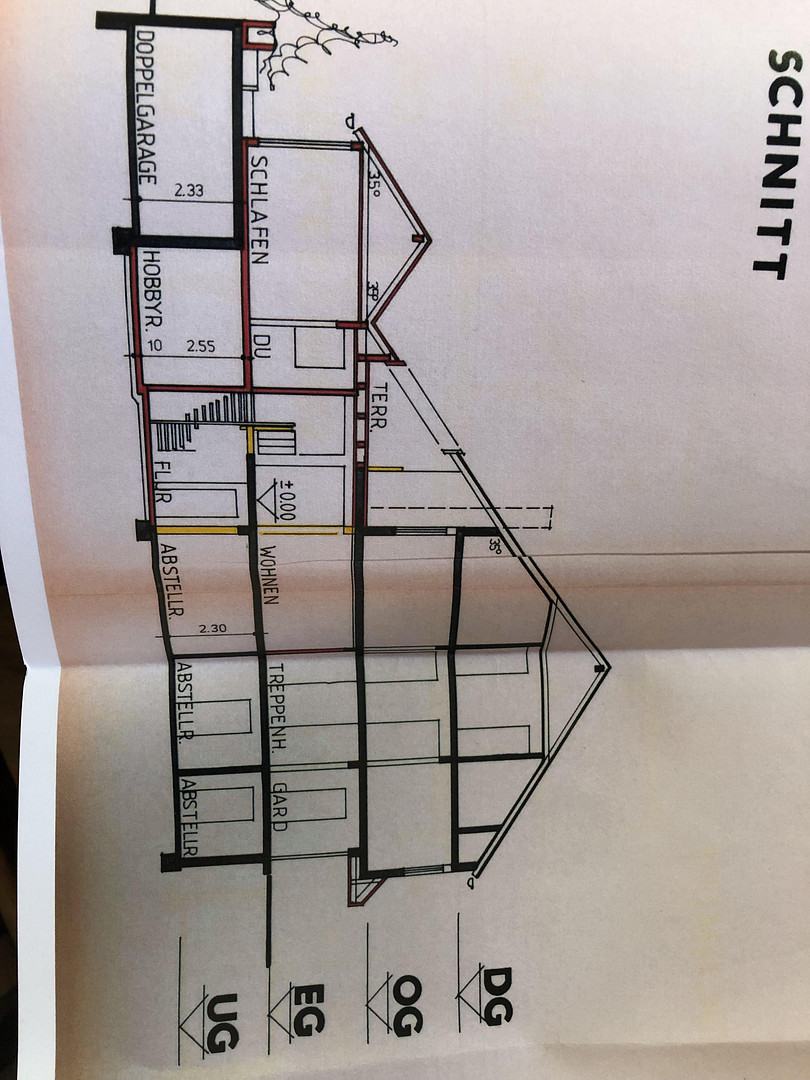
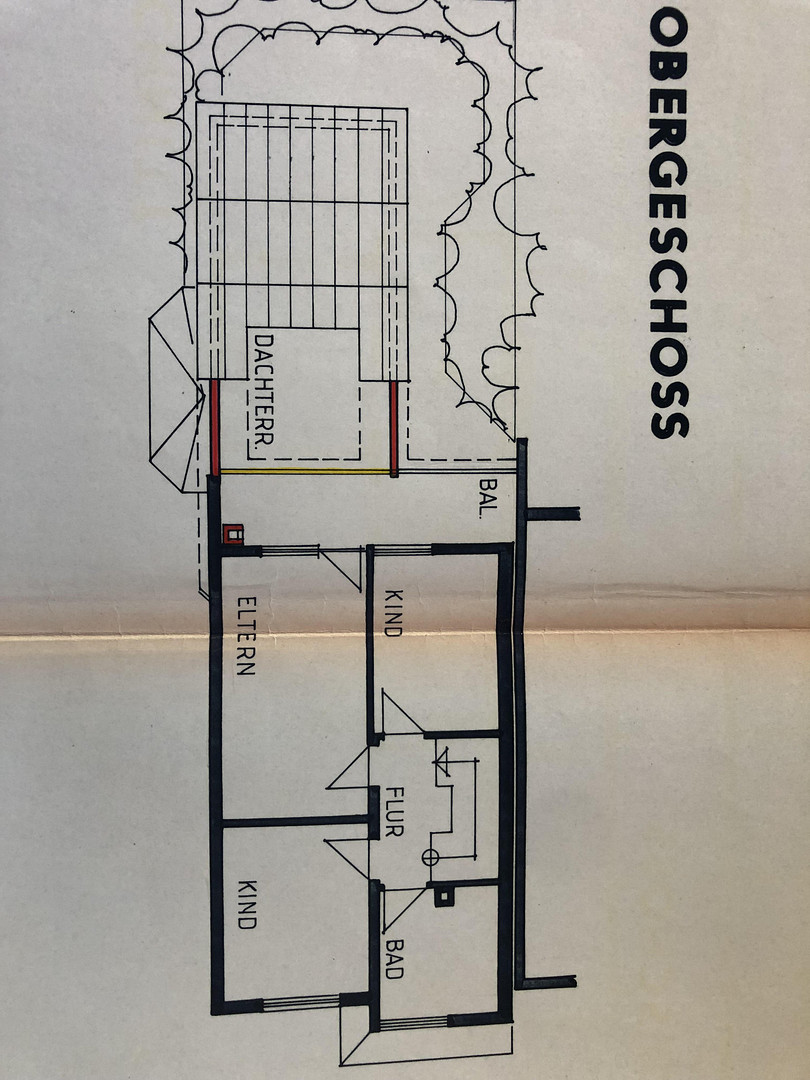
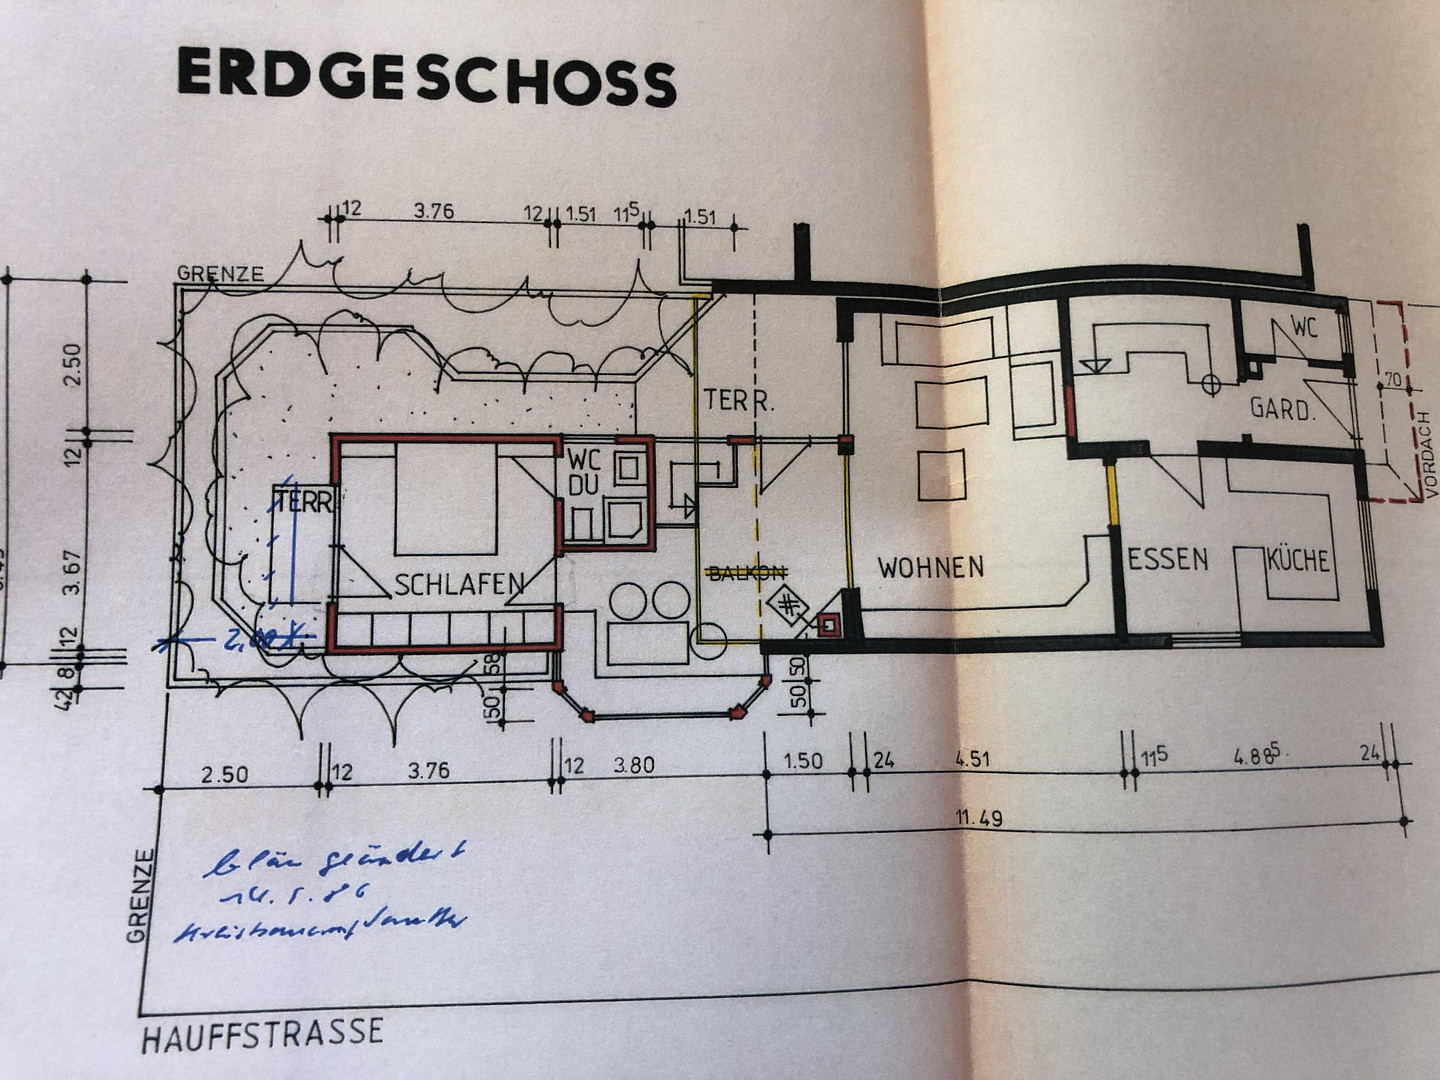
Semi-detached house, 8 rooms, 174 m2. Includes solar panel system with storage, hybrid heating system. Features: idyllic garden, rented office space.
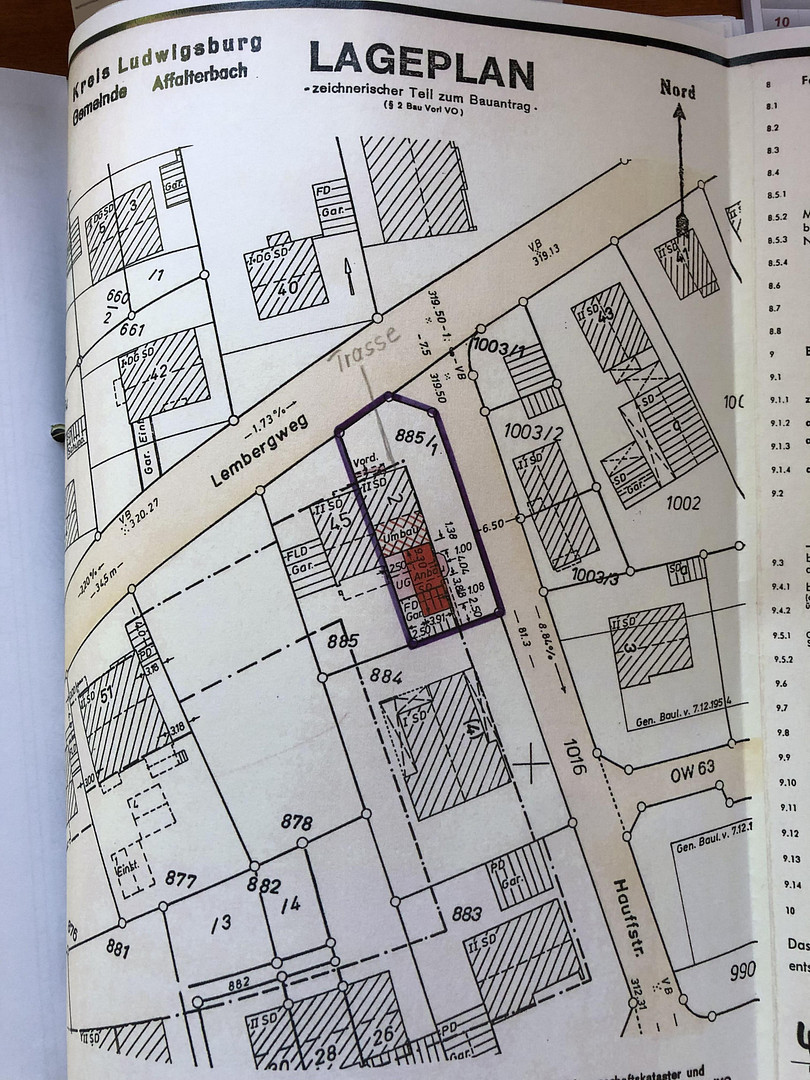
Hauffstrasse 2, 71563 Affalterbach – Baden-WürttembergLiving plus investment potential:
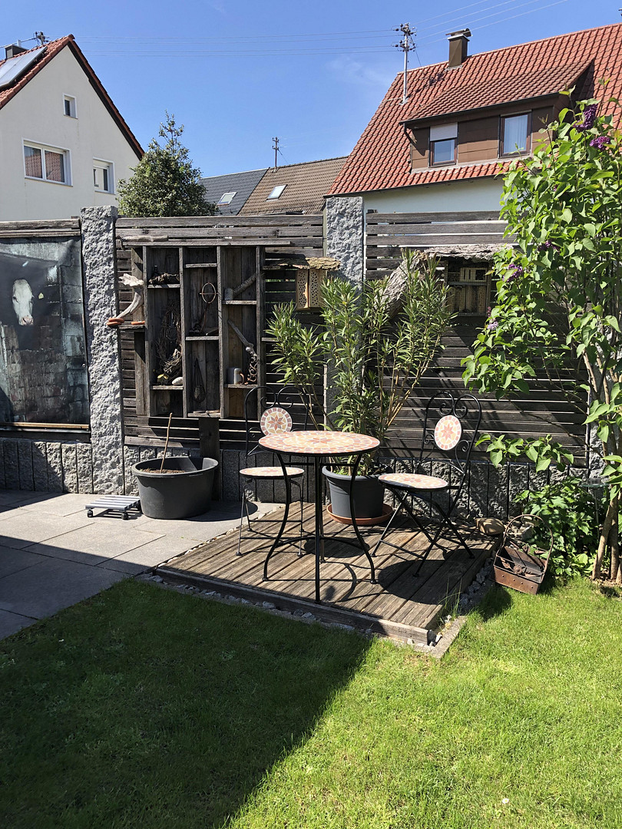
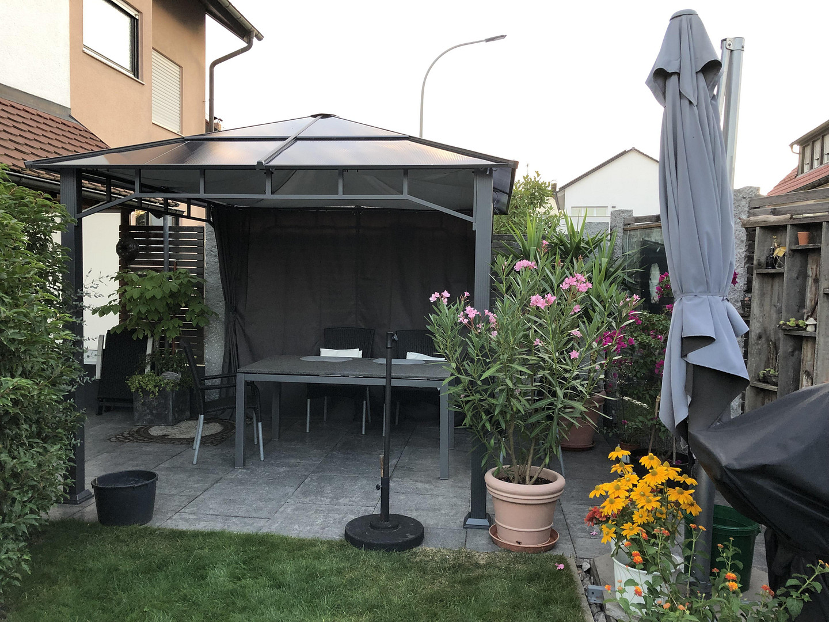
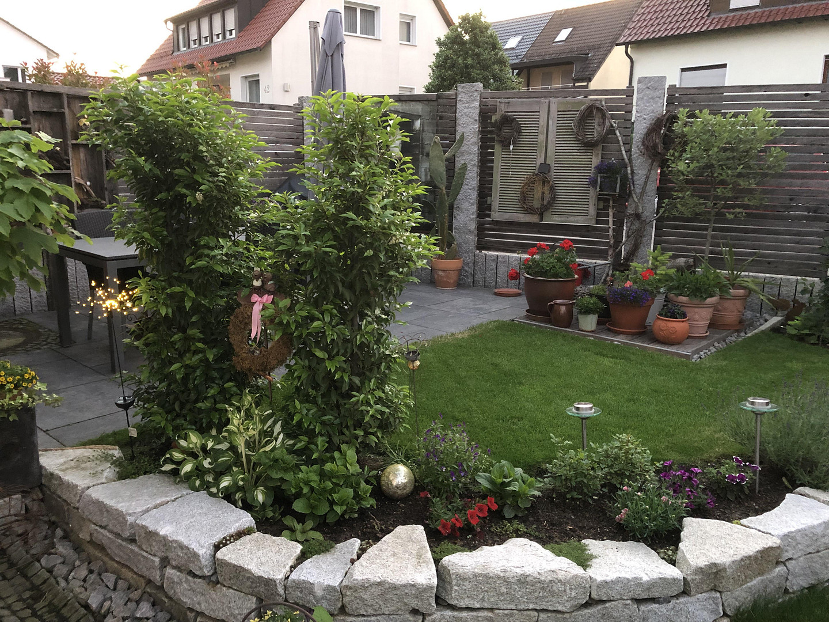
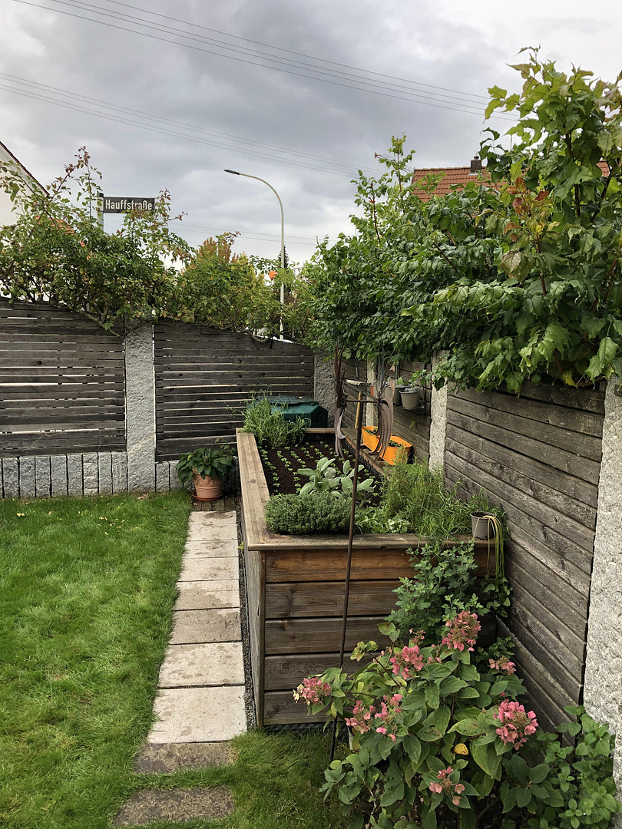
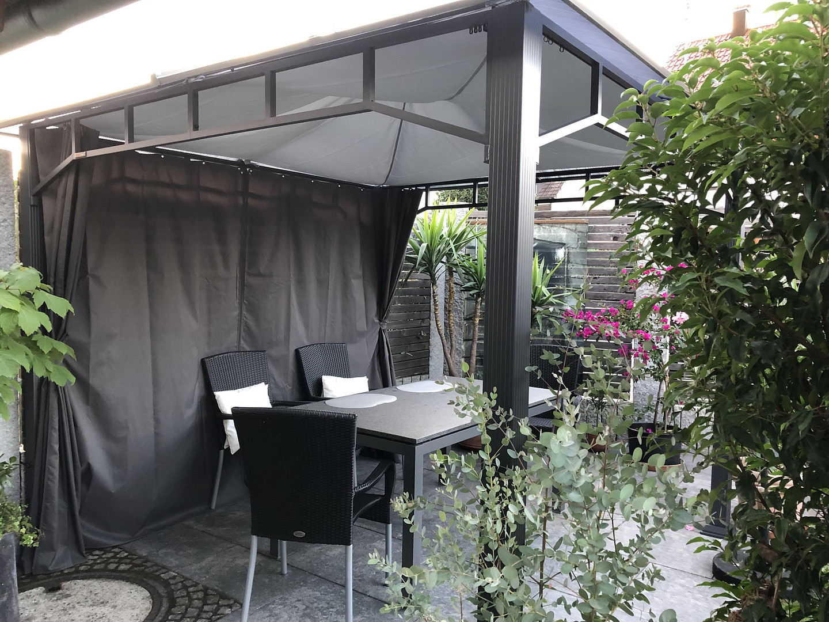
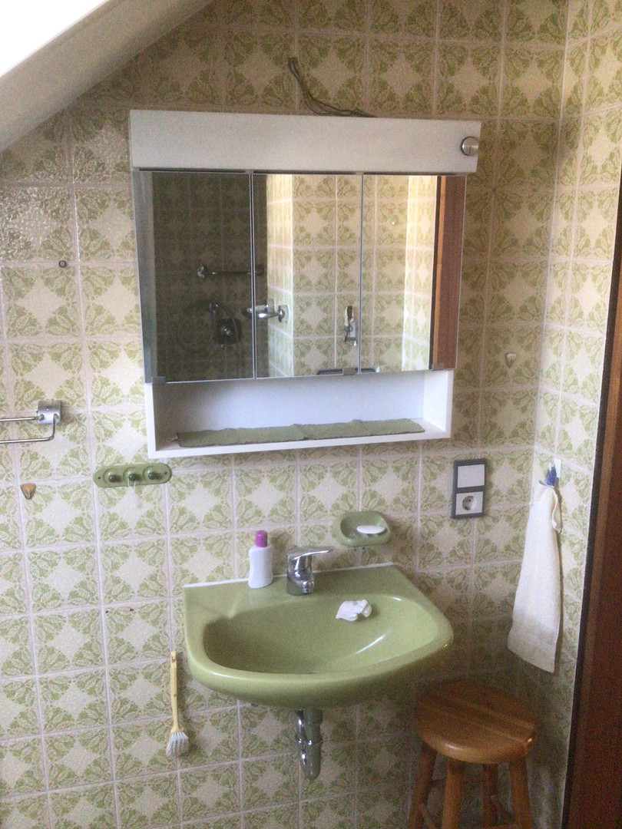
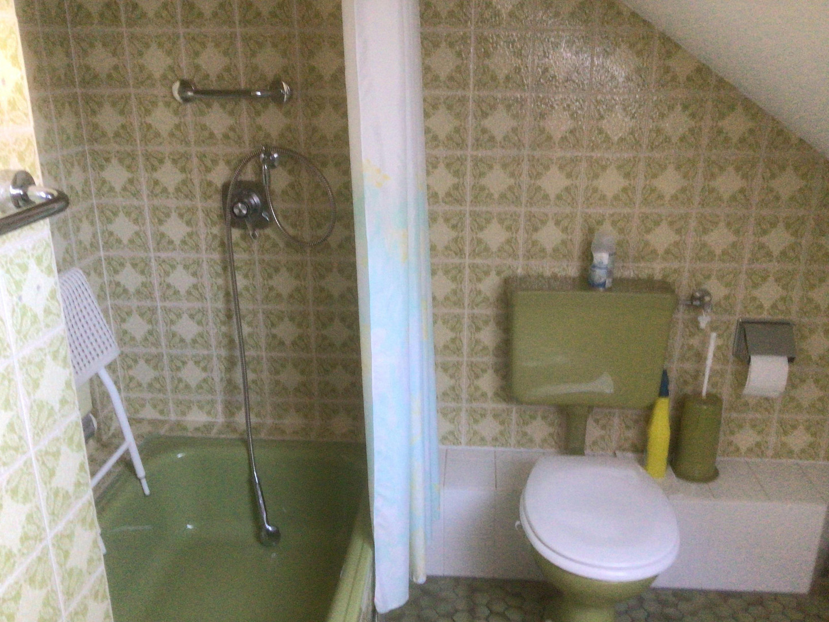
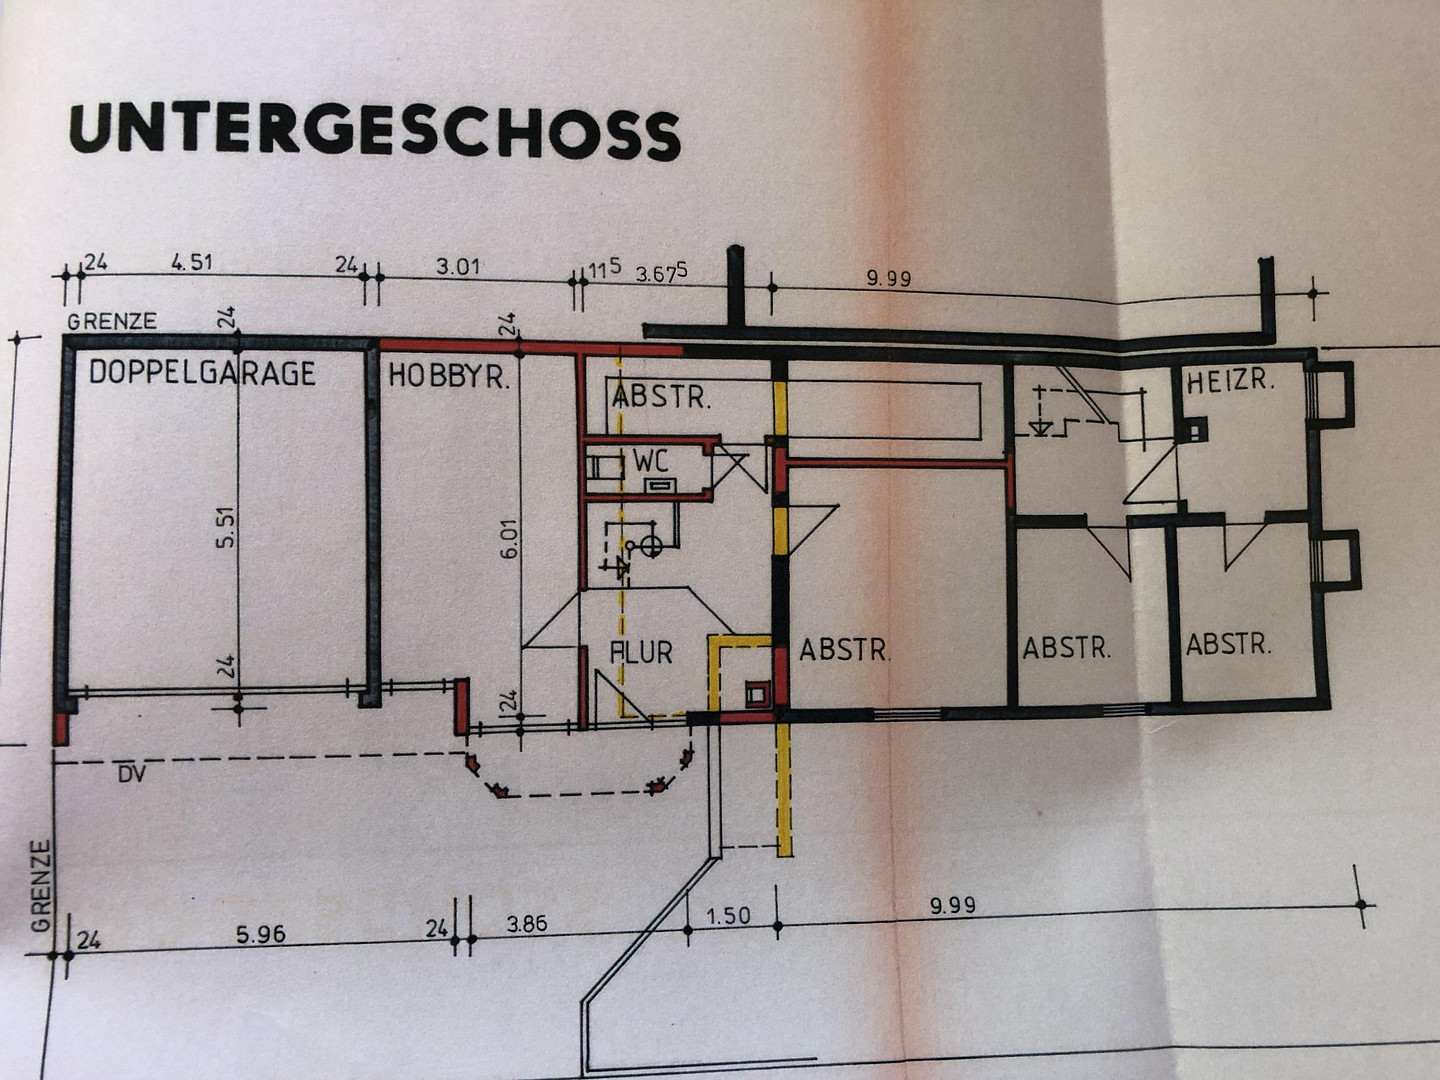
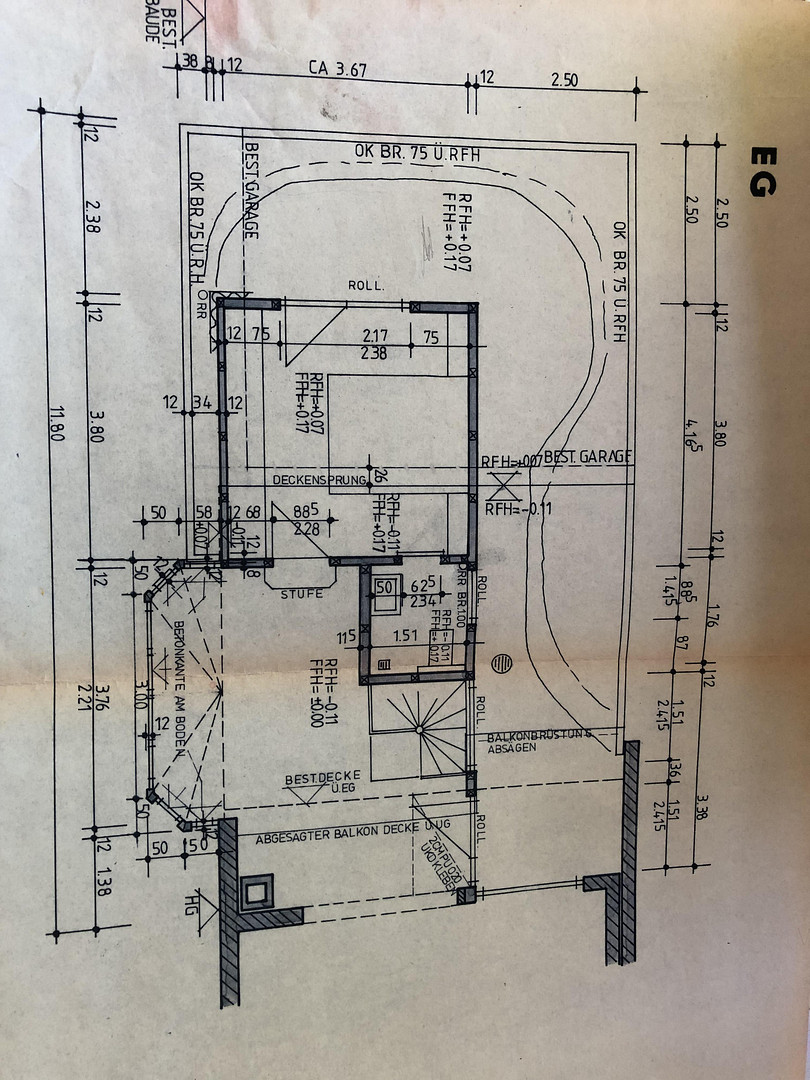
This spacious house, with 174.63 m2 of living space on a 349 m2 plot, is located in Affalterbach in a quiet residential area. With a total of 8 rooms, it offers plenty of space for a family with children or a multi-generational household. The attic has been converted and includes a bathroom. The property features a double garage. This house provides a solid foundation for your new home. On the ground floor, an open-plan living area combines the kitchen, dining, and living spaces. A fireplace provides ideal heating for the transitional seasons or cozy winter evenings. The idyllic, fenced garden in the upper entrance area offers safety for children and space to play on a well-maintained lawn. A cozy seating area, partially covered, invites you to relax. There is also a separate area for grilling – ideal for pleasant summer evenings outdoors. Fully basement: basement/heating/laundry room.
Living plus investment potential:
In the basement, there is also a rented office space of 76 m2 with its own entrance. (Rental income: €800 per month) Available upon request. Year of construction: 1975. Fictitious year of construction after modernization, including extension of the basement, ground floor, and upper floor: 1994. Further Modernizations:
2005: Roof replacement, including improved thermal insulation. 2009: Modernization of windows and front door. 2011: Ground floor modernization of the interior, including the kitchen / living / dining area / bay window.
The kitchen features a spacious built-in kitchen with Miele appliances. It has a suspended ceiling with integrated lighting and a continuous vinyl floor with cork insulation. 2020: Comprehensive modernization of the heating system, controllable via mobile phone/PC.
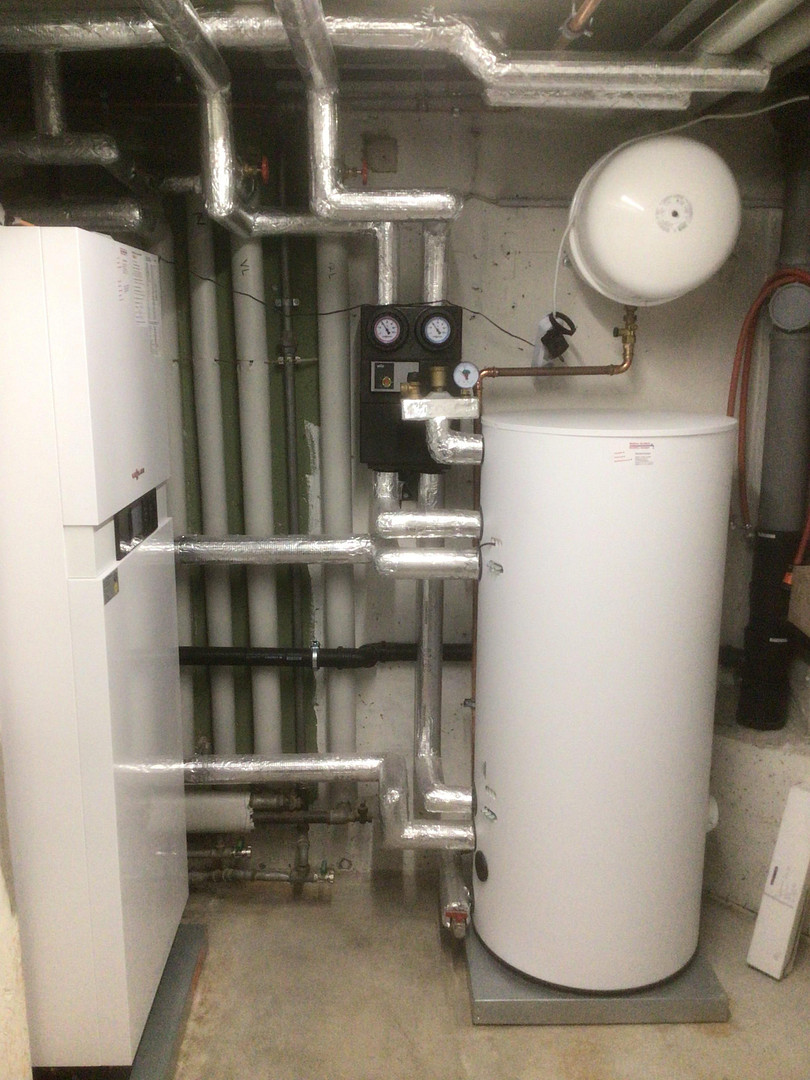
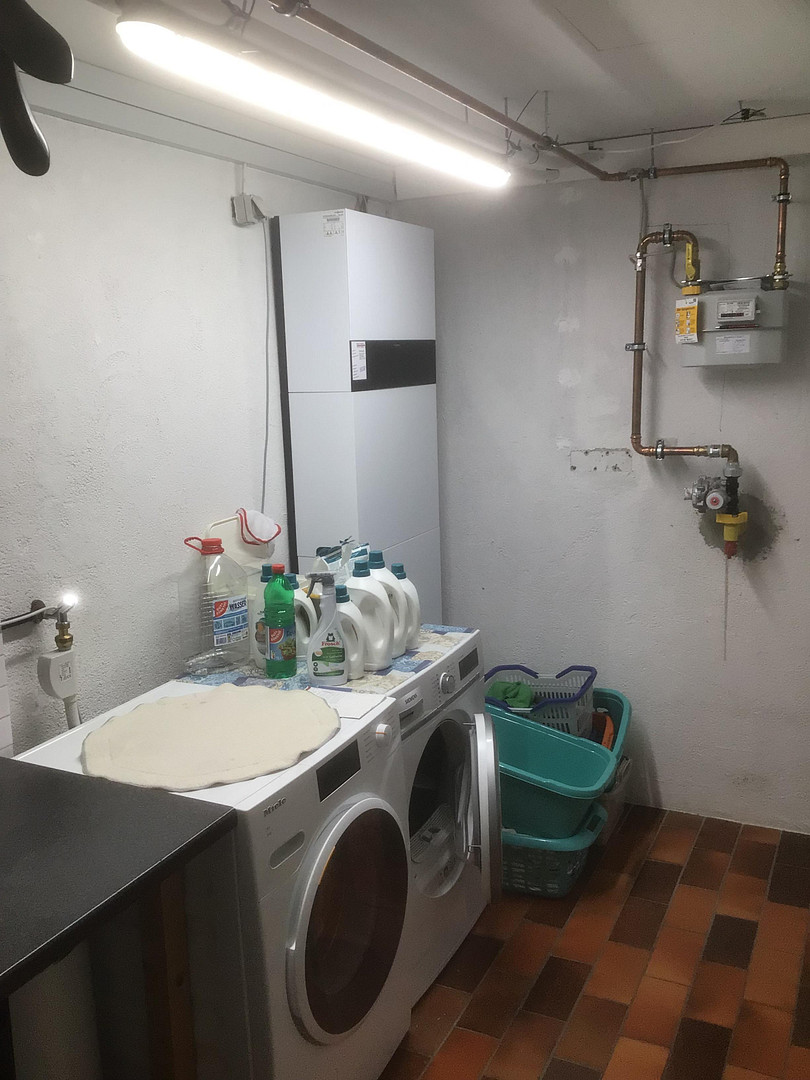
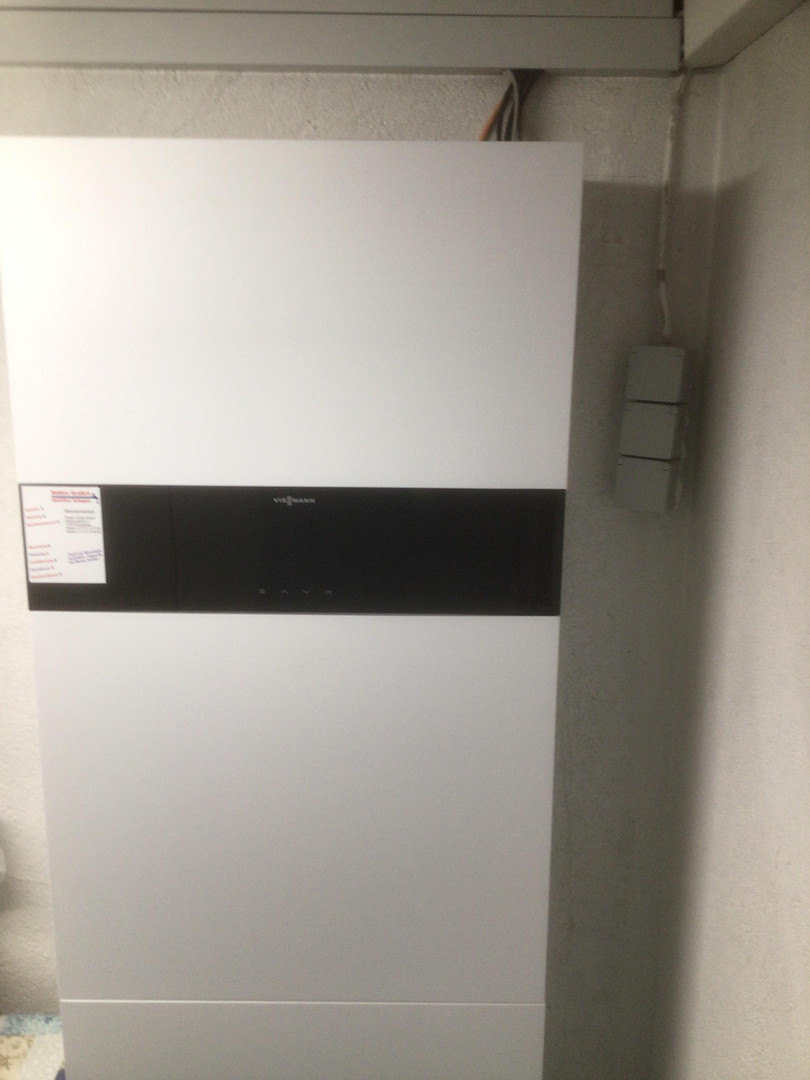
The system includes a Viessmann gas-hybrid compact unit with an outdoor heat pump (10 kW), a Vitozell buffer storage tank (200 liters), and a photovoltaic system (7.20 kW) with a Vitocharge 10 kWh battery. In addition, there is an outdoor wallbox (11 kW). Thanks to the renewed heating system and the photovoltaic system, there is a significantly reduced need for further modernization, while simultaneously lowering ongoing energy costs. The house offers clear, measurable benefits: photovoltaic system + heat pump, low energy costs, 76 m² rental office space (€800 rent), quiet location, and an idyllic garden. The price per square meter of living space is approximately €3,940.
I would be happy to provide you with all the details during a viewing appointment.
Are you interested in this house?
|
Object Number
|
OM-442619
|
|
Object Class
|
House
|
|
Object Type
|
Semi-detached house
|
|
Is occupied
|
Vacant
|
|
Handover from
|
Jan. 1, 2027
|
Purchase price & additional costs
|
purchase price
|
685.000 €
|
|
Purchase additional costs
|
approx. 42,836 €
|
|
Total costs
|
approx. 727,835 €
|
Breakdown of Costs
* Costs for notary and land register were calculated based on the fee schedule for notaries. Assumed was the notarization of the purchase at the stated purchase price and a land charge in the amount of 80% of the purchase price. Further costs may be incurred due to activities such as land charge cancellation, notary escrow account, etc. Details of notary and land registry costs
Does this property fit my budget?
Estimated monthly rate: 2,525€
More accuracy in a few seconds:
By providing some basic information, the estimated monthly rate is calculated individually for you. For this and for all other real estate offers on ohne-makler.net
Details
|
Condition
|
Well-kept
|
|
Number of floors
|
3
|
|
Usable area
|
250 m²
|
|
Bathrooms (number)
|
3
|
|
Bedrooms (number)
|
5
|
|
Number of garages
|
1
|
|
Number of parking lots
|
2
|
|
Flooring
|
Tiles, Vinyl / PVC
|
|
Heating
|
Central heating
|
|
Year of construction
|
1975
|
|
Equipment
|
Balcony, Terrace, Garden, Basement, Roof terrace, Full bath, Shower bath, Fitted kitchen, Guest toilet, Fireplace
|
|
Infrastructure
|
Pharmacy, Grocery discount, General practitioner, Kindergarten, Primary school, Public transport
|
Location
Our house, located in Affalterbach, Ludwigsburg district, offers a peaceful and family-friendly living environment.
The good connections to nearby cities like Marbach, Backnang, and Ludwigsburg provide easy access to workplaces and a wider range of shopping options.
Affalterbach itself has good local amenities, including a supermarket, pharmacy, bakeries, butcher shop, hairdresser, newsstand, and doctors, providing for everyday needs.
For leisure activities, the surrounding forests and fields offer opportunities for walks.
The secondary schools in Marbach are easily accessible by a good bus service.
There is an S-Bahn (suburban train) connection in Marbach, with the S-4 line running towards Stuttgart and Backnang.
Location Check
Energy
|
Energy certificate type
|
Demand certificate
|
|
Main energy source
|
Gas
|
|
Final energy demand
|
66.10 kWh/(m²a)
|
Miscellaneous
Topic portals
Send a message directly to the seller
Questions about this house? Show interest or arrange a viewing appointment?
Click here to send a message to the provider:

Diese Seite wurde ausgedruckt von:
https://www.ohne-makler.net/en/property/442619/