
This page was printed from:
https://www.ohne-makler.net/en/property/442005/
Nature paradise near Ludwigslust – swimming pond, koi pond, and workshop | WhatsApp: 01523 1324024
19294 Gorlosen – Mecklenburg-VorpommernPROPERTY DESCRIPTION: Ideal for commuters to Hamburg/Berlin & 100% home office (fast internet up to 250 Mbit/s)!
PRICE NOTE: The asking price of €349,000 is a starting point for negotiation (VB). Since you are buying directly from the owner, you will also save on the full real estate agent commission (approximately €13,000)! We look forward to receiving your fair offer after a viewing.
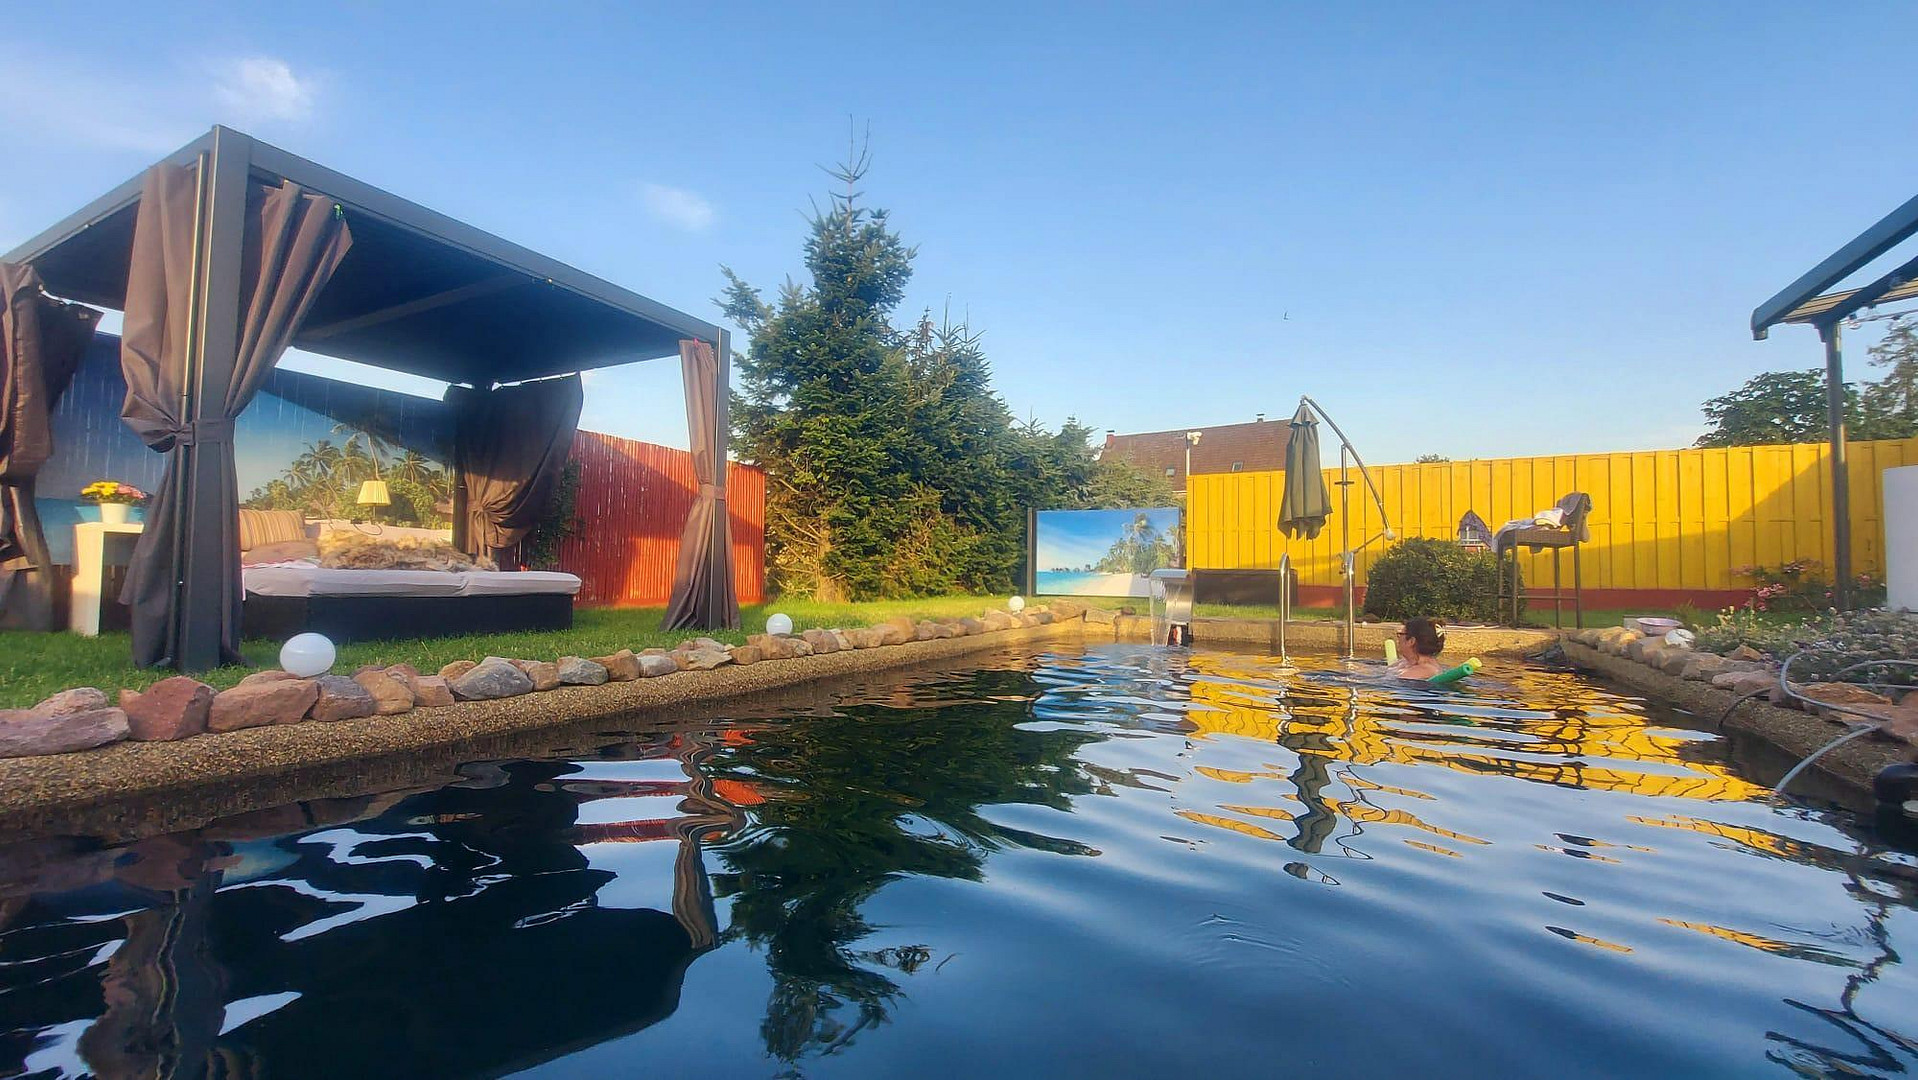
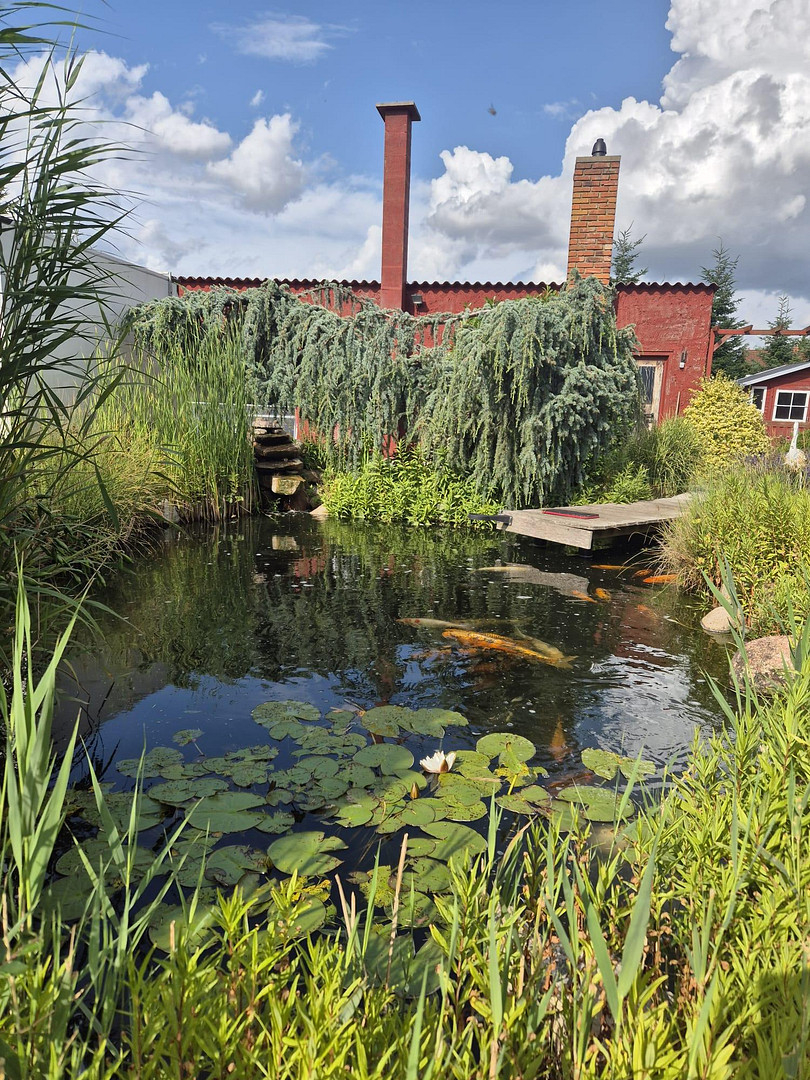
Some properties are bought. This property is found once in a lifetime. Enjoy coffee by the koi pond in the morning, swim in the swimming pond during the day, and relax in the sauna with a fireplace in the evening – here, spacious living, nature, and privacy come together.
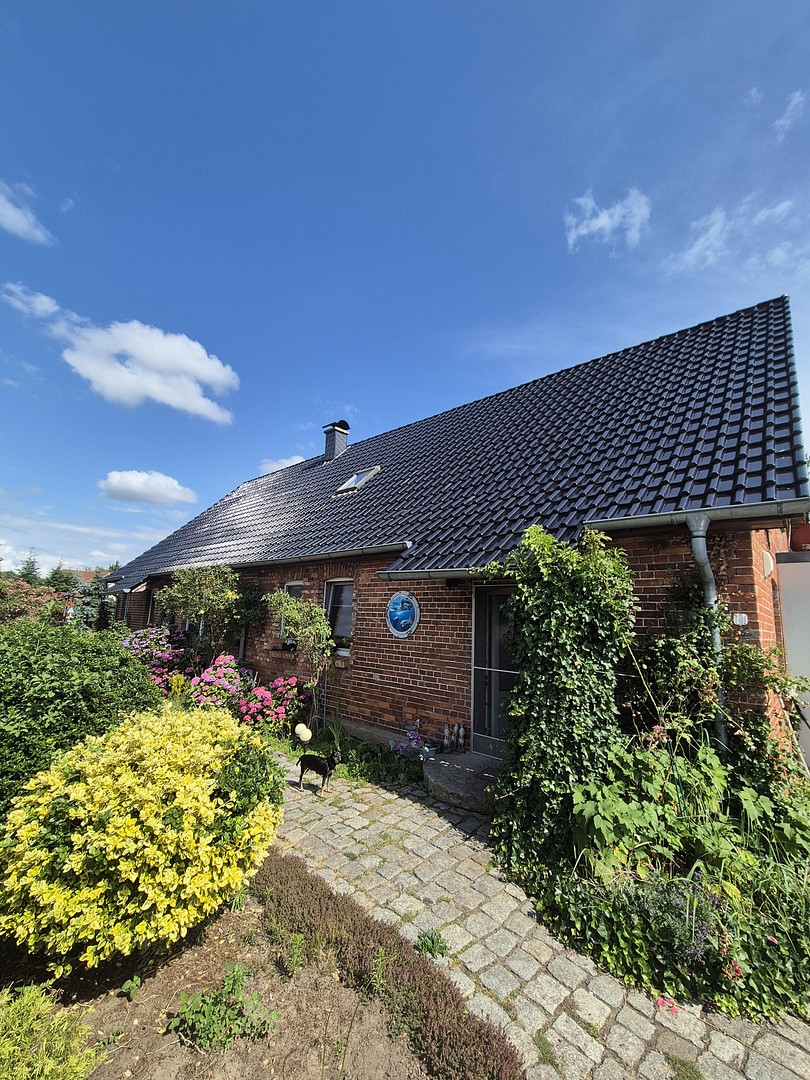
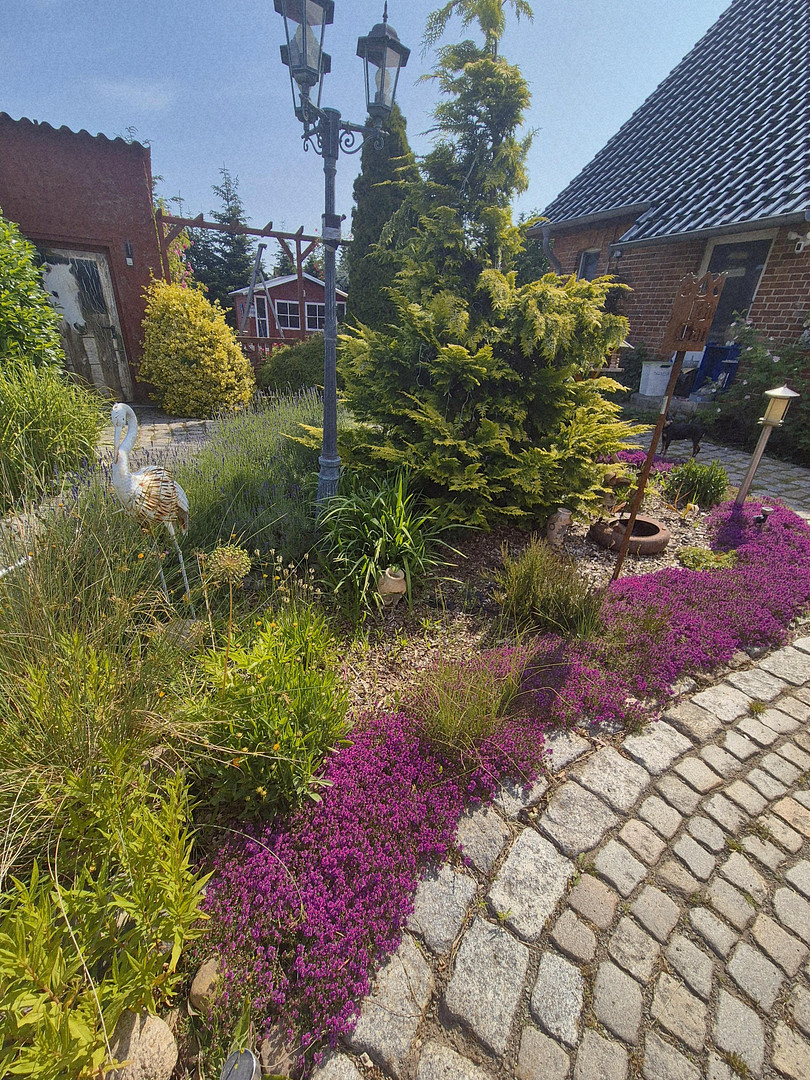
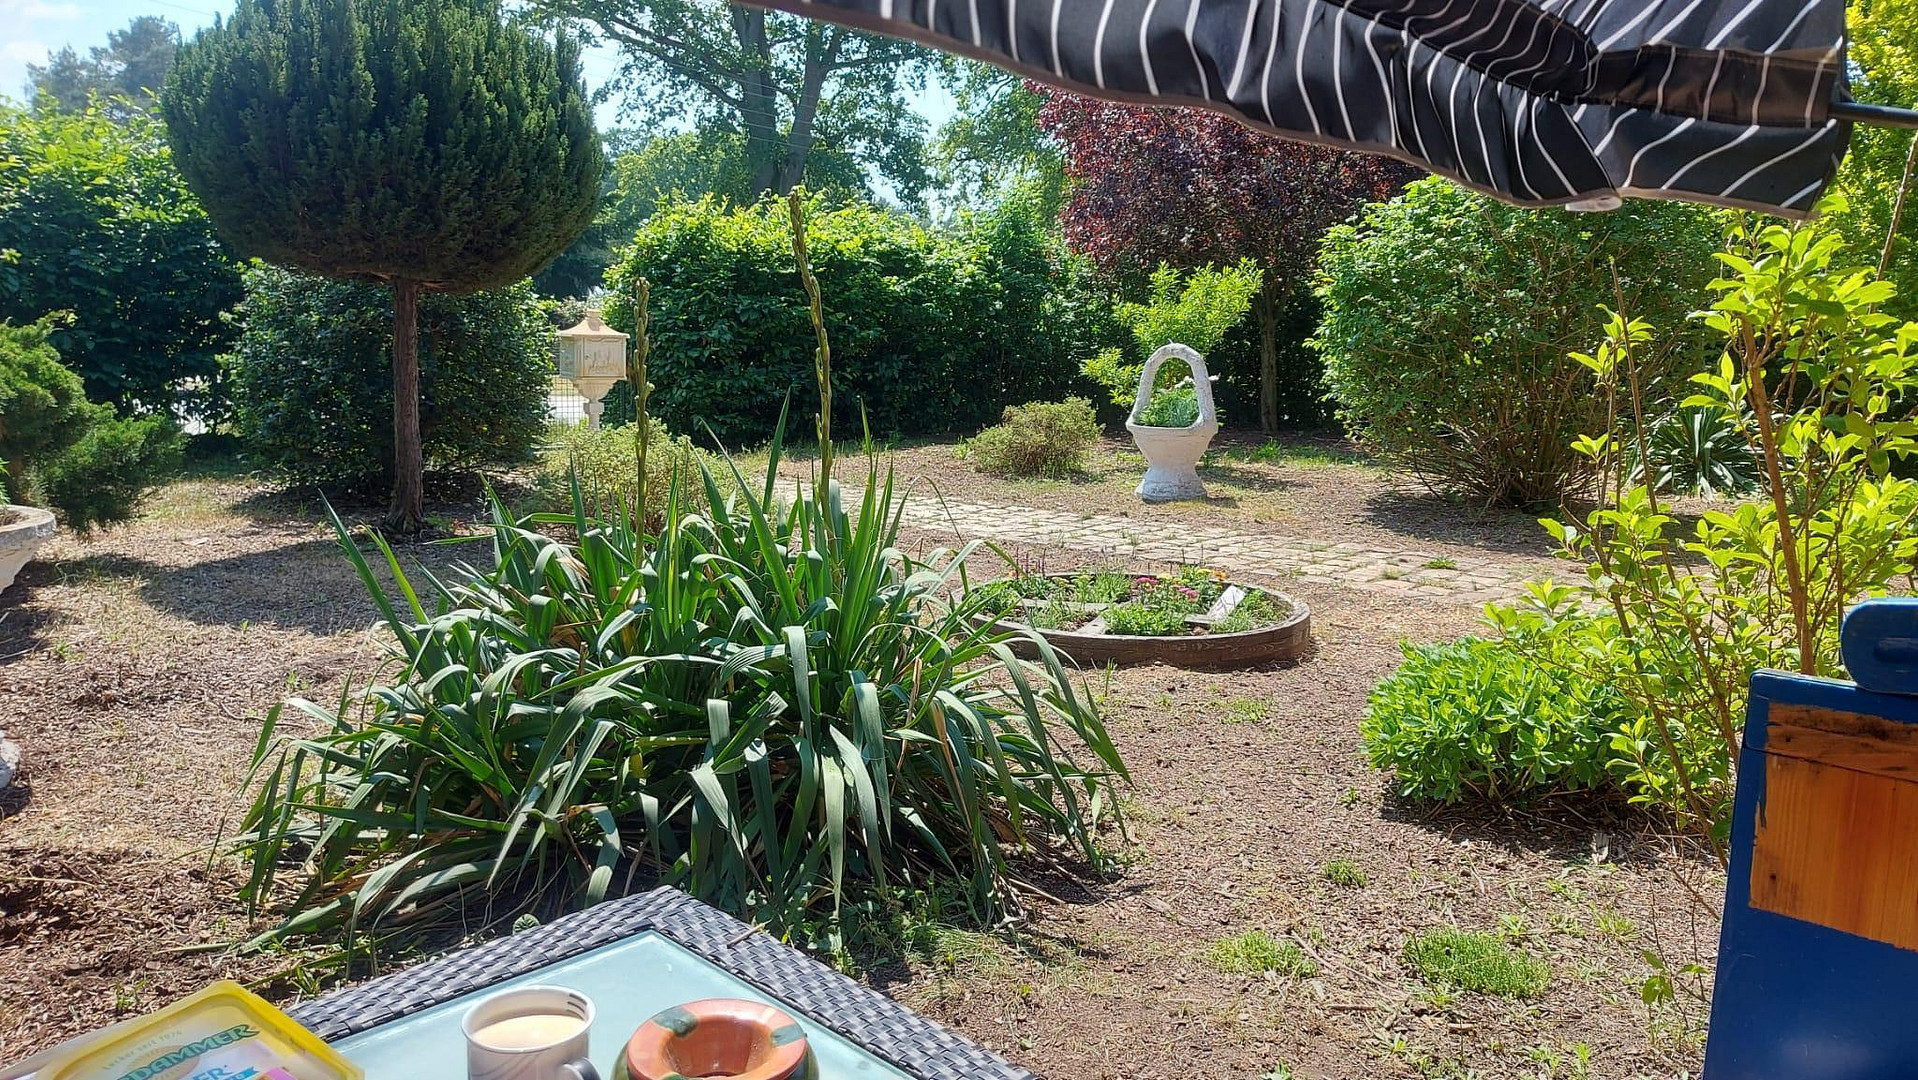
This exceptional property is located in a very quiet area in the outskirts of Ludwigslust (Gorlosen), on a plot of approximately 2,069 m², which is completely fenced. The historic main house (built in 1895) offers approximately 199 m² of living space and combines spacious rooms with a dream-like outdoor area.
APPROXIMATELY 199 M² OF LIVING SPACE – POTENTIAL FOR SINGLE-LEVEL LIVING
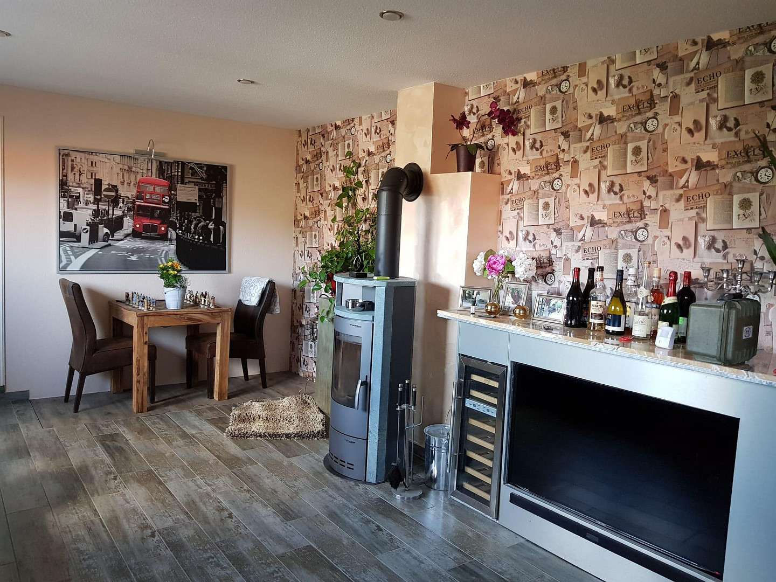
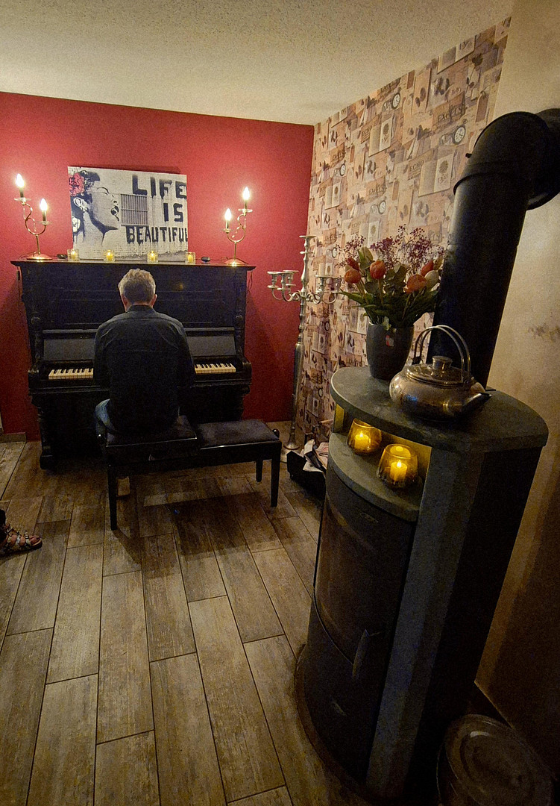
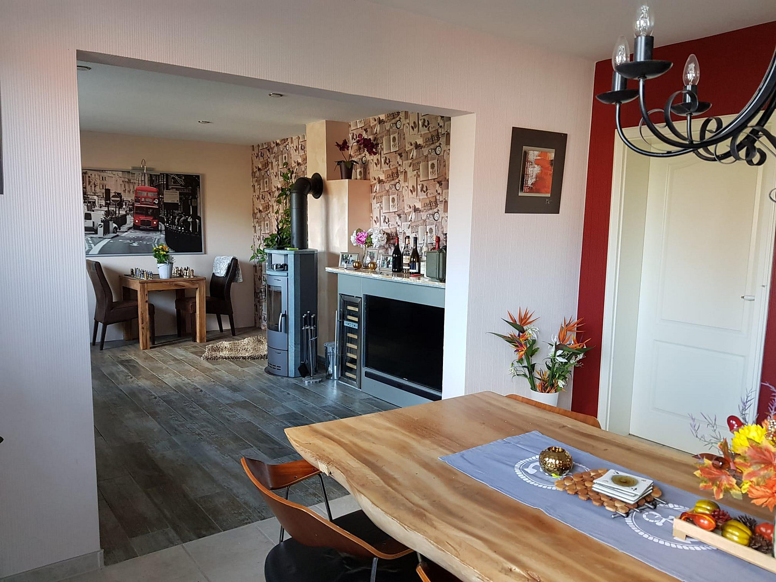
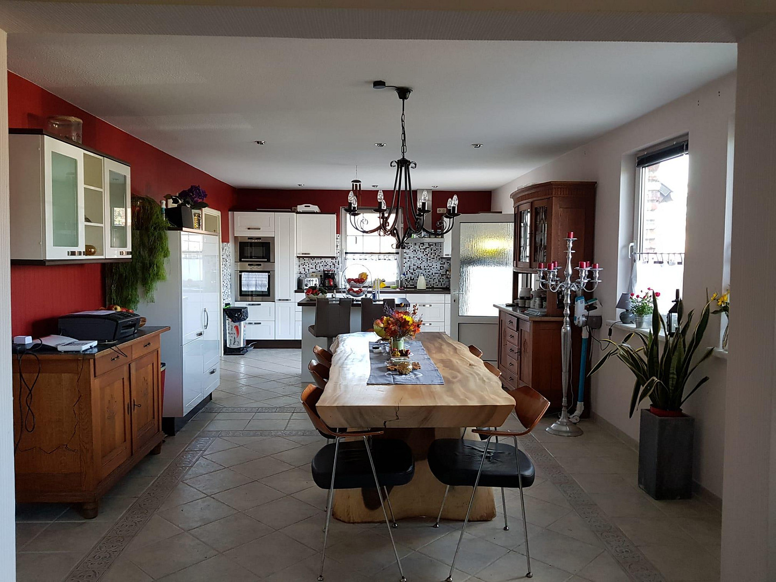
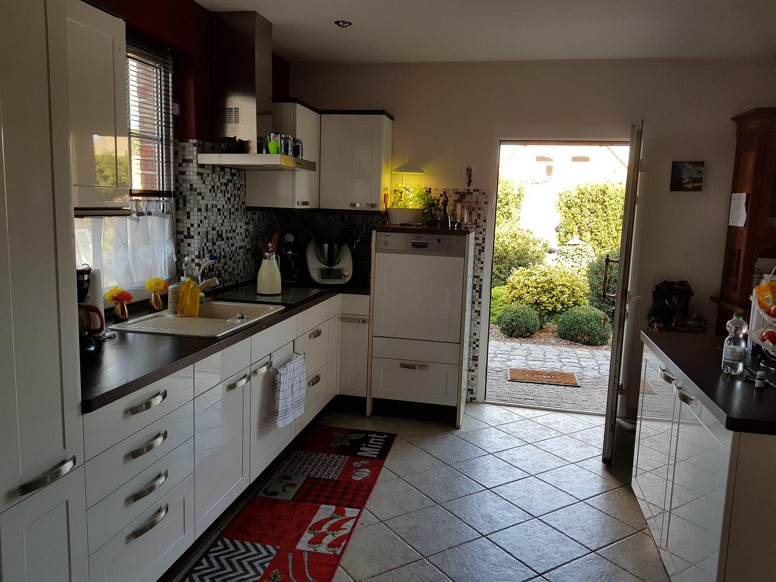
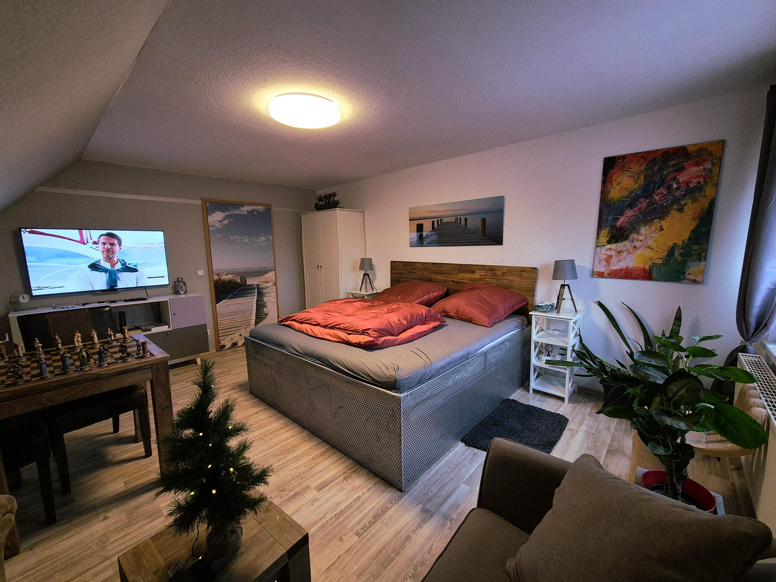
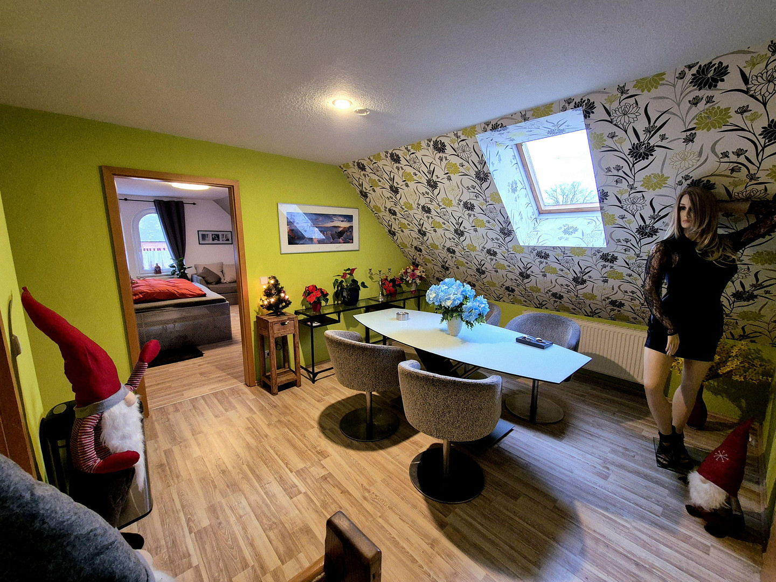
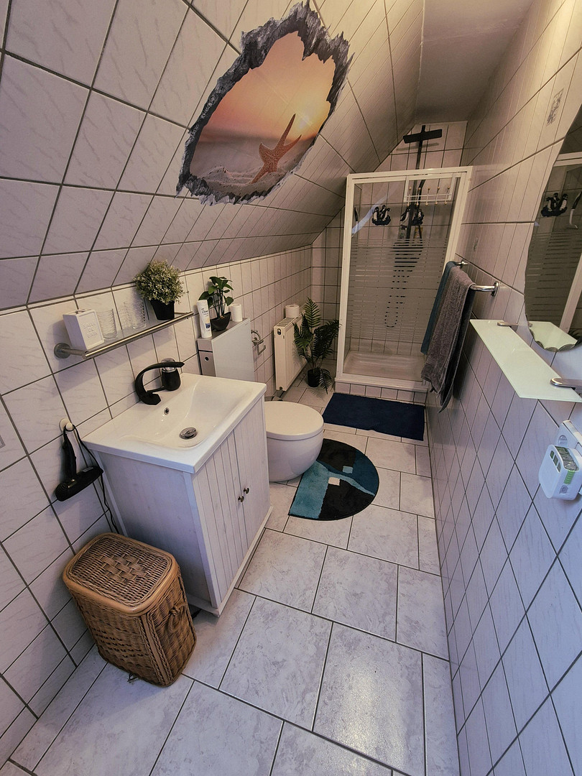
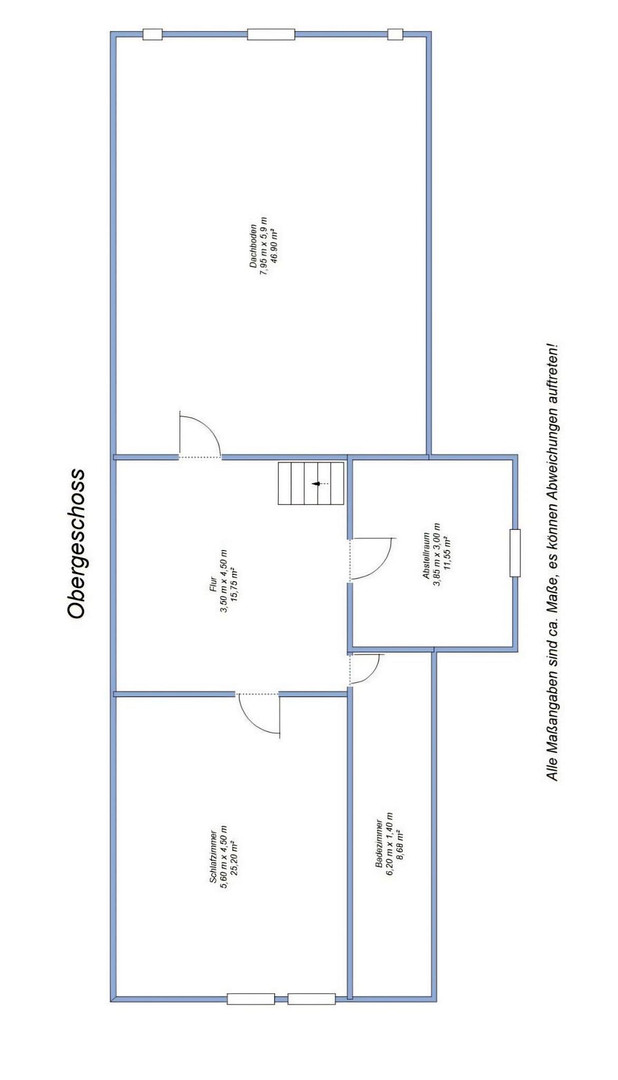
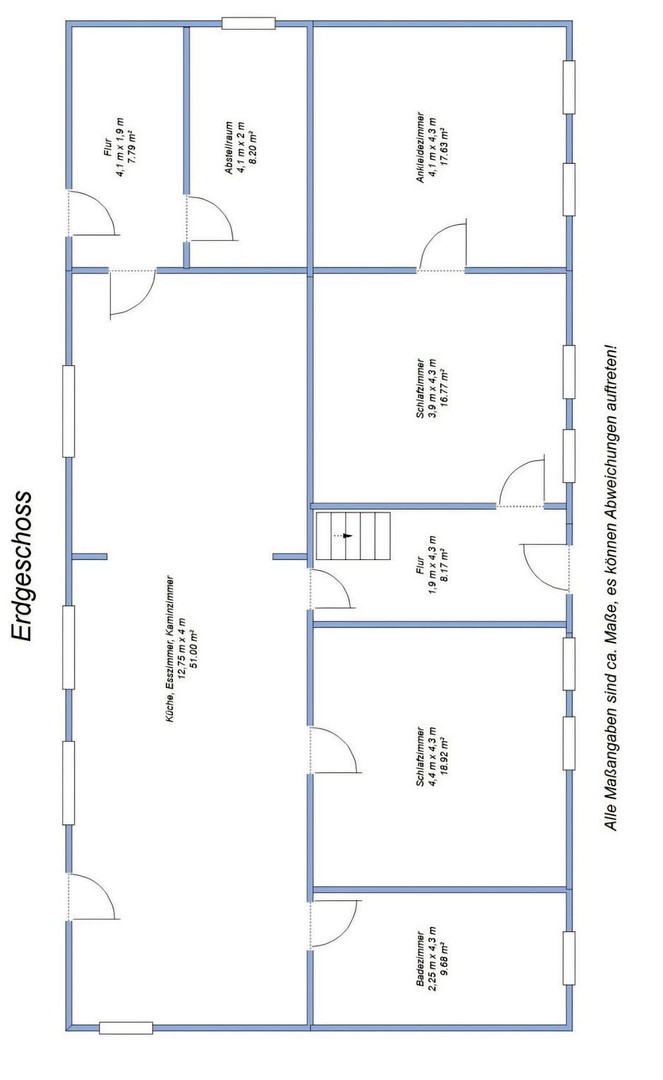
The spacious ground floor (approximately 138 m²) offers the potential for single-level living in a bungalow style. The heart of the ground floor is the open-plan living, dining, and kitchen area, measuring approximately 51 m², with a cozy fireplace. It is complemented by two bedrooms, a bathroom, a dressing room, and a storage room. This 61 m² attic apartment features a self-contained living area with a kitchen, bedroom, dining area, and bathroom. It's perfect for guests, adult children, multi-generational living, or a home office.
ADDITIONAL POTENTIAL & LAND OPPORTUNITY
The attic space (approximately 46.90 m²) offers further potential for expansion. A significant financial advantage is the additional, currently undeveloped land of approximately 625 m² at the street front (approximately 25 x 25 m). This land could potentially be subdivided and sold as a separate building plot – a huge value-added factor! The feasibility of development must be checked with the local building authorities.
STUNNING OUTDOOR AREA WITH SWIMMING POOL AND KOI POND
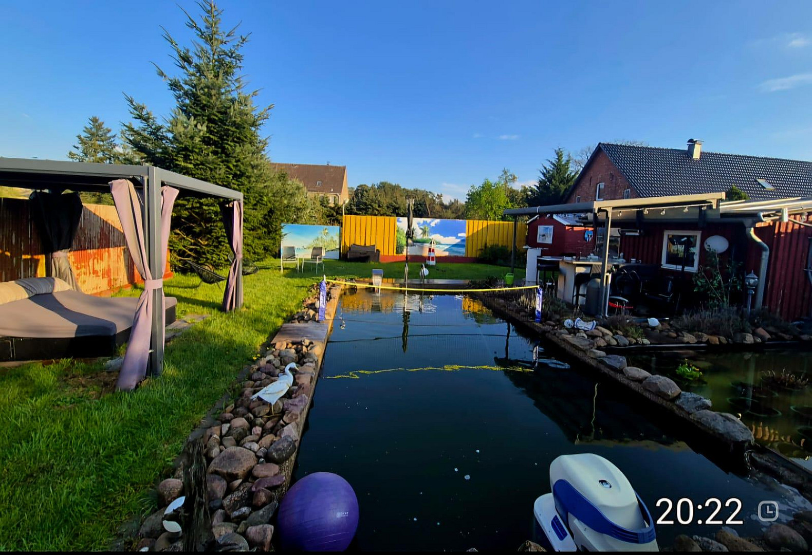
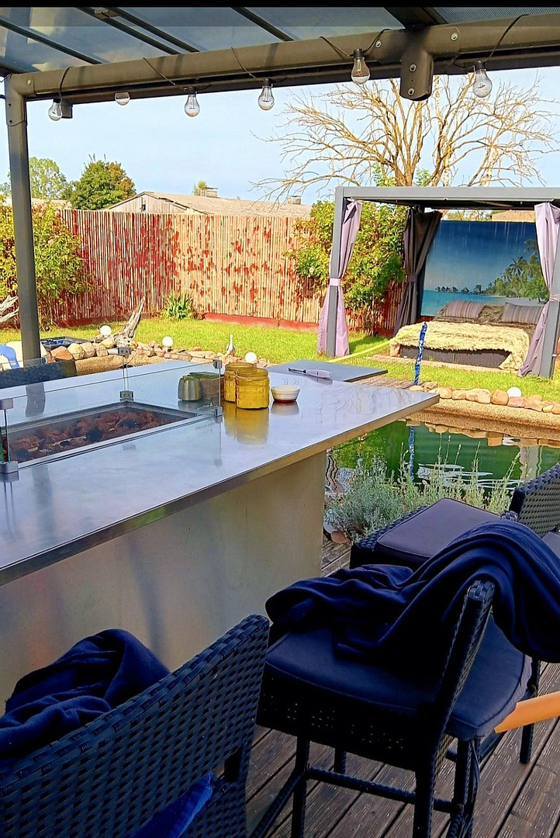
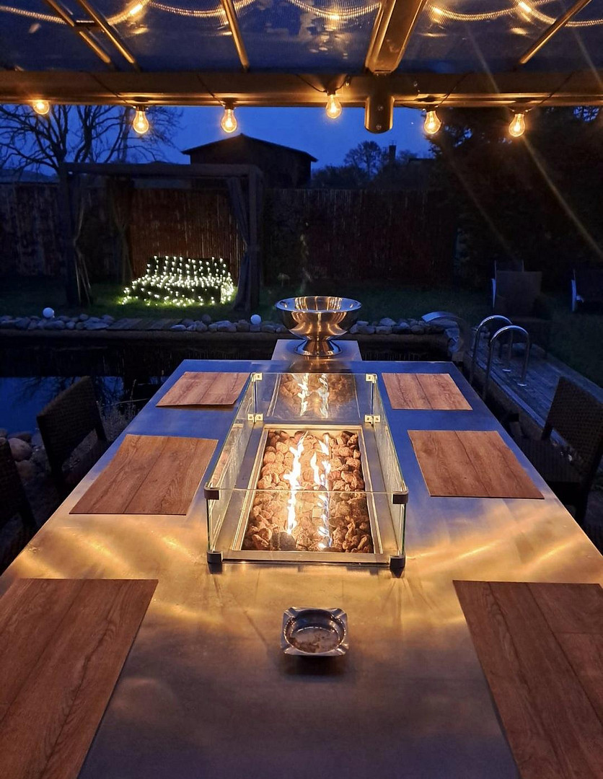
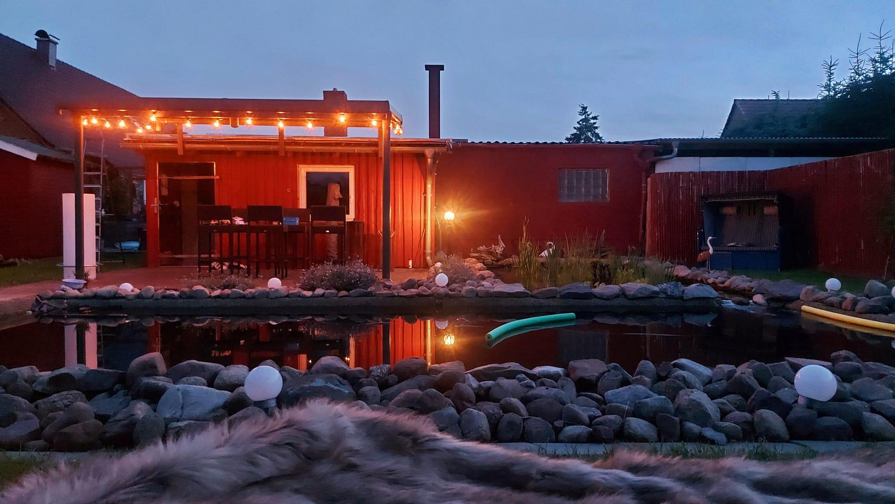
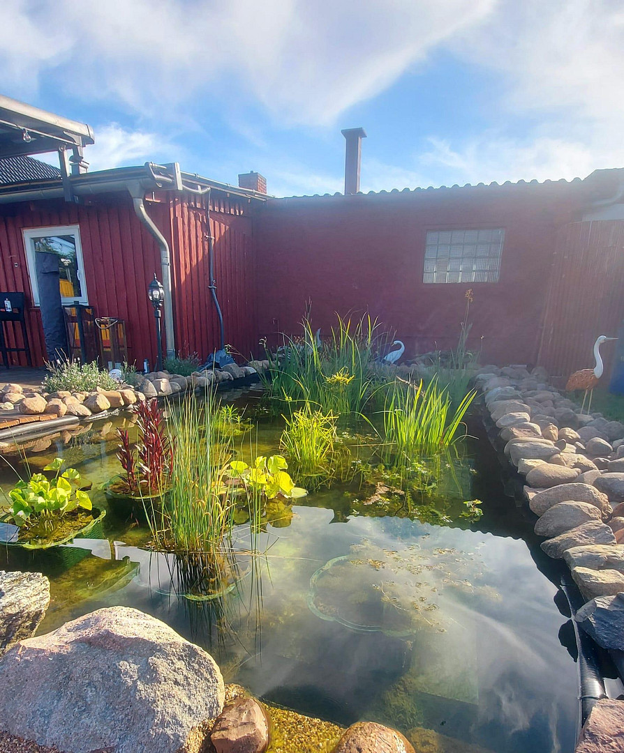
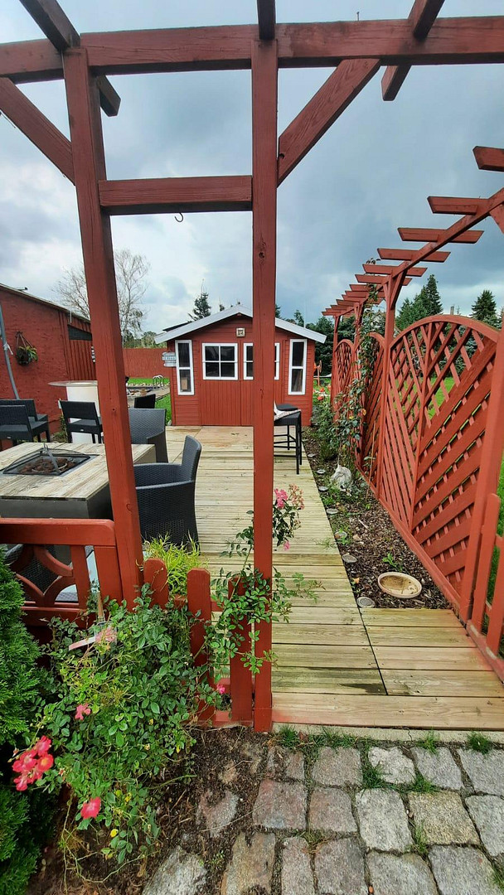
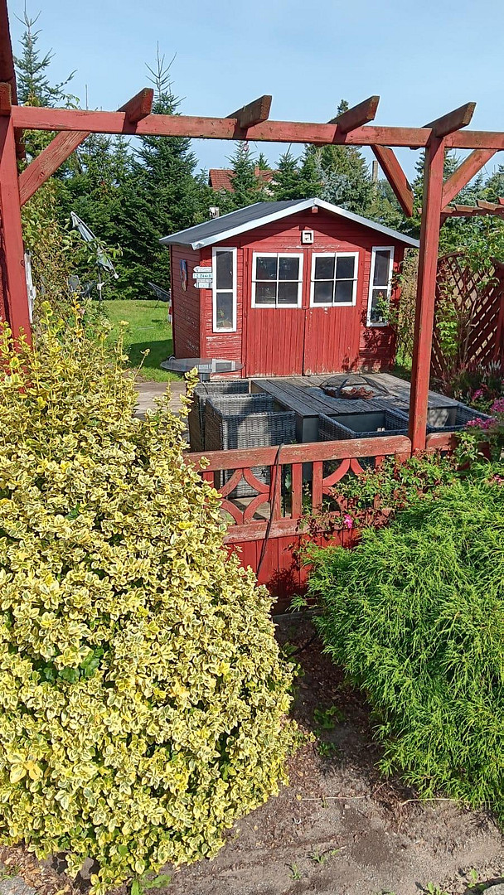
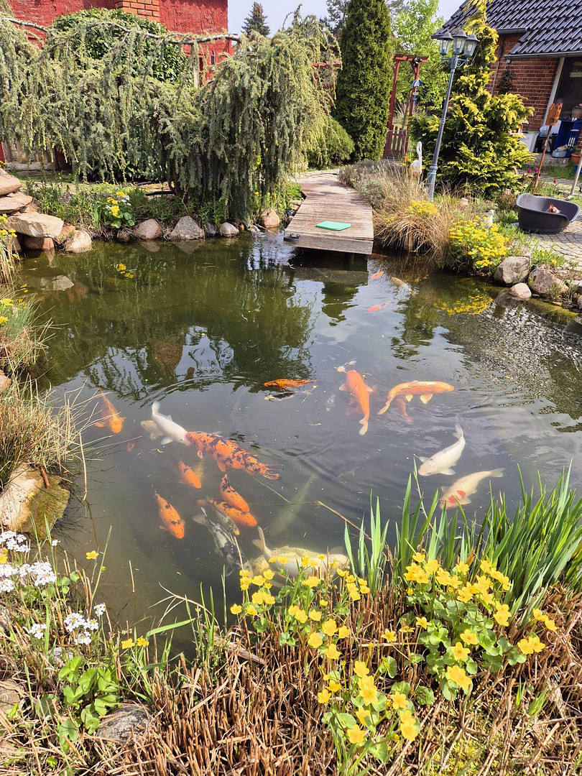
The property offers maximum privacy. The approximately 8 x 4 m swimming pool features a counter-current system, a planted area, and solar heating. A separate koi pond, complete with koi fish, complements the oasis. A lounge pavilion, a wooden deck with a pergola, and sheltered seating areas invite relaxation.
WORKSHOP, SAUNA & MORE
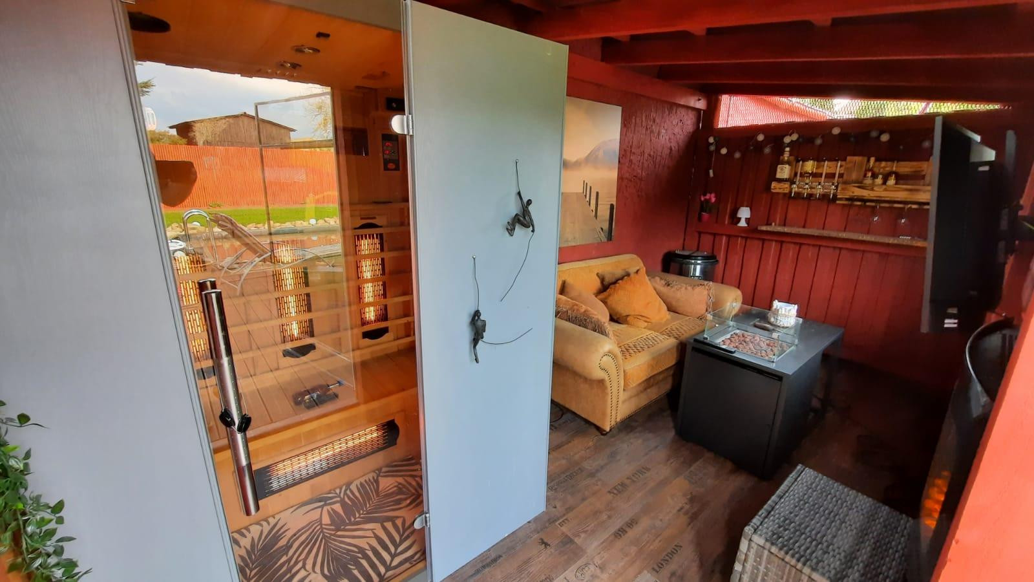
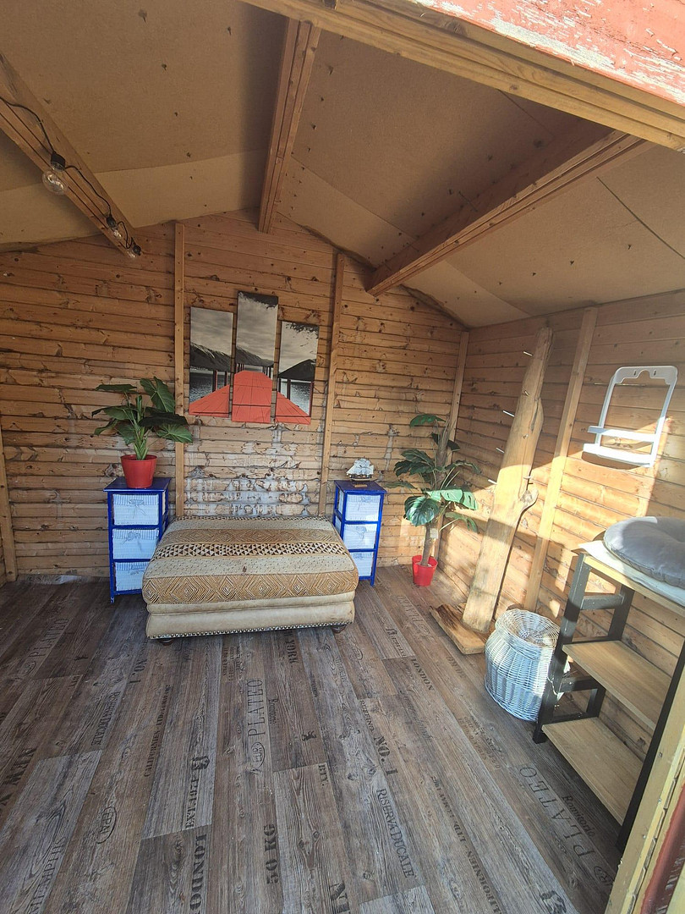
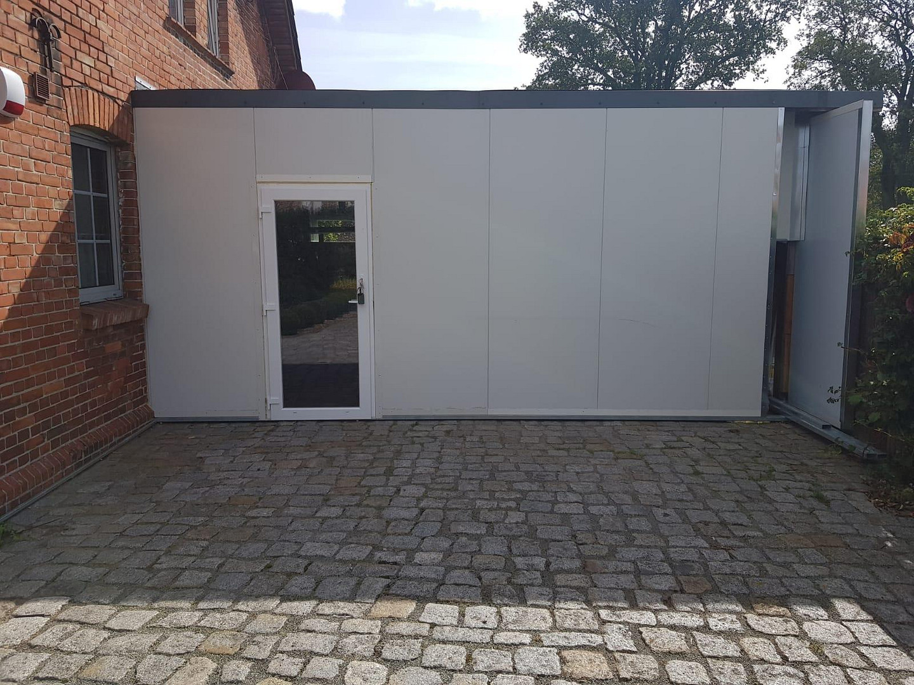
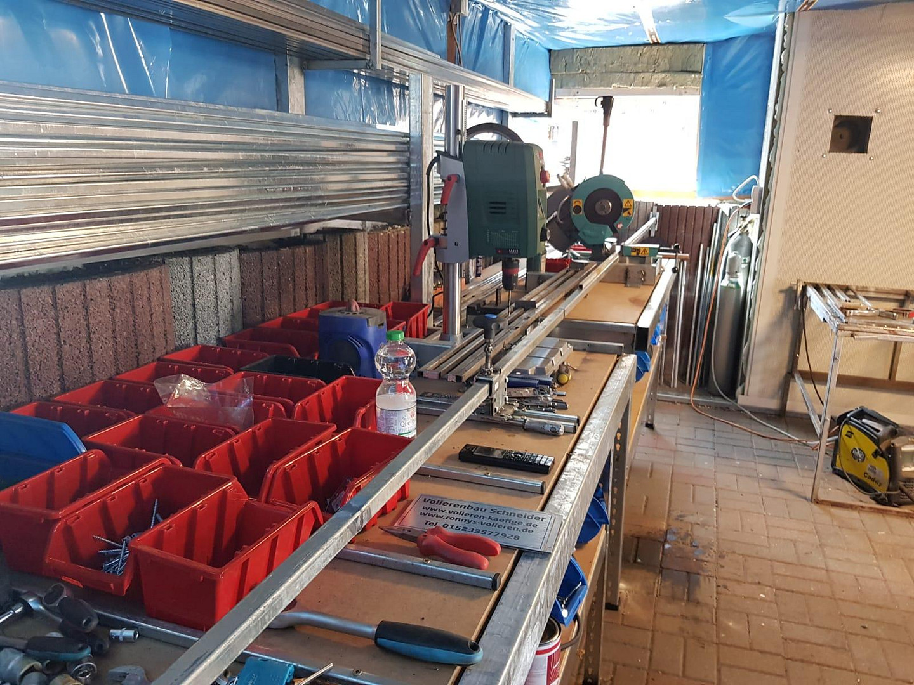
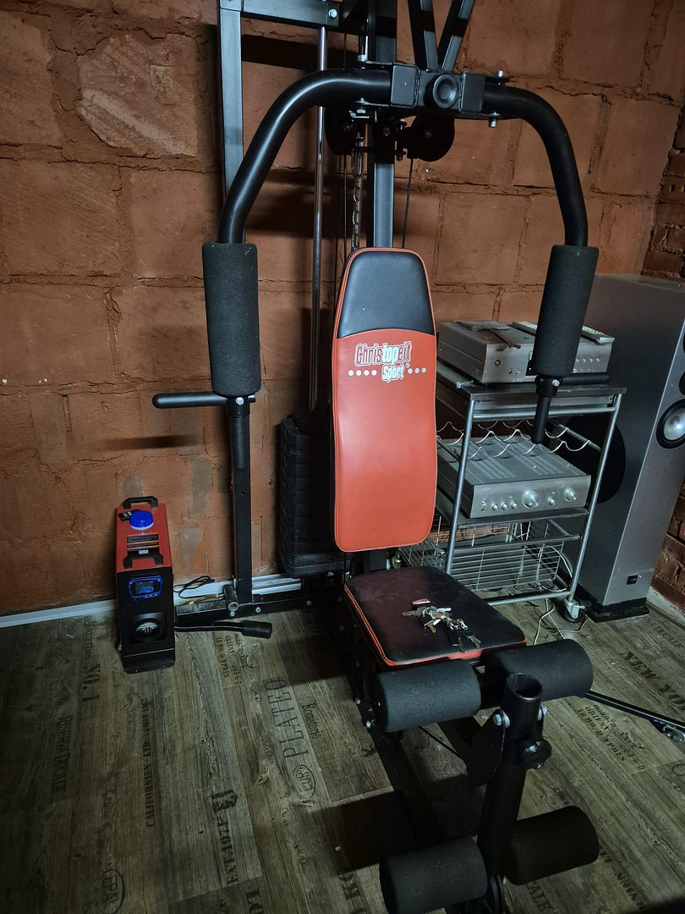
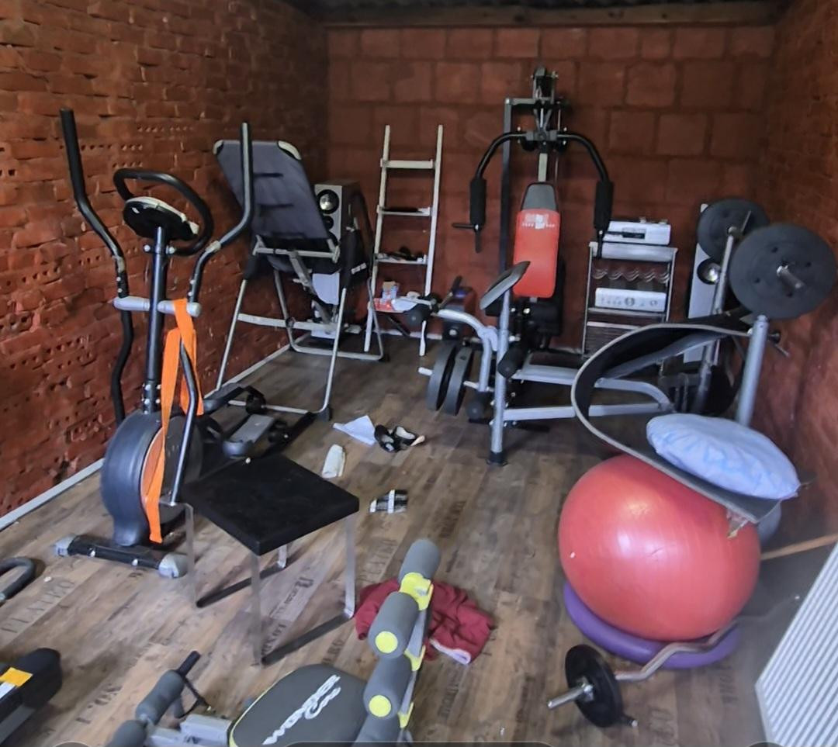
The separate workshop, approximately 36 m² in size and equipped with a powerful electrical supply, offers ample space for crafts, hobbies, or commercial activities. In addition, the property features: a fitness room with equipment, an infrared sauna, a garage, a carport, several parking spaces, a professional alarm system, video surveillance, and a small building next to the swimming pond.
HEATING, ENERGY & FUTURE-PROOFING:
The house is built to a high standard and offers excellent energy efficiency. It features a state-of-the-art gas condensing boiler (installed in 2025) and comfortable underfloor heating. A significant advantage is that the ceilings are already insulated, which significantly reduces heat loss.
Note regarding the energy performance certificate: The certificate indicates an energy class of G and a value of 232.3 kWh/(m²·a). However, this theoretical value does not take into account the ceiling insulation or the new, highly efficient heating system, which will already result in noticeable savings on heating costs.
PERFECT CONNECTION FOR COMMUTERS:
The property combines tranquility with excellent regional and national transport links. Ludwigslust is approximately 18 minutes away by car. From there, fast ICE train connections provide direct access to the city:
* Hamburg Central Station: approximately 45 minutes (ICE)
* Berlin Central Station: approximately 1 hour 4 minutes (ICE)
This is a place for people who are looking for something special. Take your chance to acquire this beautiful property, which is offered without commission and is open to negotiation. Schedule your viewing appointment today!
Are you interested in this house?
|
Object Number
|
OM-442005
|
|
Object Class
|
House
|
|
Object Type
|
Single-family house
|
|
Is occupied
|
Vacant
|
|
Handover from
|
By arrangement
|
Purchase price & additional costs
|
purchase price
|
349.000 €
|
|
Purchase additional costs
|
approx. 25,694 €
|
|
Total costs
|
approx. 374,694 €
|
Breakdown of Costs
* Costs for notary and land register were calculated based on the fee schedule for notaries. Assumed was the notarization of the purchase at the stated purchase price and a land charge in the amount of 80% of the purchase price. Further costs may be incurred due to activities such as land charge cancellation, notary escrow account, etc. Details of notary and land registry costs
Does this property fit my budget?
Estimated monthly rate: 1,482€
More accuracy in a few seconds:
By providing some basic information, the estimated monthly rate is calculated individually for you. For this and for all other real estate offers on ohne-makler.net
Details
|
Condition
|
Well-kept
|
|
Number of floors
|
2
|
|
Usable area
|
124 m²
|
|
Bathrooms (number)
|
2
|
|
Bedrooms (number)
|
3
|
|
Number of garages
|
1
|
|
Number of parking lots
|
4
|
|
Flooring
|
Laminate, Tiles
|
|
Heating
|
Central heating
|
|
Year of construction
|
1895
|
|
Equipment
|
Garden, Full bath, Shower bath, Sauna, Pool / swimming pool, Fitted kitchen, Fireplace, Barrier-free
|
|
Infrastructure
|
Pharmacy, Grocery discount, General practitioner, Kindergarten, Primary school, Public transport
|
Information on equipment
EQUIPMENT
Move-in ready condition with high-quality and versatile features.
The property is in a well-maintained, move-in ready condition and offers an exceptional combination of living comfort, recreational opportunities, and practical amenities.
* Modern, approximately one-year-old gas condensing boiler for contemporary heating.
* Underfloor heating and radiant heating for comfortable living.
* Fireplace for cozy evenings and additional warmth.
* Private swimming pond with a counter-current system and solar heating – ideal for swimming and relaxation.
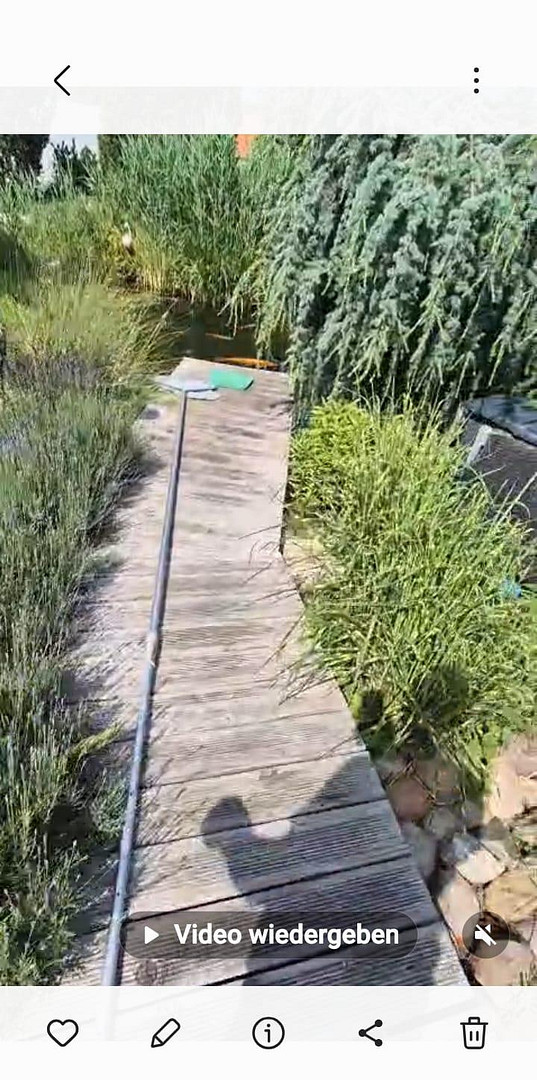
* Separate koi pond with a walkway and a collection of koi fish, a special highlight of the property.
* Approximately 36 m² workshop with a high-power electrical outlet – plenty of space for hobbies, crafts, and projects.
* Separate fitness room with equipment.
* Infrared sauna for relaxing hours at home.
* Professional alarm system and video surveillance for added security.
* Garage, carport, and multiple parking spaces – ample space for vehicles and guests.
* Internet connection up to 250 Mbit/s – excellent conditions for home office and hybrid work models.
* Attic with approximately 46.90 m² and additional development potential.
* Small-scale biological wastewater treatment system.
Selected high-quality features and furnishings are partially included in the purchase price.
Location
LOCATION DESCRIPTION
The perfect combination of tranquility, nature, and accessibility.
The property is located in a quiet, natural setting on the outskirts of Ludwigslust. Here, privacy and living in a green environment are combined with excellent access to Ludwigslust and beyond. Ludwigslust is approximately 18 minutes away by car and offers comprehensive infrastructure, including an ICE (high-speed train) station. From there, fast ICE connections are available to:
• Hamburg Central Station: approximately 45 minutes
• Berlin Central Station: approximately 1 hour 4 minutes
This location offers a particularly attractive advantage for commuters to Hamburg: instead of driving the entire distance every day, the journey can be conveniently continued from Ludwigslust by ICE train. This combines peaceful living in a green environment with a quick connection to the center of Hamburg. This combination also offers interesting possibilities for people who work from home or have a hybrid work model. Approximately 6 km away in Eldena, you will find important amenities for daily life, including a kindergarten, school, doctor, pharmacy, and shops. Ludwigslust also offers comprehensive infrastructure and a variety of leisure and cultural opportunities. These include, among other things, the historic Baroque castle, the well-maintained old town, restaurants, and various cultural institutions.
Location Check
Energy
|
Energy efficiency class
|
G
|
|
Energy certificate type
|
Demand certificate
|
|
Main energy source
|
Gas
|
|
Final energy demand
|
232.30 kWh/(m²a)
|
Miscellaneous
OTHER INFORMATION
Private sale – no buyer's commission.
The property is in a well-maintained and move-in ready condition.
Viewings are possible from October 7th, 2026, by prior appointment.
We welcome serious inquiries and kindly request that when you first contact us via email or WhatsApp at 01523 1324024, please provide a brief introduction and indicate when you anticipate the purchase to be completed.
To ensure smooth and reliable scheduling of viewings, it would be helpful if, upon expressing serious interest in purchasing, you could already confirm that you have secured financing or have sufficient equity.
Broker inquiries not welcome! According to § 7 UWG, unsolicited contact by brokers without the express consent of the recipient is prohibited!
Topic portals
Send a message directly to the seller
Questions about this house? Show interest or arrange a viewing appointment?
Click here to send a message to the provider:

Diese Seite wurde ausgedruckt von:
https://www.ohne-makler.net/en/property/442005/