
This page was printed from:
https://www.ohne-makler.net/en/property/441074/
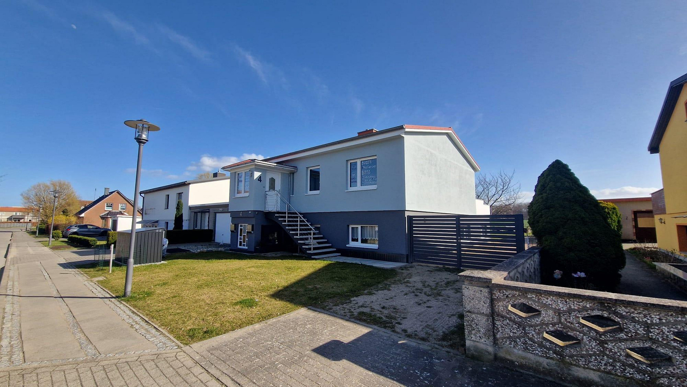
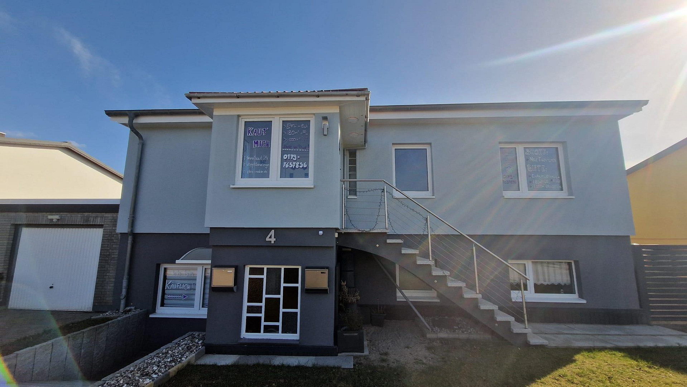
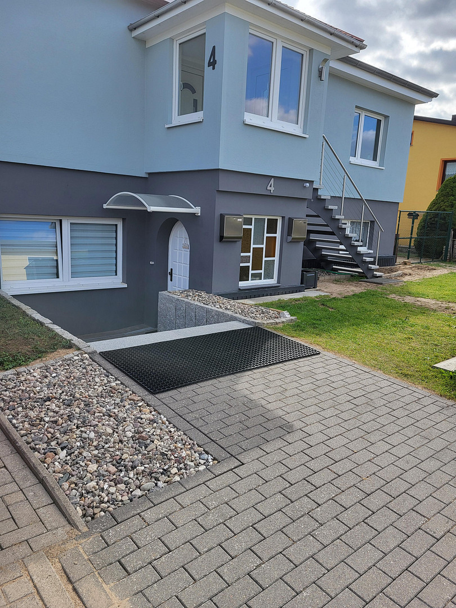
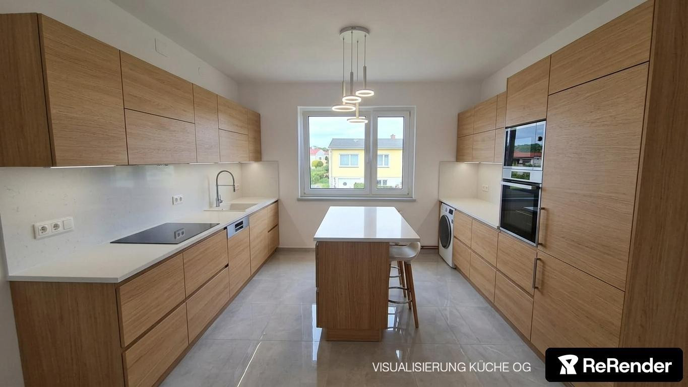
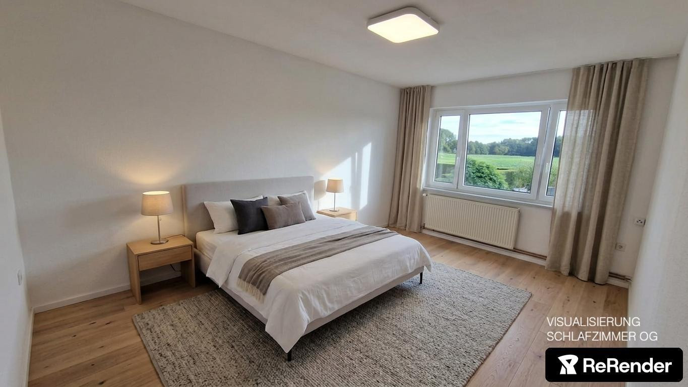
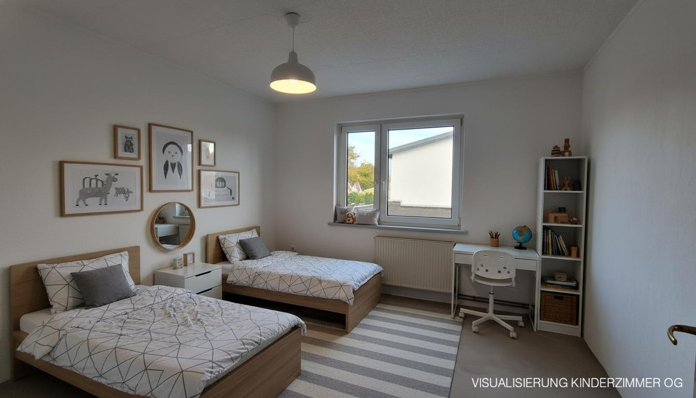
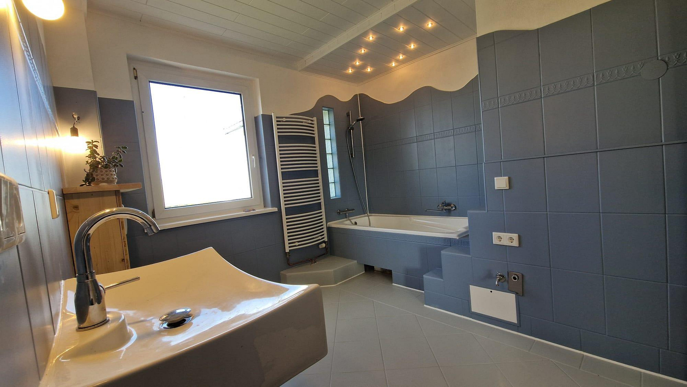
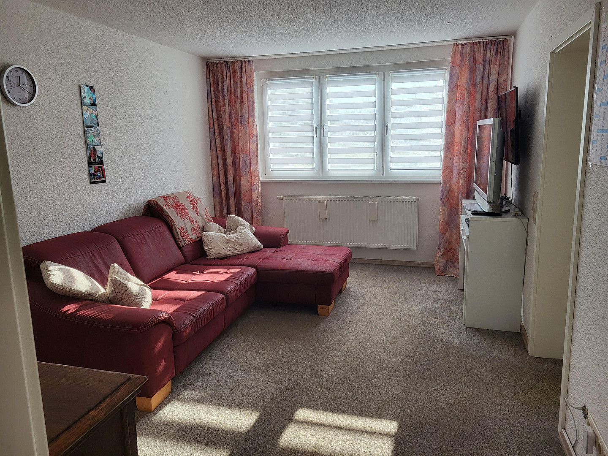
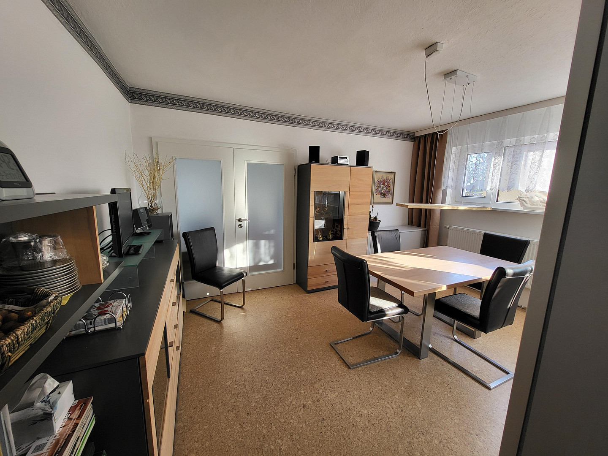
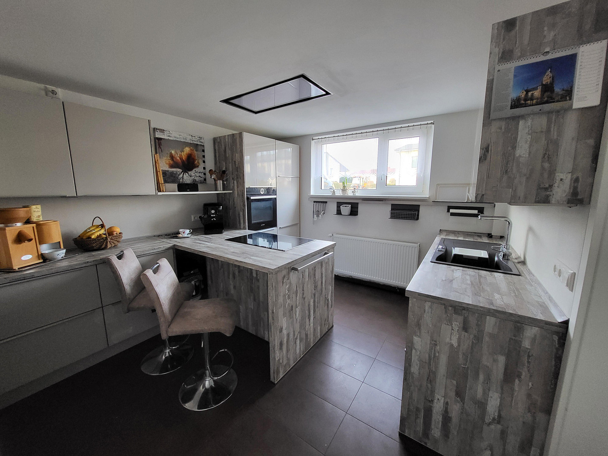
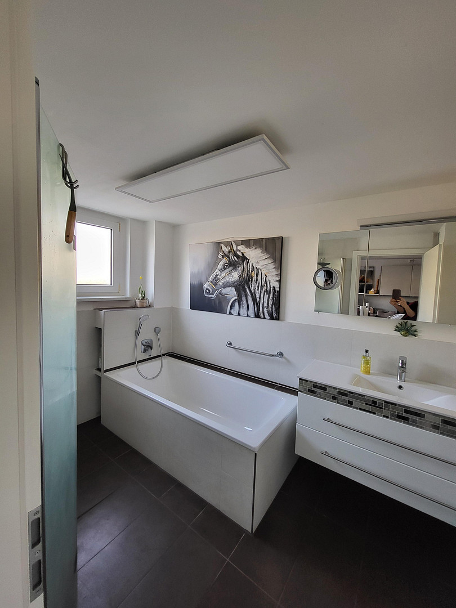
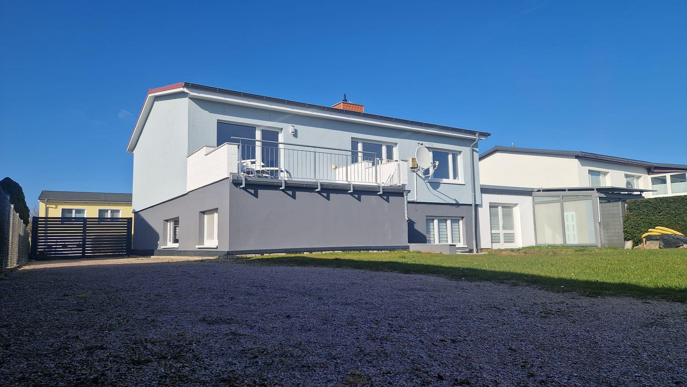
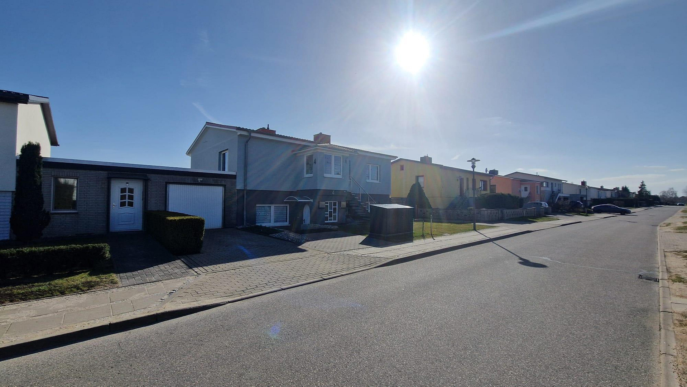
Located near the beach and the edge of a field: Your sunny detached house with separate living unit on the Baltic Sea.
Riedenweg 4, 18225 Kühlungsborn – Mecklenburg-VorpommernArrive. Move in. Enjoy life on the Baltic Sea. **While others take vacations, your new everyday life begins here.**
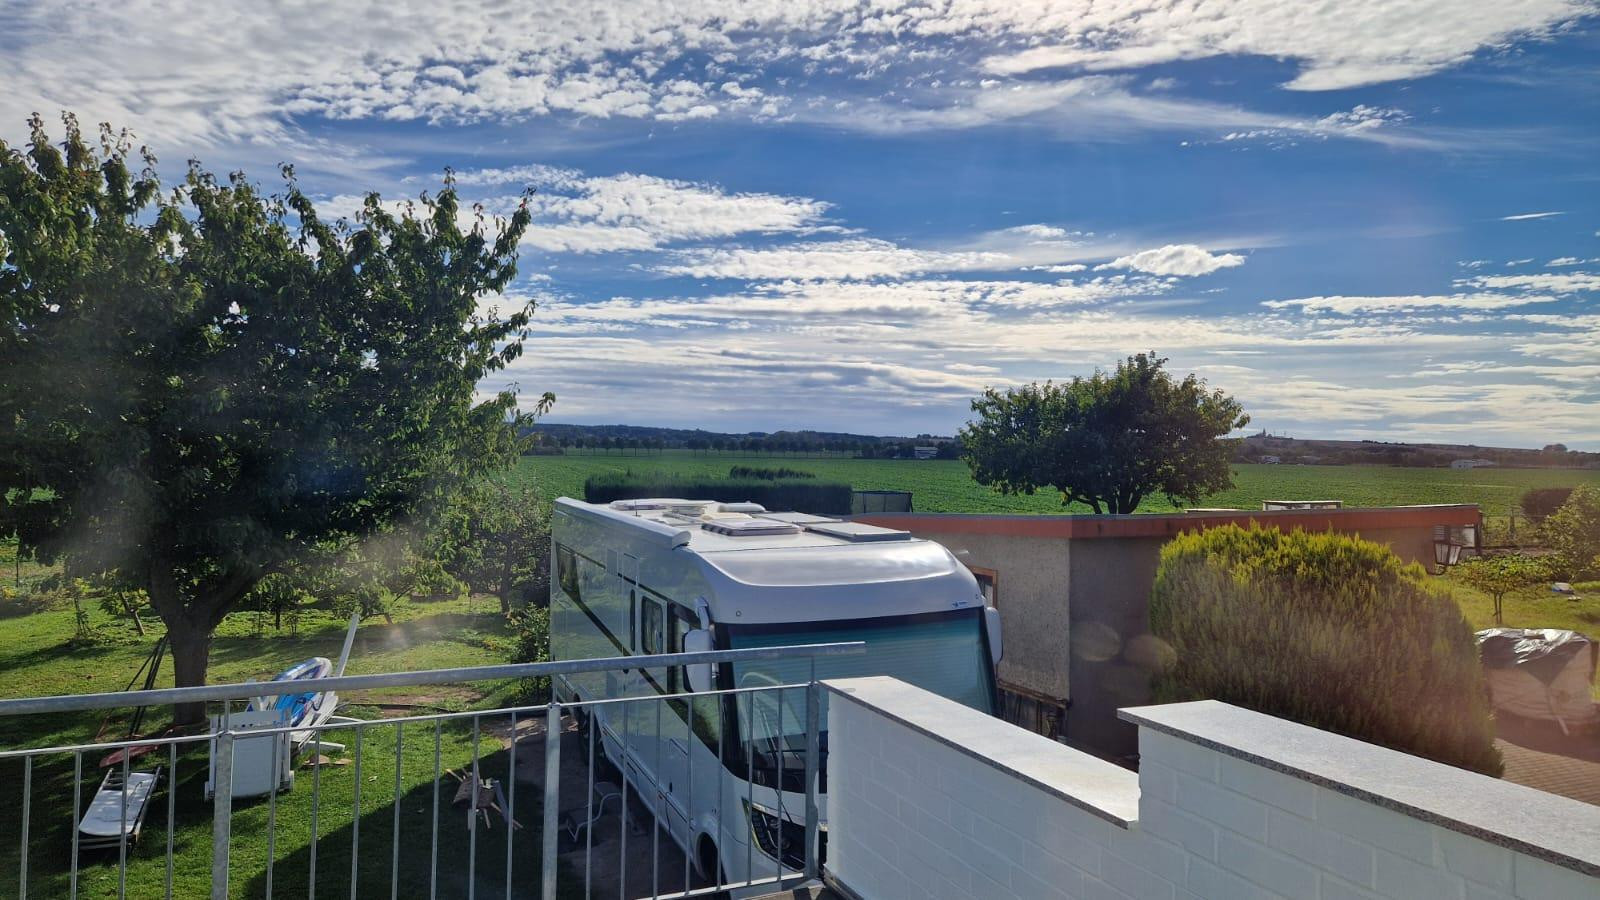
Located on the quiet edge of a field, just a few minutes from the Baltic Sea, this well-maintained detached house at **Riedenweg 4** offers a location that is increasingly rare: close to nature, sunny, and yet perfectly connected. The unobstructed view across the fields to the Bastorf lighthouse creates a special quality of life every day. Just as compelling as the location is the flexibility of this property. Thanks to the two separate living levels, the house offers a variety of uses – whether as a spacious family home, for multi-generational living, for living and working under one roof, or for partial rental. Another advantage: **you can move in without any detours.** The house is immediately habitable, has no outstanding renovation work, and has been continuously modernized in recent years. High-speed internet is also available – ideal conditions for modern work from home. A house that adapts to your life.
The renovated basement. The bright basement welcomes you with a friendly entrance area and a connecting staircase to the upper floor. Here, you'll find a cozy living area and a flexible room that is ideal as a bedroom or home office. The modernized kitchen with a practical pantry, a spacious bathroom with underfloor heating, and a utility room with a gas-powered condensing boiler, shower, toilet, and a small kitchenette, offer a high standard of living comfort. A separate dining room and an adjacent hobby room provide additional space for individual living ideas. A particularly pleasing feature is that all rooms have been renovated, and the electrical, water, and sewage systems meet modern standards.
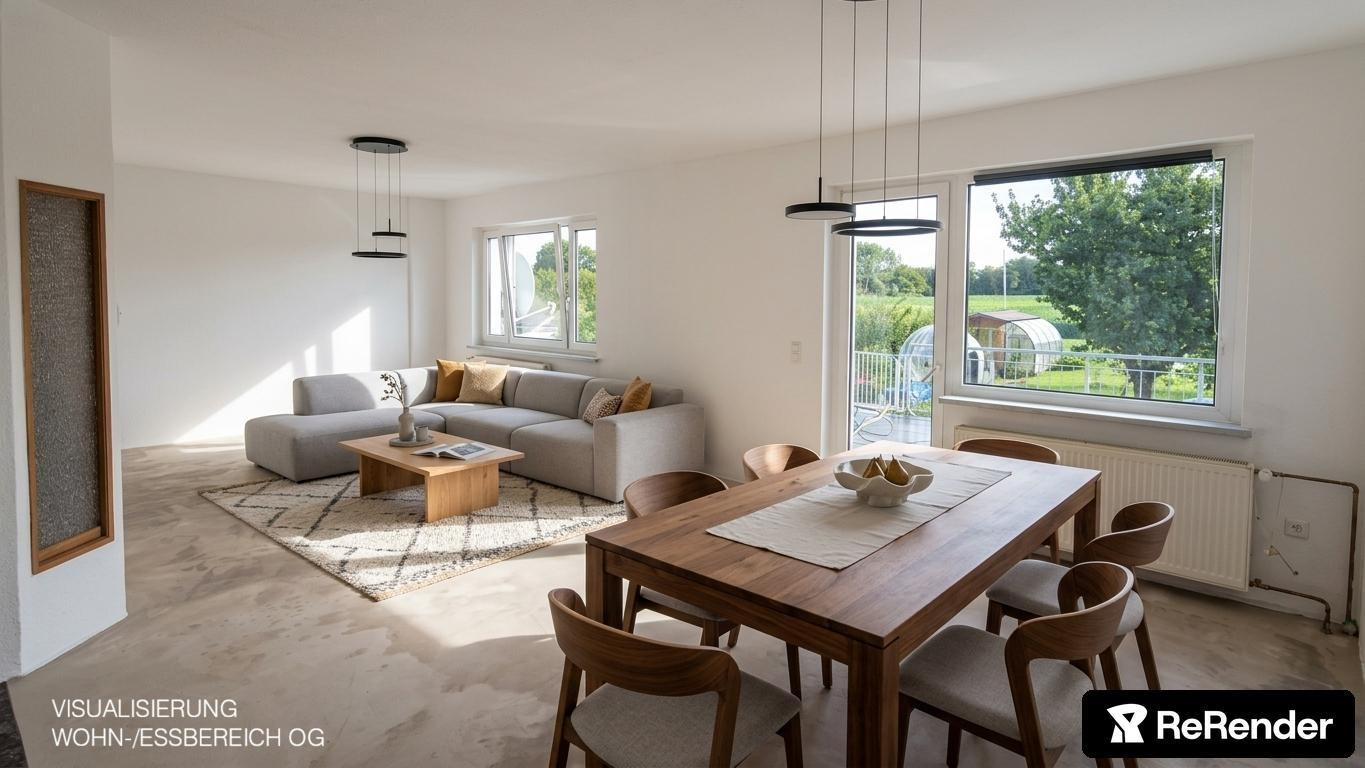
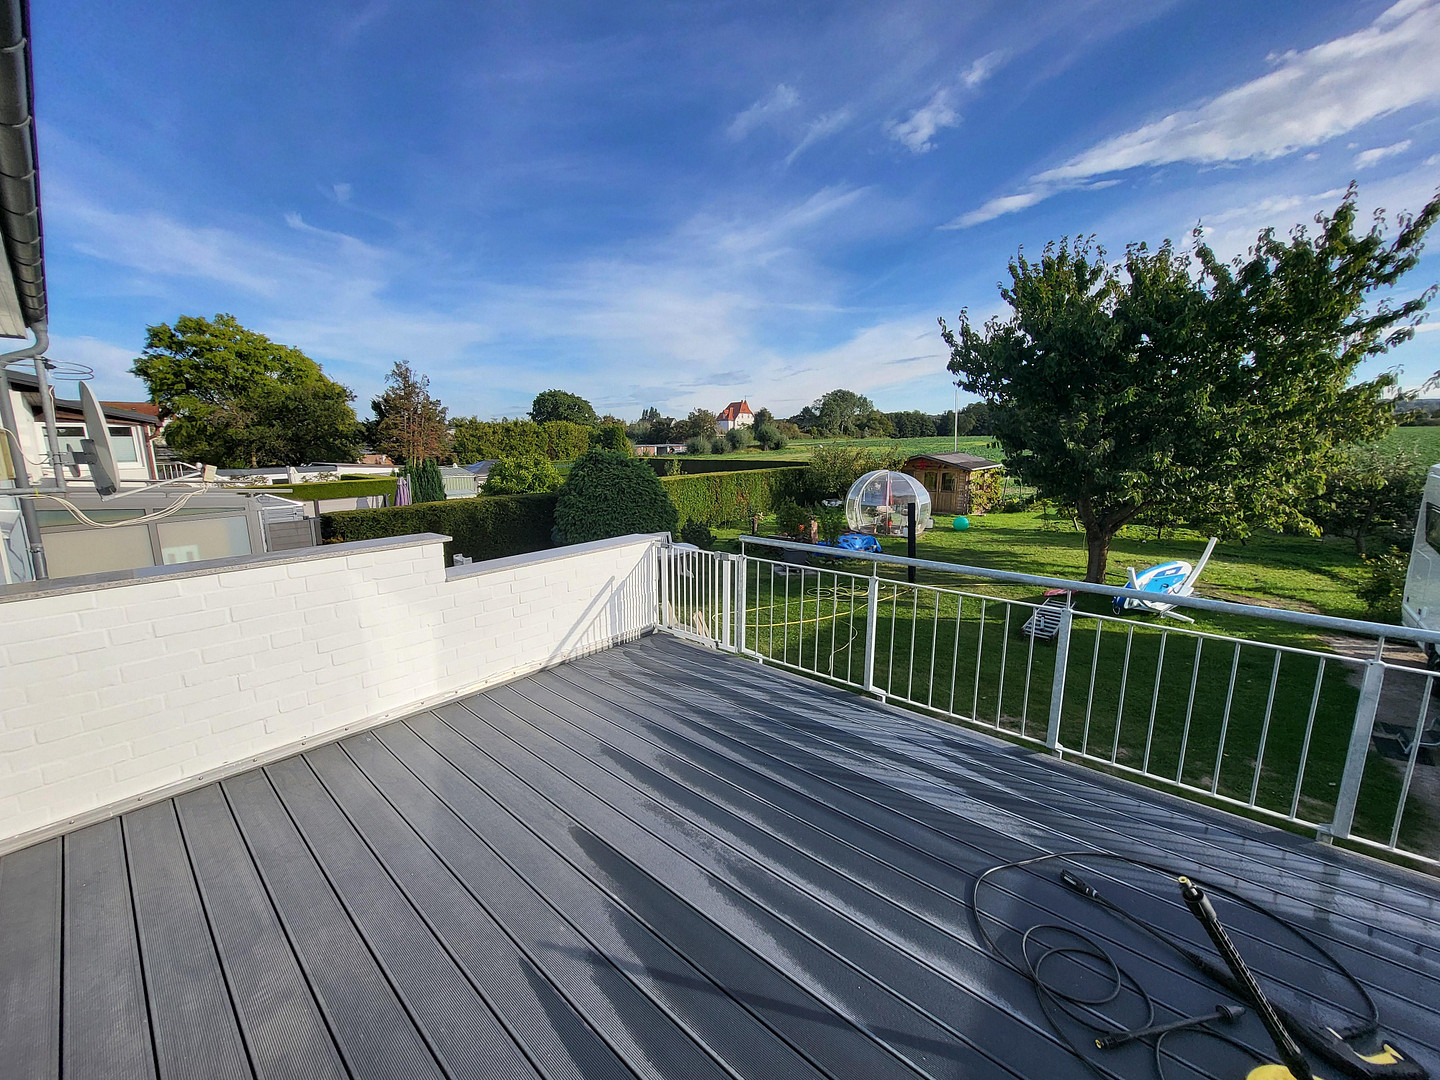
The partially modernized upper floor is accessible via both the internal staircase and a separate external staircase, allowing it to be used independently. The heart of this level is the spacious living and dining area with direct access to the sunny south-facing terrace. From here, you can enjoy a magnificent view of the garden, the surrounding fields, and all the way to the lighthouse in Bastorf – a view that is inspiring every day. The living space is complemented by two bright bedrooms, a separate kitchen, and another full bathroom. The spacious attic provides additional storage. A garden to relax in.
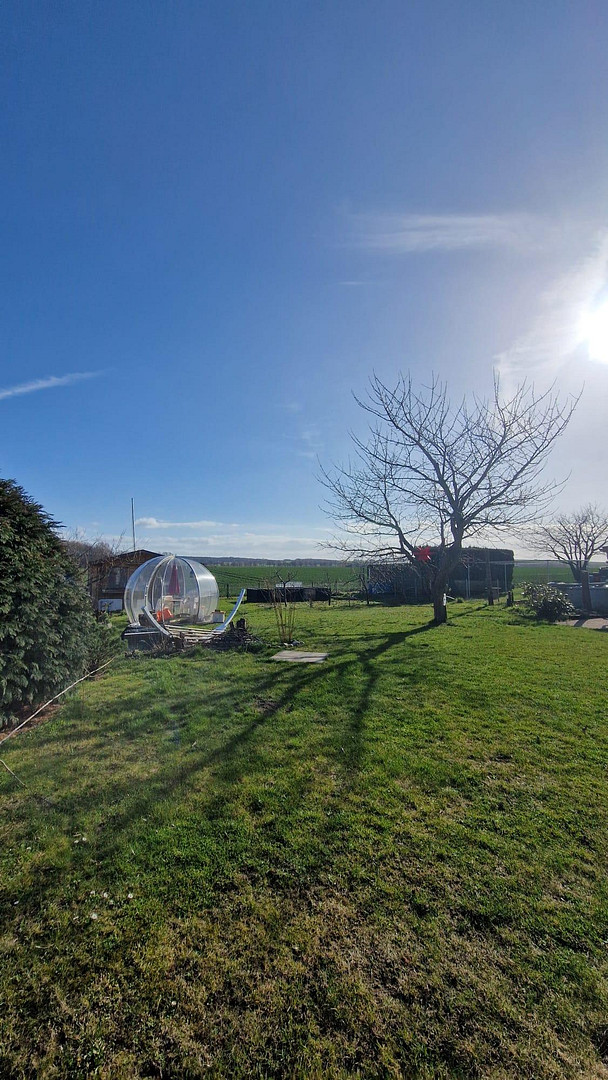
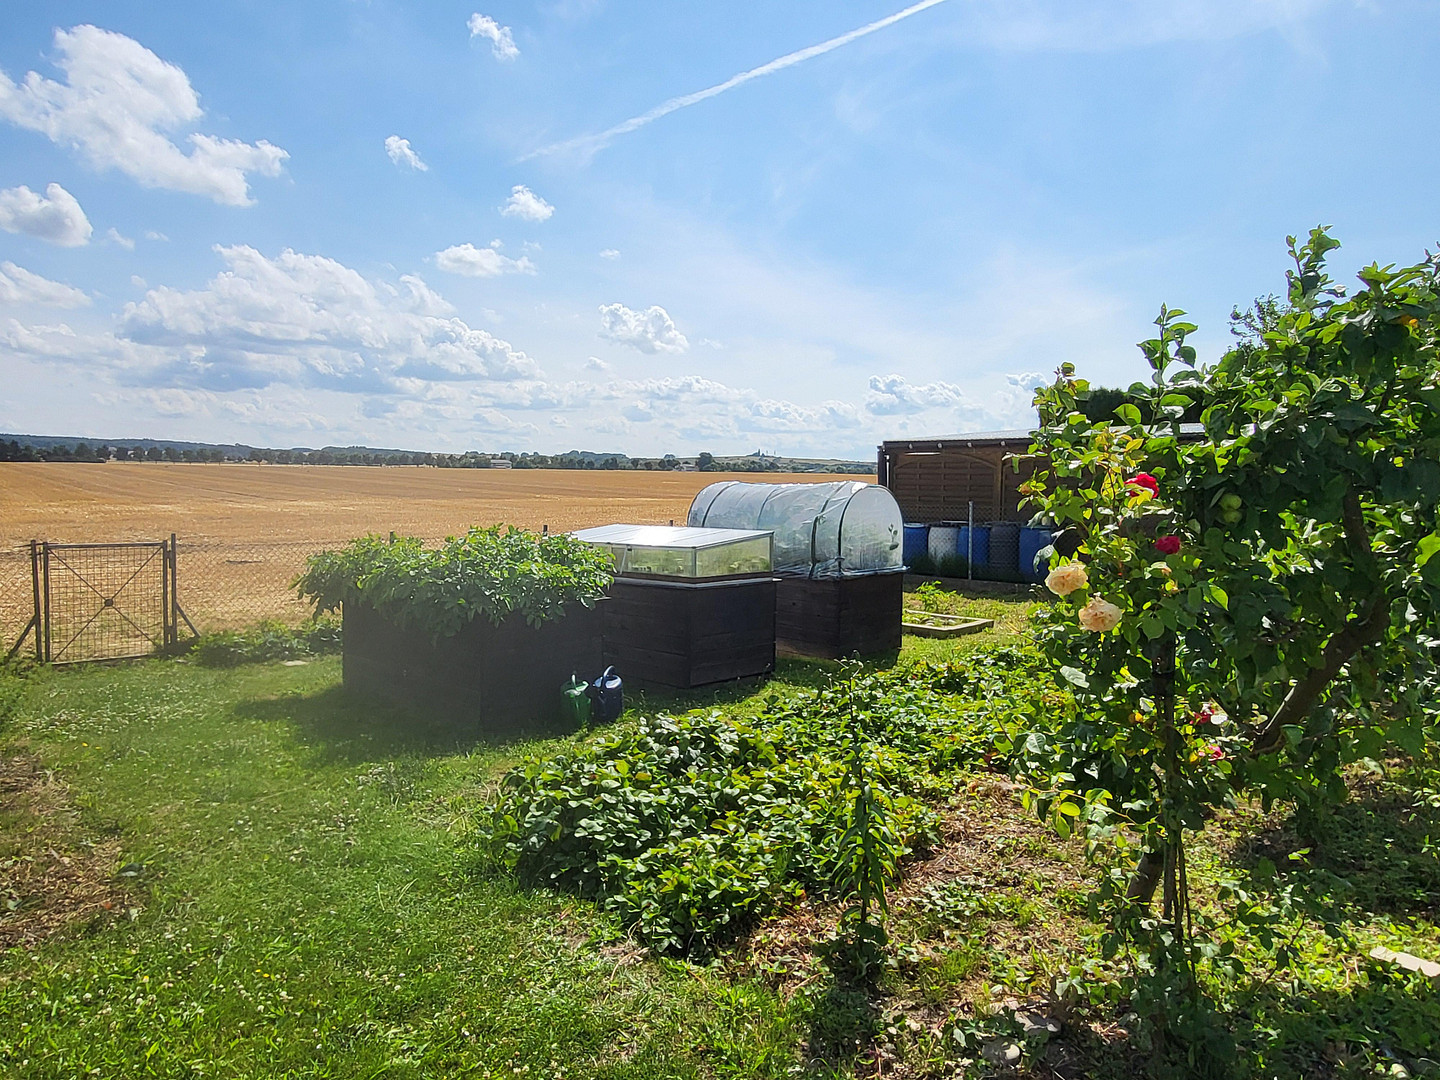
The fully enclosed property has been redesigned with great care and offers excellent conditions for families, gardening enthusiasts, and dog and cat owners. The features include a large garage with an electric door and a heated workshop, additional parking spaces directly at the house, a new double gate, a modern entrance staircase, a garden shed, and three raised beds for those who enjoy growing their own vegetables. Investments have also been made in energy efficiency: in the summer of 2025, the house will receive a completely renovated facade, including new base insulation with drainage. Your opportunity for a home with a future.
This property not only impresses with its exceptional location near the Baltic Sea, but also with its versatile uses and excellent condition. A house that already offers a high level of comfort today and, at the same time, creates space for your individual life plans. *Note: All information is provided to the best of our knowledge.*
Are you interested in this house?
|
Object Number
|
OM-441074
|
|
Object Class
|
House
|
|
Object Type
|
Single-family house
|
|
Is occupied
|
Vacant
|
|
Handover from
|
By arrangement
|
Purchase price & additional costs
|
purchase price
|
579.000 €
|
|
Purchase additional costs
|
approx. 42,230 €
|
|
Total costs
|
approx. 621,229 €
|
Breakdown of Costs
* Costs for notary and land register were calculated based on the fee schedule for notaries. Assumed was the notarization of the purchase at the stated purchase price and a land charge in the amount of 80% of the purchase price. Further costs may be incurred due to activities such as land charge cancellation, notary escrow account, etc. Details of notary and land registry costs
Does this property fit my budget?
Estimated monthly rate: 2,258€
More accuracy in a few seconds:
By providing some basic information, the estimated monthly rate is calculated individually for you. For this and for all other real estate offers on ohne-makler.net
Details
|
Condition
|
First occupancy after renovation
|
|
Number of floors
|
2
|
|
Usable area
|
80 m²
|
|
Bathrooms (number)
|
3
|
|
Bedrooms (number)
|
4
|
|
Number of garages
|
1
|
|
Number of parking lots
|
4
|
|
Flooring
|
Parquet, Carpet, Tiles
|
|
Heating
|
Central heating
|
|
Year of construction
|
1980
|
|
Equipment
|
Balcony, Terrace, Garden, Full bath, Shower bath, Fitted kitchen, Guest toilet
|
|
Infrastructure
|
Pharmacy, Grocery discount, General practitioner, Kindergarten, Primary school, Secondary school, Middle school, High school, Comprehensive school, Public transport
|
Location
Location Check
Energy
|
Final energy consumption
|
106.75 kWh/(m²a)
|
|
Energy efficiency class
|
D
|
|
Energy certificate type
|
Consumption certificate
|
|
Main energy source
|
Gas
|
 Grundrisse UG & OG
Miscellaneous
Topic portals
Send a message directly to the seller
Questions about this house? Show interest or arrange a viewing appointment?
Click here to send a message to the provider:
Offer from: Stephanie Coetzer

Diese Seite wurde ausgedruckt von:
https://www.ohne-makler.net/en/property/441074/