
This page was printed from:
https://www.ohne-makler.net/en/property/440746/
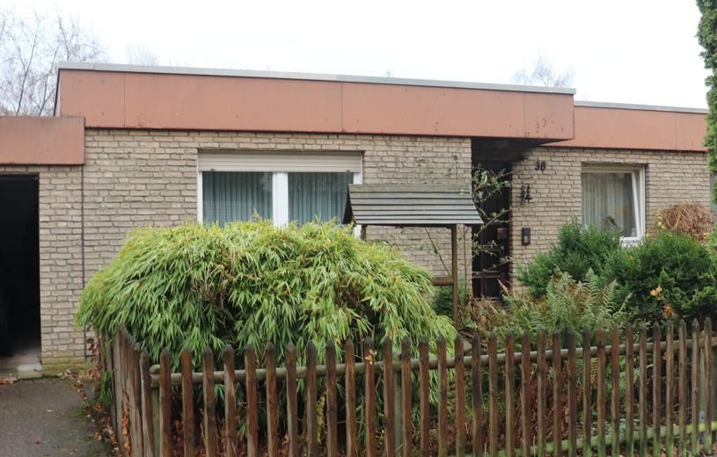
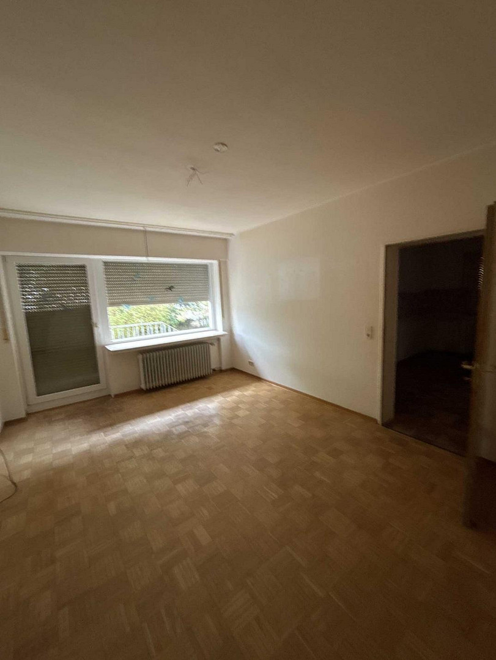
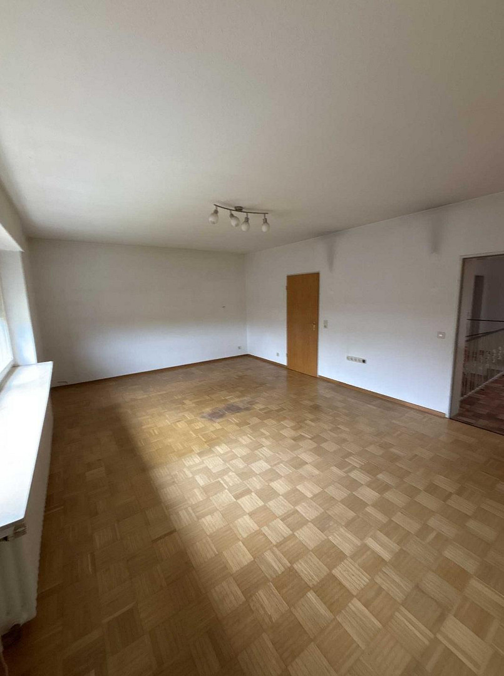
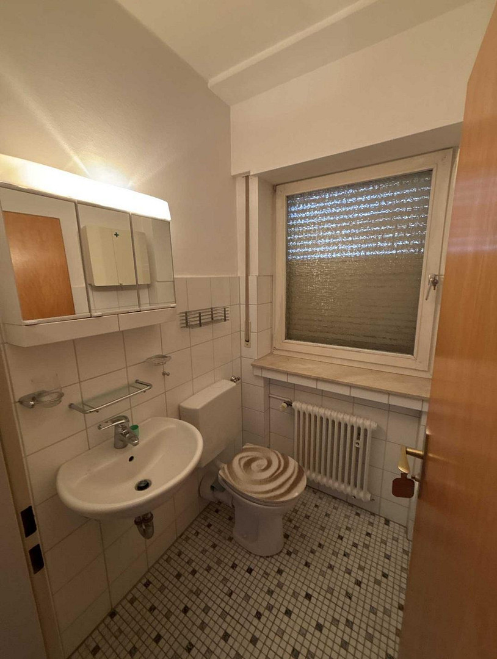
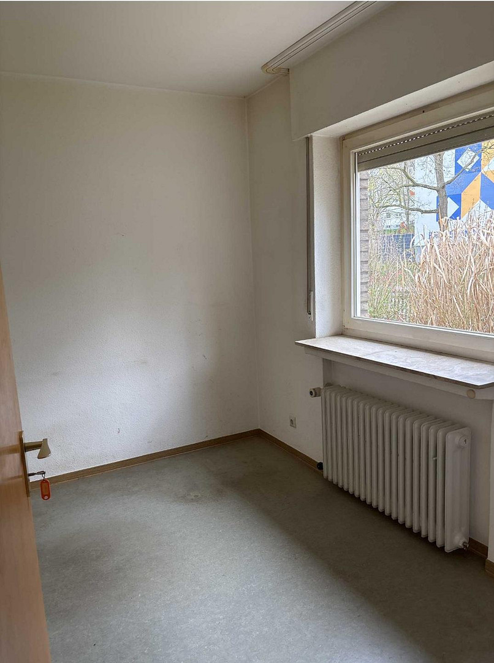
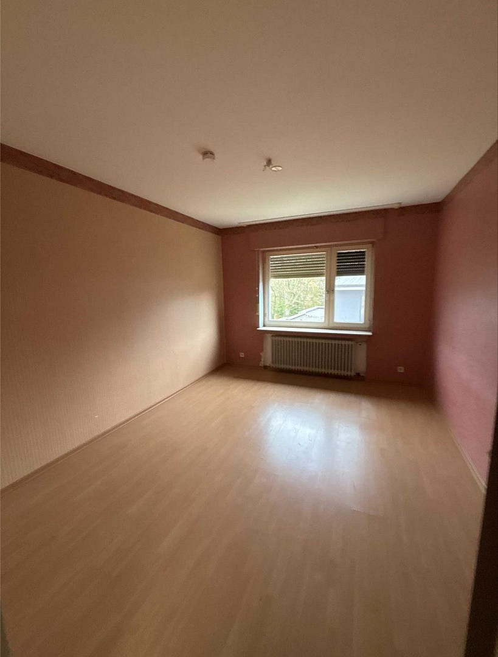
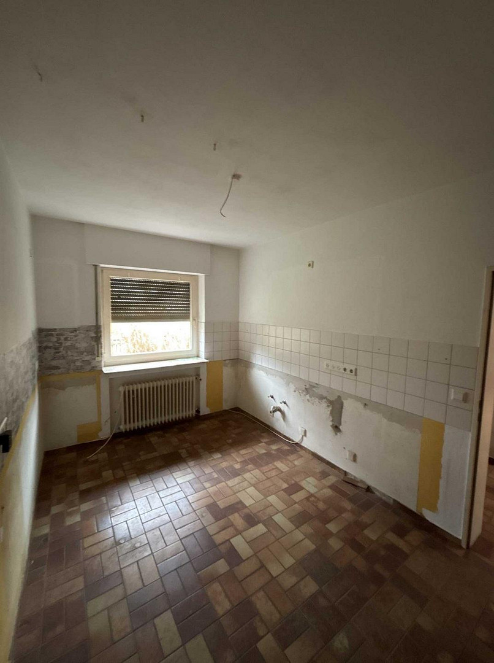
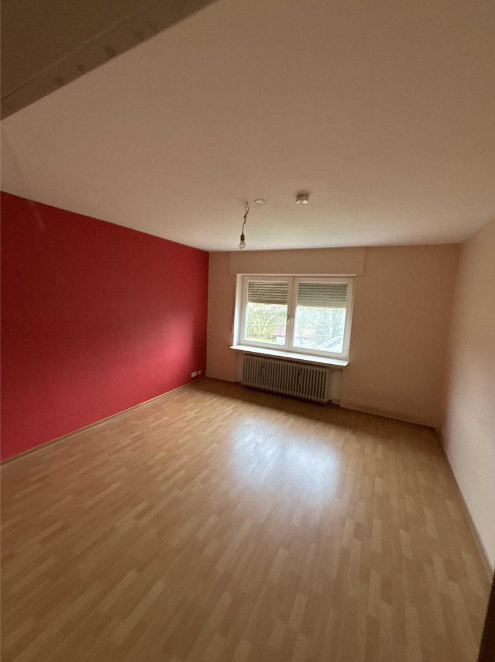
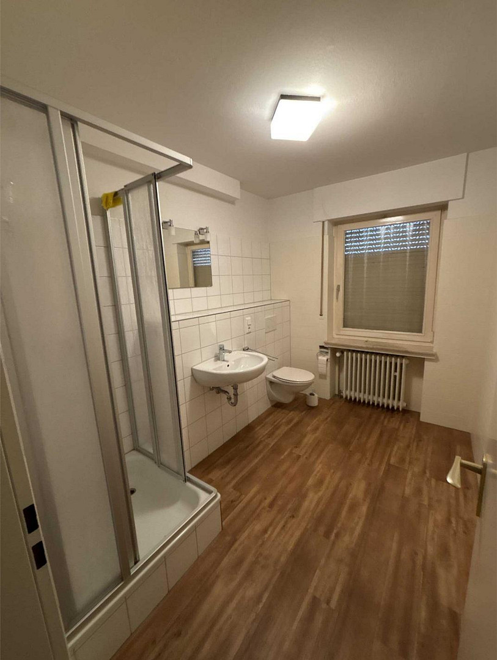
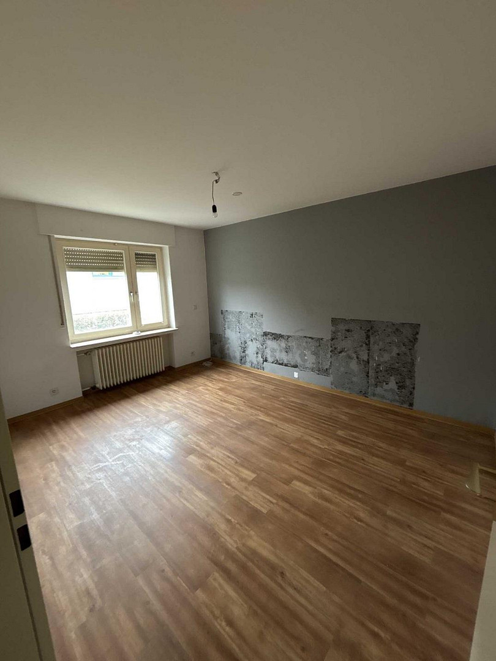
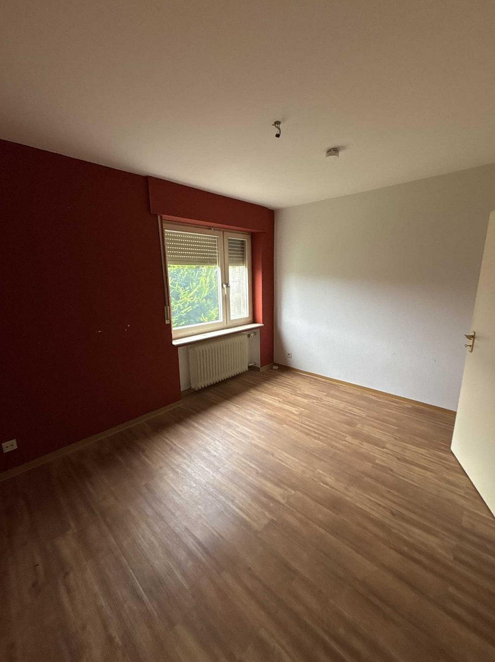
Affordable housing: House requiring renovation, available under a leasehold agreement, with significant potential.
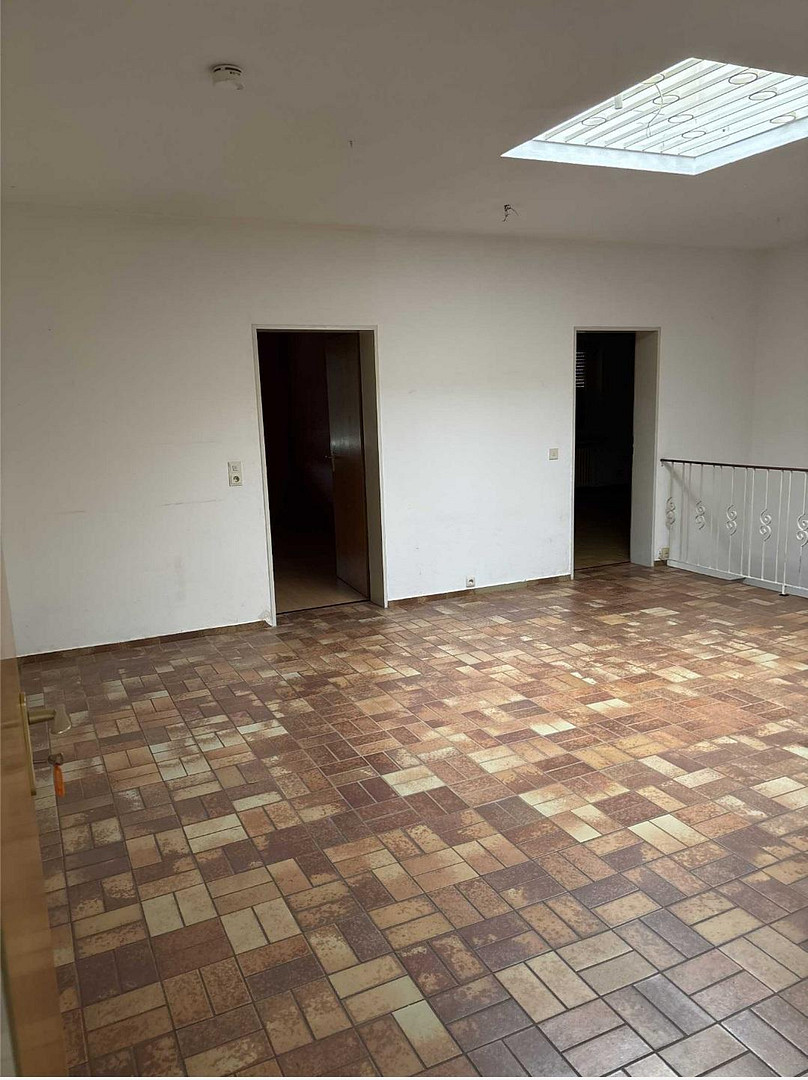
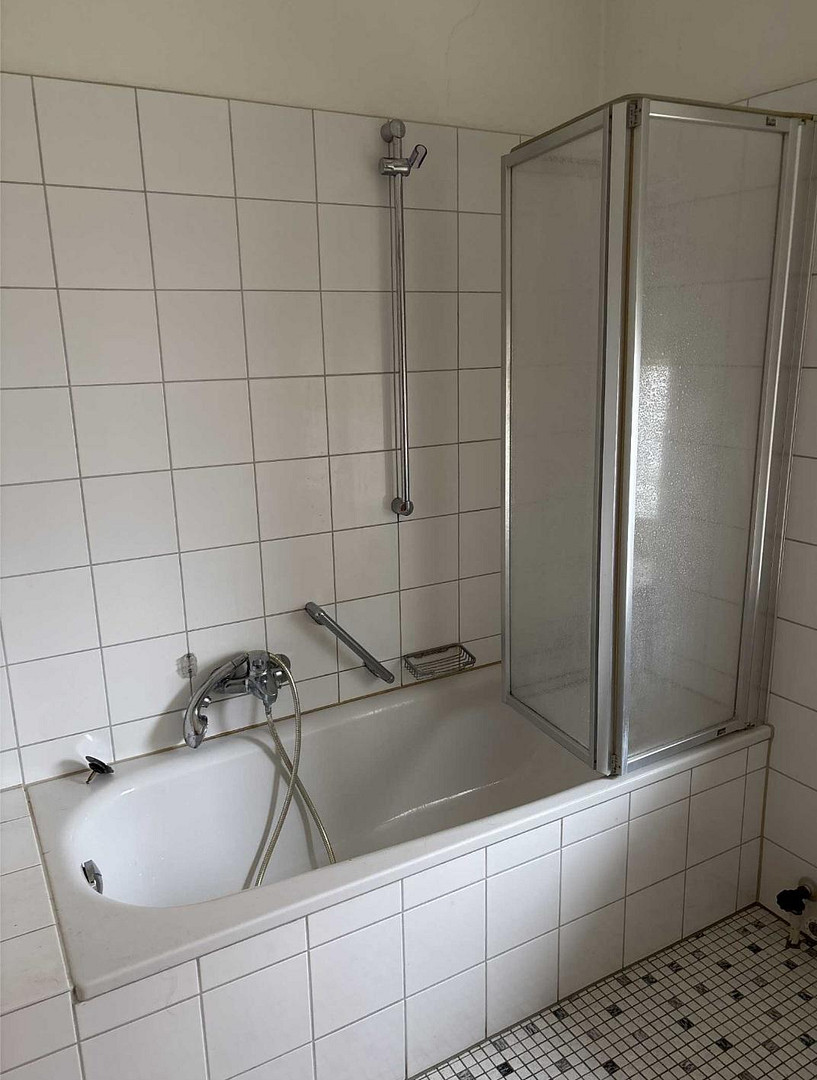
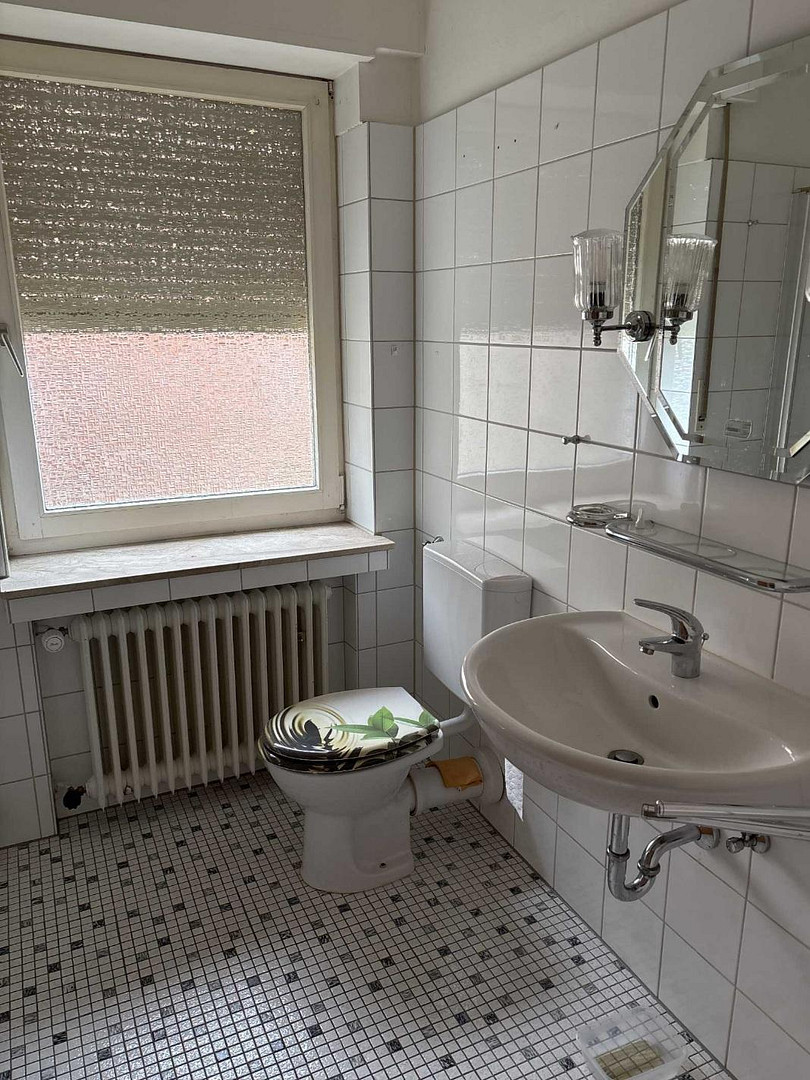
32049 Herford – Nordrhein-WestfalenThis detached house, built in 1965, offers a solid foundation for a comprehensive renovation and is particularly appealing to buyers looking for a property with a clear structure and plenty of design flexibility. The robust construction, good underlying structure, and a Viessmann gas central heating system (installed in 2005) provide a reliable basis for an energetic and aesthetic upgrade. The ground floor features a spacious and functional layout. The bright living room is the centerpiece, offering a well-usable space and direct access to the dining area – ideal for open-plan living or a future combination of the rooms. Large windows provide pleasant lighting. From here, you can access the terrace, which offers over 27 square meters of space for a modern outdoor area. The kitchen has a classic layout and offers ample space for a contemporary fitted kitchen. In addition, there is a second kitchen that can be used flexibly as a pantry, utility room, or potential expansion area. A study provides further space for a home office or guests. The hallway area efficiently connects all the rooms and creates a bright and airy entrance. The ground floor is complemented by a guest toilet, a bathroom, a hallway, and an entryway, all of which are functionally arranged. The sleeping area of the house offers two children's bedrooms of a comfortable size, as well as a master bedroom. All rooms are well-suited for furnishing and feature classic wall and floor coverings. The floor plans offer excellent opportunities to realize modern living and sleeping concepts. The basement is also spacious and versatile: a large storage room, a laundry room, a boiler room, and two hallways provide ample storage space and room for hobbies, a workshop, or utility purposes. In addition, the basement includes another living room, a bedroom, and an additional bathroom – ideal as a guest area, home office, hobby space, or teenager's area. The integrated garage is directly connected to the house and blends seamlessly into the overall design. Due to its need for renovation, future buyers have the opportunity to completely redesign the house according to their preferences – from choosing contemporary flooring to installing new bathrooms and implementing modern room layouts, as well as undertaking energy-efficient improvements. The existing structure provides an excellent foundation for these possibilities.
Are you interested in this house?
|
Object Number
|
OM-440746
|
|
Object Class
|
House
|
|
Object Type
|
Single-family house
|
|
Is occupied
|
Vacant
|
|
Handover from
|
Immediately
|
Purchase price & additional costs
|
purchase price
|
160.000 €
|
|
Purchase additional costs
|
approx. 13,048 €
|
|
Total costs
|
approx. 173,047 €
|
Breakdown of Costs
* Costs for notary and land register were calculated based on the fee schedule for notaries. Assumed was the notarization of the purchase at the stated purchase price and a land charge in the amount of 80% of the purchase price. Further costs may be incurred due to activities such as land charge cancellation, notary escrow account, etc. Details of notary and land registry costs
Does this property fit my budget?
Estimated monthly rate: 699€
More accuracy in a few seconds:
By providing some basic information, the estimated monthly rate is calculated individually for you. For this and for all other real estate offers on ohne-makler.net
Details
|
Condition
|
In need of renovation
|
|
Number of floors
|
1
|
|
Bathrooms (number)
|
3
|
|
Bedrooms (number)
|
4
|
|
Number of garages
|
1
|
|
Number of parking lots
|
1
|
|
Flooring
|
Laminate, Tiles
|
|
Heating
|
Central heating
|
|
Year of construction
|
1965
|
|
Equipment
|
Balcony, Terrace, Garden, Basement, Full bath, Shower bath, Guest toilet
|
|
Infrastructure
|
Pharmacy, Grocery discount, General practitioner, Kindergarten, Primary school, Middle school, High school, Public transport
|
Information on equipment
The property will be sold under a long-term lease agreement (also known as a ground lease), which is an attractive alternative to purchasing land outright. By eliminating the land purchase price, buyers benefit from significantly lower initial costs and gain valuable financial flexibility for renovations or customized improvements. The long-term lease agreement provides long-term planning security, as it typically lasts for many decades and is clearly defined in the contract. For buyers, this means: a complete home at significantly better financial terms, and the opportunity to design the property according to their own preferences – without the usual burden of a large land acquisition.
Location
The property is located in a highly desirable residential area in the northern part of Herford – an environment characterized by a pleasant combination of tranquility, a strong sense of community, and excellent everyday amenities. Here, urban living blends seamlessly with a relaxed atmosphere, making it an ideal location for families, couples, and commuters alike. The property is surrounded by everything that makes a high-quality residential area desirable: short distances, excellent services, and a vibrant environment. Supermarkets, specialty shops, service providers, and everyday necessities are just a few minutes away – many of them easily accessible on foot. This creates a high level of convenience and saves valuable time in everyday life. The location is particularly advantageous for families, as kindergartens and schools are located nearby, providing reliable support for children of all ages. The surrounding area is characterized by quiet side streets and established residential neighborhoods, creating a safe and pleasant living environment. The complex also offers plenty of opportunities for leisure and recreation: play and sports areas, green spaces, and paths for walks and outdoor activities are just a few steps away from the building. Public transportation links are excellent. A nearby bus stop provides regular and direct connections to the center of Herford, as well as to all major points in the city. This makes it easy to reach the city center, shops, cultural attractions, or the Herford train station – ideal for commuters or anyone who enjoys flexibility. The complex also offers excellent access by car: the surrounding main roads provide quick access to the city center and to regional transportation routes. Commuting distances are short, and all destinations within and around Herford are easily accessible.
Location Check
Energy
|
Energy efficiency class
|
G
|
|
Energy certificate type
|
Demand certificate
|
|
Main energy source
|
Gas
|
|
Final energy demand
|
222.80 kWh/(m²a)
|
 Grundrisse
 Energieausweis
Miscellaneous
The stated purchase price represents the minimum bid for the property. The initial ground lease fee is €4,626.21 per year (€385.52 per month), with a lease term of 99 years.
Broker inquiries not welcome! According to § 7 UWG, unsolicited contact by brokers without the express consent of the recipient is prohibited!
Topic portals
Send a message directly to the seller
Questions about this house? Show interest or arrange a viewing appointment?
Click here to send a message to the provider:
Offer from: Daniel Beck

Diese Seite wurde ausgedruckt von:
https://www.ohne-makler.net/en/property/440746/