
This page was printed from:
https://www.ohne-makler.net/en/property/43p63g/
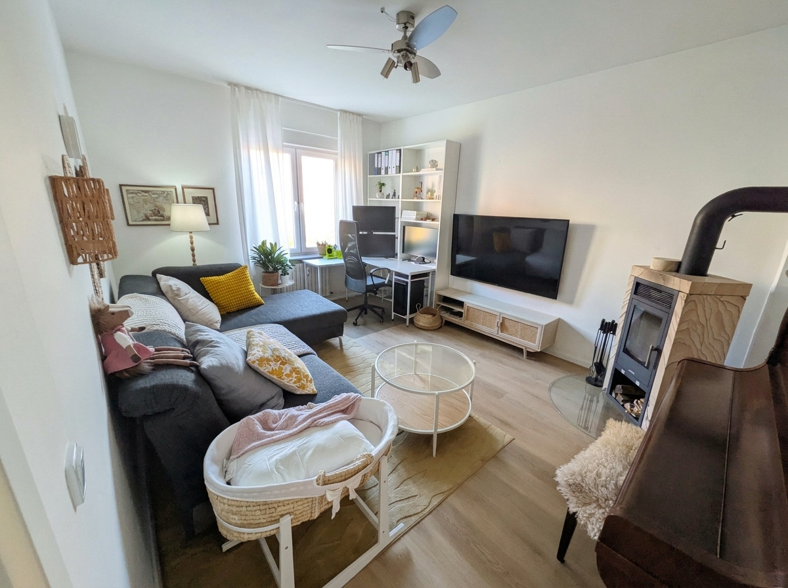
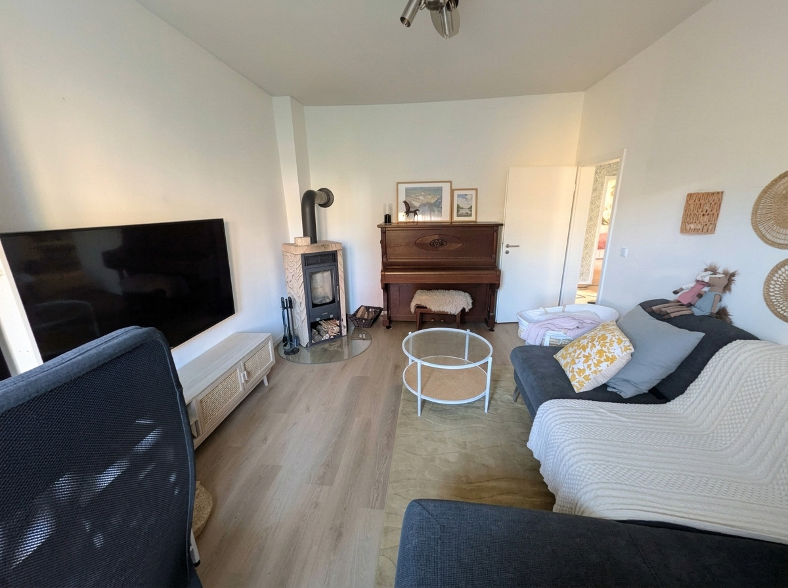
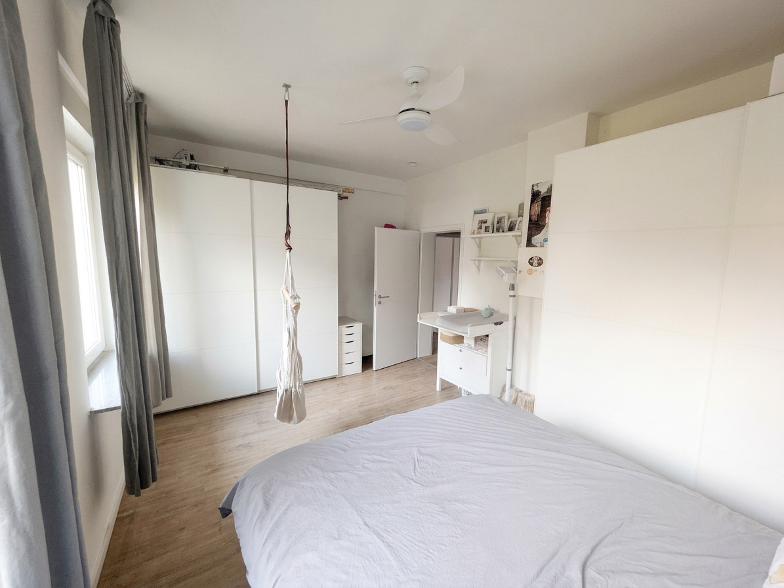
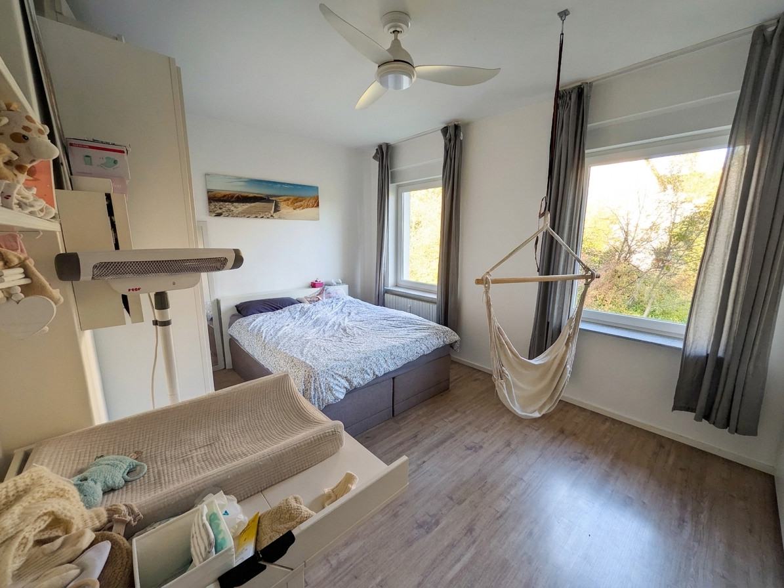
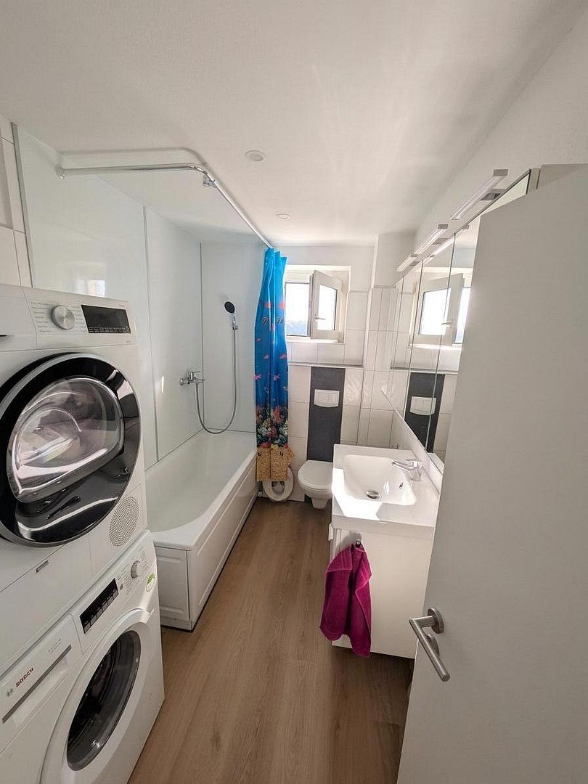
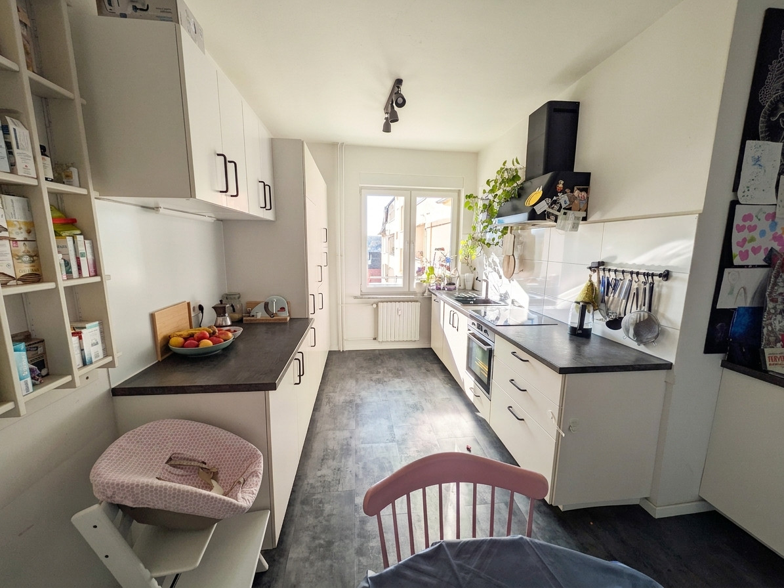
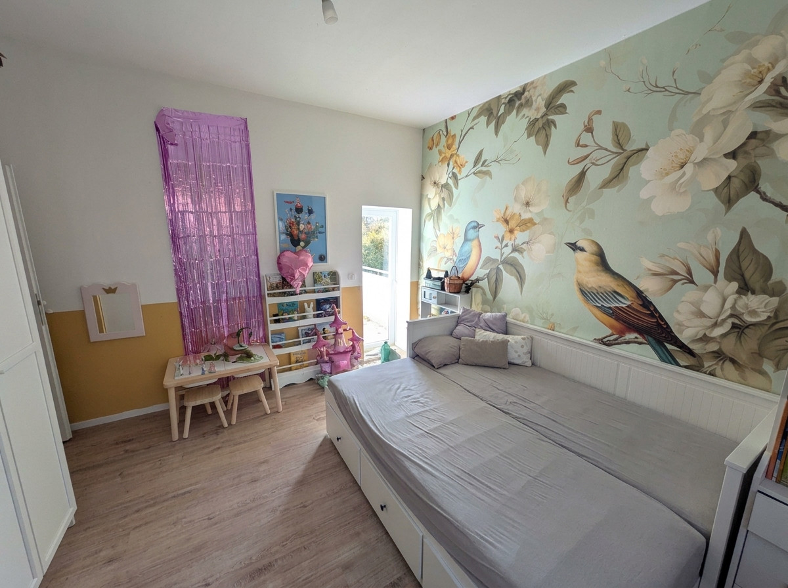
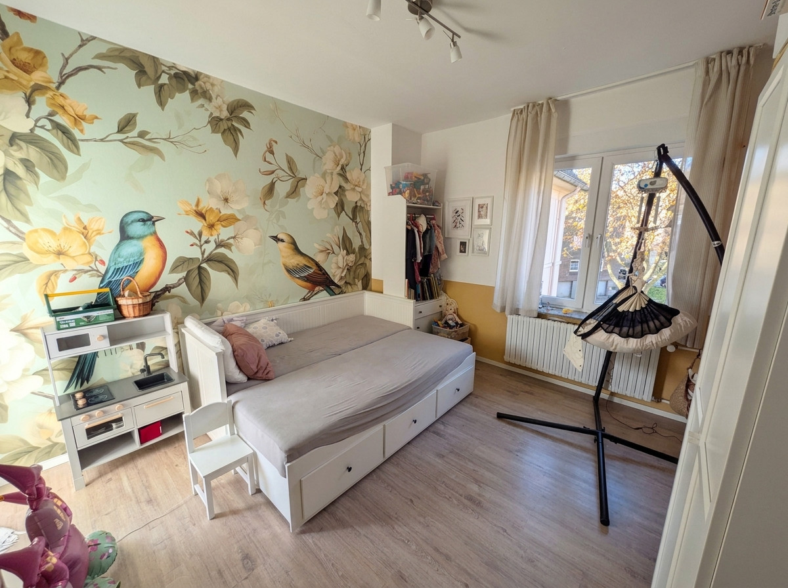

Commission-free and renovated: Charming 3.5-room apartment with a balcony, fireplace, and fitted kitchen.
Am Schewenkamp 40, 45527 Hattingen (Welper) – Nordrhein-WestfalenFor sale is a well-maintained and continuously modernized 3.5-room apartment located on the 1st floor of a charming multi-family building (built around 1910) in a quiet residential area of Hattingen-Welper. The characteristically high ceilings of older buildings, approximately 2.80 meters, create a spacious and airy feel throughout the rooms. Thanks to extensive renovations in recent years, the apartment is in excellent condition. A real highlight is the unobstructed view of the greenery, which is permanently protected from development – an ideal retreat for relaxation. In addition, the building has a large lawn area behind it, which can be used as a communal garden – perfect for relaxing, playing, or enjoying cozy barbecues.
Overview of Features and Modernizations:
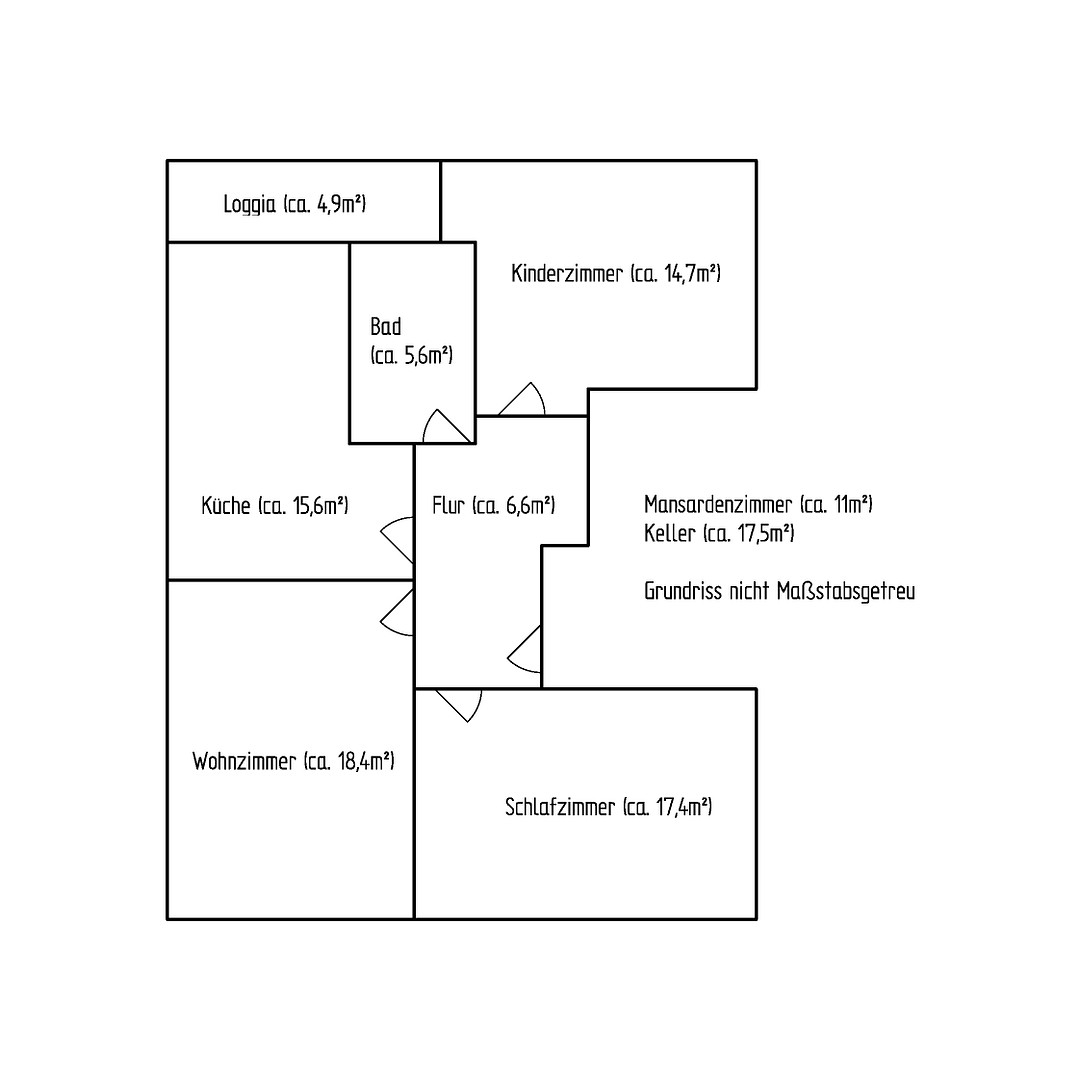
• Thoughtful Layout: Spacious living room, quiet bedroom, bright children's room or home office, a bathroom, and a central hallway.
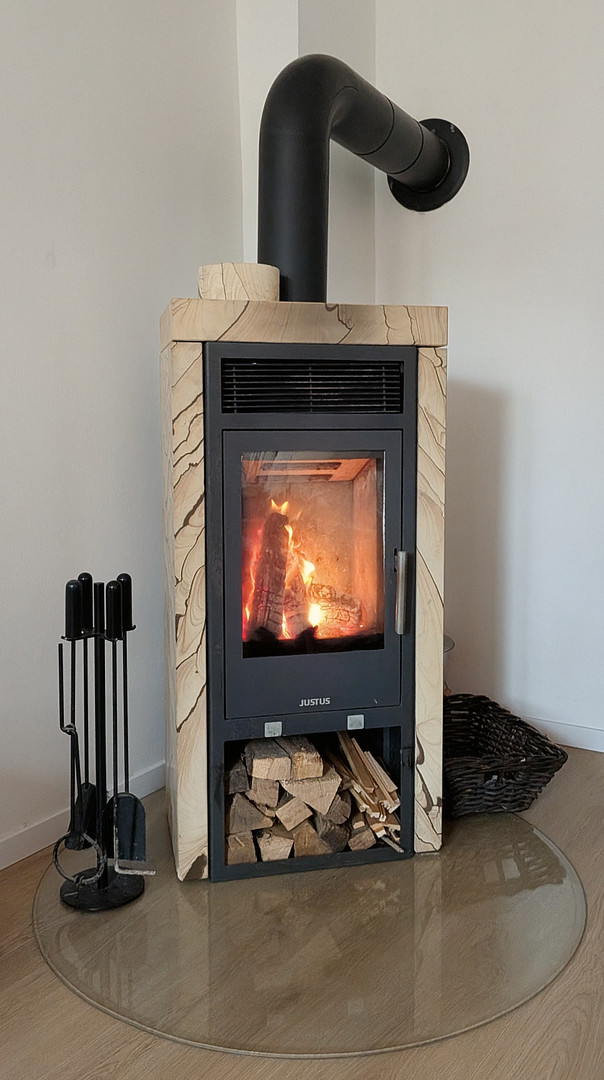
• Kitchen with Dining Area (including fitted kitchen): The well-maintained fitted kitchen is located here (approx. 8 years old), and on the opposite side, the room comfortably accommodates a full-sized dining table – perfect for shared meals. The built-in kitchen is included in the purchase price. • Cozy fireplace: A high-quality fireplace from the brand Justus in the living area complements the gas central heating system, providing a pleasant warmth on cold days and actively helping to save on heating costs. The fireplace also remains in the apartment. • Doors & Floors (2026): All interior doors, including the apartment entrance door, were replaced in 2026. In addition, high-quality Ridgid vinyl flooring was installed in the living room, hallway, and bathroom (in the kitchen, it was installed slightly earlier). • Windows & Exterior Shutters: The double-glazed windows date back to 2014 and are equipped with exterior shutters throughout the apartment – ideal for darkening, burglary protection, and thermal and heat protection. • Ample Storage Space (approx. 28.5 m² of usable area): In addition to the living space, the apartment includes a private cellar room (approx. 17.5 m²) and a practical attic room in the attic (approx. 11 m²). There is also a shared cellar available for communal use. • Parking: Public parking spaces are available directly in front of the building along the street. Loggia today – modern balcony extension planned for summer 2027 (special assessment already paid!).
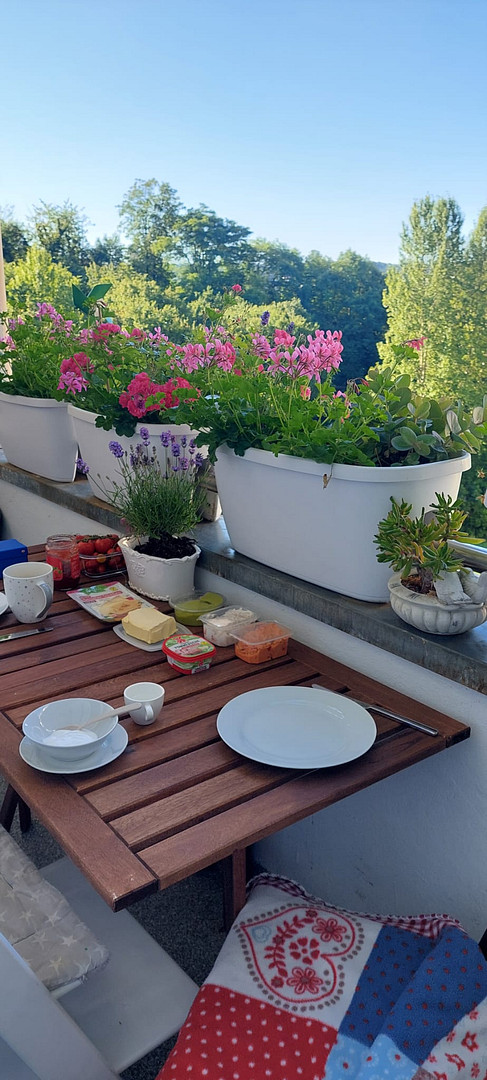
Currently, the apartment features a cozy loggia with a beautiful view of the greenery. As part of a project already approved by the homeowners' association, the balcony area is planned to be renovated in the summer of 2027. The existing loggia will be replaced with a modern balcony extension, which is expected to be approximately 3 m² larger than the current one. This would increase the usable living space by approximately 1.50 m² to around 82.32 m² upon completion. Your financial advantage: The special assessment of approximately €12,600 approved for this project will be fully covered by the current owner before the sale. As a buyer, you will incur no additional costs for this.
Are you interested in this apartment?
|
Object Number
|
OM-43p63g
|
|
Object Class
|
Apartment
|
|
Object Type
|
Apartment
|
|
Is occupied
|
Vacant
|
|
Handover from
|
Aug. 1, 2027
|
Purchase price & additional costs
|
purchase price
|
179.000 €
|
|
Purchase additional costs
|
approx. 14,479 €
|
|
Total costs
|
approx. 193,478 €
|
|
HOA fee
|
520 €
|
Breakdown of Costs
* Costs for notary and land register were calculated based on the fee schedule for notaries. Assumed was the notarization of the purchase at the stated purchase price and a land charge in the amount of 80% of the purchase price. Further costs may be incurred due to activities such as land charge cancellation, notary escrow account, etc. Details of notary and land registry costs
Does this property fit my budget?
Estimated monthly rate: 757€
More accuracy in a few seconds:
By providing some basic information, the estimated monthly rate is calculated individually for you. For this and for all other real estate offers on ohne-makler.net
Details
|
Condition
|
Modernized
|
|
Number of floors
|
3
|
|
Level
|
1st floor
|
|
Usable area
|
28.5 m²
|
|
Bathrooms (number)
|
1
|
|
Bedrooms (number)
|
2
|
|
Flooring
|
Laminate, Vinyl / PVC
|
|
Heating
|
Central heating
|
|
Year of construction
|
1910
|
|
Equipment
|
Garden, Basement, Fitted kitchen, Fireplace
|
|
Infrastructure
|
Pharmacy, Grocery discount, General practitioner, Kindergarten, Primary school, Comprehensive school, Public transport
|
Location
Location – everything for daily life right outside your door & nature within walking distance.
The apartment is located in a well-established, family-friendly residential area in Hattingen-Welper. The property backs onto a large allotment garden, providing a peaceful atmosphere and a permanently unobstructed view.
At the same time, you can easily reach all the shops you need for daily life – including supermarkets (REWE, Penny, Lidl, Netto), bakeries, pharmacies, doctors, and banks – all within walking distance around Thingstraße and Marxstraße. The infrastructure is ideal for families: several kindergartens, playgrounds, and the Welper primary school, as well as secondary schools, are located in the immediate vicinity.
For leisure and recreation, the nearby Ruhrwiesen meadows, the Leinpfad path, the Schulenburgwald forest, and the historic Henrichshütten area offer opportunities for walks and bike rides. In addition, there is a quick connection to the Hattingen city center, as well as to Bochum, Essen, and Wuppertal, via public transport and the nearby motorway connections (A43 / A40).
Location Check
Energy
|
Final energy consumption
|
86.00 kWh/(m²a)
|
|
Energy efficiency class
|
C
|
|
Energy certificate type
|
Consumption certificate
|
|
Main energy source
|
Gas
|
Miscellaneous
The sale is being handled directly by the owner – you'll save on the full real estate agent's commission!
Viewings are possible by prior arrangement, and we will do our best to answer your questions promptly. As the apartment is currently occupied by us, a family with two young children, we kindly ask for your understanding that we require some advance notice for scheduling viewings. To ensure an efficient viewing process for everyone and to focus on serious potential buyers, we would also appreciate it if you could provide us with a brief proof of funding or capital beforehand (e.g., a financing confirmation from your bank). Thank you for your understanding!
Broker inquiries not welcome! According to § 7 UWG, unsolicited contact by brokers without the express consent of the recipient is prohibited!
Topic portals
Send a message directly to the seller
Questions about this apartment? Show interest or arrange a viewing appointment?
Click here to send a message to the provider:

Diese Seite wurde ausgedruckt von:
https://www.ohne-makler.net/en/property/43p63g/