
This page was printed from:
https://www.ohne-makler.net/en/property/439828/
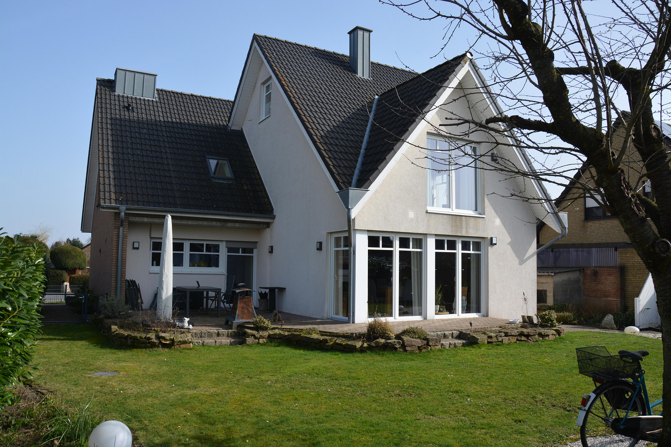
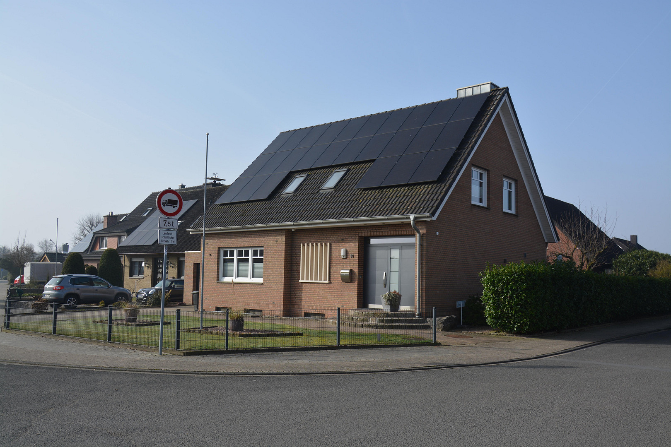
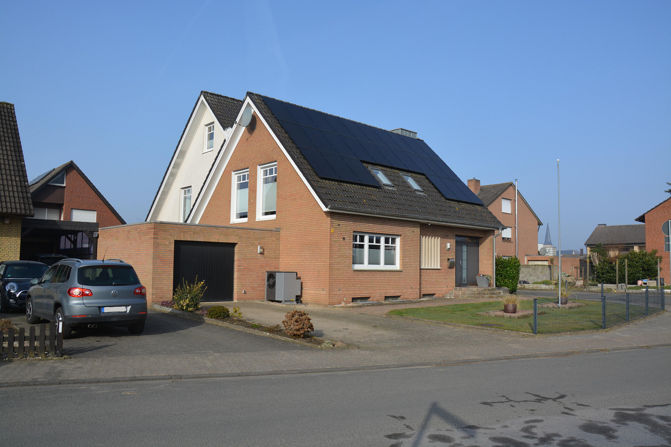
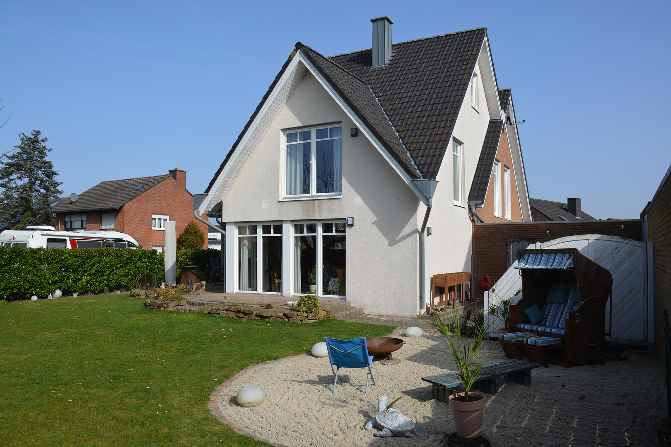
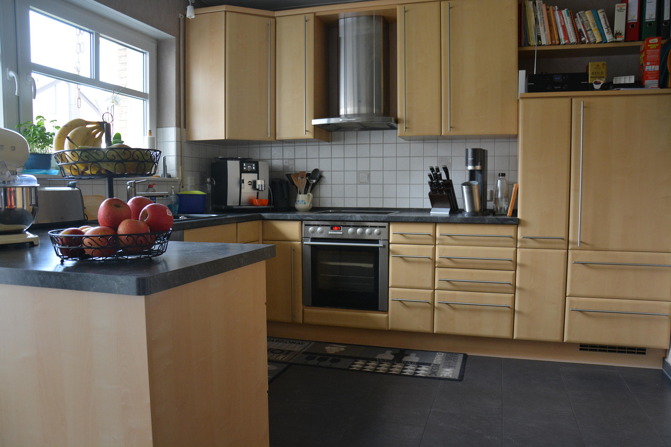
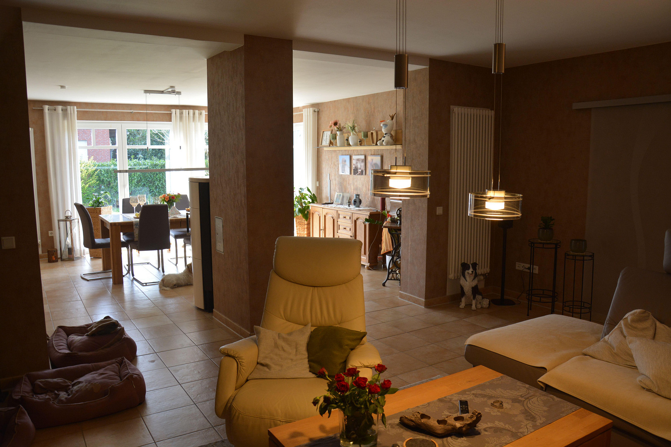
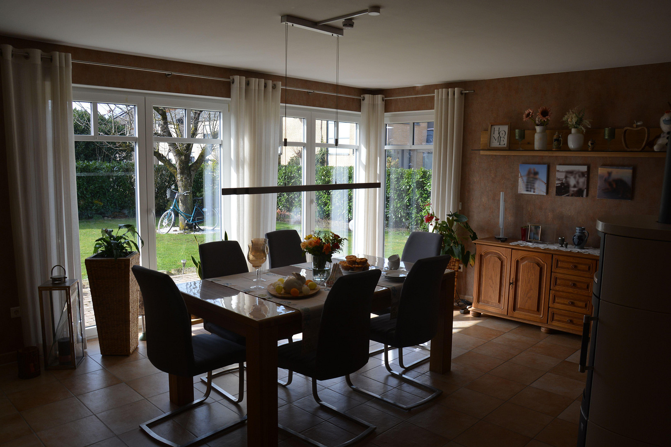
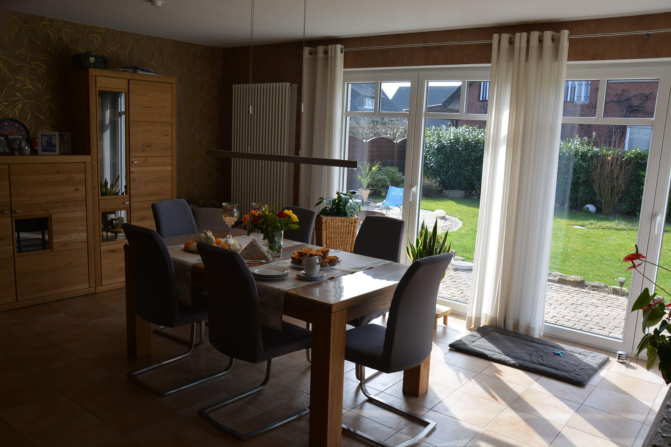
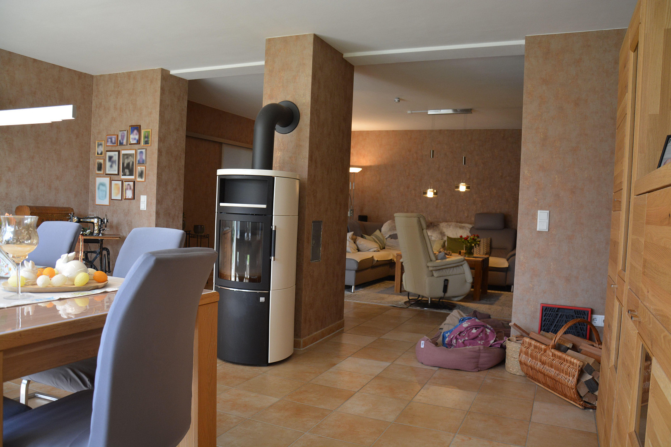
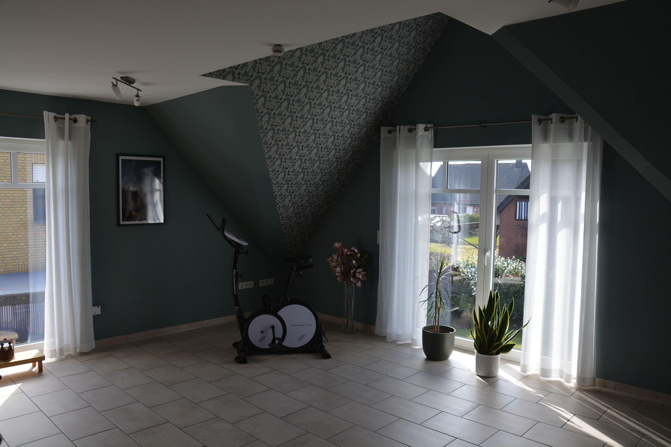
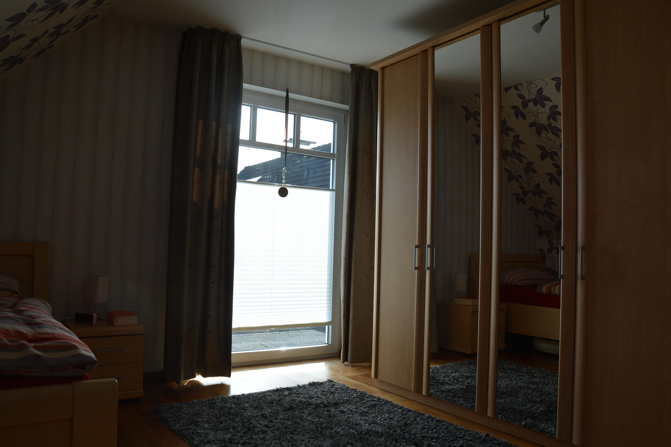
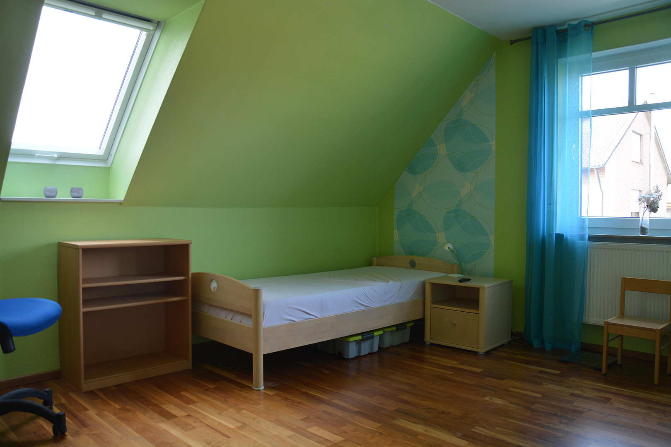
Arrive and feel at home – a modernized family house with a large garden, located in a prime, quiet area.
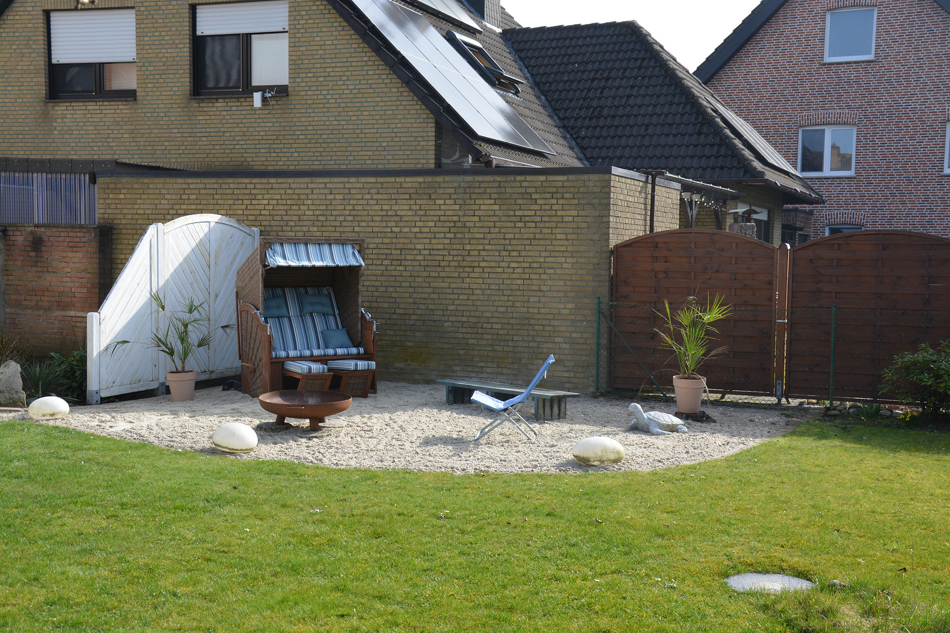
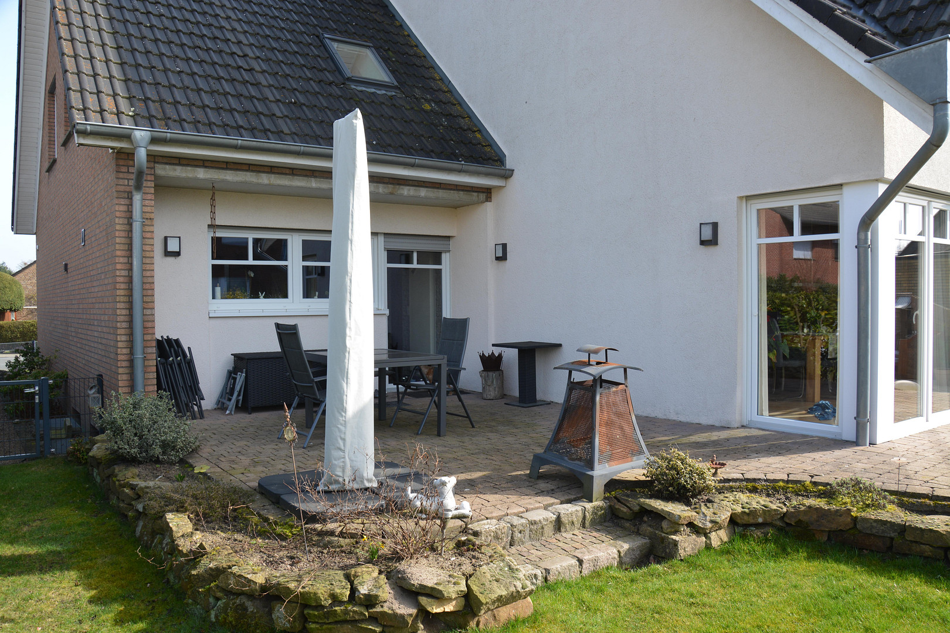
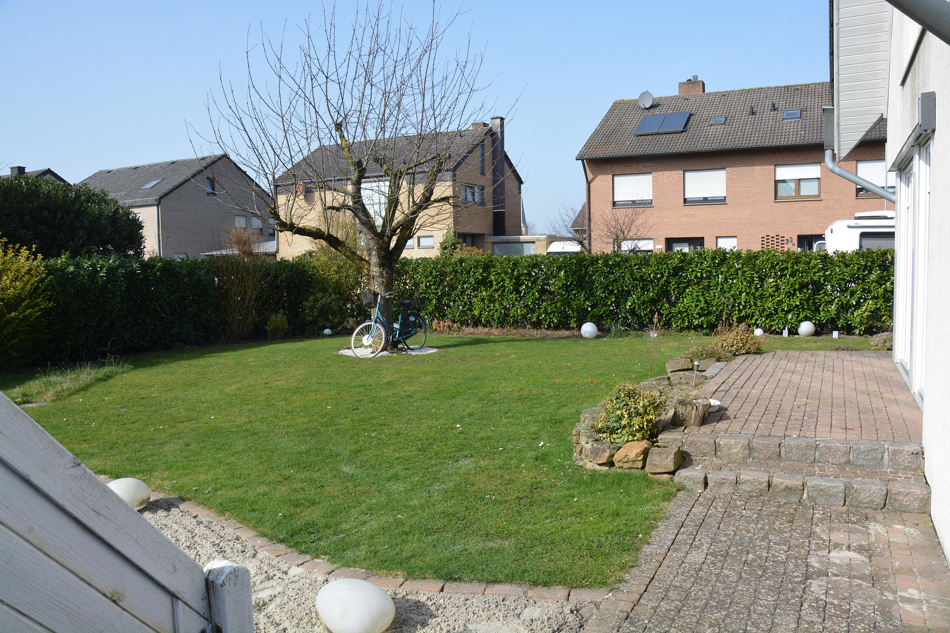
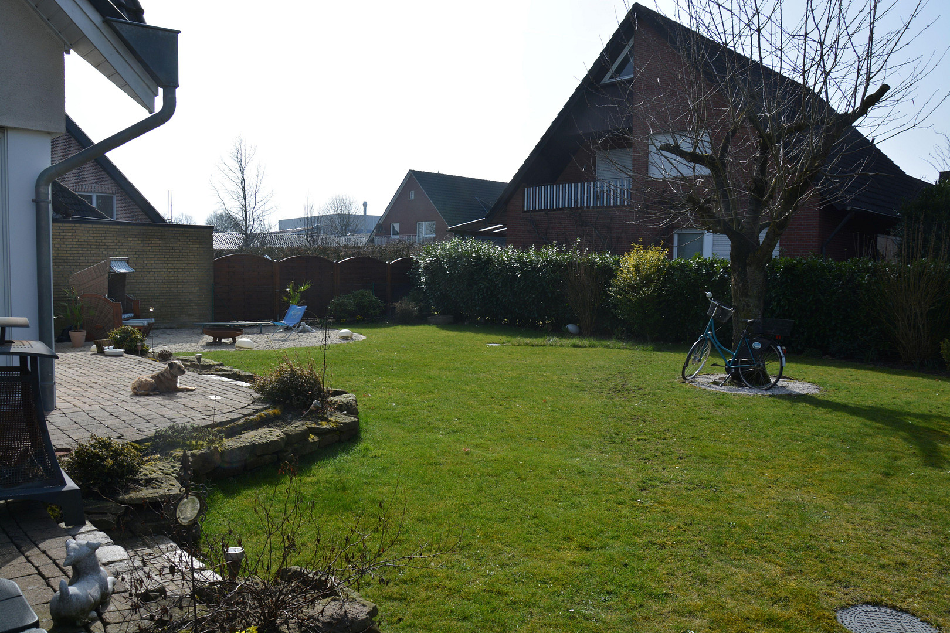
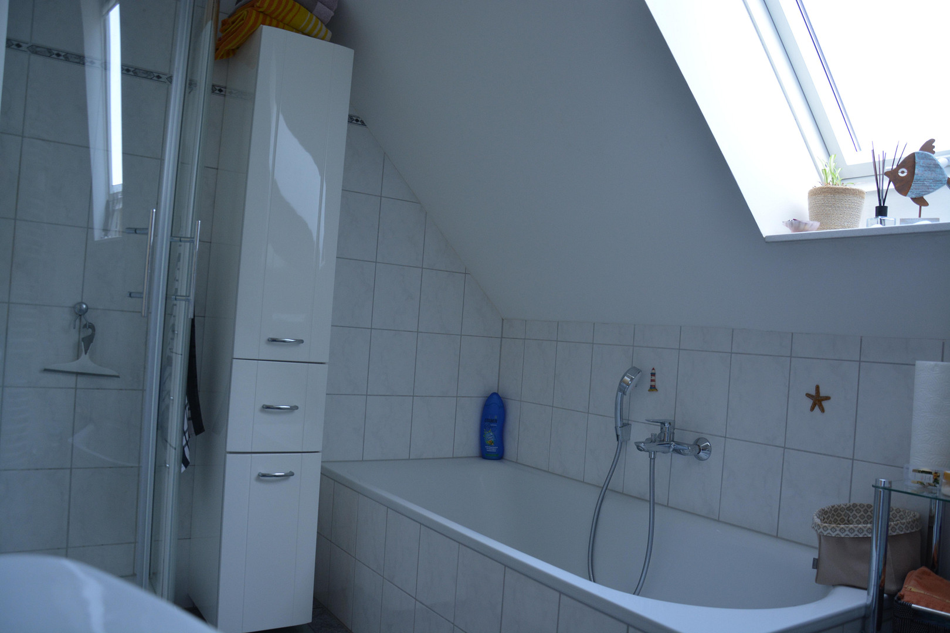
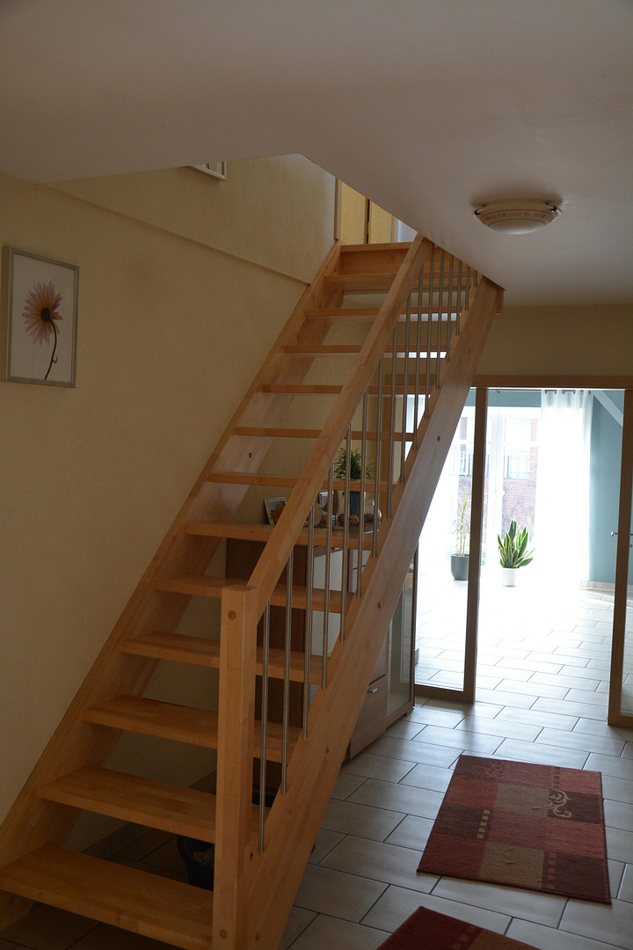
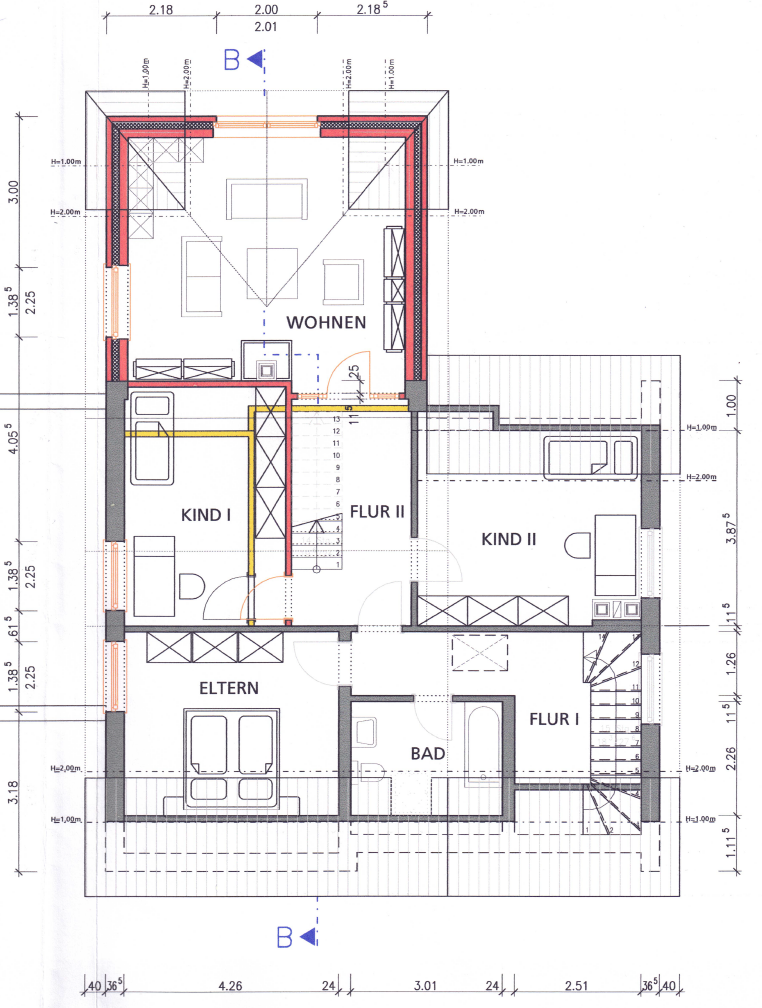
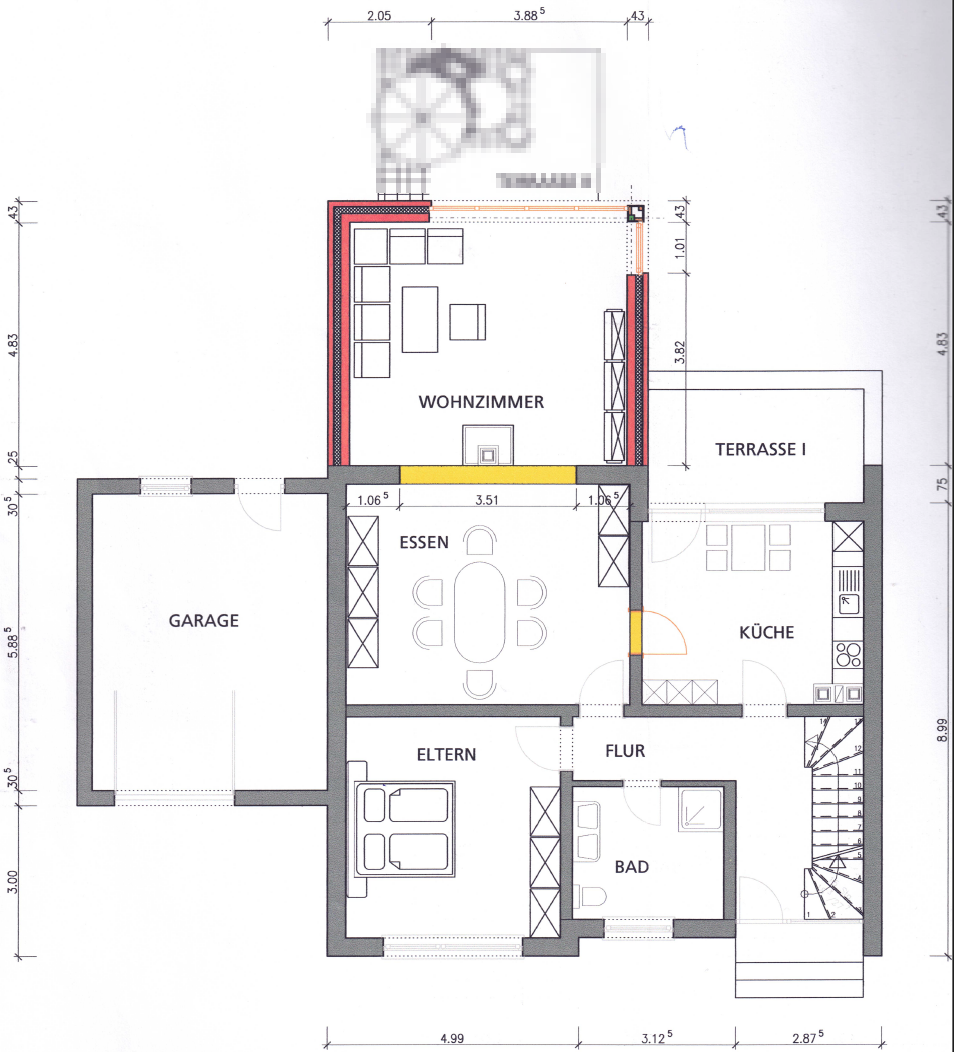
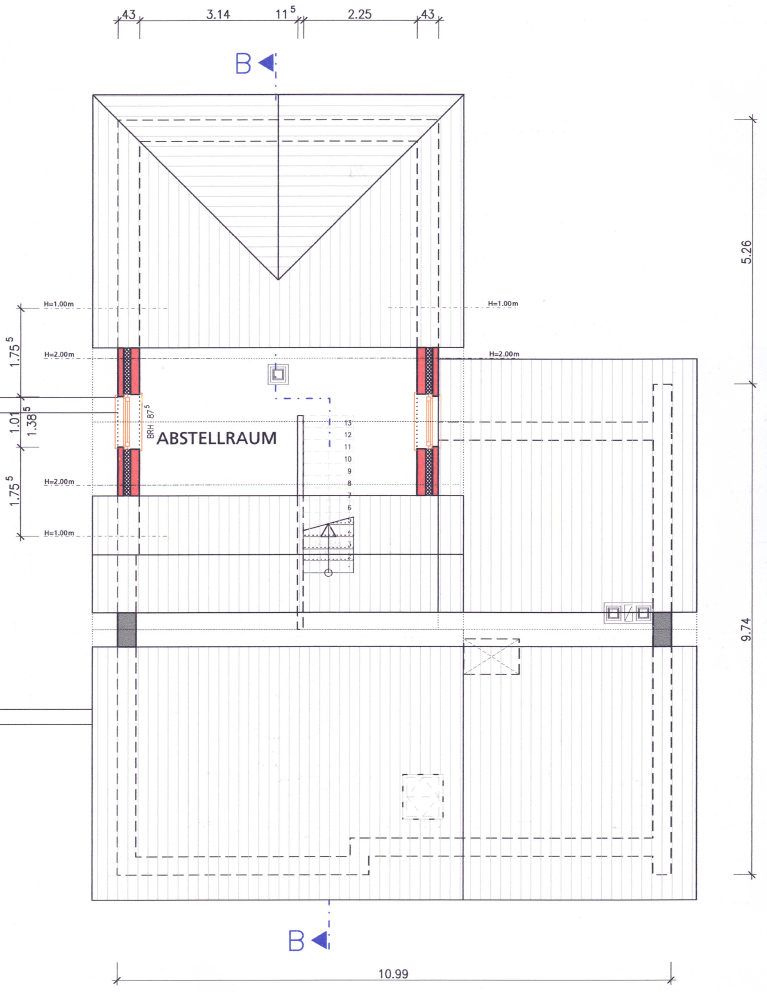
48356 Nordwalde – Nordrhein-WestfalenMove in instead of renovate: This spacious single-family home combines the charm of an established house with modern energy technology. Thanks to the heat pump, photovoltaic system with storage, and energy efficiency class A, you will benefit from the modern technology in a future-proof home. With a total of 8 rooms, a generous living and dining area, two modern bathrooms, and a large garden, this house offers exceptionally ample space for a variety of lifestyles. Whether for families with three to five children, multi-generational living, or a combination of living and home office, here you will find the space to adapt your home flexibly to your individual needs. Thanks to the layout, the house grows with the needs of its residents and offers the highest level of comfort over the long term. Located in a quiet, peripheral area of Nordwalde, this spacious and well-maintained single-family home with an extension sits on a 659 m² plot. The house offers approximately 194 m² of living space, complemented by a converted attic space of approximately 20 m² that can be used as an additional room or office. Thanks to the extensive modernization in 2006, as well as the new air-to-water heat pump installed in 2026, the property boasts energy efficiency and technical features that are up-to-date. The existing photovoltaic system with battery storage further supports a sustainable and cost-effective energy supply. A particular highlight of the outdoor area is a garden area of approximately 30 square meters, resembling a beach, which gives the garden an exceptional atmosphere.
Are you interested in this house?
|
Object Number
|
OM-439828
|
|
Object Class
|
House
|
|
Object Type
|
Single-family house
|
|
Is occupied
|
Vacant
|
|
Handover from
|
Jan. 1, 2027
|
Purchase price & additional costs
|
purchase price
|
550.000 €
|
|
Purchase additional costs
|
approx. 43,240 €
|
|
Total costs
|
approx. 593,239 €
|
Breakdown of Costs
* Costs for notary and land register were calculated based on the fee schedule for notaries. Assumed was the notarization of the purchase at the stated purchase price and a land charge in the amount of 80% of the purchase price. Further costs may be incurred due to activities such as land charge cancellation, notary escrow account, etc. Details of notary and land registry costs
Does this property fit my budget?
Estimated monthly rate: 2,204€
More accuracy in a few seconds:
By providing some basic information, the estimated monthly rate is calculated individually for you. For this and for all other real estate offers on ohne-makler.net
Details
|
Condition
|
Rehabilitated
|
|
Number of floors
|
3
|
|
Usable area
|
122.5 m²
|
|
Bathrooms (number)
|
2
|
|
Bedrooms (number)
|
5
|
|
Number of garages
|
1
|
|
Number of parking lots
|
1
|
|
Flooring
|
Parquet, Laminate, Tiles
|
|
Heating
|
Central heating
|
|
Year of construction
|
1975
|
|
Equipment
|
Terrace, Garden, Basement, Full bath, Shower bath, Fitted kitchen, Fireplace
|
|
Infrastructure
|
Pharmacy, Grocery discount, General practitioner, Kindergarten, Primary school, Comprehensive school, Public transport
|
Information on equipment
The property has been extensively modernized over the years and is in excellent condition. Energy & Technology:
• Air-to-water heat pump (installation planned for 2026)
• Photovoltaic system with 10.5 kWp (installed in 2023)
• Battery storage system 10 kW (installed in 2023)
• Energy performance certificate: 42.7 kWh/m²a
• Fiber optic connection (FTTH - Fiber To The Home / direct connection to the house)
Modernizations:
2003:
• Conversion to gas heating system
2006: Extensive modernization and extension:
• Roof replacement with improved insulation
• New, energy-efficient windows
• Modernization of pipes (water, electricity, sewage)
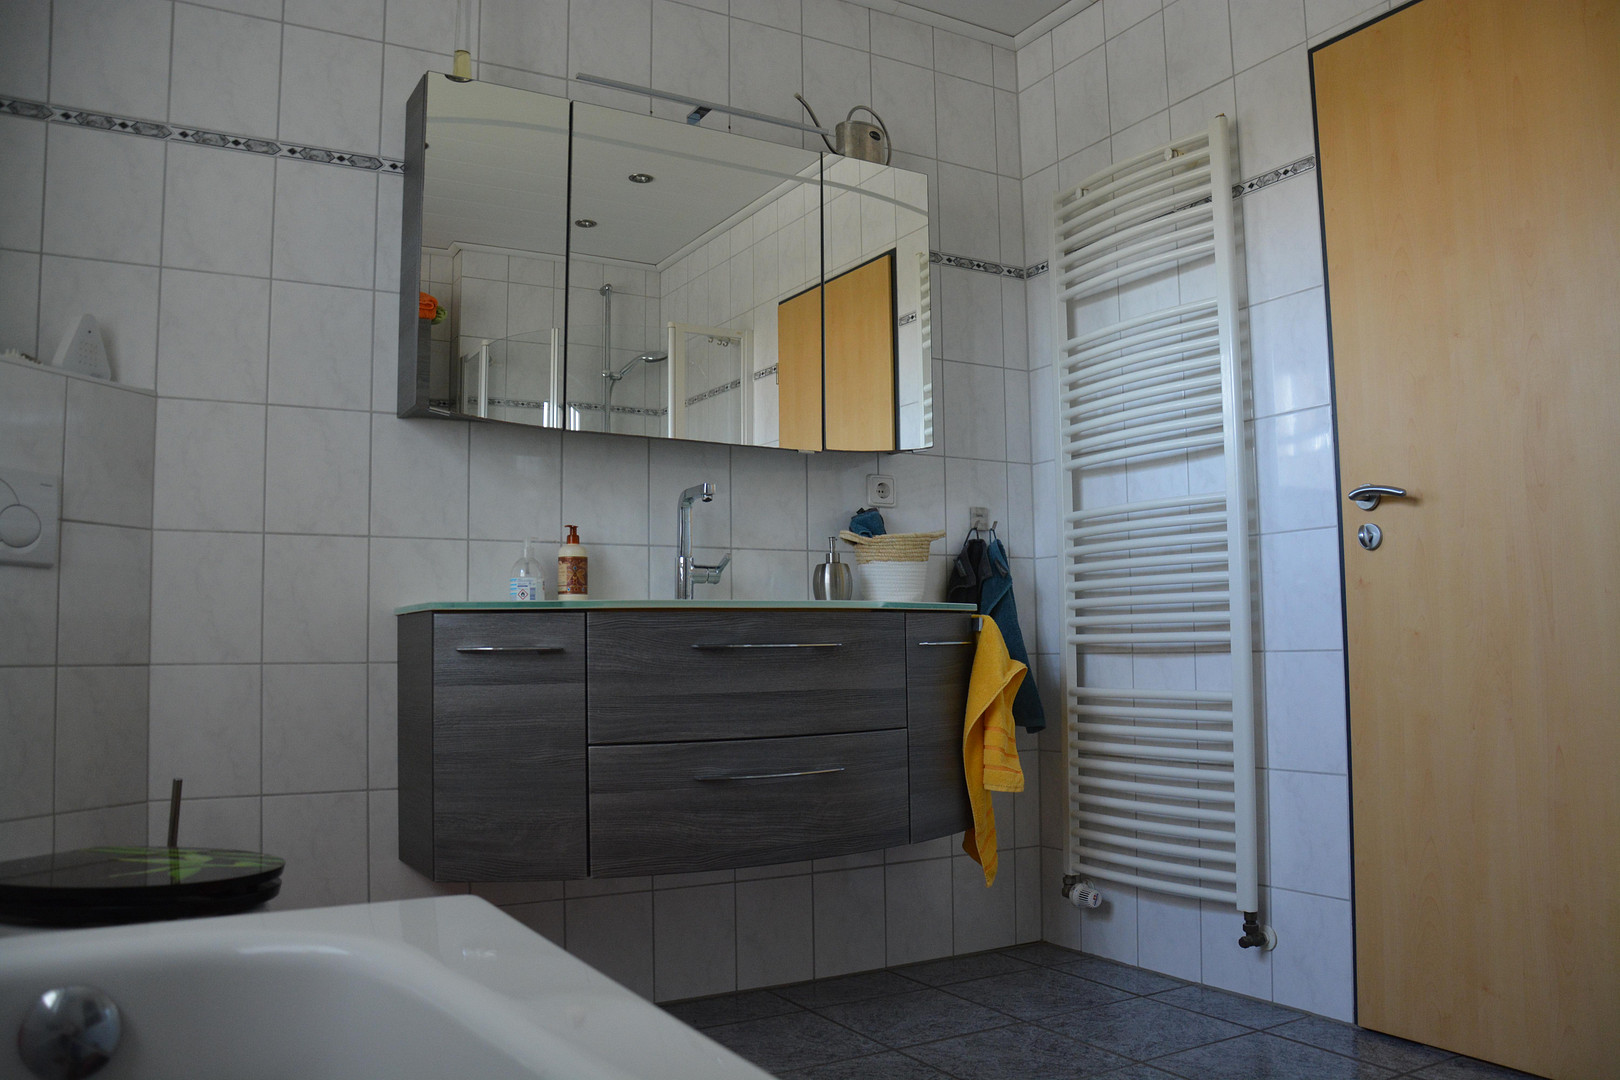
• Modernization of bathrooms
• Modernization of ceilings and floors
2024:
• Installation of a high-quality stove from the brand Hark
• Enhancement of the living area through the installation of a glass door and a glass sliding door
2026:
• Modernization of the heating system with the installation of an air-to-water heat pump
Interior Features:
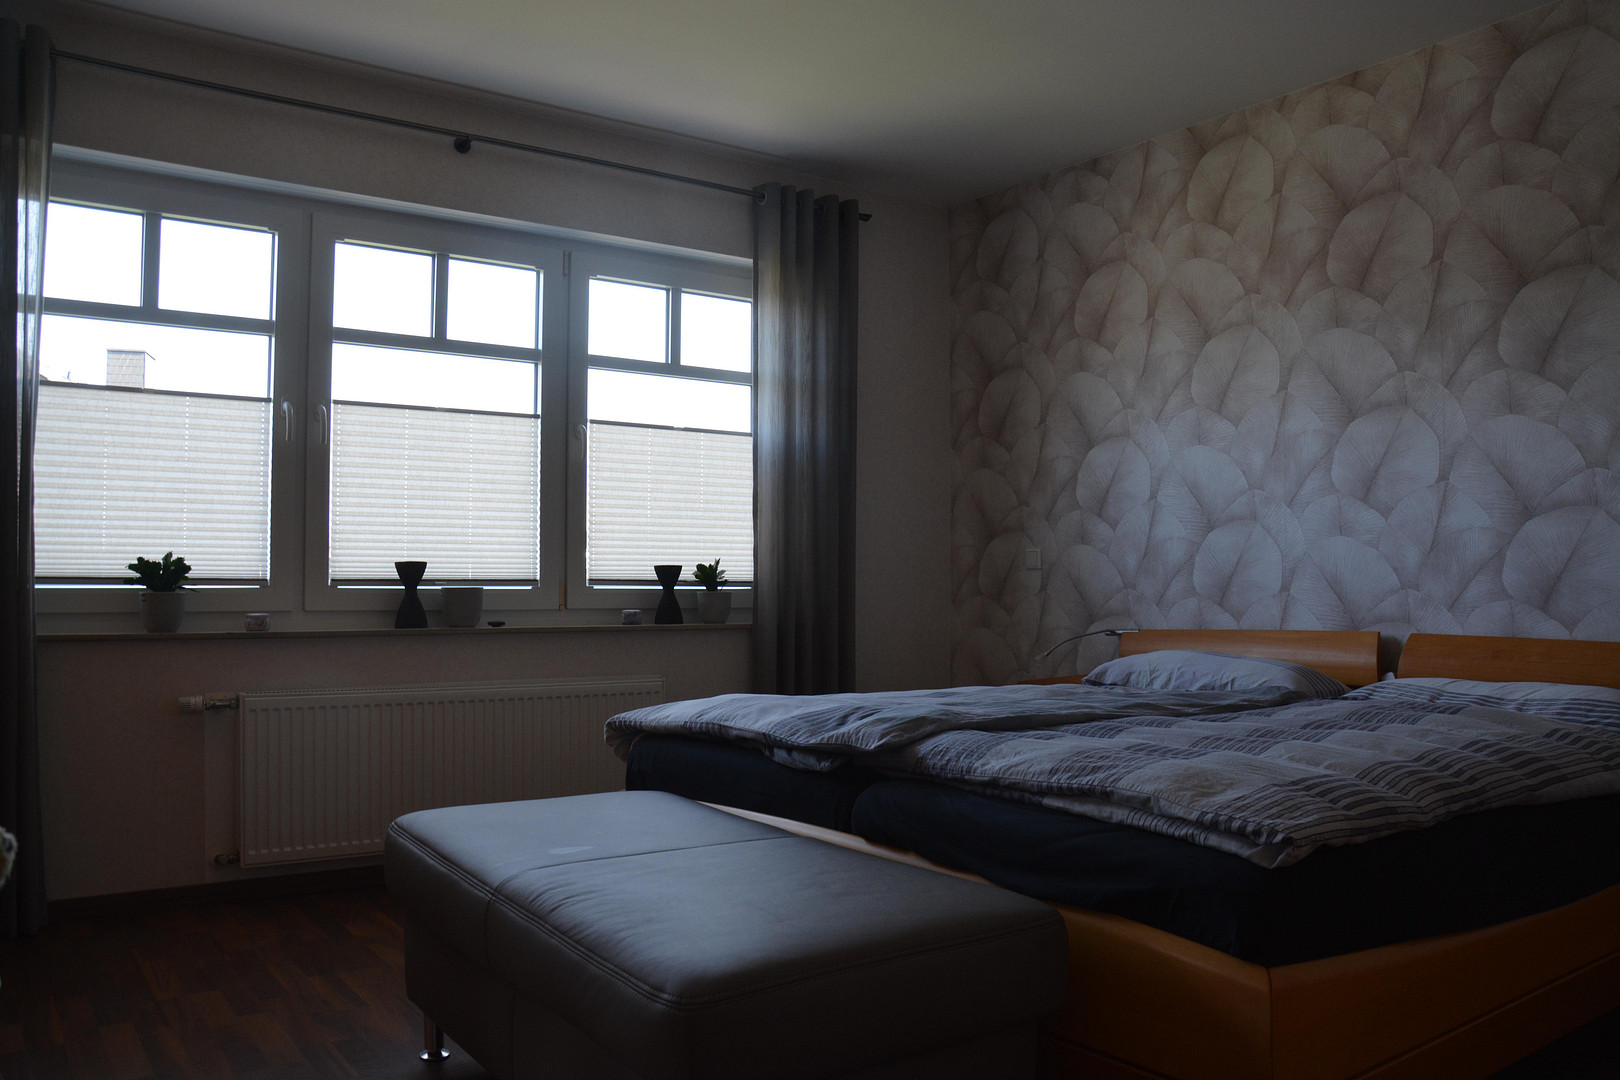
• Parquet flooring in the bedrooms
• Tiled floors in the other areas
• Spacious living and dining area
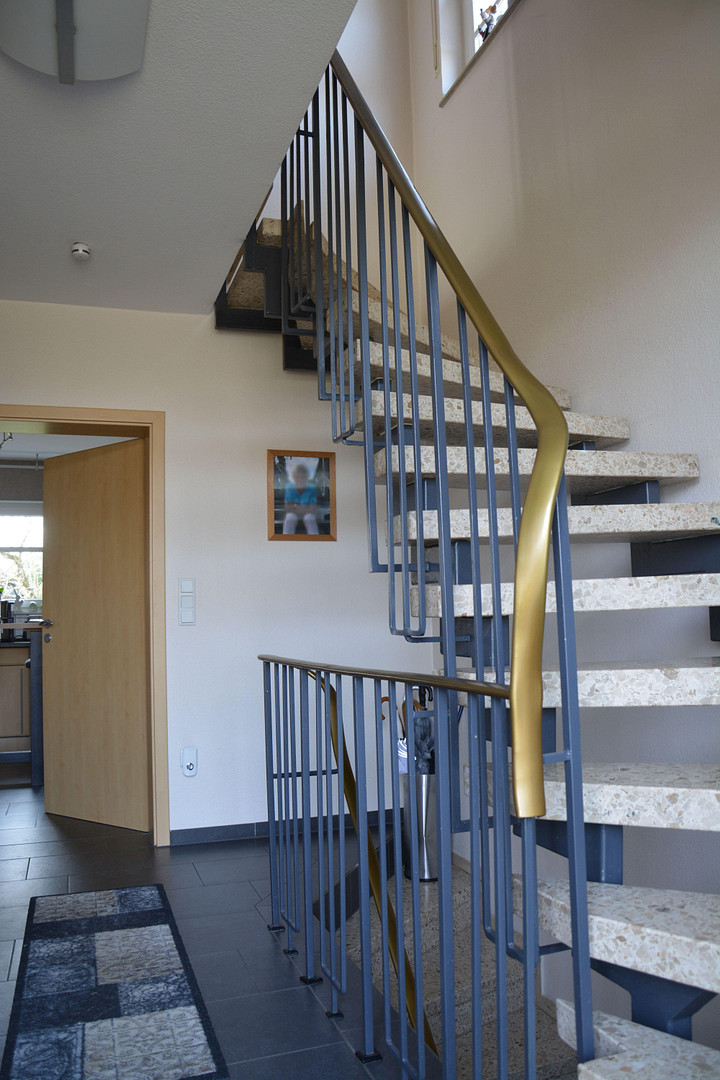
• Two modern bathrooms, each with underfloor heating
• Optional fitted kitchen
Other Features:
• Stove
• Terrace
• Full basement in the original building
• Large attic with a converted room
Location
The property is located in a quiet residential area of Nordwalde, a town with approximately 10,000 residents.
The town is characterized by its family-friendly, safe, and village-like atmosphere.
Infrastructure:
Available locally:
• Two primary schools
• A combined school (offering both primary and secondary education)
• Daycare centers
• Various shopping facilities
• Public children's playgrounds
• Restaurants
• An active community association
Transportation:
• A train station in town
• Bus connections
• The highway is approximately 15 km away.
The nearby university and regional city of
Münster is approximately 25 km away.
Surroundings:
The property is located in a quiet, peripheral area.
Extensive agricultural fields, meadows, and forests are located nearby, offering a high quality of life.
Location Check
Energy
|
Energy efficiency class
|
A
|
|
Energy certificate type
|
Demand certificate
|
|
Main energy source
|
Air/water heat
|
|
Final energy demand
|
42.70 kWh/(m²a)
|
Miscellaneous
The house has been in the same family's ownership since it was built and has always been well-maintained and continuously modernized.
Viewings are possible almost at any time, by prior arrangement.
Broker inquiries not welcome! According to § 7 UWG, unsolicited contact by brokers without the express consent of the recipient is prohibited!
Topic portals
Send a message directly to the seller
Questions about this house? Show interest or arrange a viewing appointment?
Click here to send a message to the provider:

Diese Seite wurde ausgedruckt von:
https://www.ohne-makler.net/en/property/439828/