
This page was printed from:
https://www.ohne-makler.net/en/property/439631/
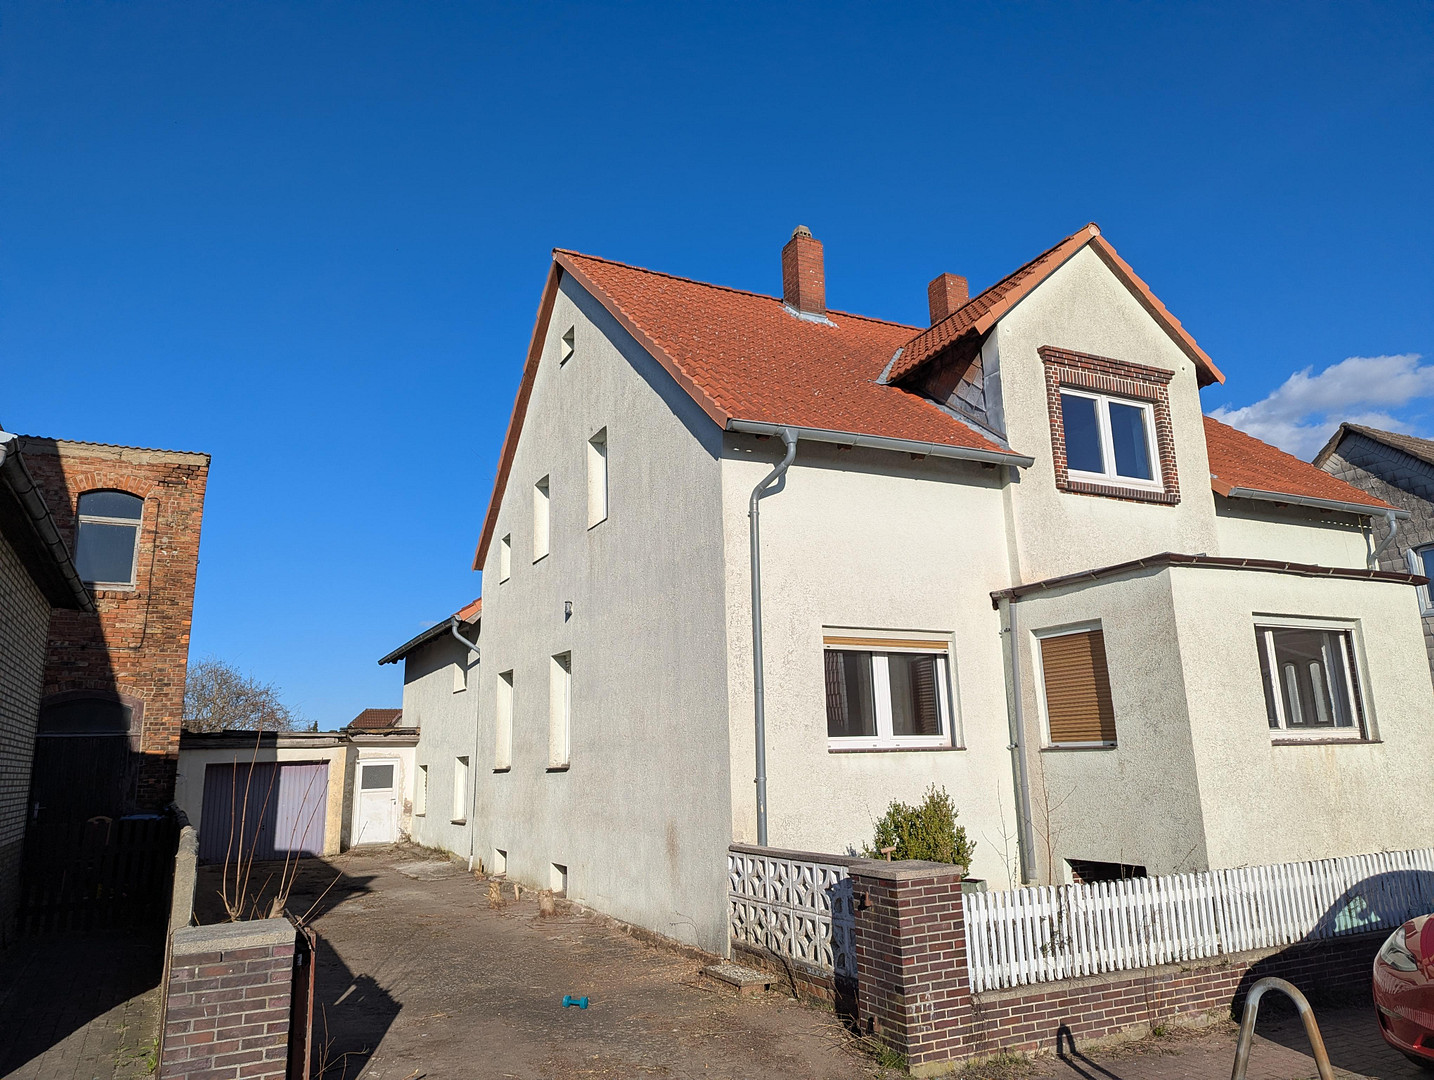
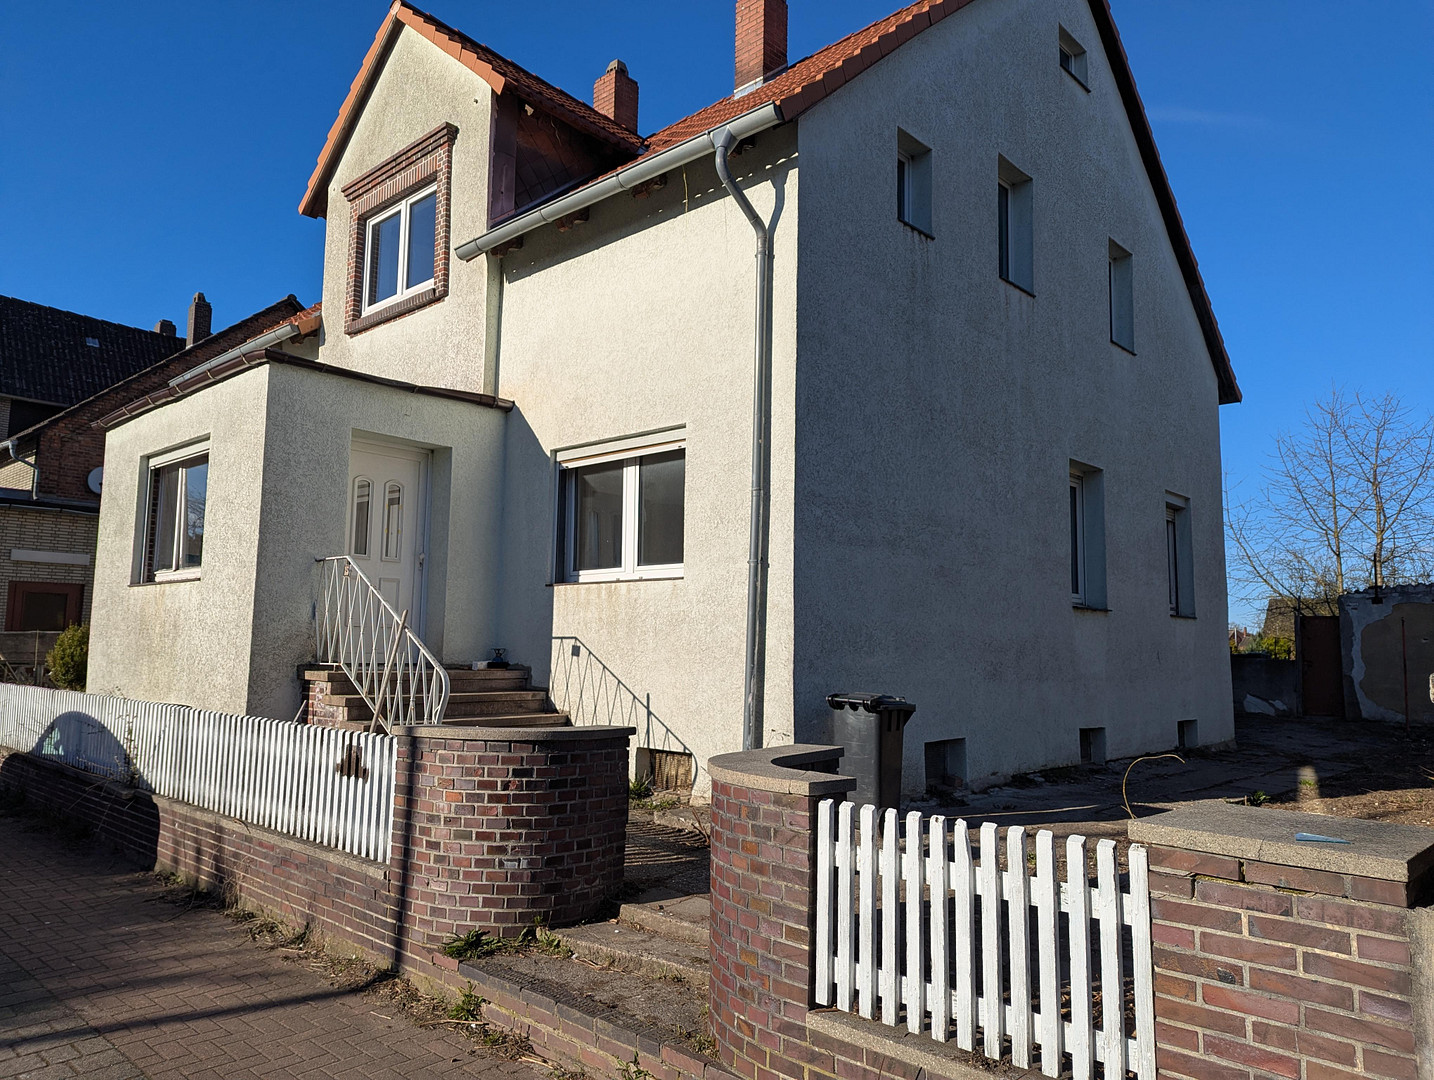
Spacious property with potential for renovation, including a separate apartment – offering great opportunities for families or multi-family dwellings.
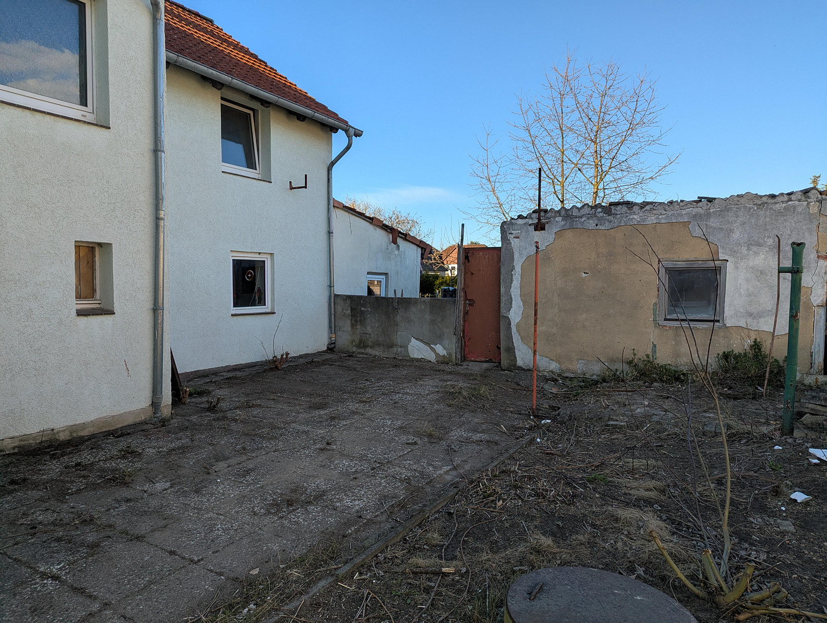
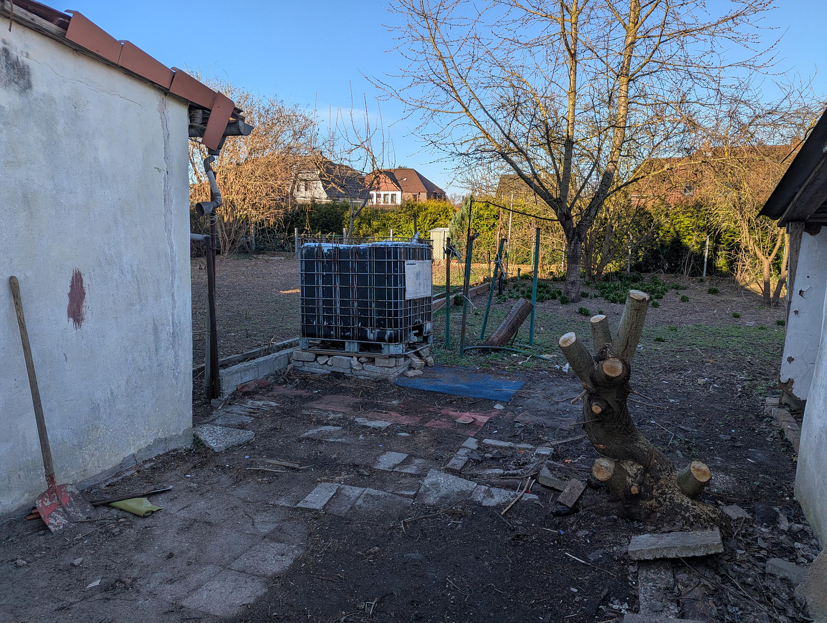
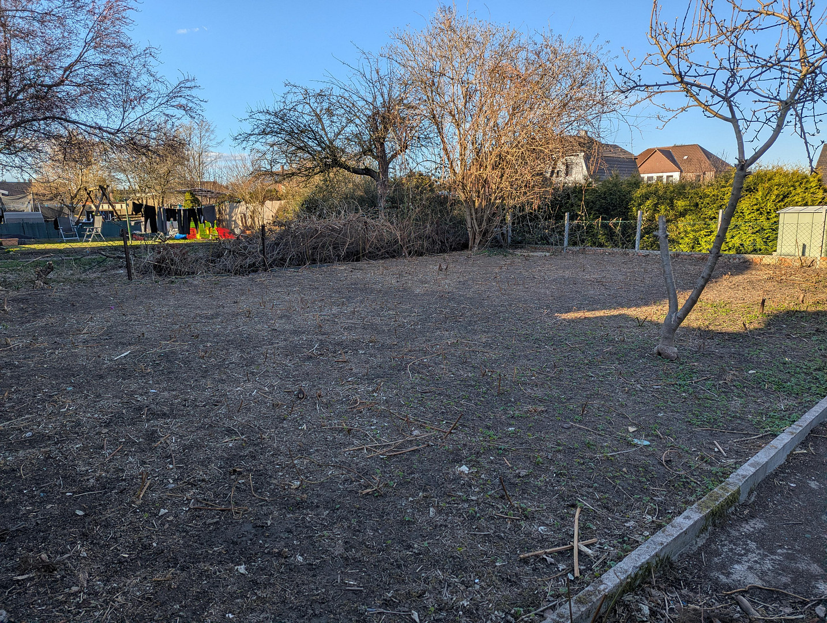
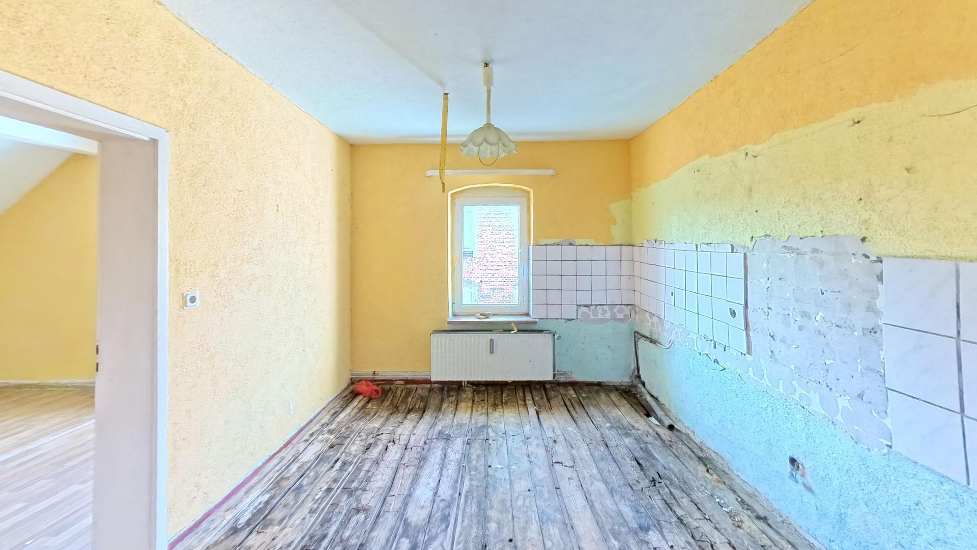
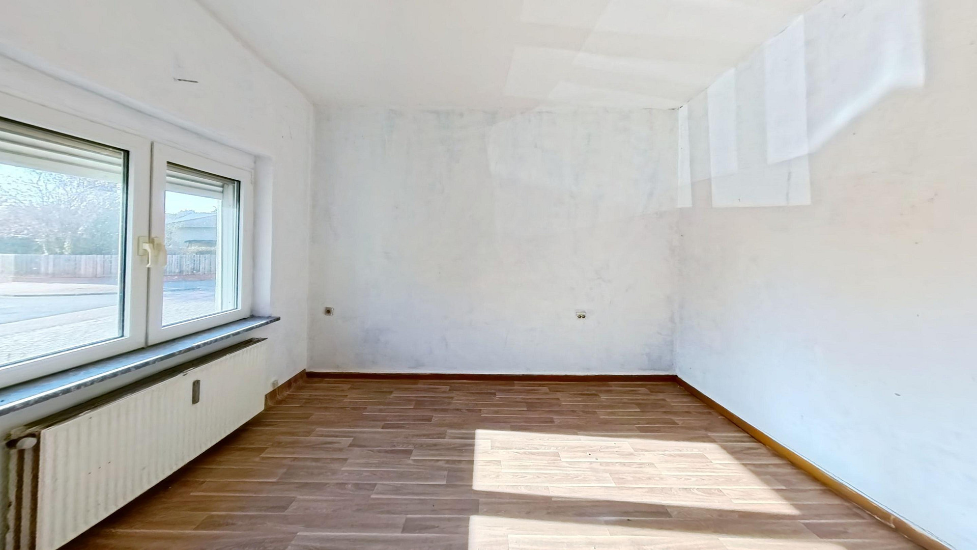
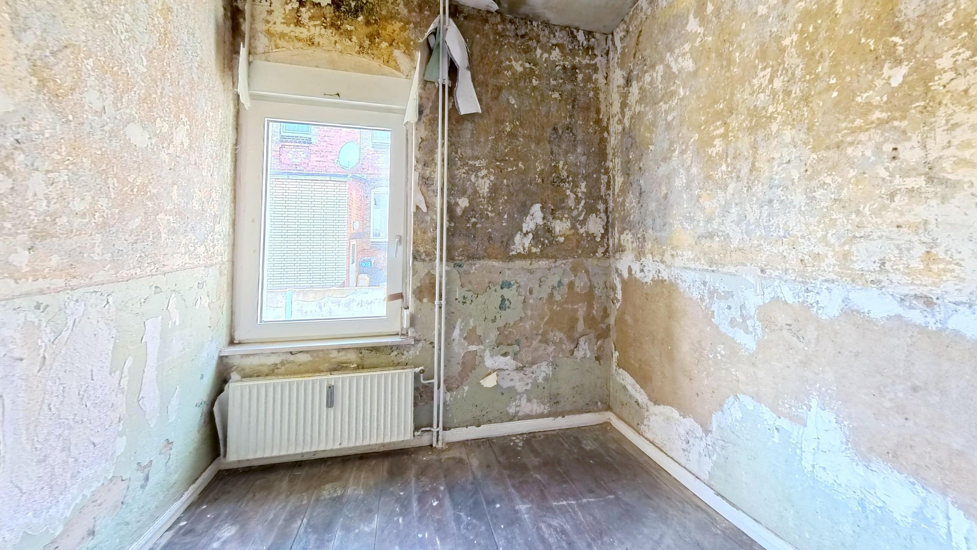
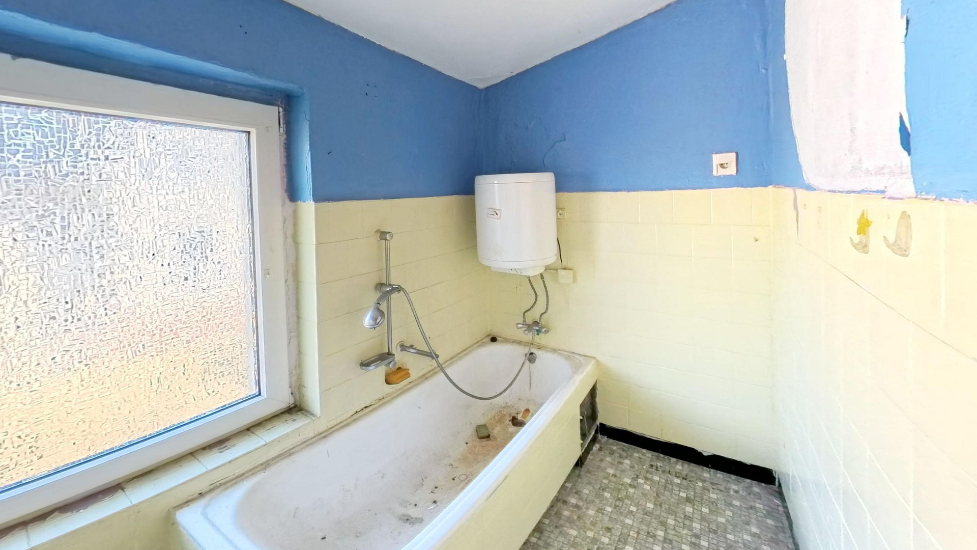
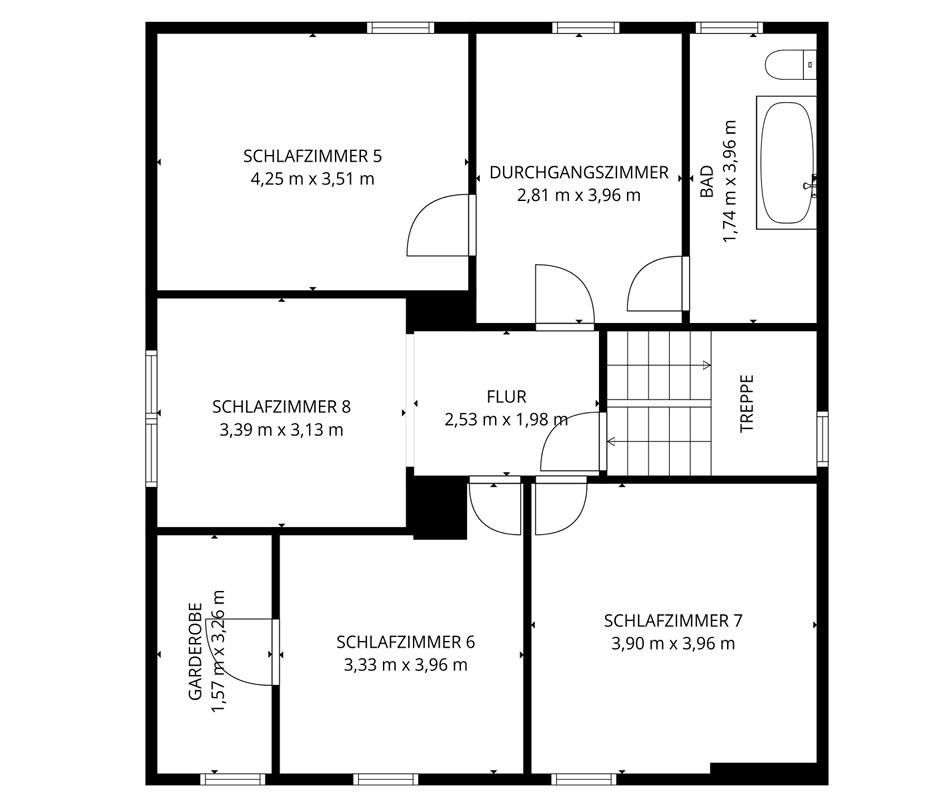
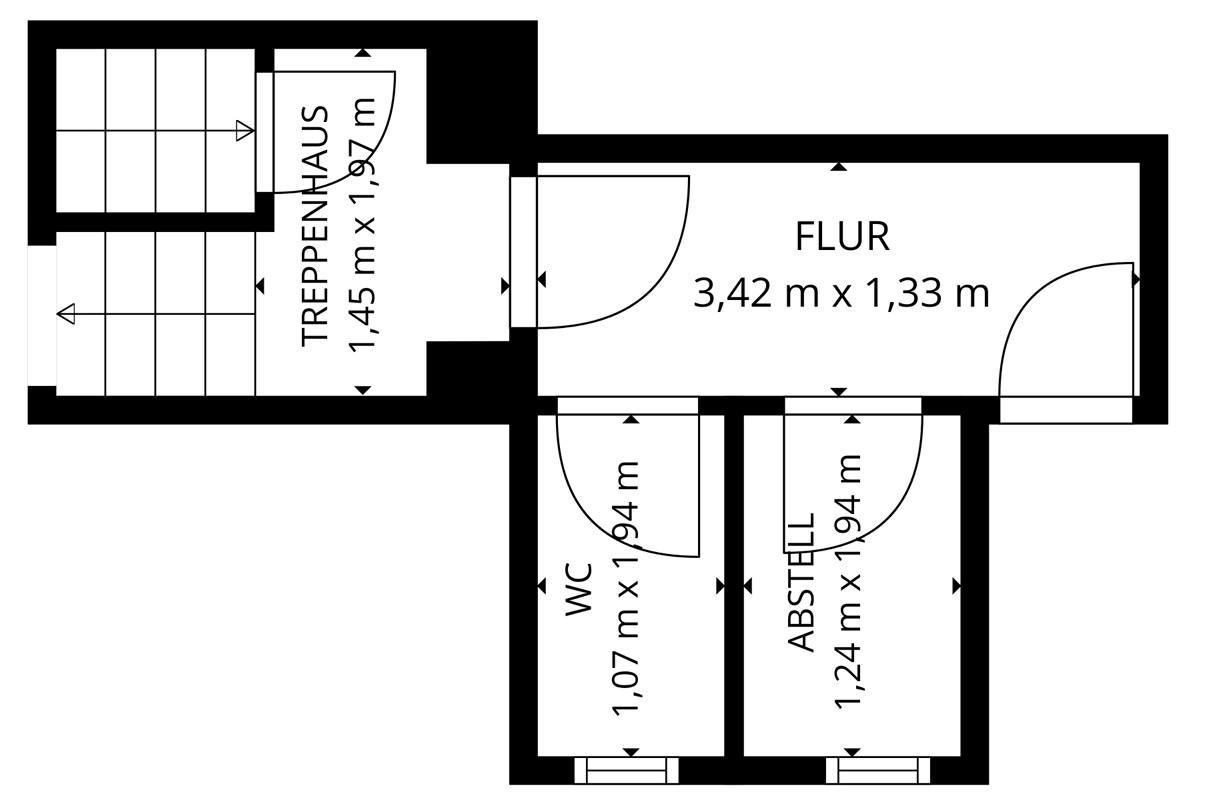
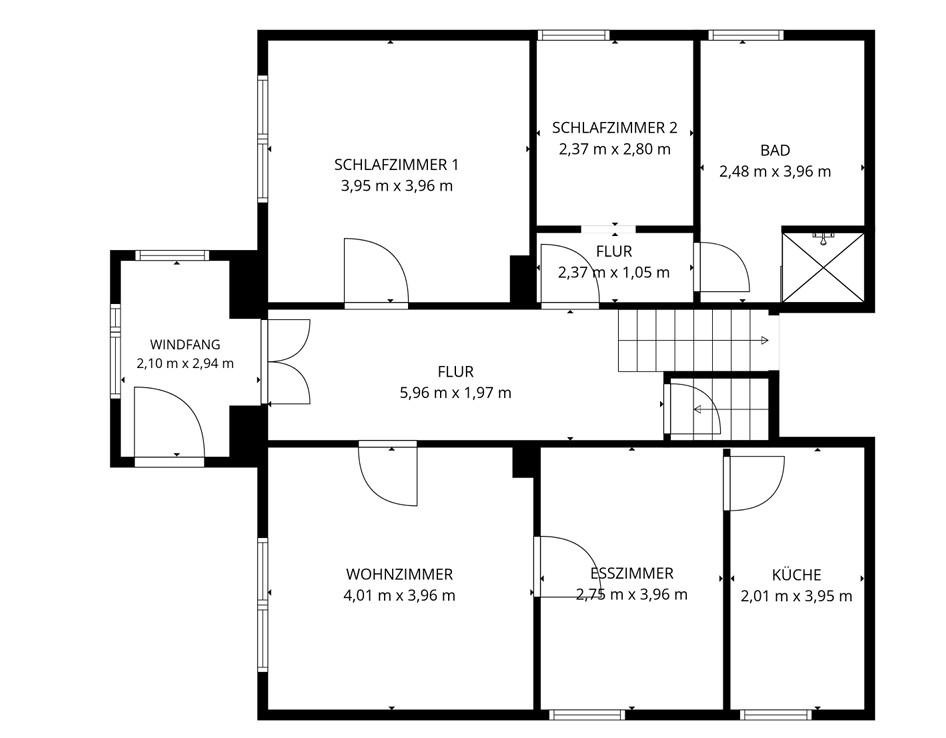
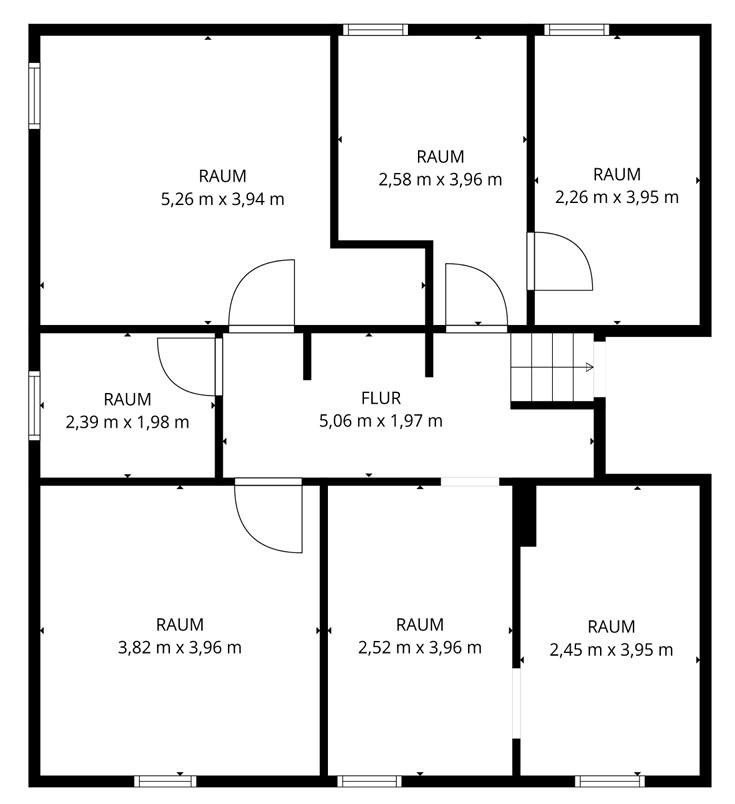
Frehenbergstraße 15, 31241 Ilsede (Groß Ilsede) – NiedersachsenThis spacious property in Ilsede-Ölsburg offers an exceptional amount of space for individual living and usage concepts, with approximately 280 square meters of living space, a separate apartment, and a plot of land of approximately 800 square meters. The house is suitable for a large family, multi-generational living, combining personal use with rental income, and especially for buyers and investors who wish to further develop the existing space into a multi-family housing concept. Currently, there is a separate apartment of approximately 70 square meters. The numerous rooms, several bathrooms, and the existing layout allow for different living areas within the house. The layout currently provides good conditions for developing several self-contained living areas. The specific building regulations and the technical feasibility of adding further living units must be assessed by the buyer as part of their individual concept. Of particular note are the generous room sizes, the pleasant ceiling heights, and the overall solid structure of the building. The plot also offers space for a garden, recreation, and individual design. At the same time, it's clear that this is not a move-in ready house in the short term. The interior requires extensive renovation. In particular, work is needed on the bathrooms, walls, and floors, as well as the interior finishes, and likely on significant portions of the building's technical systems. Furthermore, due to a previous water damage, a wooden ceiling needs to be replaced. The precise scope of the necessary work should be professionally assessed as part of the renovation planning. Based on current assessments, the roof and facade are in relatively good condition compared to the interior. This gives buyers the opportunity to create a large family home, a multigenerational home, or a multi-family home according to their own preferences, starting from a solid structural foundation.
Are you interested in this house?
|
Object Number
|
OM-439631
|
|
Object Class
|
House
|
|
Object Type
|
Single-family house
|
|
Is occupied
|
Vacant
|
|
Handover from
|
Immediately
|
Purchase price & additional costs
|
purchase price
|
199.000 €
|
|
Purchase additional costs
|
approx. 12,990 €
|
|
Total costs
|
approx. 211,989 €
|
Breakdown of Costs
* Costs for notary and land register were calculated based on the fee schedule for notaries. Assumed was the notarization of the purchase at the stated purchase price and a land charge in the amount of 80% of the purchase price. Further costs may be incurred due to activities such as land charge cancellation, notary escrow account, etc. Details of notary and land registry costs
Does this property fit my budget?
Estimated monthly rate: 869€
More accuracy in a few seconds:
By providing some basic information, the estimated monthly rate is calculated individually for you. For this and for all other real estate offers on ohne-makler.net
Details
|
Condition
|
In need of renovation
|
|
Number of floors
|
2
|
|
Bathrooms (number)
|
4
|
|
Bedrooms (number)
|
8
|
|
Number of garages
|
1
|
|
Number of parking lots
|
2
|
|
Heating
|
Central heating
|
|
Year of construction
|
1953
|
|
Equipment
|
Terrace, Garden, Basement
|
|
Infrastructure
|
Pharmacy, Grocery discount, General practitioner, Kindergarten, Primary school, Secondary school, Middle school, High school, Comprehensive school, Public transport
|
Information on equipment
- Approximately 280 m² of living space
- Approximately 800 m² of land area
- Separate guest apartment with approximately 70 m²
- Numerous rooms and flexible living areas
- Potential for a multi-family or multi-generational concept
- Several bathrooms
- Spacious rooms and pleasant ceiling heights
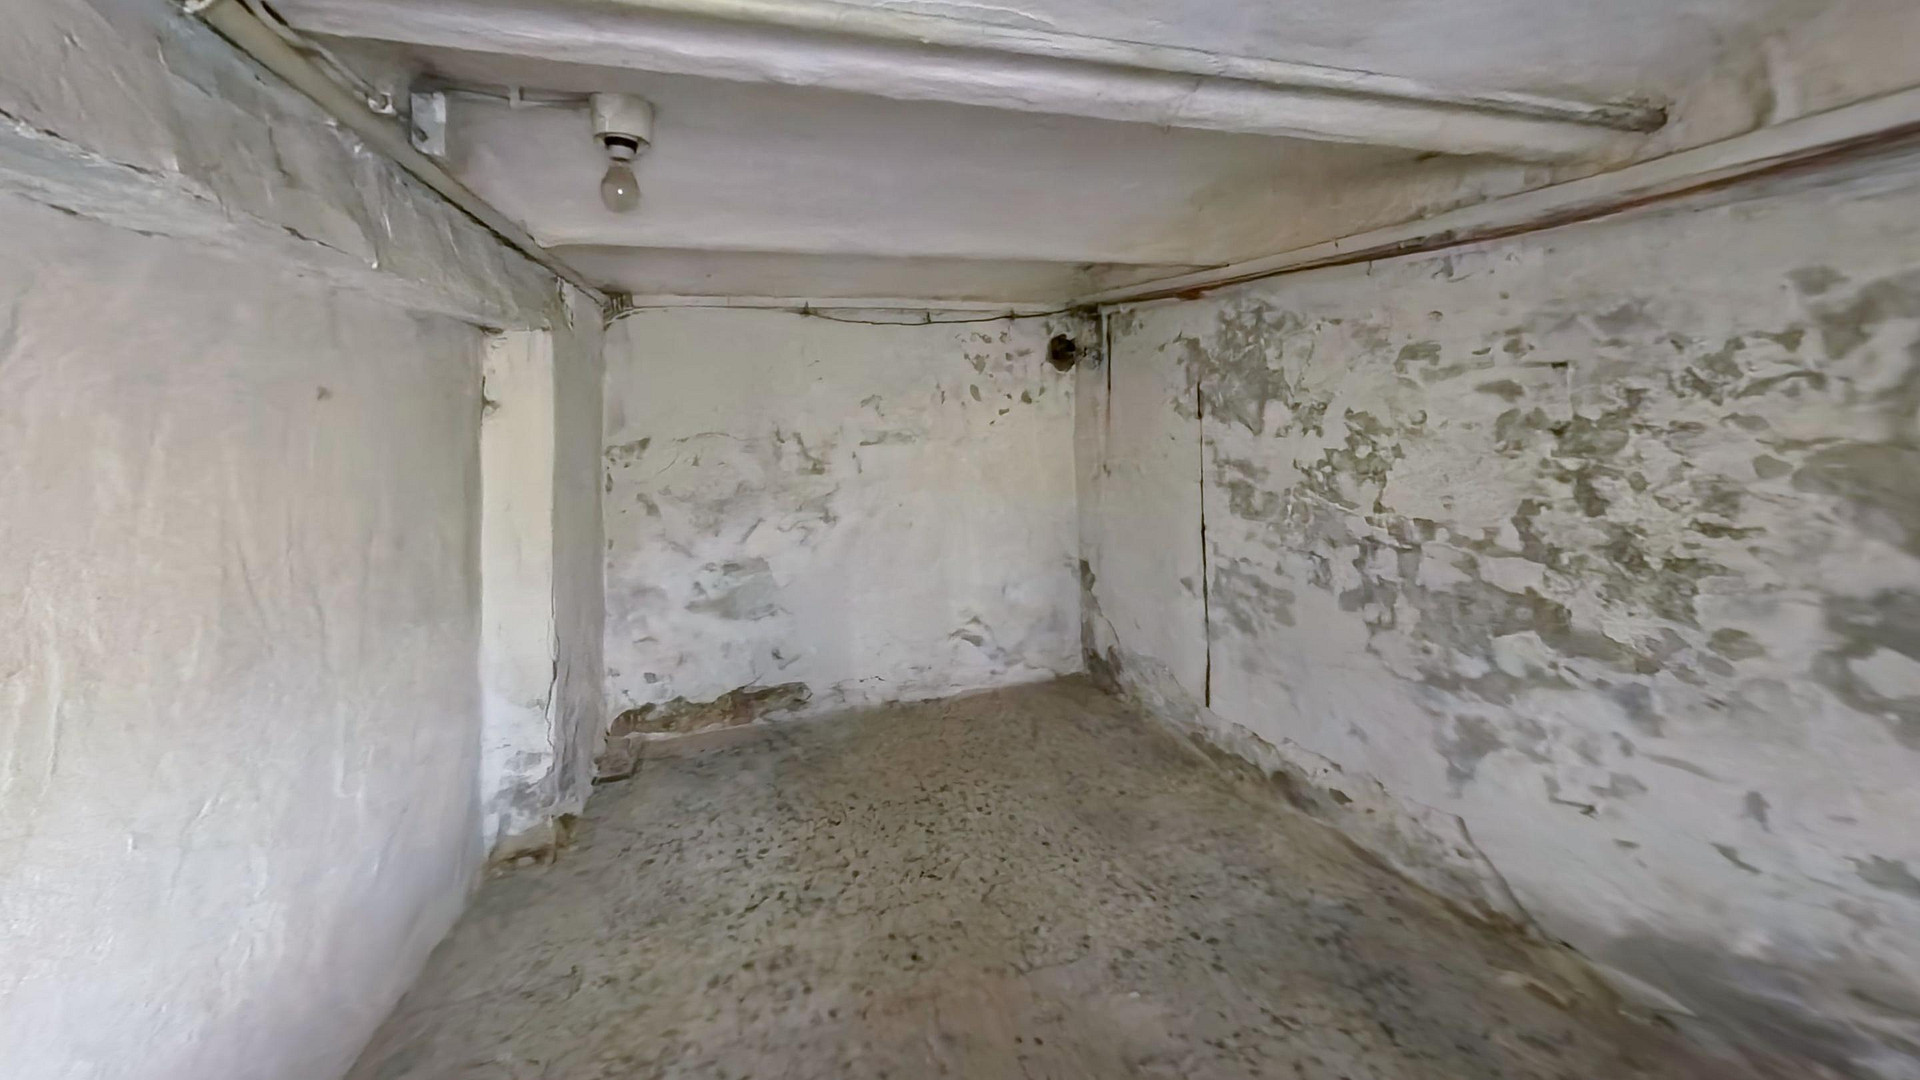
- Partially basement with additional usable space
- Garage and additional parking spaces available
- Roof and facade are in good condition, according to current assessment
- The interior requires extensive renovation or refurbishment
- Renovation work needed on a wooden ceiling due to a previous water damage
- Available immediately
Note on condition: The property is being sold in its current condition. Significant investment is required in the interior, particularly for interior finishes, bathrooms, surfaces, and technical installations. Buyers should plan for an adequate renovation budget.
Location
The property is located in the Ölsburg district of Ilsede, in a quiet and established residential area. The surrounding area is predominantly characterized by single-family and two-family homes, offering a pleasant living environment for families, multi-generational households, and long-term investors.
Shopping facilities for daily needs, schools, kindergartens, and medical services are located in Ilsede and the surrounding area. There is access to public transportation.
The cities of Peine, Salzgitter, and Braunschweig are easily accessible by car and offer additional shopping, leisure, and employment opportunities.
The location combines peaceful living with convenient access to the surrounding cities. Due to the living space, plot size, and potential for subdivision, the property is of interest to both owner-occupiers and investors with development and rental plans.
Location Check
Energy
|
Main energy source
|
Gas
|
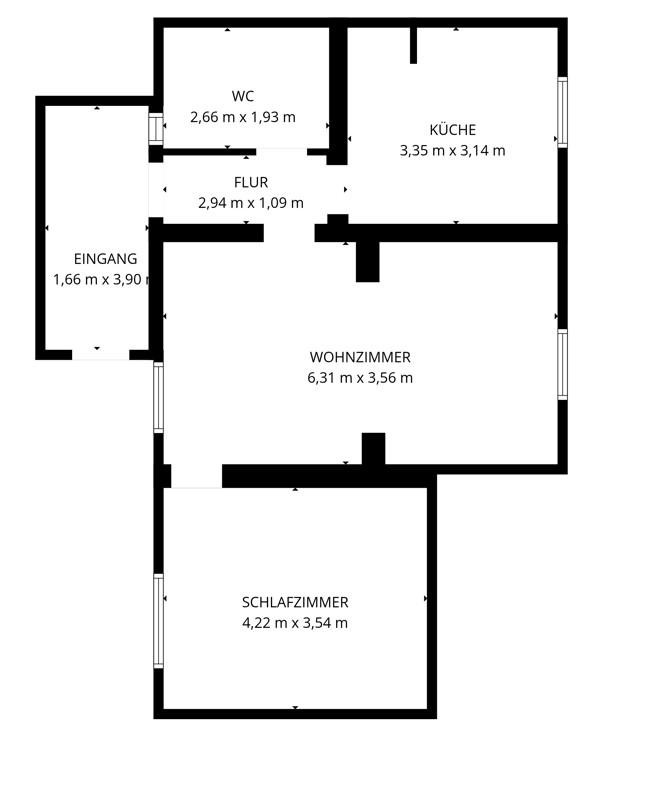
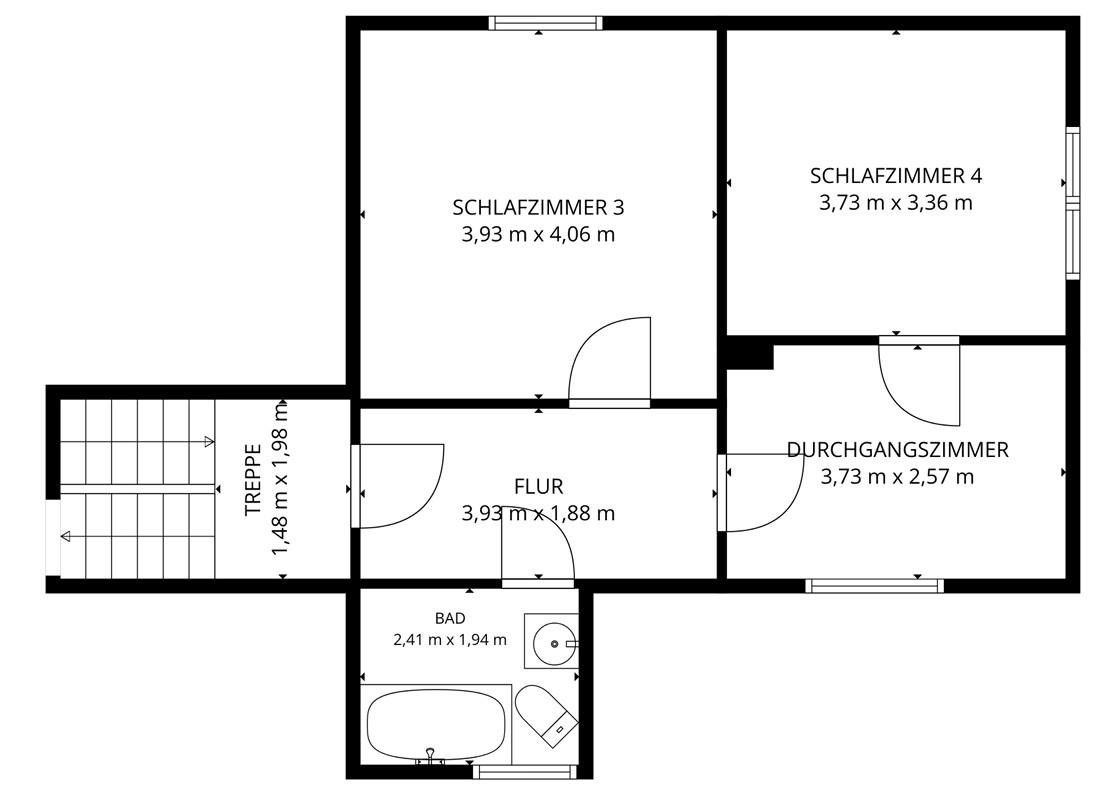
 Wohnflächenberechnung
Miscellaneous
The property is being sold directly by the private owner, without any commission fees.
This property is ideal for buyers who can realistically assess the necessary renovation work and are looking to create a unique family home, a multi-generational residence, or a multi-family dwelling.
The possibility of further dividing the property into additional, self-contained living units is generally feasible. However, the specific building regulations, potential parking requirements, and technical feasibility must be independently verified by the buyer and, if necessary, coordinated with the relevant authorities.
Viewings are by appointment only. Further documentation can be provided to serious buyers.
All information is based on the available documents and current knowledge. Errors and changes are subject to possibility.
Broker inquiries not welcome! According to § 7 UWG, unsolicited contact by brokers without the express consent of the recipient is prohibited!
Topic portals
Send a message directly to the seller
Questions about this house? Show interest or arrange a viewing appointment?
Click here to send a message to the provider:
Offer from: Gerrit Peek

Diese Seite wurde ausgedruckt von:
https://www.ohne-makler.net/en/property/439631/