
This page was printed from:
https://www.ohne-makler.net/en/property/439536/
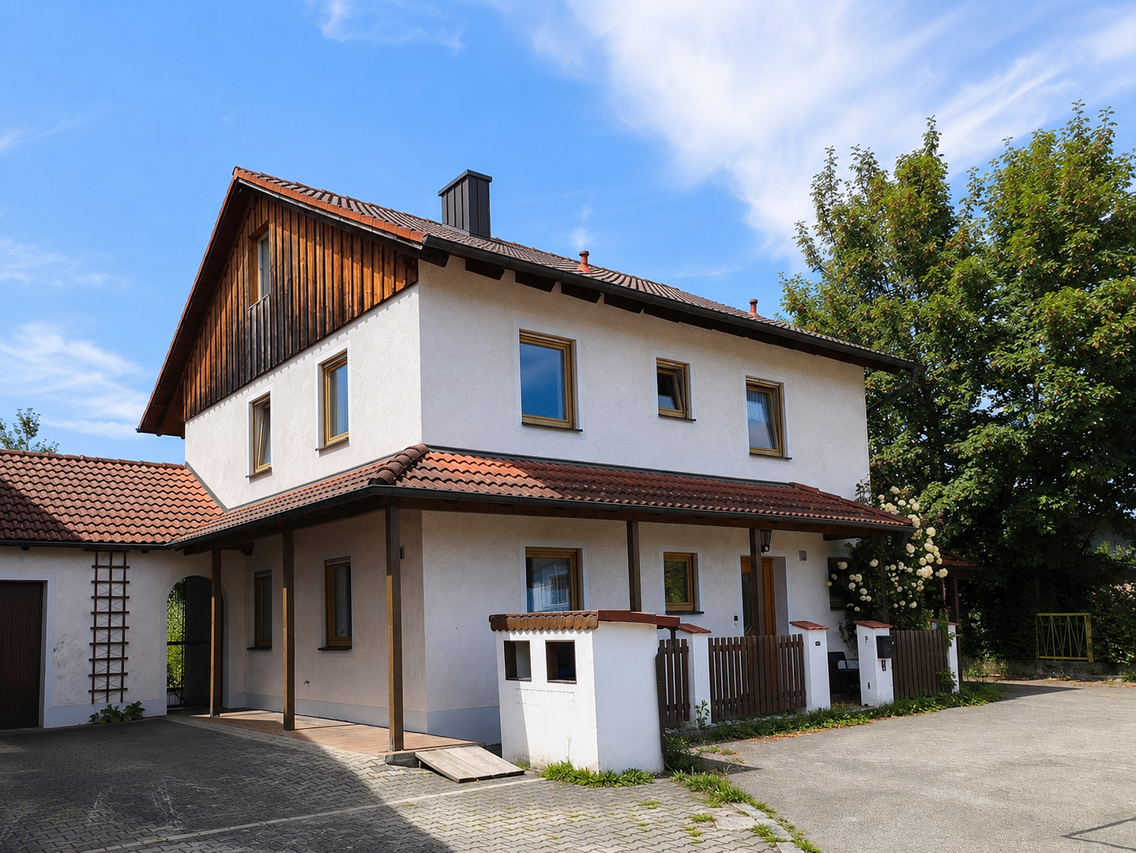
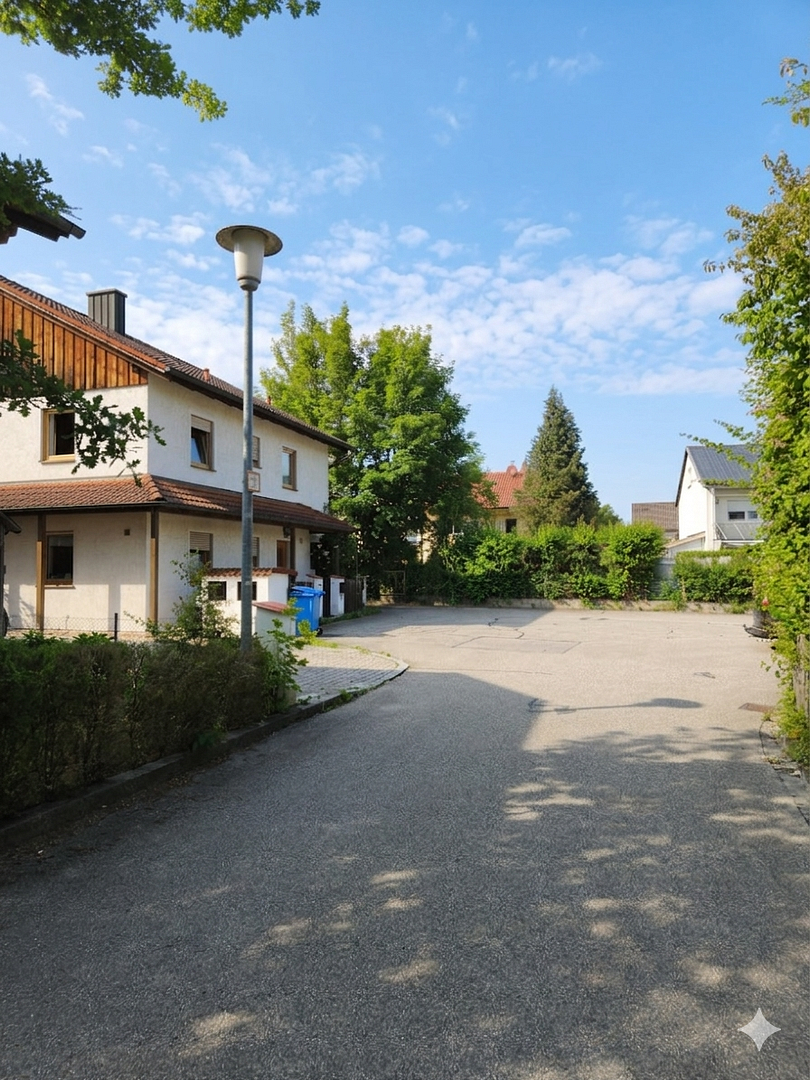


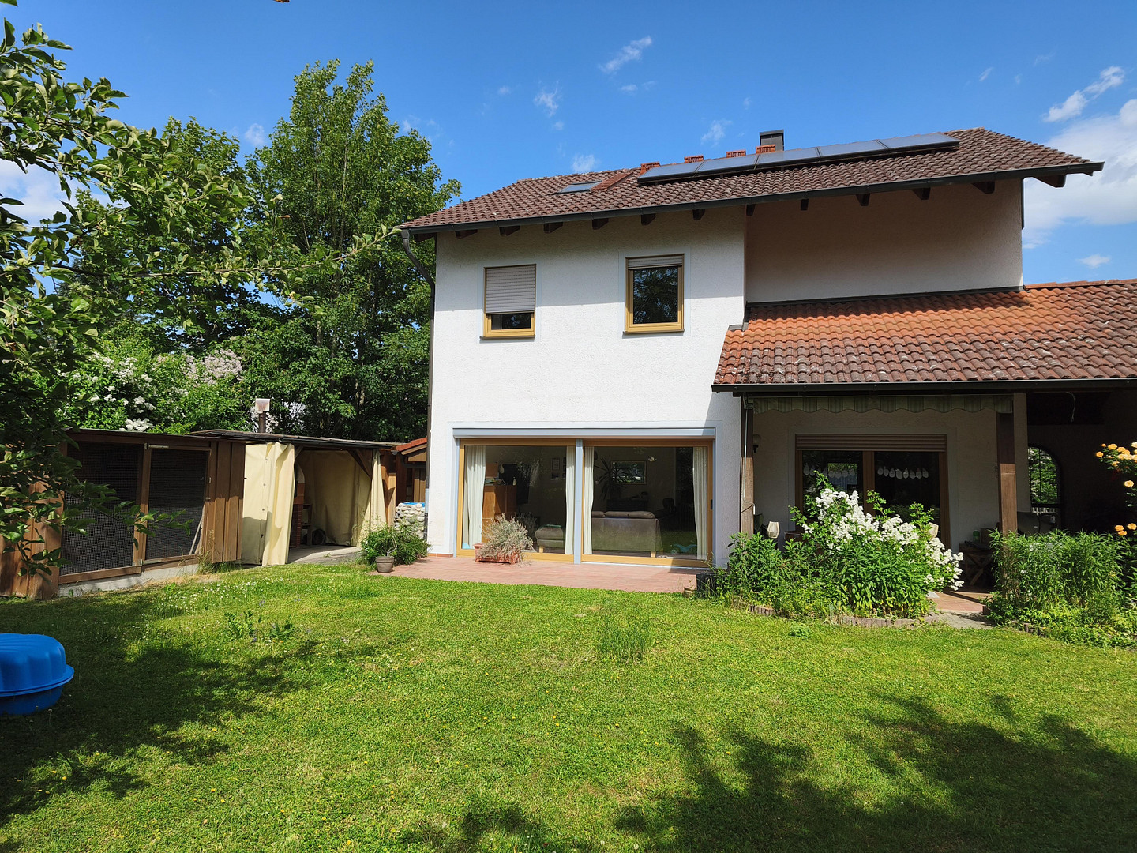
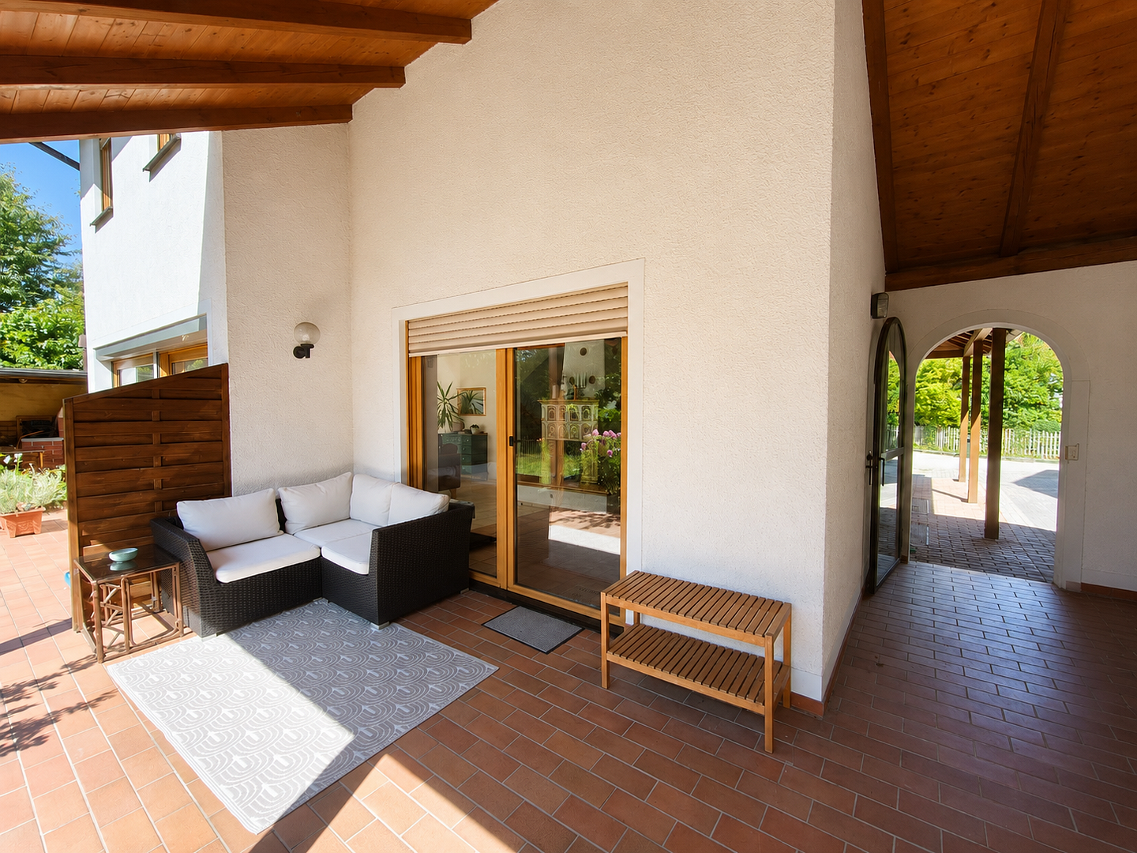


Commission-free - Detached single-family house with a large garden, located near the town square and the Innauen area.
84453 Mühldorf am Inn (Mühldorf a. Inn) – BayernLocated in a prime, quiet cul-de-sac with a large turnaround area, this solid, single-family home, built in 1993, awaits you. Situated on a 670 m² plot in Mühldorf-Süd, this property combines the best of both worlds: a very private living environment while still being close to the historic town square, the relaxing Innauen area, and a wide range of local amenities – all within a few minutes' walk. The house impresses with its well-thought-out layout and features designed for durability. Throughout the entire ground floor, easy-to-maintain tiles combined with underfloor heating provide a pleasant warmth. The heart of the living area is a brick tiled stove, which creates a particularly cozy atmosphere on cold days. On the upper floor, you'll find the private bedrooms and the family bathroom. The flooring on this level is practical and easy to maintain, with cork and tiles. A real added value is the converted attic: with its own small bathroom, it is ideal as a guest area, home office, or a retreat for older children. In the fully basemented lower level, you'll find the home's technical systems, ample storage space, a large laundry room, and space for hobbies. A garage and an attached carport are available for your vehicles. The house is energy-efficient thanks to a buffer storage system with a capacity of approximately 1,000 liters and solar thermal energy on the roof, which significantly complements the existing combination of gas and wood heating. The outdoor area is a small paradise for those who enjoy life and self-sufficiency. A particular highlight is the unusually large and idyllically enclosed garden, which offers many extras. In addition to many practical features, such as a separate root cellar, several large fruit trees, a greenhouse, and a bricked-in small animal enclosure, it is also designed to ensure privacy. The focal point for convivial evenings is the covered terrace with a generous seating area, which is enhanced by a special feature: a private, brick-built pizza and bread oven. The property is currently occupied by the owners and will be available from April 1st, 2027.
Are you interested in this house?
|
Object Number
|
OM-439536
|
|
Object Class
|
House
|
|
Object Type
|
Single-family house
|
|
Is occupied
|
Vacant
|
|
Handover from
|
April 1, 2027
|
Purchase price & additional costs
|
purchase price
|
720.000 €
|
|
Purchase additional costs
|
approx. 34,367 €
|
|
Total costs
|
approx. 754,366 €
|
Breakdown of Costs
* Costs for notary and land register were calculated based on the fee schedule for notaries. Assumed was the notarization of the purchase at the stated purchase price and a land charge in the amount of 80% of the purchase price. Further costs may be incurred due to activities such as land charge cancellation, notary escrow account, etc. Details of notary and land registry costs
Does this property fit my budget?
Estimated monthly rate: 2,904€
More accuracy in a few seconds:
By providing some basic information, the estimated monthly rate is calculated individually for you. For this and for all other real estate offers on ohne-makler.net
Details
|
Condition
|
Well-kept
|
|
Number of floors
|
4
|
|
Bathrooms (number)
|
2
|
|
Bedrooms (number)
|
4
|
|
Number of garages
|
1
|
|
Number of carports
|
1
|
|
Number of parking lots
|
2
|
|
Flooring
|
Laminate, Tiles, Vinyl / PVC
|
|
Heating
|
Central heating
|
|
Year of construction
|
1993
|
|
Equipment
|
Terrace, Garden, Basement, Full bath, Shower bath, Fitted kitchen, Guest toilet, Fireplace
|
|
Infrastructure
|
Pharmacy, Grocery discount, General practitioner, Kindergarten, Primary school, Secondary school, High school, Comprehensive school, Public transport
|
Information on equipment
+ Sustainable hybrid heating system using wood, gas, and solar energy, with a large buffer storage.
+ Large solar thermal system on the roof, providing heating and hot water independently from spring to autumn.
+ High-voltage connection in the garage, ideal for the easy installation of a wallbox charger.
+ Underfloor heating in the living areas and bathroom.
+ Roller blinds throughout the house.
+ PVC windows with double glazing.
+ Electrical distribution panel with RCD (residual current device) protection.
+ Above-average number of power outlets.
+ VDSL connection with 250 Mbit speed.
+ Ethernet cabling throughout the house (to be installed in 2025).
+ Interior completely repainted (in 2025).
+ Rustic kitchen with new dishwasher (in 2025).
+ Fireplace with seating area for cozy gatherings.
+ External staircase with direct access to the basement.
+ Large window front in the living room with a dream view of the garden.
+ Extra storage space in the basement, attic, and above the garage.
+ Spacious laundry room in the basement.
+ Guest toilet.
Outdoor area:
+ Cellar for storing drinks and perishable food.
+ Grill station with a wood-fired pizza/bread oven.
+ Shed for keeping small animals.
+ Greenhouse.
+ Garden pond.
+ Second terrace.
+ Several raised garden beds.
+ Workshop shed.
+ Three large fruit trees.
Location
The property is located in Mühldorf-Süd, in an urban yet well-protected residential area, situated on a quiet, dead-end street.
Within walking distance (5-10 minutes):
- The historic old town of Mühldorf, with its town square, cafes, and specialty shops.
- The Inn riverbank and nearby recreational area.
- A large commercial area with supermarkets, a pharmacy, restaurants, a hardware store, and numerous specialty shops.
Education & Family:
Kindergartens and elementary schools are located nearby.
Secondary schools, including a grammar school, are easily accessible.
Transportation & Connectivity:
Mühldorf train station offers direct train connections to Munich.
The planned electrification and doubling of the track between Munich and Mühldorf are underway.
The A94 motorway (Munich–Passau) is just a few minutes away by car.
Mühldorf am Inn is the district capital of the district of the same name, located in the Upper Bavaria administrative region, and is part of the Bavarian Chemical Triangle, situated within the sphere of influence of the Munich metropolitan region.
Location Check
Energy
|
Final energy consumption
|
79.00 kWh/(m²a)
|
|
Energy efficiency class
|
C
|
|
Energy certificate type
|
Consumption certificate
|
|
Main energy source
|
Gas
|
Miscellaneous
Topic portals
Send a message directly to the seller
Questions about this house? Show interest or arrange a viewing appointment?
Click here to send a message to the provider:

Diese Seite wurde ausgedruckt von:
https://www.ohne-makler.net/en/property/439536/