
This page was printed from:
https://www.ohne-makler.net/en/property/438835/
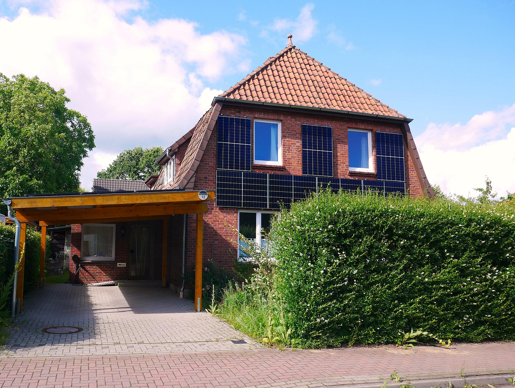
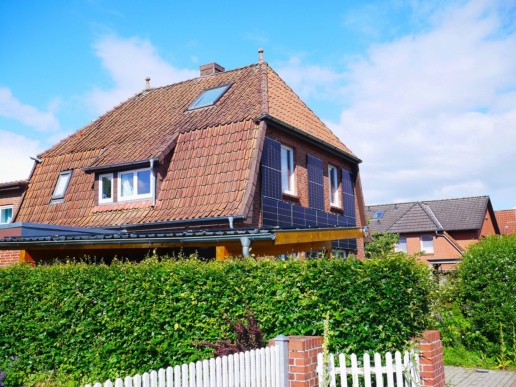
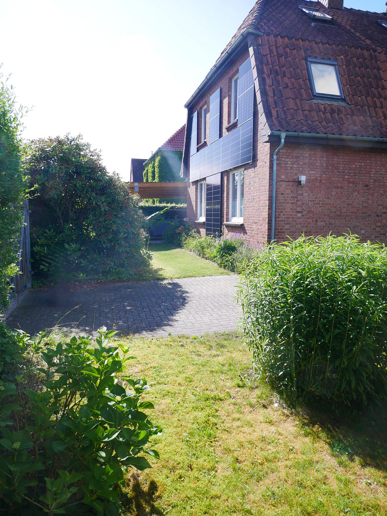
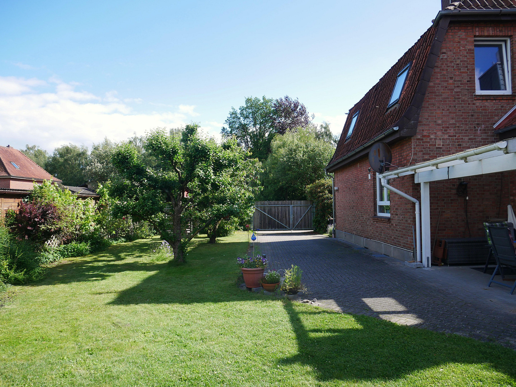
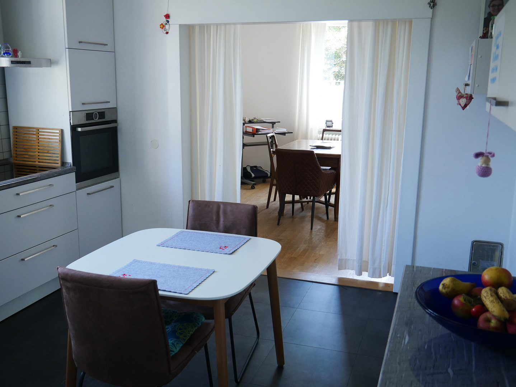
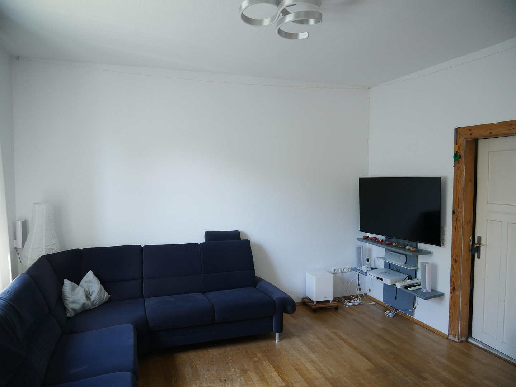
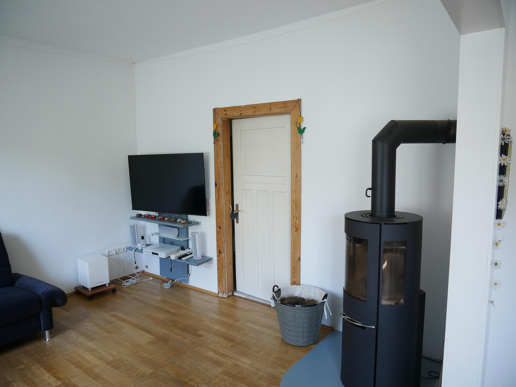
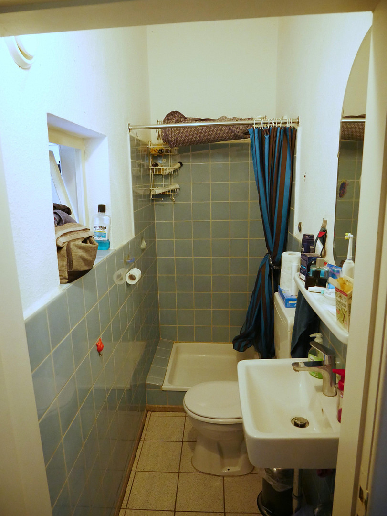
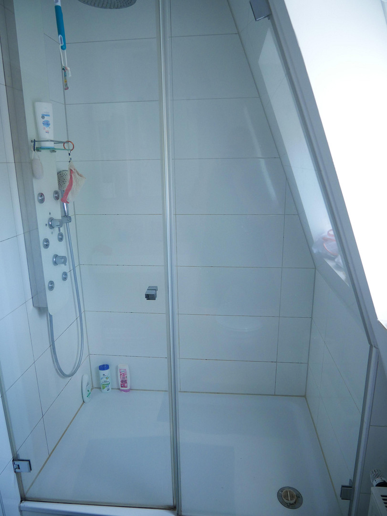
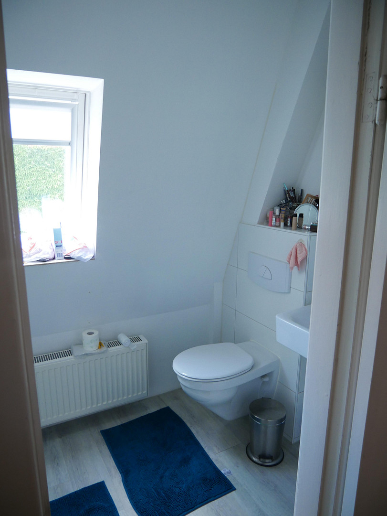
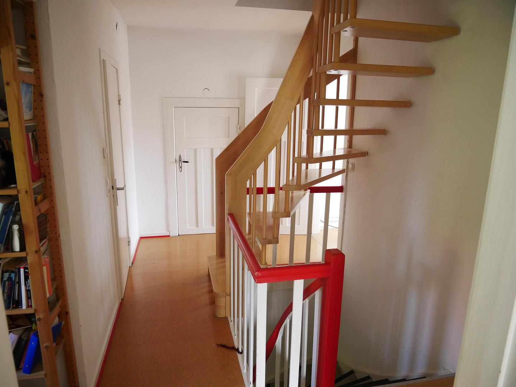
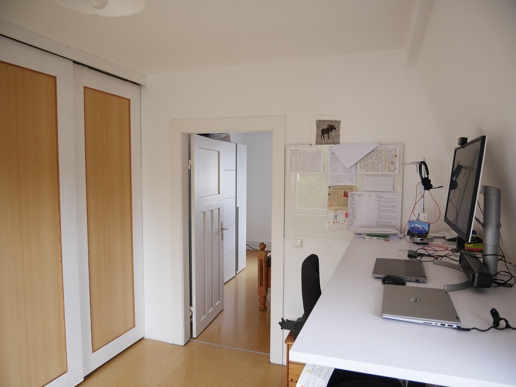
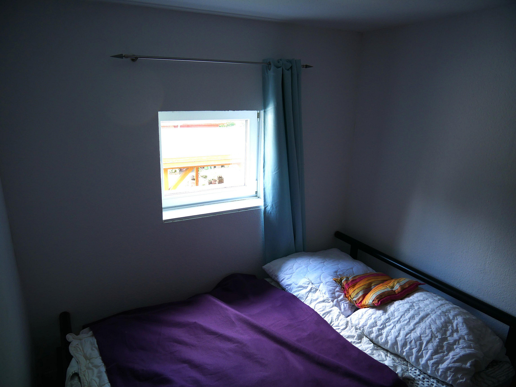
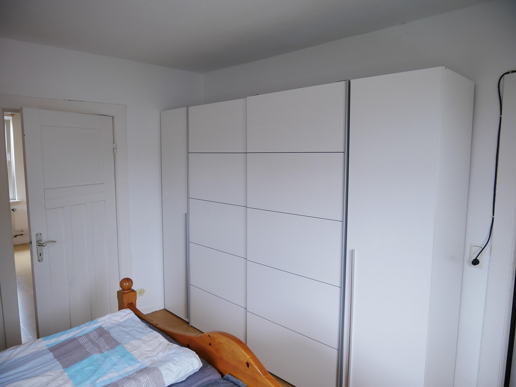
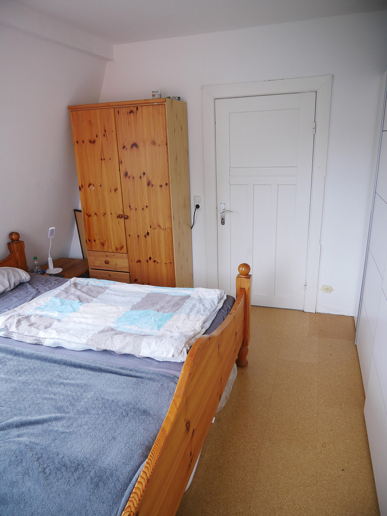
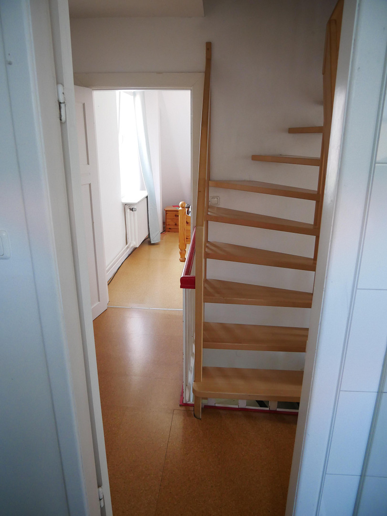
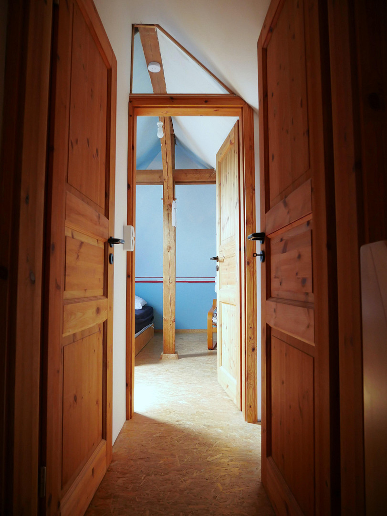
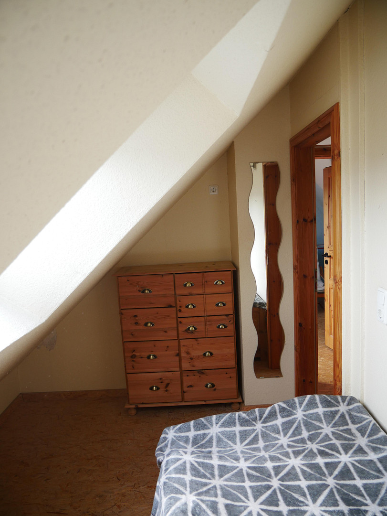
House for large families and/or a combination of living and working under one roof.
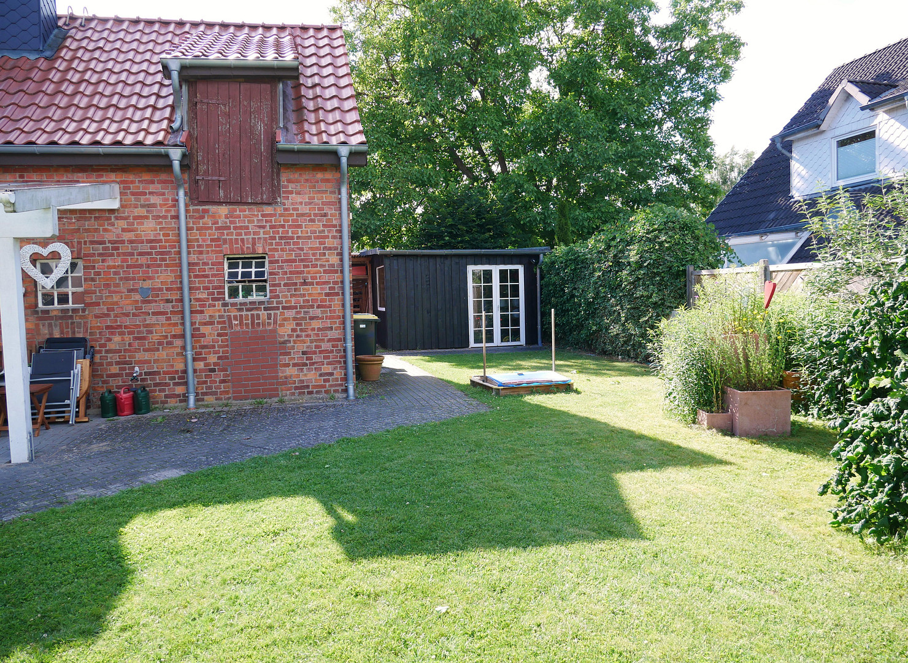
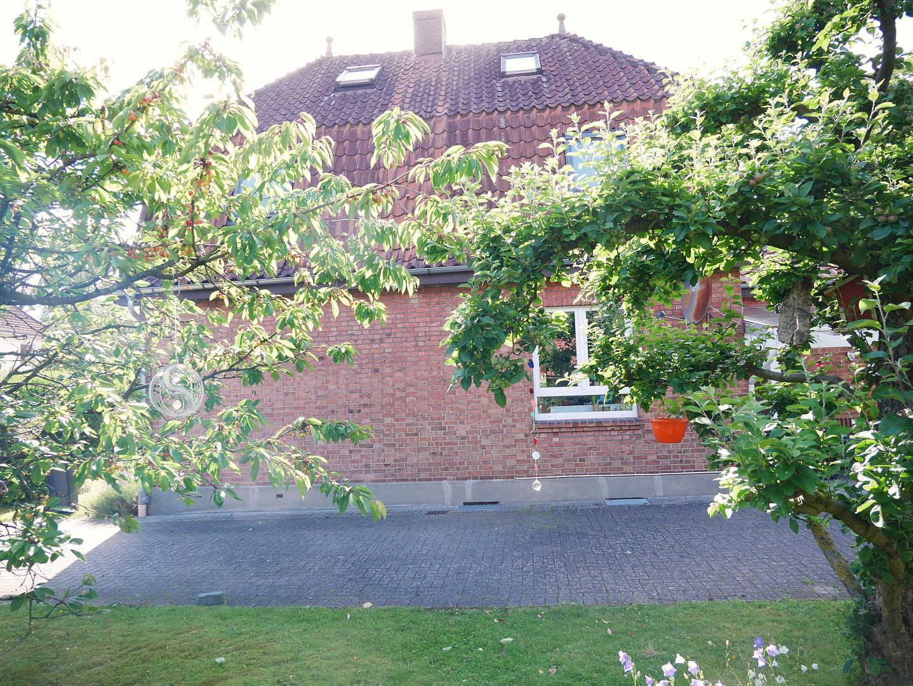
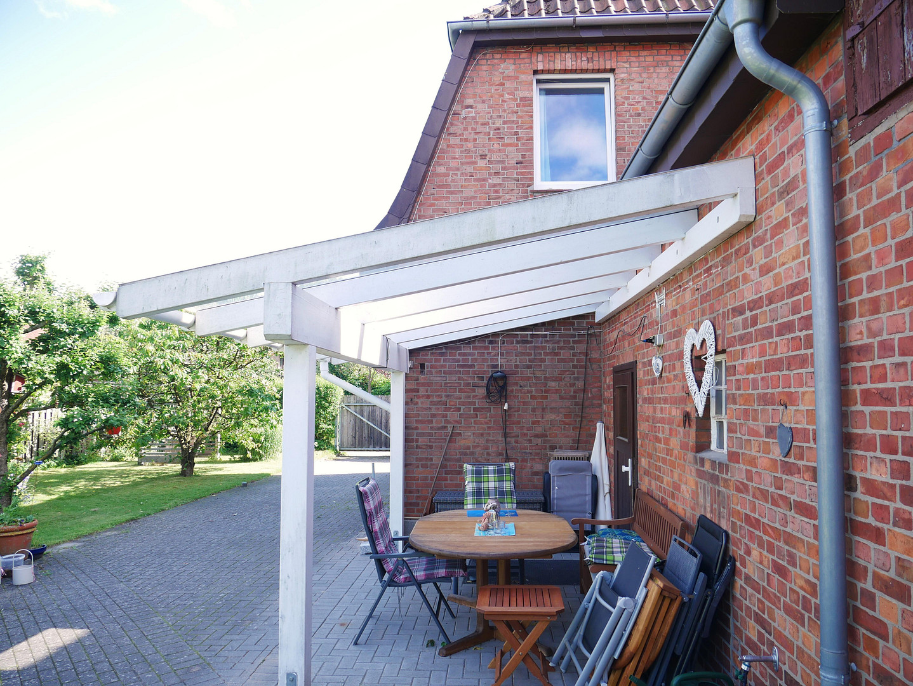
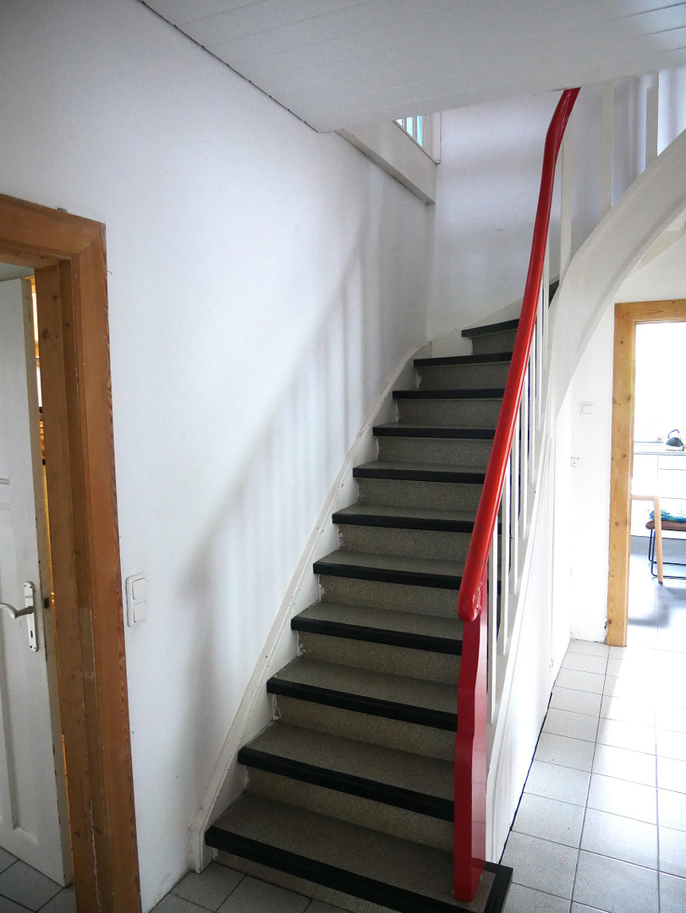
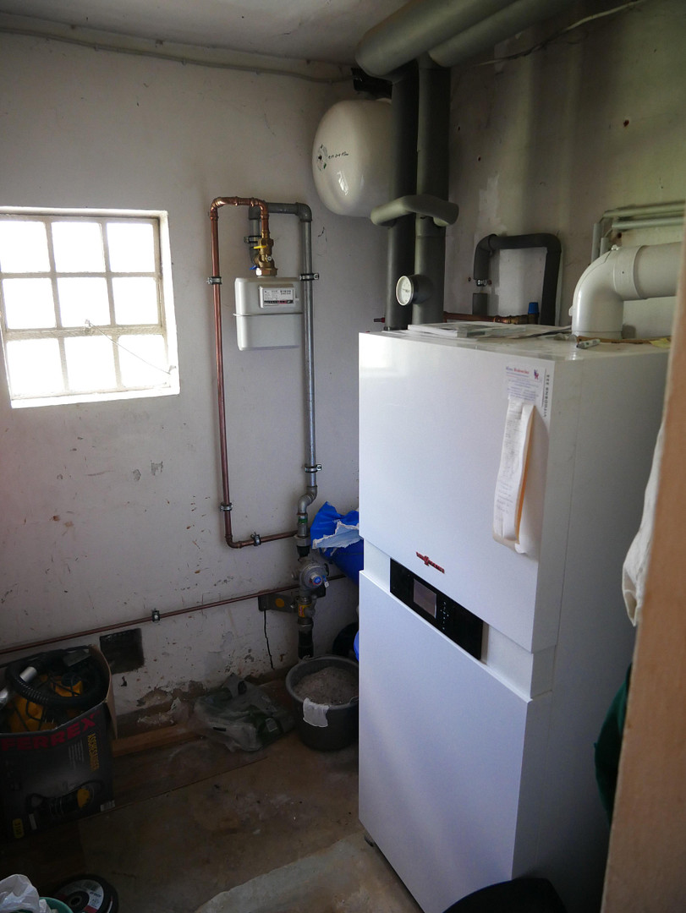
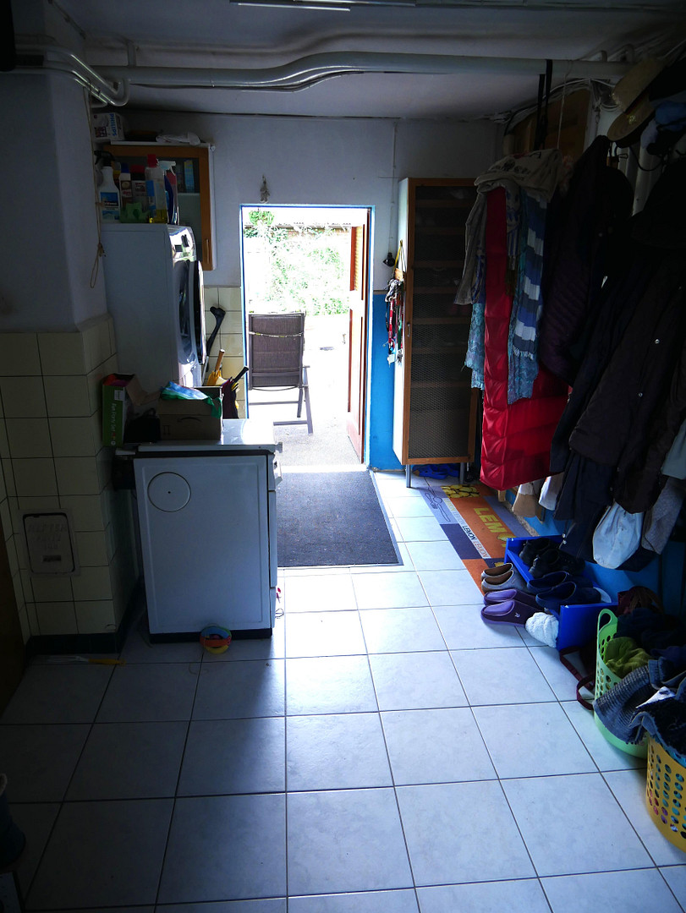
21255 Tostedt – NiedersachsenCharming older property with potential, ideal for large families or for those who want to live and work under one roof. The house was built around 1927 and has been expanded and enlarged over the years with additions. With approximately 210 square meters of living space, divided into a large living/dining area and kitchen, 7 rooms, 2 bathrooms, and an additional toilet, there is ample space for even large families. The detached house is in good, solid condition. Regular renovations and improvements have also enhanced the property's energy efficiency. The measures taken have prepared the property for the future. There is a large entrance area and an extension with a utility room, which can also be used as an entrance. From the extension, you can access a pantry, a workshop, and the boiler room on the ground floor. A staircase leads to an additional attic space. The attic could be converted into a separate one-bedroom apartment. The roof of the extension has been newly covered. All gutters and downspouts have been completely replaced. The roof of the front extension was also renovated in 2025. In the backyard, there is a large shed that can accommodate up to 6 bicycles, in addition to lawnmowers and other equipment, and is equipped with two three-phase power outlets.
Are you interested in this house?
|
Object Number
|
OM-438835
|
|
Object Class
|
House
|
|
Object Type
|
Single-family house
|
|
Is occupied
|
Vacant
|
|
Handover from
|
By arrangement
|
Purchase price & additional costs
|
purchase price
|
450.000 €
|
|
Purchase additional costs
|
approx. 28,597 €
|
|
Total costs
|
approx. 478,596 €
|
Breakdown of Costs
* Costs for notary and land register were calculated based on the fee schedule for notaries. Assumed was the notarization of the purchase at the stated purchase price and a land charge in the amount of 80% of the purchase price. Further costs may be incurred due to activities such as land charge cancellation, notary escrow account, etc. Details of notary and land registry costs
Does this property fit my budget?
Estimated monthly rate: 1,836€
More accuracy in a few seconds:
By providing some basic information, the estimated monthly rate is calculated individually for you. For this and for all other real estate offers on ohne-makler.net
Details
|
Condition
|
In need of renovation
|
|
Number of floors
|
3
|
|
Usable area
|
80 m²
|
|
Bathrooms (number)
|
2
|
|
Bedrooms (number)
|
5
|
|
Number of carports
|
1
|
|
Number of parking lots
|
2
|
|
Flooring
|
Parquet, Tiles, Vinyl / PVC, Other (see text)
|
|
Heating
|
Central heating
|
|
Year of construction
|
1927
|
|
Equipment
|
Terrace, Garden, Basement, Shower bath, Fitted kitchen, Guest toilet, Fireplace
|
|
Infrastructure
|
Pharmacy, Grocery discount, General practitioner, Kindergarten, Primary school, Secondary school, Middle school, High school, Comprehensive school, Public transport
|
Information on equipment
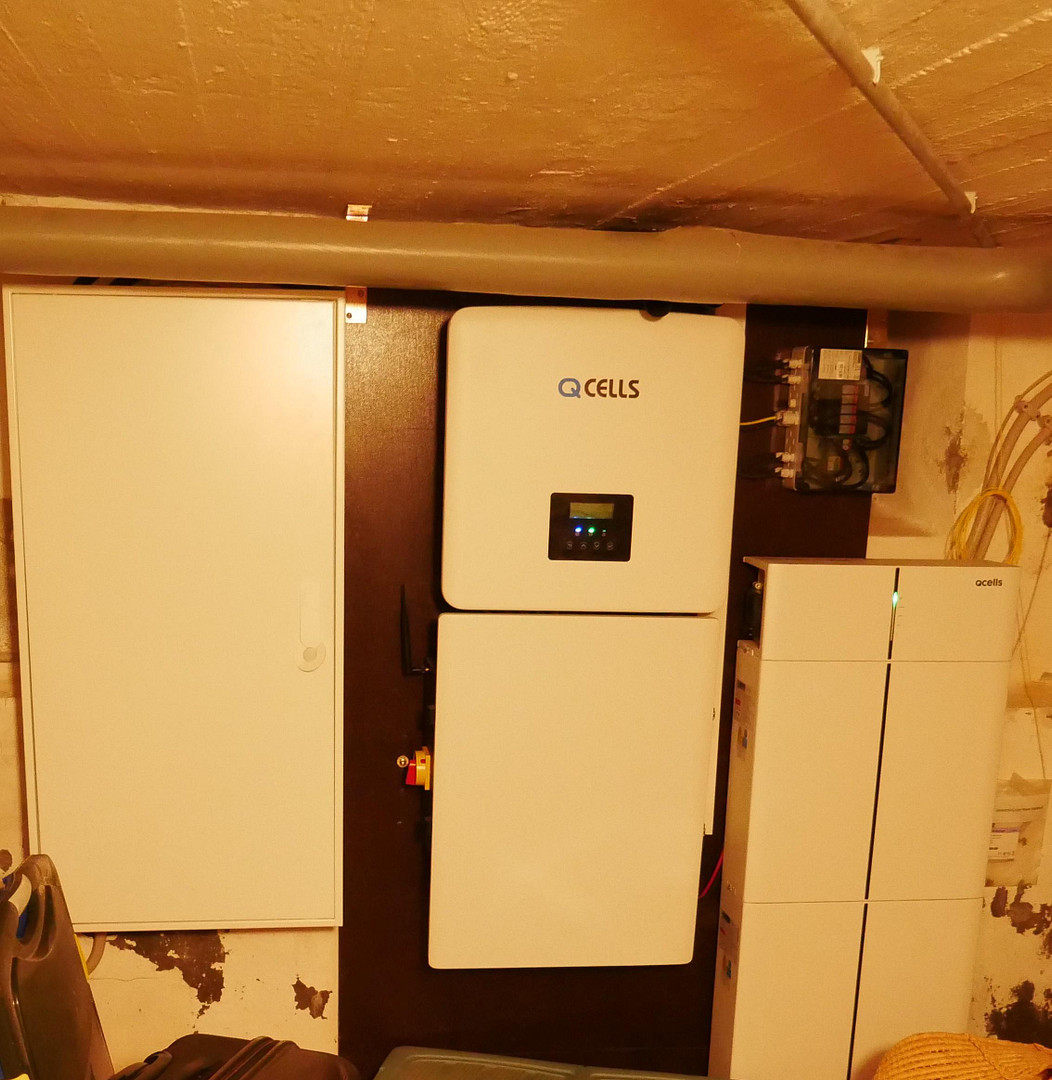
The house was purchased by the current owners in 2001 and extensively renovated. To save energy, the roof was insulated using blown-in insulation and insulation panels placed between the rafters. In the main house, in addition to replacing the electrical wiring and installing a 9.8 kW photovoltaic system with an additional 6.8 kW battery in 2023, a wallbox was also installed for charging an electric car. A new gas boiler (Viessmann) was installed in 2013. In 2015, a bathroom on the upper floor was renovated. Double-glazed windows were installed in 2013 and 2024.
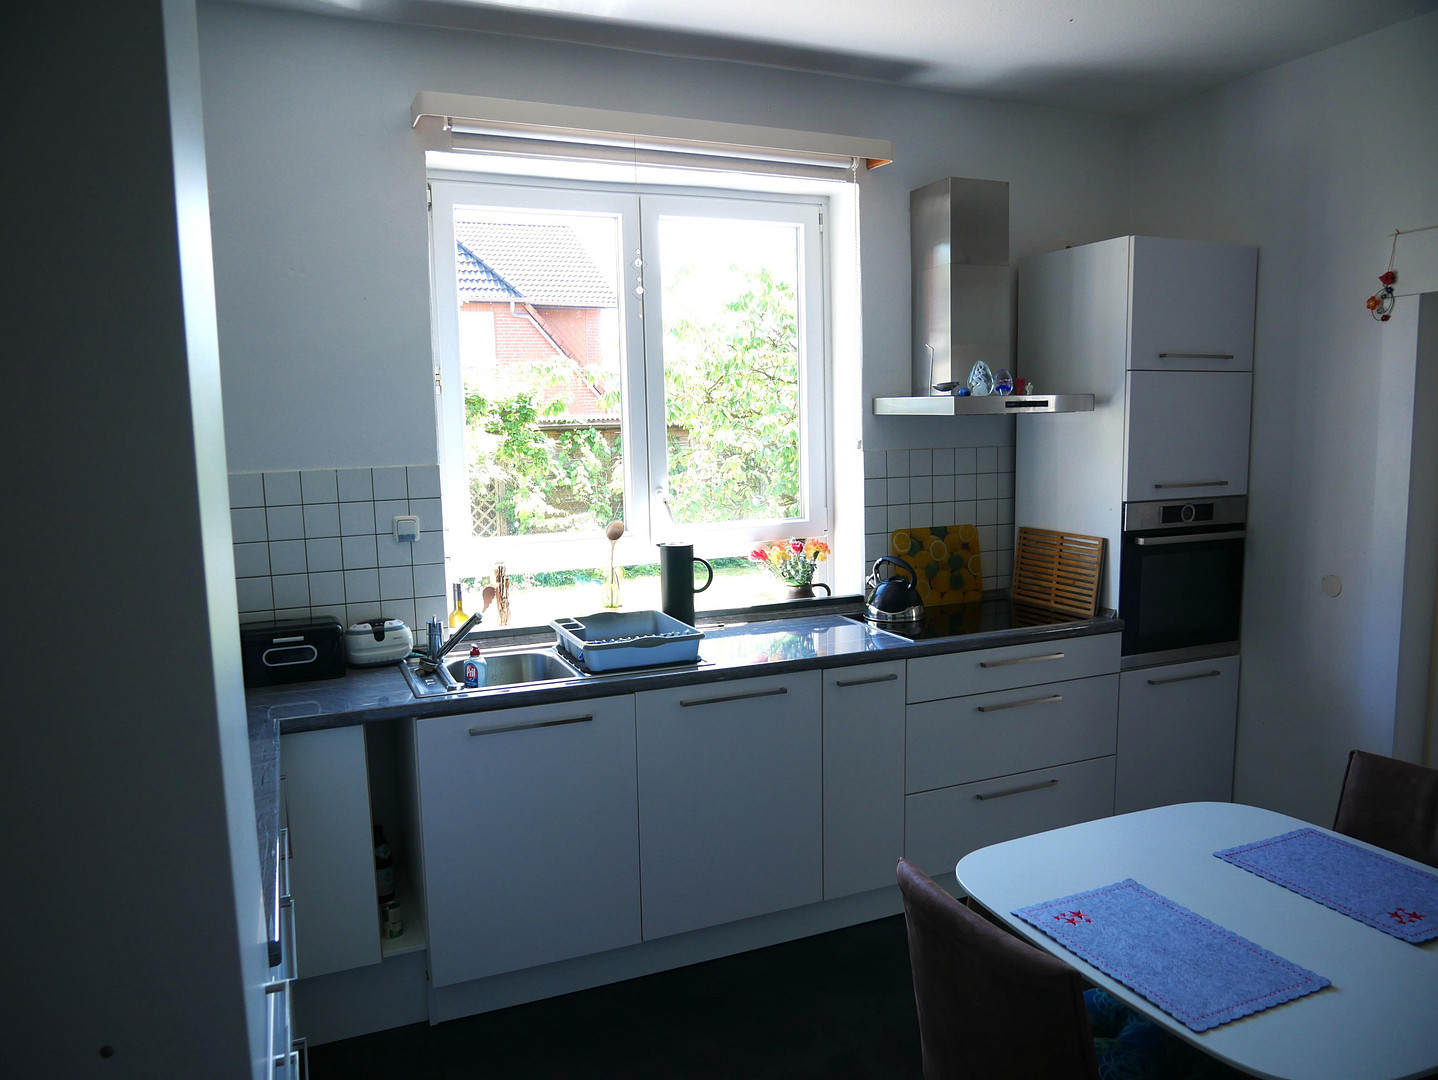
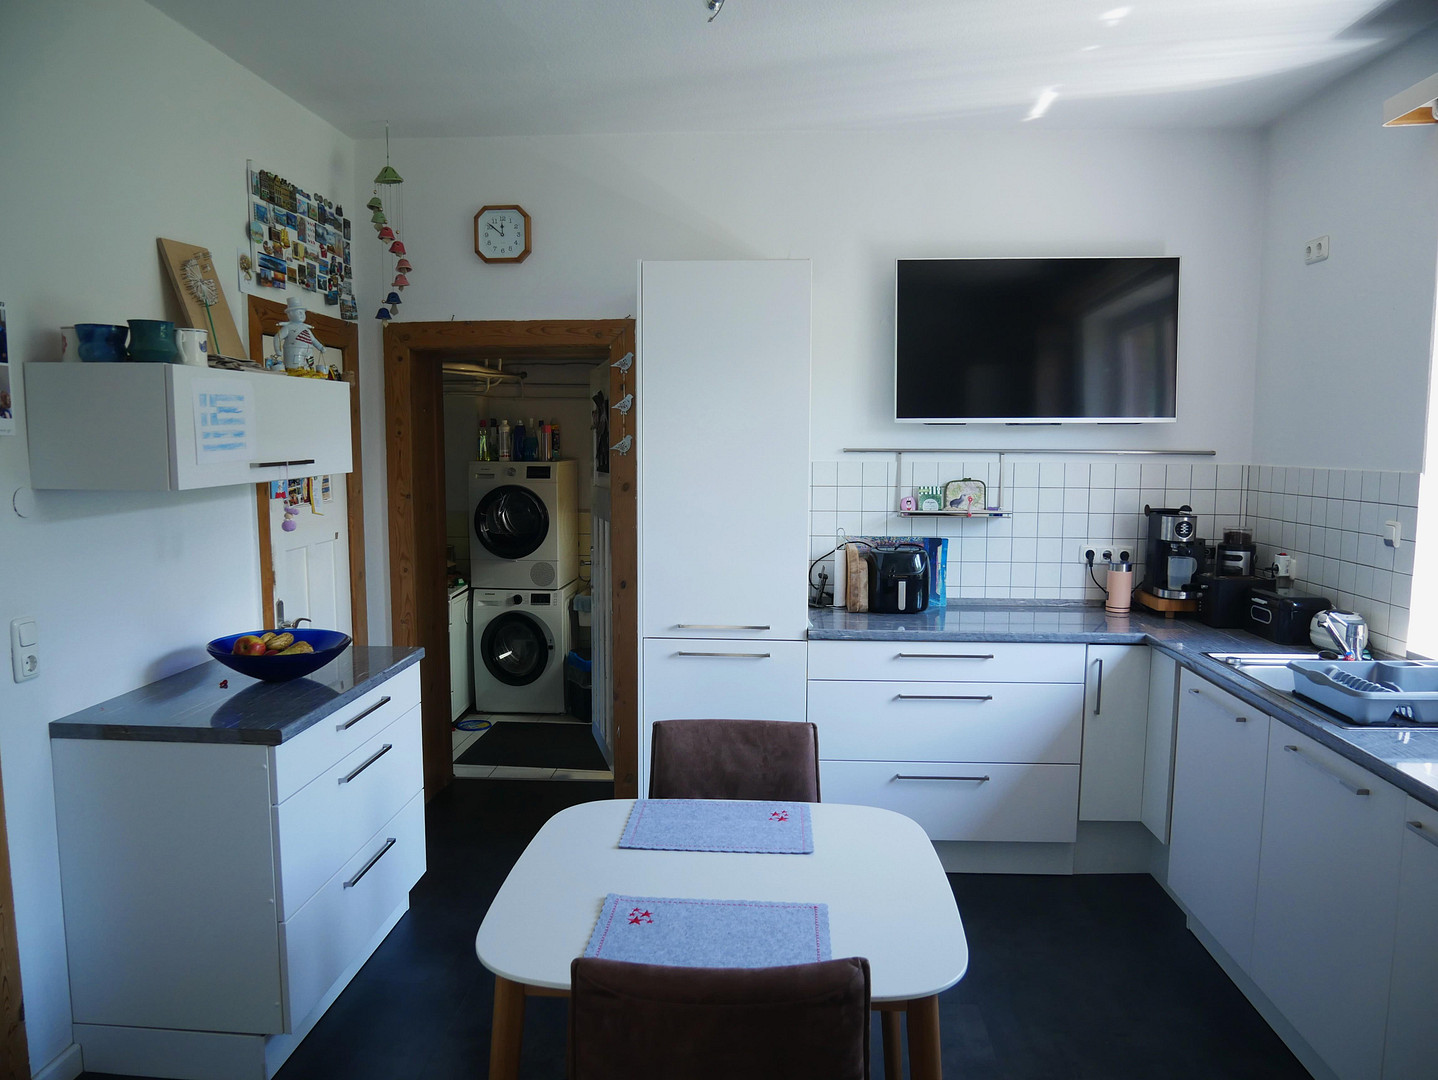
The flooring is suitable for various needs. On the ground floor, vinyl, parquet, and tiles were used. In the children's rooms on the upper floor, cork flooring is predominantly used. OSB panels were installed in the attic. The surface of the parquet flooring in the dining and living room needs to be renewed. The wood-burning stove is not included in the purchase price but can be purchased separately. The kitchen is timeless and was renovated in 2015. The house may be available with some furniture.
Location
The house is located in a quiet yet central area with excellent infrastructure. Schools, kindergartens, shops, and the train station, as well as all other daily necessities, are within walking distance.
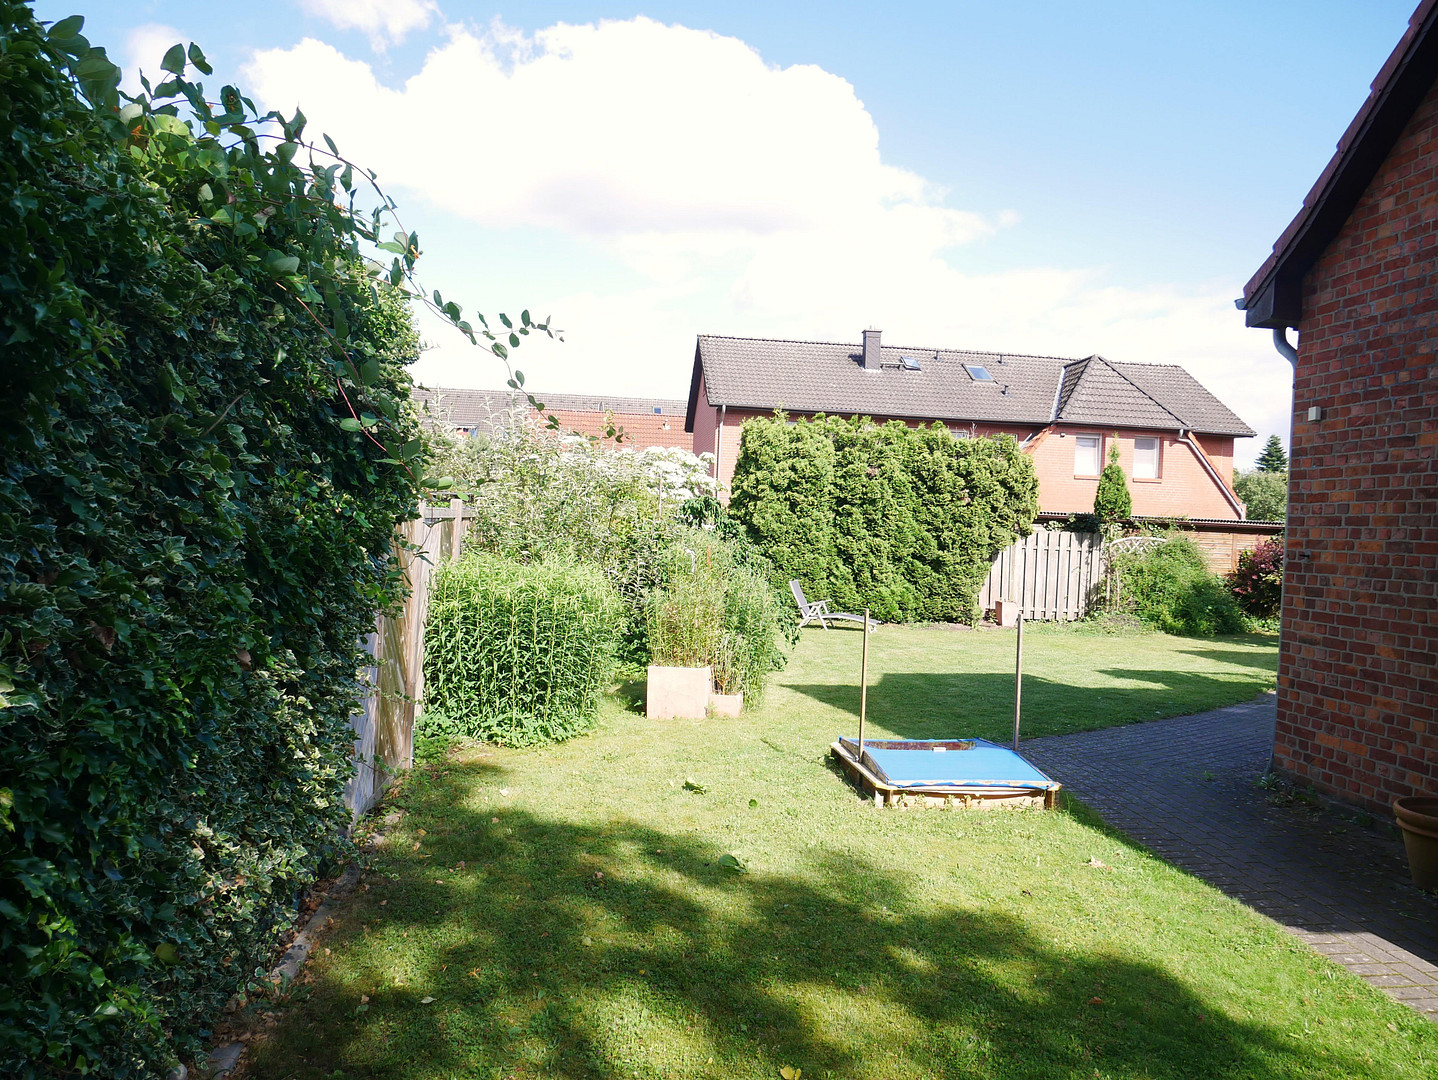
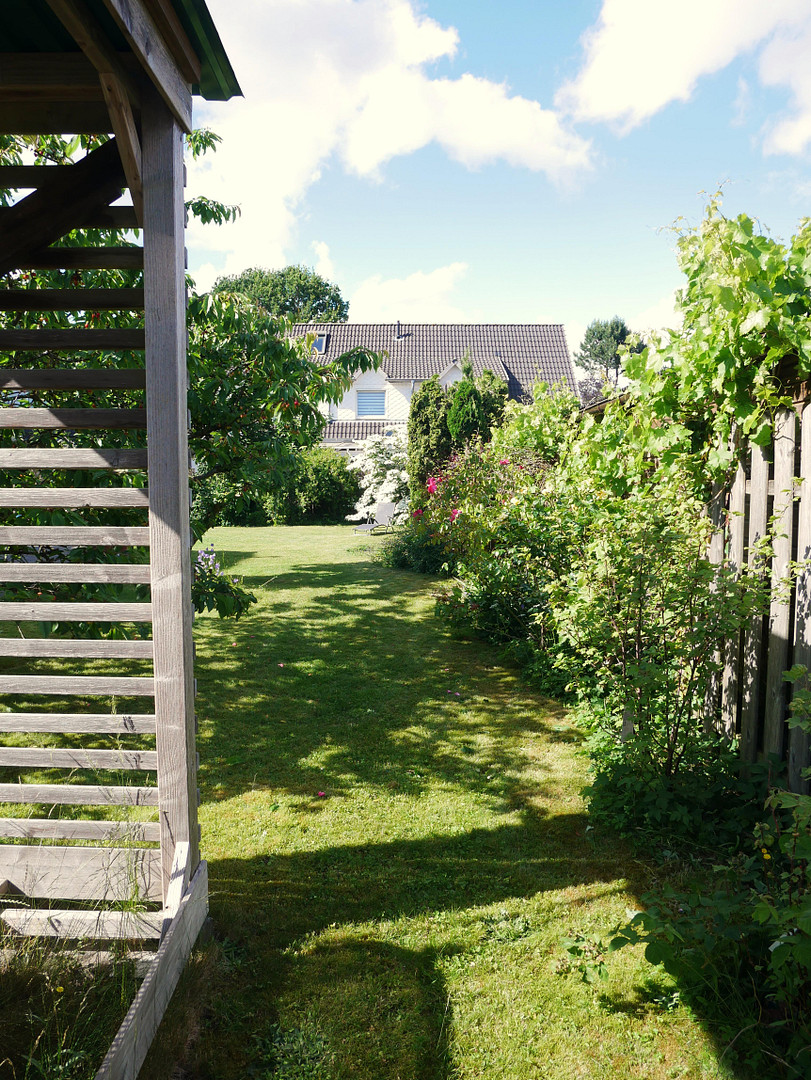
The property is situated in the middle of a connecting street between the Post Street and the Train Street. The neighborhood is friendly and welcoming. The garden is well-maintained and established. The house is surrounded by an evergreen hedge.
Location Check
Energy
|
Energy efficiency class
|
H
|
|
Energy certificate type
|
Demand certificate
|
|
Main energy source
|
Gas
|
|
Final energy demand
|
238.00 kWh/(m²a)
|

 Bedarfsausweis
Miscellaneous
Topic portals
Send a message directly to the seller
Questions about this house? Show interest or arrange a viewing appointment?
Click here to send a message to the provider:
Offer from: Michael Kus

Diese Seite wurde ausgedruckt von:
https://www.ohne-makler.net/en/property/438835/