
This page was printed from:
https://www.ohne-makler.net/en/property/437605/
Townhouse in Babelsberg (no commission fees).
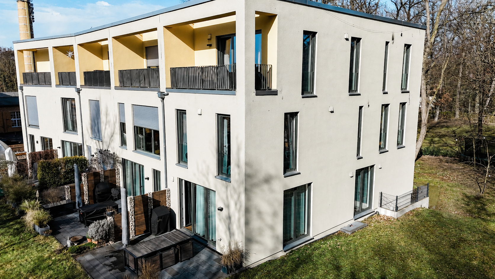
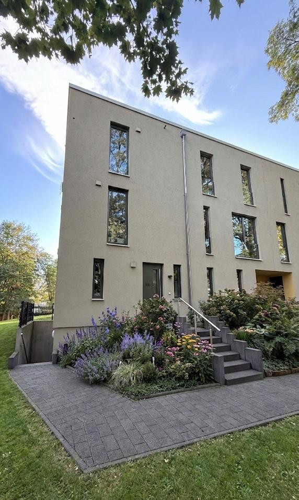
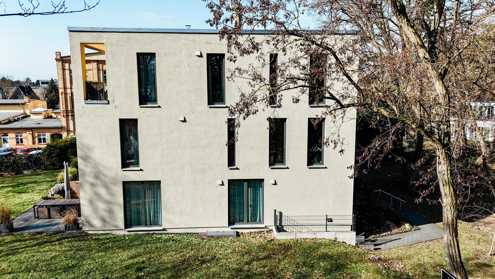
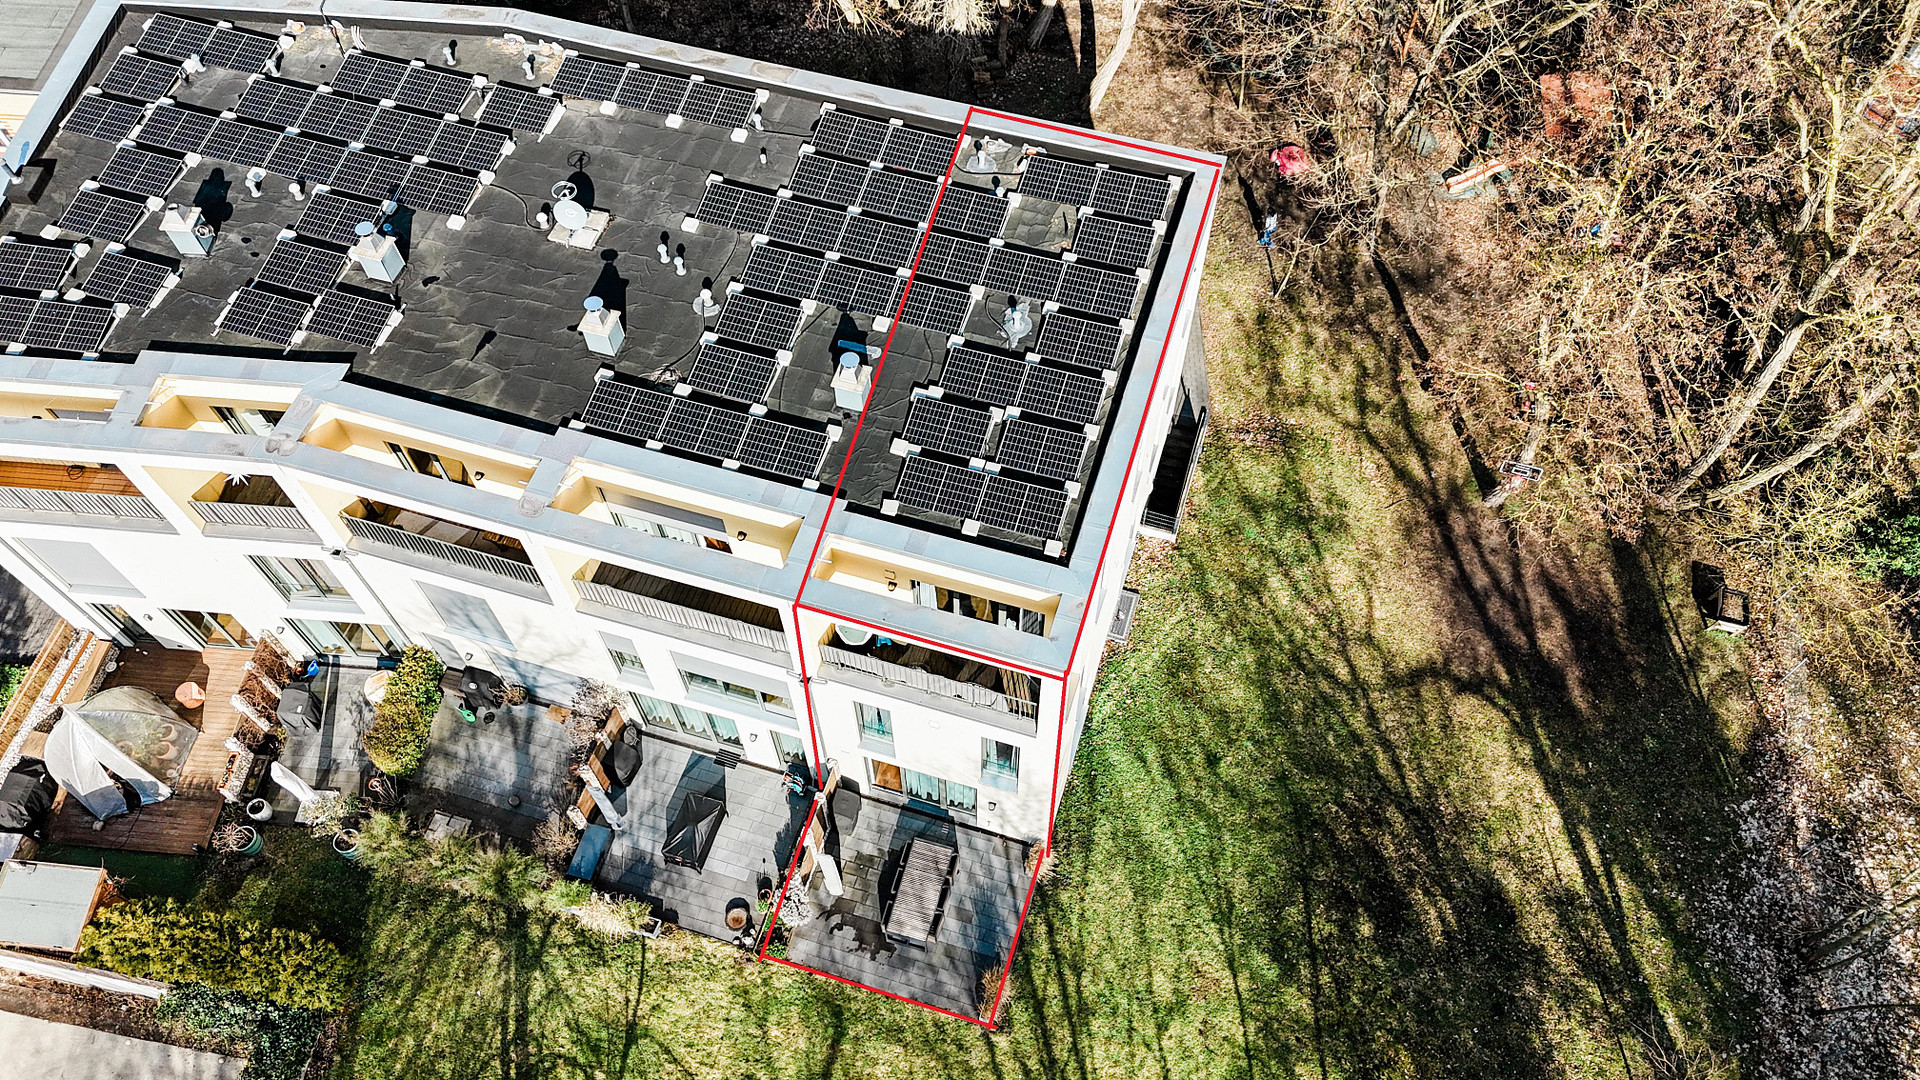
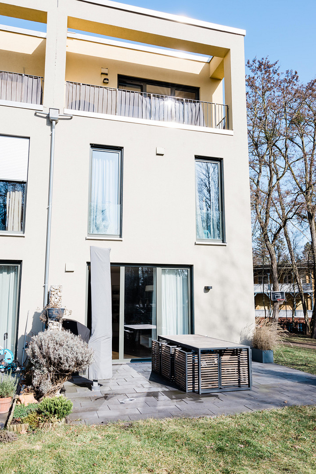
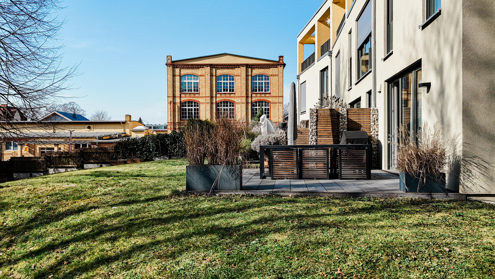
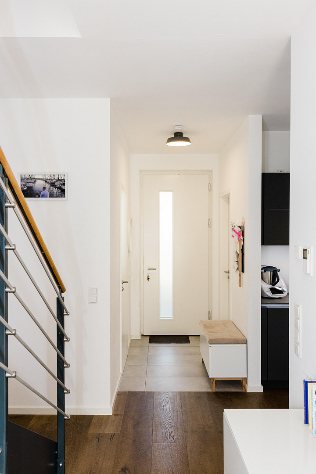
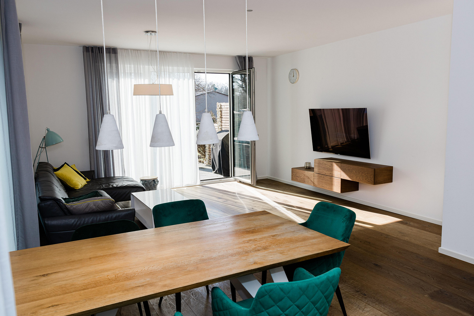
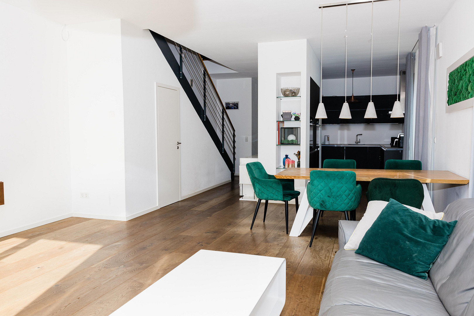
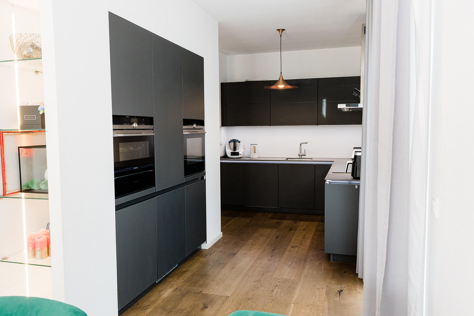
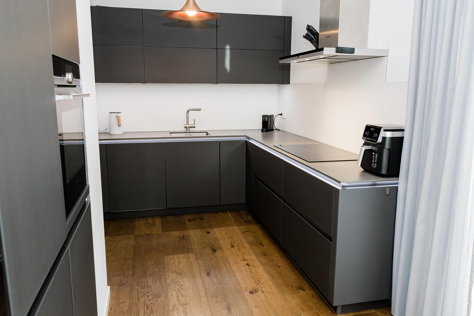
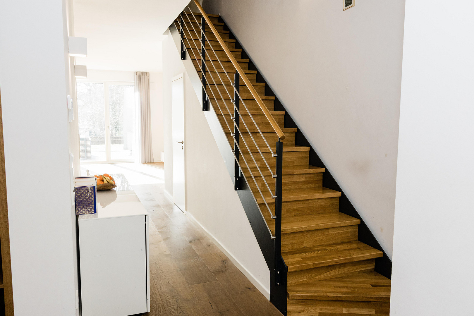
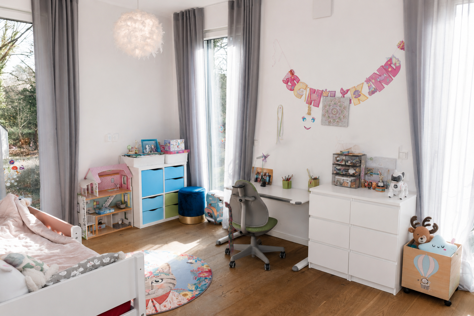
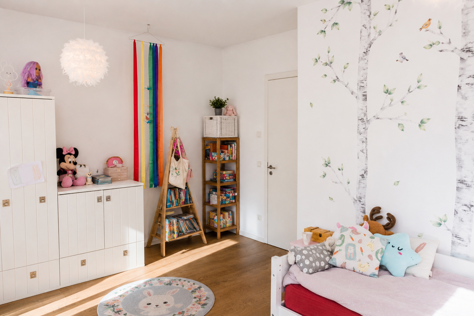
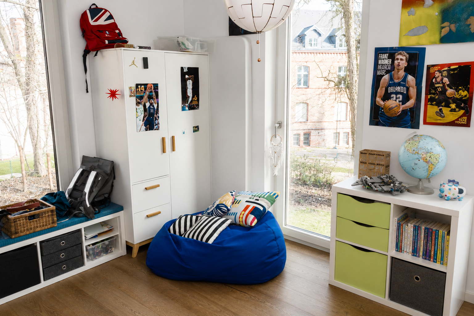
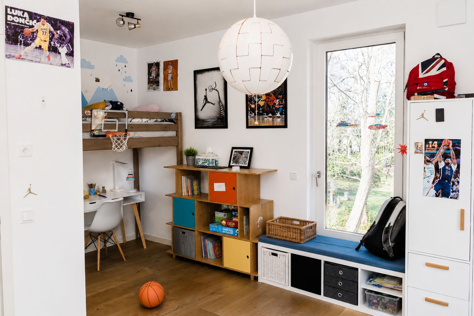
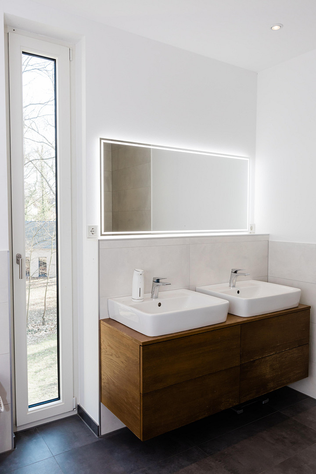
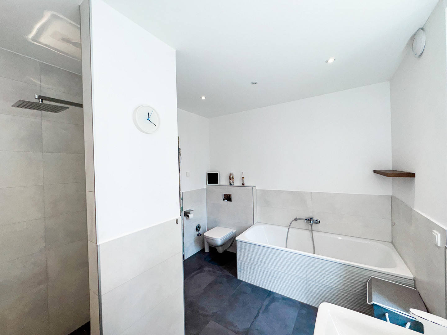
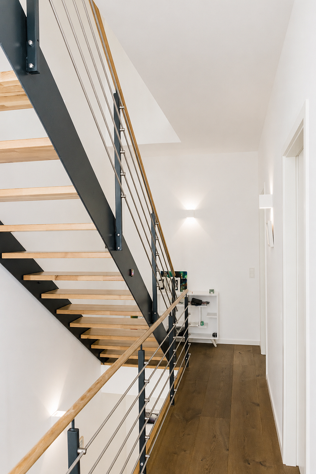
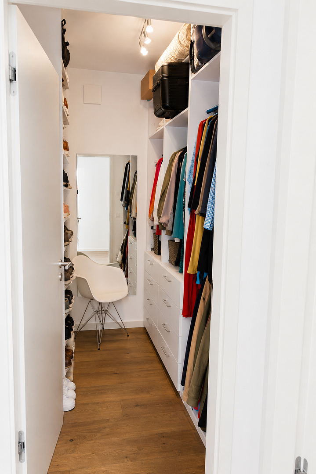
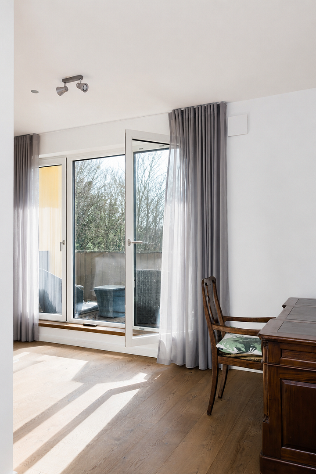
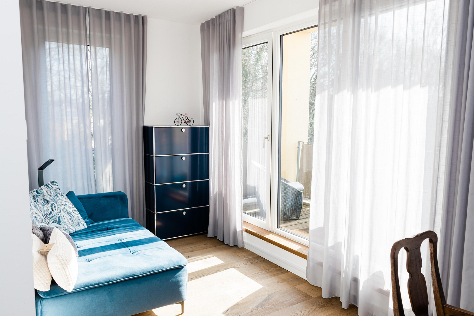
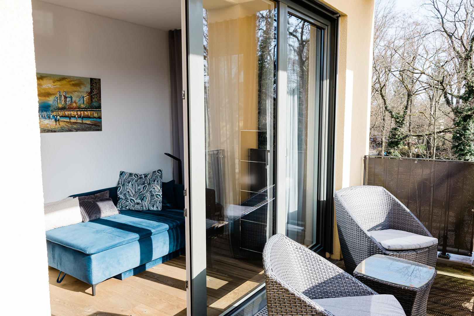
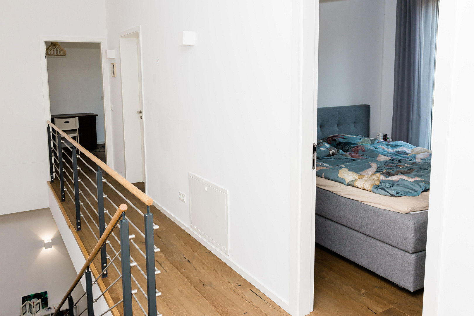
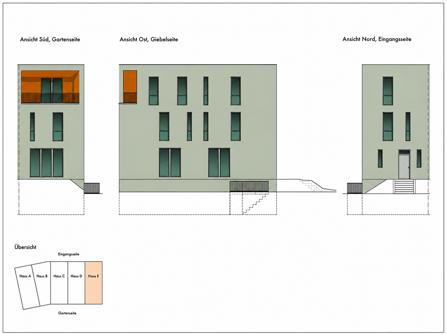
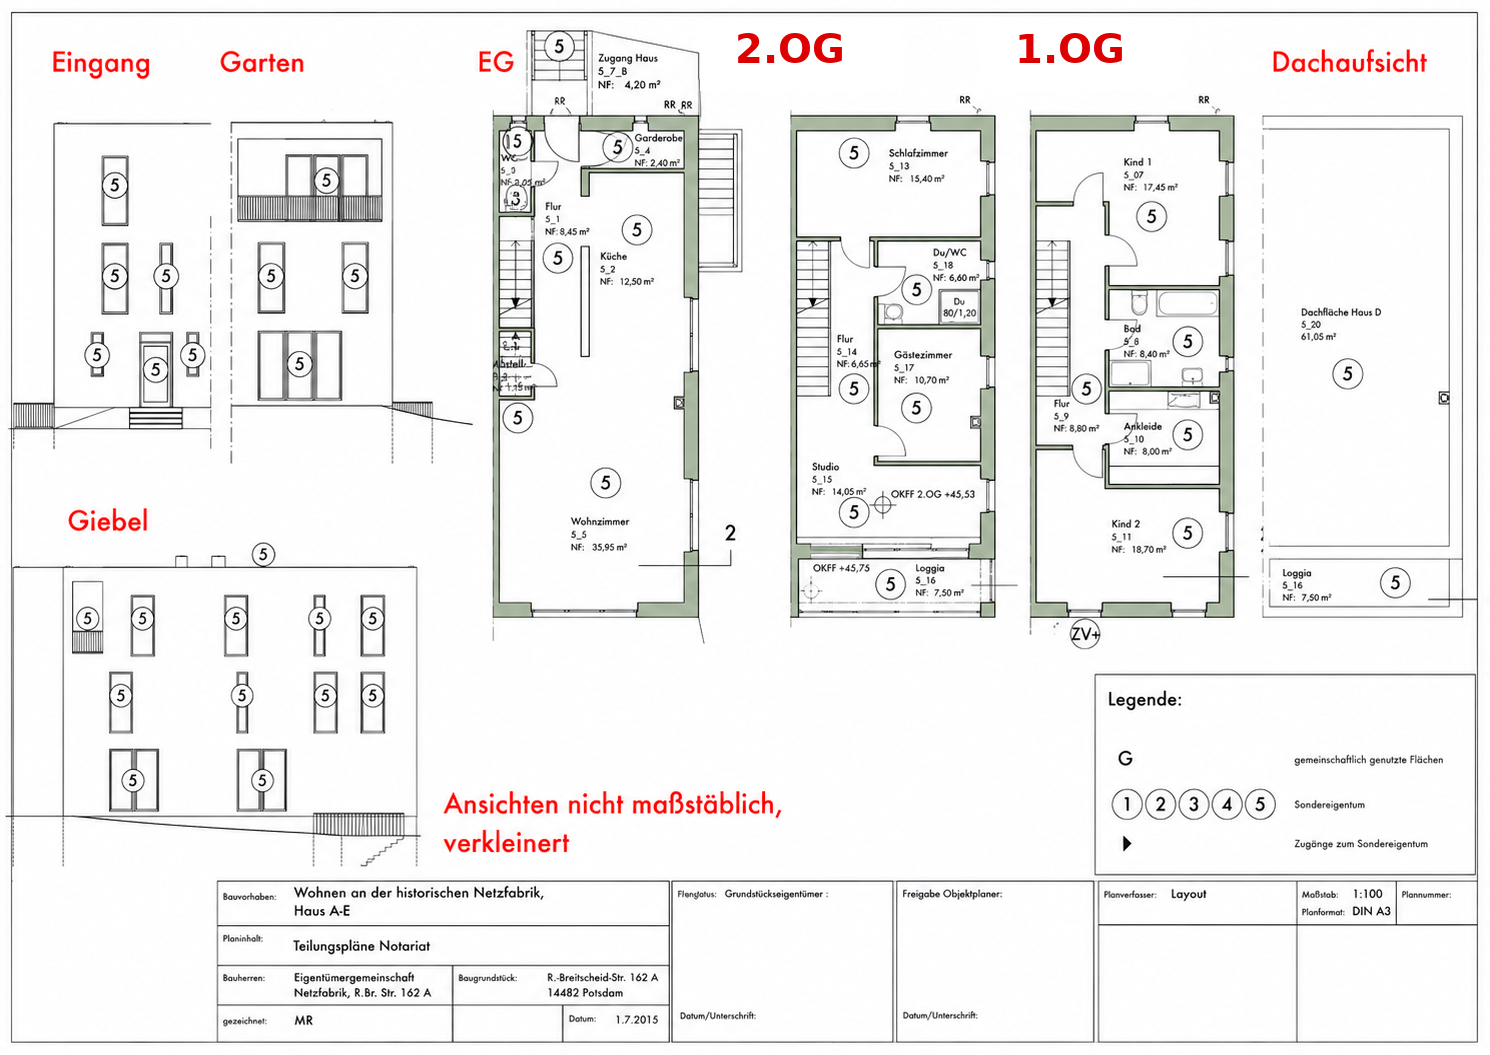
14482 Potsdam (Babelsberg) – BrandenburgThe property is part of a homeowners' association with a communal land area of approximately 2,500 m². The calculated share is approximately 500 m² (plus a private outdoor area of approximately 30 m²). The well-maintained outdoor area, with its playground and mature trees, gives the property a park-like character and highlights the high quality of life in this location. This well-maintained terraced house (built in 2017) combines modern architecture, energy-efficient technology, and a family-friendly environment in Potsdam-Babelsberg. With approximately 186 m² of living space, the house offers a well-designed layout with a total of seven rooms – ideal for families, couples with a home office, or anyone who wants to live and work in a spacious environment. The heart of the house is the generous living and dining area with an open-plan kitchen on the ground floor. Floor-to-ceiling windows flood the rooms with natural light, creating a welcoming atmosphere. Direct access to the approximately 30 m² south-facing terrace extends the living space outdoors, making the house a perfect place for socializing and relaxing in the fresh air. The seven rooms are intelligently distributed across three levels. In addition to the large living/dining area, the first floor features two children's bedrooms and a dressing room. The second floor houses the master bedroom, a guest room, an open-plan office area, and a south-facing loggia of approximately 8 square meters, which serves as a private retreat with panoramic views. Apart from the bathrooms, the interior construction is based on a dry construction method, making it easy to plan and implement layout changes. The thoughtful exterior design is particularly noteworthy: the south-facing terrace, as a special amenity, offers not only privacy but also optimal sunlight for relaxing summer days. The south-facing loggia on the second floor complements this offering, creating additional outdoor living space. The property features state-of-the-art home technology: an air-to-water heat pump, combined with a gas condensing boiler (for extreme temperatures and hot water), provides a cost-effective and environmentally friendly energy supply. A photovoltaic system exclusively for the property, along with digital monitoring technology, underfloor heating, a decentralized ventilation system, and a descaling system, complete the technical specifications. Occupancy is expected to be possible from January 2027 (individual arrangements are possible). This property combines timeless design, sustainable technology, and a prime location in one of Potsdam's most desirable residential areas – a rare opportunity for discerning buyers.
Are you interested in this house?
|
Object Number
|
OM-437605
|
|
Object Class
|
House
|
|
Object Type
|
End-terrace house
|
|
Is occupied
|
Vacant
|
|
Handover from
|
By arrangement
|
Purchase price & additional costs
|
purchase price
|
1.295.000 €
|
|
Purchase additional costs
|
approx. 99,380 €
|
|
Total costs
|
approx. 1,394,379 €
|
Breakdown of Costs
* Costs for notary and land register were calculated based on the fee schedule for notaries. Assumed was the notarization of the purchase at the stated purchase price and a land charge in the amount of 80% of the purchase price. Further costs may be incurred due to activities such as land charge cancellation, notary escrow account, etc. Details of notary and land registry costs
Does this property fit my budget?
Estimated monthly rate: 5,344€
More accuracy in a few seconds:
By providing some basic information, the estimated monthly rate is calculated individually for you. For this and for all other real estate offers on ohne-makler.net
Details
|
Condition
|
Well-kept
|
|
Number of floors
|
3
|
|
Bathrooms (number)
|
3
|
|
Bedrooms (number)
|
4
|
|
Number of garages
|
1
|
|
Number of parking lots
|
1
|
|
Flooring
|
Parquet, Tiles
|
|
Heating
|
Underfloor heating
|
|
Year of construction
|
2017
|
|
Equipment
|
Balcony, Terrace, Garden, Basement, Full bath, Shower bath, Fitted kitchen, Guest toilet
|
|
Infrastructure
|
Pharmacy, Grocery discount, General practitioner, Kindergarten, Primary school, Secondary school, Middle school, High school, Comprehensive school, Public transport
|
Information on equipment
Flooring and Interior Finishes:
Real wood parquet flooring with a classic plank design creates a warm, elegant atmosphere in all living areas. The ceiling height of approximately 2.75 meters provides a spacious and airy feel. Windows and Sun Protection:
Triple-glazed wood-aluminum windows, extending from floor to ceiling, guarantee excellent thermal insulation and maximum light penetration. Electric blinds with central control on each floor offer convenience and privacy at the touch of a button. Kitchen:
High-quality fitted kitchen with clean lines and a functional layout. Modern appliances and generous work surfaces make the kitchen the heart of the living space. Sanitary Areas:
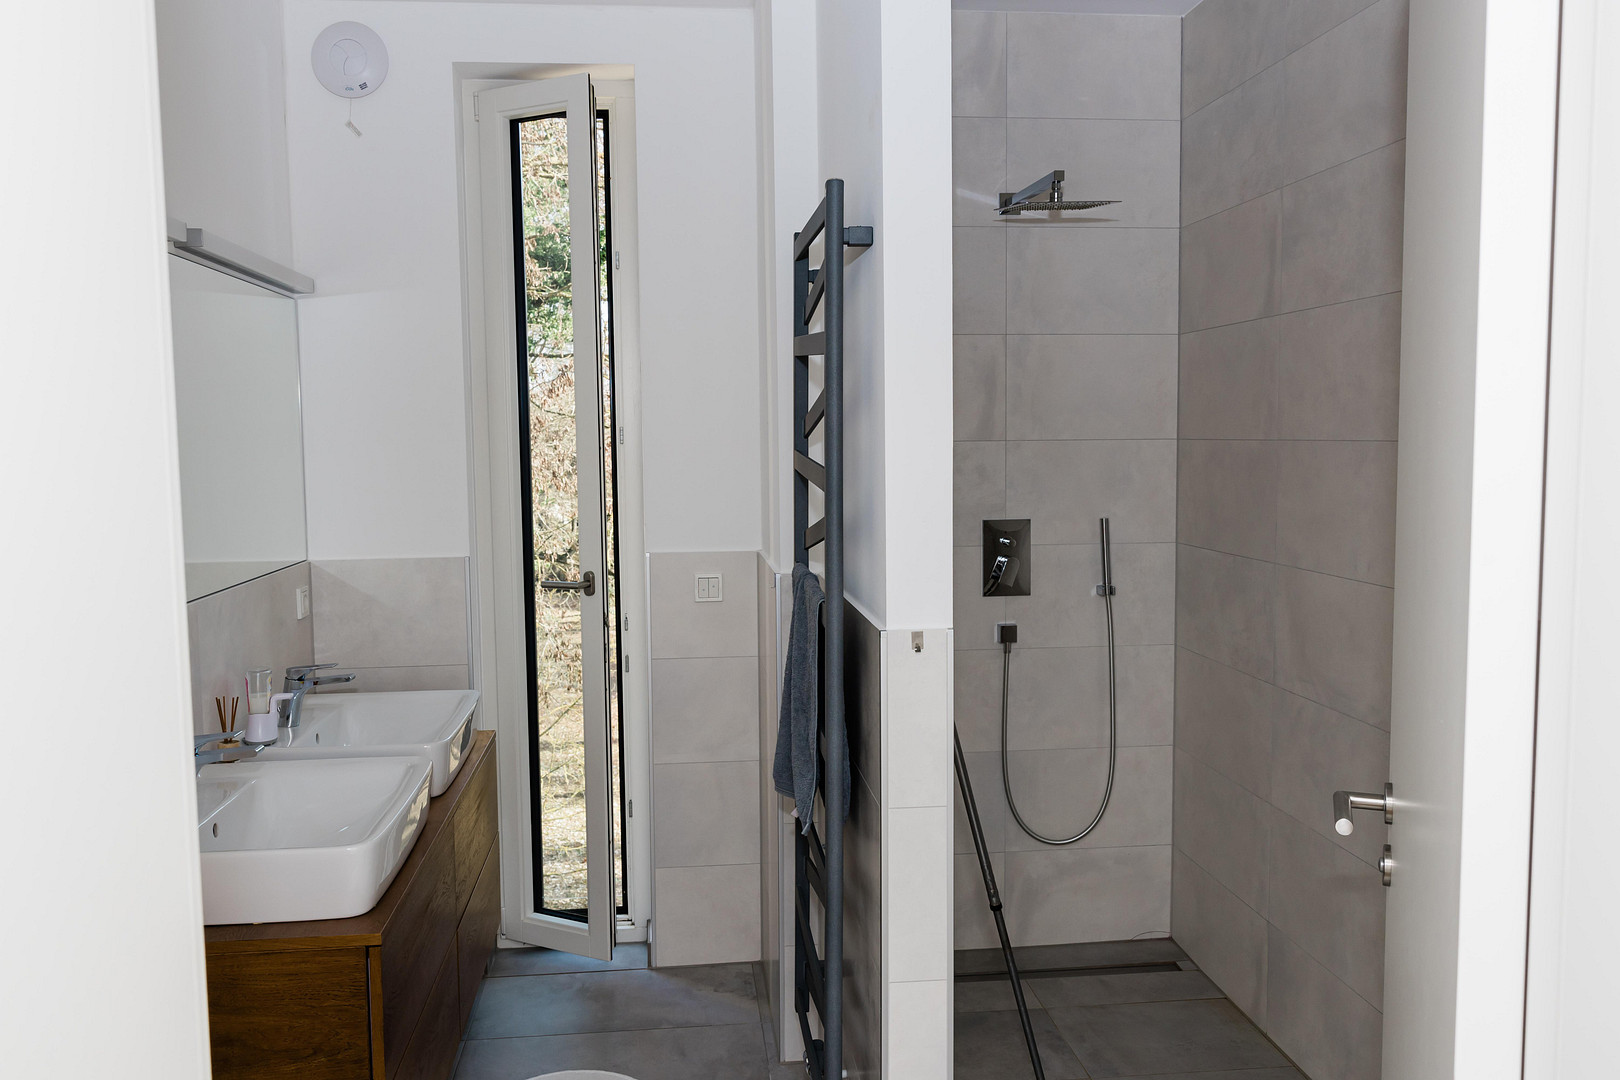
The master bathroom is equipped with a bathtub, while another bathroom features a comfortable shower. Both bathrooms impress with high-quality materials and timeless design. There is also a guest toilet on the ground floor. Heating and Energy:
Underfloor heating in all rooms ensures even heat distribution. An air-to-water heat pump serves as the primary heating source, supplemented by gas-fired condensing support for maximum efficiency. A photovoltaic system for generating electricity reduces energy costs sustainably. Ventilation and Water Treatment: A decentralized ventilation system with heat recovery ensures a constant supply of fresh air and a healthy indoor climate. The water softening system protects pipes and appliances, enhancing living comfort. Security & Communication:
A video intercom system provides secure access. Complete network cabling throughout the house enables fast internet in every room. Pre-wiring for an alarm system is already installed on the ground floor. Parking & Additional Spaces:
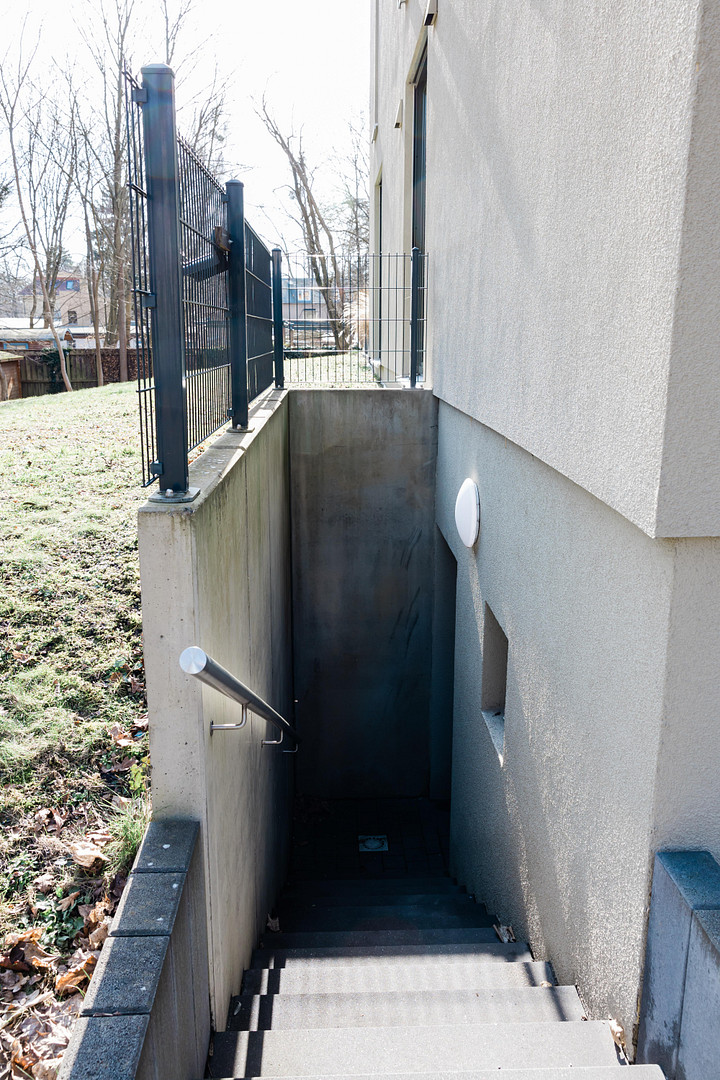
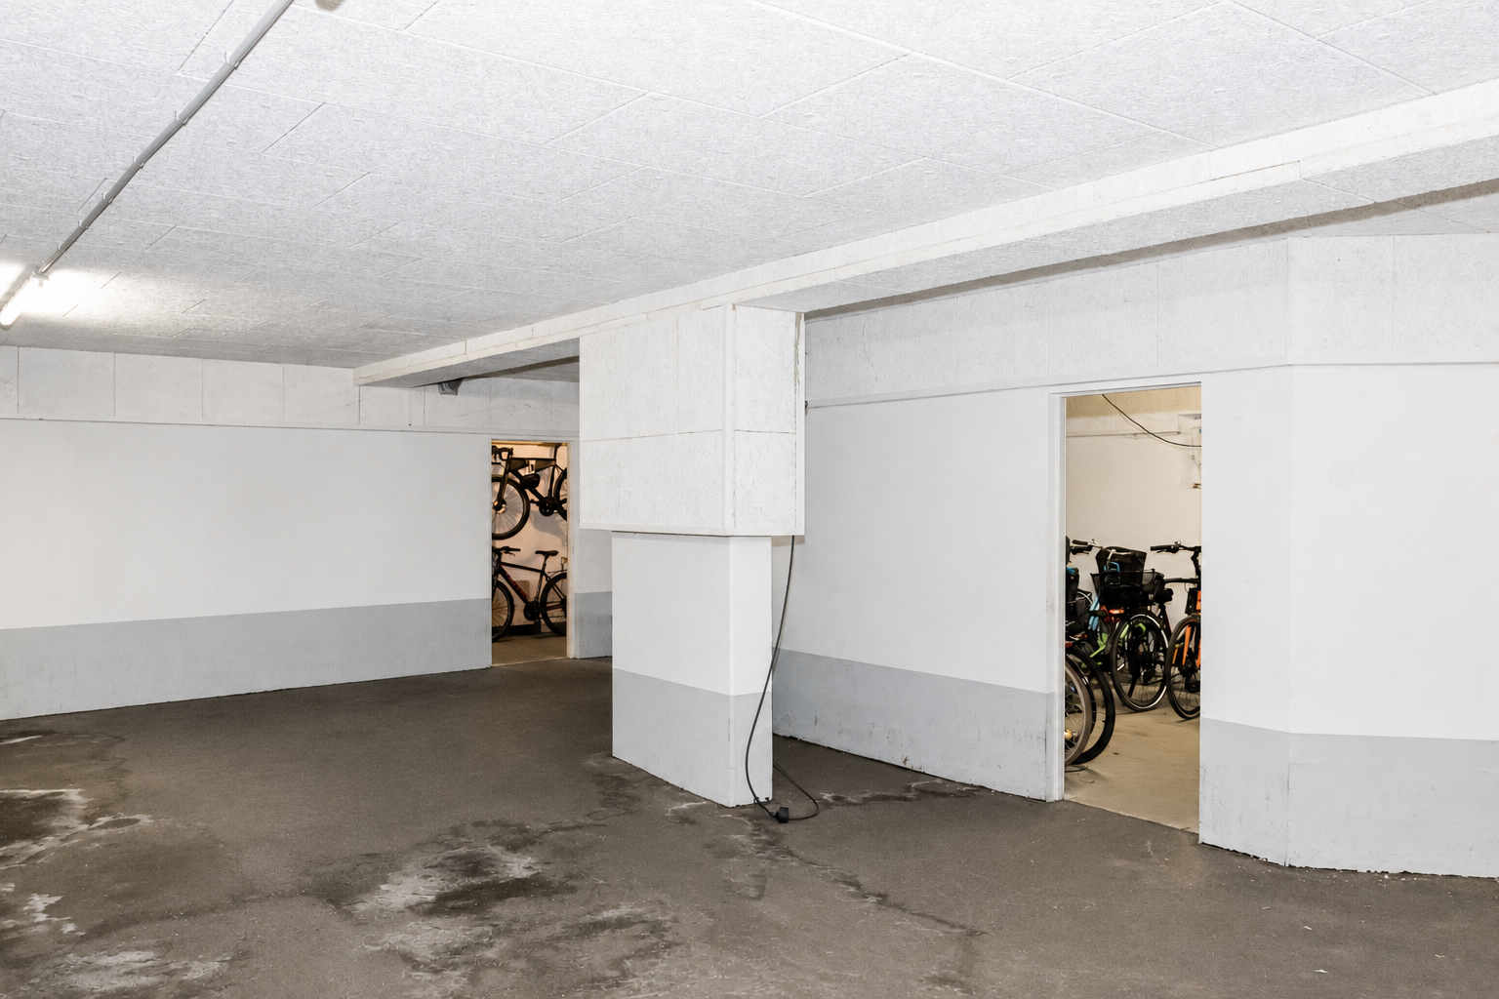
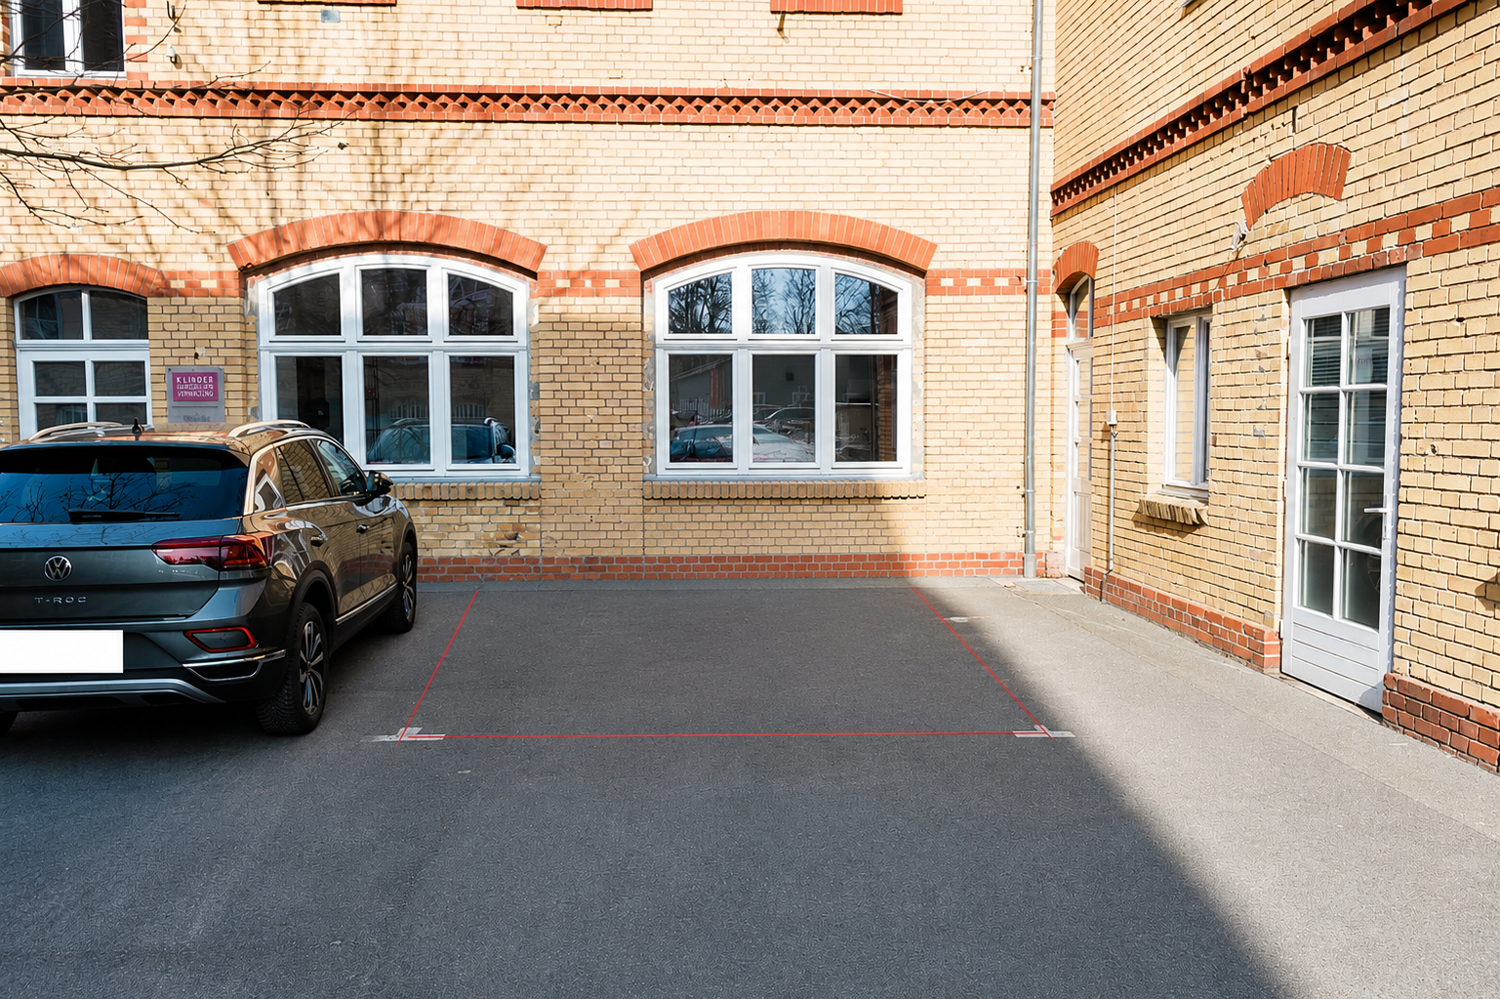
A parking space in the underground garage, as well as an outdoor parking space, offer convenient parking. In addition, a cellar room, a storage room under the stairs, and a communal bicycle storage area are available.
Location
This townhouse is located in the heart of Babelsberg North, one of Potsdam's most desirable residential areas. This so-called "villa colony" is characterized by its quiet, high-quality buildings and its impressive, mature trees, which give the neighborhood a park-like atmosphere. Its proximity to the Griebnitzsee lake makes the location particularly attractive: the lake is just a few minutes' walk away and offers immediate recreational opportunities right outside your door. Whether you enjoy walks along the shore, jogging, or relaxing picnics, nature is always within easy reach. Despite its quiet residential location, the transport links are excellent. The Griebnitzsee S-Bahn station is an 8-10 minute walk away and offers quick connections to central Berlin. Potsdam's city center is also easily accessible in a short time, both by public transport (S-Bahn, tram, bus) and by car. The local amenities are excellent: supermarkets, bakeries, cafes, and restaurants are located nearby. Bus and tram stops are also within walking distance, guaranteeing flexible mobility in all directions. Babelsberg Nord combines the best of both worlds: the tranquility and natural surroundings of an exclusive residential area with the urban infrastructure and connectivity of a vibrant metropolitan region. Within walking distance:
S-Bahn (suburban train) station Griebnitzsee: 8–10 minutes
Griebnitzsee lake (shoreline): approximately 10 minutes
Supermarket/bakery: approximately 5–10 minutes
Café/restaurant: approximately 5 minutes
Gym: approximately 2 minutes
Bus stop: approximately 3 minutes
Tram stop: approximately 7 minutes
By public transport:
Berlin Hauptbahnhof (main train station): approximately 35 minutes (S-Bahn)
Berlin Alexanderplatz: approximately 45 minutes (S-Bahn)
Potsdam city center: maximum 15 minutes
BER Airport: approximately 35 minutes
Location Check
Energy
|
Final energy consumption
|
8.00 kWh/(m²a)
|
|
Energy efficiency class
|
A+
|
|
Energy certificate type
|
Consumption certificate
|
|
Main energy source
|
Air/water heat
|
Miscellaneous
Topic portals
Send a message directly to the seller
Questions about this house? Show interest or arrange a viewing appointment?
Click here to send a message to the provider:

Diese Seite wurde ausgedruckt von:
https://www.ohne-makler.net/en/property/437605/