
This page was printed from:
https://www.ohne-makler.net/en/property/435214/
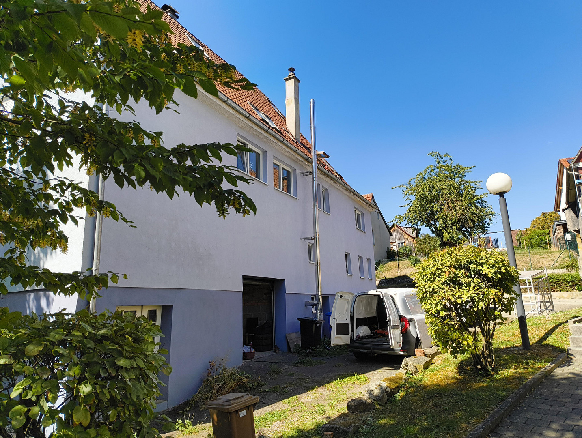
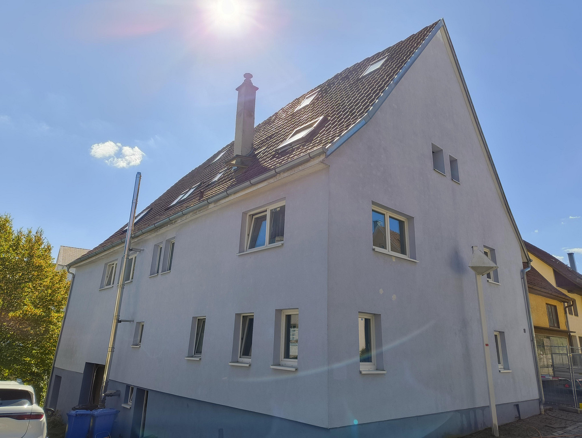
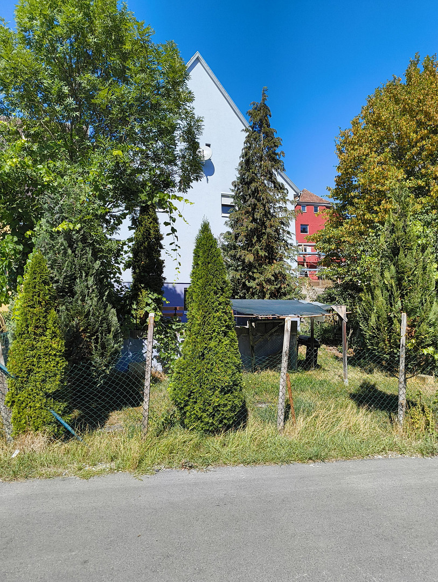
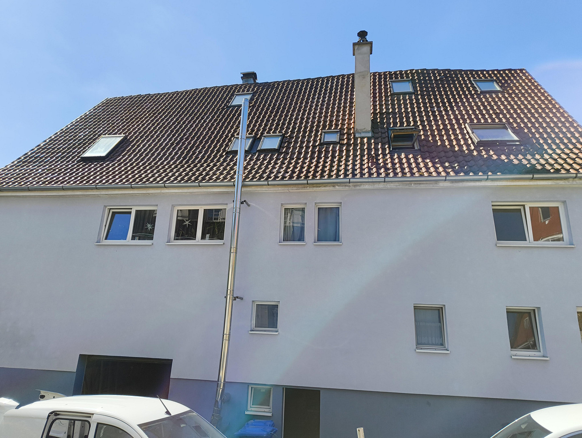
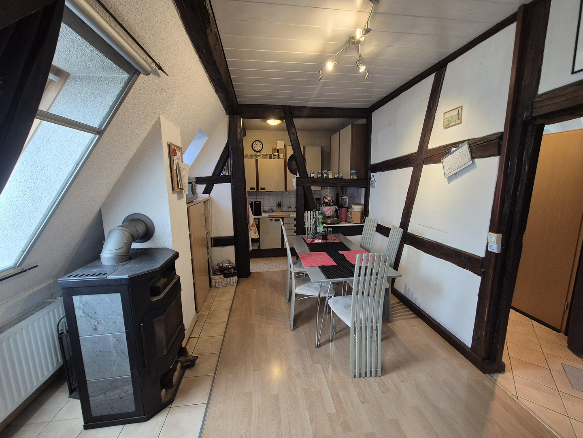
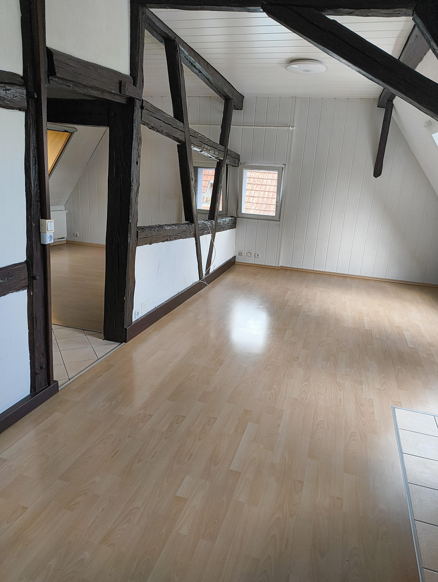
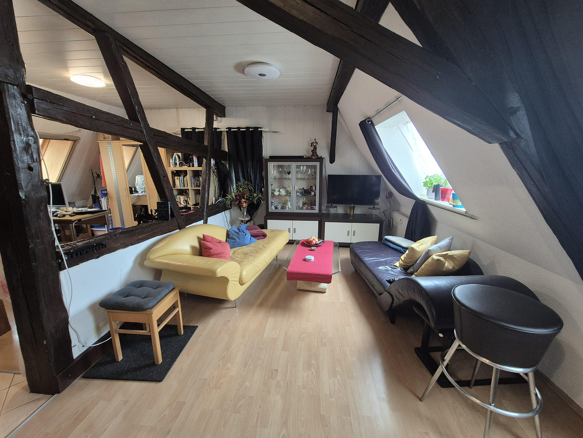
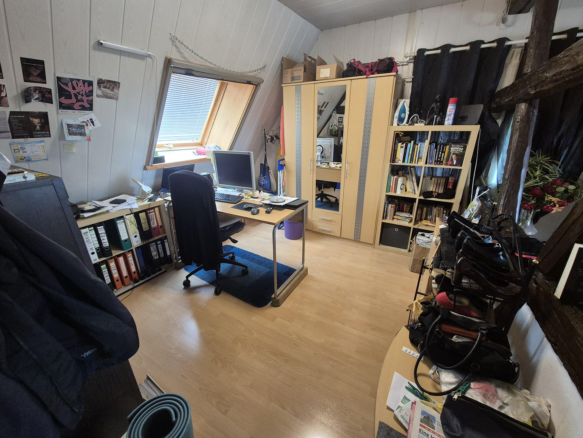
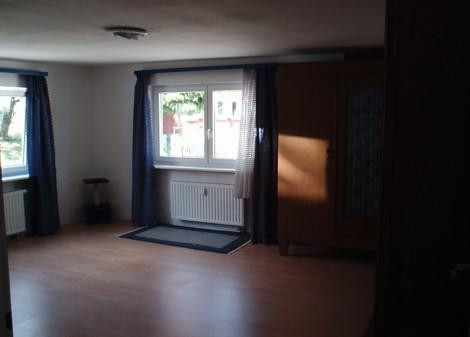
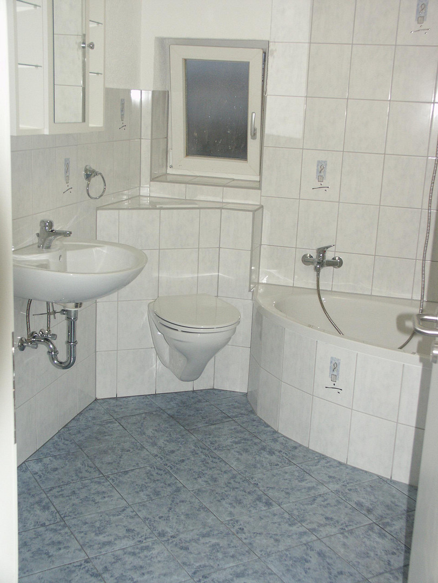
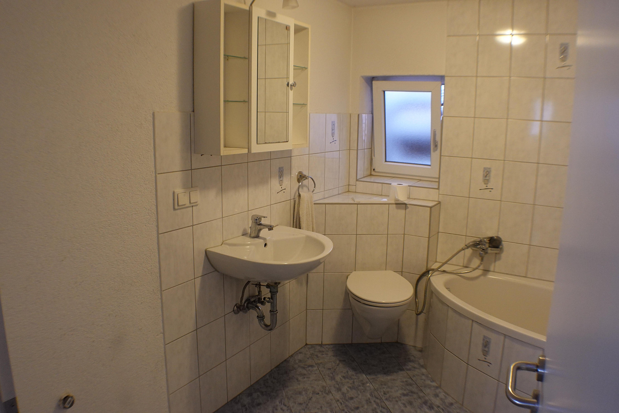
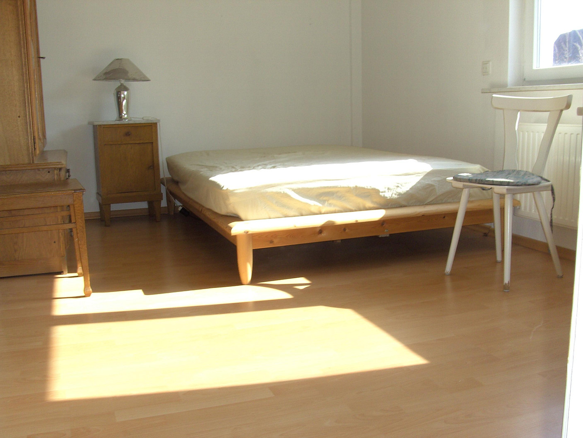
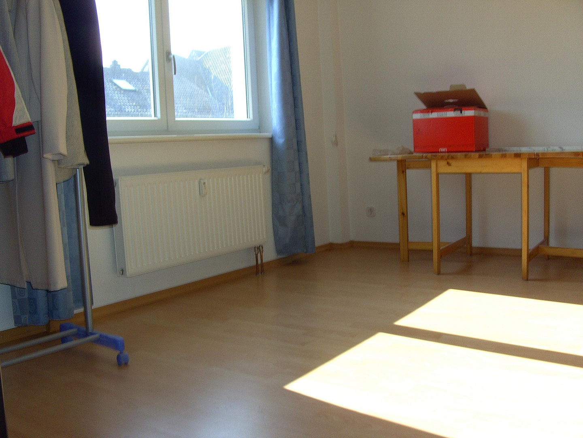
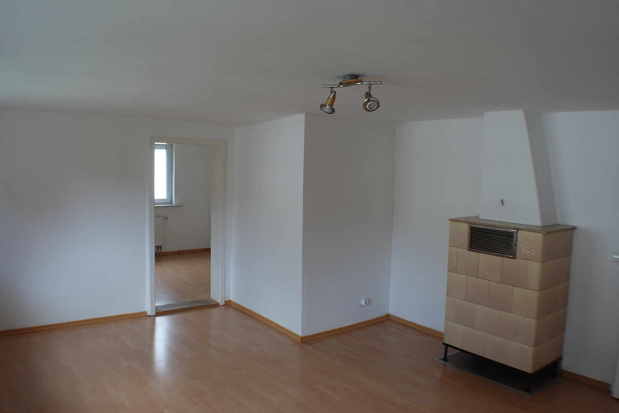
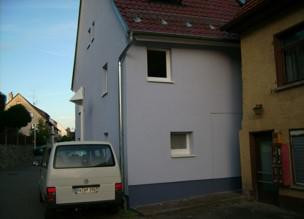
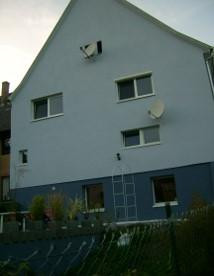
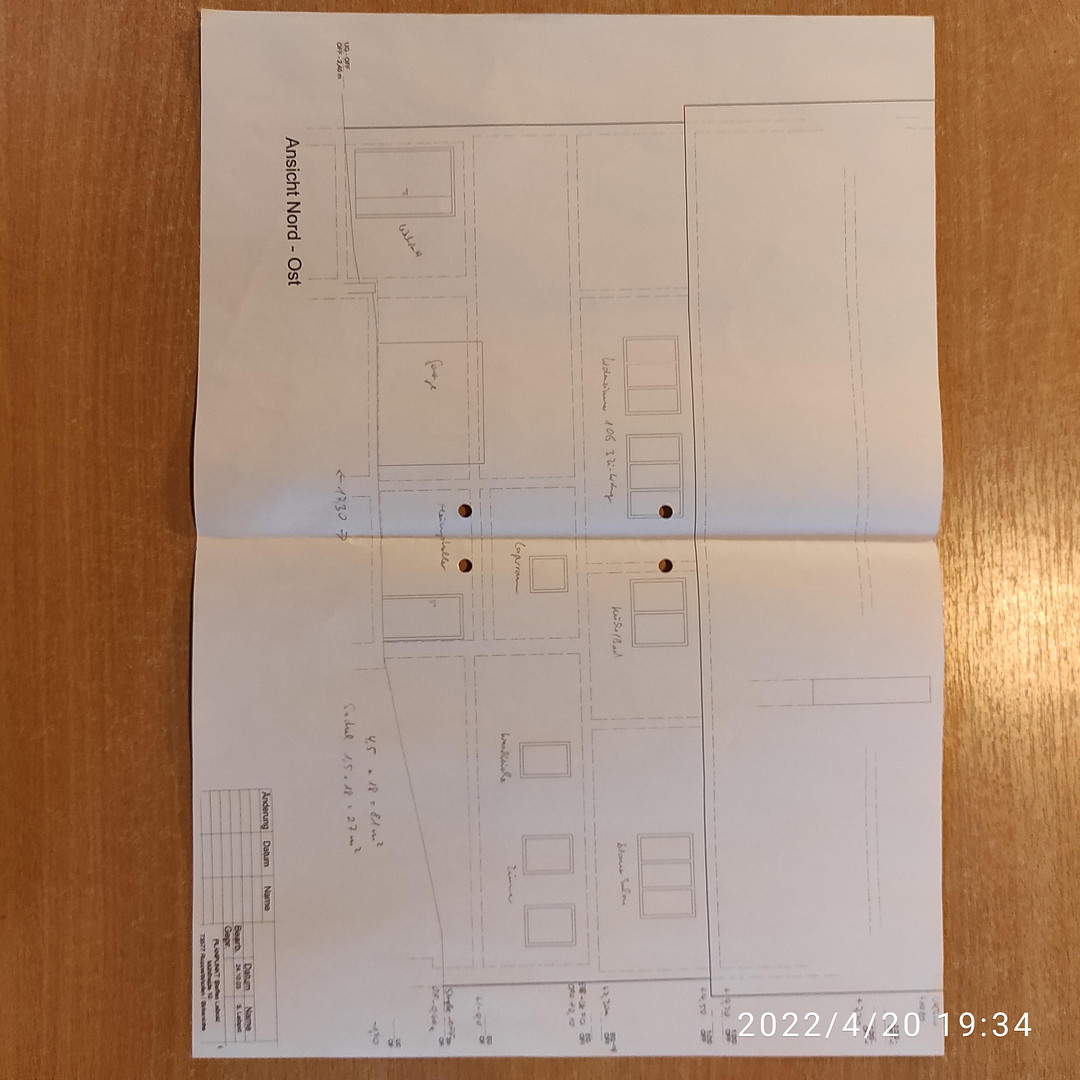
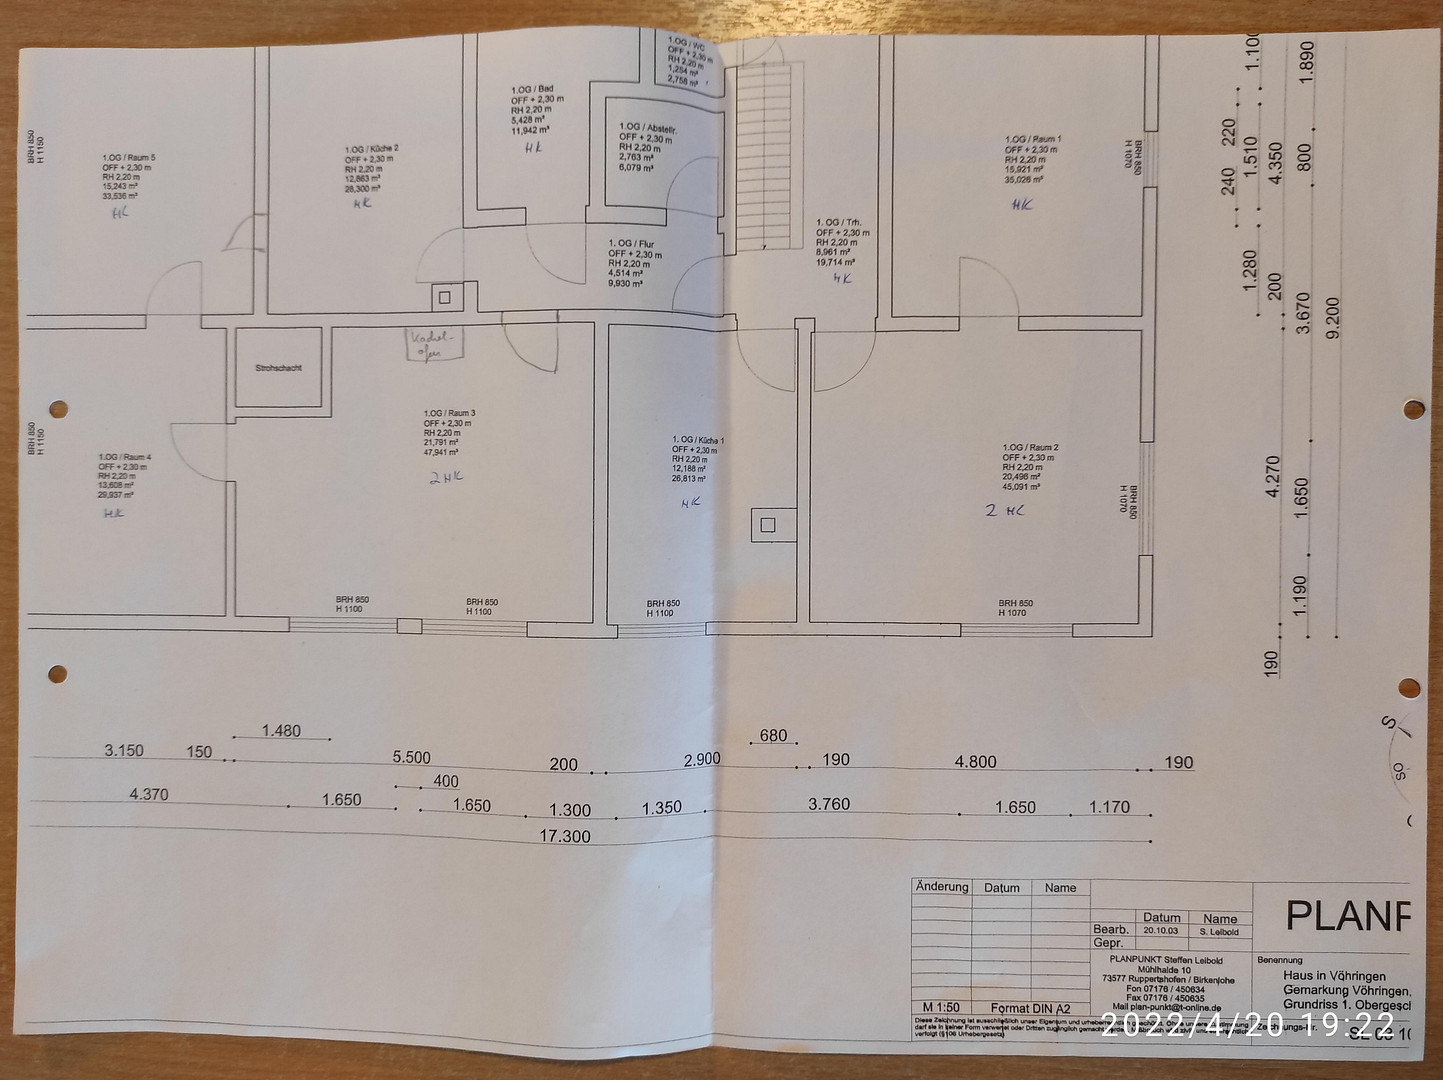
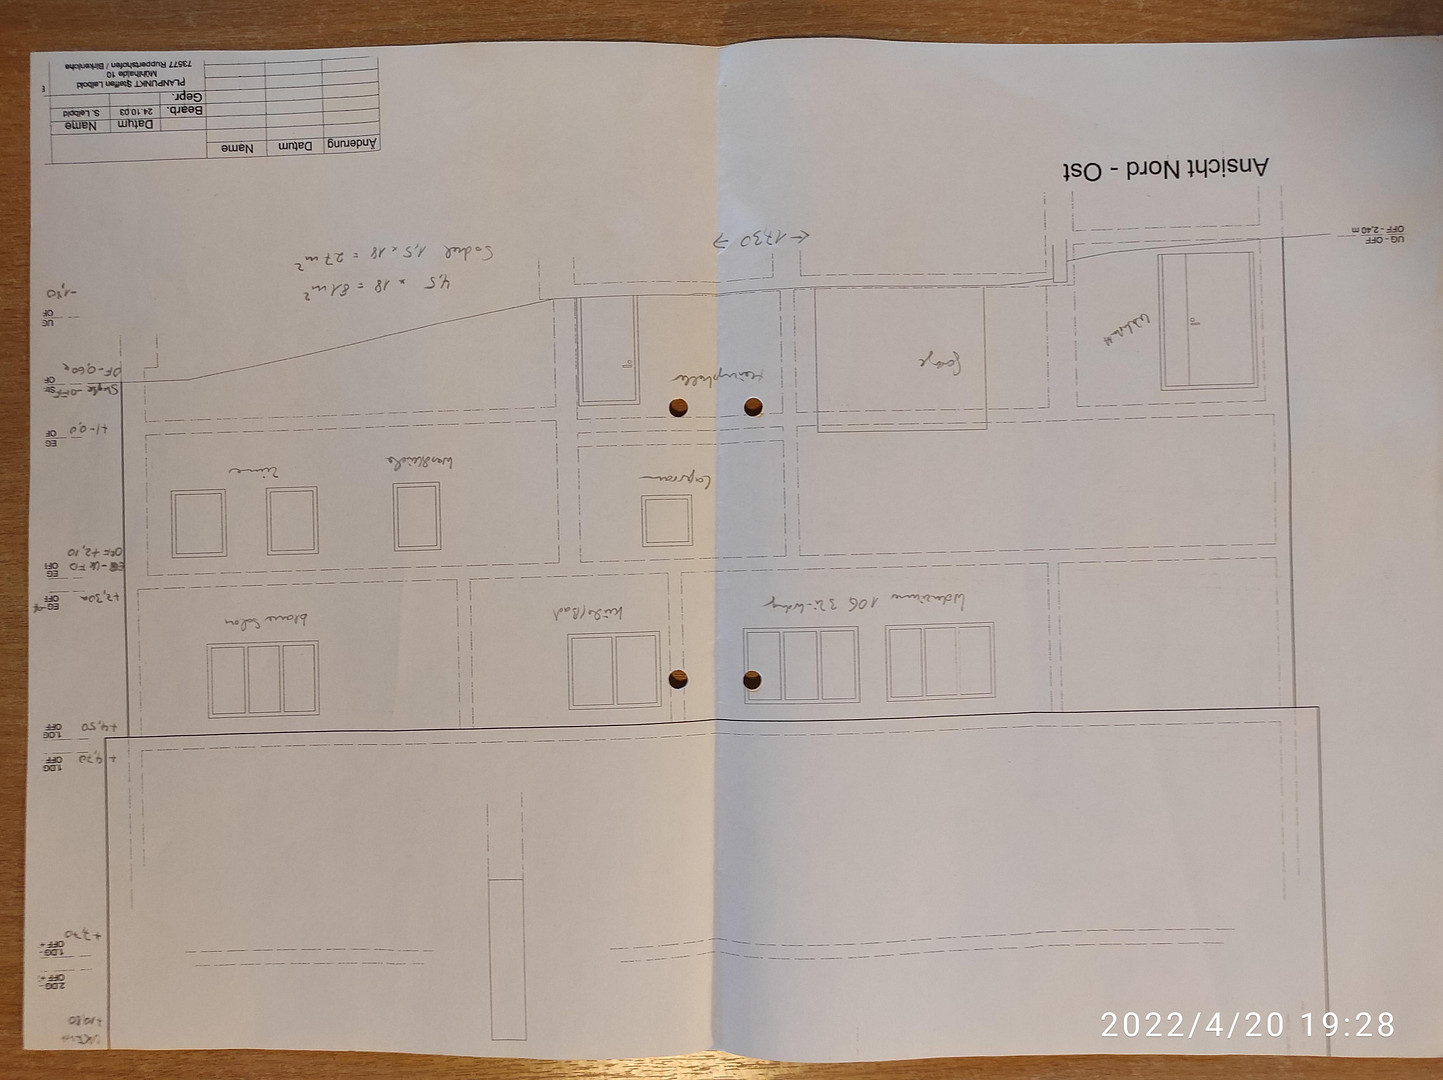
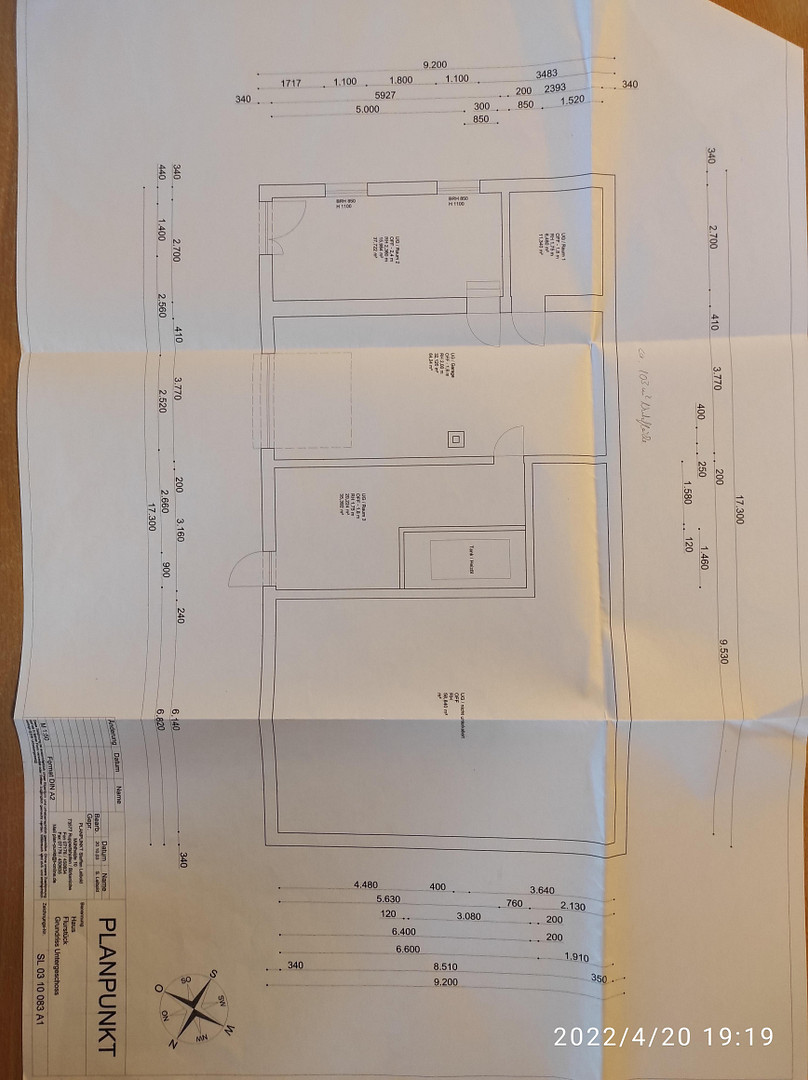
Versatile multi-family timber frame house with great potential in Vöhringen – No commission fees.
Dorfstr. 13, 72189 Vöhringen – Baden-WürttembergAre you looking for a property that can adapt flexibly to your lifestyle? This well-maintained half-timbered house, comprehensively renovated between 2004 and 2012, offers a variety of uses with its 4 residential units and a spacious barn. Whether as a multi-generational home, for partial self-use with attractive financing through rental income, or as a combination of living and commercial space, you're sure to find the space you need here. The property stands out for its solid combination of historical charm and modern features. Located on a quiet residential street in the town center, you benefit from excellent infrastructure and close proximity to all essential amenities. Here are the key details:
• Living space: approximately 270 m², flexibly divisible.
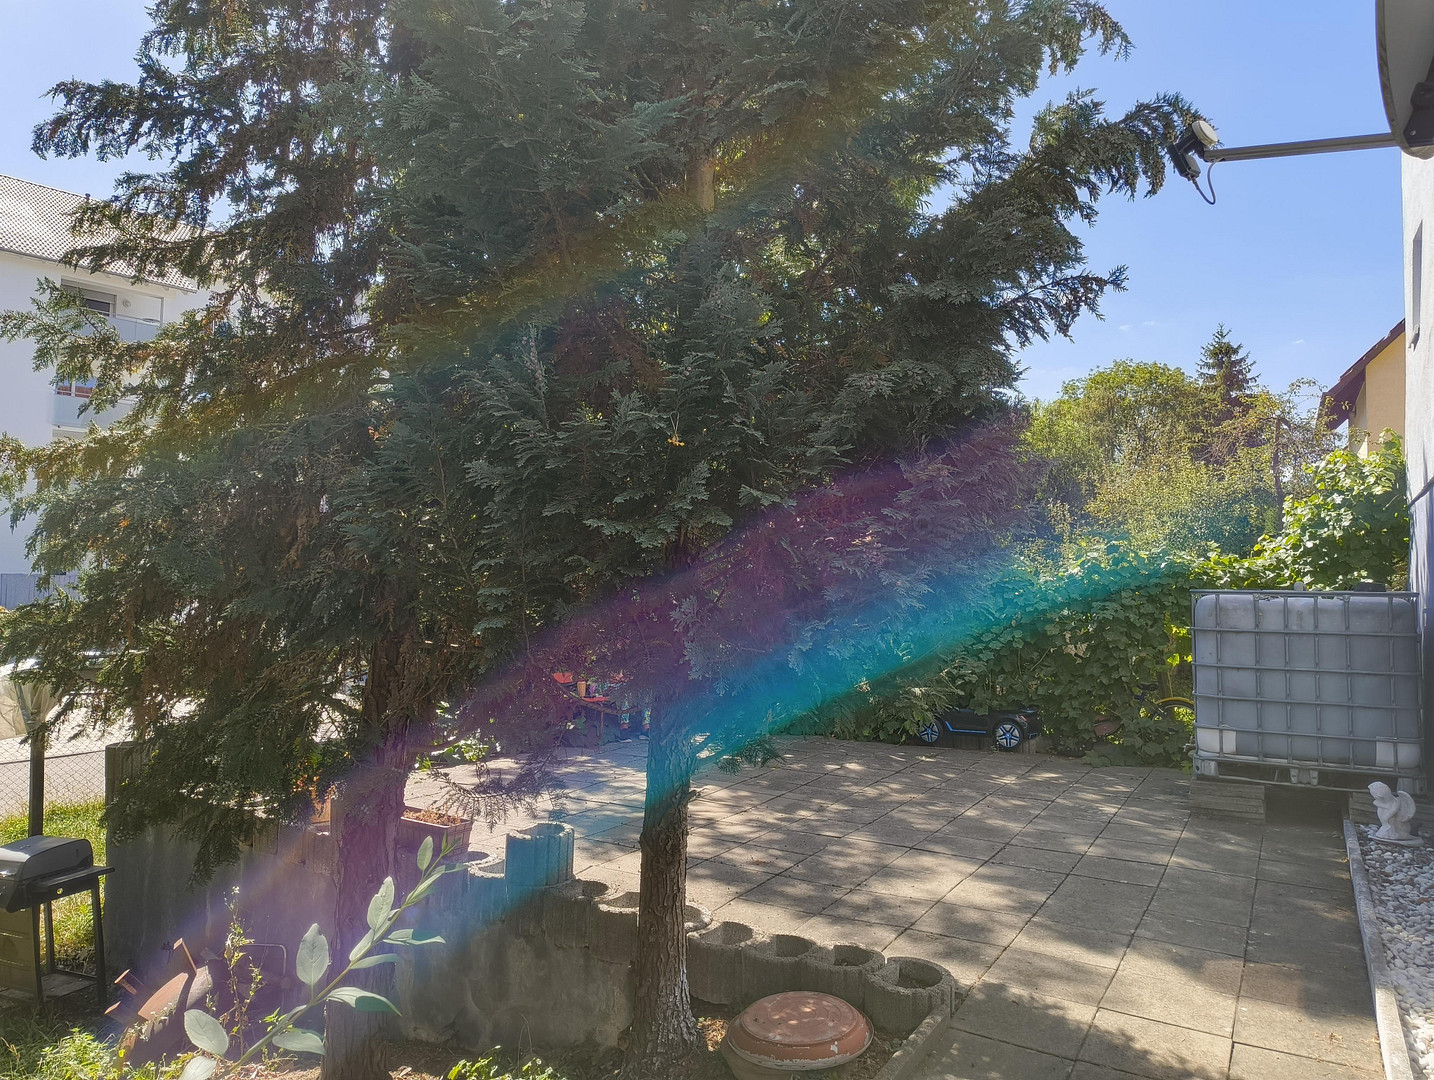
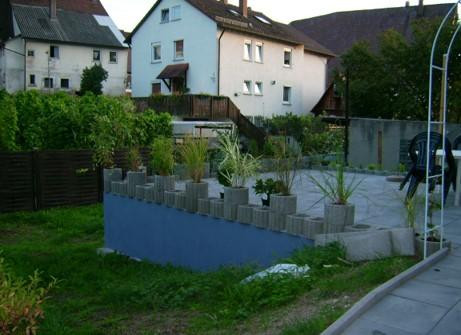
• Plot: approximately 416 m², on a gentle south-facing slope.
• Usable space: approximately 120 m² (barn, workshop, garage) plus 4 parking spaces.
• Condition: Comprehensively renovated (electrical, plumbing, insulation, bathrooms), roof tiles in good condition.
• Special feature: Sale directly from the owner, with no commission. Property Description & Features
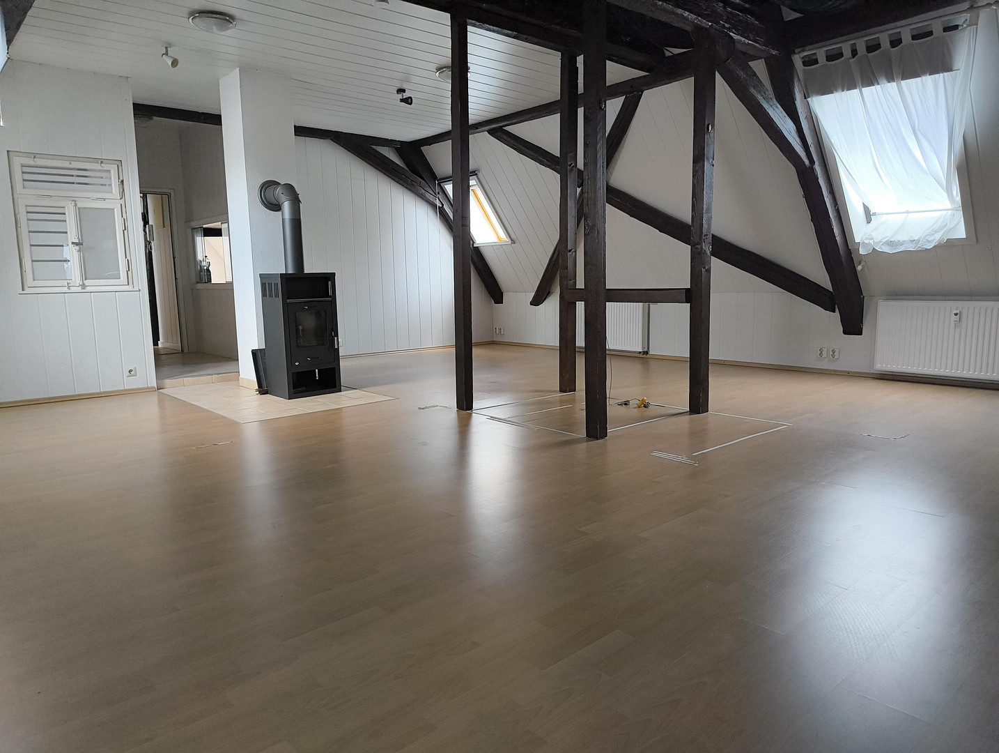
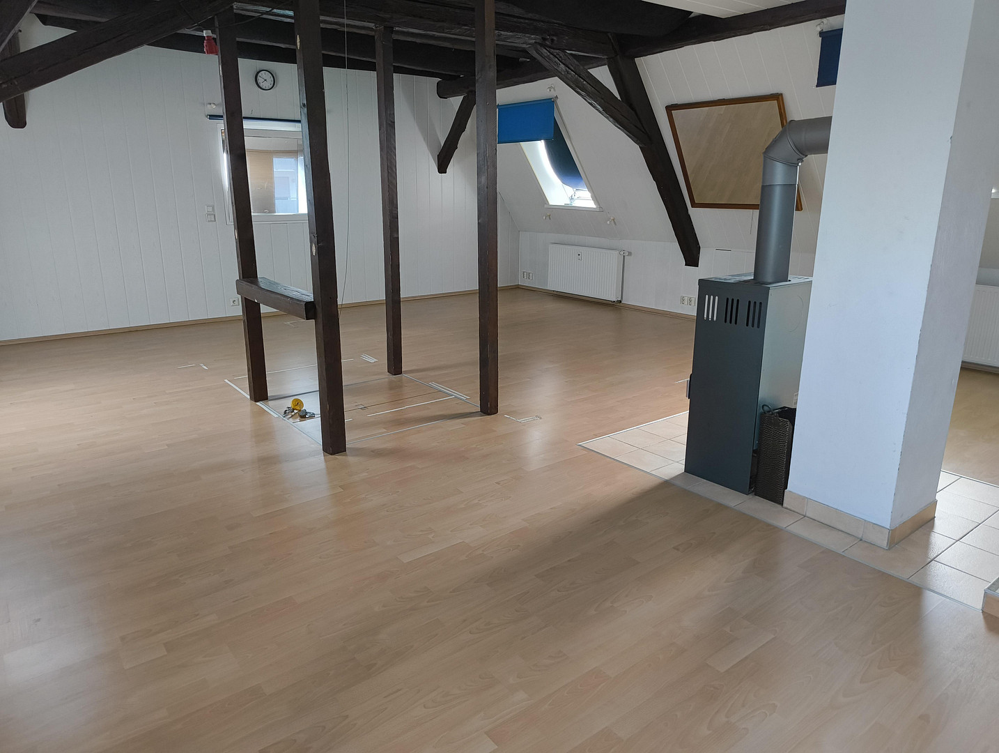
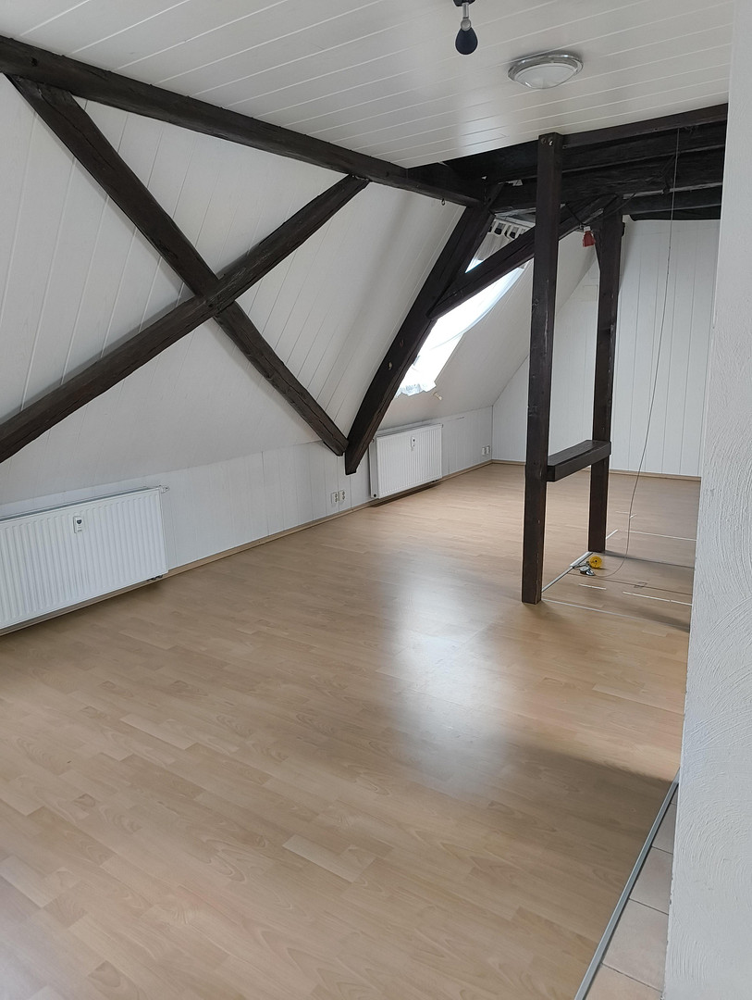
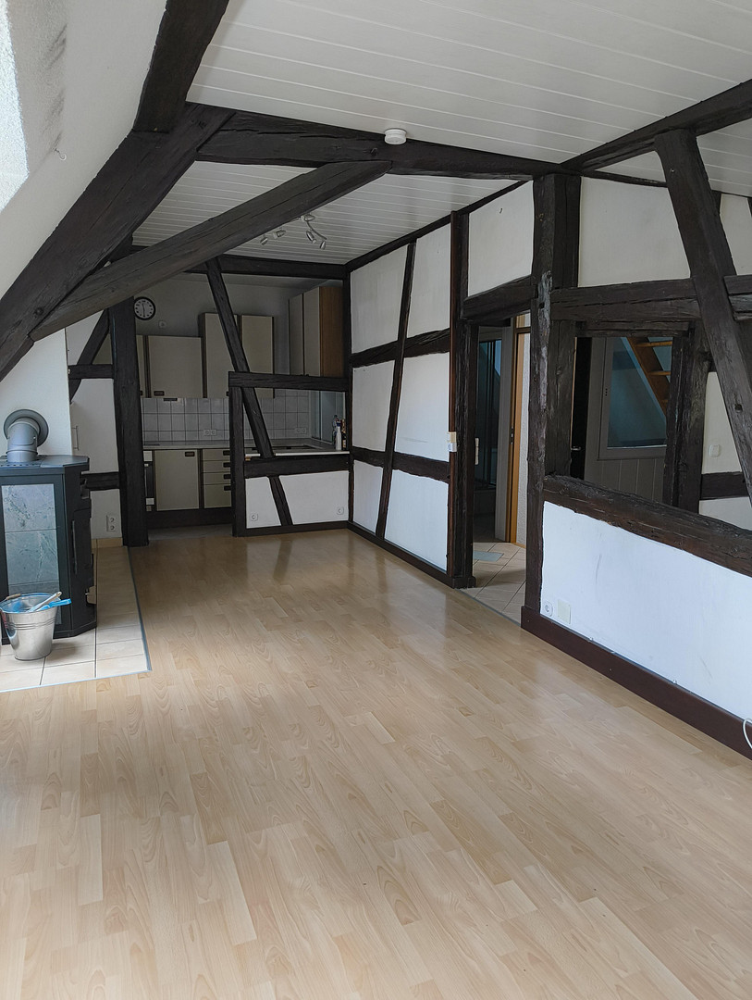
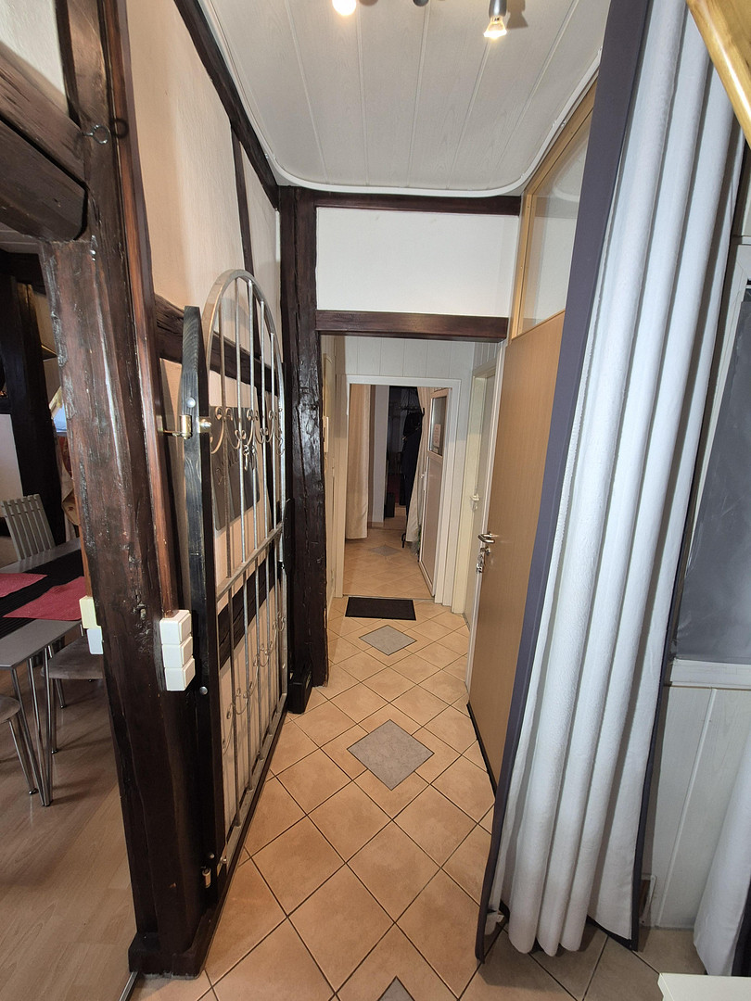
This former farmhouse has been modernized while preserving its unique character. Exposed timber frame beams and cozy tile or fireplace inserts in each unit create a unique living atmosphere. Important renovations (2004-2012):
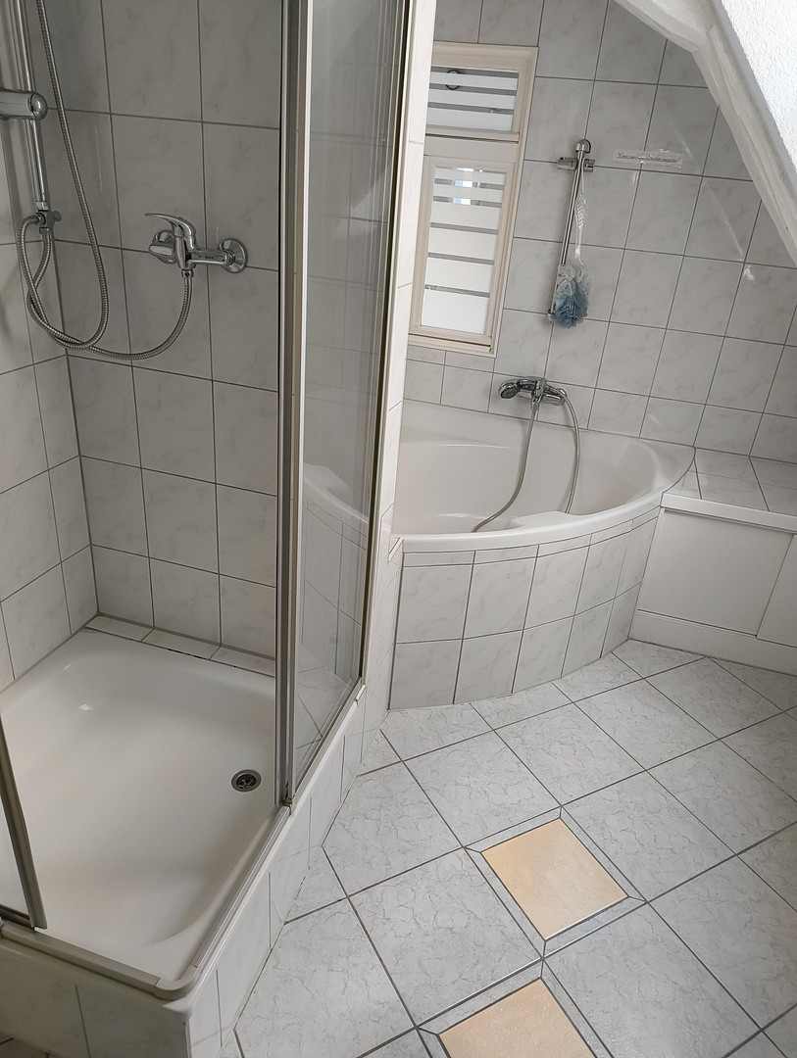
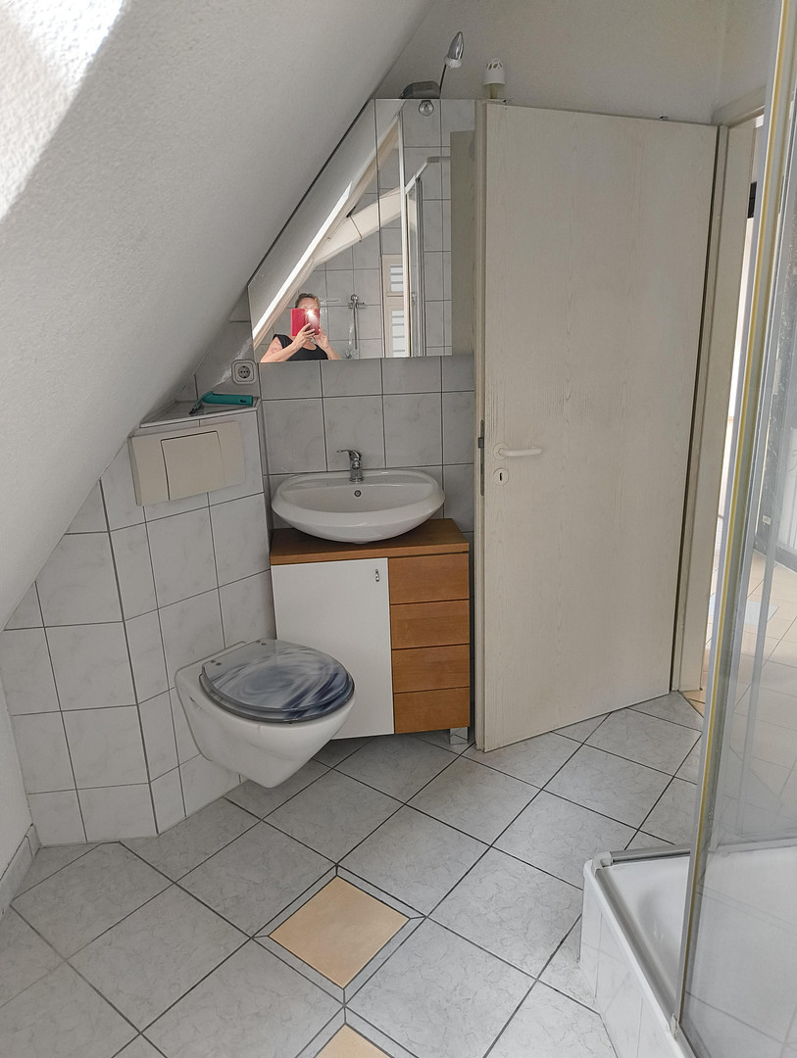
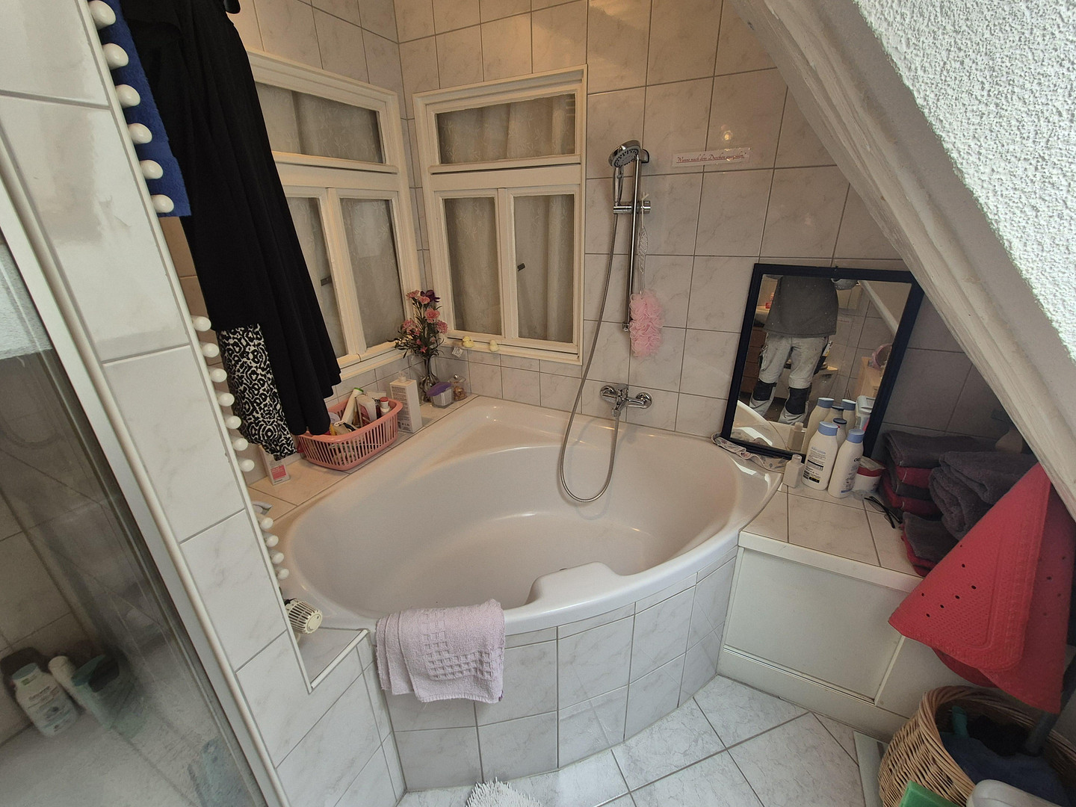
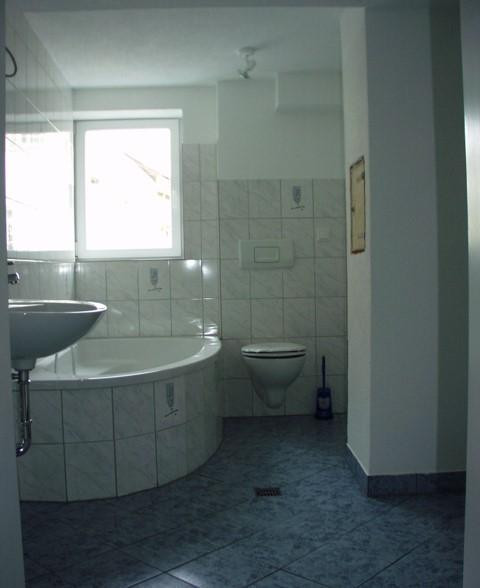
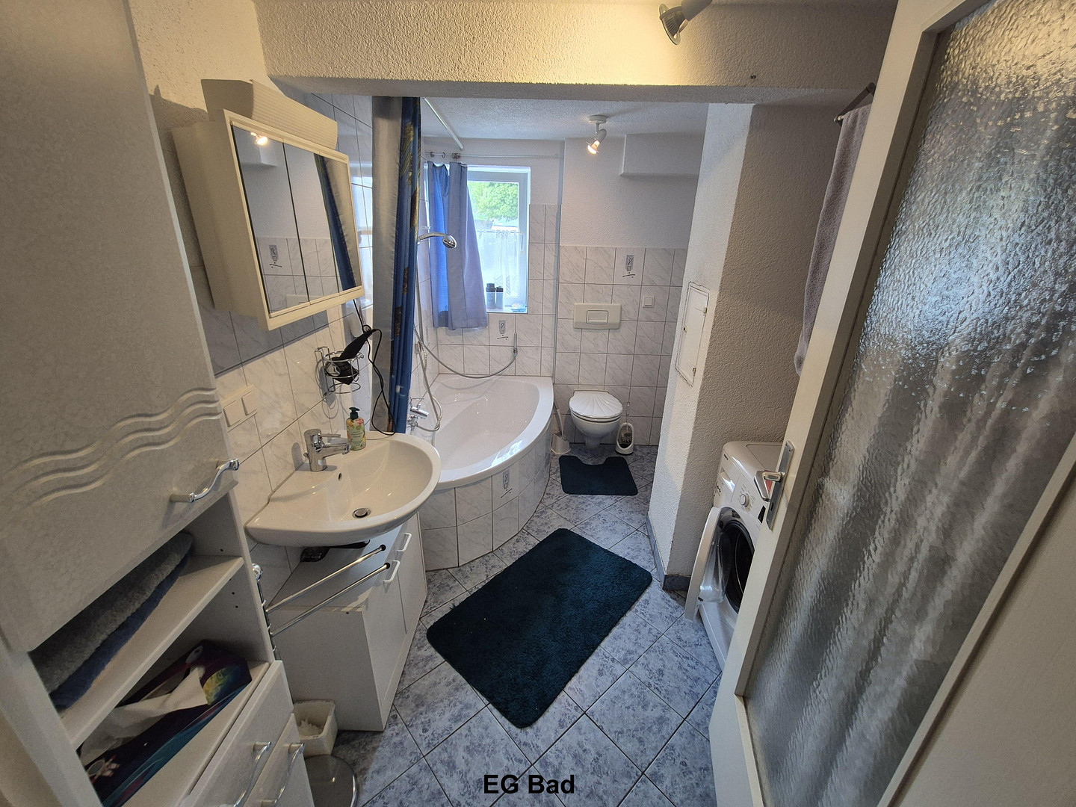
• Heating & Technology: Oil-fired central heating (2004), new electrical wiring including meter cupboard, new water pipes. • Energy Efficiency: Exterior facade insulated and plastered, roof insulation (140 mm), new double-glazed windows throughout. 124.60 kWh/(m²∙a), Class D. Renovation plan available. • Interior: 4 modern bathrooms with natural light, floors covered with laminate or tiles, walls predominantly plastered. Room layout:
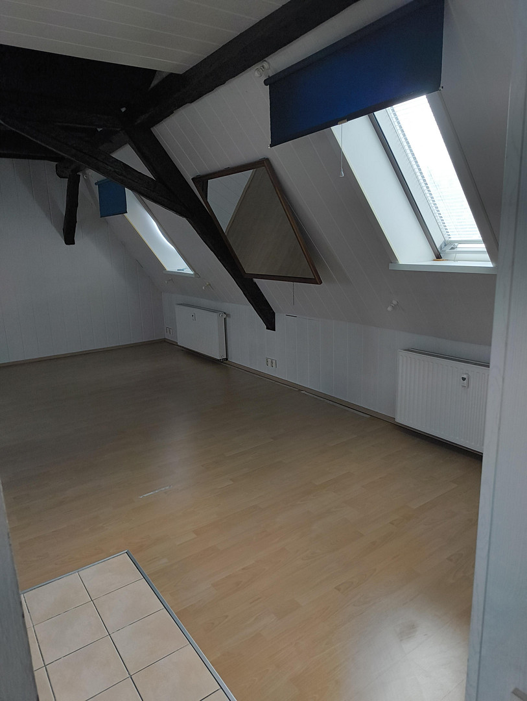
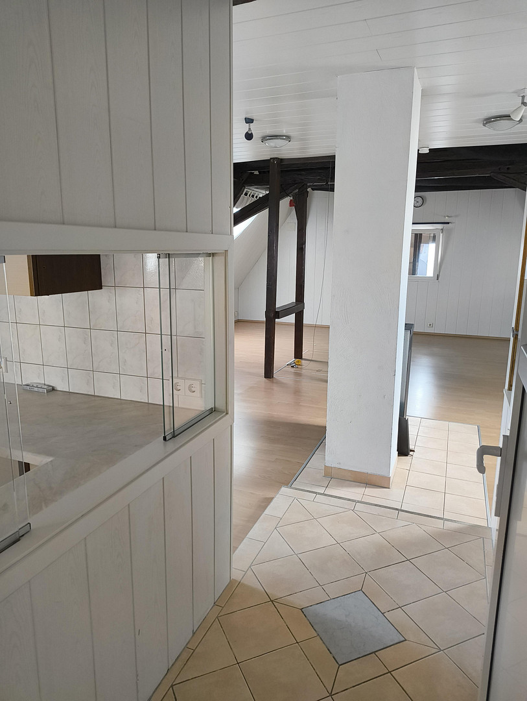
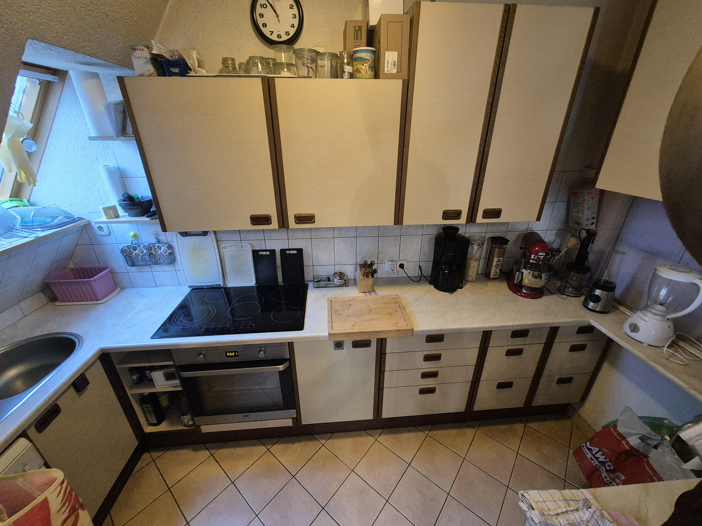
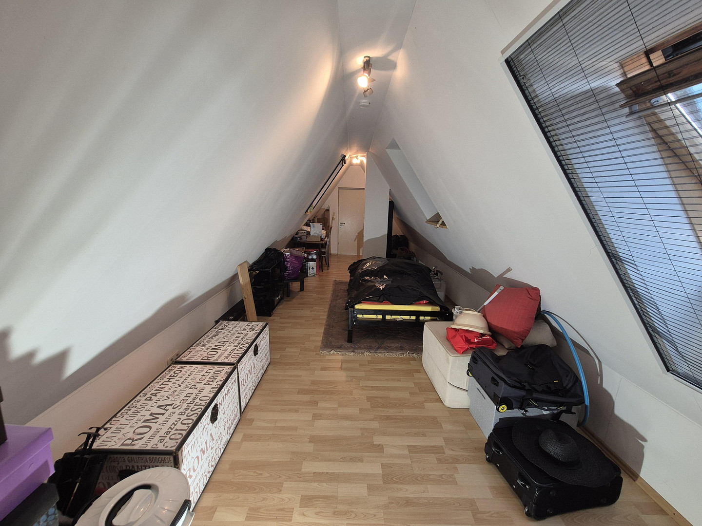
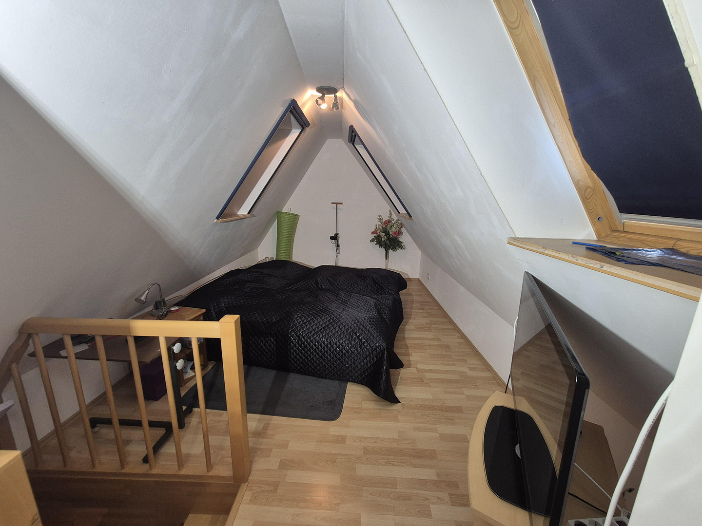
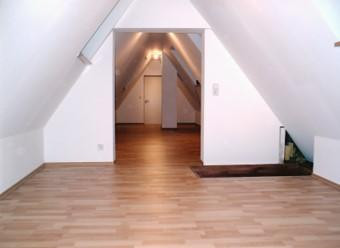
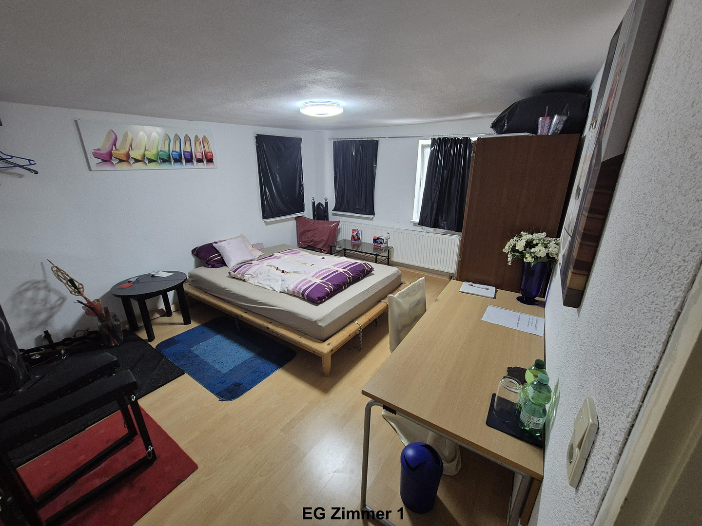
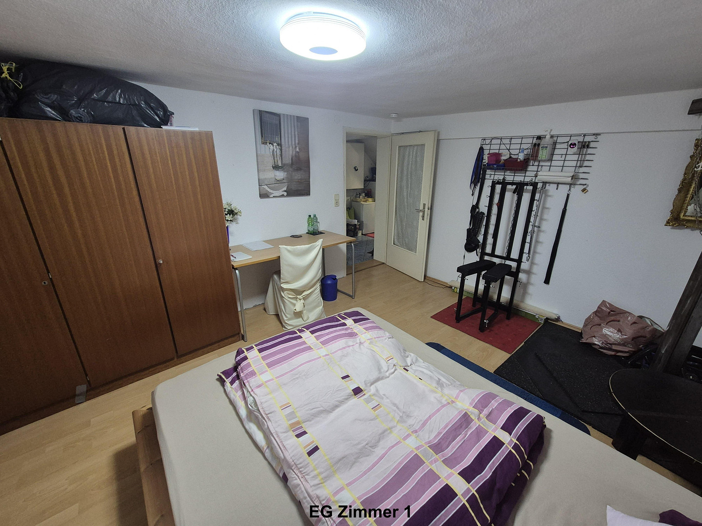
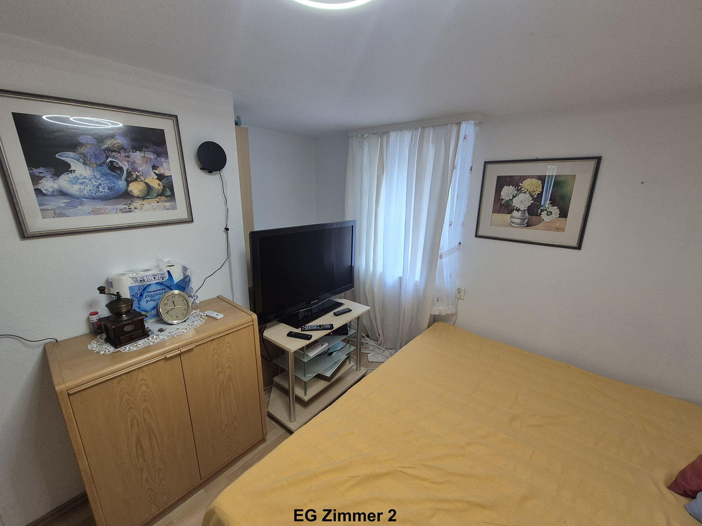
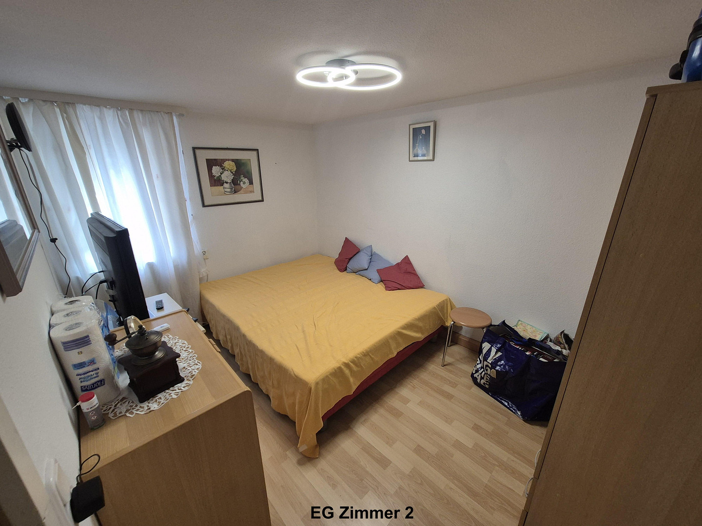
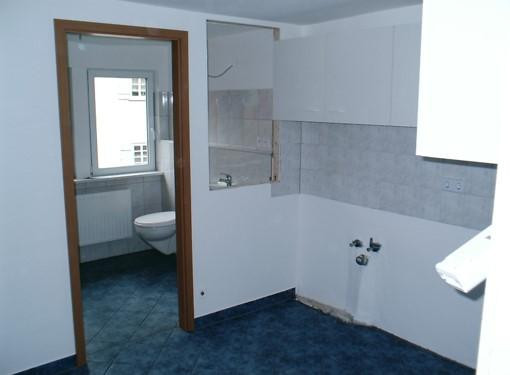
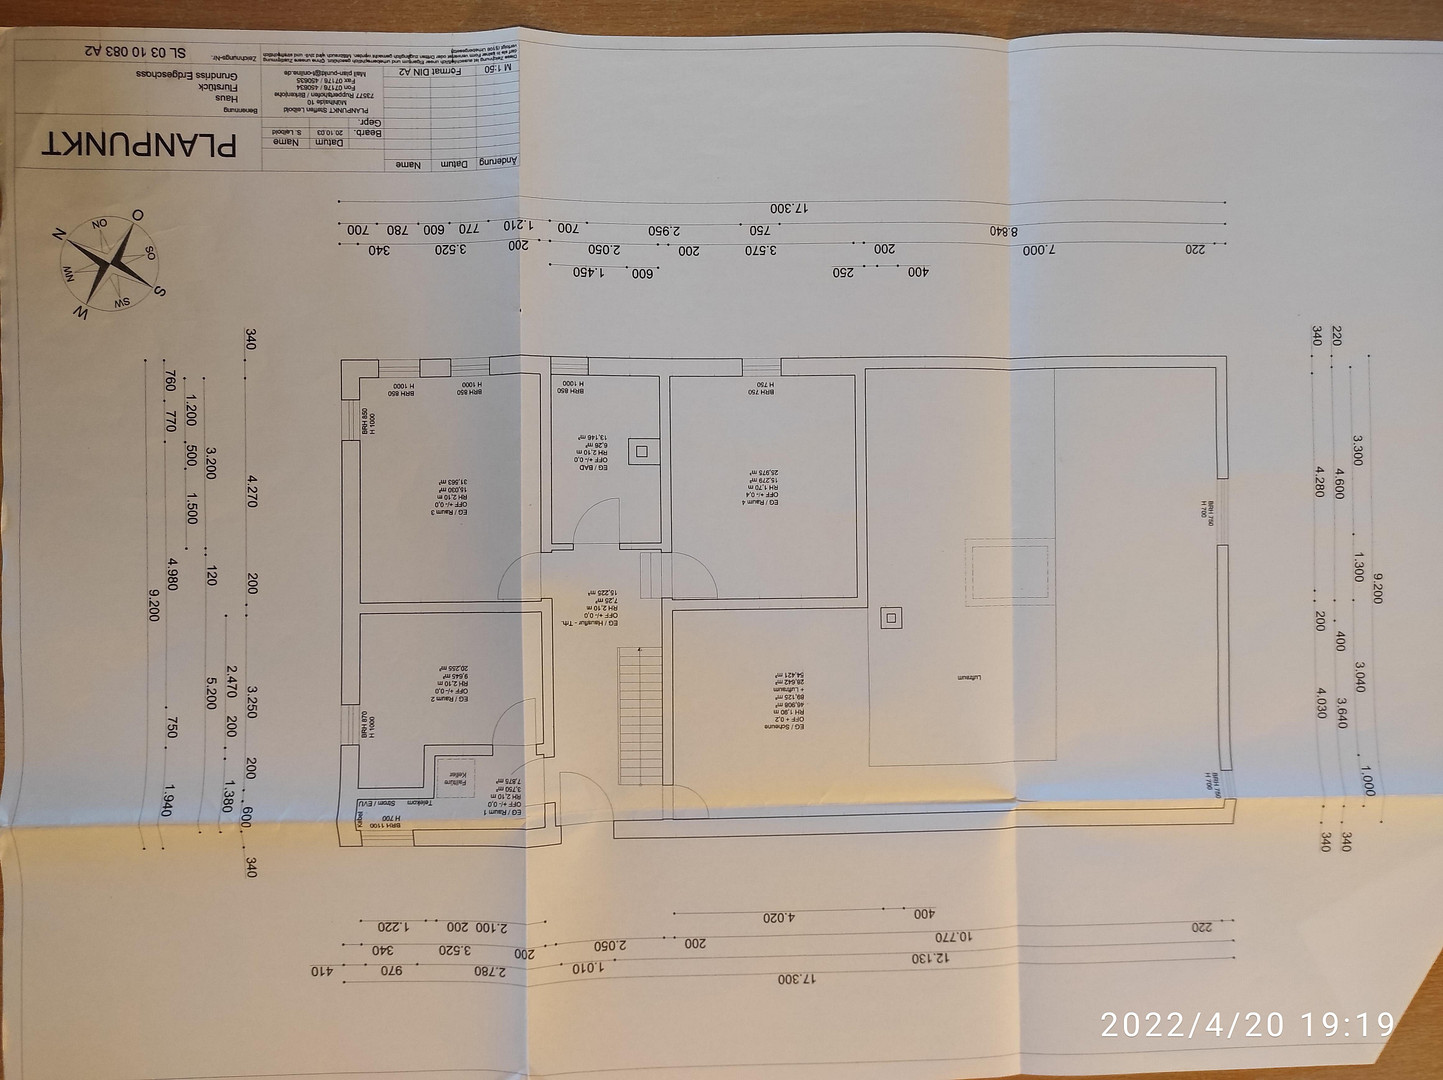
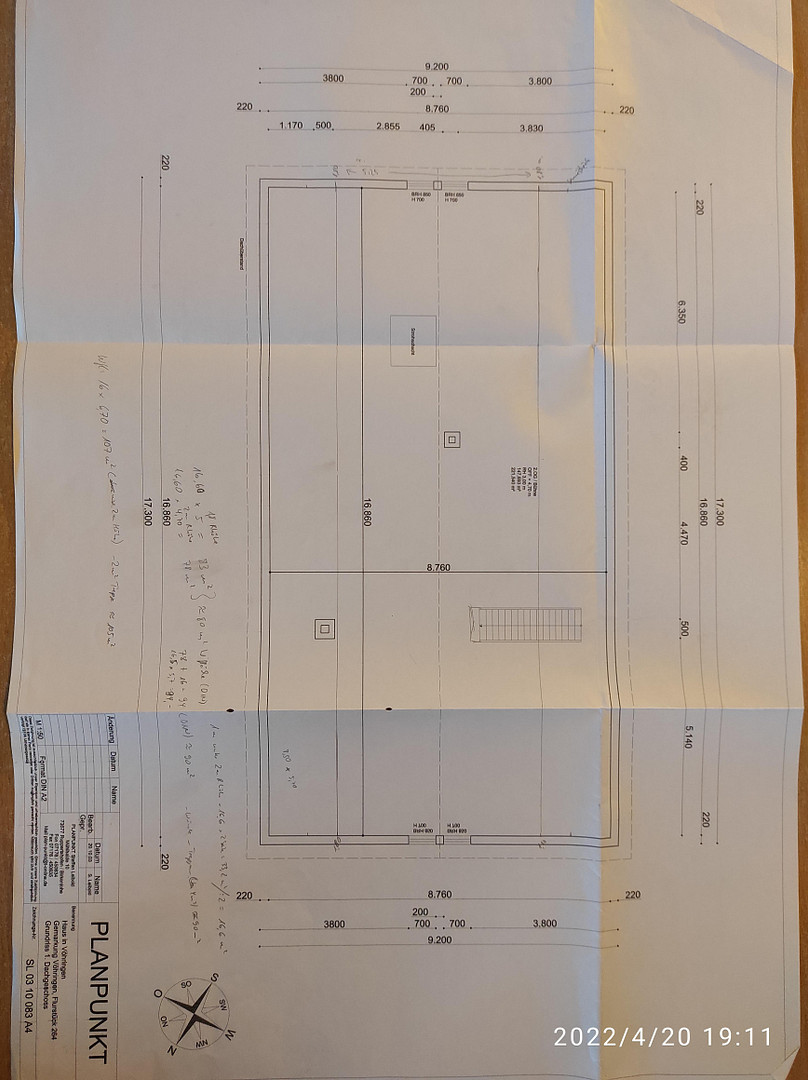
• Ground floor: Small unit (approx. 33 m²) with 2 rooms, fitted kitchen, bathroom with natural light, plus approximately 10 m² of storage space, ideal as an office or guest area. Access to the natural cellar and the barn. • Upper floor: Two units (approx. 77 m² and approx. 49 m²), each with its own kitchen and bathroom. • Attic: Spacious, open-plan living area (approx. 71 m²) over 2 levels with a fitted kitchen and bathroom with natural light. A large seminar/studio room with 45 m² and a ceiling height of up to 5.50 m in the former stage area. A small amount of undeveloped space is available in the attic. Economic Considerations:
The property, due to its layout, provides a solid foundation for various financing models.
* **Market Value Comparison:** With an asking price of €439,000 and a price per square meter of €1,625, the property is significantly below the regional average for comparable living space in Vöhringen. Renovated older buildings typically sell for €2,000 - €3,000 per square meter.
* **Rental Income:** All 4 apartments are currently rented, generating a gross monthly rent of €2,050. With full occupancy, including the ancillary spaces/garage, a higher income is more realistic. The maisonette apartment in the attic (approximately 120 square meters) is currently vacant, and the 2-room apartment will become vacant on November 1, 2026.
* **Financing Advantage:** The rental income from the other units can significantly reduce the monthly financial burden if the property is used for personal use, for example, by occupying one of the apartments.
Conclusion: This is a property that holds its value and is suitable for buyers who are looking for space for personalization and who appreciate the advantages of potential partial rental income.
Are you interested in this house?
|
Object Number
|
OM-435214
|
|
Object Class
|
House
|
|
Object Type
|
Multi-family house
|
|
Is occupied
|
Occupied
|
|
Handover from
|
By arrangement
|
Purchase price & additional costs
|
purchase price
|
439.000 €
|
|
Purchase additional costs
|
approx. 27,793 €
|
|
Total costs
|
approx. 466,793 €
|
Breakdown of Costs
* Costs for notary and land register were calculated based on the fee schedule for notaries. Assumed was the notarization of the purchase at the stated purchase price and a land charge in the amount of 80% of the purchase price. Further costs may be incurred due to activities such as land charge cancellation, notary escrow account, etc. Details of notary and land registry costs
Does this property fit my budget?
Estimated monthly rate: 1,788€
More accuracy in a few seconds:
By providing some basic information, the estimated monthly rate is calculated individually for you. For this and for all other real estate offers on ohne-makler.net
Details
|
Condition
|
Rehabilitated
|
|
Number of floors
|
3
|
|
Usable area
|
120 m²
|
|
Bathrooms (number)
|
4
|
|
Bedrooms (number)
|
5
|
|
Number of garages
|
1
|
|
Number of parking lots
|
4
|
|
Flooring
|
Laminate, Tiles
|
|
Heating
|
Central heating
|
|
Year of construction
|
1900
|
|
Equipment
|
Terrace, Garden, Basement, Full bath, Fitted kitchen, Fireplace
|
|
Infrastructure
|
Pharmacy, Grocery discount, General practitioner, Kindergarten, Primary school, Middle school, High school, Public transport
|
Location
Location & Infrastructure
Vöhringen (postcode 72189) is an attractive location due to its strategically advantageous position between Stuttgart and Lake Constance (approximately 1 hour driving time to each).
• Transportation: Only 2.5 km to the A81 motorway (exit Sulz), and approximately 5 minutes to the Oberndorf exit.
• Amenities: A baker, butcher, supermarket, banks, pharmacy, kindergarten, and elementary school are all conveniently within walking distance.
Location Check
Energy
|
Energy efficiency class
|
D
|
|
Energy certificate type
|
Demand certificate
|
|
Main energy source
|
Oil
|
|
Final energy demand
|
124.60 kWh/(m²a)
|
Miscellaneous
Send a message directly to the seller
Questions about this house? Show interest or arrange a viewing appointment?
Click here to send a message to the provider:
Offer from: Birgit Strittmatter

Diese Seite wurde ausgedruckt von:
https://www.ohne-makler.net/en/property/435214/