
This page was printed from:
https://www.ohne-makler.net/en/property/434626/
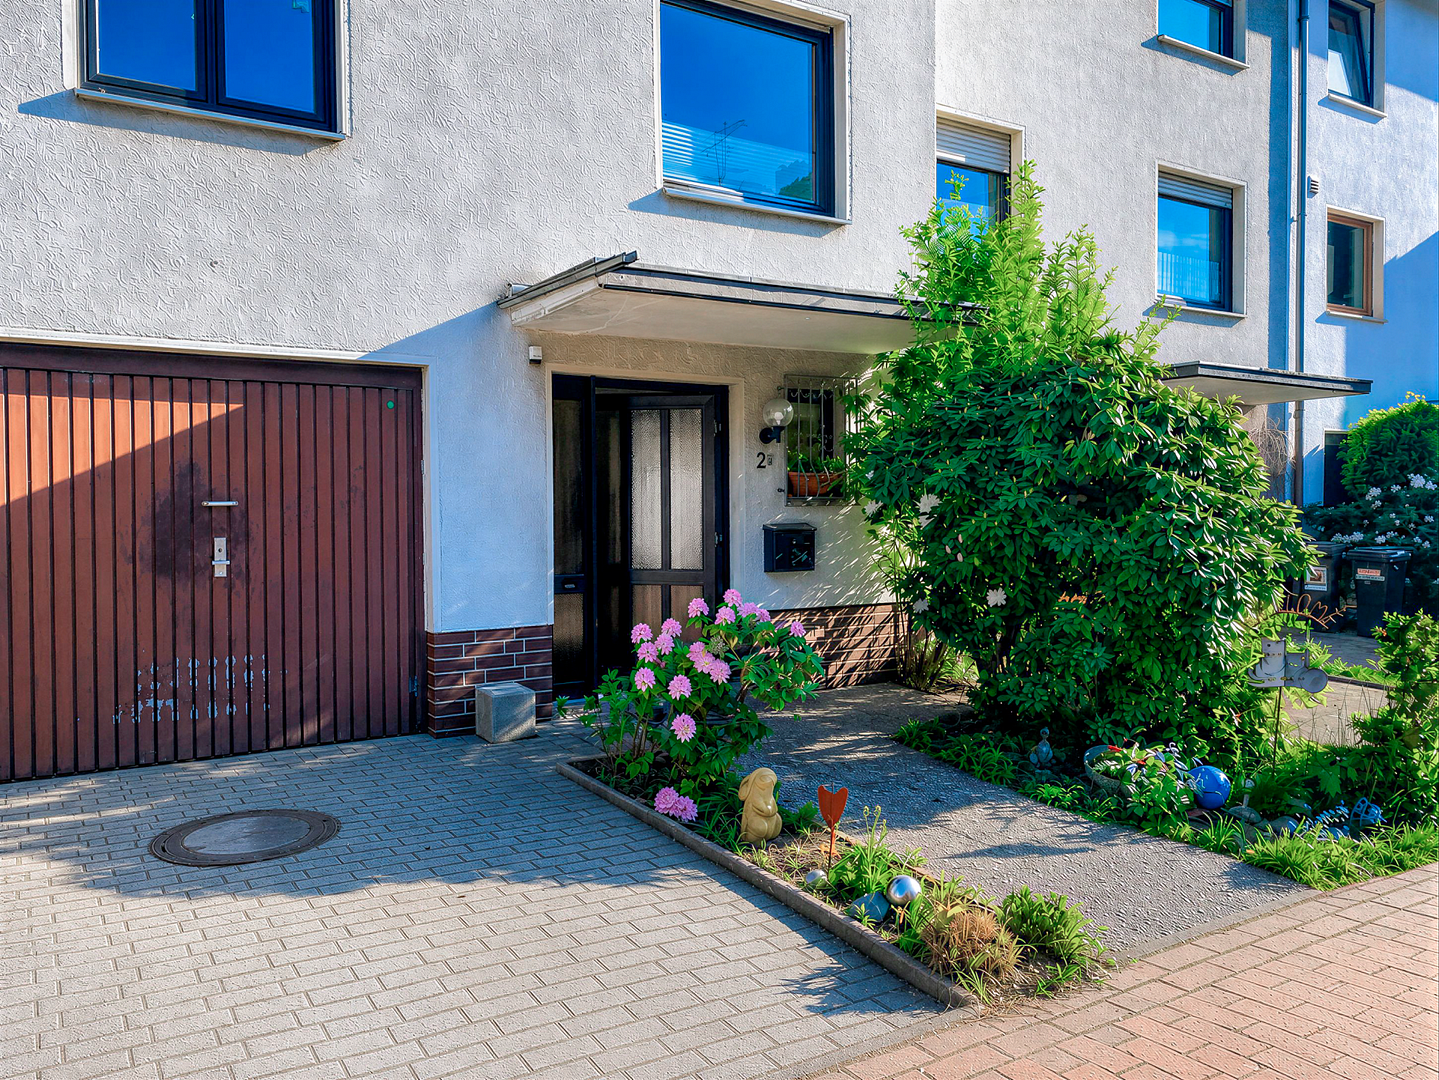
A peaceful home for families or multi-generational living, spread across four floors.
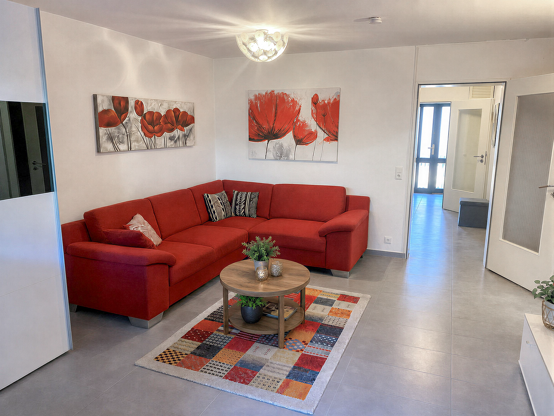
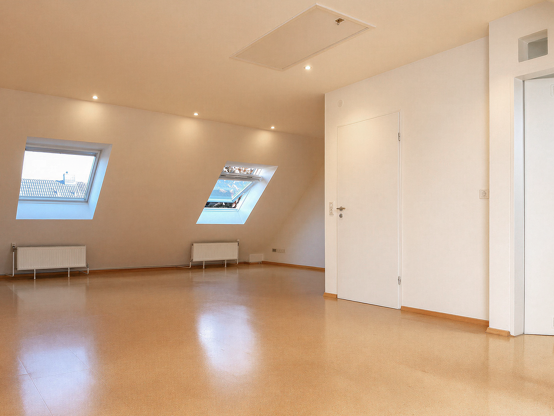
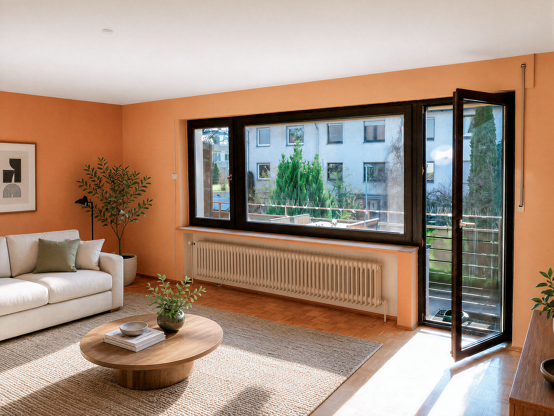
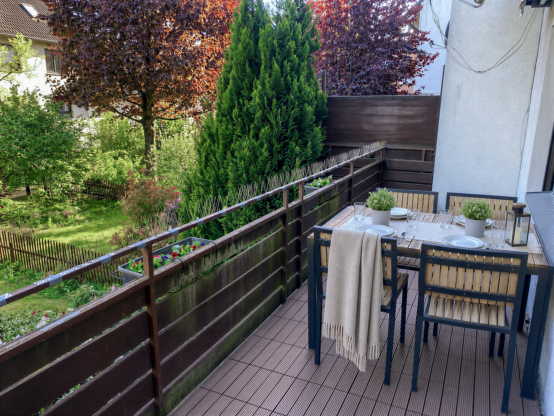
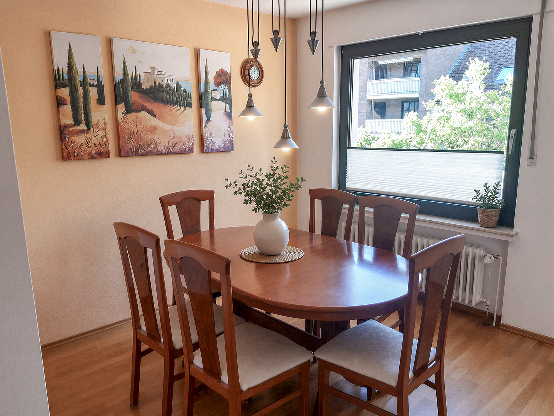
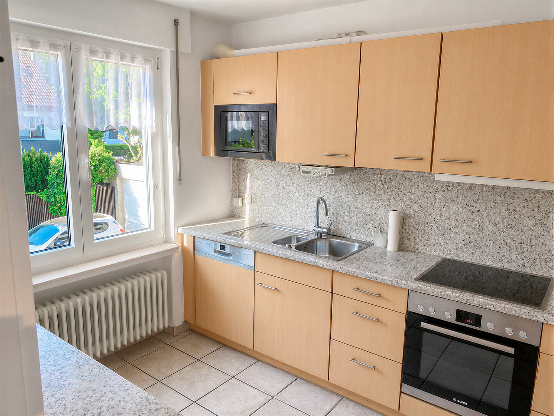
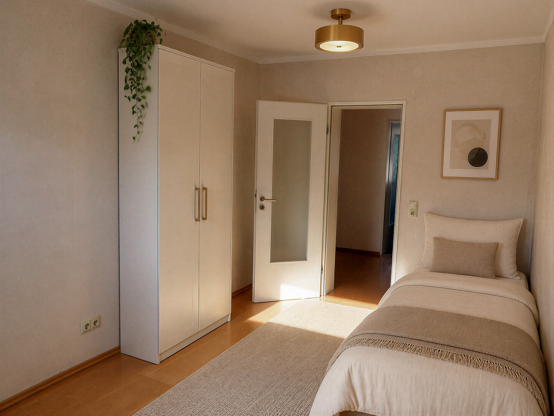
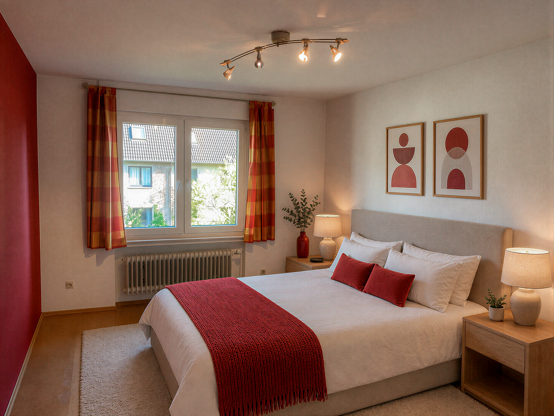
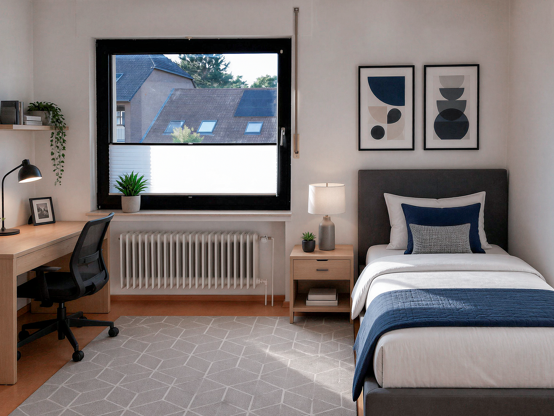
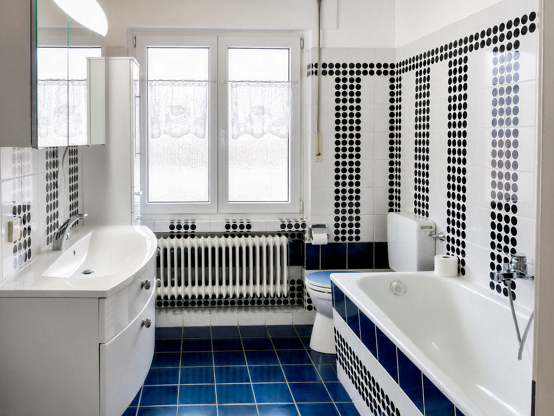
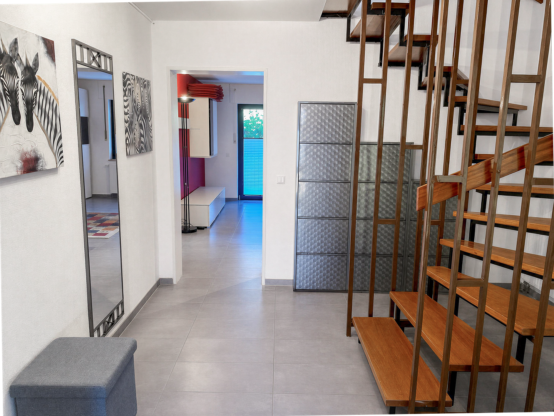
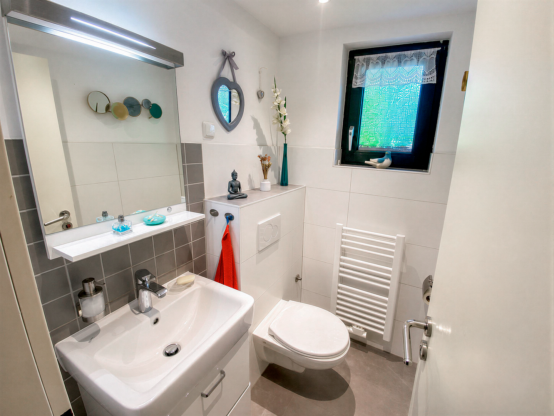
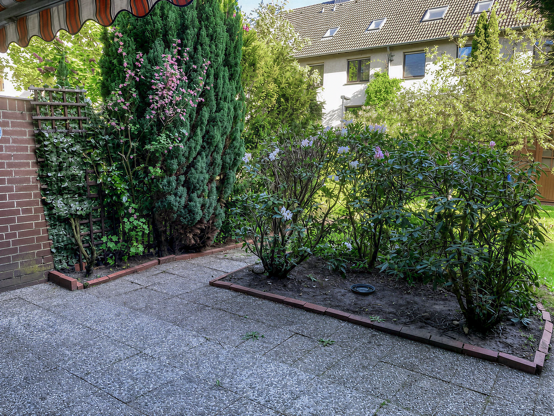
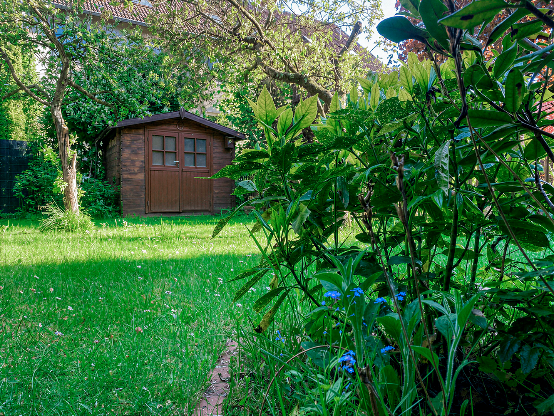
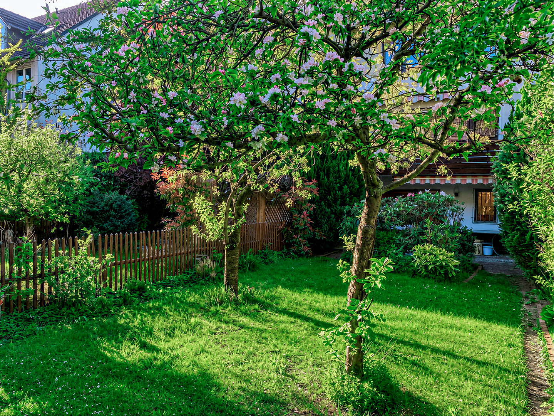
30655 Hannover (Groß Buchholz) – NiedersachsenOur terraced house is located on a quiet street with minimal traffic. With a spacious 193 m² (according to the latest calculation of living space), it offers plenty of room for families with multiple children, or for multi-generational living. The renovated rooms on the ground floor have access to the garden and feature a separate toilet. They can be used flexibly as a separate home office, guest room, or as an accessible living area for teenagers or older family members. The utility room, with a water connection, also allows for the installation of a shower. The garden is unusually large for a terraced house and is only partially visible from the outside. It includes a garden shed and its own access point for bicycles. Two fruit trees and edible shrubs provide a harvest in the summer. Upstairs, you'll find the heart of the house: the kitchen, dining room, and living room. The rooms are bright and inviting due to their location on the first floor. The south-facing balcony adjoins the living room – and could, if desired, be directly connected to the garden via a spiral staircase. The kitchen can be converted into an open-plan kitchen-living space by removing the partition wall leading to the dining room. On the second floor, you'll find a modern bathroom with a shower and bathtub, as well as three separate rooms that can be used as bedrooms, children's rooms, or home offices. The converted attic space provides a spacious studio that can be used as a playroom, hobby room, or as a self-contained living unit for teenagers and young adults. The gas heating system, installed in 2011, is also located in the attic, and an accessible attic space provides additional storage. Furthermore, the energy efficiency of the house already meets the standards of a well-modernized building, without requiring any further investment beyond the attic insulation. Detailed floor plans are available upon request.
Are you interested in this house?
|
Object Number
|
OM-434626
|
|
Object Class
|
House
|
|
Object Type
|
Terraced house
|
|
Is occupied
|
Vacant
|
|
Handover from
|
Immediately
|
Purchase price & additional costs
|
purchase price
|
475.000 €
|
|
Purchase additional costs
|
approx. 30,210 €
|
|
Total costs
|
approx. 505,209 €
|
Breakdown of Costs
* Costs for notary and land register were calculated based on the fee schedule for notaries. Assumed was the notarization of the purchase at the stated purchase price and a land charge in the amount of 80% of the purchase price. Further costs may be incurred due to activities such as land charge cancellation, notary escrow account, etc. Details of notary and land registry costs
Does this property fit my budget?
Estimated monthly rate: 1,799€
More accuracy in a few seconds:
By providing some basic information, the estimated monthly rate is calculated individually for you. For this and for all other real estate offers on ohne-makler.net
Details
|
Condition
|
Well-kept
|
|
Number of floors
|
4
|
|
Bathrooms (number)
|
2
|
|
Number of garages
|
1
|
|
Number of parking lots
|
2
|
|
Flooring
|
Parquet, Tiles
|
|
Heating
|
Central heating
|
|
Year of construction
|
1980
|
|
Equipment
|
Balcony, Terrace, Garden, Shower bath, Fitted kitchen, Guest toilet
|
|
Infrastructure
|
Pharmacy, Grocery discount, General practitioner, Kindergarten, Primary school, Middle school, High school, Public transport
|
Information on equipment
Please note: The bedrooms and living room have been digitally decorated using home staging techniques to showcase the property in the best possible light. The furniture shown in these four photos is not included in the sale.
Location
Several bus stops are within walking distance, and two tram stops (lines 4 and 3/7/9) are located approximately 1-2 kilometers away. There are shops, kindergartens, schools, restaurants, and cafes in the surrounding area. The central canal offers opportunities for walks, sports, and relaxation in nature.
Location Check
Energy
|
Final energy consumption
|
82.33 kWh/(m²a)
|
|
Energy efficiency class
|
C
|
|
Energy certificate type
|
Consumption certificate
|
|
Main energy source
|
Gas
|
Miscellaneous
Send a message directly to the seller
Questions about this house? Show interest or arrange a viewing appointment?
Click here to send a message to the provider:
Offer from: Carolin Dörr

Diese Seite wurde ausgedruckt von:
https://www.ohne-makler.net/en/property/434626/