
This page was printed from:
https://www.ohne-makler.net/en/property/434471/
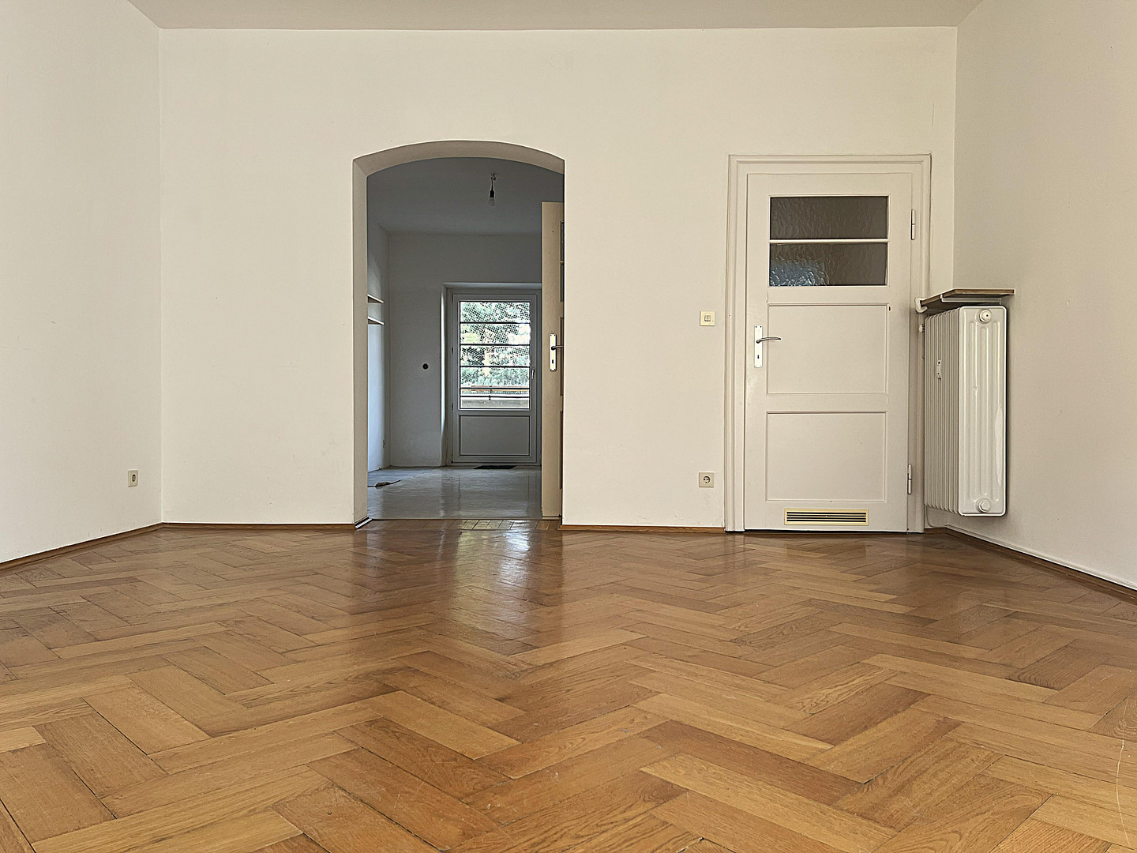
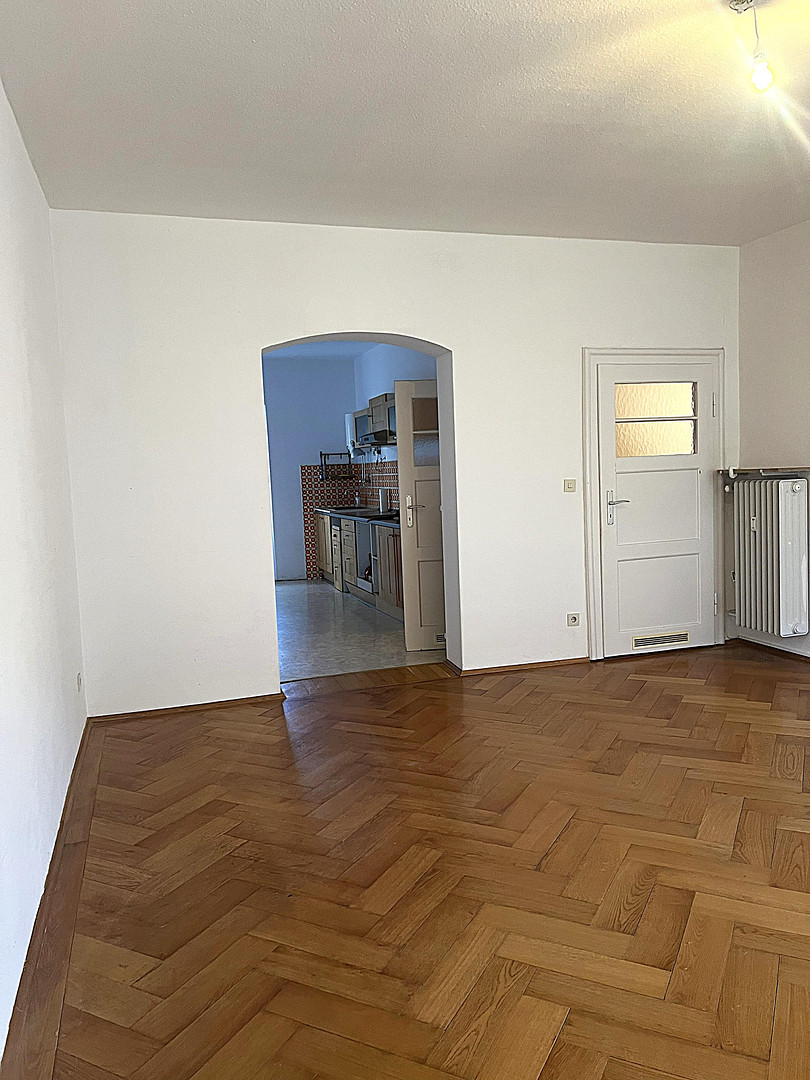
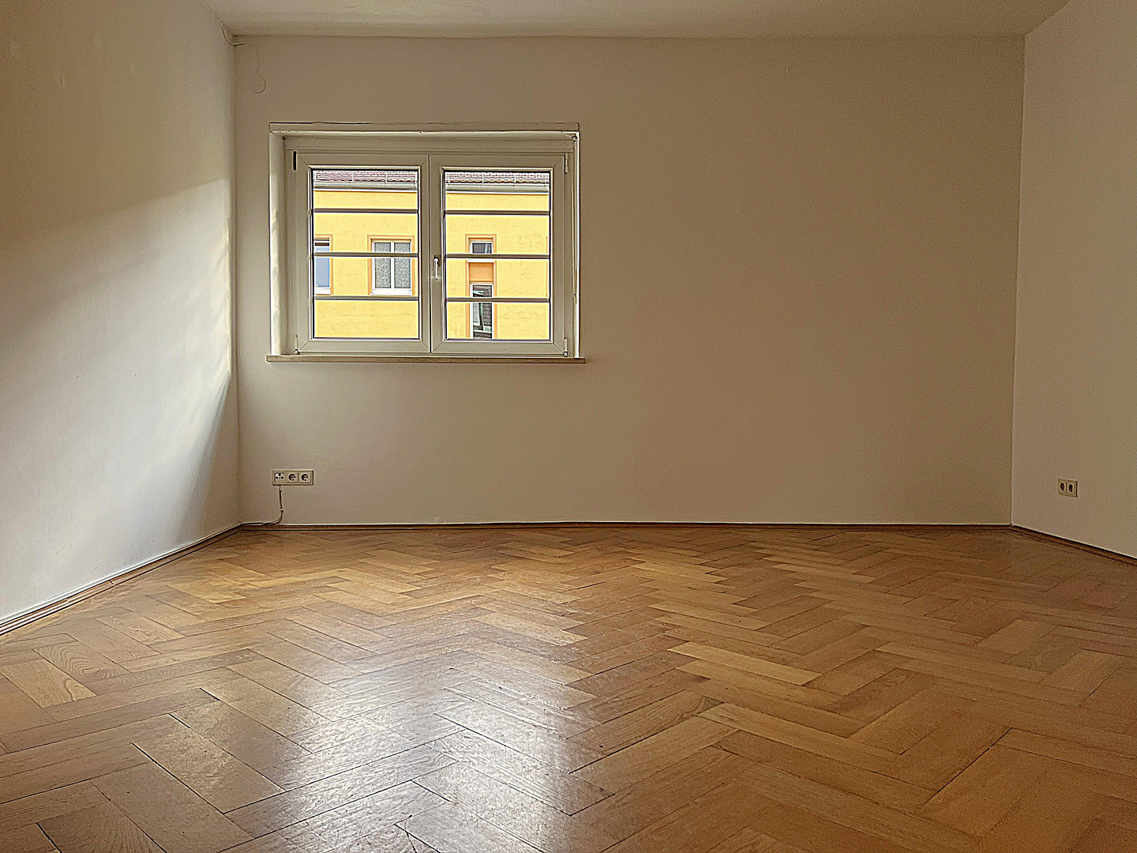
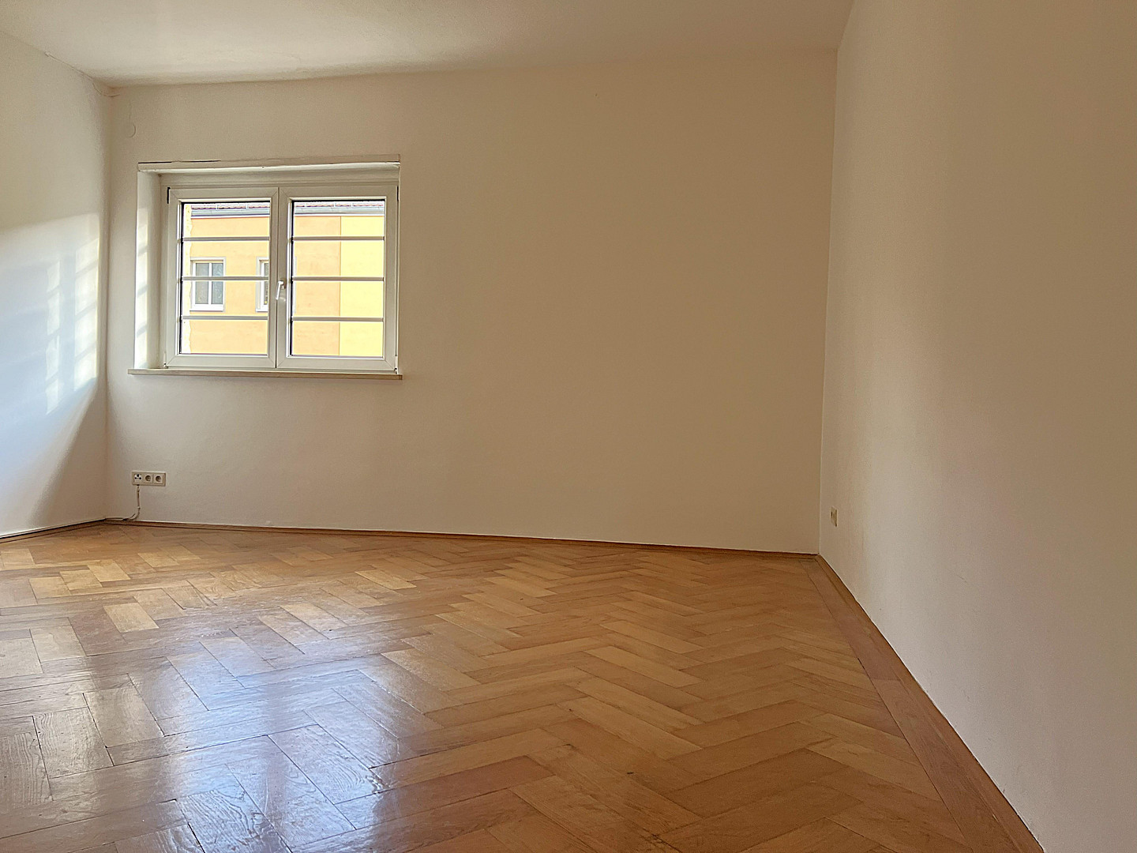
2-room apartment in a historic building with a balcony, located in Untergiesing. The building is a protected historical landmark.
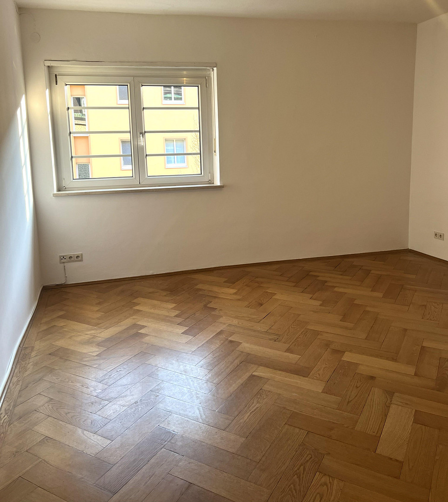
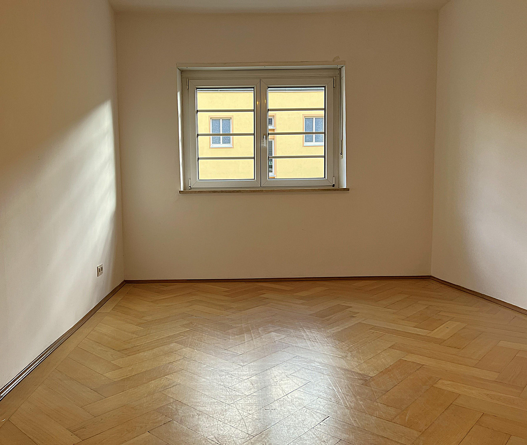
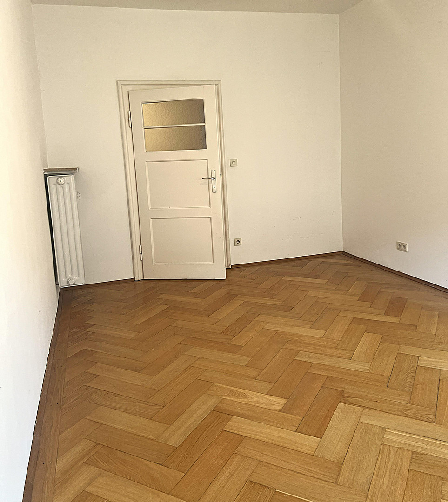
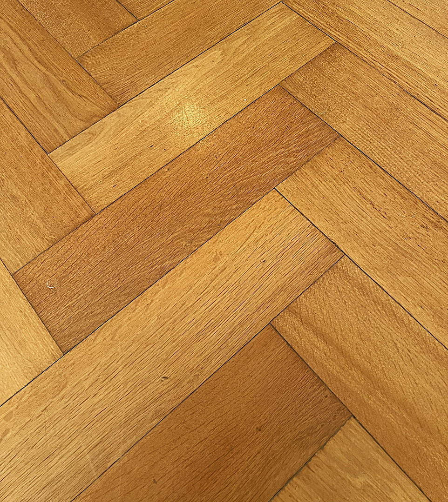
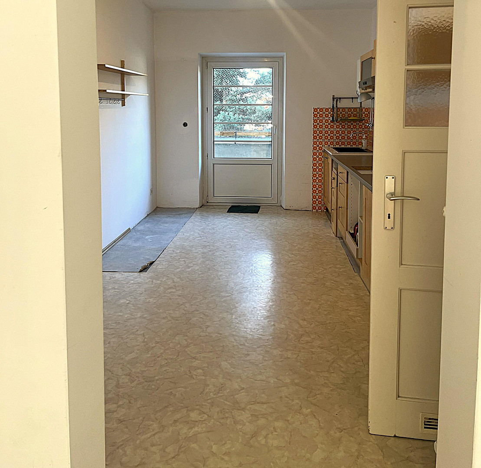
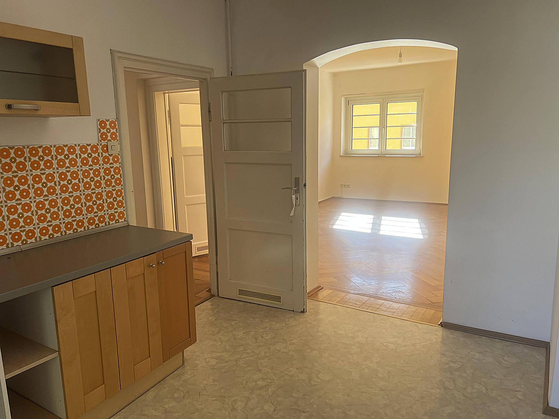
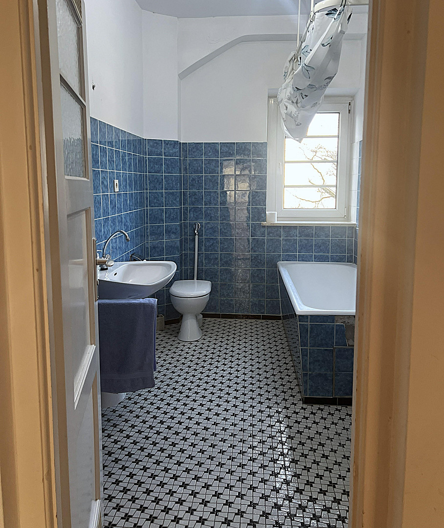
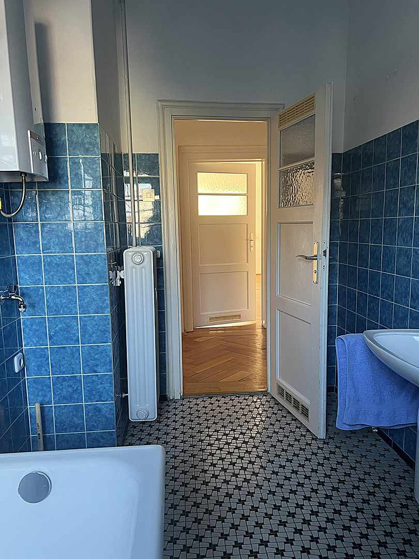
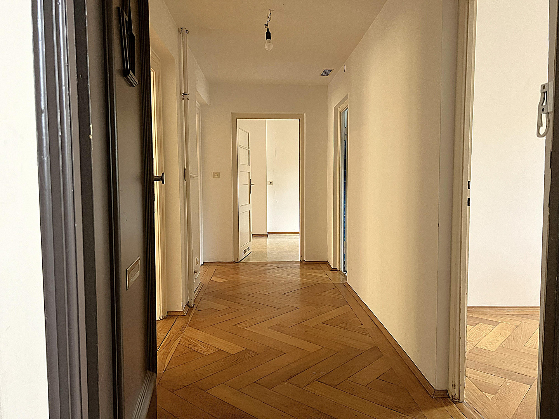
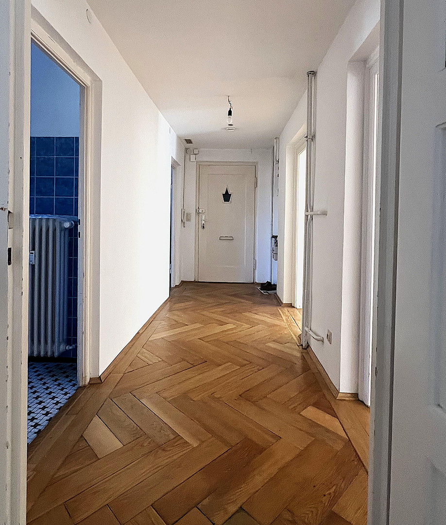
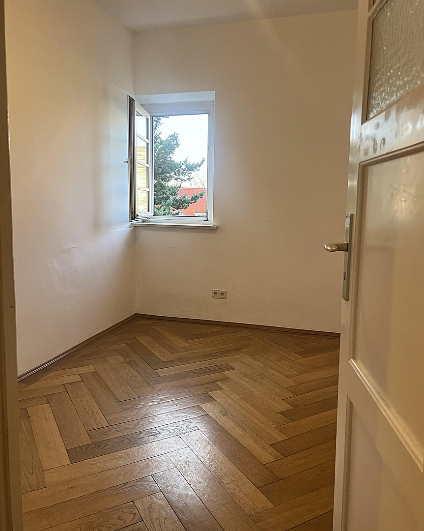
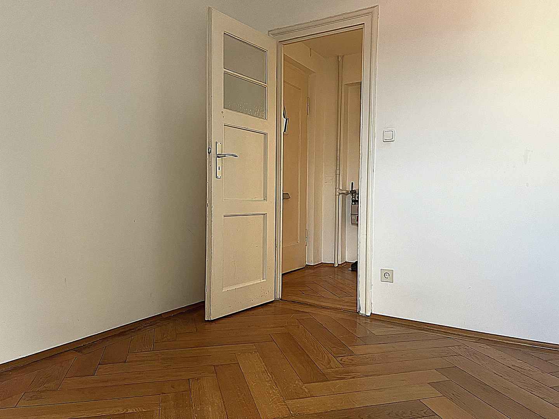
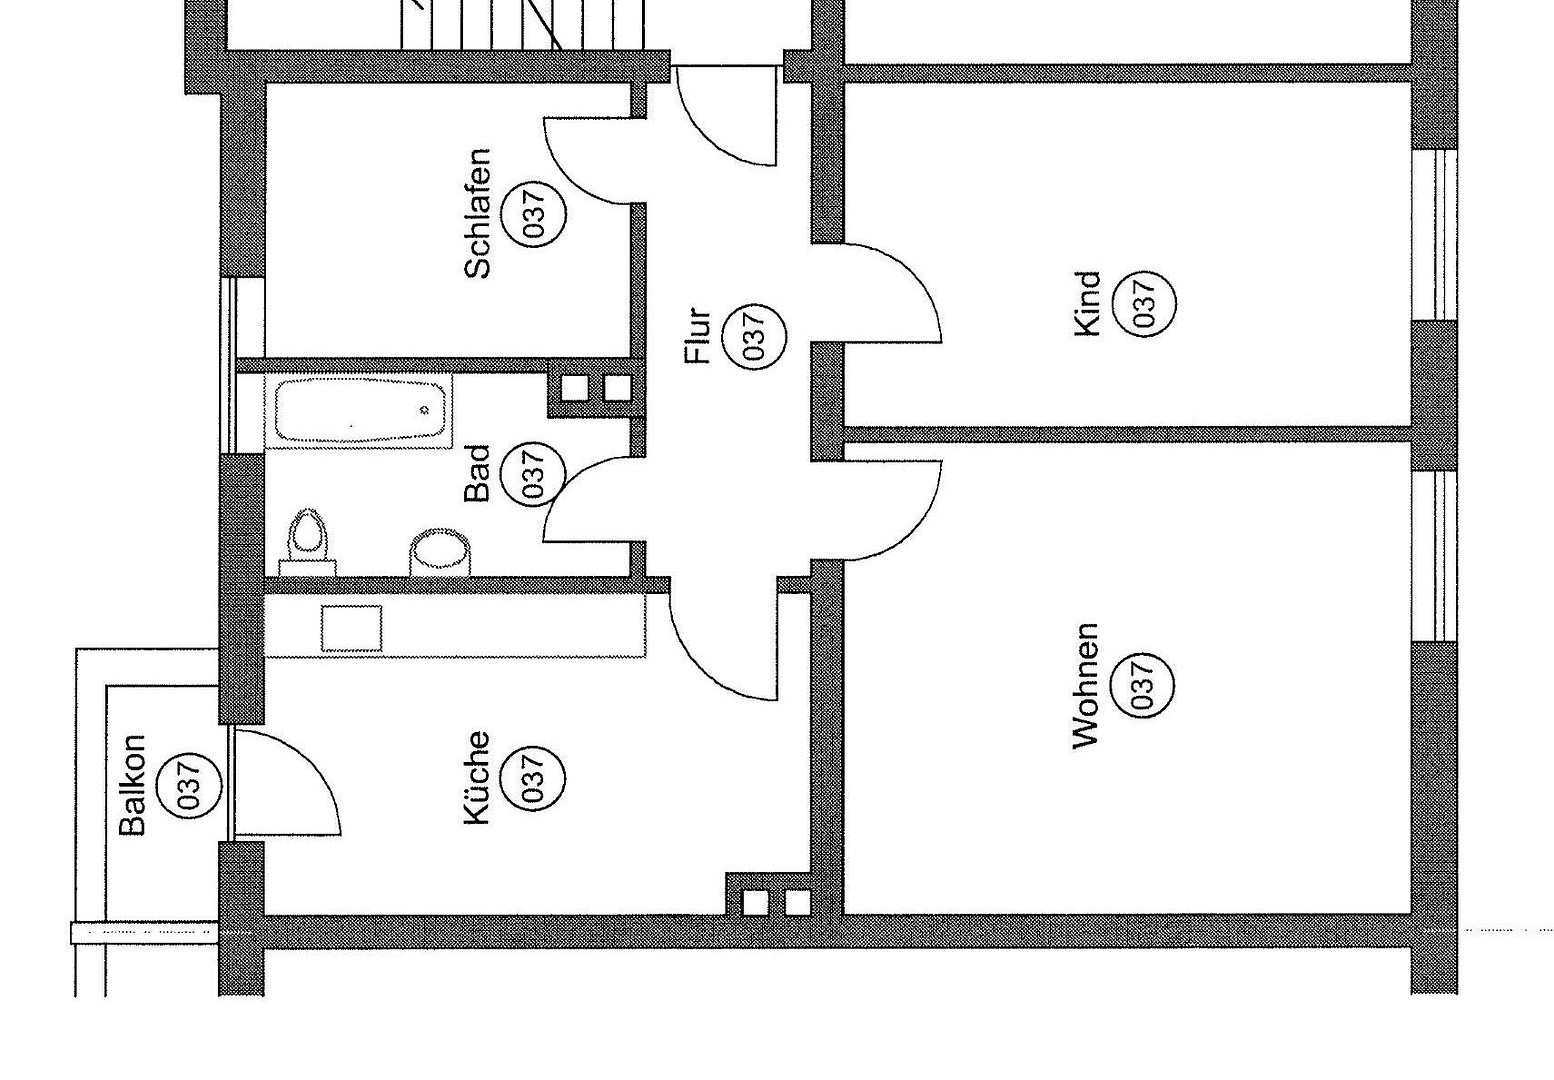
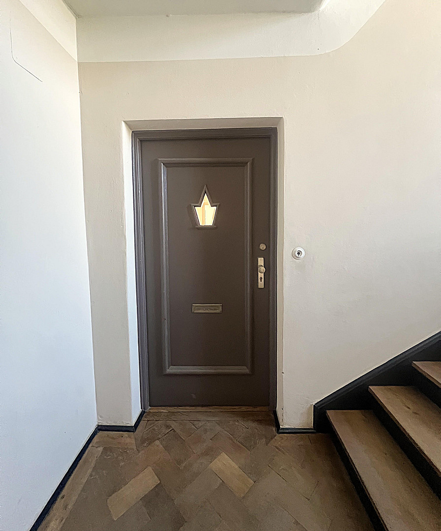
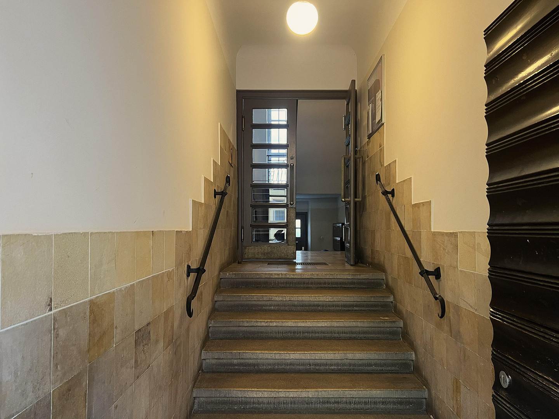
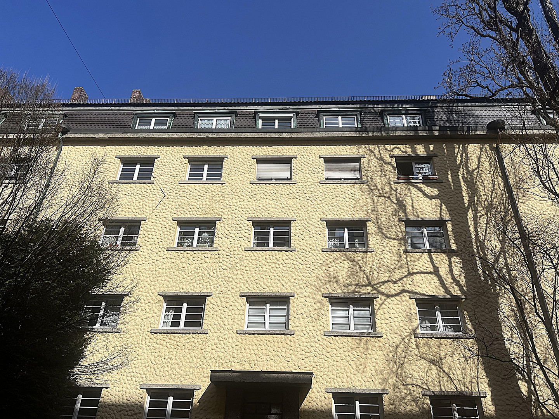
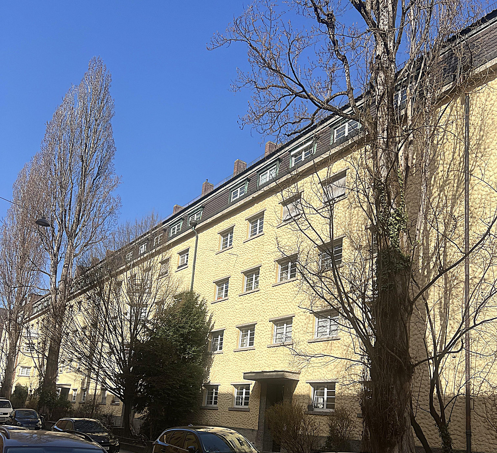
Cannabichstr. 9, 81543 München (Untergiesing) – BayernThis charming apartment, located on the 3rd floor of a listed residential building dating back to 1927, enjoys a very quiet location on Cannabichstraße in the popular Munich district of Untergiesing. The apartment offers approximately 81 m² of living space and features classic architectural elements typical of older buildings, such as a generous ceiling height of approximately 2.78 meters, original doors from the year of construction, and original herringbone parquet flooring made of solid oak wood, which enhances the unique character of the apartment. The layout includes two spacious rooms, a kitchen, a bathroom with natural light, and an additional small room that is ideal as a home office, guest room, or dressing room. The apartment is well-maintained but in need of renovation, offering the opportunity to individually design and decorate a classic Munich apartment while adhering to the requirements of the historic building regulations. As a listed property, this apartment is particularly attractive to potential buyers with higher income tax rates. (§§ 7i and 10f EStG)
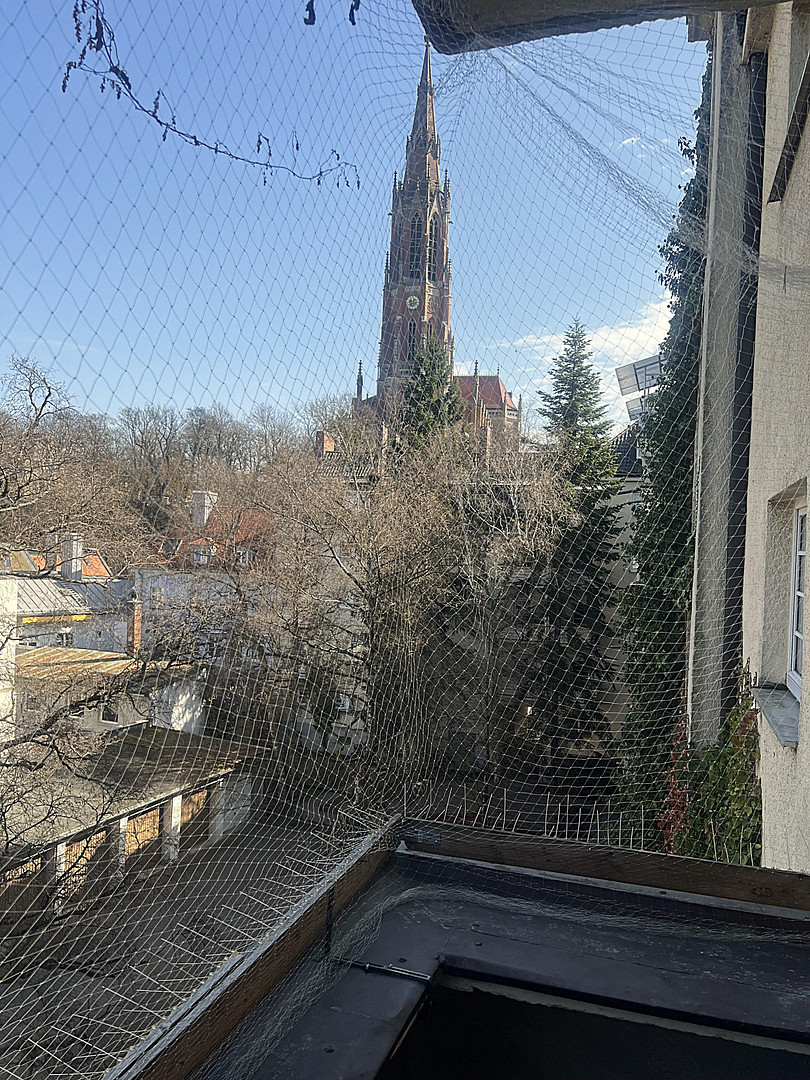
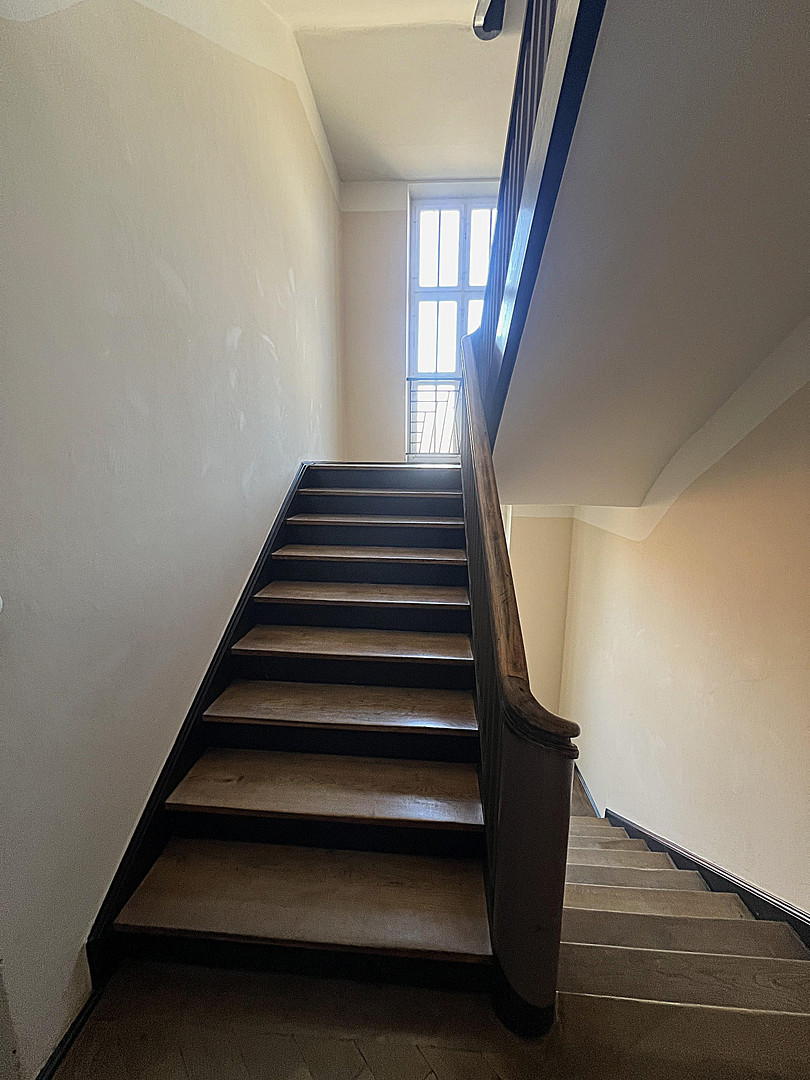
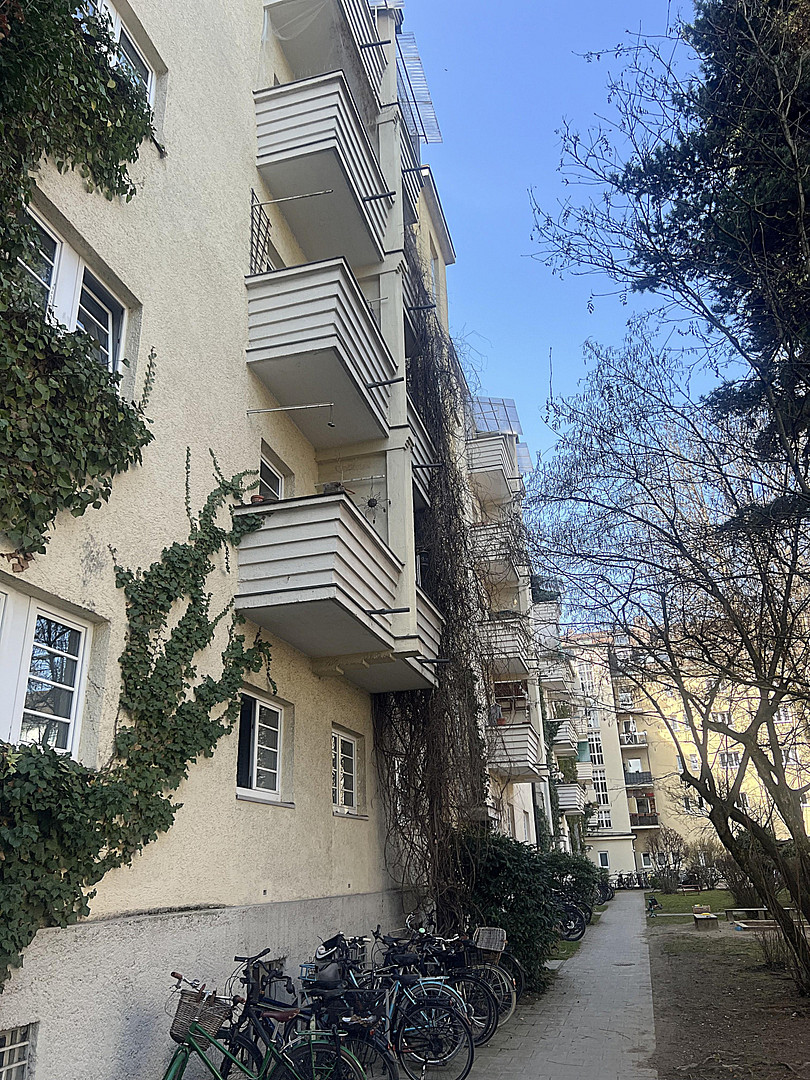
A balcony overlooking the quiet and spacious courtyard complements the apartment and provides a pleasant retreat in the heart of the city. The apartment also includes a parking space in the large courtyard of the residential building. There is no elevator. The apartment has central heating, and the hot water is supplied separately.
Are you interested in this apartment?
|
Object Number
|
OM-434471
|
|
Object Class
|
Apartment
|
|
Object Type
|
Apartment
|
|
Is occupied
|
Vacant
|
|
Handover from
|
Immediately
|
Purchase price & additional costs
|
purchase price
|
697.000 €
|
|
Purchase additional costs
|
approx. 33,156 €
|
|
Total costs
|
approx. 730,155 €
|
|
Purchase price garage/parking space
|
20,000 €
|
|
HOA fee
|
270 €
|
Breakdown of Costs
* Costs for notary and land register were calculated based on the fee schedule for notaries. Assumed was the notarization of the purchase at the stated purchase price and a land charge in the amount of 80% of the purchase price. Further costs may be incurred due to activities such as land charge cancellation, notary escrow account, etc. Details of notary and land registry costs
Does this property fit my budget?
Estimated monthly rate: 2,621€
More accuracy in a few seconds:
By providing some basic information, the estimated monthly rate is calculated individually for you. For this and for all other real estate offers on ohne-makler.net
Details
|
Condition
|
In need of renovation
|
|
Monument protection object
|
Yes
|
|
Number of floors
|
5
|
|
Level
|
3rd floor
|
|
Usable area
|
7.5 m²
|
|
Bathrooms (number)
|
1
|
|
Bedrooms (number)
|
1
|
|
Number of parking lots
|
1
|
|
Flooring
|
Parquet, Tiles, Vinyl / PVC
|
|
Heating
|
Central heating
|
|
Year of construction
|
1927
|
|
Equipment
|
Balcony, Basement, Full bath
|
|
Infrastructure
|
Pharmacy, Grocery discount, General practitioner, Kindergarten, Primary school, Secondary school, Middle school, High school, Public transport
|
Information on equipment
* Approximately 81 square meters of living space
* 2.5 rooms
* Classic ceiling height typical of older buildings
* Original herringbone parquet flooring made of solid oak wood (protected as a historical monument)
* Original doors from the year of construction
* Balcony (approximately 2.4 square meters)
* Bathroom with natural light, featuring a bathtub and shower
* Cellar storage unit
* Large communal courtyard
* Outdoor parking space in the courtyard
* Bicycle parking spaces in the courtyard
* Bicycle storage room in the building at Cannabichstraße 9
* Central heating system
* Decentralized hot water system using an electric boiler and a gas-powered on-demand water heater.
Location
The apartment is located in a very quiet yet central area in the popular Munich district of Untergiesing, very close to "Giesinger Berg."
A particular advantage of this location is its proximity to the Isar River, which is approximately 12 minutes away on foot and is one of the city's most popular recreational areas.
By car, you can reach the Mittlerer Ring (inner ring road) near Candidplatz in about 4 minutes. By bicycle, you can reach Marienplatz in a maximum of 15 minutes.
The U-Bahn (subway) station Kolumbusplatz is approximately 5 minutes away on foot and offers excellent connections to the center of Munich and numerous other districts via lines U1, U2, U7, and U8. In addition, bus lines 52 and 58, as well as 68 ("Cityring"), run towards the city center and the main train station.
Shopping facilities, restaurants, cafes, schools, and other amenities are located in the immediate vicinity.
This location combines central accessibility, a well-developed infrastructure, and a high quality of life.
Location Check
Energy
|
Final energy consumption
|
73.80 kWh/(m²a)
|
|
Energy efficiency class
|
B
|
|
Energy certificate type
|
Consumption certificate
|
|
Main energy source
|
Oil
|
 Grundriss Whg. Nr. 037
 Energieausweis
Miscellaneous
In the historical monument registry of the Free State of Bavaria, you can find the apartment as part of a so-called "large residential complex"; the file number is D-1-62-000-5344. The monthly housing allowance for the apartment was/is increased from €270 to €630 in the years 2025 and 2026 due to planned renovations to the sewer connections; the additional income for the homeowners' association (WEG) is exclusively allocated to the reserve fund for the entire complex. This increase is temporary and serves solely to accumulate funds to finance this project. This savings phase is expected to end no later than in 2027. An energy performance certificate is not required for listed buildings, however, one is available. The declaration of division originally included 129 units, of which 4 were commercial, 21 were garages, and 1 was a commercial space, which has since been converted into a residential unit and built accordingly. The declaration of division treats each building in the complex as an economically independent sub-unit. For the building at Cannabichstraße 9, this includes ten residential units plus one or two additional units that were created starting in 2010 through the expansion of the attic space. One unit included rights to expand the attic and garage. These rights were originally not sold in 2006, but were sold retroactively in 2010. The attic space (5th floor) has now been developed, creating additional residential units. The expansion by adding floors above the garages has not yet been carried out, and in our opinion, is unlikely to be carried out in the foreseeable future.
Broker inquiries not welcome! According to § 7 UWG, unsolicited contact by brokers without the express consent of the recipient is prohibited!
Topic portals
Send a message directly to the seller
Questions about this apartment? Show interest or arrange a viewing appointment?
Click here to send a message to the provider:
Offer from: Walcher

Diese Seite wurde ausgedruckt von:
https://www.ohne-makler.net/en/property/434471/