
This page was printed from:
https://www.ohne-makler.net/en/property/433667/
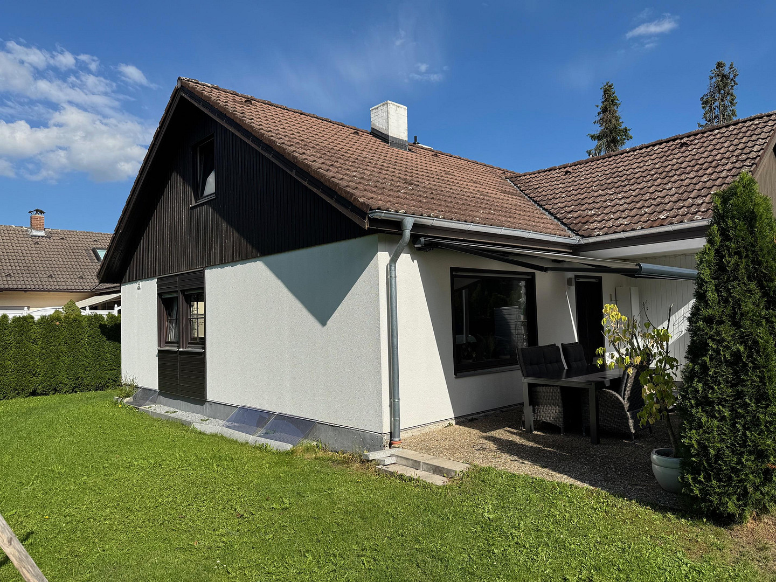
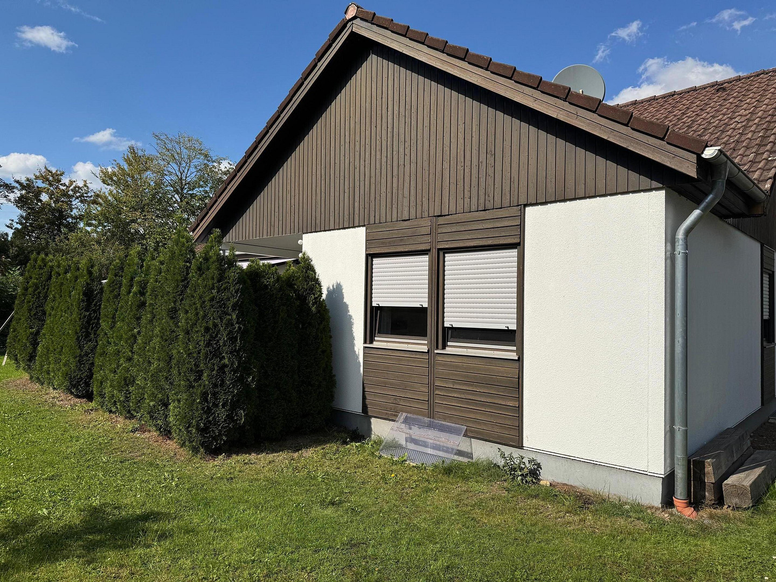
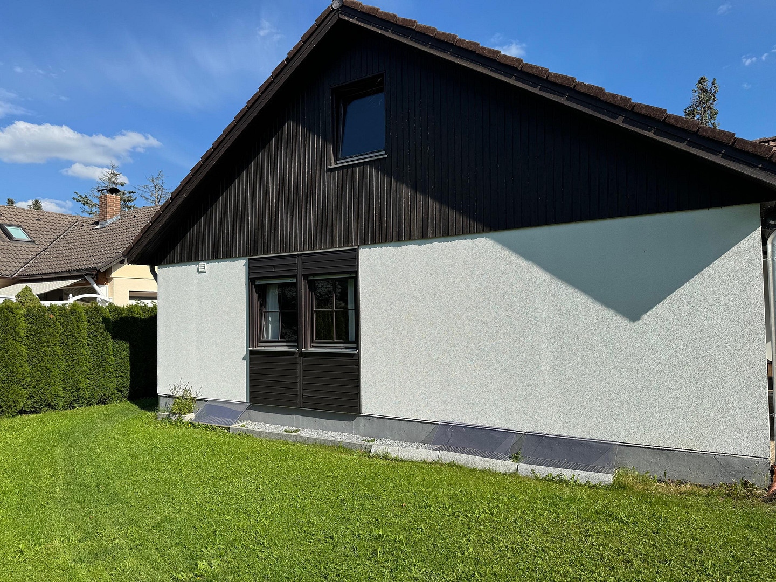
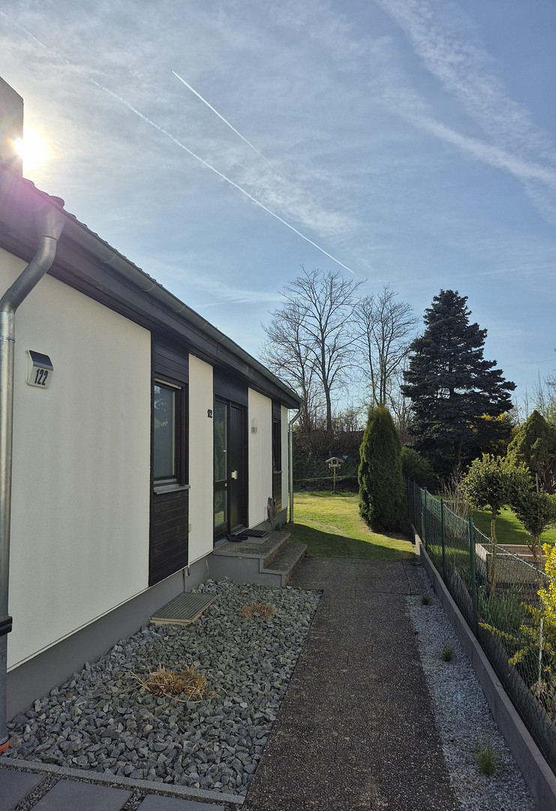
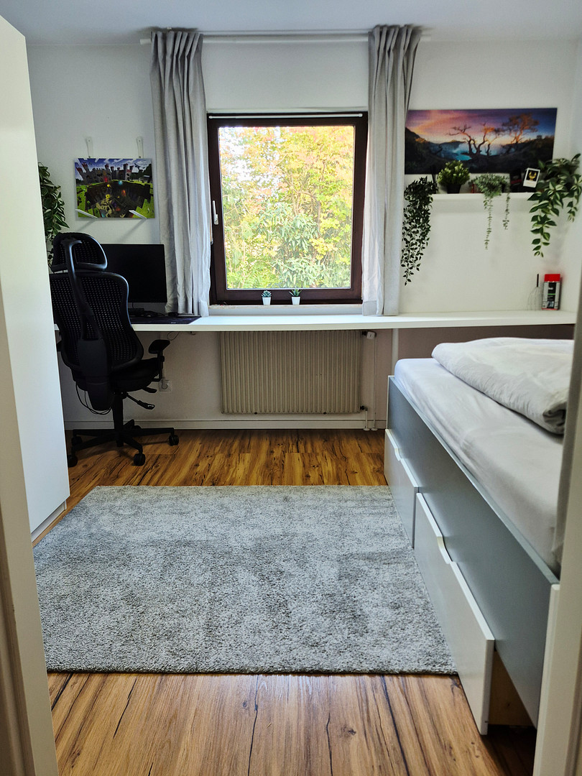
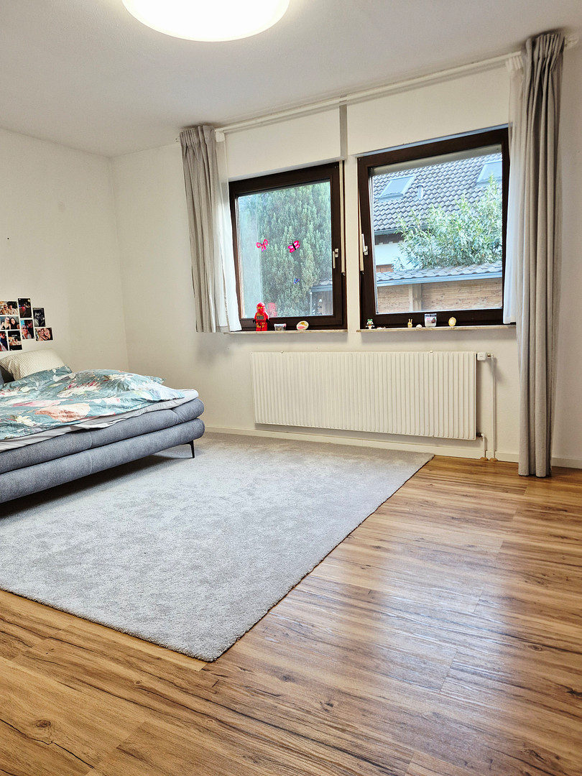
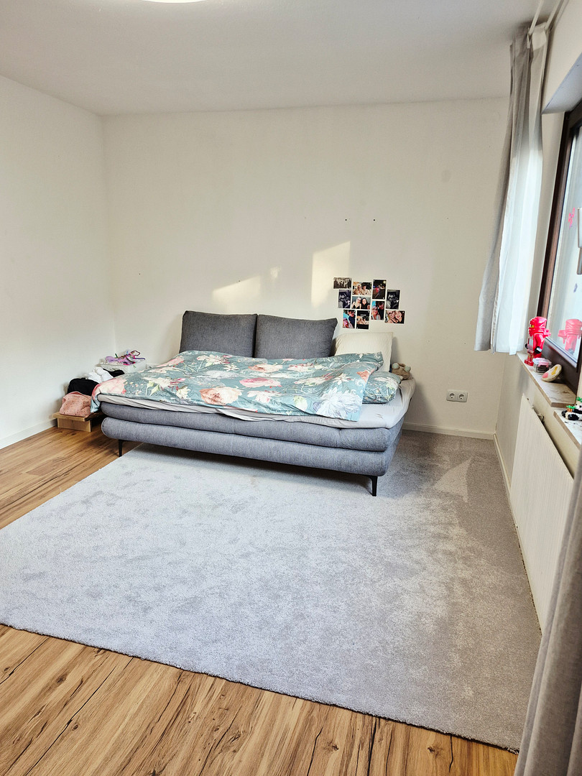
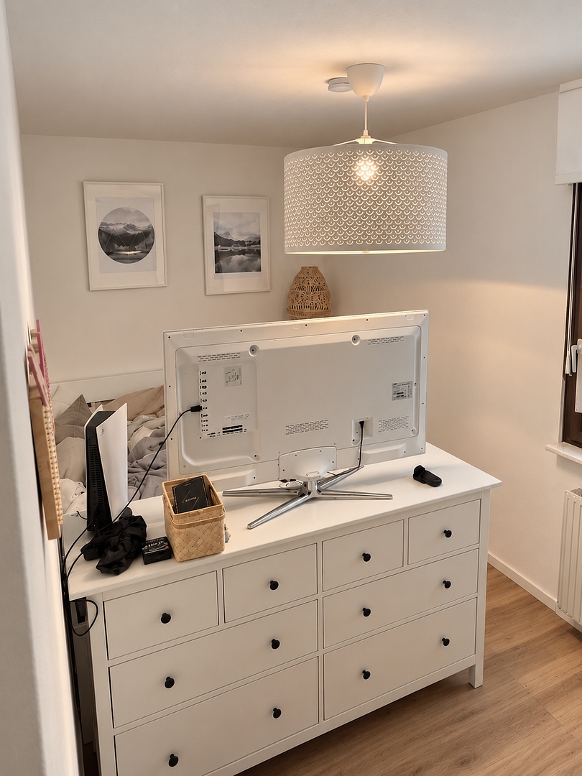
Detached house with a large plot of land, offering potential for renovation or expansion, and available without any commission fees.
86343 Königsbrunn – BayernPreliminary Information (please note):
Viewings are welcome for serious buyers only.
- A detailed property description will be provided upon request, provided you include your email address (as it will be sent as a PDF).
- Inquiries from real estate agents are not welcome.
- Viewings are only possible with proof of financing.
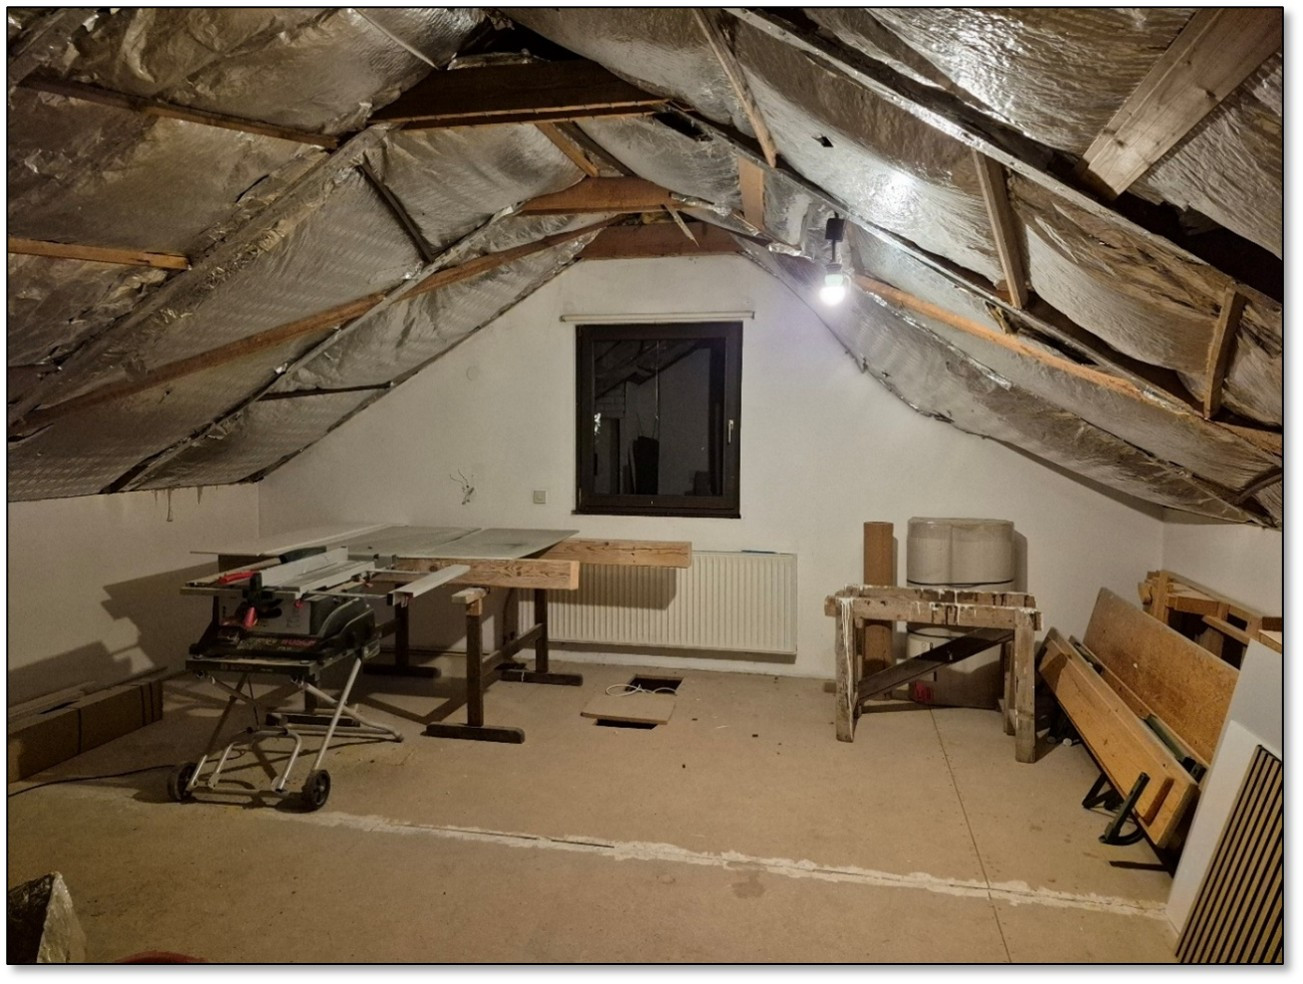
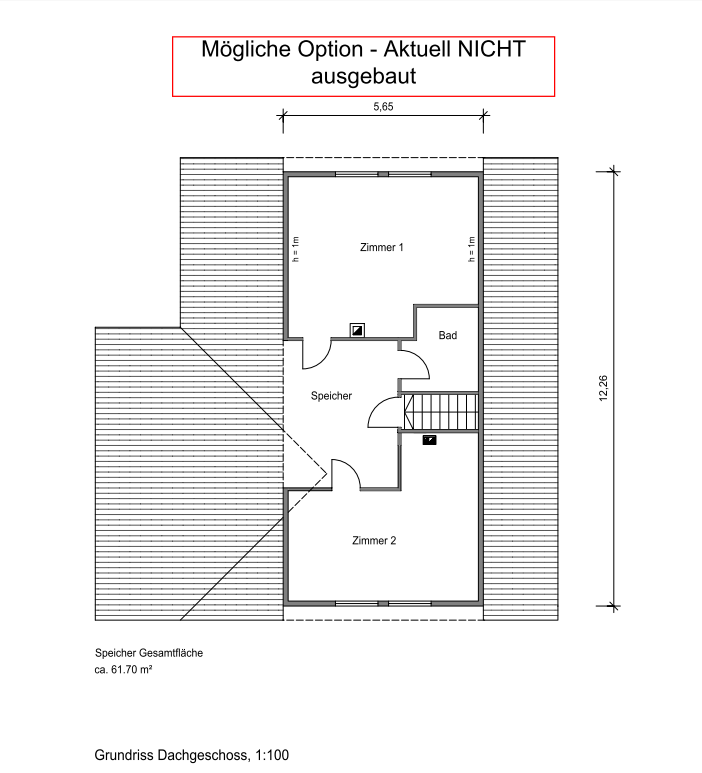
- The attic is currently unfinished.
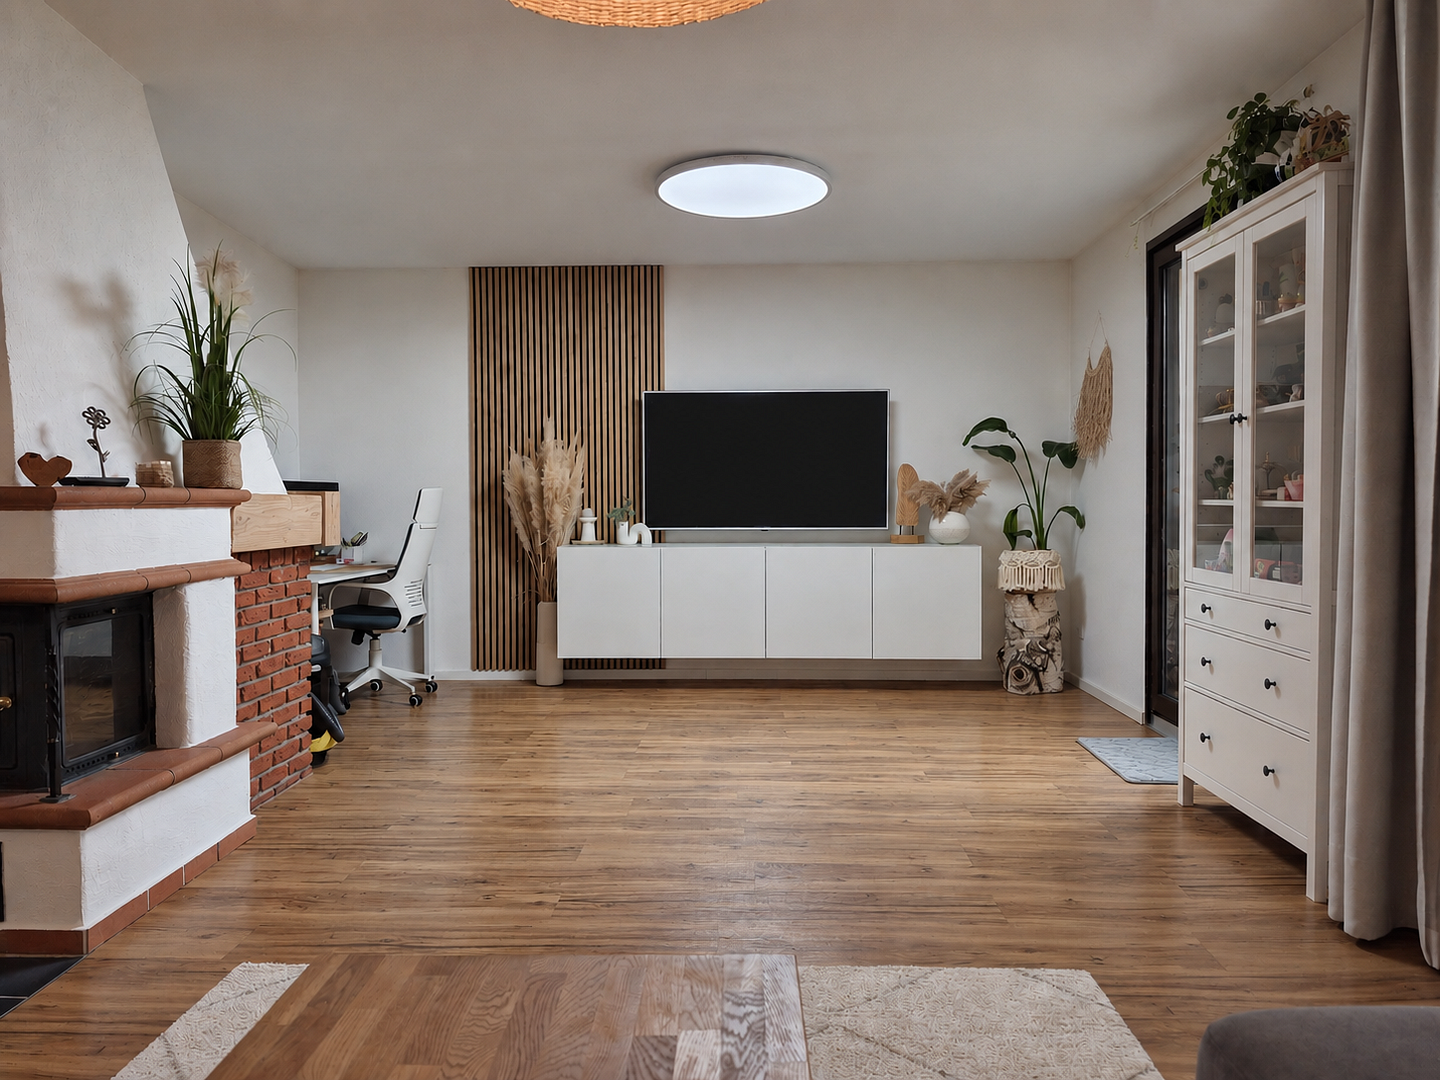
- The fireplace needs to be replaced due to emissions regulations.
- Please refrain from inquiries such as: "What is the lowest price?"
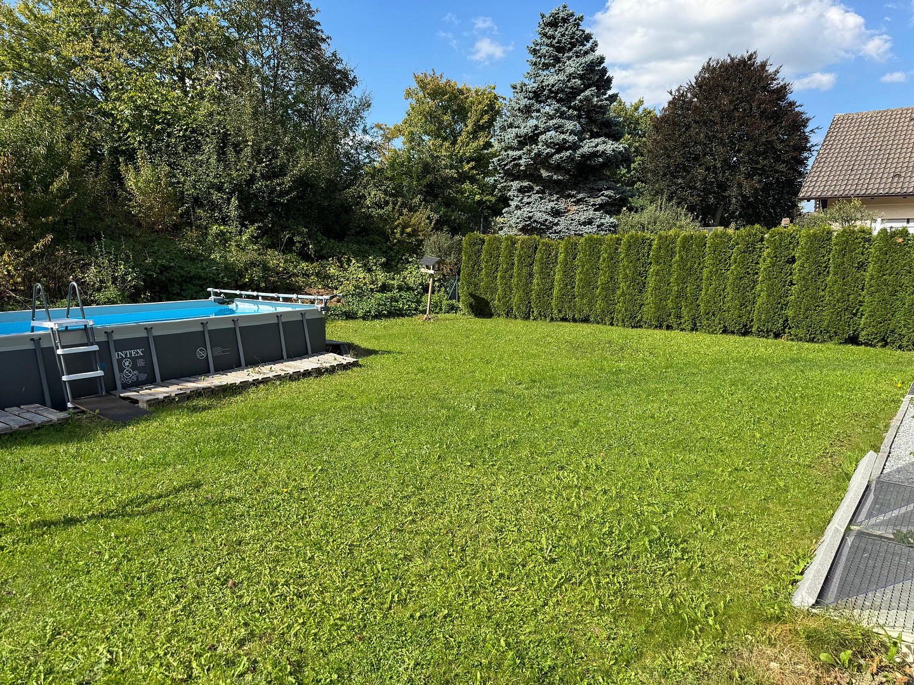
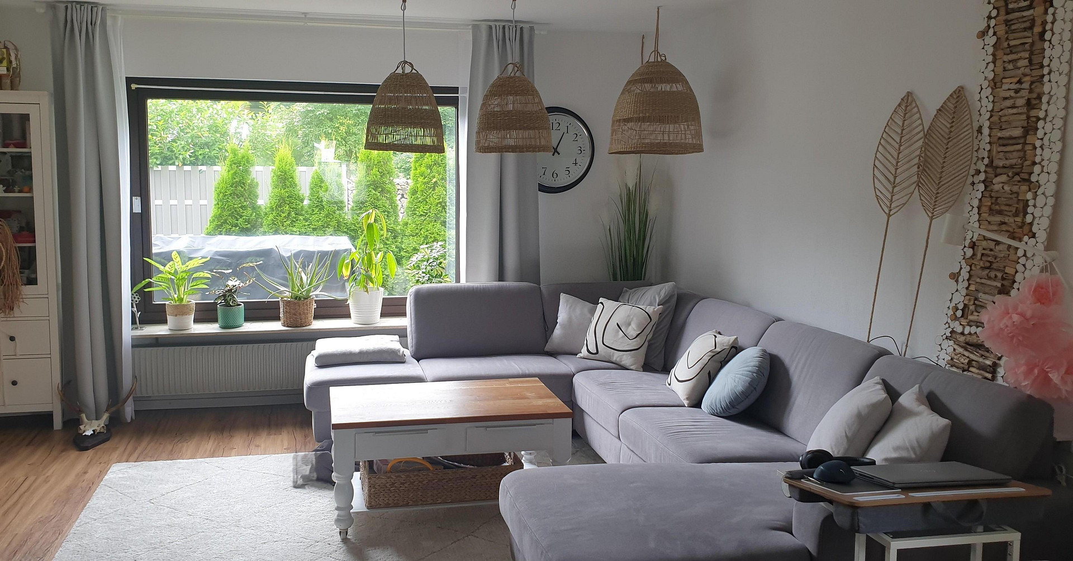
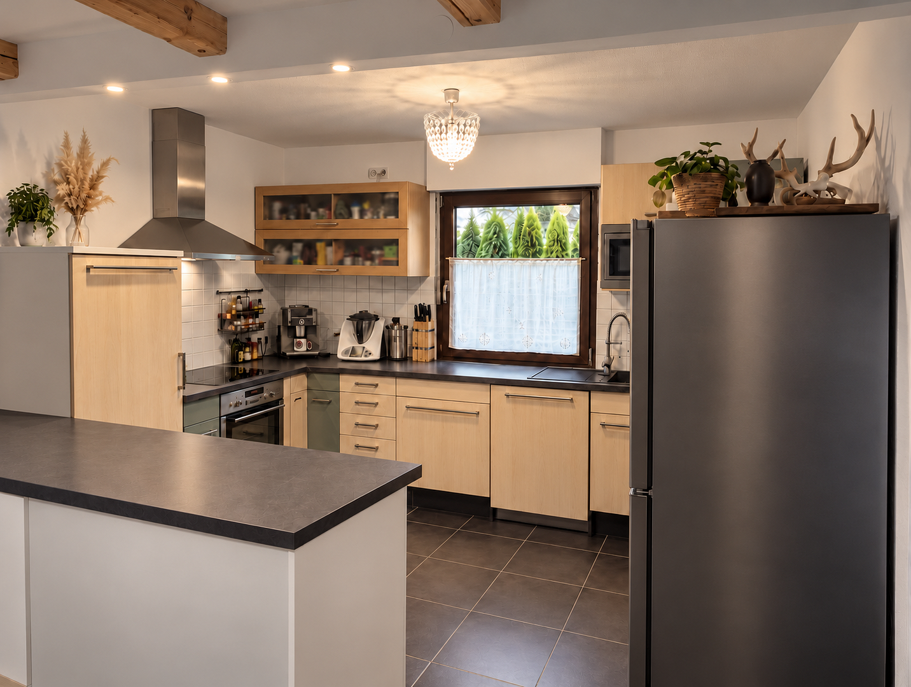
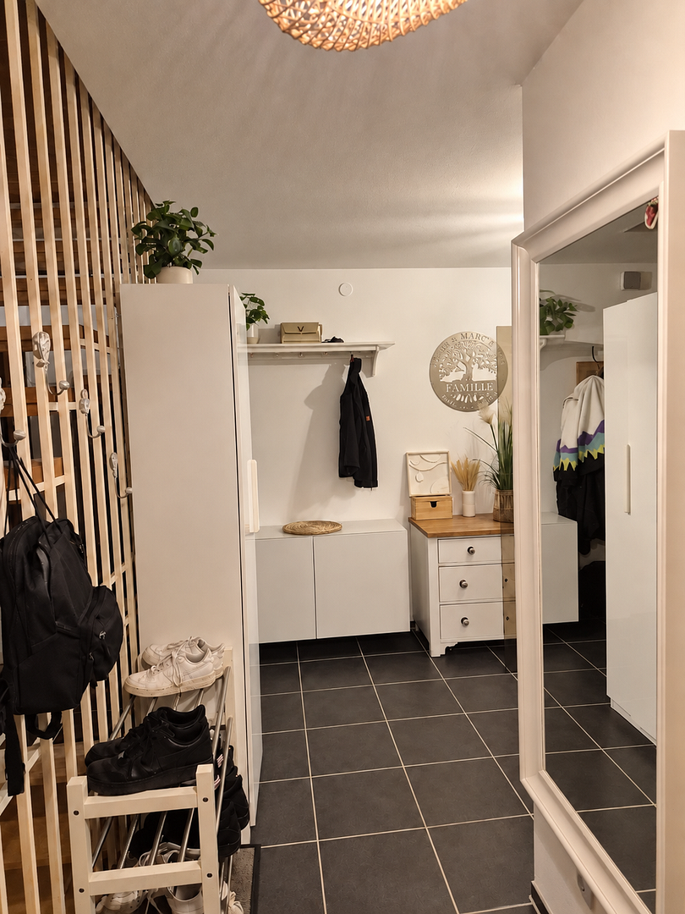
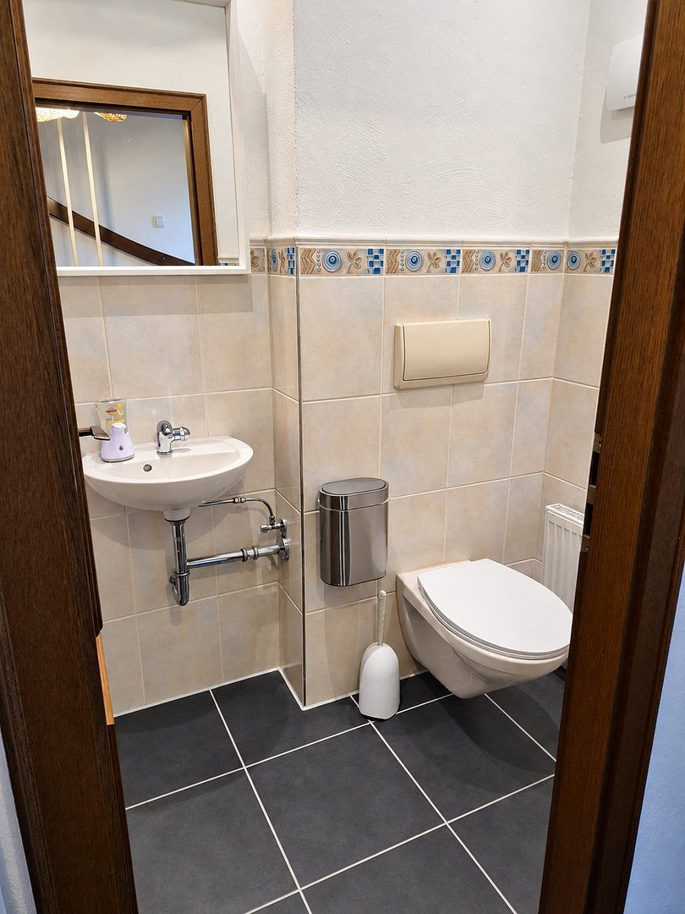
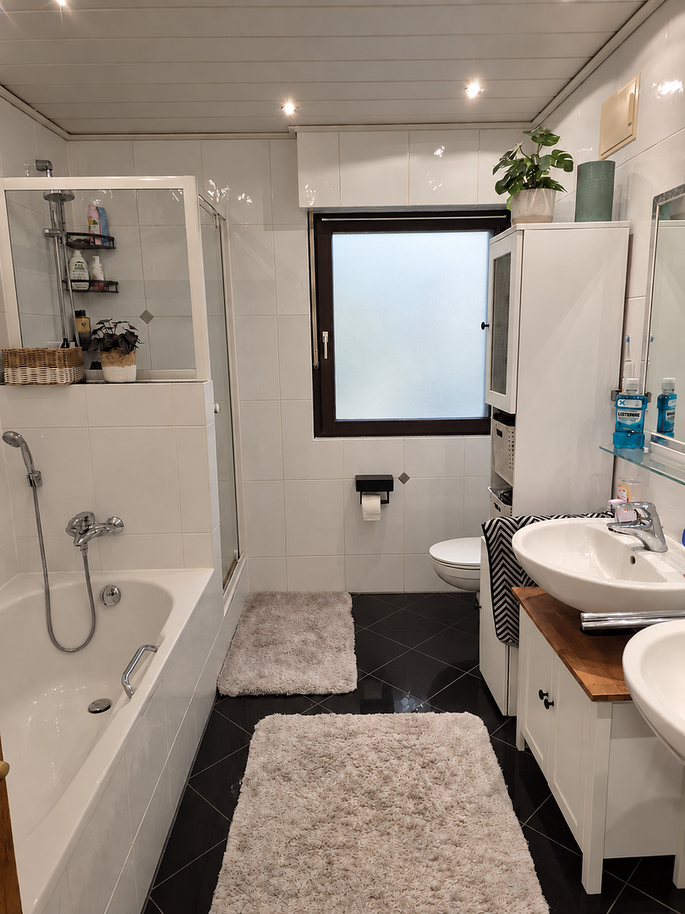
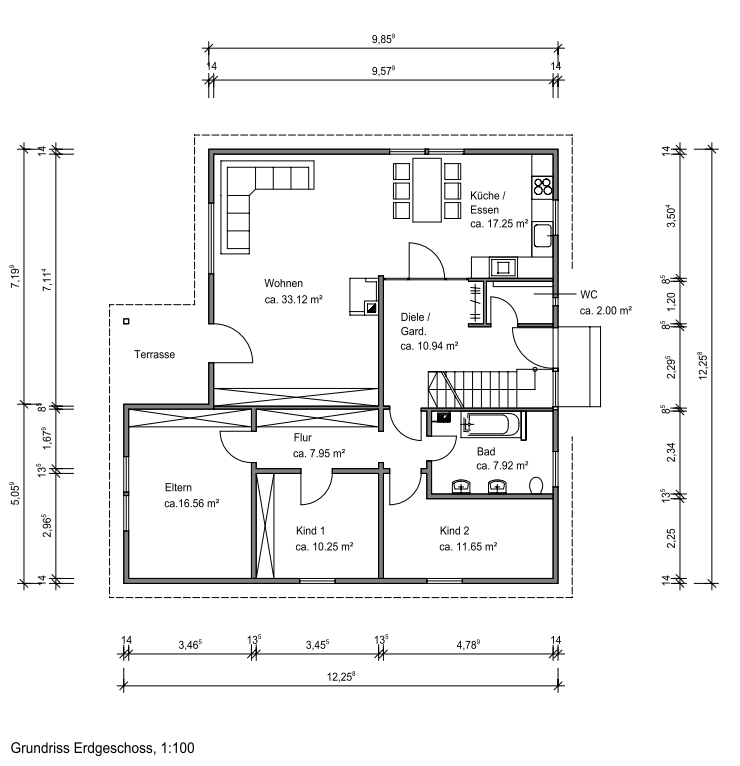
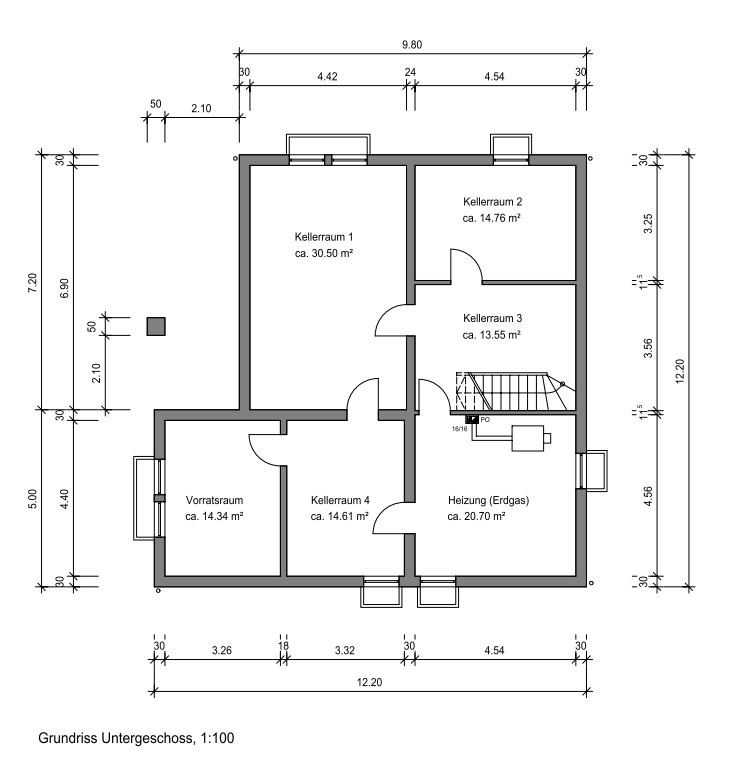
This detached single-family home, built using a timber frame construction, is situated on a spacious plot of approximately 590 m². The current land value in this area is €800 per m². The property requires renovation but offers significant potential for individual design and expansion. Please note that it is not possible to park directly in front of the house, but there is a driveway for loading and unloading. The house currently comprises three bedrooms, one bathroom, a guest toilet, and an open-plan kitchen with a spacious living and dining area. The attic is fully adaptable and offers additional living space of approximately 65 m². The basement, with an additional 120 m², offers a variety of uses and includes an office, a party room, a large laundry room, a storage room, and a workshop.
Are you interested in this house?
|
Object Number
|
OM-433667
|
|
Object Class
|
House
|
|
Object Type
|
Single-family house
|
|
Is occupied
|
Vacant
|
|
Handover from
|
Immediately
|
Purchase price & additional costs
|
purchase price
|
480.000 €
|
|
Purchase additional costs
|
approx. 23,260 €
|
|
Total costs
|
approx. 503,259 €
|
Breakdown of Costs
* Costs for notary and land register were calculated based on the fee schedule for notaries. Assumed was the notarization of the purchase at the stated purchase price and a land charge in the amount of 80% of the purchase price. Further costs may be incurred due to activities such as land charge cancellation, notary escrow account, etc. Details of notary and land registry costs
Does this property fit my budget?
Estimated monthly rate: 1,952€
More accuracy in a few seconds:
By providing some basic information, the estimated monthly rate is calculated individually for you. For this and for all other real estate offers on ohne-makler.net
Details
|
Condition
|
In need of renovation
|
|
Number of floors
|
1
|
|
Bathrooms (number)
|
1
|
|
Bedrooms (number)
|
1
|
|
Flooring
|
Tiles, Vinyl / PVC
|
|
Heating
|
Central heating
|
|
Year of construction
|
1980
|
|
Equipment
|
Terrace, Garden, Basement, Pool / swimming pool, Fitted kitchen, Guest toilet, Fireplace
|
|
Infrastructure
|
Pharmacy, Grocery discount, General practitioner, Kindergarten, Primary school, Secondary school, Middle school, High school, Comprehensive school, Public transport
|
Information on equipment
and further details:
- Large terrace (approximately 25 m²) with an electric awning.
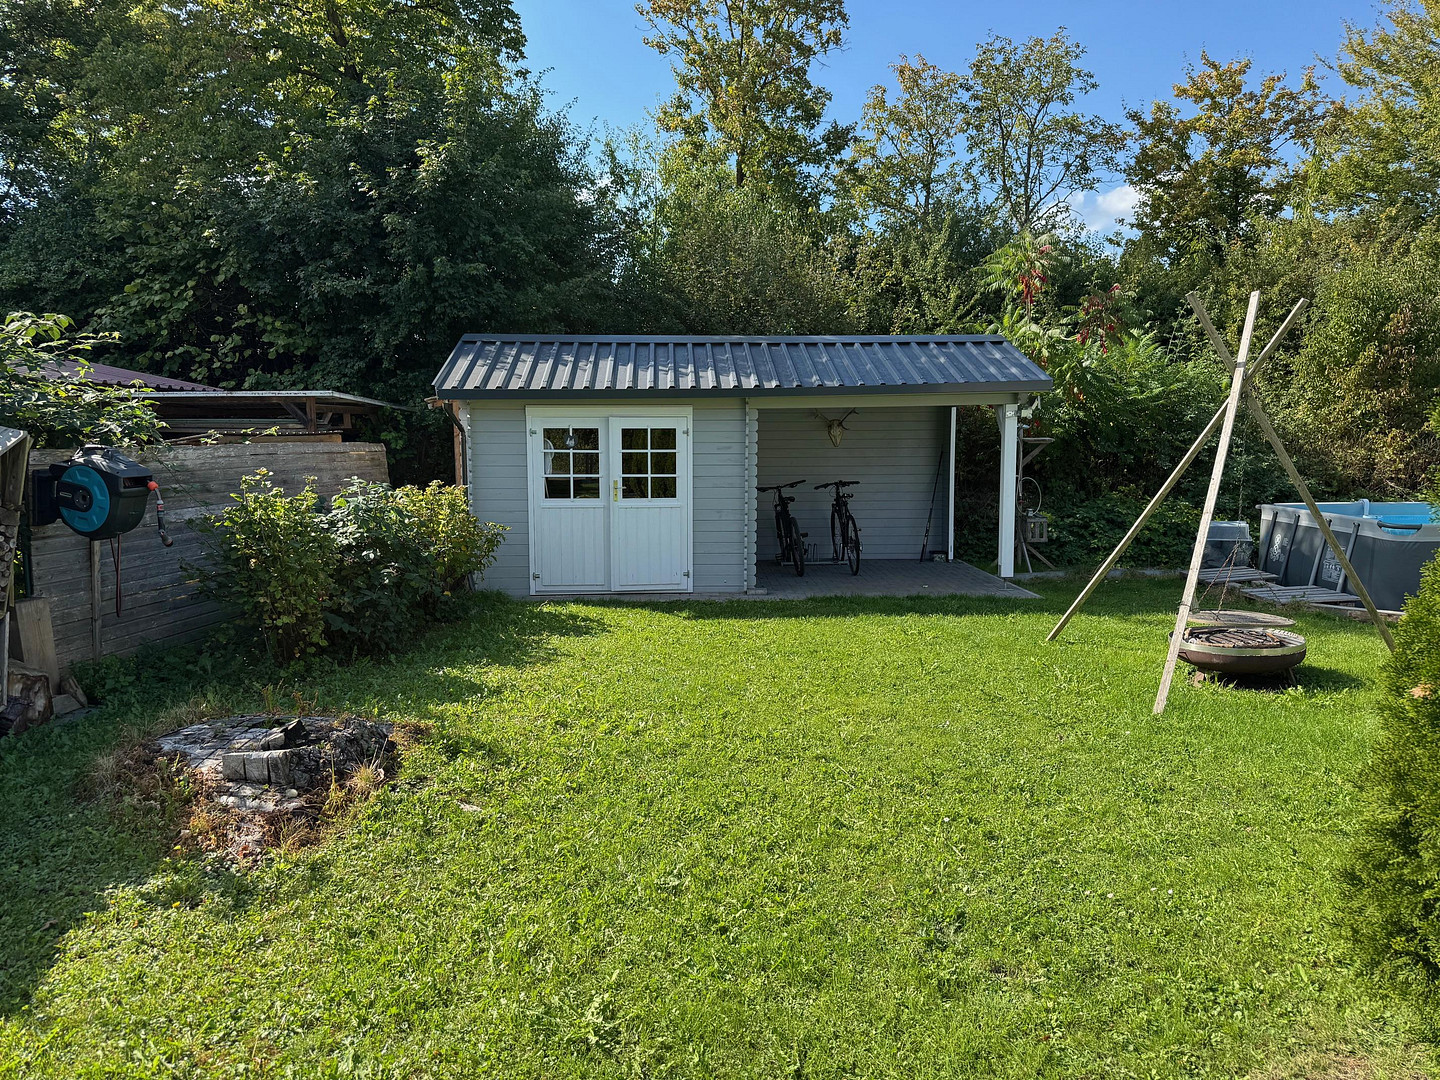
- Attractive garden shed with approximately 16 m².
- Permitted and functional garden fountain.
- Storage shed for firewood.
- Property size: approximately 590 m².
- Separate single garage in the garage complex, plus an additional parking space.
- Heating system: gas-fired central heating.
This property is ideal for buyers looking for a house with a large garden and who are willing to realize their own living ideas through renovation and expansion.
Location
Attractive, central location with excellent infrastructure:
The property is located in a very central and family-friendly area. Two kindergartens and a daycare center are within approximately 200-500 meters, and the elementary school with after-school care is only about 300 meters away.
A large adventure and water playground with a small park, as well as a restaurant with a beautiful beer garden, are located about 700 meters away and offer ideal recreational opportunities.
You can reach the tram and shopping facilities in just about 5 minutes on foot.
The transportation links are also excellent: you can reach the B17 road in just 3 minutes, and the A8 and A96 highways are reachable in about 25 minutes.
Location Check
Energy
|
Final energy consumption
|
132.17 kWh/(m²a)
|
|
Energy efficiency class
|
E
|
|
Energy certificate type
|
Consumption certificate
|
|
Main energy source
|
Gas
|
Miscellaneous
This house offers significant potential for customization and is particularly suitable for buyers with practical skills. The timber frame construction allows for flexible renovation and expansion projects, which can also be carried out by the owners themselves.
A special highlight is the attic, which can be converted into additional living space of approximately 65 square meters – ideal, for example, for a separate living unit, a home office, or a spacious studio.
The property also has a full basement with approximately 100 square meters of usable space, offering a variety of uses such as hobby rooms, a workshop, storage, or utility areas.
This property offers significant development potential – ideal for those who want to realize their dream home according to their own vision.
Broker inquiries not welcome! According to § 7 UWG, unsolicited contact by brokers without the express consent of the recipient is prohibited!
Send a message directly to the seller
Questions about this house? Show interest or arrange a viewing appointment?
Click here to send a message to the provider:

Diese Seite wurde ausgedruckt von:
https://www.ohne-makler.net/en/property/433667/