
This page was printed from:
https://www.ohne-makler.net/en/property/433560/
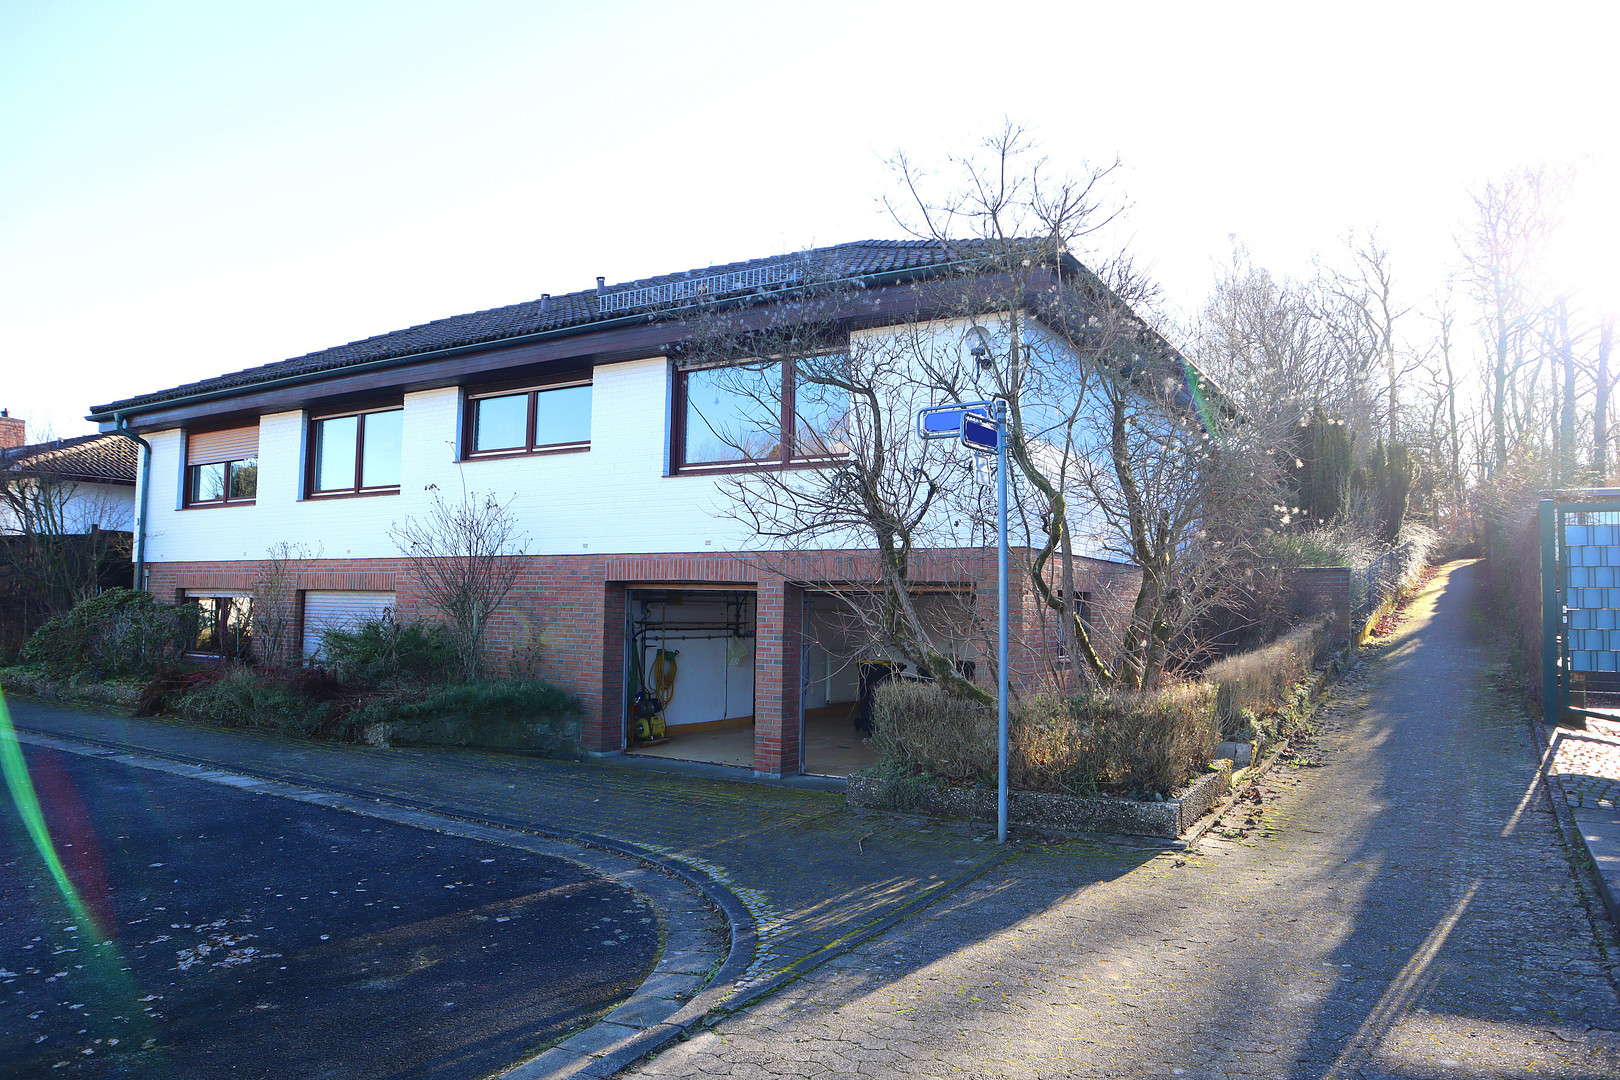
Spacious family home with a beautiful plot of land and views of the Taunus mountains.
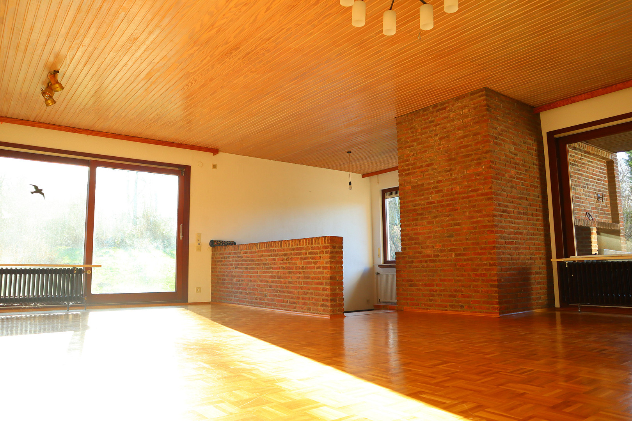
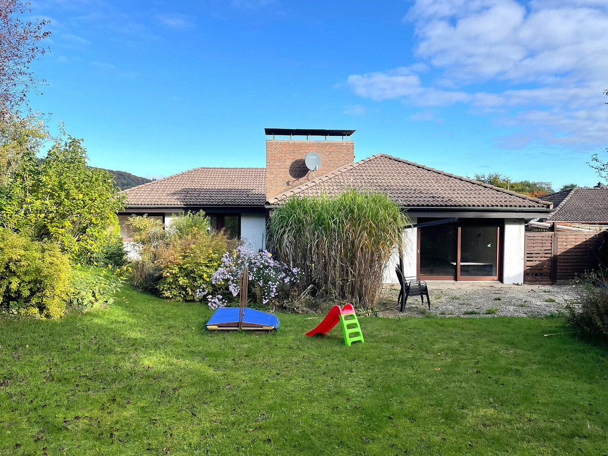
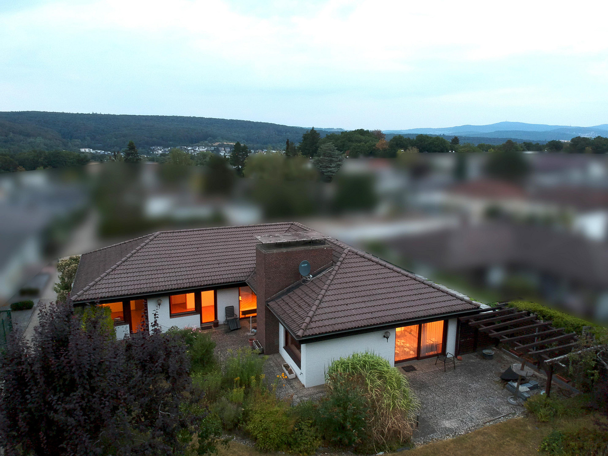
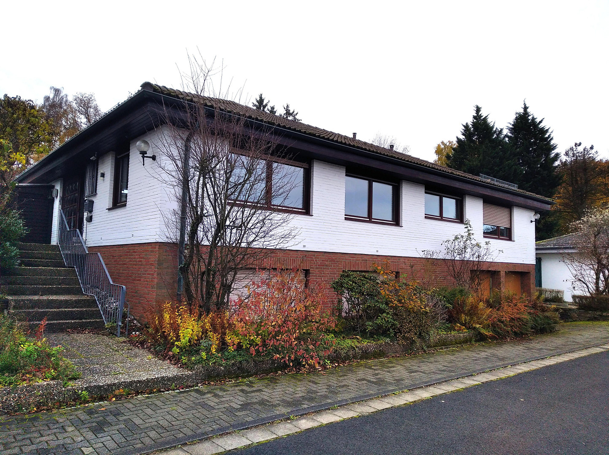
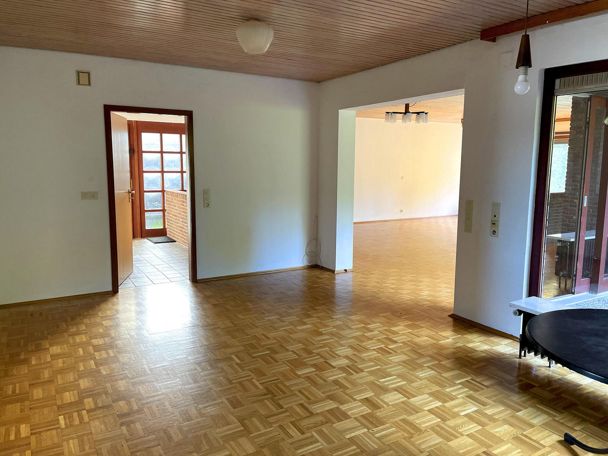
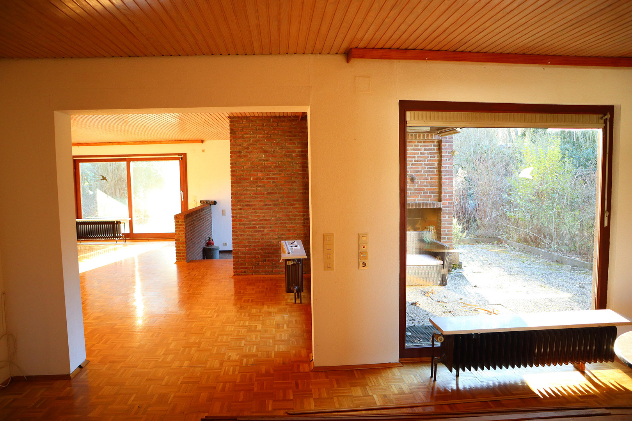
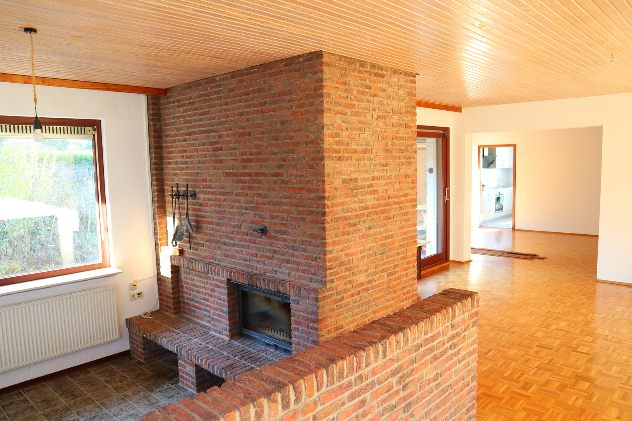
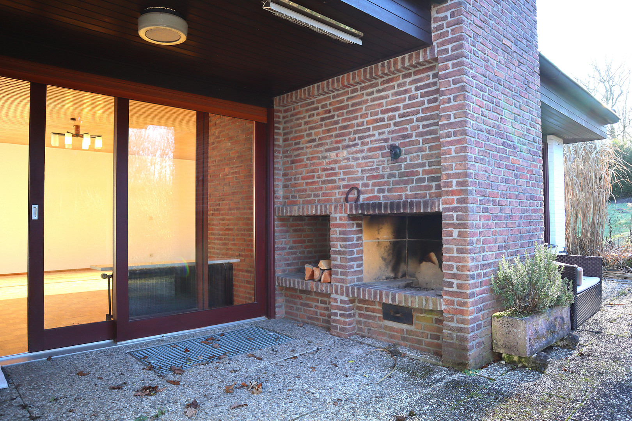
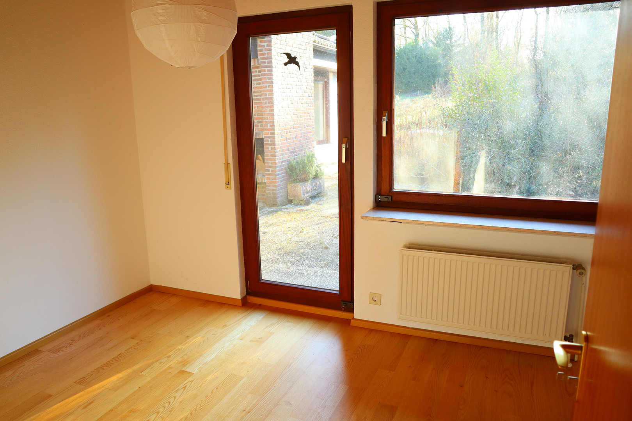
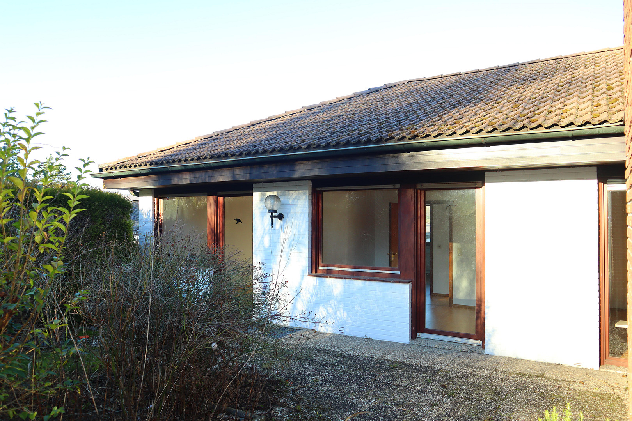
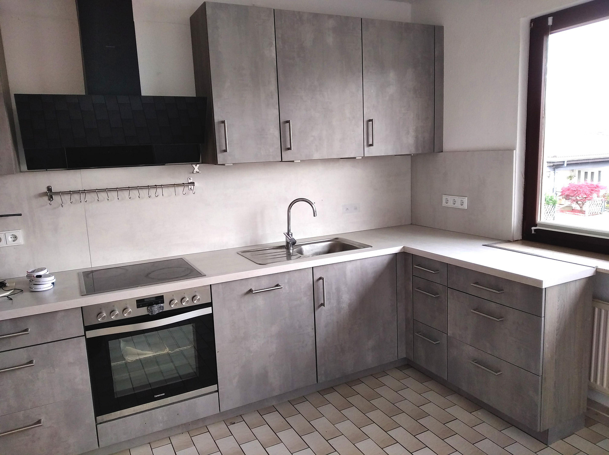
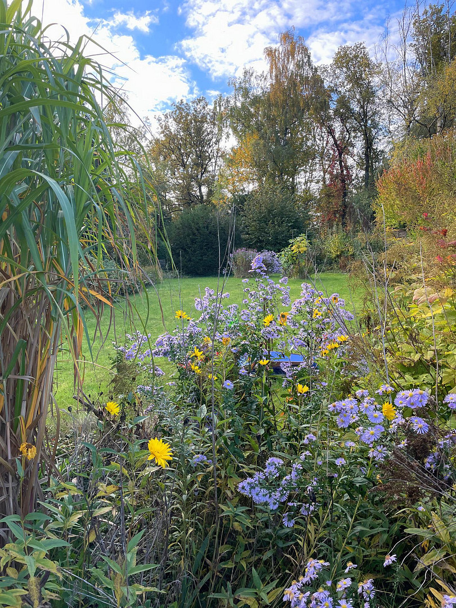
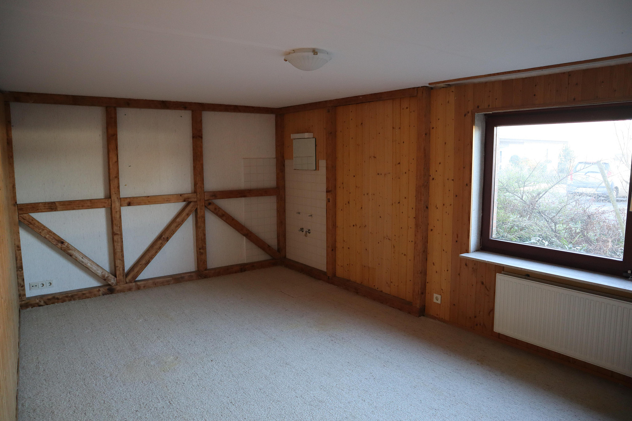
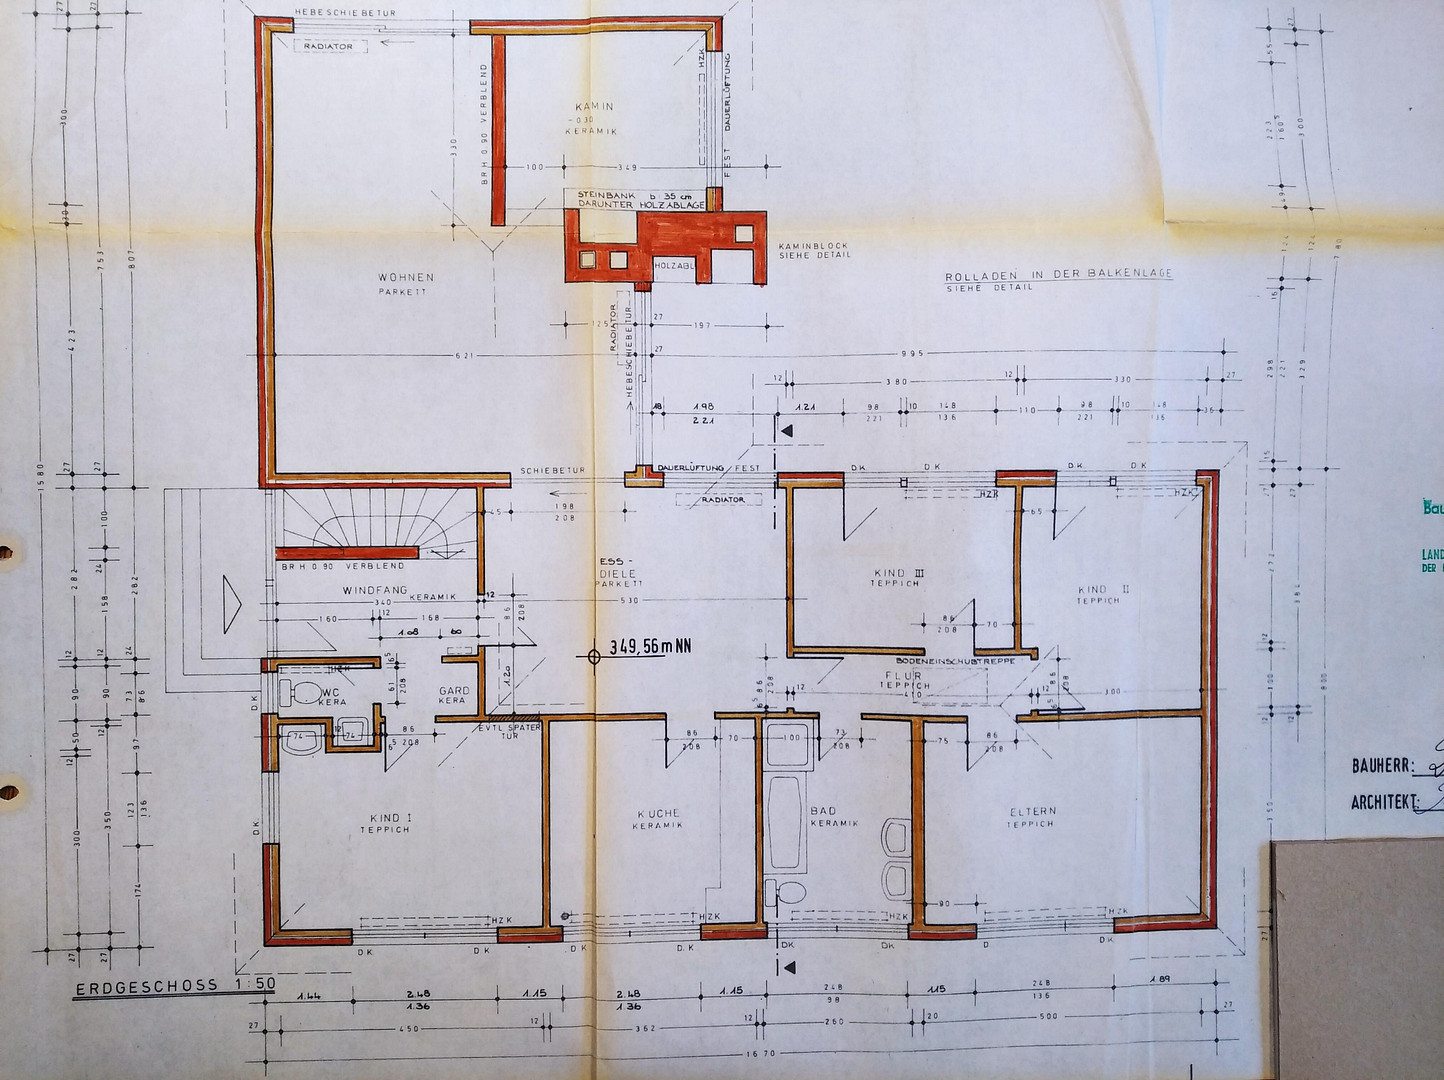
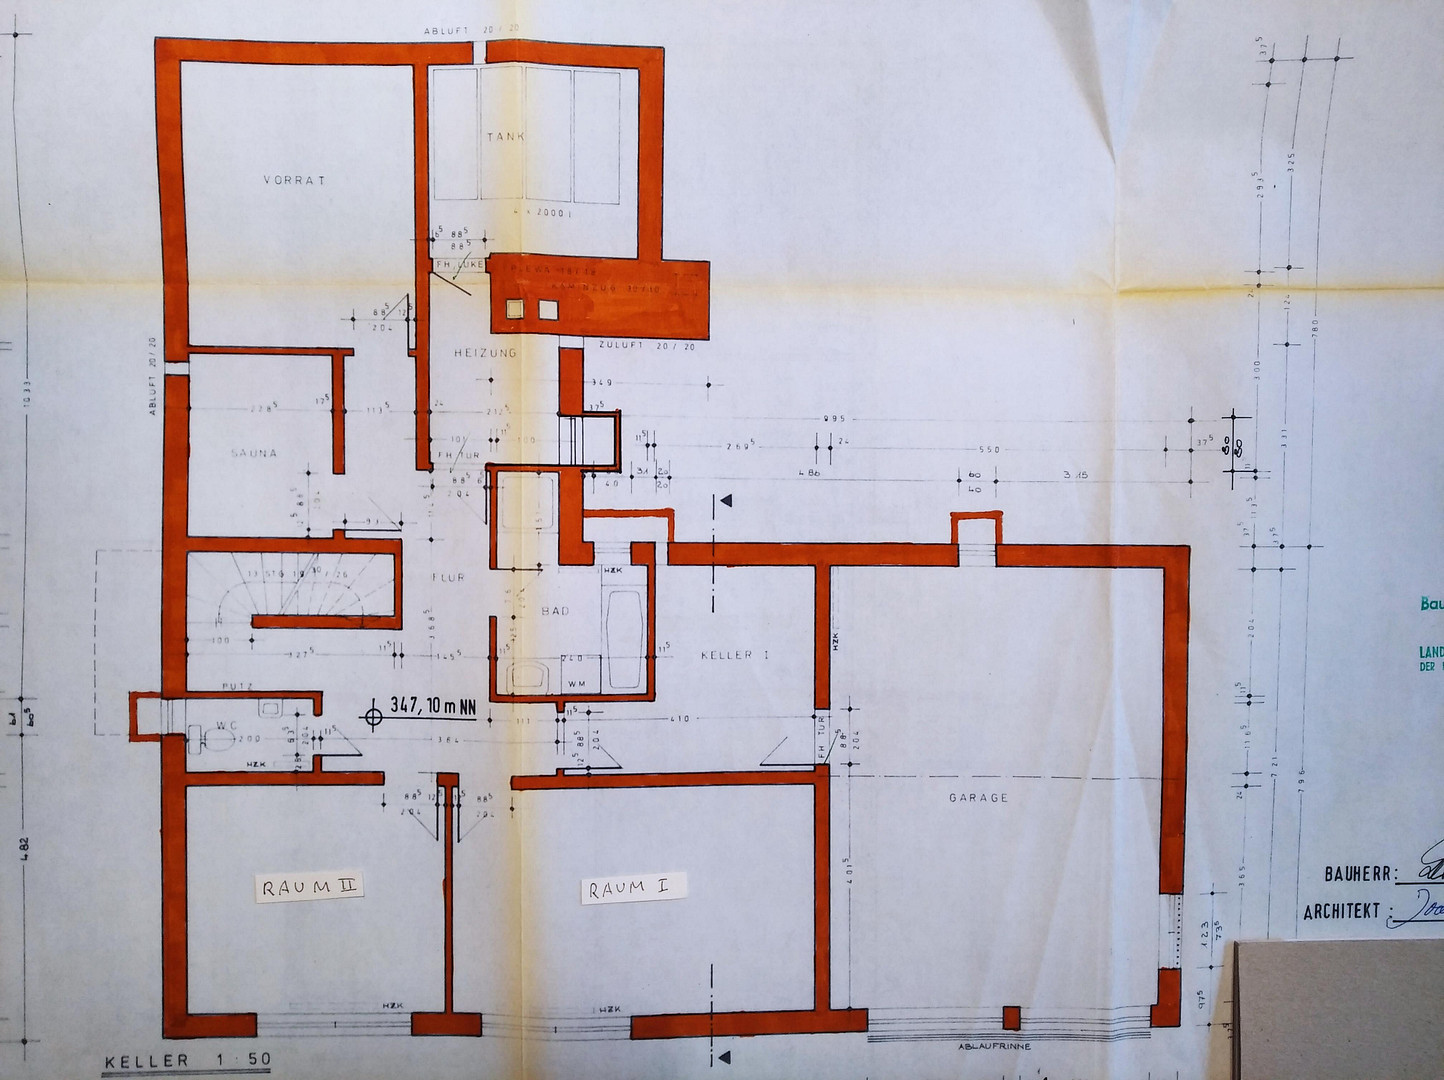
65207 Wiesbaden (Siedlung Erbsenacker) – HessenThis exceptional detached house is located in a prime location in Wiesbaden-Naurod, in a quiet cul-de-sac and directly adjacent to the woods. It was originally selected by the architect of the development for his own use, making the location, layout, and orientation particularly desirable. The south-facing property offers sunshine throughout the day and provides unobstructed views of the Taunus mountains. The spacious garden offers peace and a connection to nature, with direct access to the woods for relaxing walks. Living on a single level, with direct access to terraces and the garden, creates an open and bright living space. Large, mostly floor-to-ceiling windows and terrace doors harmoniously connect the interior and exterior, allowing plenty of natural light into the rooms. The heart of the house is the large, bright living room with parquet flooring and an integrated fireplace room. Both an interior and an exterior fireplace create a special living atmosphere in all seasons and enhance the cozy character of the house. The property has a total of 6 rooms with approximately 168 m² of living space (garden/ground floor) on a single level. All the rooms are exceptionally well-designed, accessible from the central hallway, and have access to the large outdoor terrace. In total, the house features two fully equipped bathrooms and two separate guest toilets. The rooms on the ground floor (approximately 68 m²) are bright and functional due to their ground-level access to the street. They are ideal as an office, workspace, or additional bedrooms. The living space is further enhanced by approximately 125 m² of usable space in the attic and approximately 26 m² of cellar space, which can be used as a sauna or for additional storage. The large garage, with two parking spaces and direct access to the house, is also excellent for hobbies and workshops, and perfectly complements this exceptional property.
Are you interested in this house?
|
Object Number
|
OM-433560
|
|
Object Class
|
House
|
|
Object Type
|
Single-family house
|
|
Is occupied
|
Vacant
|
|
Handover from
|
Immediately
|
Purchase price & additional costs
|
purchase price
|
890.000 €
|
|
Purchase additional costs
|
approx. 64,309 €
|
|
Total costs
|
approx. 954,308 €
|
Breakdown of Costs
* Costs for notary and land register were calculated based on the fee schedule for notaries. Assumed was the notarization of the purchase at the stated purchase price and a land charge in the amount of 80% of the purchase price. Further costs may be incurred due to activities such as land charge cancellation, notary escrow account, etc. Details of notary and land registry costs
Does this property fit my budget?
Estimated monthly rate: 3,507€
More accuracy in a few seconds:
By providing some basic information, the estimated monthly rate is calculated individually for you. For this and for all other real estate offers on ohne-makler.net
Details
|
Condition
|
Well-kept
|
|
Number of floors
|
2
|
|
Usable area
|
156 m²
|
|
Bathrooms (number)
|
2
|
|
Bedrooms (number)
|
5
|
|
Number of garages
|
2
|
|
Number of parking lots
|
2
|
|
Flooring
|
Parquet, Tiles
|
|
Heating
|
Central heating
|
|
Year of construction
|
1978
|
|
Equipment
|
Terrace, Garden, Basement, Full bath, Shower bath, Fitted kitchen, Guest toilet, Fireplace
|
|
Infrastructure
|
Pharmacy, Grocery discount, General practitioner, Kindergarten, Primary school, Secondary school, Middle school, High school, Comprehensive school, Public transport
|
Information on equipment
Fireplace (interior & exterior)
Oil heating system (installed in 2006)
Parquet flooring (installed in 2017)
Accessible shower in the bathroom (installed in 2017)
Electric blinds in the living room and dining room, manual blinds elsewhere.
The property is in very good and well-maintained condition.
Location
The property is located in Wiesbaden-Naurod. The surrounding area is characterized by well-maintained detached houses and offers a pleasant, family-friendly neighborhood with a high quality of life for all generations. The garages belonging to the house are directly accessible from the street.
Schools, kindergartens, and the International School are located nearby, further highlighting the attractiveness of this location – especially for families. The Kellerskopf and the Taunus mountains in the vicinity, sports clubs, and other amenities provide additional leisure and recreational opportunities. All essential shops are also located within the area and are easily accessible.
Despite its quiet location, you benefit from excellent transport links: the A3 motorway is just a 5-minute drive away, providing quick access to Wiesbaden, Mainz, Frankfurt, and Frankfurt Airport. The nearest bus stop is only a 7-minute walk away, and from there, city bus lines 21, 22, and 16 can take you to Wiesbaden's city center in just 17 minutes.
Location Check
Energy
|
Energy efficiency class
|
D
|
|
Energy certificate type
|
Demand certificate
|
|
Main energy source
|
Oil
|
|
Final energy demand
|
131.20 kWh/(m²a)
|
Miscellaneous
Topic portals
Send a message directly to the seller
Questions about this house? Show interest or arrange a viewing appointment?
Click here to send a message to the provider:

Diese Seite wurde ausgedruckt von:
https://www.ohne-makler.net/en/property/433560/