
This page was printed from:
https://www.ohne-makler.net/en/property/431273/
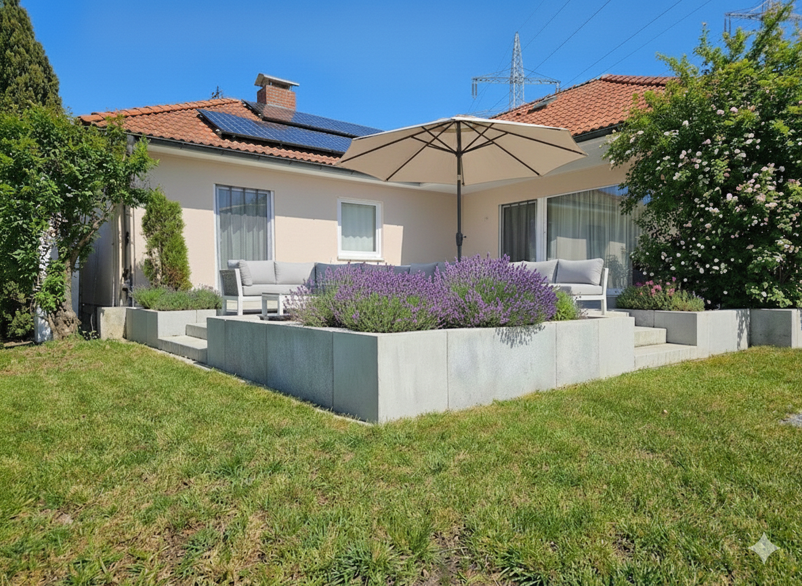
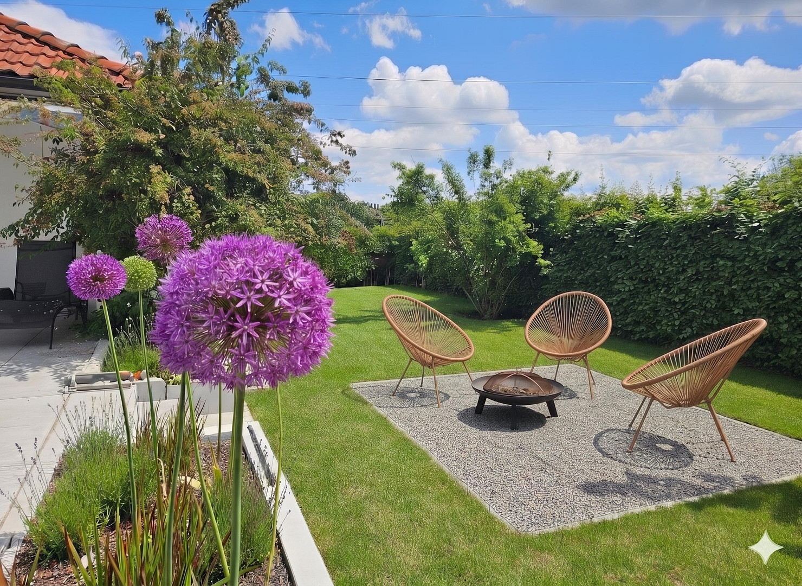
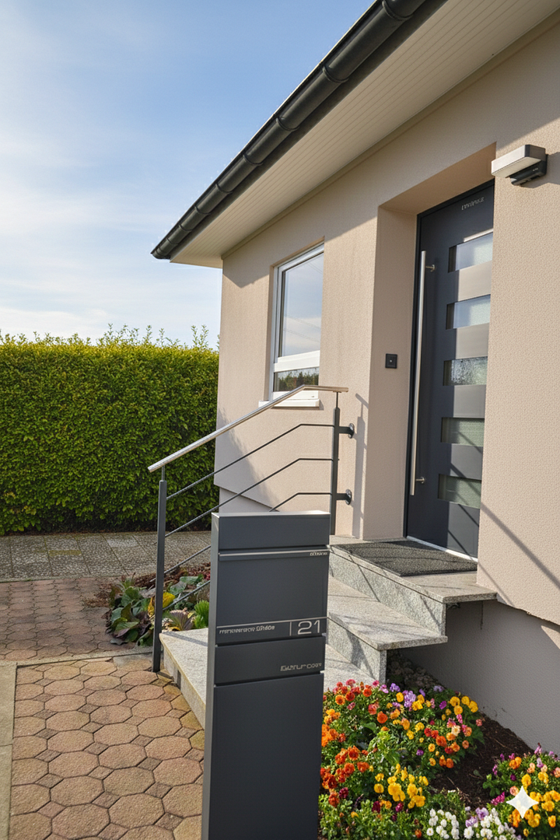
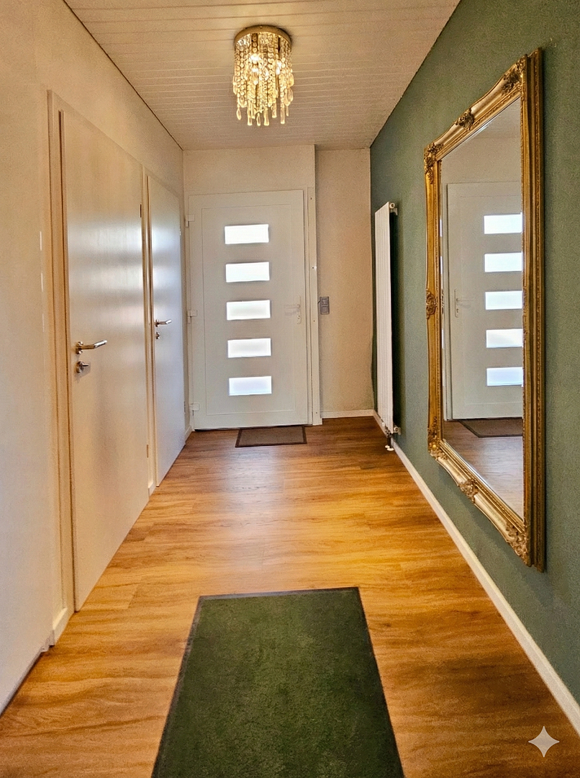
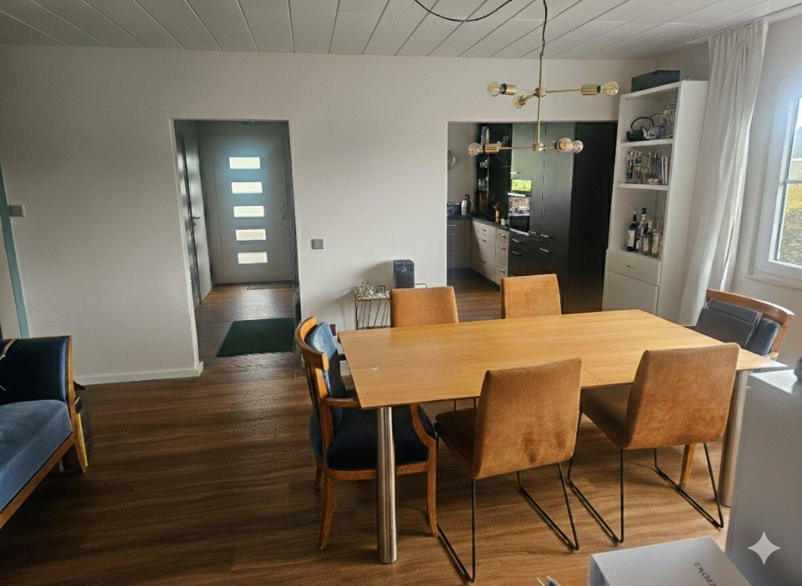
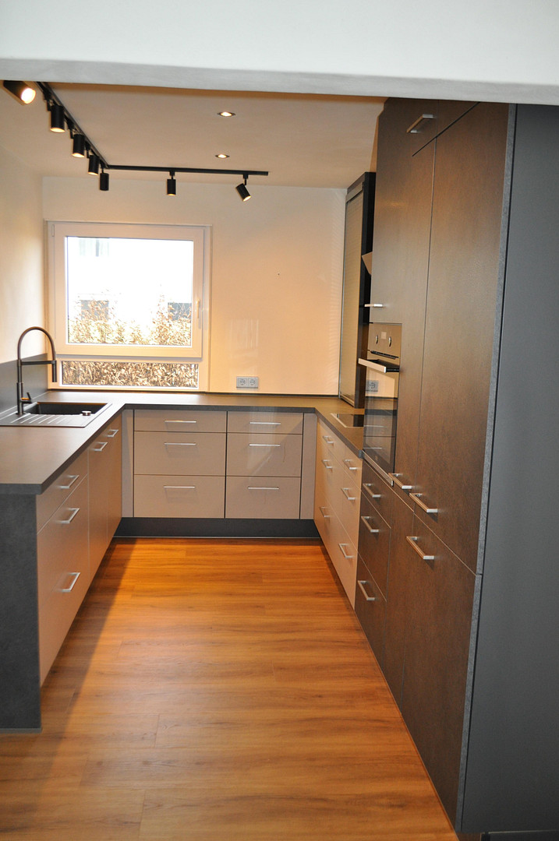
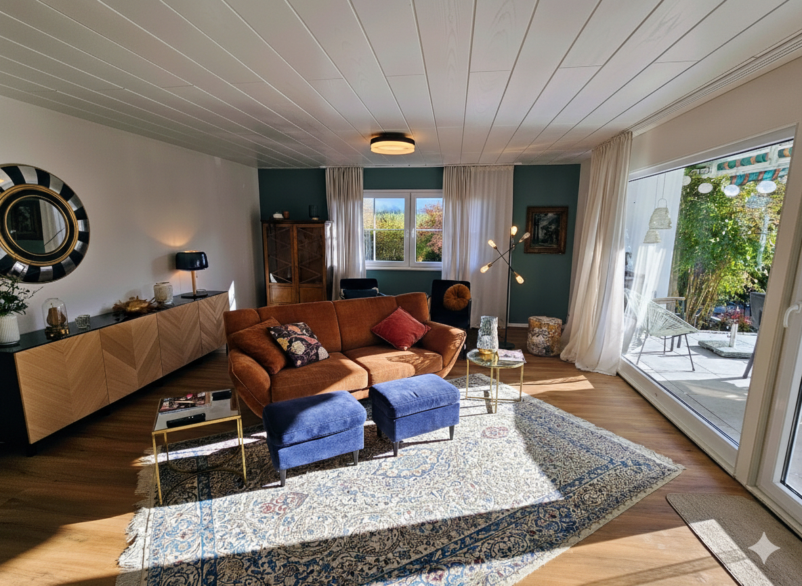
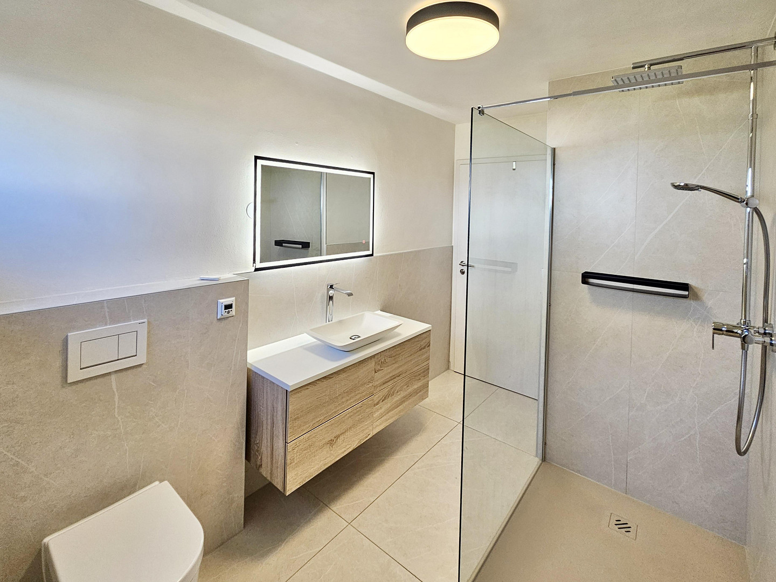
Modern bungalow with a large garden, plenty of privacy, and energy efficiency rating A+.
88348 Bad Saulgau (Bolstern) – Baden-WürttembergMove in and feel at home: this comprehensively renovated corner bungalow, built with a timber frame construction, combines comfortable living on one level with future-proof technology and ecological living comfort, and is ready to move into immediately. The spacious, level plot, with its south-west facing garden, is completely enclosed by hedges, offering a high degree of privacy. Inside the house, you're greeted by a bright living concept with an open-plan dining room, kitchen, and living room. Floor-to-ceiling windows and direct access to the large terrace create a sense of spaciousness. Three flexible bedrooms, a modern daylight bathroom with underfloor heating, and a separate guest toilet complete the living space. The house is also technically highly efficient and comfortable, featuring an air-source heat pump, a photovoltaic system, and digital room thermostats. Energy efficiency class: A+. The large, brick-built basement with 5 rooms offers ample storage space and potential for expansion, for example, for a hobby room, gym, or sauna. A garage, carport, and two parking spaces complete the offering. Key features at a glance: • Top energy efficiency (A+): emission-free thanks to a modern air-source heat pump and its own photovoltaic system – guaranteeing low operating costs.
• Healthy indoor climate: ecological clay plaster on the interior walls.
• Smart & Modern: digitally controlled radiators, smart home system.
• Storage space & potential: fully basemented (5 rooms, accessible from both inside and outside). Additionally, a usable attic space.
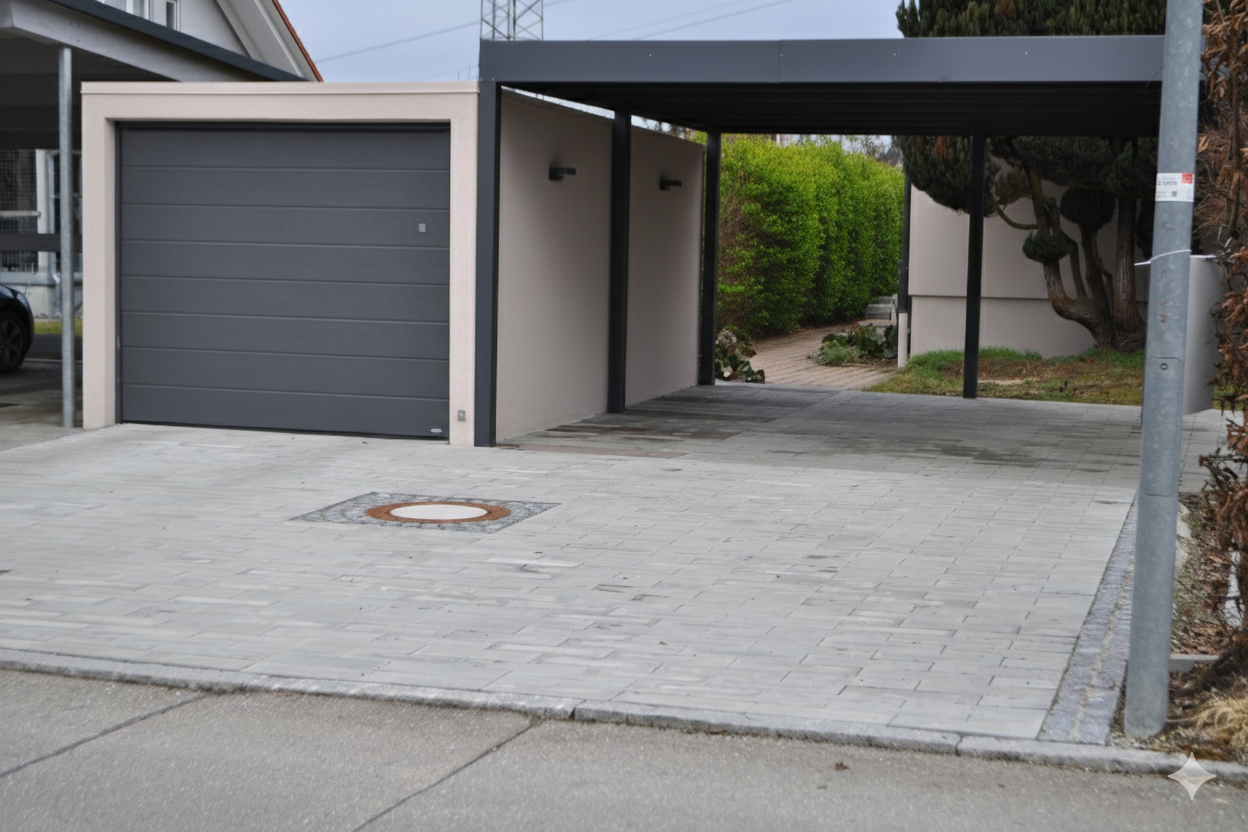
• Perfect for vehicles: garage, carport, and two parking spaces in the driveway.
Are you interested in this house?
|
Object Number
|
OM-431273
|
|
Object Class
|
House
|
|
Object Type
|
Single-family house
|
|
Is occupied
|
Vacant
|
|
Handover from
|
Immediately
|
Purchase price & additional costs
|
purchase price
|
495.000 €
|
|
Purchase additional costs
|
approx. 31,210 €
|
|
Total costs
|
approx. 526,209 €
|
Breakdown of Costs
* Costs for notary and land register were calculated based on the fee schedule for notaries. Assumed was the notarization of the purchase at the stated purchase price and a land charge in the amount of 80% of the purchase price. Further costs may be incurred due to activities such as land charge cancellation, notary escrow account, etc. Details of notary and land registry costs
Does this property fit my budget?
Estimated monthly rate: 2,026€
More accuracy in a few seconds:
By providing some basic information, the estimated monthly rate is calculated individually for you. For this and for all other real estate offers on ohne-makler.net
Details
|
Condition
|
Renovated
|
|
Number of floors
|
1
|
|
Bathrooms (number)
|
1
|
|
Bedrooms (number)
|
3
|
|
Number of garages
|
1
|
|
Number of carports
|
1
|
|
Number of parking lots
|
4
|
|
Flooring
|
Tiles, Vinyl / PVC
|
|
Heating
|
Central heating
|
|
Year of construction
|
1973
|
|
Equipment
|
Terrace, Garden, Basement, Shower bath, Fitted kitchen, Guest toilet
|
|
Infrastructure
|
Pharmacy, Grocery discount, General practitioner, Kindergarten, Primary school, Secondary school, Middle school, High school, Public transport
|
Information on equipment
The renovation from 2022-2024 includes:
- Bosch Compress 7000i heat pump
- Photovoltaic system with approximately 9 kWp, buffer storage of 10 kWh, and a 11 kW wallbox
- Carport next to the existing garage
- Paving on the front area
- Mineral plaster for the entire exterior facade
- Complete replacement of radiators and heating pipes
- Cold and hot water pipes inside the building
- Expansion and renewal of the electrical system
- High-quality fitted kitchen with premium appliances
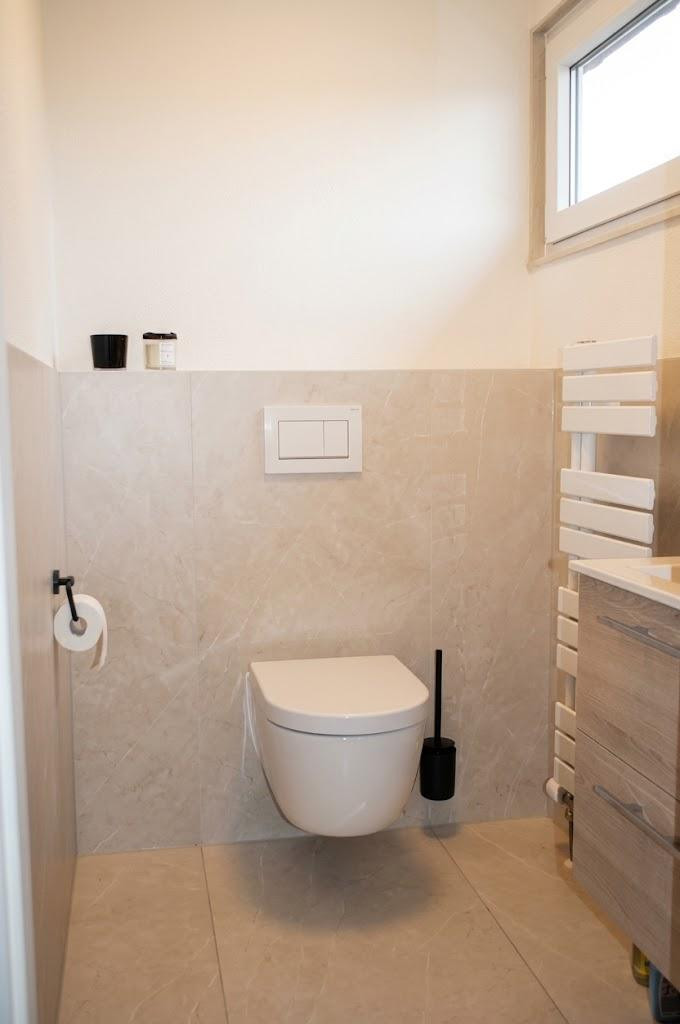
- Large-format tiles, sanitary ceramics, and fixtures in the bathroom and toilet
- Ecological clay plaster in the living area
- Front door and basement entrance door with security level RC2
- All interior doors
- Flooring throughout the living area (high-quality PVC with a wood-look finish)
- Expansion and redesign of the terrace
- Partial renovation of the garden area on the south side.
Location
Located in the heart of Upper Swabia, Bad Saulgau is the largest town in the Sigmaringen district and a renowned spa town. The town center offers a variety of shops, restaurants, and a charming marketplace, inviting visitors to linger. For everyday needs, there are several large supermarkets, discount stores, pharmacies, bakeries, and butcher shops, as well as various pharmacies. The educational offerings cover the entire spectrum, from primary schools to secondary schools, vocational schools for the district, and a grammar school.
Bad Saulgau boasts a thermal bath, nestled within a spa park with an adjacent nature trail. For sports enthusiasts, there is a wide range of sports clubs, an indoor swimming pool, and an 18-hole golf course, surrounded by fields and forests. The golf course is located approximately 2 km from the property. In addition to the almost endless opportunities for jogging, hiking, and cycling right outside the door and in the immediate vicinity, Lake Constance and the nearby Swabian Alps offer further recreational possibilities. Bad Saulgau is well-connected to public transportation via various railway and bus lines.
Location Check
Energy
|
Final energy consumption
|
45.00 kWh/(m²a)
|
|
Energy efficiency class
|
A+
|
|
Energy certificate type
|
Consumption certificate
|
|
Main energy source
|
Air/water heat
|
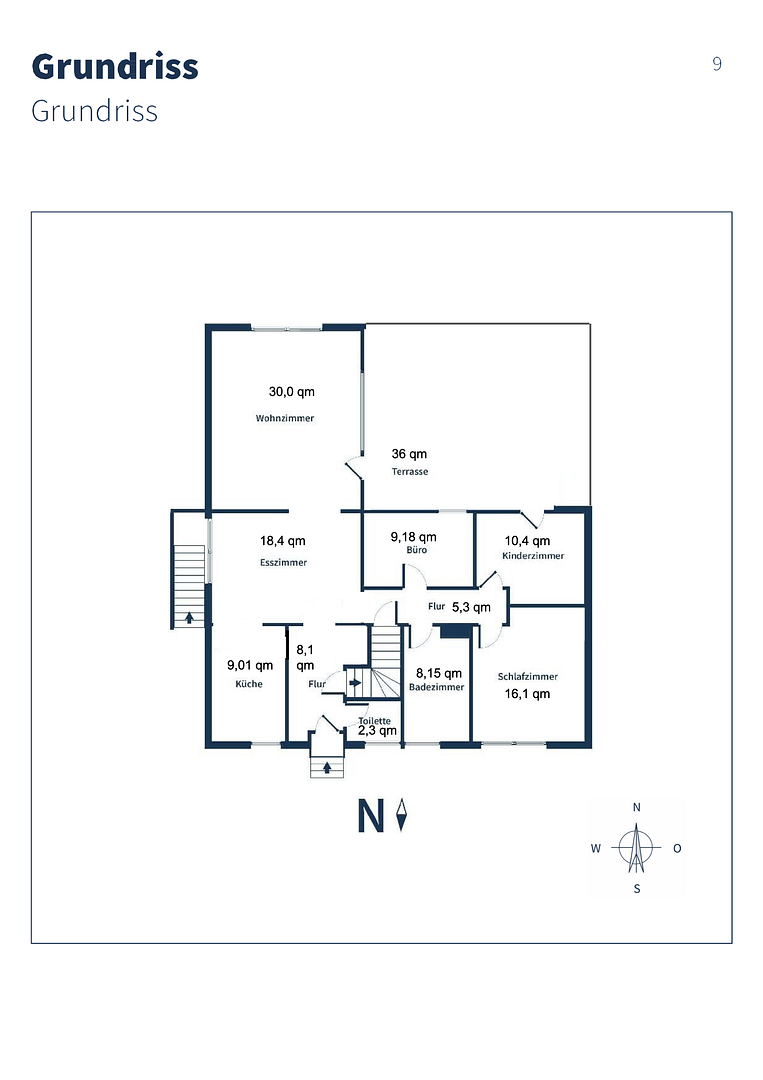
 Wohnflächenberechnung WoFlV
Miscellaneous
Send a message directly to the seller
Questions about this house? Show interest or arrange a viewing appointment?
Click here to send a message to the provider:
Offer from: Sharon Zielasek

Diese Seite wurde ausgedruckt von:
https://www.ohne-makler.net/en/property/431273/