
This page was printed from:
https://www.ohne-makler.net/en/property/429738/
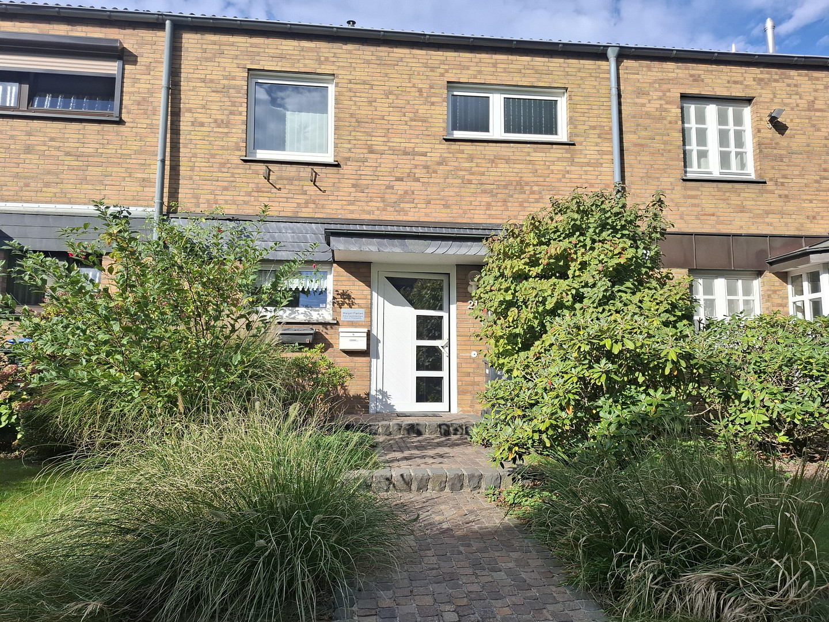
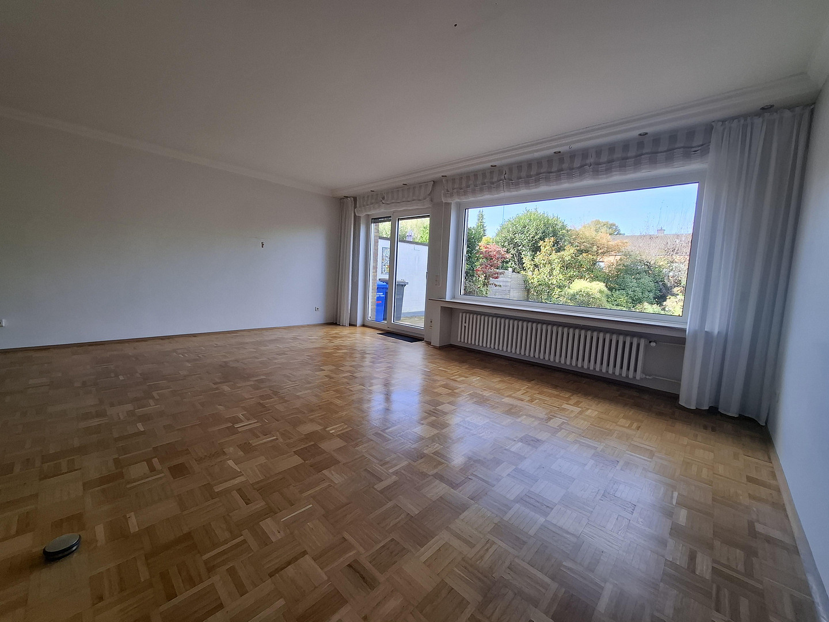
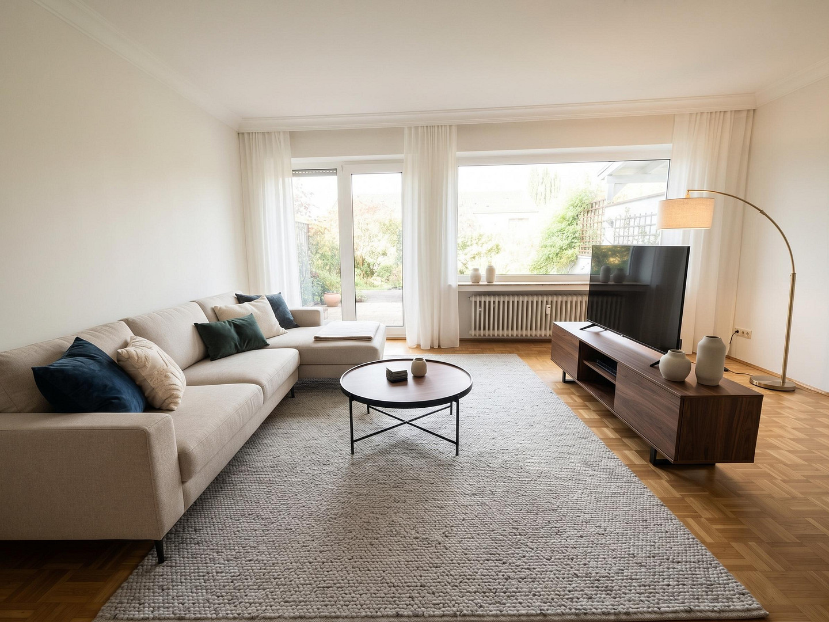
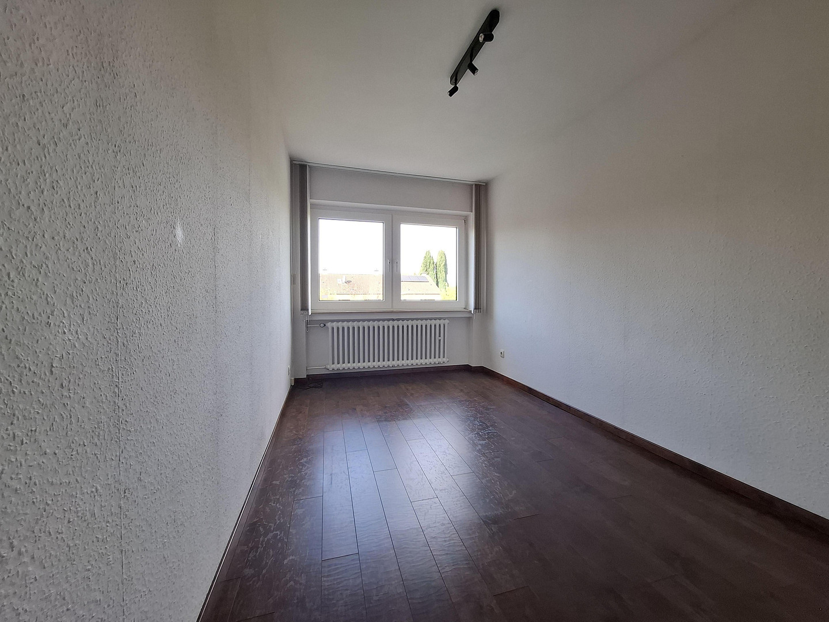
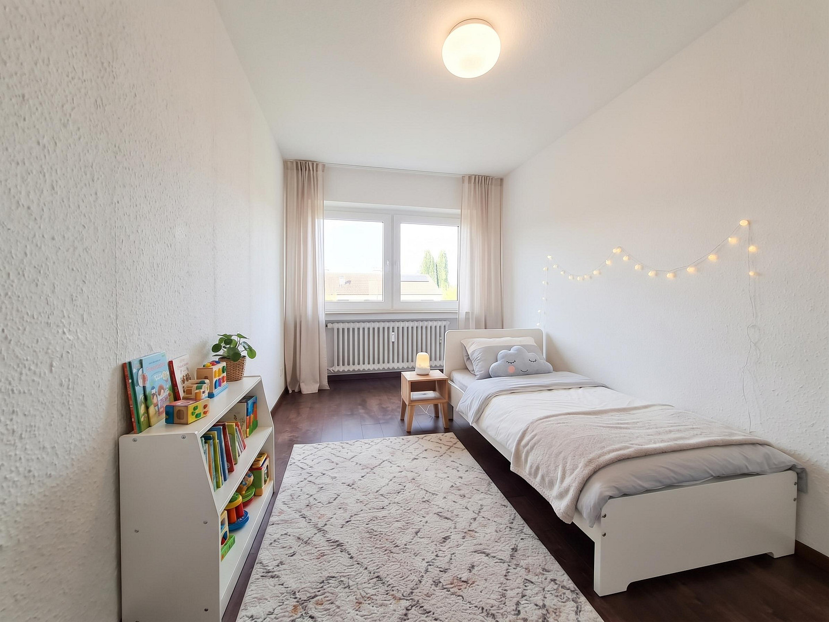
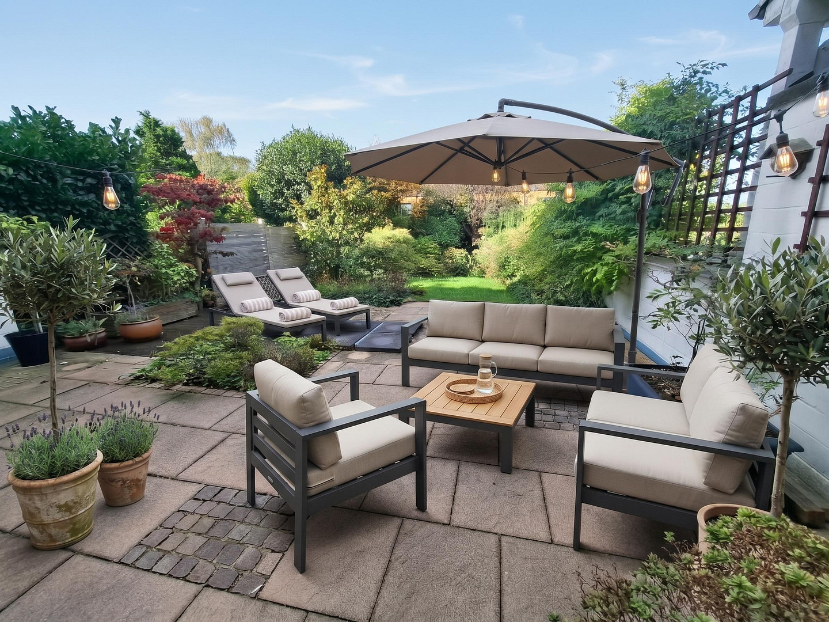
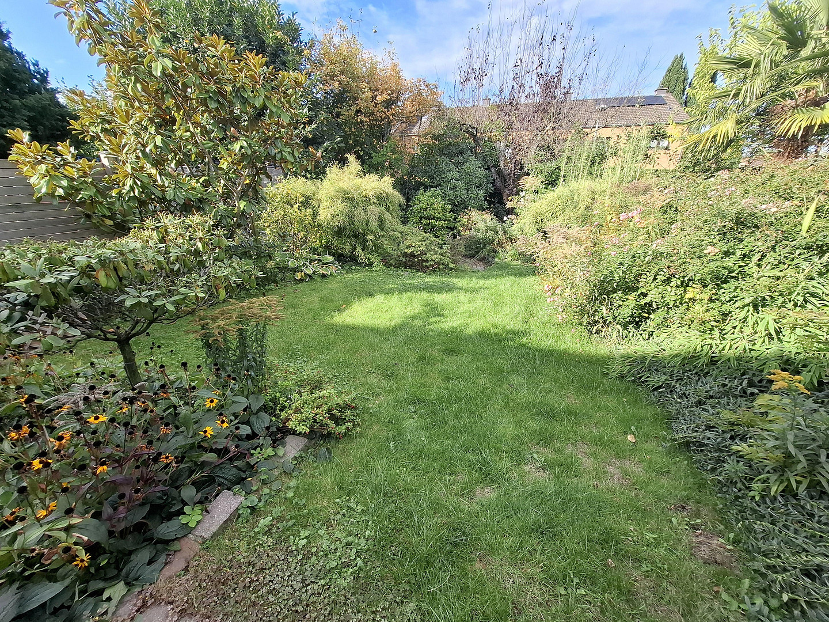
Charming mid-terrace house in a quiet location in Haan
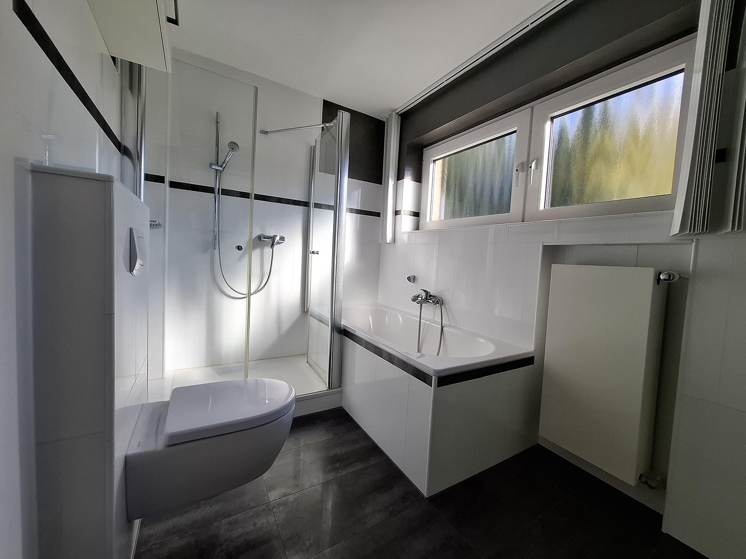
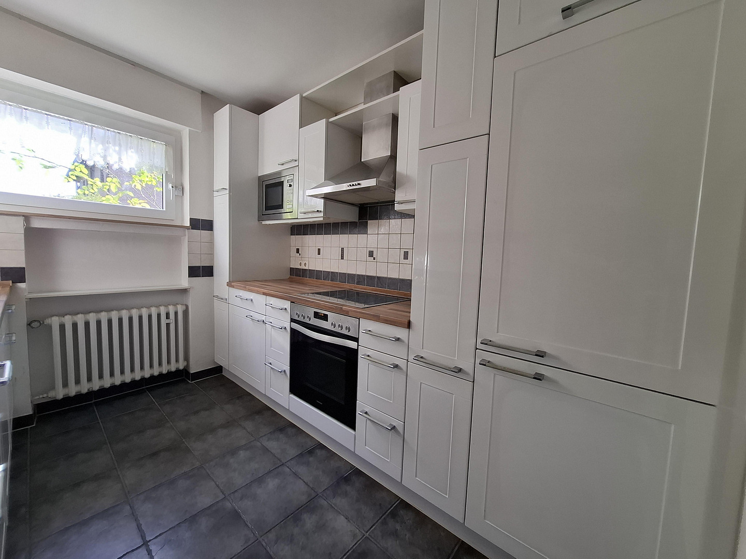
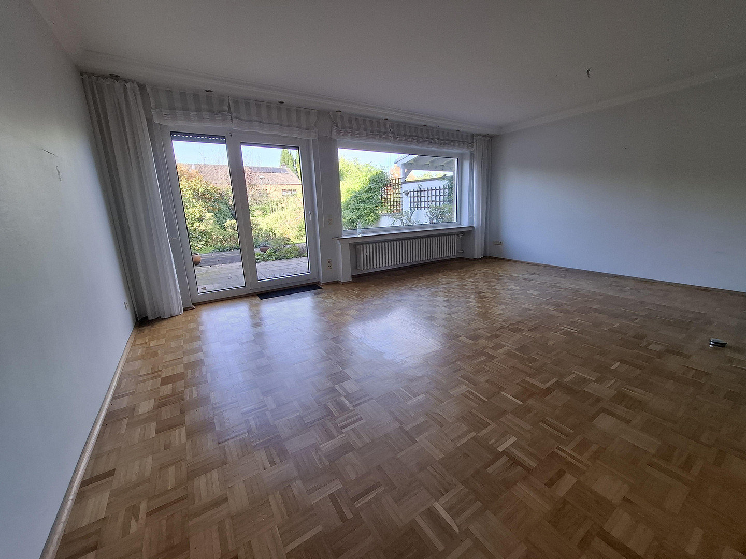
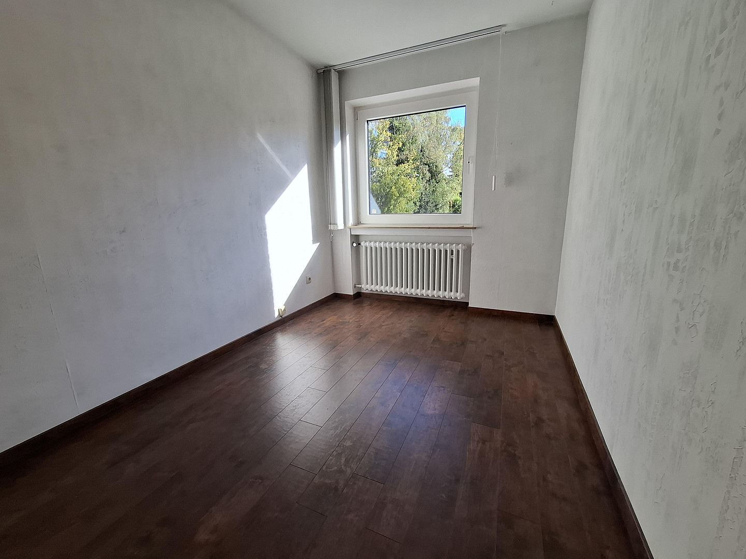
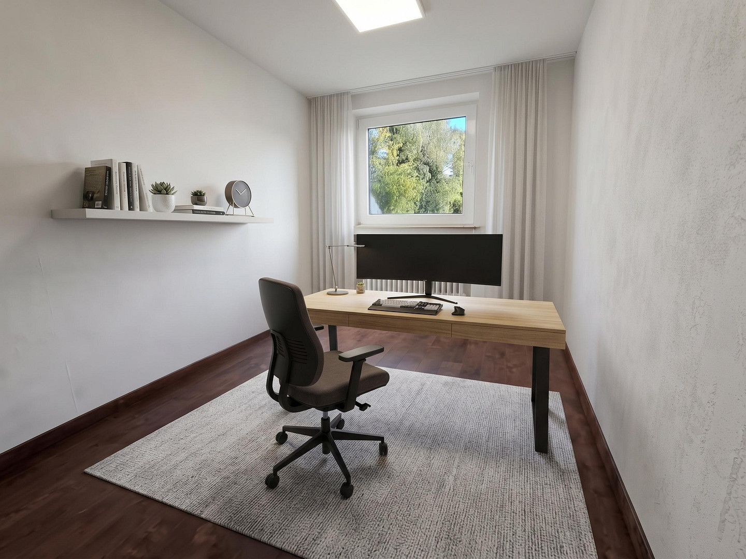
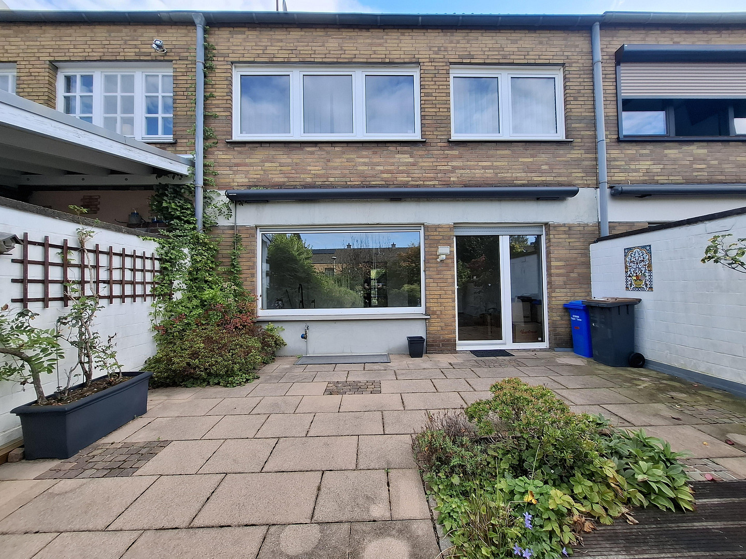
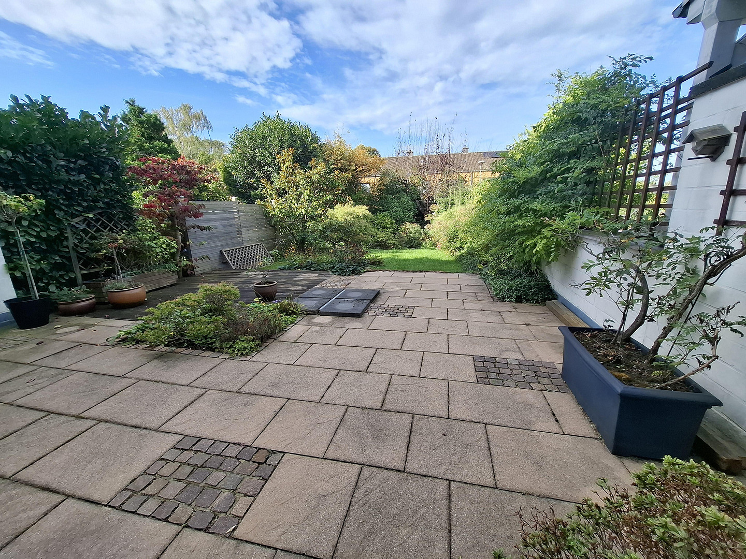
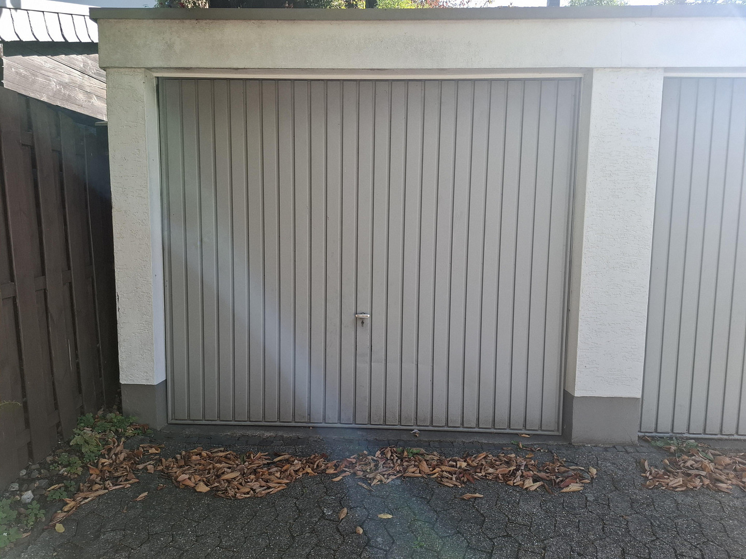
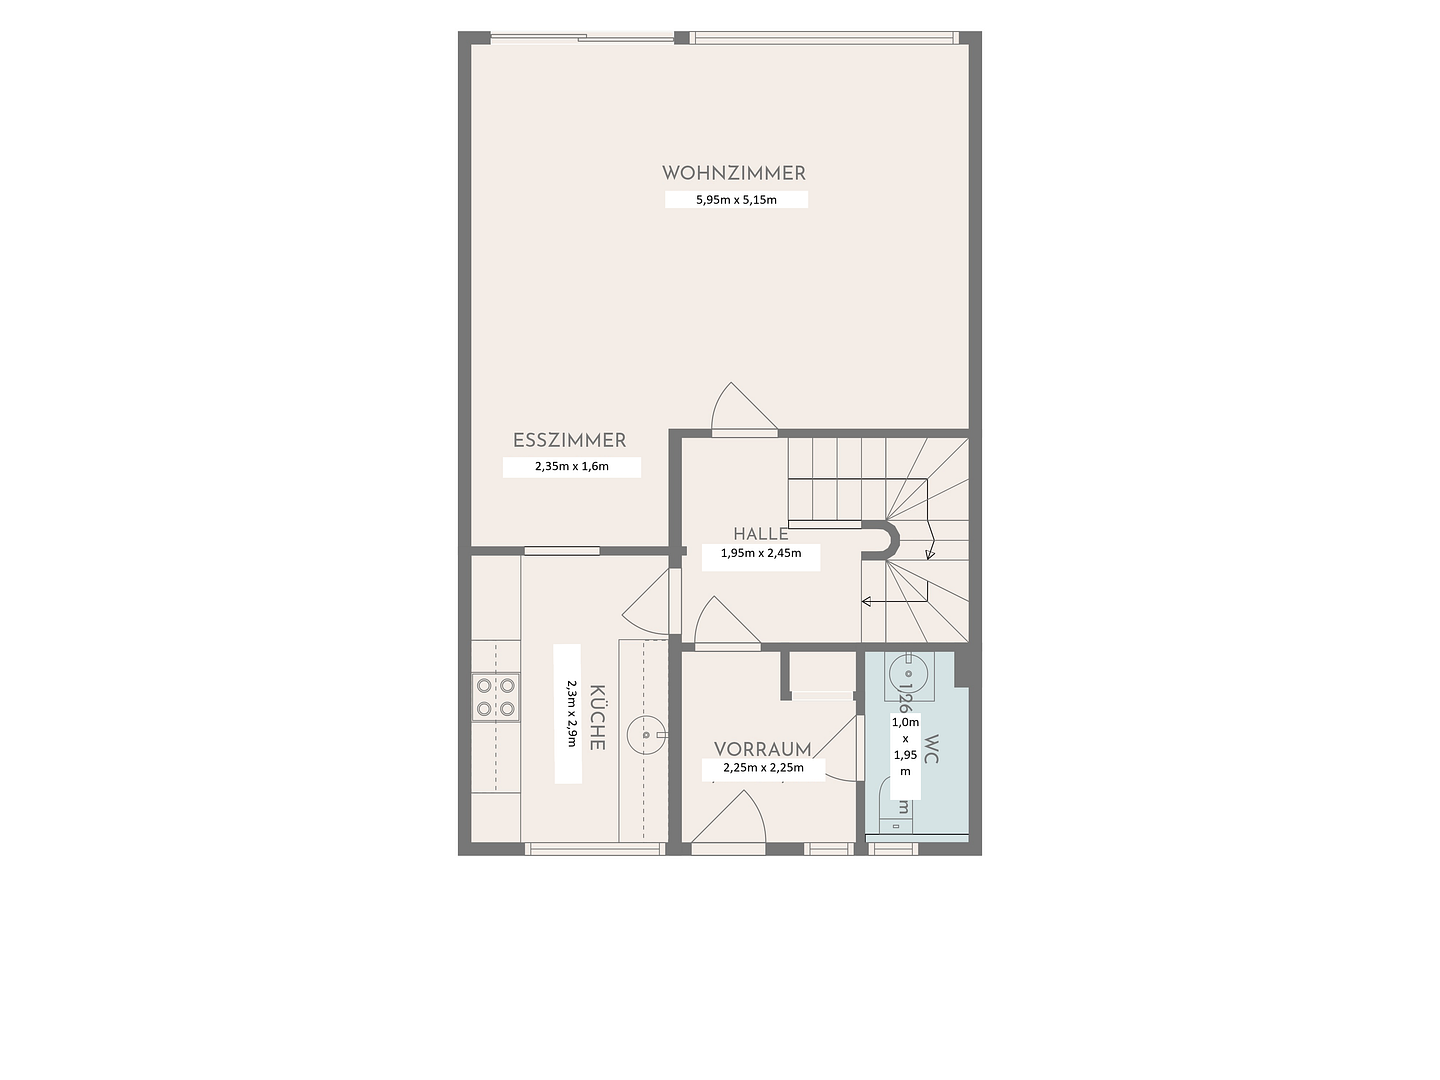
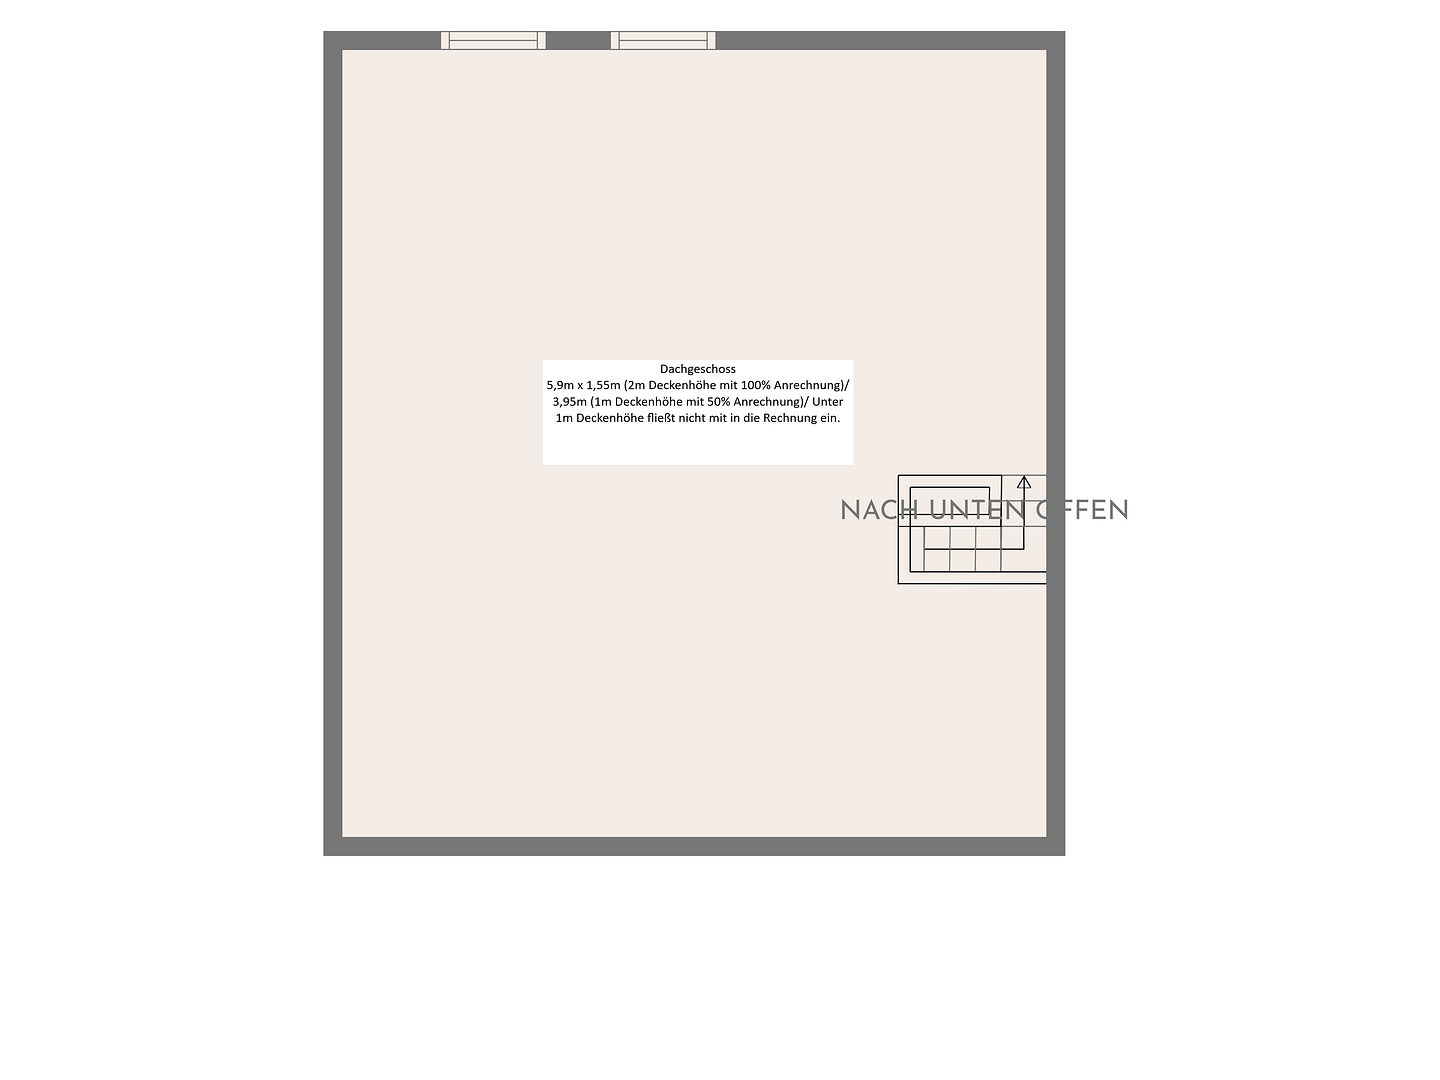
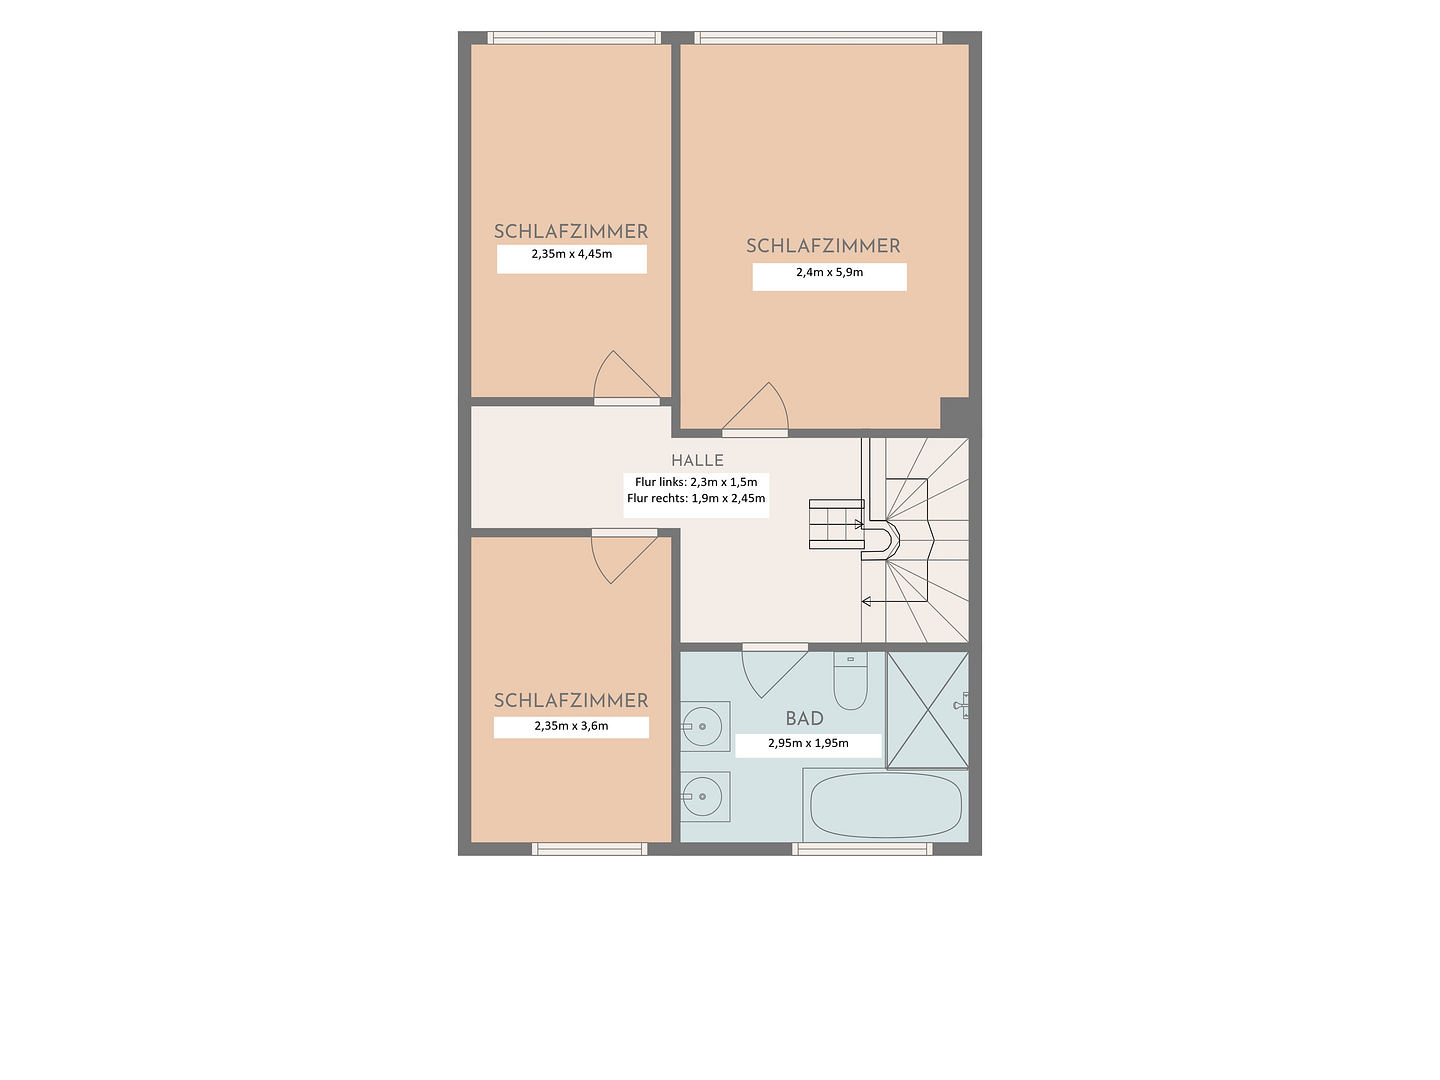
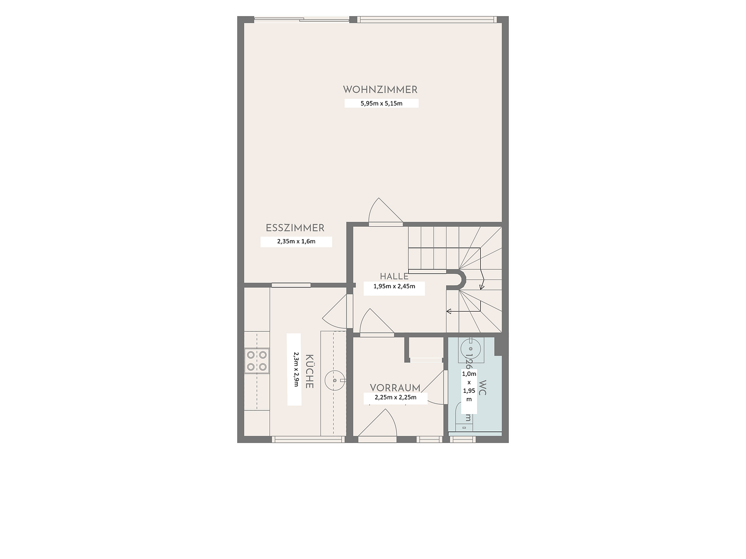
Dürerstraße 21, 42781 Haan – Nordrhein-WestfalenFor sale is a charming and well-designed detached house built in 1972, which impresses with its ongoing modernization and thoughtful layout. With a total living area of approximately 121.67 m² (including a proportional share of terrace and attic areas), the property offers ideal living space for couples or families. The ground floor is the heart of family life: it includes a spacious, bright living room with an adjacent dining area, including a cozy fireplace connection, as well as a separate kitchen. A practical entrance hall, a hallway, and a guest toilet complete the living space on this level. The first floor features a generous bedroom, two further rooms (which can be flexibly used as children's rooms or a study/office), and a bright bathroom with natural light. The attic offers additional potential for development or use, while two spacious terraces extend the living space outdoors. The house is fully basemented and includes a garage in a nearby garage complex. The property is unfurnished and is offered without furnishings. The furniture shown in the property photos is for illustrative purposes only. The property is being sold privately. No inquiries from real estate agents are welcome.
Are you interested in this house?
|
Object Number
|
OM-429738
|
|
Object Class
|
House
|
|
Object Type
|
Terraced house
|
|
Is occupied
|
Vacant
|
|
Handover from
|
By arrangement
|
Purchase price & additional costs
|
purchase price
|
499.000 €
|
|
Purchase additional costs
|
approx. 38,895 €
|
|
Total costs
|
approx. 537,894 €
|
Breakdown of Costs
* Costs for notary and land register were calculated based on the fee schedule for notaries. Assumed was the notarization of the purchase at the stated purchase price and a land charge in the amount of 80% of the purchase price. Further costs may be incurred due to activities such as land charge cancellation, notary escrow account, etc. Details of notary and land registry costs
Does this property fit my budget?
Estimated monthly rate: 2,089€
More accuracy in a few seconds:
By providing some basic information, the estimated monthly rate is calculated individually for you. For this and for all other real estate offers on ohne-makler.net
Details
|
Condition
|
Well-kept
|
|
Number of floors
|
2
|
|
Bathrooms (number)
|
2
|
|
Bedrooms (number)
|
1
|
|
Number of garages
|
1
|
|
Flooring
|
Parquet, Tiles
|
|
Heating
|
Central heating
|
|
Year of construction
|
1972
|
|
Equipment
|
Terrace, Garden, Basement, Shower bath, Fitted kitchen, Guest toilet
|
Information on equipment
The property is presented in a well-maintained and technically modernized condition. Significant measures to preserve its value and improve energy efficiency have been professionally carried out in recent years:
Heating & Energy: In October 2023, the heating system was completely renewed. A modern BOSCH high-efficiency gas boiler (Cerapur Combi GC 9800 IW / 20 kW) was installed, along with a new exhaust system, sludge separator, and condensate lift pump. Insulation: To optimize energy efficiency, professional cellar ceiling insulation (80 mm insulation panels with special fixings) was installed in 2023. Plumbing / Bathrooms: The bathrooms and the main water pipes were brought up to modern standards in 2007 as part of a comprehensive renovation. Energy Performance Certificate: A current energy performance certificate (issued in March 2026, valid until March 2036) shows a final energy requirement of 178.2 kWh/(m²·a) using natural gas (energy source E). Some of the windows have electric external shutters. An awning provides shade on the spacious terrace. Legal Status: The property is free from any building restrictions or environmental contamination, guaranteeing a straightforward transfer of ownership.
Location
The property is located in a well-established and desirable residential area of Gartenstadt Haan. Haan is characterized by its central yet green location within the urban triangle of Düsseldorf, Wuppertal, and Solingen, in the heart of the Neanderland region.
Infrastructure & Daily Life: Shops for everyday needs, schools, kindergartens, and doctors are easily accessible.
Transportation: Thanks to its excellent connection to the road network (A46) and public transportation, the surrounding metropolises of Düsseldorf, Wuppertal, and Cologne can be reached quickly and conveniently for commuters.
Leisure & Recreation: The quiet neighborhood and proximity to green spaces and recreational areas offer a high quality of life, with opportunities for walks and outdoor activities right on your doorstep.
Location Check
Energy
|
Final energy consumption
|
178.20 kWh/(m²a)
|
|
Energy efficiency class
|
F
|
|
Energy certificate type
|
Consumption certificate
|
|
Main energy source
|
Gas
|
 Grundriss
 Energieausweis
Miscellaneous
Send a message directly to the seller
Questions about this house? Show interest or arrange a viewing appointment?
Click here to send a message to the provider:
Offer from: Marius Bönisch

Diese Seite wurde ausgedruckt von:
https://www.ohne-makler.net/en/property/429738/