
This page was printed from:
https://www.ohne-makler.net/en/property/429693/
Historic city center building with a view of the Main River, rooftop terrace, rental income, and potential for further development – commission-free.
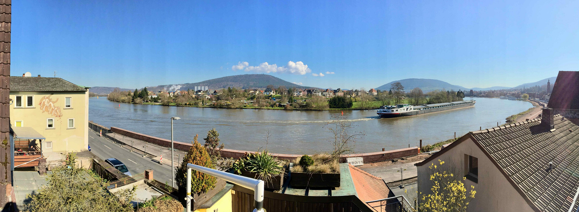
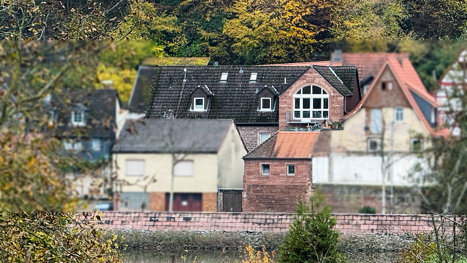
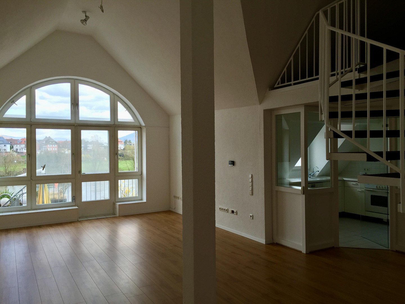
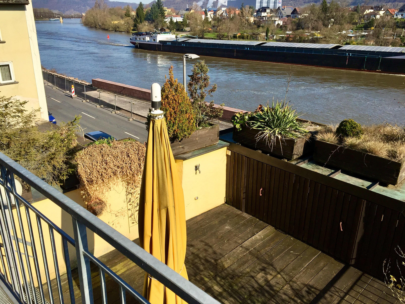
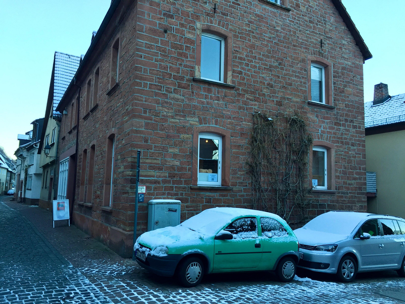
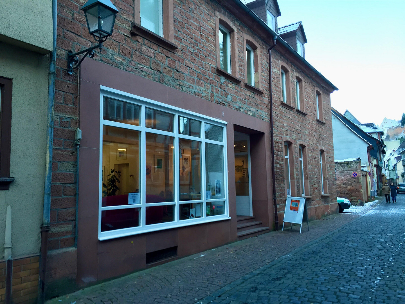
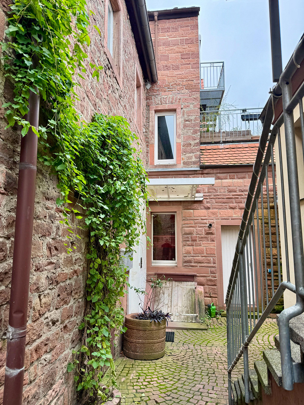
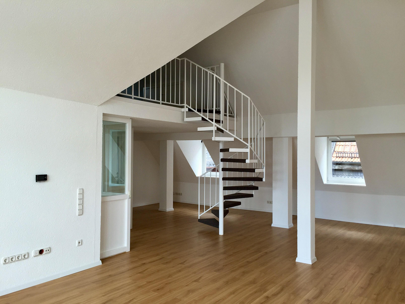
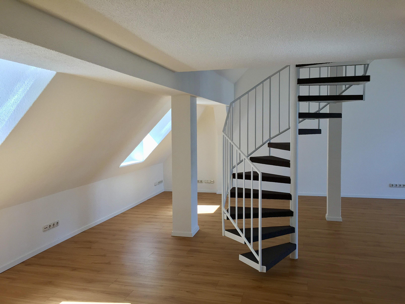
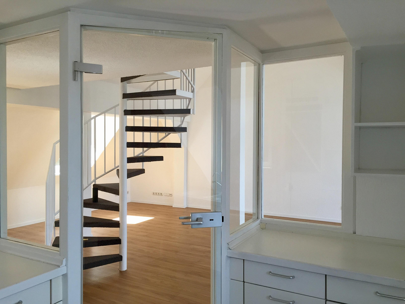
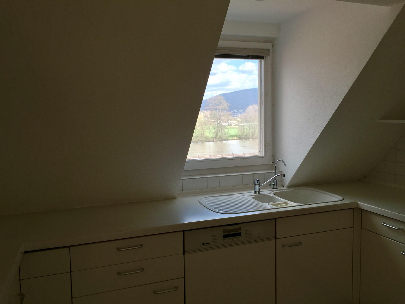
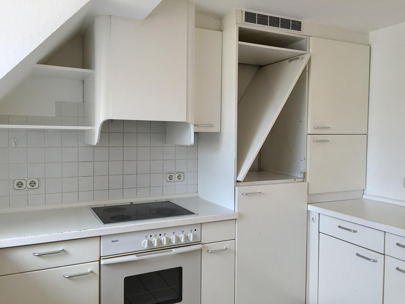
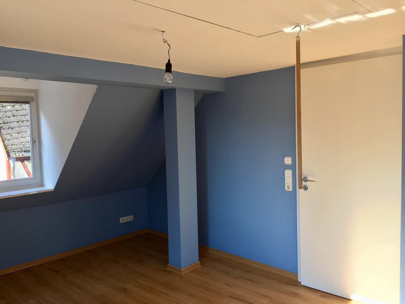
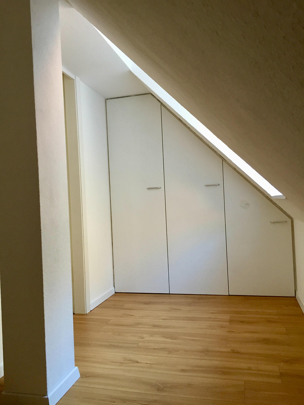
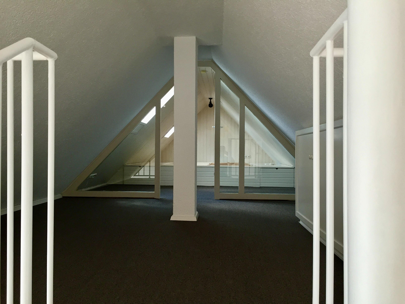
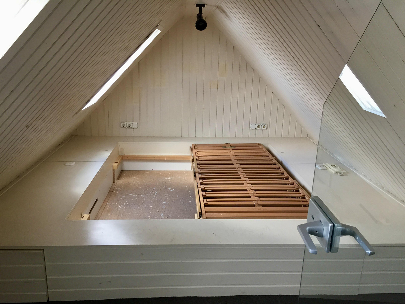
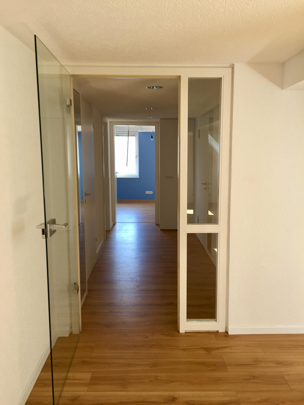
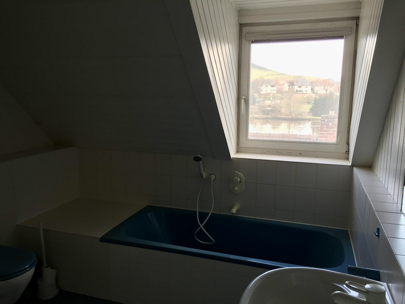
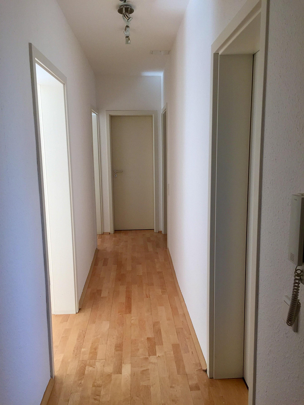
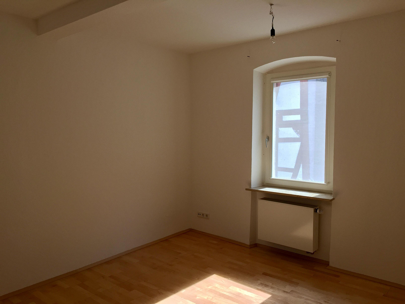
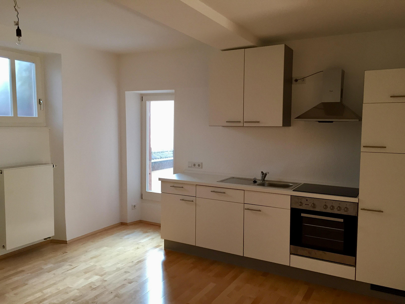
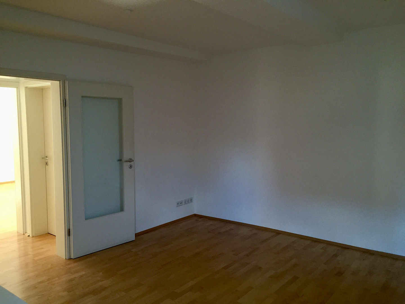
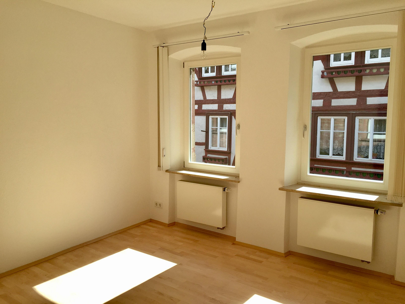
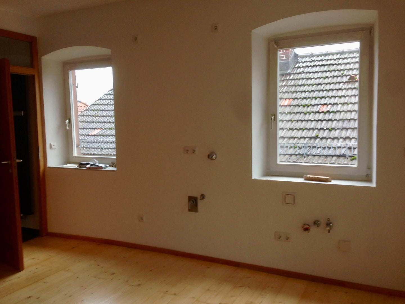
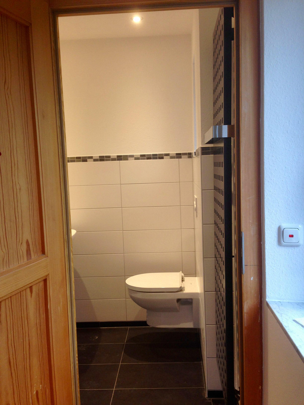
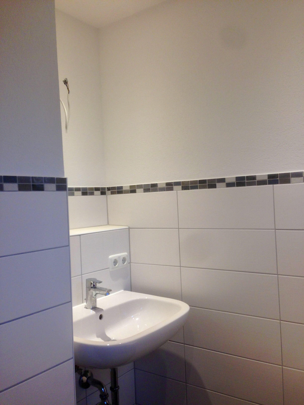
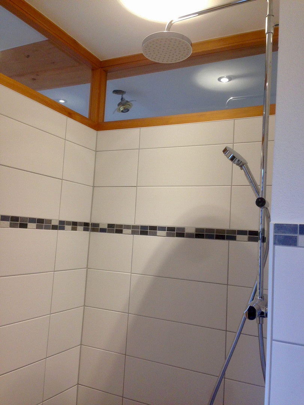
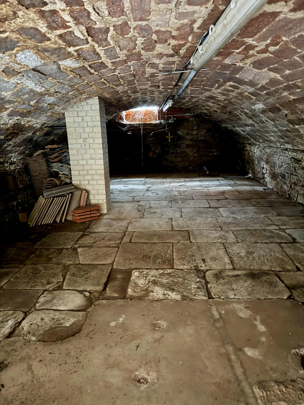
63897 Miltenberg – BayernLocated in the heart of Miltenberg's historic old town, just a few steps from the Main River, this characterful town house features a sandstone facade, three rented apartments, a private roof terrace, views of the Main, a vaulted cellar, and a ground floor area with potential for expansion. The house combines spacious living in a unique old town location with ongoing rental income and additional development potential. It is particularly interesting for buyers who, in the future, would like to live in the spacious apartment on the second floor while continuing to rent out the two apartments on the first floor, providing a financial advantage: live upstairs, benefit from existing rental income, and create space for your own ideas on the ground floor. The property is also suitable for multi-generational living, living and working under one roof, or as an investment property with development potential. The heart of the house is the apartment on the second floor, with approximately 115 m². The spacious living and dining area, with its large window front, opens directly onto the private roof terrace. The roof terrace is the house's private retreat: sunny, sheltered, and with views over the rooftops of the old town to the Main River. The kitchen, which features built-in appliances and is separated by glass partitions, will remain in the house. Two additional rooms can be flexibly used as bedrooms, children's rooms, or a home office. An extra room in the converted attic area provides further space, for example, for guests or a home office. The layout is also suitable for families who want to combine living, working, and a private outdoor space in the old town. The bathroom has a shower and a bathtub. A utility and storage room with connections for a washing machine and dryer, as well as built-in cabinets in the attic slopes, offer practical storage space. On the first floor, there are two independent apartments, which have been rented out for many years, each with its own kitchen and bathroom. One apartment is approximately 63 square meters and offers 2.5 rooms, including a separate living room, a self-contained kitchen with a dining area, a bedroom, and a storage room. The second apartment is approximately 53 square meters and includes a spacious living/dining room, two further rooms, and a bathroom. All three apartments are currently rented out. The total annual base rent is approximately 21,000 euros. The rental income can particularly benefit buyers who plan to live in the house themselves in the future and want to offset part of the financing through existing rental income. There is potential for future development through new rentals or changes in usage. Personal use of the apartment on the second floor is generally possible; the specific timing depends on legal requirements and individual circumstances. The ground floor, with approximately 150 m² plus an additional 30 m² mezzanine, offers ample space for various ideas: a business, studio, office, practice, hobby space, or workspace directly within the house. A later residential use of a portion of the ground floor is planned as a preliminary design, with a one-room apartment of approximately 50 m²; a corresponding plan is attached to the listing. Building regulations and permits must be reviewed on a case-by-case basis for any specific implementation. A special feature is the dry vaulted cellar, measuring approximately 40 m². It is accessible from the courtyard and is suitable not only as a classic storage or supply area, but also as a wine cellar or a characterful hobby and storage space in the historic city center. The property comprises approximately 247 m². The sale is directly from the private owner and without a buyer's commission.
Are you interested in this house?
|
Object Number
|
OM-429693
|
|
Object Class
|
House
|
|
Object Type
|
Multi-family house
|
|
Is occupied
|
Occupied
|
|
Handover from
|
Immediately
|
Purchase price & additional costs
|
purchase price
|
575.000 €
|
|
Purchase additional costs
|
approx. 27,615 €
|
|
Total costs
|
approx. 602,614 €
|
Breakdown of Costs
* Costs for notary and land register were calculated based on the fee schedule for notaries. Assumed was the notarization of the purchase at the stated purchase price and a land charge in the amount of 80% of the purchase price. Further costs may be incurred due to activities such as land charge cancellation, notary escrow account, etc. Details of notary and land registry costs
Does this property fit my budget?
Estimated monthly rate: 2,197€
More accuracy in a few seconds:
By providing some basic information, the estimated monthly rate is calculated individually for you. For this and for all other real estate offers on ohne-makler.net
Details
|
Condition
|
Modernized
|
|
Number of floors
|
3
|
|
Usable area
|
240 m²
|
|
Bathrooms (number)
|
3
|
|
Bedrooms (number)
|
3
|
|
Flooring
|
Parquet, Laminate, Tiles
|
|
Heating
|
Floor heating
|
|
Year of construction
|
1988
|
|
Equipment
|
Basement, Roof terrace, Shower bath, Fitted kitchen
|
|
Infrastructure
|
Pharmacy, Grocery discount, General practitioner, Kindergarten, Primary school, Secondary school, Middle school, High school, Comprehensive school, Public transport
|
Information on equipment
The building underwent a comprehensive renovation in 1988. Since then, the property has been continuously modernized and maintained. Heating is provided by gas-powered central heating systems with individual gas boilers. The systems are operational and are regularly maintained. Internet access is available. According to the energy advisor, an energy performance certificate is not required for this building due to its status within a protected ensemble.
Here's a breakdown of the renovations:
* 1988: Complete renovation involving the removal of existing structures and the rebuilding of the entire house.
* 2003: Renovation of the apartment on the first floor (right side), including a new gas boiler and bathroom.
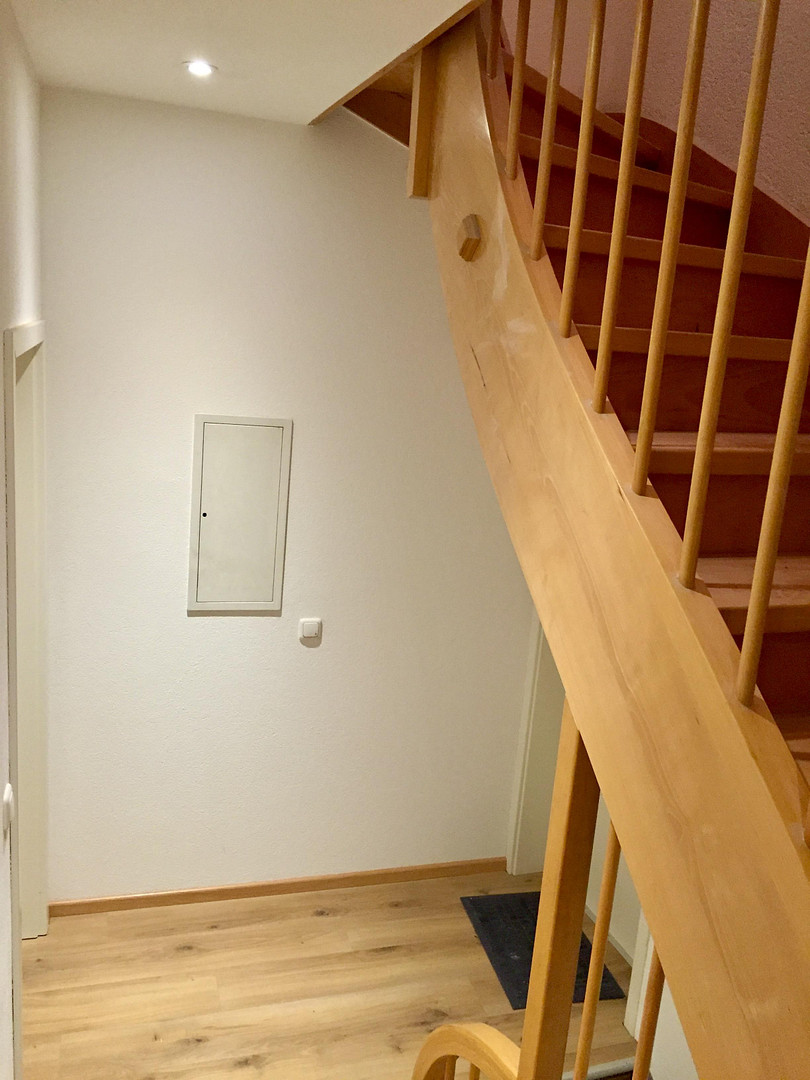
* 2015: Modernization of the apartment on the second floor, including a gas boiler, renovation of the bathroom in the 53 m² apartment, and renovation of the staircase.
* 2025: Replacement of several windows, the window front on the second floor, and the front door.
Between the building and Main Street, there is a courtyard area with access to a vaulted cellar. The roof terrace belongs to the upper apartment and offers a wide view of the old town and the Main River. Resident parking permits can be applied for in the immediate vicinity of the old town. In addition, there are public parking options in the surrounding area. The building is not a listed building. For the design of the facades, the guidelines of the "Altstadt Miltenberg" design manual apply.
Apartment 2, 2nd floor, approximately 115 m²:
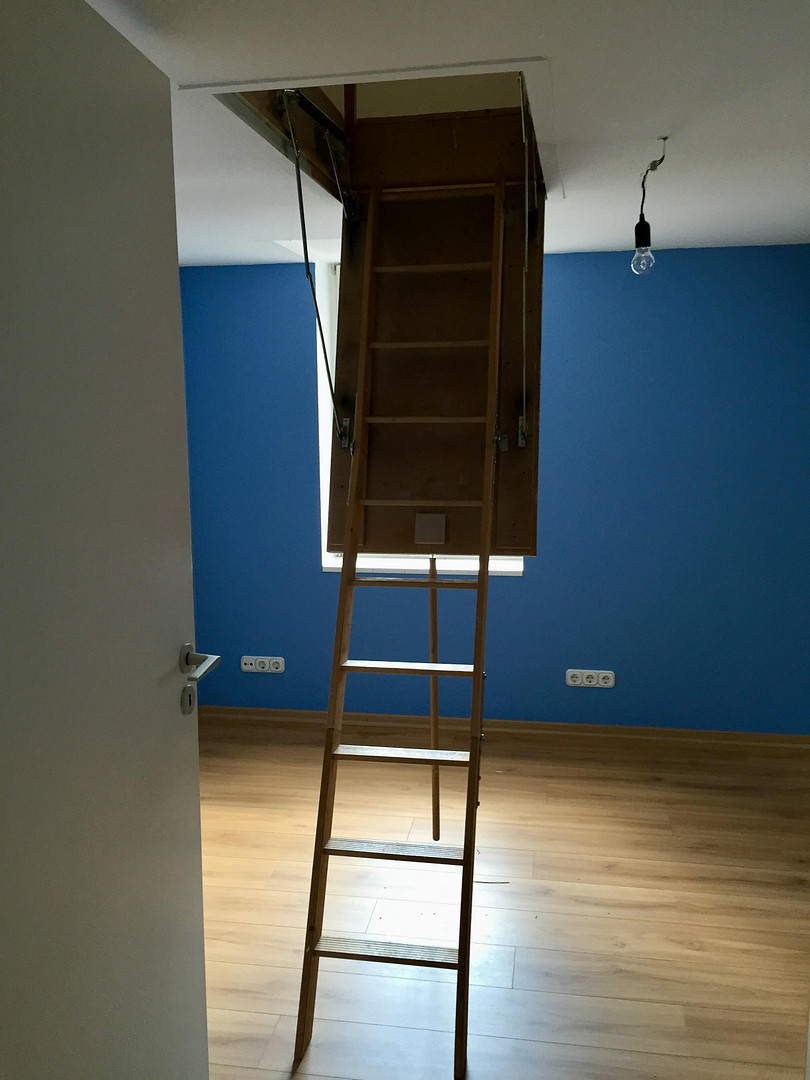
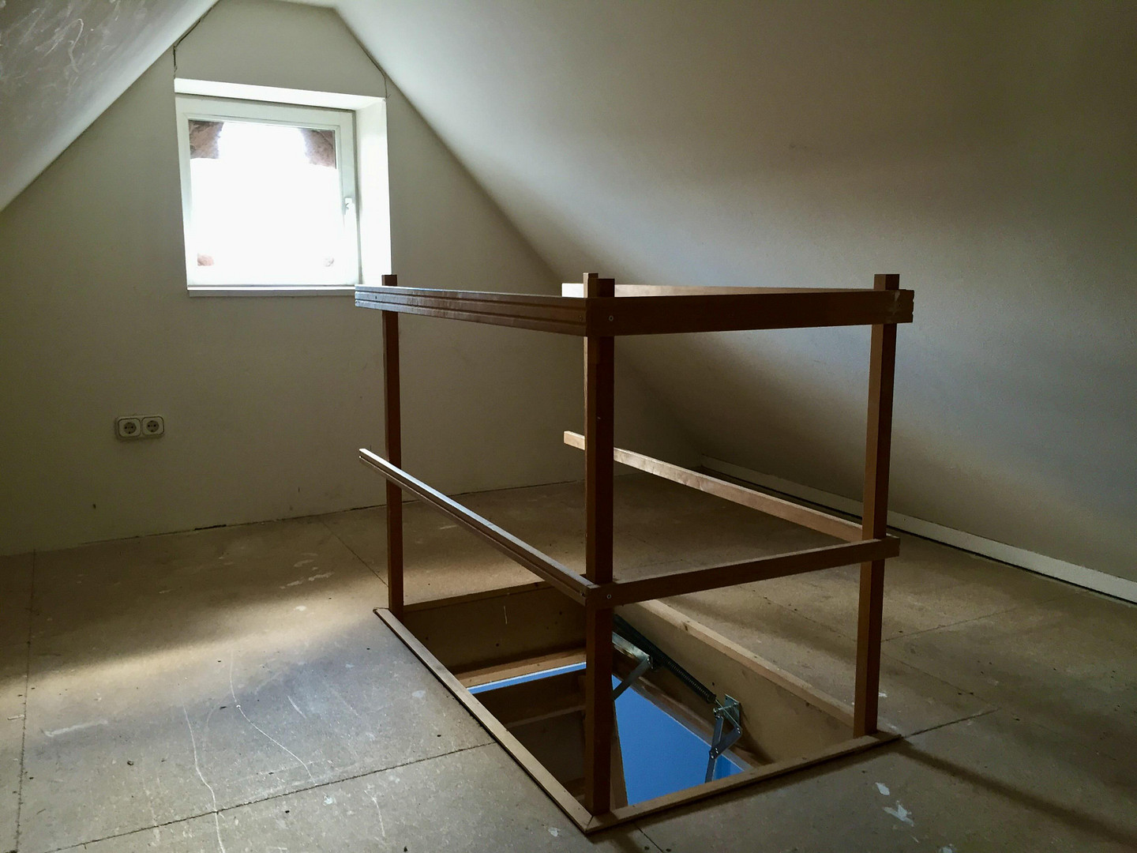
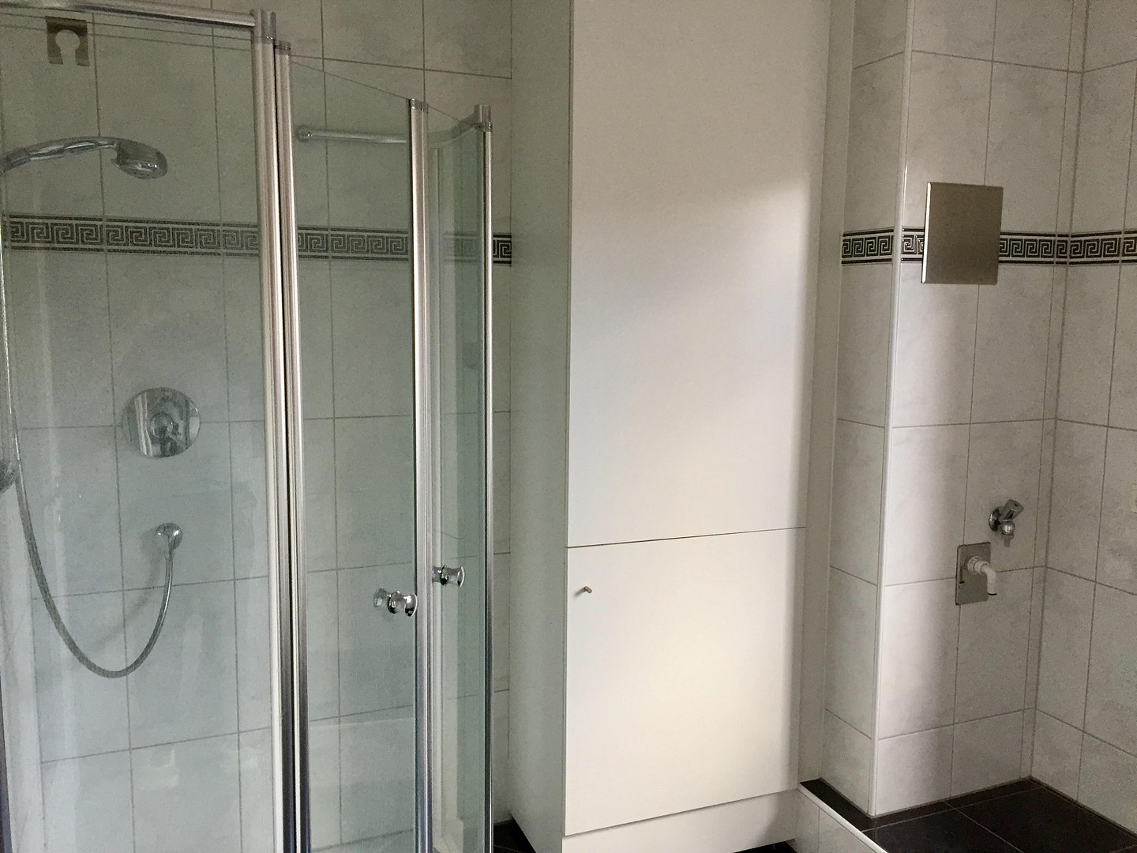
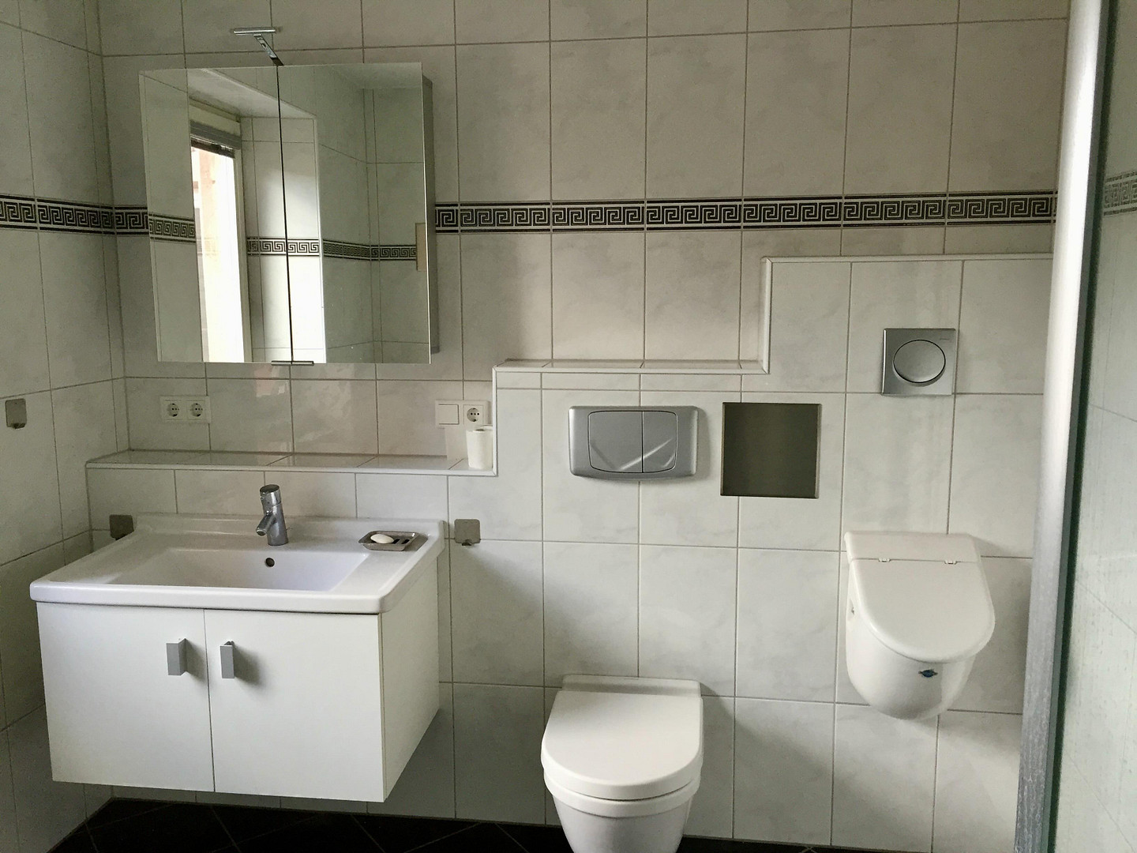
Large living and dining area with high ceilings, a large window front, and direct access to a private rooftop terrace. The window front was renovated in 2025. The kitchen is separated by glass and includes built-in appliances. There are two rooms that can be used flexibly, an additional room in the converted attic area, a bathroom with a shower and bathtub, a storage and utility room with connections for a washing machine and dryer, built-in cabinets in the attic slopes, and additional storage space in the attic.
Apartments 1, 2nd floor:
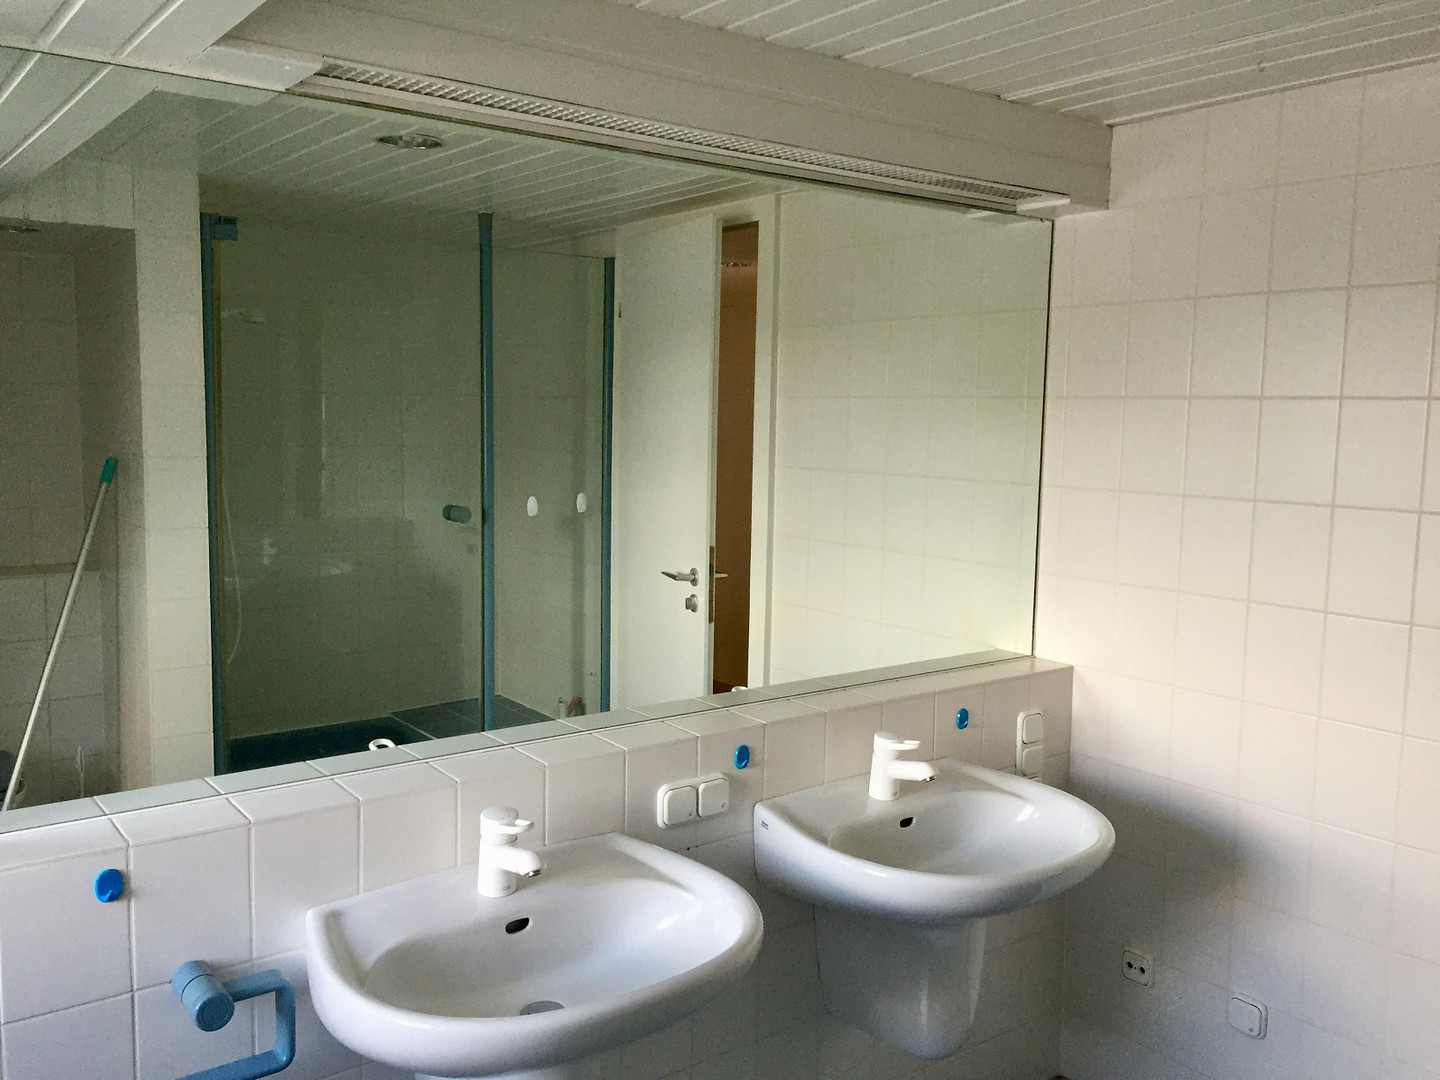
Two independent apartments, each with its own kitchen and bathroom. The approximately 63 m² apartment was renovated in 2003, including a gas boiler and a bathroom with a built-in cabinet, and offers 2.5 rooms, including a separate living room, a kitchen with a dining area, a bedroom, and a storage room. The approximately 53 m² apartment features a spacious living/dining area, two additional rooms, and a bathroom that was renovated in 2015.
Ground floor:
Expandable ground floor area of approximately 150 m², plus an additional approximately 30 m² mezzanine level. The property has large windows facing the main street and is accessible both via the staircase and through the courtyard. Depending on the concept, it can be developed into a retail space, office, studio, practice, storage area, hobby space, or for personal use. A preliminary plan for a possible partial conversion is available; the corresponding plan is attached to this listing.
Vaulted Cellar:
The dry, vaulted cellar, with approximately 40 square meters, is accessible through the courtyard. It adds a unique space with a historic town center character to the property and is suitable as a storage area, pantry, wine cellar, or a characterful hobby and storage space.
Location
The house is located in the heart of Miltenberg's historic old town, between Hauptstraße (Main Street) and Mainstraße, and just a few steps from the Main River bank. The location uniquely combines proximity to everything, the charm of the old town, and the closeness to the water. Miltenberg is one of the most well-known half-timbered towns on the Main River and is nestled between the Odenwald and Spessart forests. The historic old town, the Mildenburg castle, the surrounding vineyards, and the Main River promenade shape the cityscape and create an environment with a high quality of life. The infrastructure for daily needs is within walking distance. Shops, bakeries, butchers, pharmacies, doctors, restaurants, and cafes are nearby. Furthermore, there are secondary schools and kindergartens in the town. This location is therefore ideal for families, couples, working professionals, and anyone seeking a vibrant urban environment. The Main River promenade begins just a few meters away and offers space for walks, bike rides, and relaxation by the water. The Main River Cycle Path runs through Miltenberg, and the surrounding forests of the Odenwald and Spessart regions offer numerous opportunities for hiking, cycling, and enjoying nature. Culturally, Miltenberg provides a diverse environment with city festivals, markets, restaurants, and a variety of events. The old town is vibrant while still retaining the character of a historically developed urban center. Miltenberg's train station offers regular connections to Aschaffenburg and the surrounding area. The nearby B469 highway provides good access to regional connections towards Aschaffenburg, Würzburg, and the Rhine-Main region. This location is also attractive to commuters who want to combine historical living, nature, and convenient transportation. Despite its proximity to the Main River, there is no risk of flooding due to the existing flood protection measures.
Location Check
Energy
|
Energy certificate type
|
not legally required
|
|
Main energy source
|
Gas
|
 Grundriss DG
Miscellaneous
Directly from the private owner. No buyer's commission. Viewings are by appointment only. Floor plans, lease details, and other documents are available for interested parties.
Broker inquiries not welcome! According to § 7 UWG, unsolicited contact by brokers without the express consent of the recipient is prohibited!
Send a message directly to the seller
Questions about this house? Show interest or arrange a viewing appointment?
Click here to send a message to the provider:
Offer from: Nico Meisenzahl

Diese Seite wurde ausgedruckt von:
https://www.ohne-makler.net/en/property/429693/