
This page was printed from:
https://www.ohne-makler.net/en/property/429600/
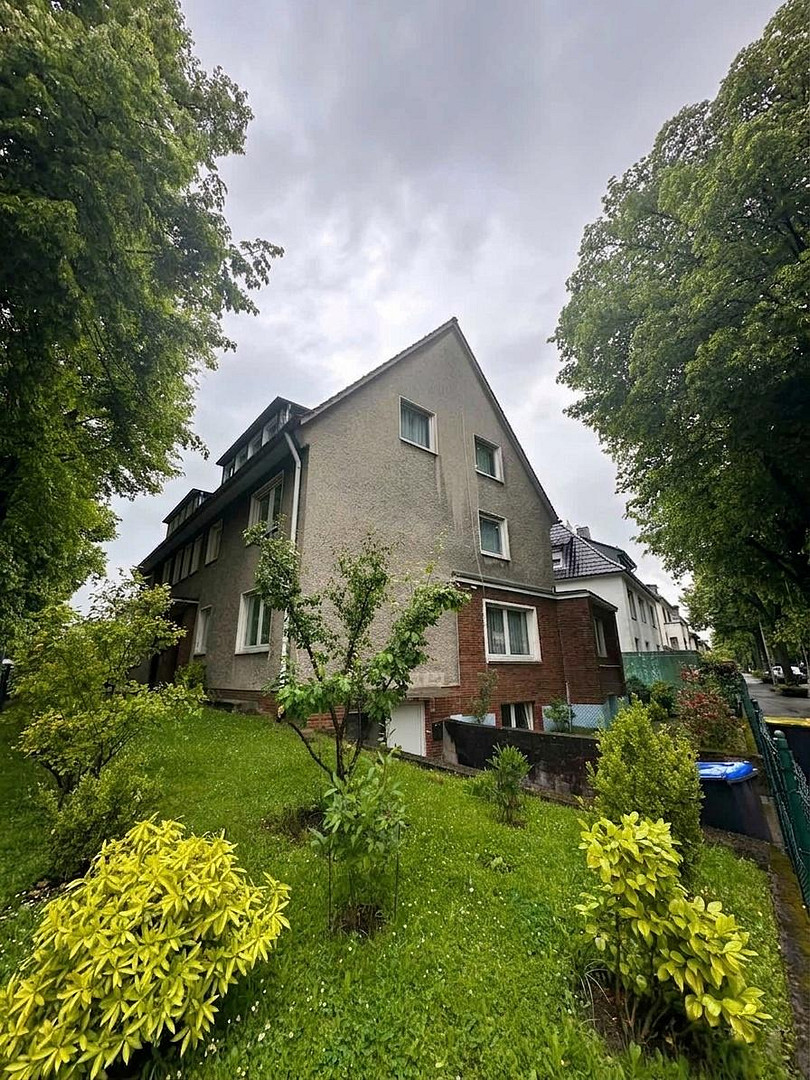
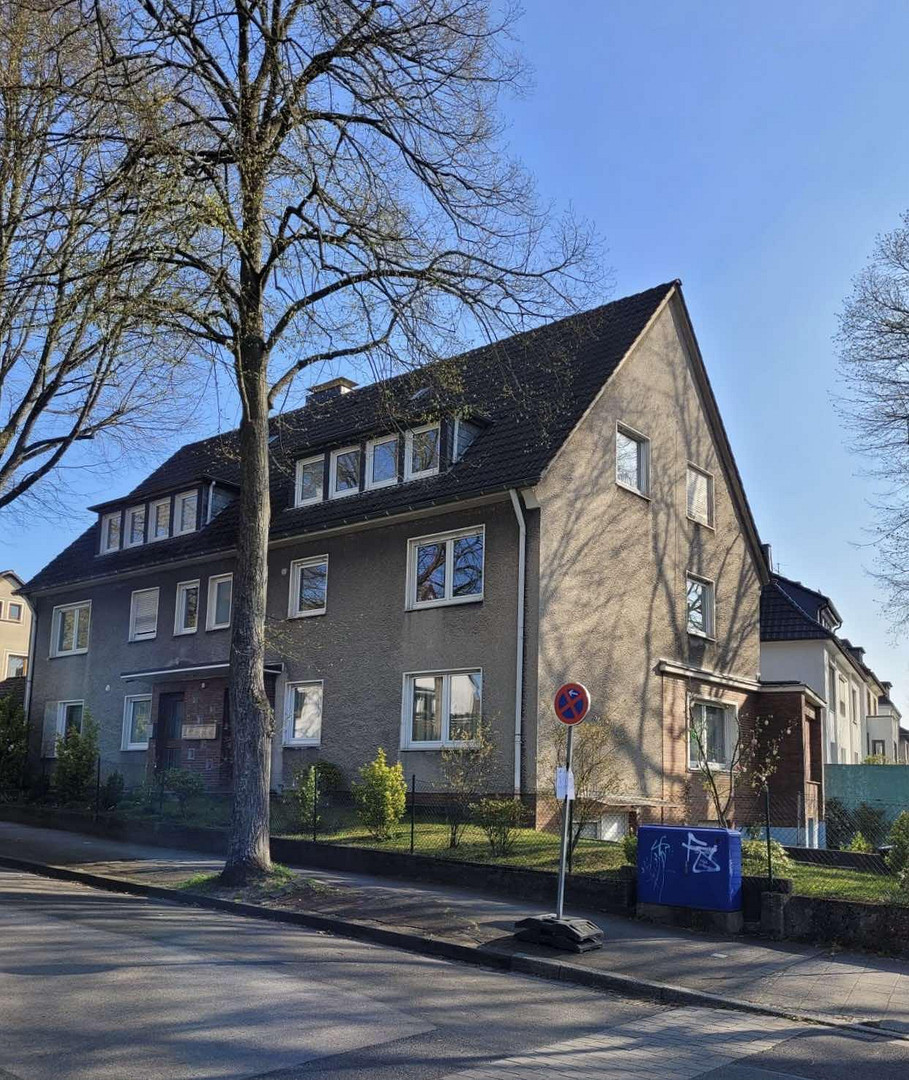
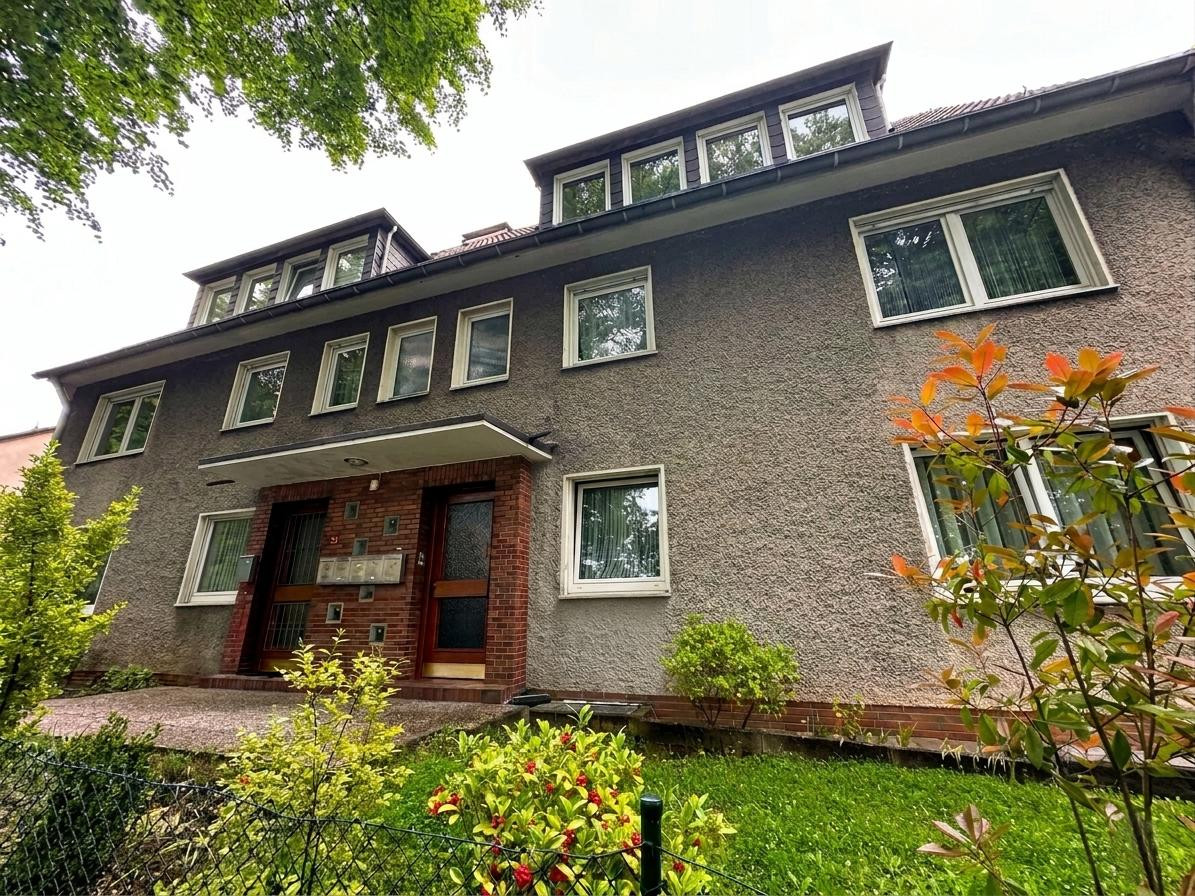
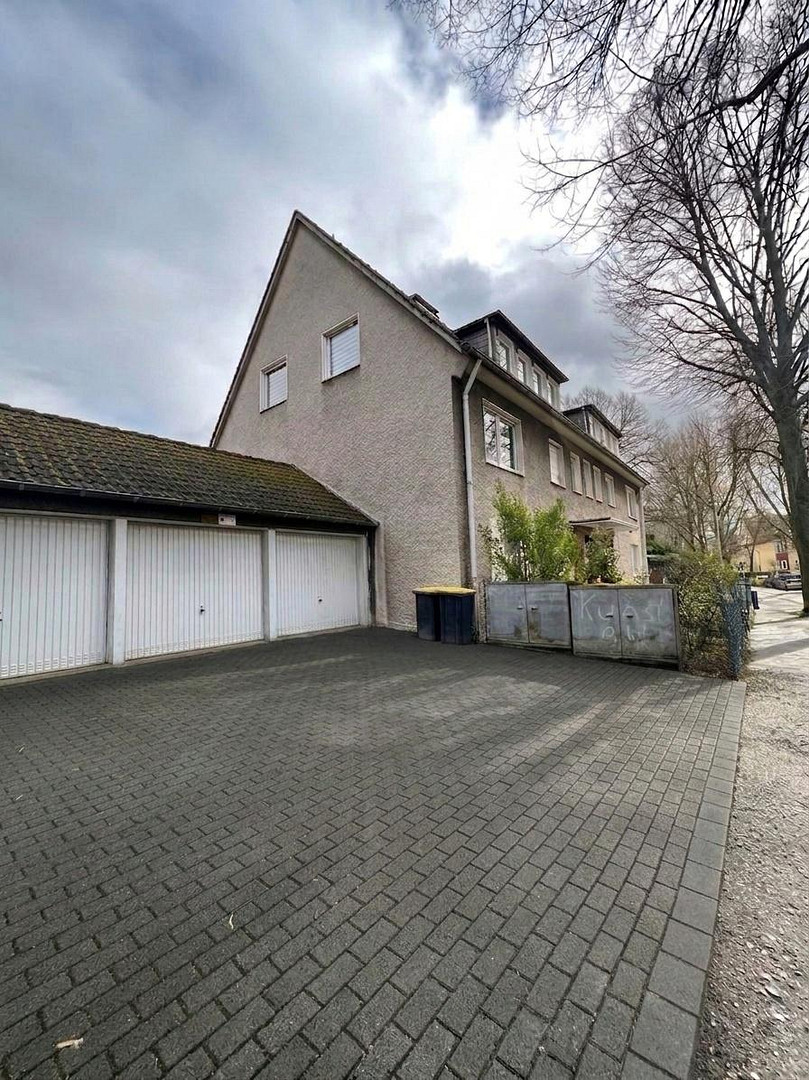
Enjoy a peaceful living environment while being centrally located: A prime location in the heart of Schwerte!
58239 Schwerte – Nordrhein-WestfalenAttractive multi-family house with 7 units: Perfect as an investment property or for partial owner-occupation! For sale is a well-maintained, fully basemented multi-family house, built with solid construction, comprising a total of seven well-designed apartments. The property boasts a total living area of approximately 513 m², offering sustainable investment potential and a well-landscaped garden. A particularly attractive feature for quick decision-makers: two of the apartments will be vacant upon sale and will be available for your use! This makes the property ideally suited both as a solid investment and for owner-occupiers who want to combine living and renting in one location. Here's an overview of the apartment distribution:
• 2nd floor: 2 apartments, each with 62 m²
• 1st floor: 2 apartments, with 71 m² and 72 m²
• Ground floor: 1 apartment with 85 m², 1 apartment with 87 m² (including a private entrance and direct access to the private garden area)
• Basement: 1 apartment with 74 m² and a separate entrance.
This well-considered variety of apartment sizes appeals to a wide range of potential tenants and guarantees excellent, long-term rental prospects. Features and Highlights at a Glance:
Modernizations: The maintenance costs for the new owner are reduced because the bathrooms have largely already been modernized. Optimal parking: The property includes 4 garages and 3 outdoor parking spaces (directly in front of the garages). In addition, there are ample public parking options on the street. Full basement: In addition to private storage spaces for the tenants, the basement offers practical communal areas, including a separate laundry and drying room. Heating: The building is heated by a central gas-powered heating system. Conclusion & Potential:
This multi-family house presents itself as an extremely attractive investment with stable income, a well-maintained structure, and further potential for appreciation. Benefit from the advantages of this desirable residential location and secure a high-yield property for the future.
Are you interested in this house?
|
Object Number
|
OM-429600
|
|
Object Class
|
House
|
|
Object Type
|
Multi-family house
|
|
Is occupied
|
Occupied
|
|
Handover from
|
By arrangement
|
Purchase price & additional costs
|
purchase price
|
1.300.000 €
|
|
Purchase additional costs
|
approx. 100,111 €
|
|
Total costs
|
approx. 1,400,110 €
|
Breakdown of Costs
* Costs for notary and land register were calculated based on the fee schedule for notaries. Assumed was the notarization of the purchase at the stated purchase price and a land charge in the amount of 80% of the purchase price. Further costs may be incurred due to activities such as land charge cancellation, notary escrow account, etc. Details of notary and land registry costs
Does this property fit my budget?
Estimated monthly rate: 4,957€
More accuracy in a few seconds:
By providing some basic information, the estimated monthly rate is calculated individually for you. For this and for all other real estate offers on ohne-makler.net
Details
|
Condition
|
Well-kept
|
|
Number of floors
|
3
|
|
Usable area
|
513 m²
|
|
Bathrooms (number)
|
7
|
|
Number of garages
|
4
|
|
Number of parking lots
|
3
|
|
Flooring
|
Parquet, Laminate, Tiles
|
|
Heating
|
Central heating
|
|
Year of construction
|
1964
|
|
Equipment
|
Terrace, Garden, Basement, Shower bath, Fitted kitchen
|
|
Infrastructure
|
Pharmacy, Grocery discount, General practitioner, Kindergarten, Primary school, Secondary school, Middle school, High school, Comprehensive school, Public transport
|
Information on equipment
Apartment Layout:
2 apartments, each with 62 m²
1 apartment with 71 m²
1 apartment with 72 m²
1 apartment with 74 m²
1 apartment with 85 m²
1 apartment with 87 m²
Additional Features:
4 garages (3 of which include an outdoor parking space for cars)
Full basement with separate storage rooms and additional communal areas
Central gas heating system
Well-maintained overall condition.
Location
This property is located in one of Schwerte's most desirable residential areas. Here, you'll enjoy the perfect balance between a quiet, well-maintained living environment and the convenience of urban life.
Excellent infrastructure: Schools, kindergartens, doctors, pharmacies, and government offices, as well as the hospital, are all within easy walking distance.
A vibrant neighborhood: Cozy cafes, restaurants, bakeries, and supermarkets, as well as fashion stores, bookstores, and gyms, are located right in your neighborhood.
Pure relaxation: Beautiful green spaces and parks invite you to take relaxing walks.
Easy mobility: A bus line stops almost right outside the door, and the train station is quickly accessible on foot via short, level paths. Car drivers benefit from the first-class and fast connection to the B236 road and the A1 motorway – ideal for commuters to the surrounding area and the entire Ruhr region.
Location Check
Energy
|
Final energy consumption
|
107.50 kWh/(m²a)
|
|
Energy efficiency class
|
D
|
|
Energy certificate type
|
Consumption certificate
|
|
Main energy source
|
Gas
|
Miscellaneous
Send a message directly to the seller
Questions about this house? Show interest or arrange a viewing appointment?
Click here to send a message to the provider:
Offer from: I.K.

Diese Seite wurde ausgedruckt von:
https://www.ohne-makler.net/en/property/429600/