
This page was printed from:
https://www.ohne-makler.net/en/property/429388/
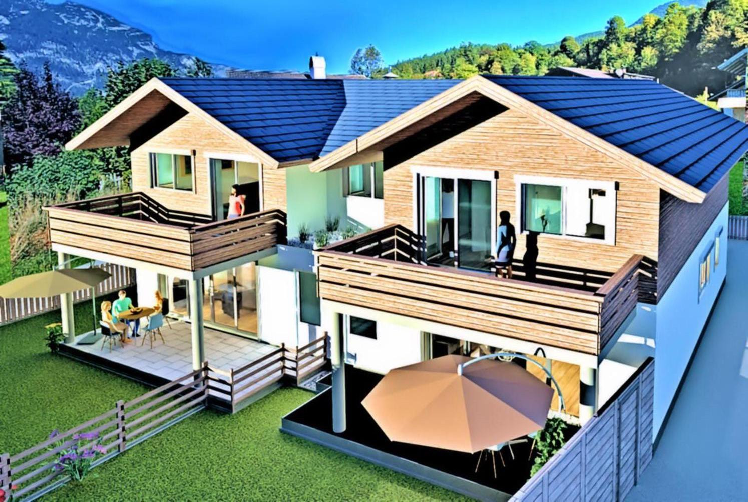
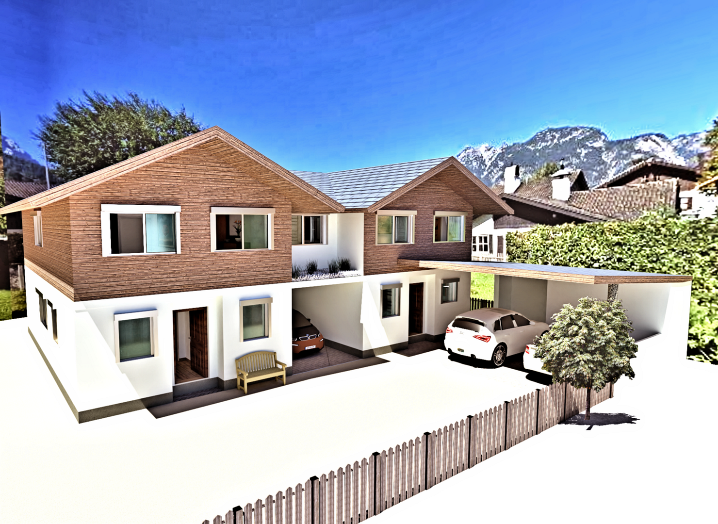
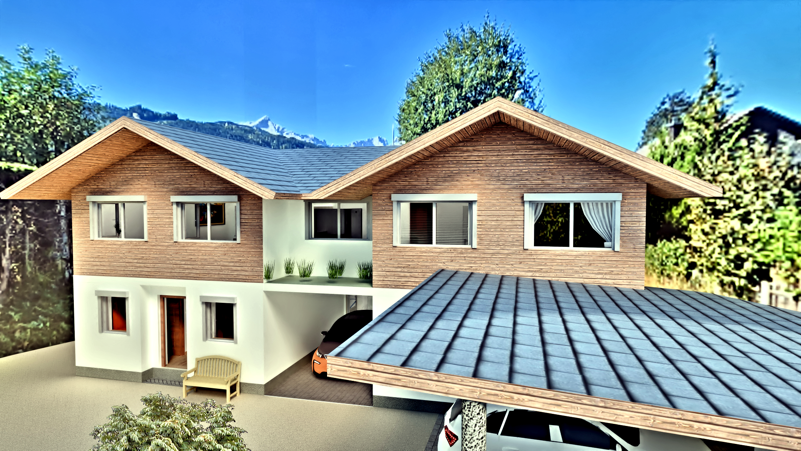
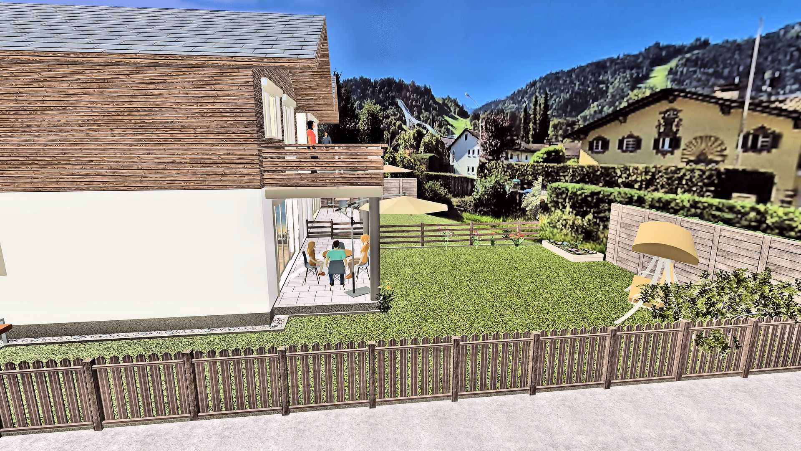
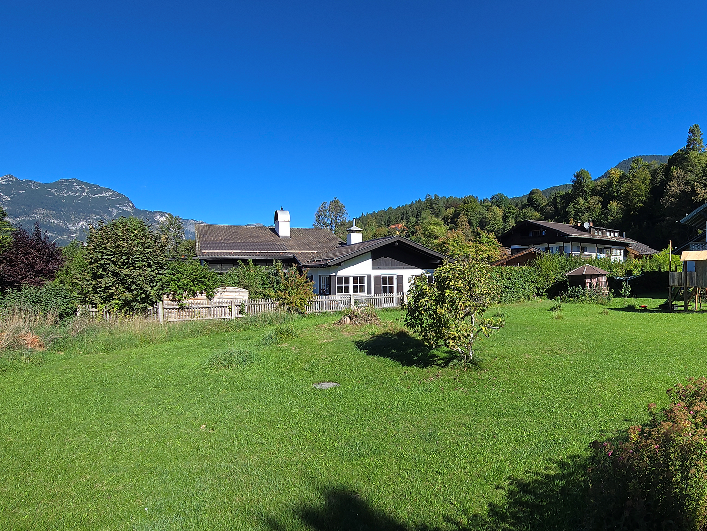
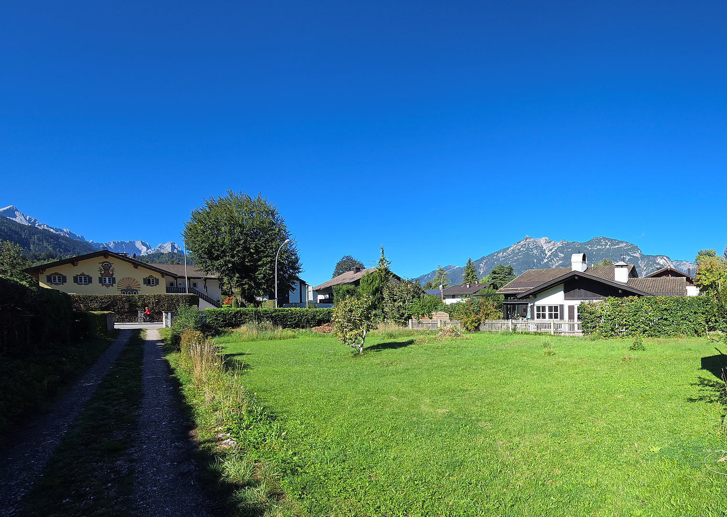
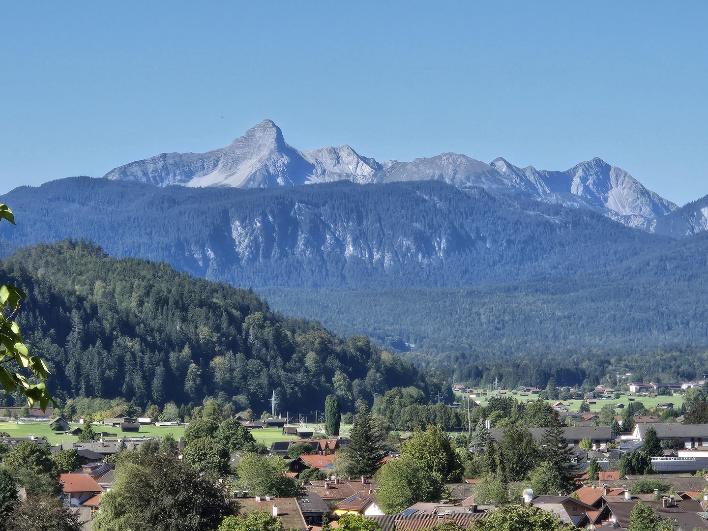
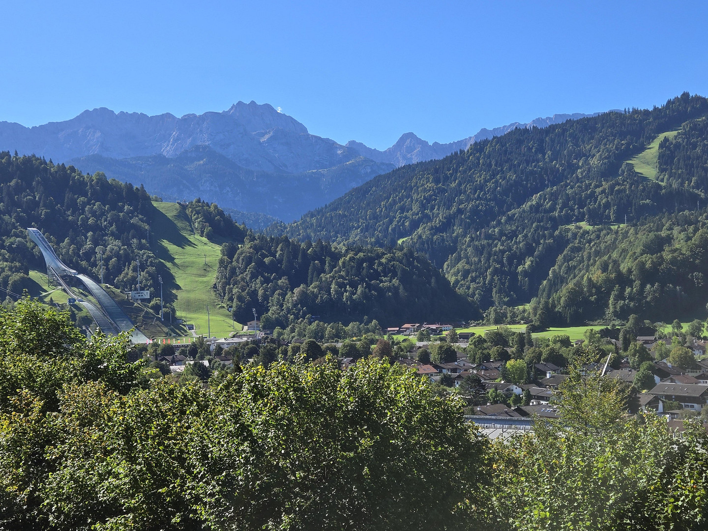
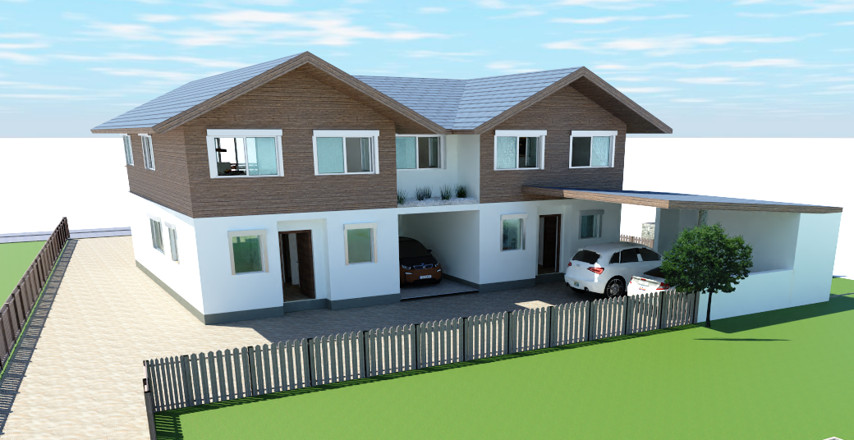
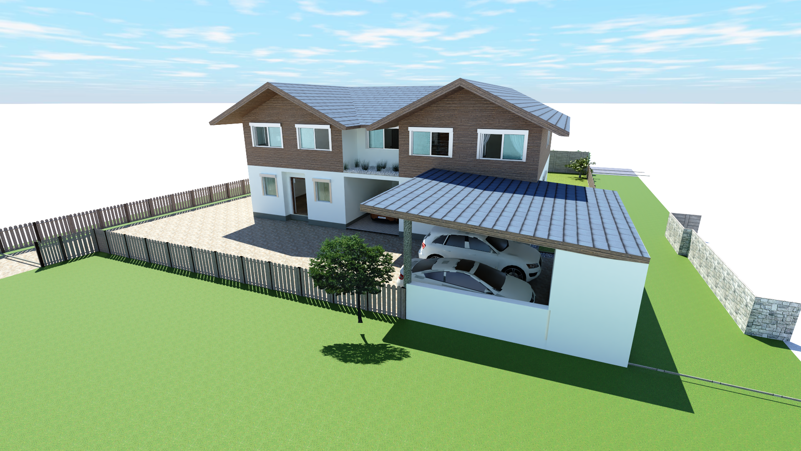
Living with a mountain backdrop – solidly built, a home for life.
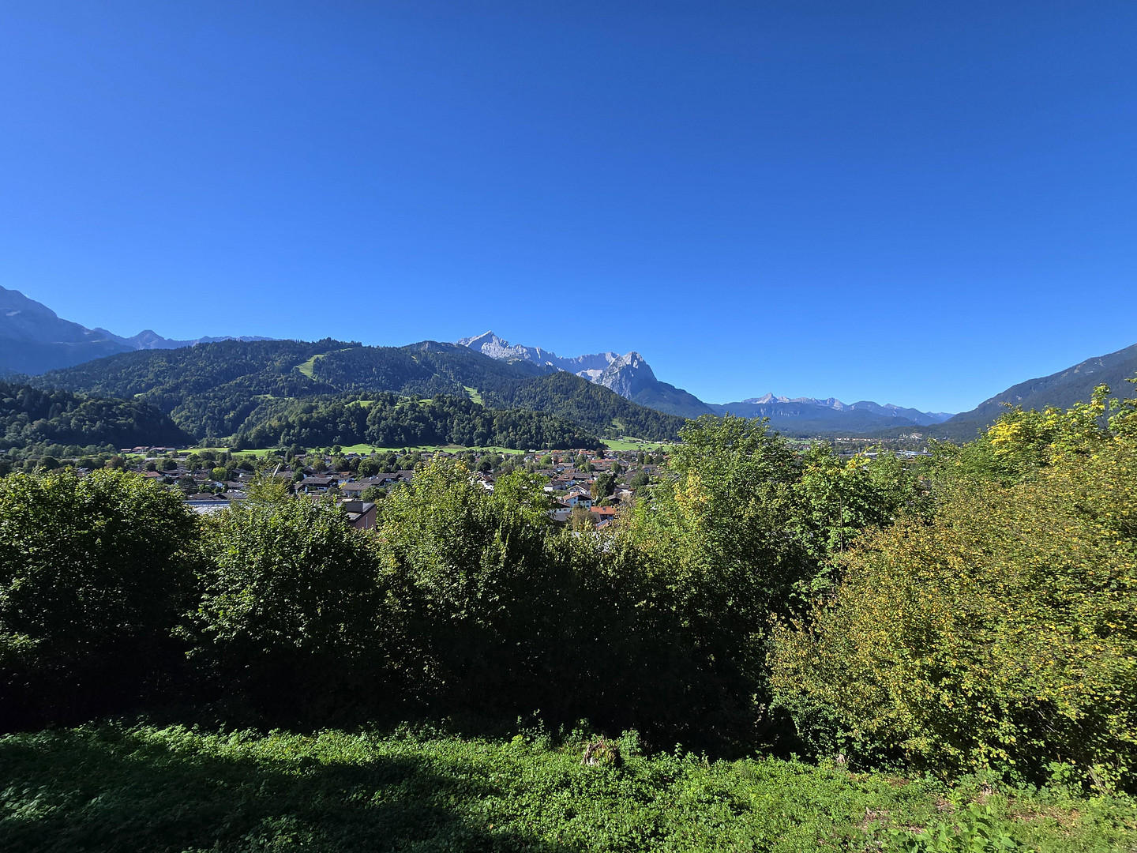
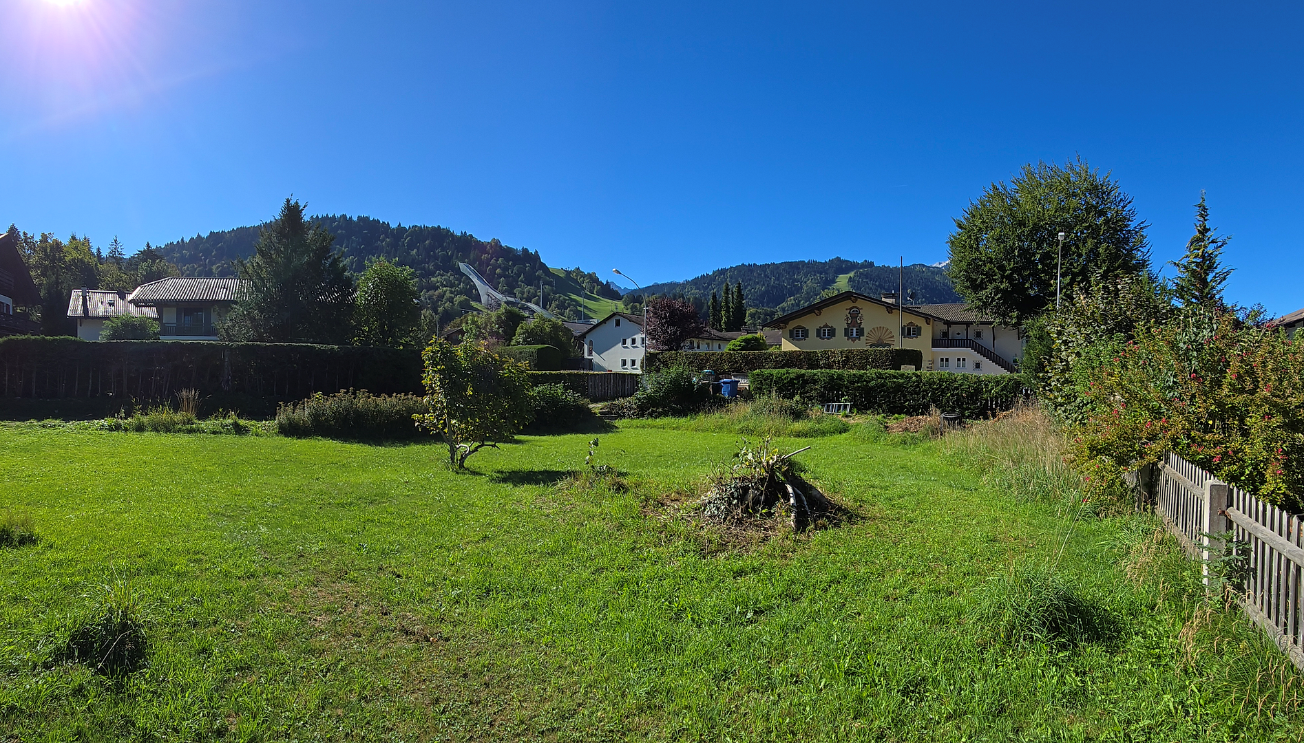
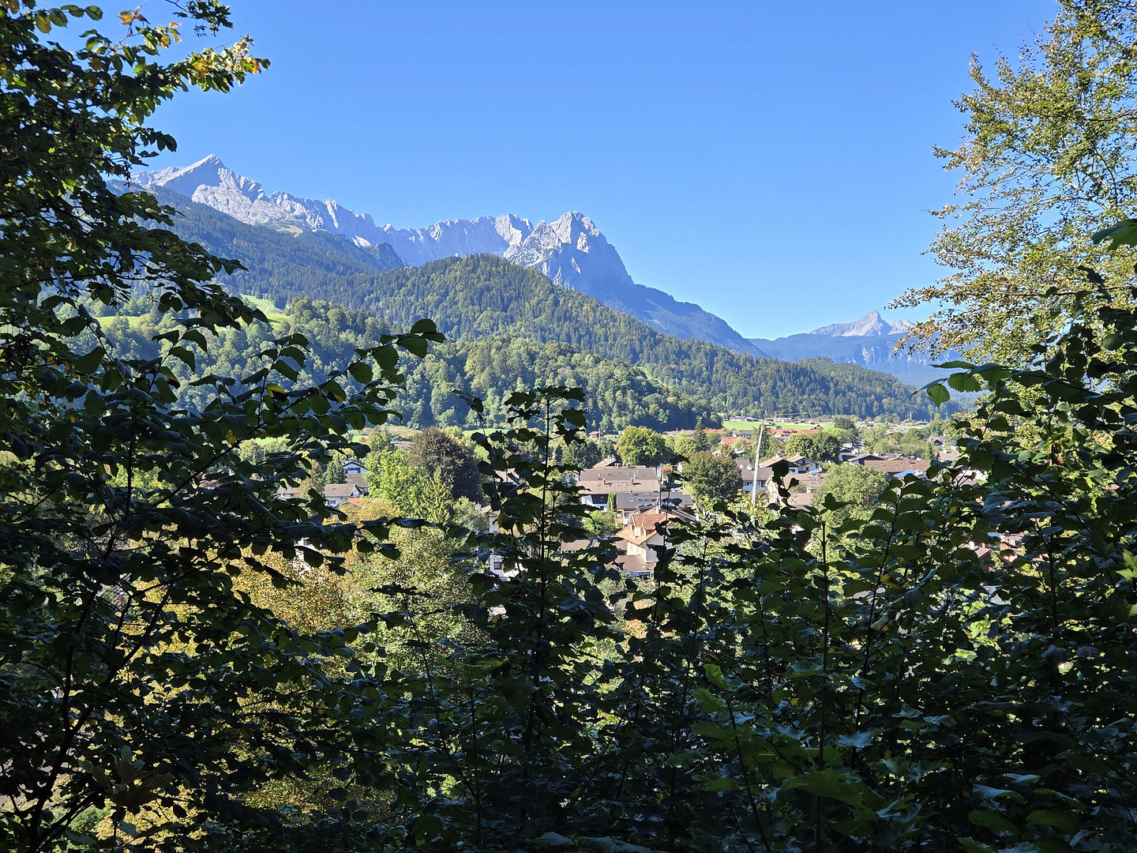
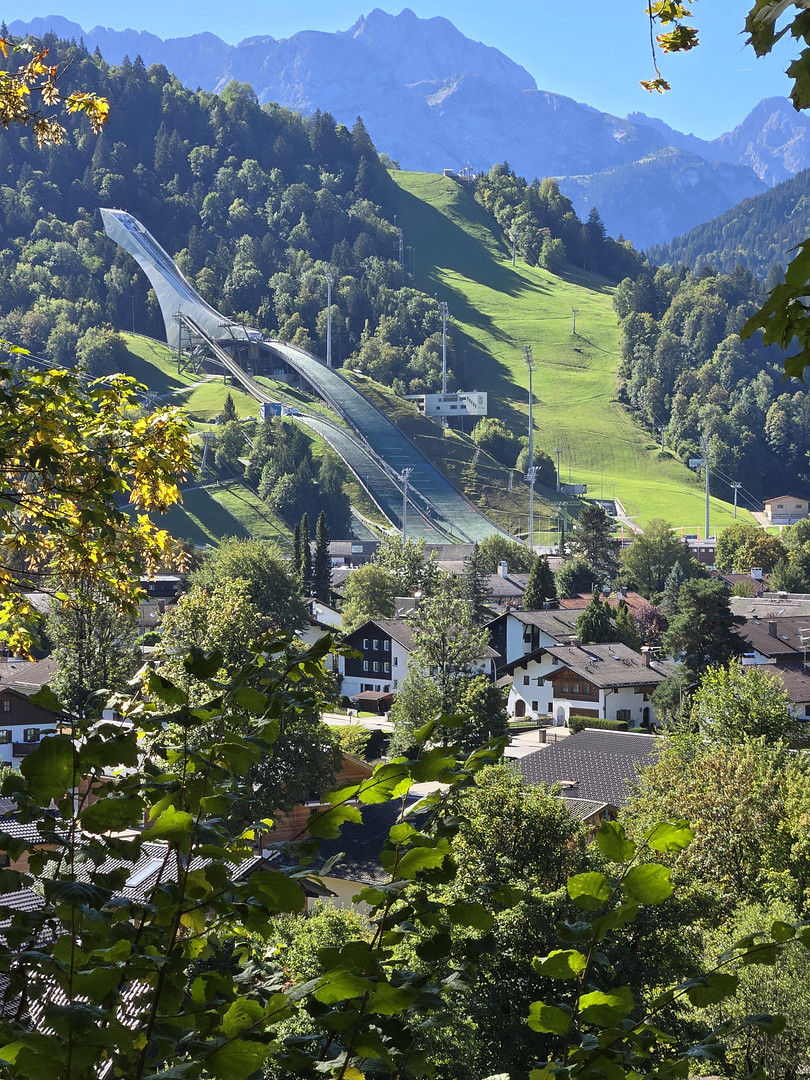
82467 Garmisch-Partenkirchen – BayernTwo charming single-family homes, architecturally connected, are located in a dreamlike setting with stunning mountain views and direct views of the ski slopes. For sale: House 1.
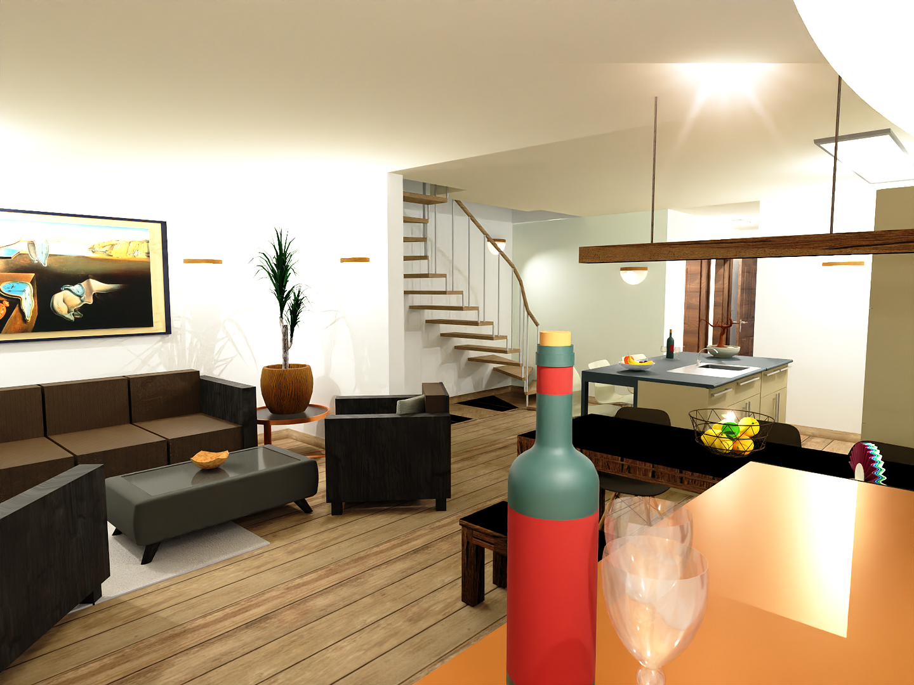
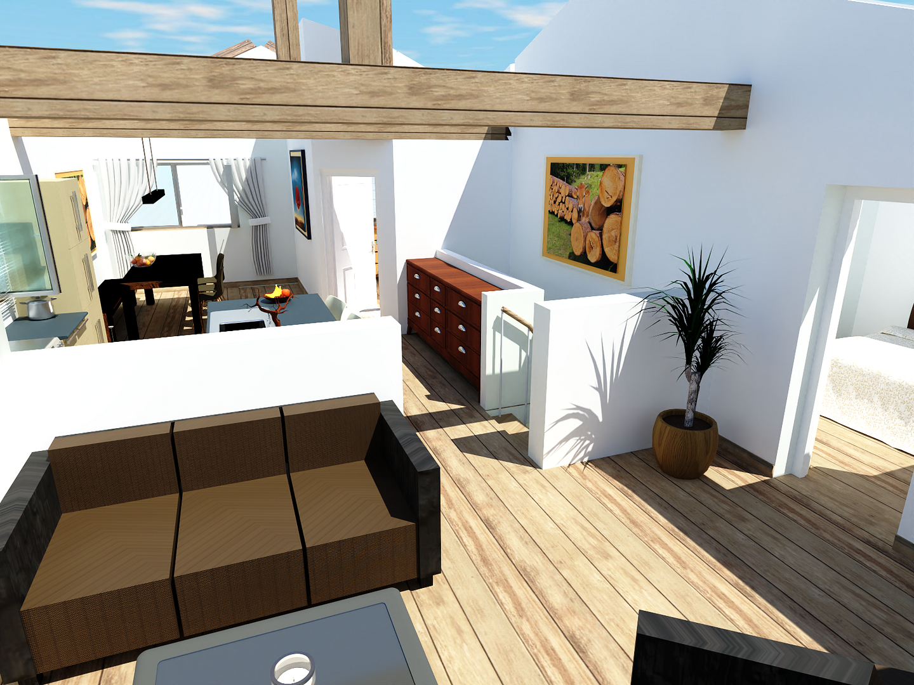
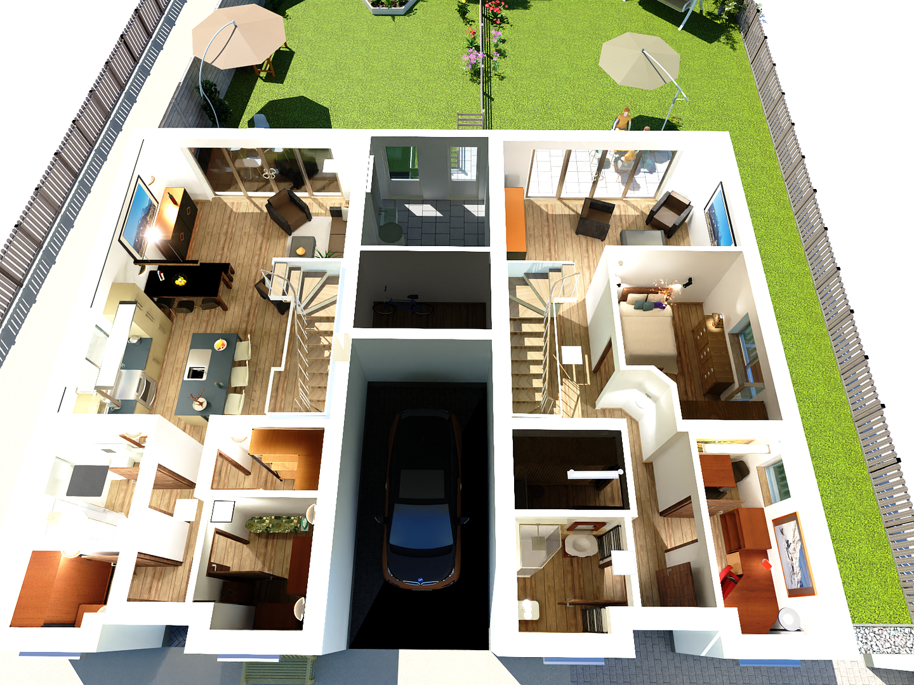
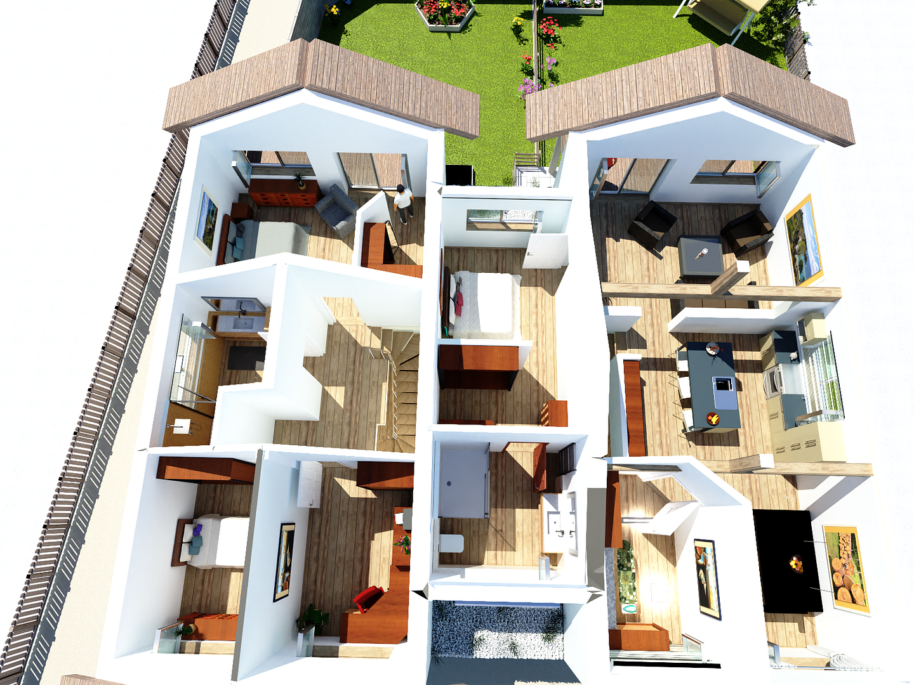
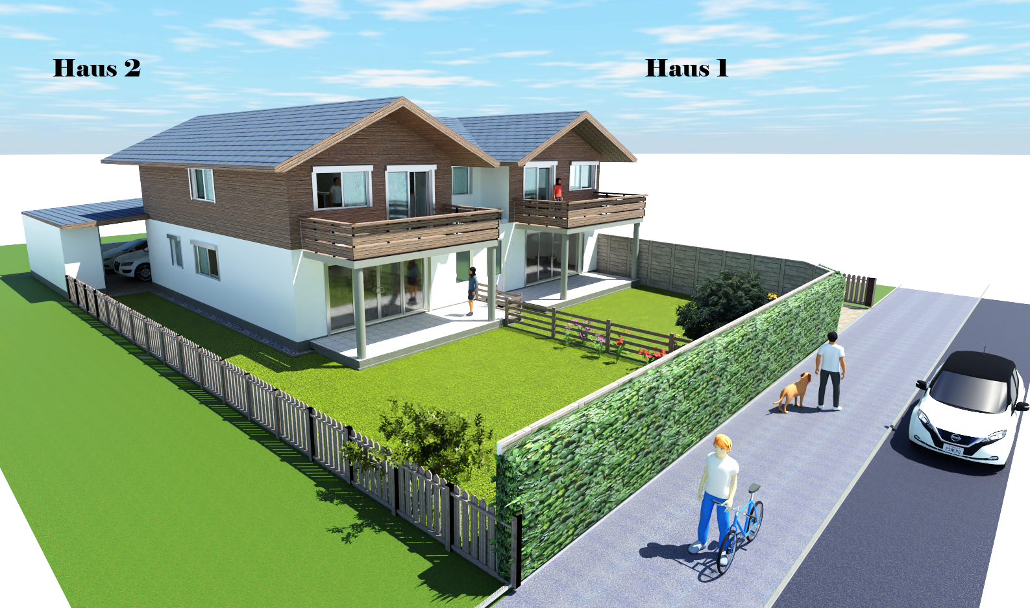
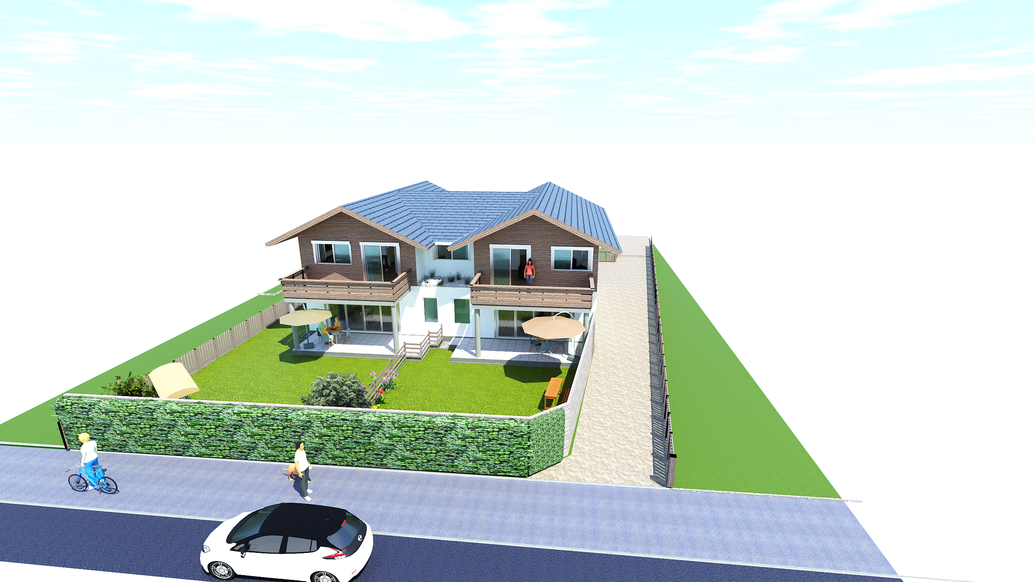
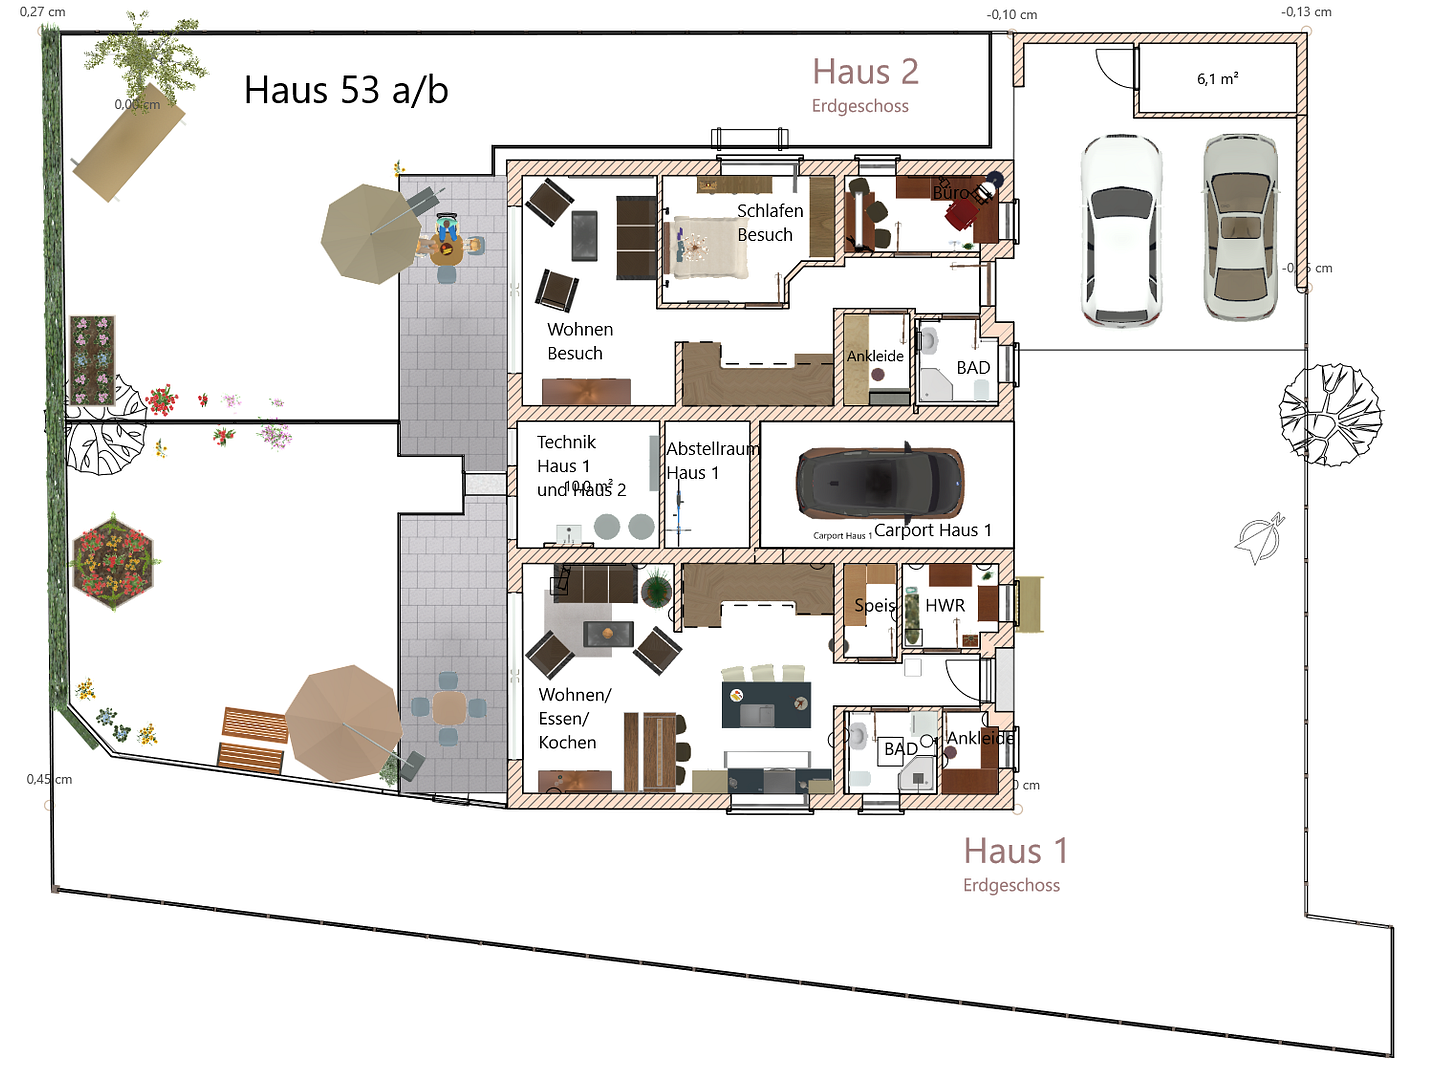
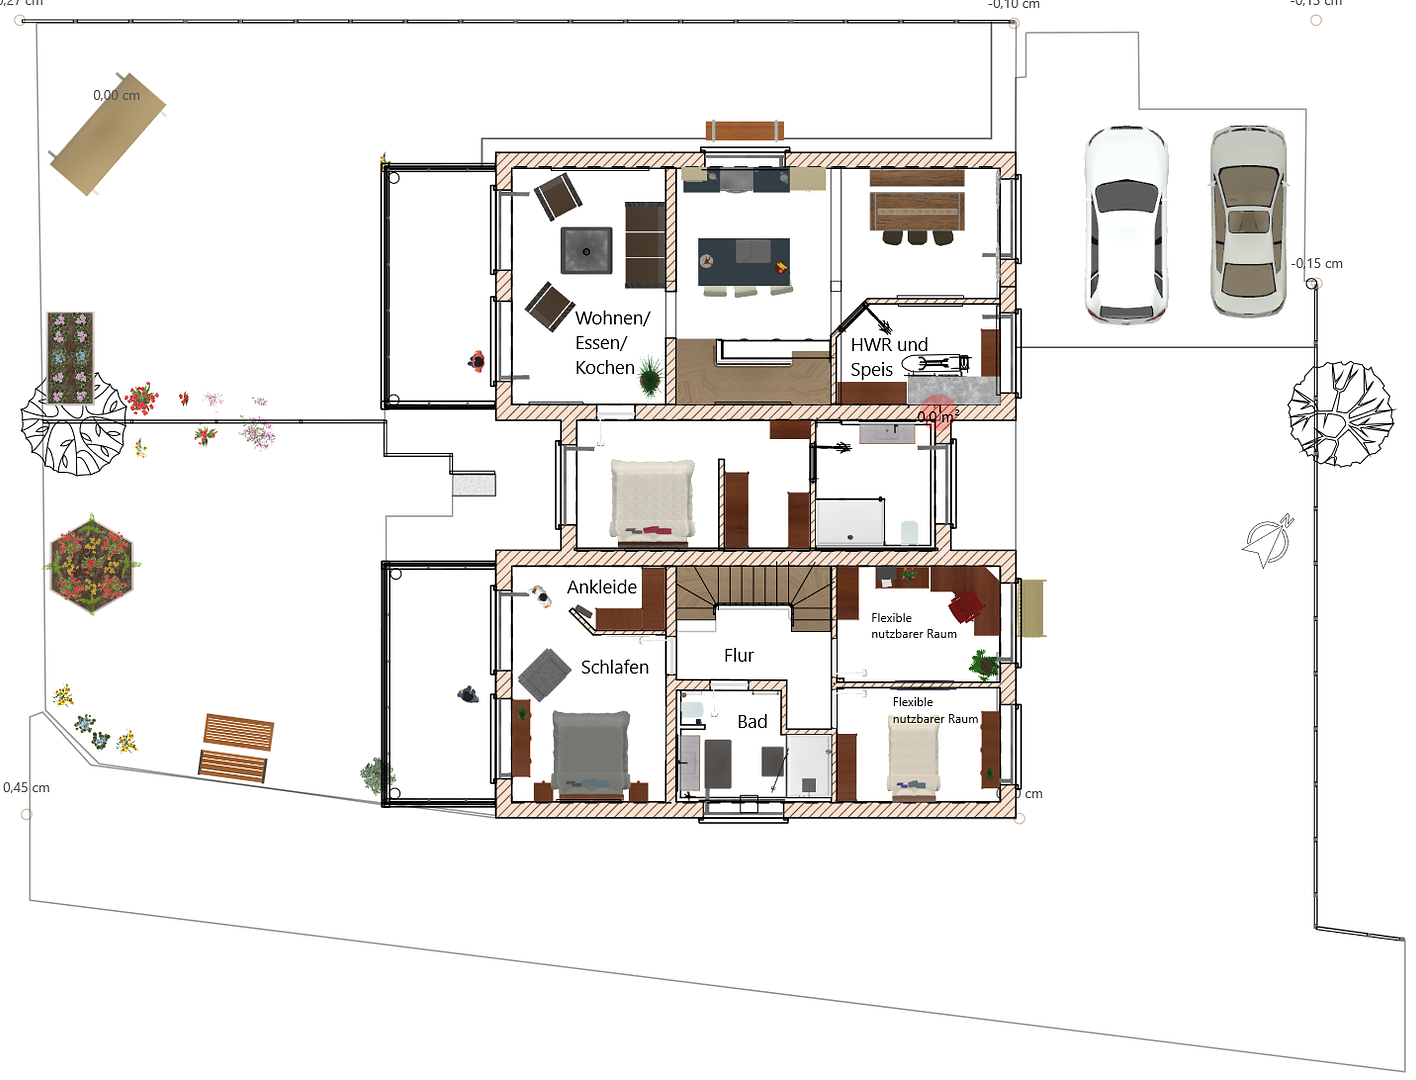
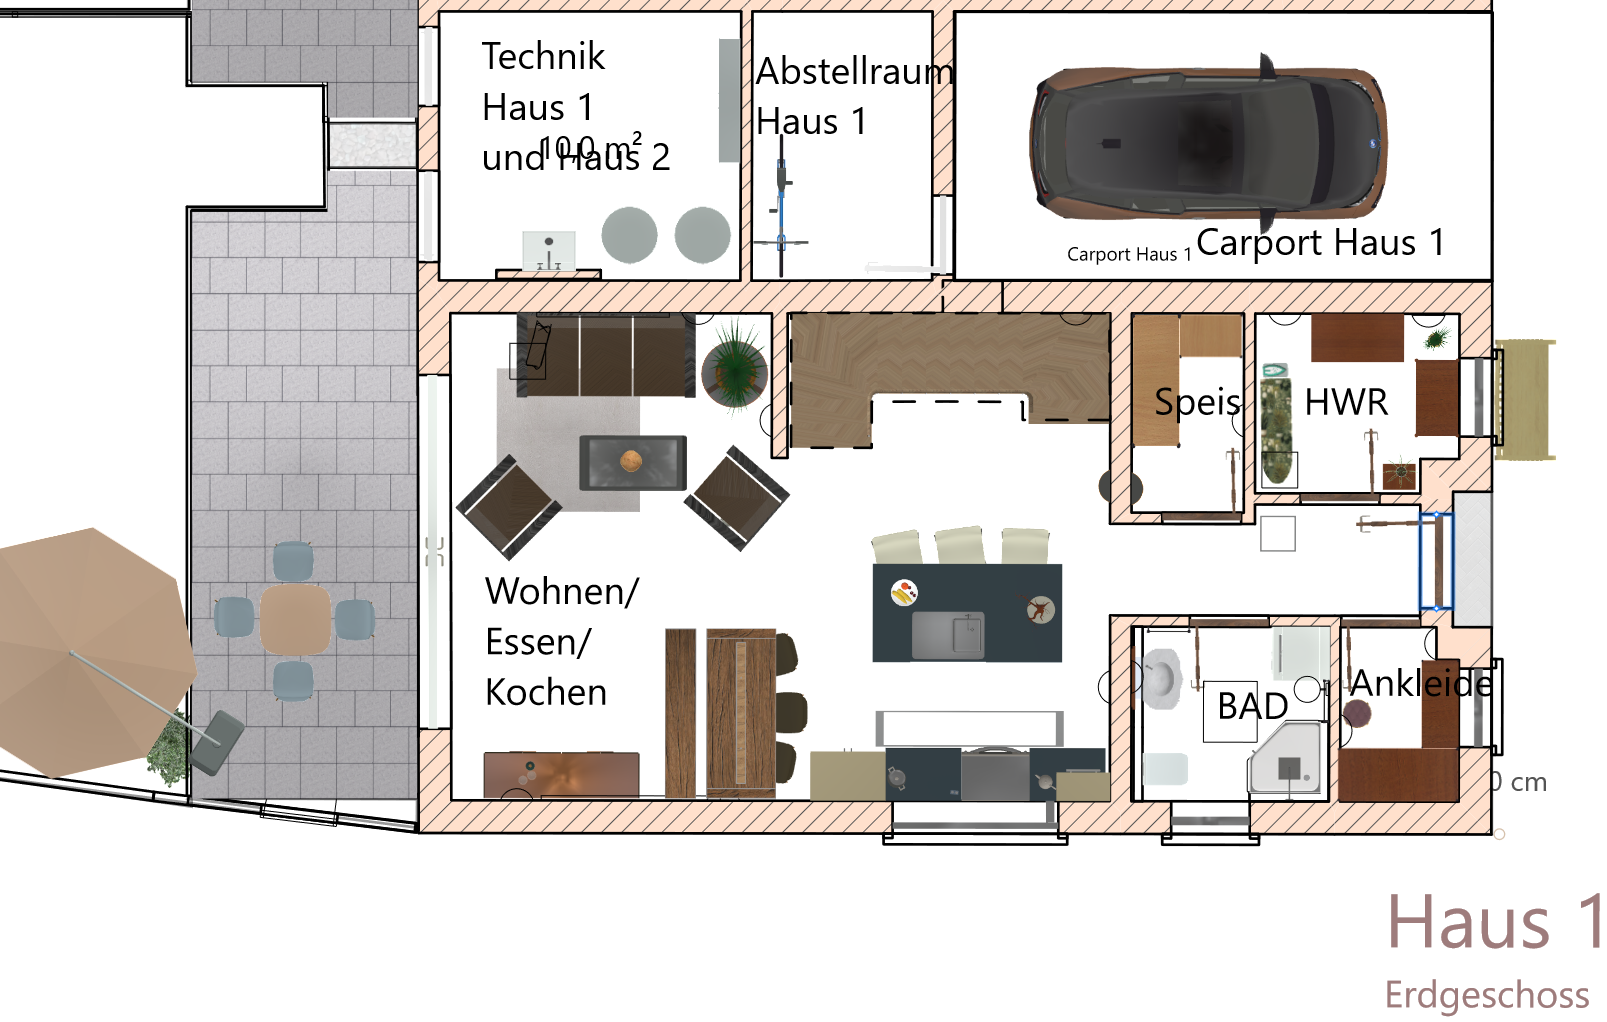
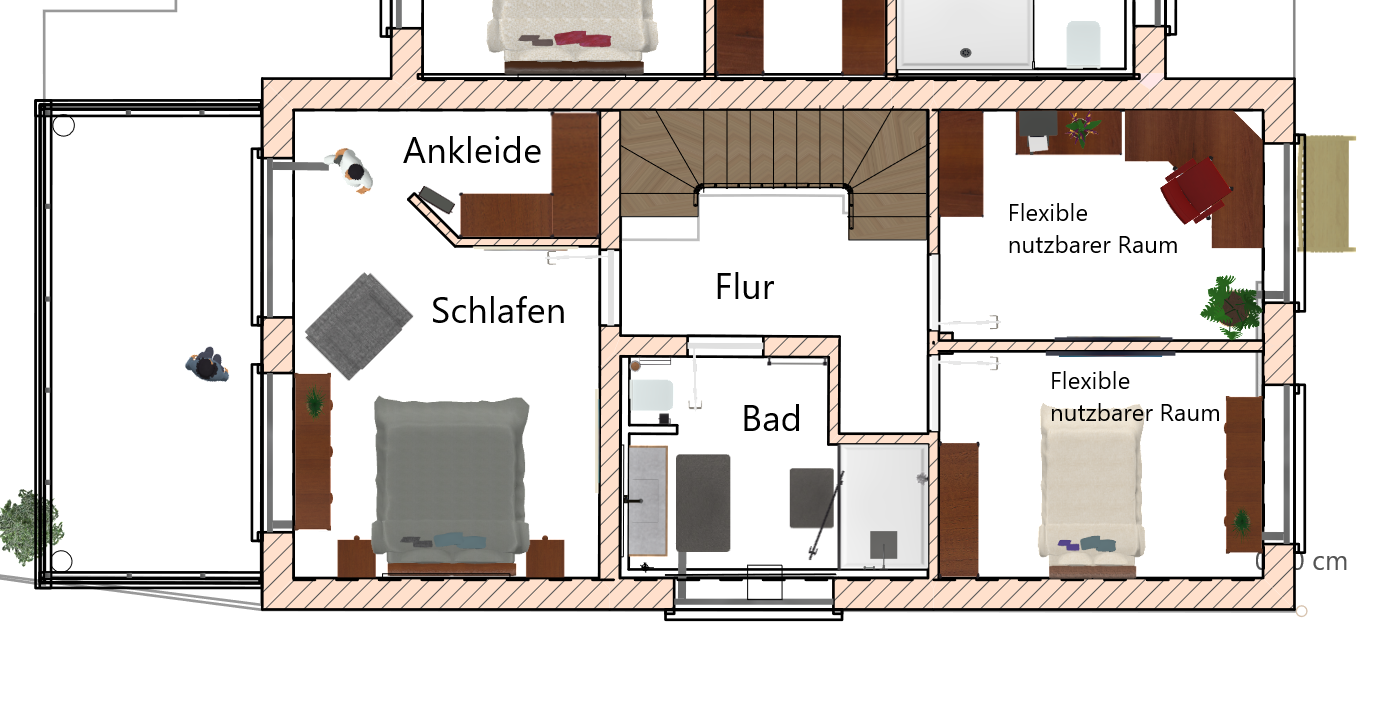
Your advantage: These homes are currently in the planning stage, allowing you to customize them to your preferences. Would you like a living room in the attic? A staircase on the other side? Changes to the number and size of rooms, the overall layout, or an additional bathroom with direct access to the master bedroom? More living space (e.g., approximately 160 square meters)? Talk to us. We would be happy to implement your specifications. The design includes two floors with a maximum open layout, with a carefully considered room arrangement. The storage room is directly connected to the very large carport, providing added convenience in everyday life. Behind the front door, you will find a practical coat closet and a first bathroom with space for a washing machine and dryer. As you make your way to the living area, you will pass the pantry and enter the open-plan area comprising the kitchen, dining area, and living room – a bright and airy space perfect for relaxation and enjoyment. On the top floor, you're greeted by a spacious bathroom, two versatile rooms – perfect as children's rooms, guest rooms, or a home office – and the master bedroom, which faces southwest. Wake up with a view of the ski jumping hill or our local mountain – here, that dream becomes a reality. Live where others vacation. This advertisement refers to House 1. For private use, there are approximately 100 m² of outdoor space, including the terrace, as well as parking spaces in the carport. Regarding the property:
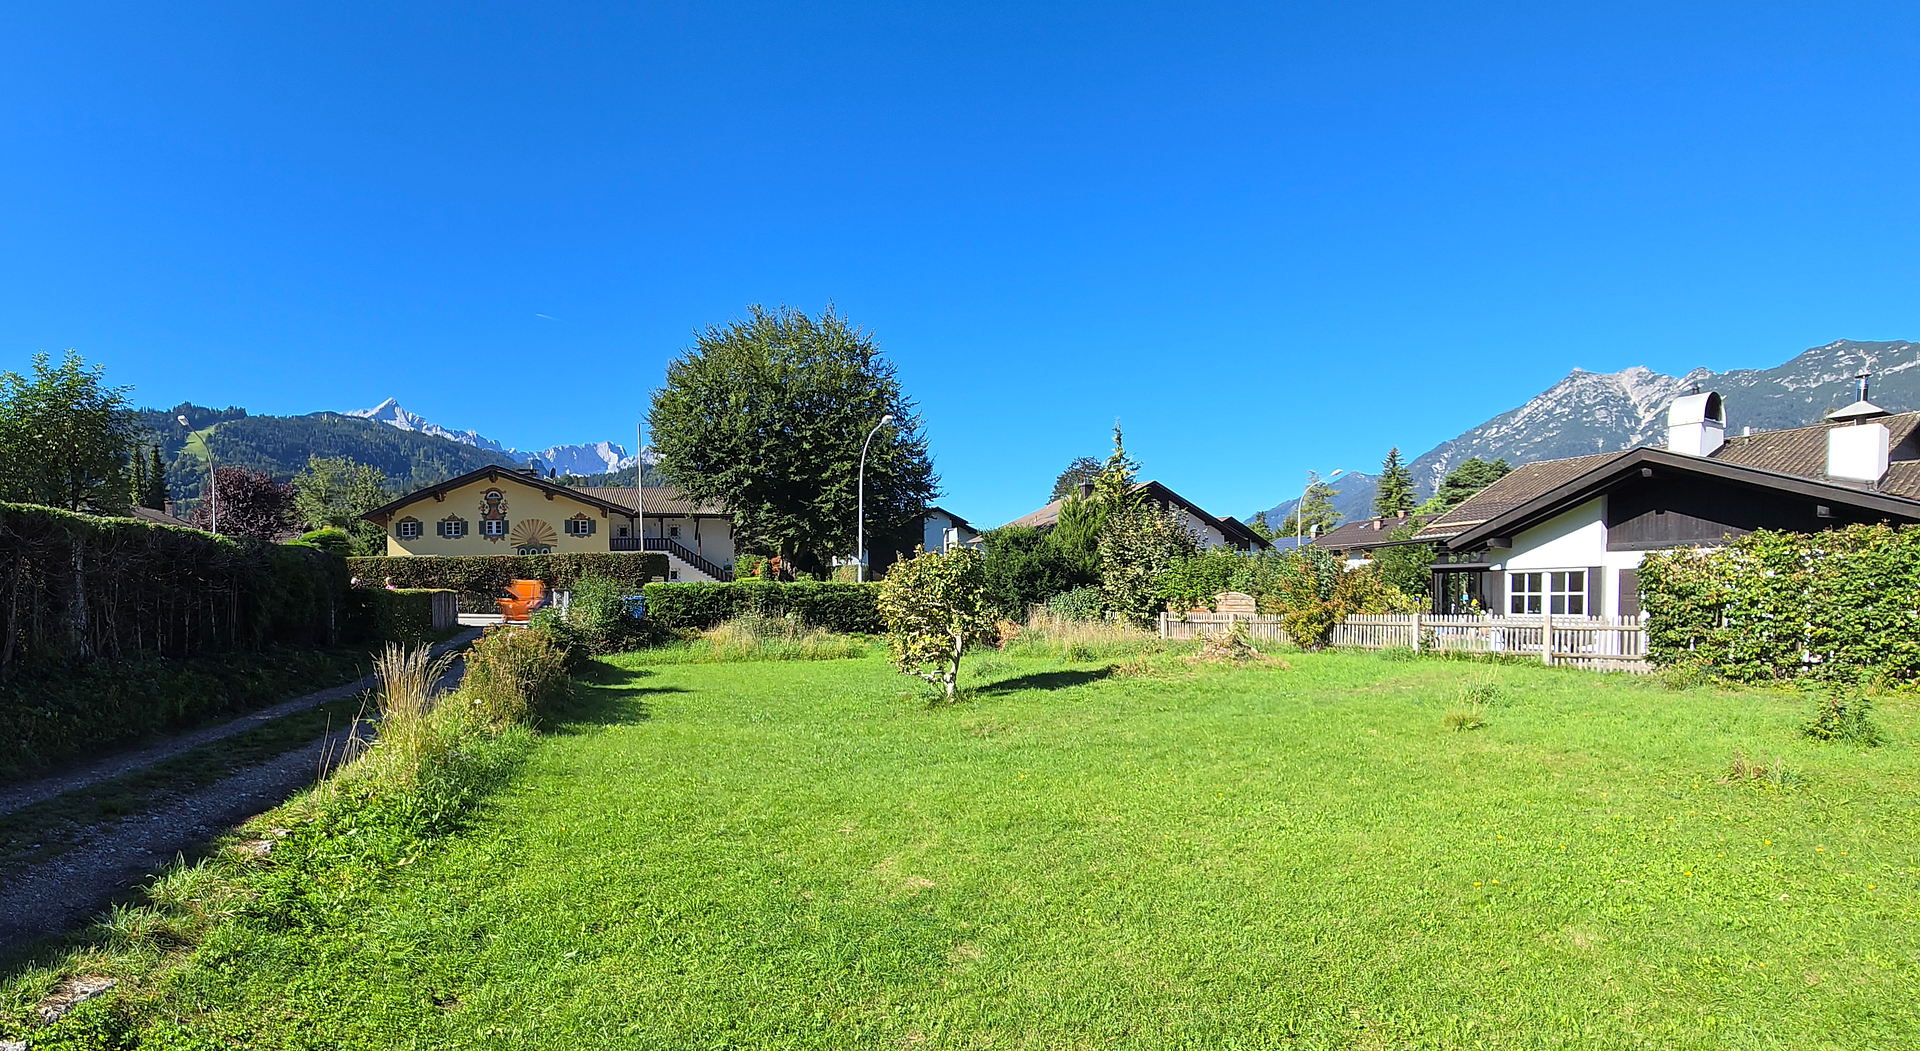
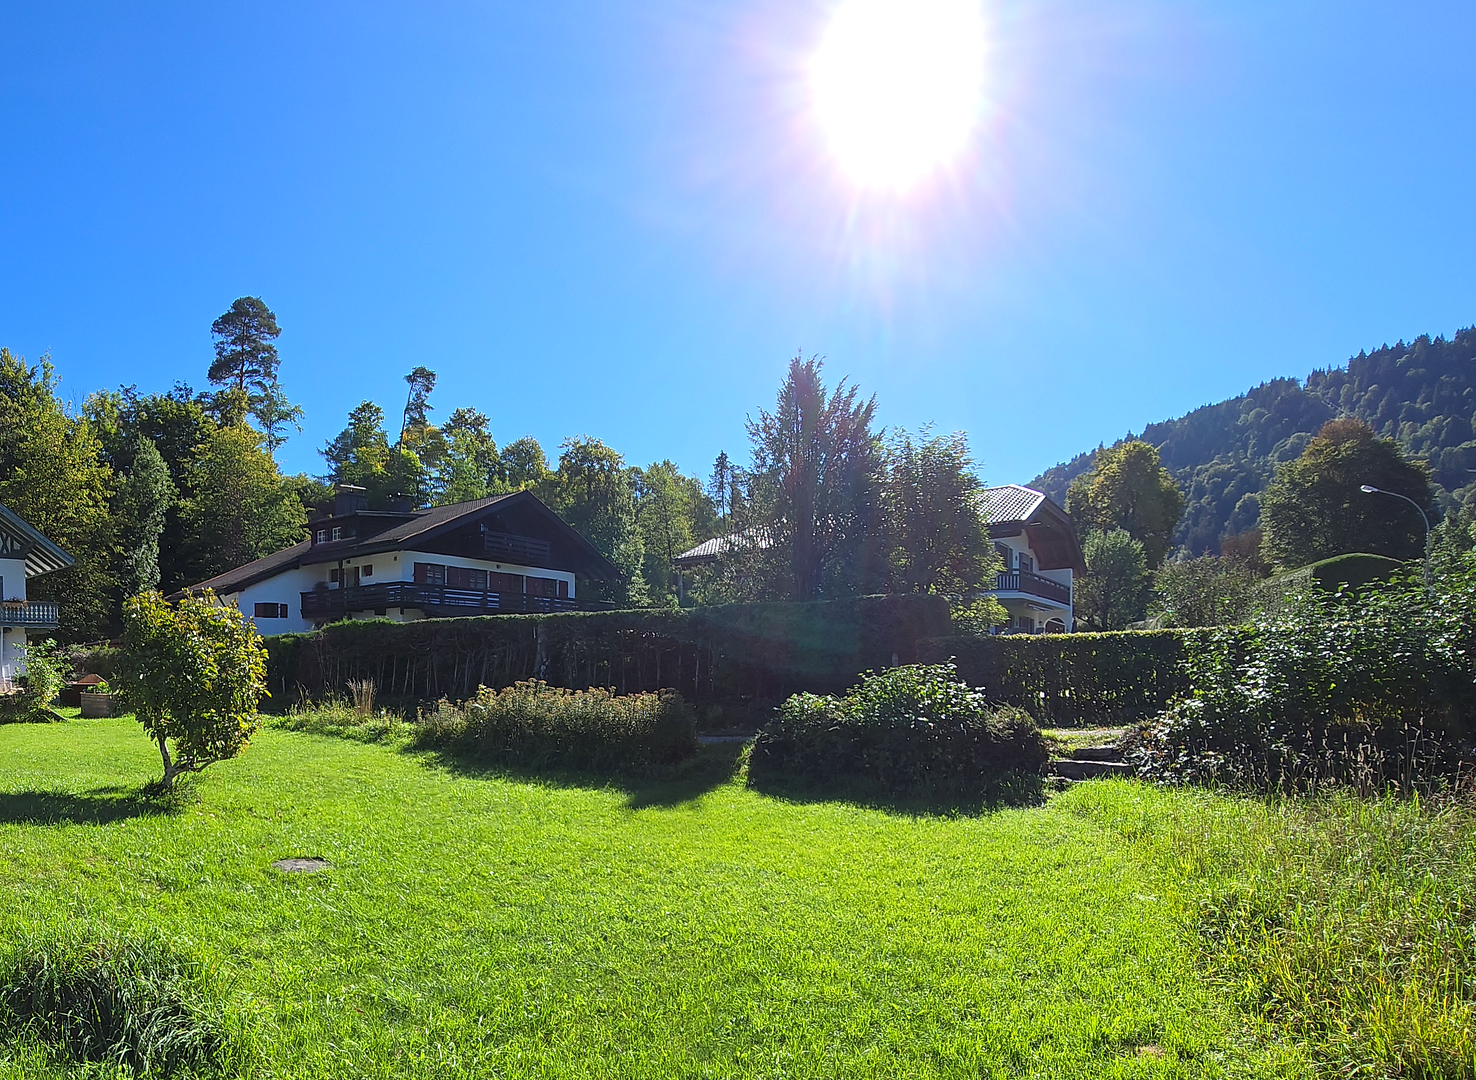
The total property size is 660 m² and includes the driveway to the backyard with the parking spaces, the areas of both buildings, and the designated usage areas. Important notes:
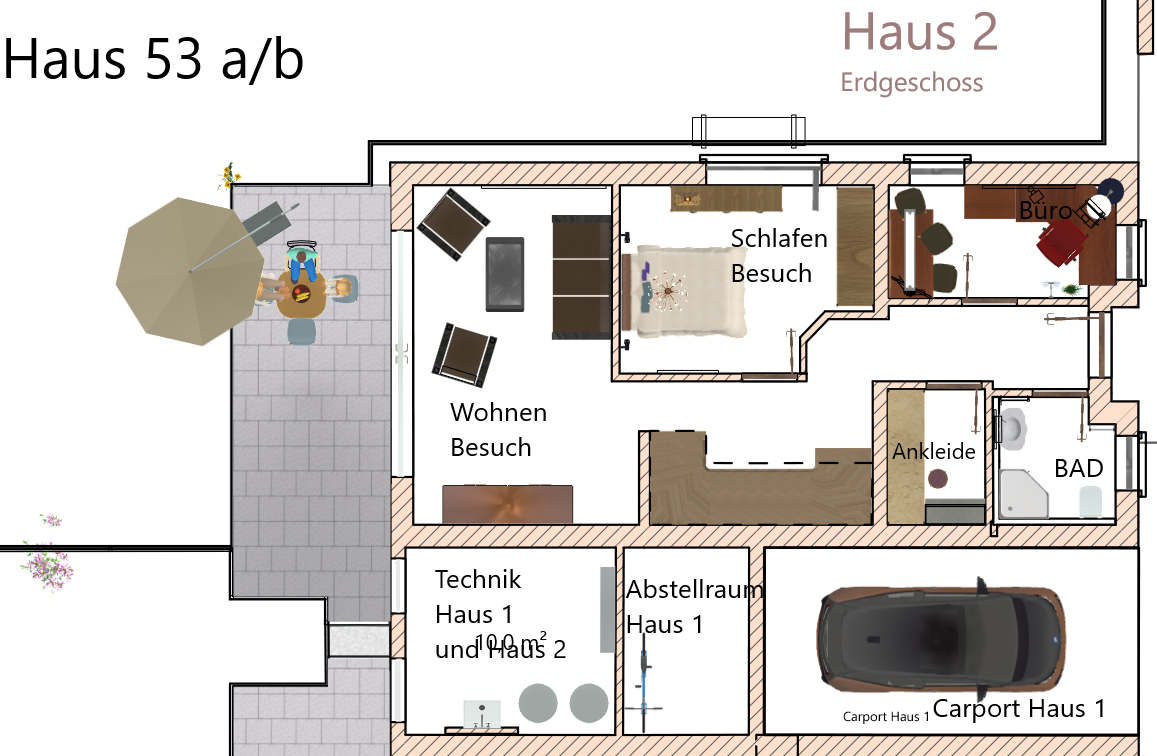
The purchase price includes the large carport between the two houses. All information is approximate and subject to change. The energy performance certificate will be available no later than the start of construction. The move-in date will be discussed with you and is tentatively scheduled for the middle or end of next year. Contact:
You can reach us by phone at 08821 3824 or 0177 1964 807 (also WhatsApp).
Are you interested in this house?
|
Object Number
|
OM-429388
|
|
Object Class
|
House
|
|
Object Type
|
Chalet
|
|
Is occupied
|
Vacant
|
|
Handover from
|
By arrangement
|
Purchase price & additional costs
|
purchase price
|
1.249.000 €
|
|
Purchase additional costs
|
approx. 58,339 €
|
|
Total costs
|
approx. 1,307,339 €
|
Breakdown of Costs
* Costs for notary and land register were calculated based on the fee schedule for notaries. Assumed was the notarization of the purchase at the stated purchase price and a land charge in the amount of 80% of the purchase price. Further costs may be incurred due to activities such as land charge cancellation, notary escrow account, etc. Details of notary and land registry costs
Does this property fit my budget?
Estimated monthly rate: 5,021€
More accuracy in a few seconds:
By providing some basic information, the estimated monthly rate is calculated individually for you. For this and for all other real estate offers on ohne-makler.net
Details
|
Condition
|
First occupancy
|
|
Number of floors
|
2
|
|
Bathrooms (number)
|
2
|
|
Bedrooms (number)
|
3
|
|
Number of carports
|
2
|
|
Flooring
|
Parquet, Tiles
|
|
Heating
|
Underfloor heating
|
|
Year of construction
|
2026
|
|
Equipment
|
Balcony, Terrace, Garden, Full bath, Shower bath, Guest toilet
|
|
Infrastructure
|
Pharmacy, Grocery discount, General practitioner, Kindergarten, Primary school, Secondary school, Middle school, High school, Comprehensive school, Public transport
|
Information on equipment
The features of these two semi-detached houses can be customized to your individual preferences. They are designed with energy-efficient, high-tech bricks, exposed roof trusses, and elegant pre-finished hardwood parquet flooring in the living areas, creating a warm and natural living environment. Soundproofing has been considered between the houses, and a sound barrier has been installed along the road. Underfloor heating with individually adjustable room thermostats provides comfort. Electric blinds offer convenience and privacy, while triple-glazed windows provide tranquility, energy efficiency, and a comfortable living experience. Pre-wiring for a wallbox charger is included in the carport.
The bathrooms are equipped with high-quality fixtures from renowned manufacturers, combining timeless design with functionality. A stylish wooden staircase connects the floors and emphasizes the high-quality character of the house.
Location
Enjoy a vacation feeling all year round: Hiking and cycling trails right outside the door, a sports facility (tennis, fitness, swimming pool), a cozy beer garden, a restaurant, and a ski jumping hill are all within walking distance – and yet, it's perfectly connected. Behind the property is a small one-way street that leads directly to Ludwigstraße and the Riedweg.
Located just under an hour from Munich, on the Austrian border, Garmisch-Partenkirchen combines alpine elegance with unspoiled natural beauty. Nestled in an impressive mountain panorama and characterized by clean air, a strong sense of tradition, and a high quality of life, this town offers an exceptional blend of tranquility, activity, and exclusivity. Attractive year-round, from sunny alpine meadows to snow-sure winter landscapes, the region offers top-notch recreational opportunities, authentic charm, and sustainable quality of life.
Located in the Partenkirchen district, near the hospital.
Location Check
Energy
|
Main energy source
|
Air/water heat
|
 Eingabeplanung
Miscellaneous
The property development has been approved. We and our architect look forward to your interest and are happy to answer any questions you may have. You can find our company information, privacy policy, and further details at www.faetsch.de - a family-run business in Partenkirchen, self-employed for over 50 years (not a GmbH). The project type and project description refer to this unconventional building, consisting of two separate houses on the ground floor, not connected by living spaces, featuring canopies and wooden cladding. Responsible for the content, and copyright for text and images: Manfred Faetsch.
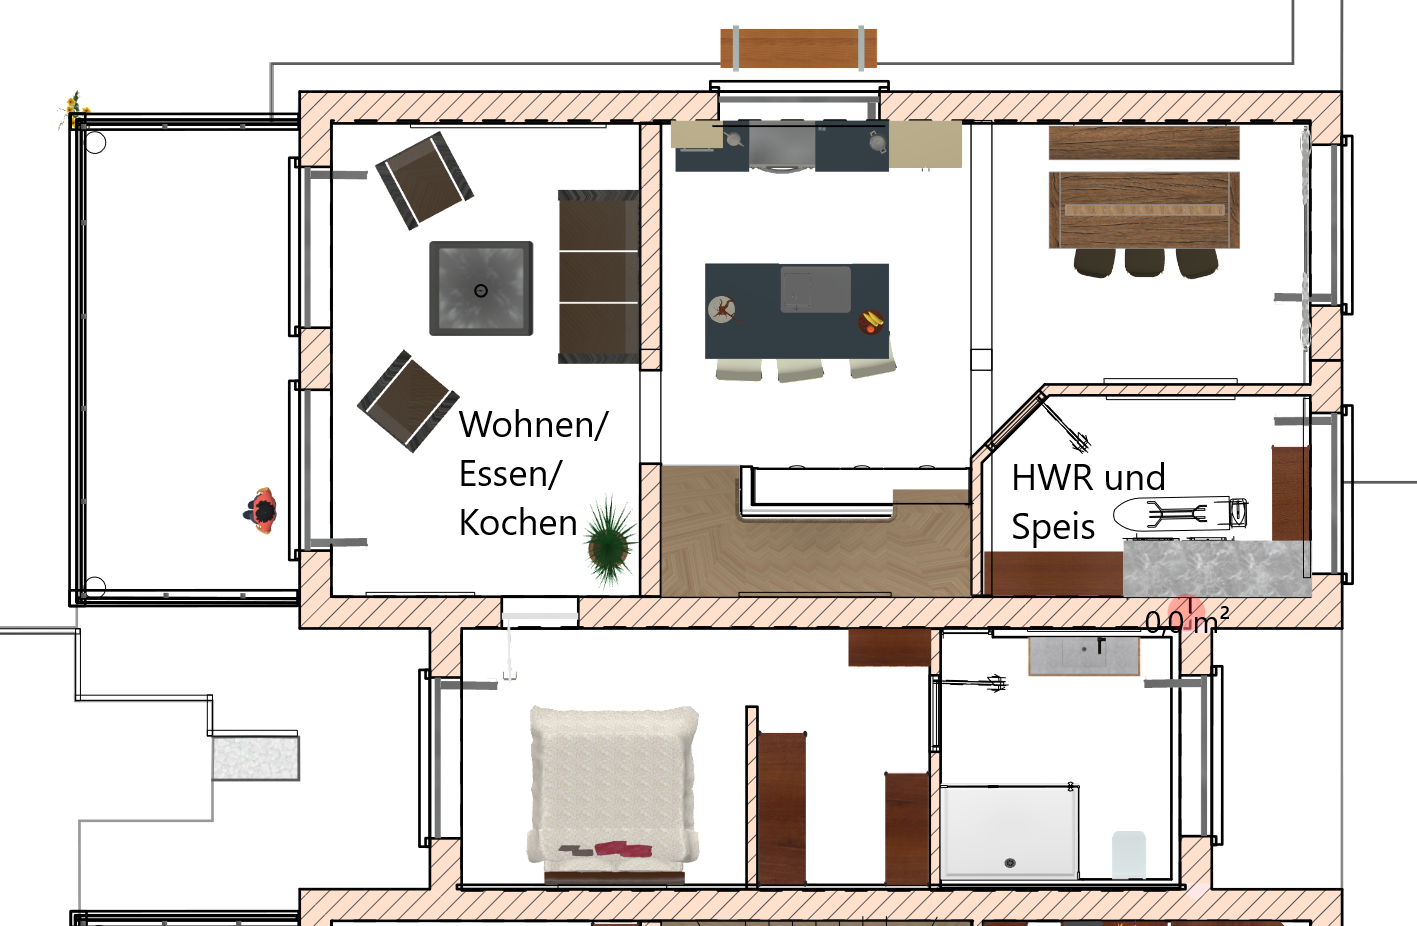
Some of the plan views have been rendered using AI and may be distorted or give a misleading impression of the color scheme and proportions.
Energy Efficiency Act:
The building will be constructed in accordance with the current requirements of the Energy Efficiency Act (GEG). The final selection of the heating and insulation systems is still being coordinated. An energy performance certificate will be provided upon completion of the project. All images starting with "1" are unedited originals taken on the property. All images starting with "2" are unedited originals taken from the Riedhängen area above the property and from the Humplmayrweg.
Topic portals
Send a message directly to the seller
Questions about this house? Show interest or arrange a viewing appointment?
Click here to send a message to the provider:
Offer from: Alpen Wohnbau Manfred Faetsch e.K.

Diese Seite wurde ausgedruckt von:
https://www.ohne-makler.net/en/property/429388/