
This page was printed from:
https://www.ohne-makler.net/en/property/428794/
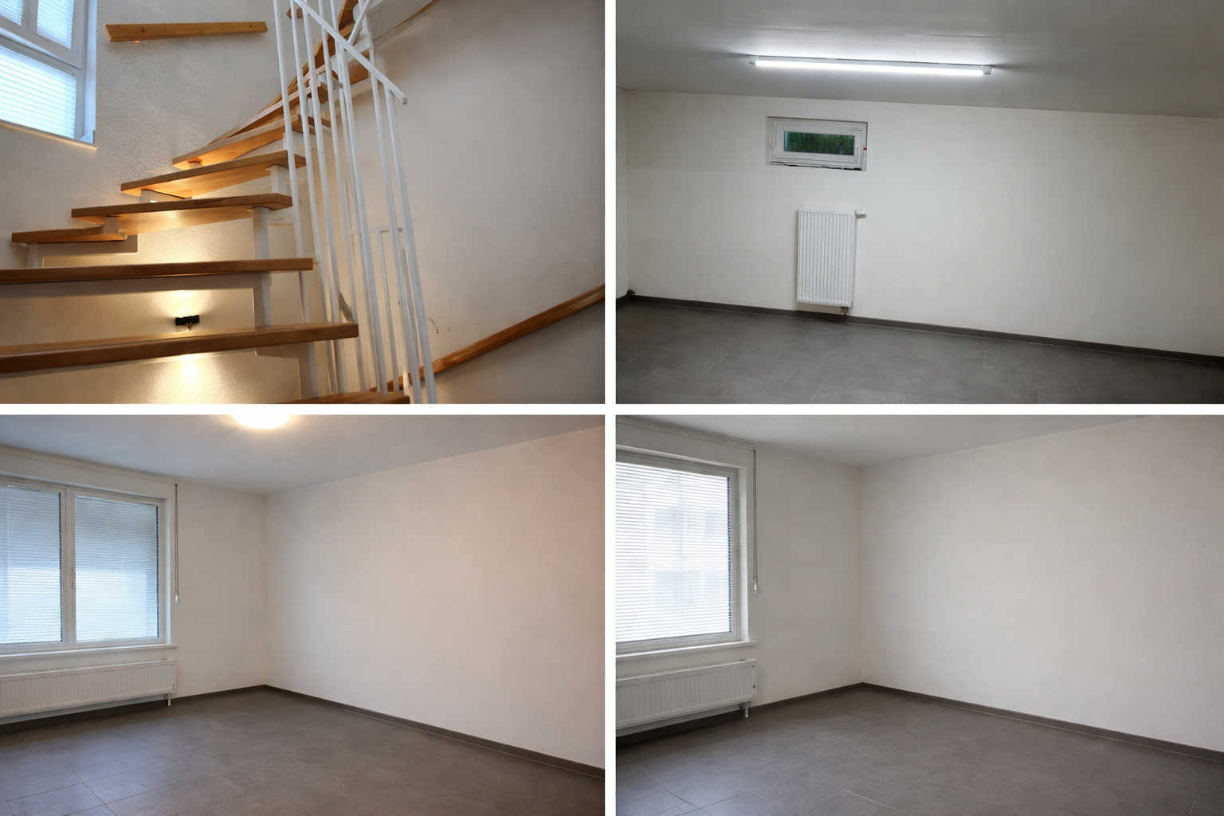
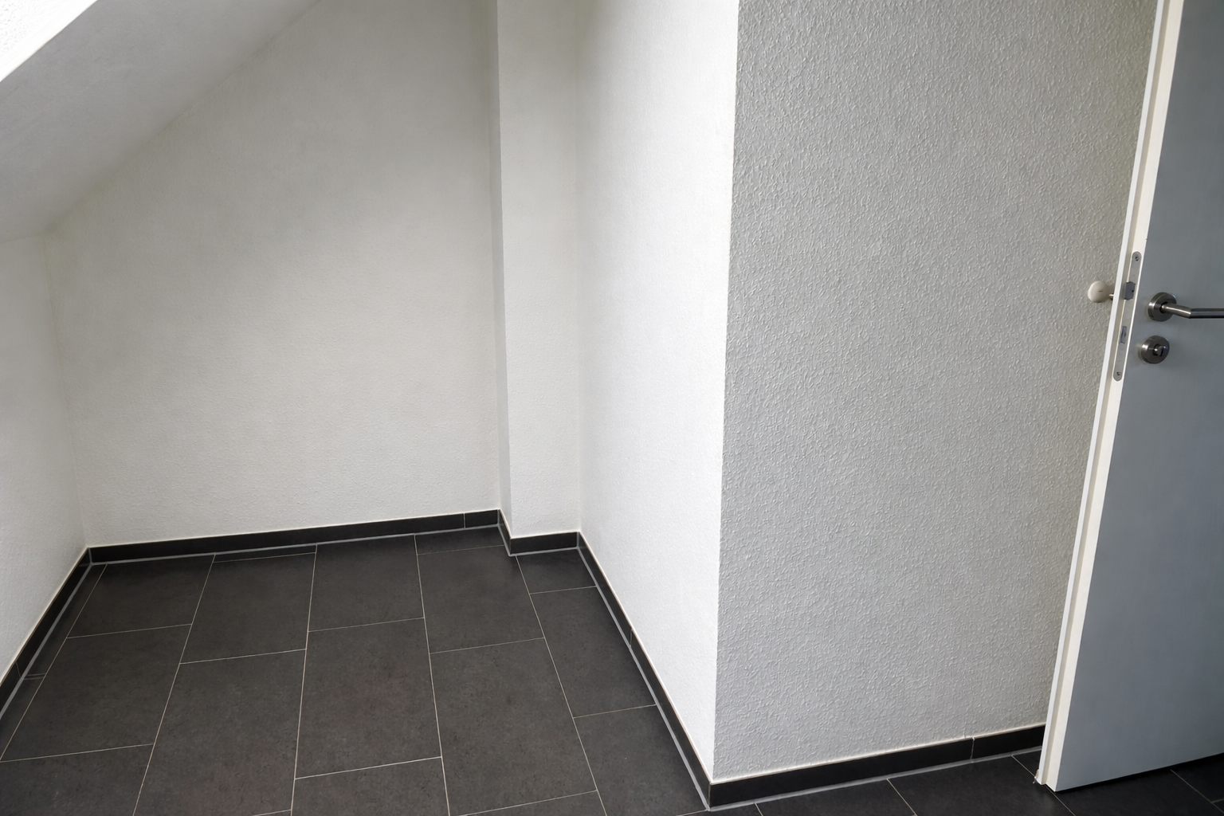
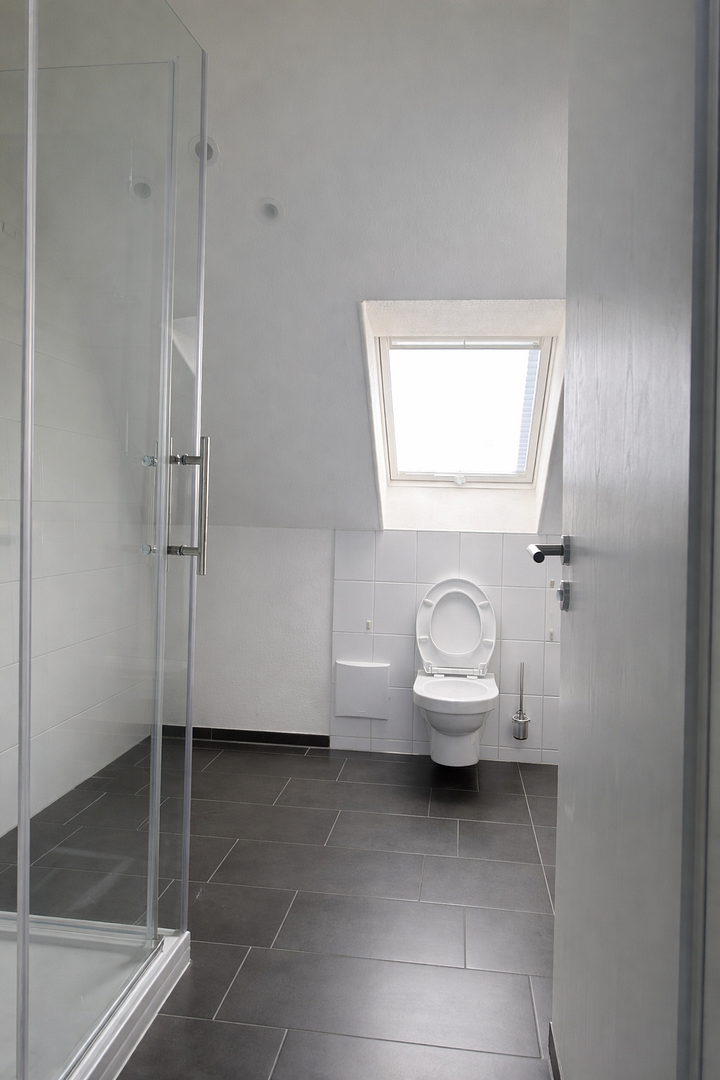
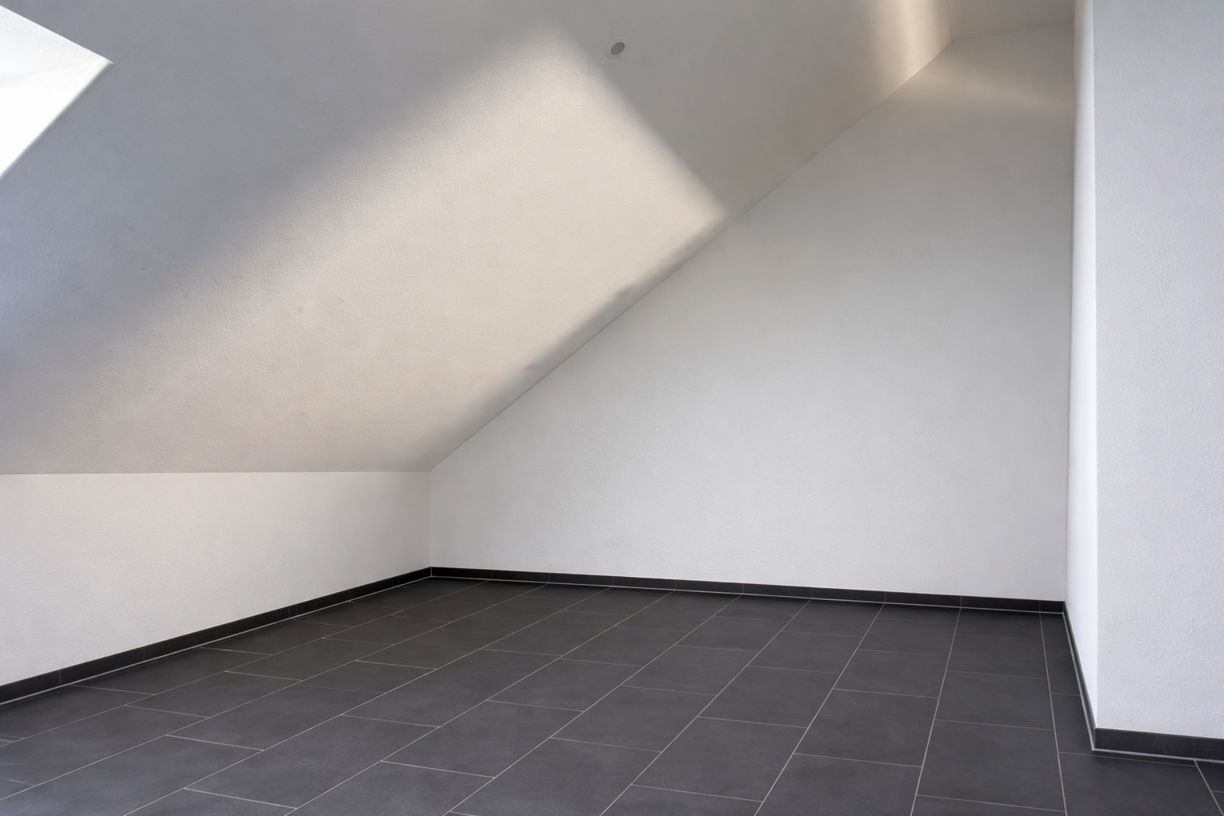
- Bidding process / Negotiation possible - Detached house, eastern district, city center (like new).
44135 Dortmund (Mitte) – Nordrhein-WestfalenSemi-detached house in Dortmund Mitte-Ost – Bidding process -
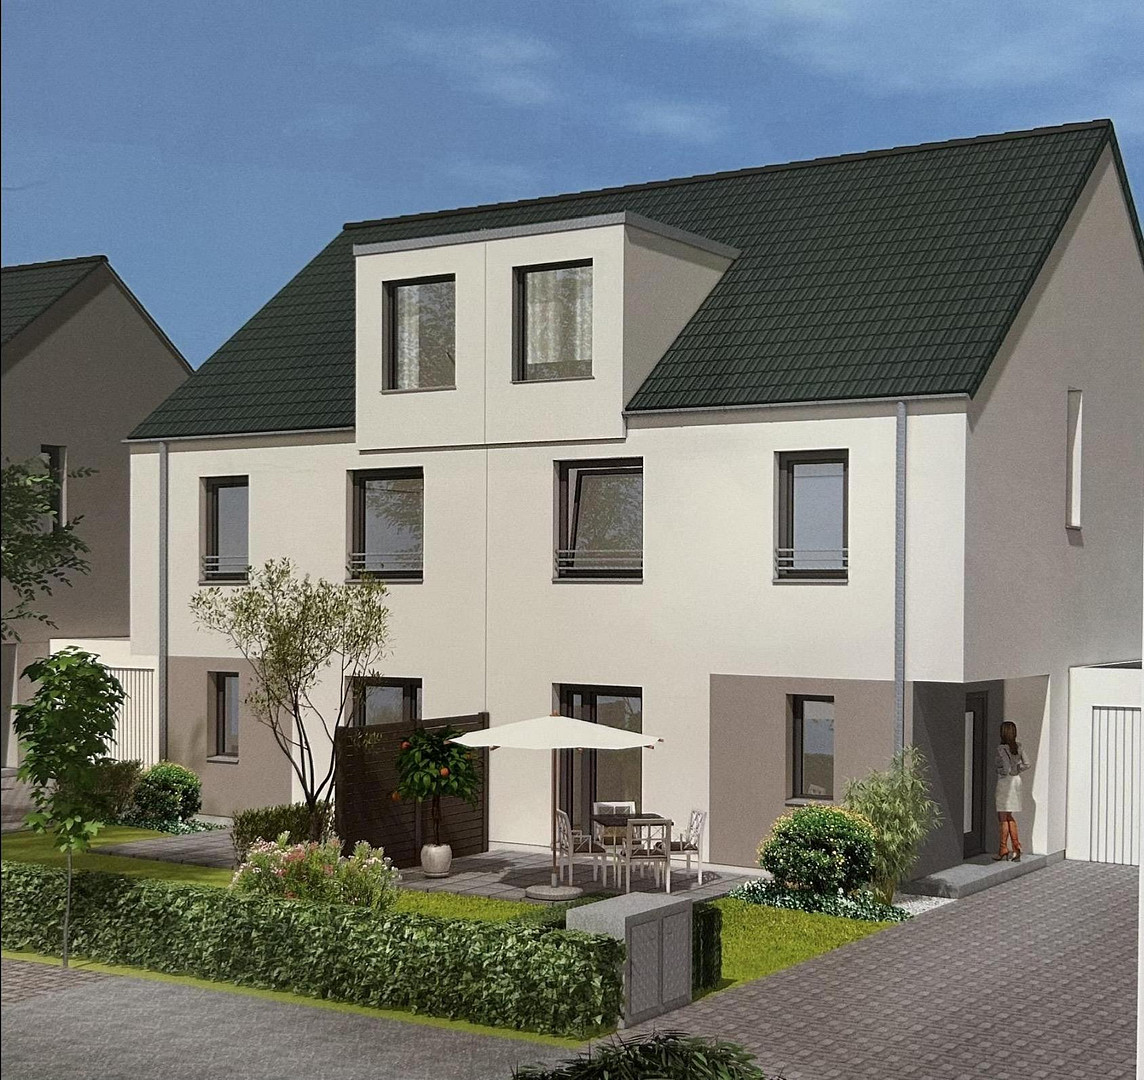
For sale is a well-maintained and modern semi-detached house in a central location in Dortmund Mitte-Ost, which impresses with its spacious layout, high-quality features, and versatile uses. The house features a timeless, neutral style:
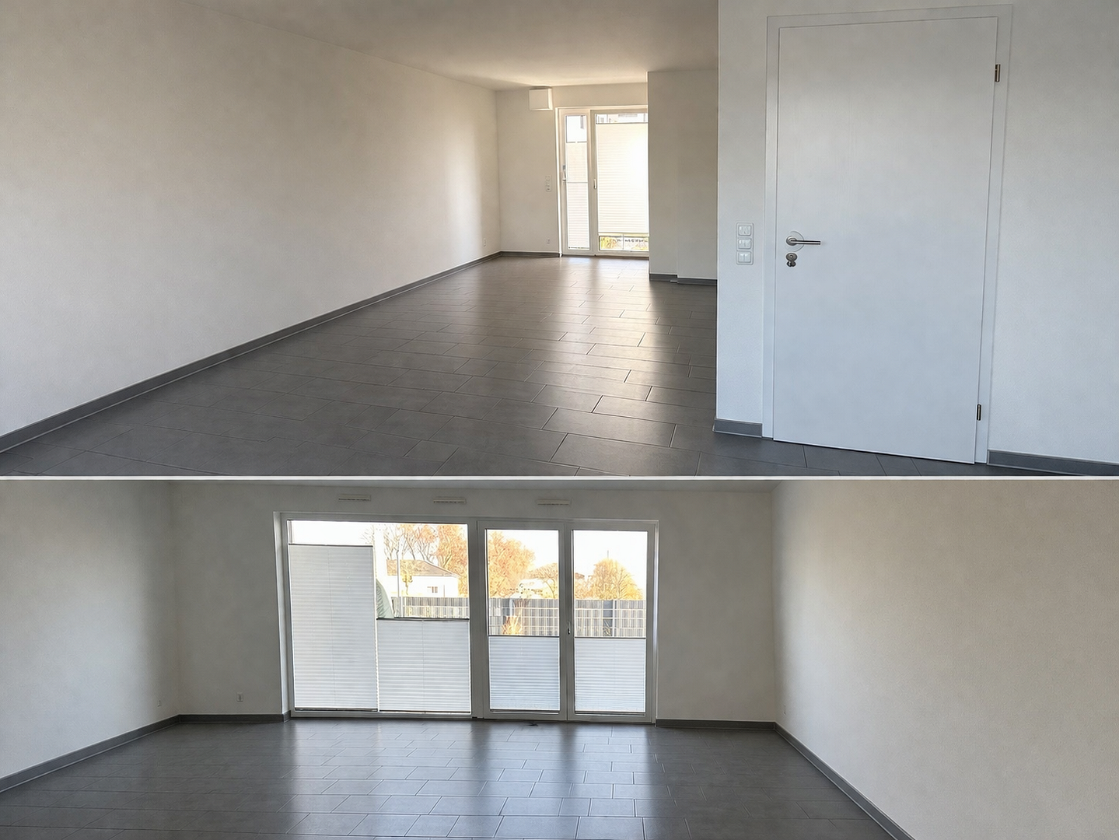
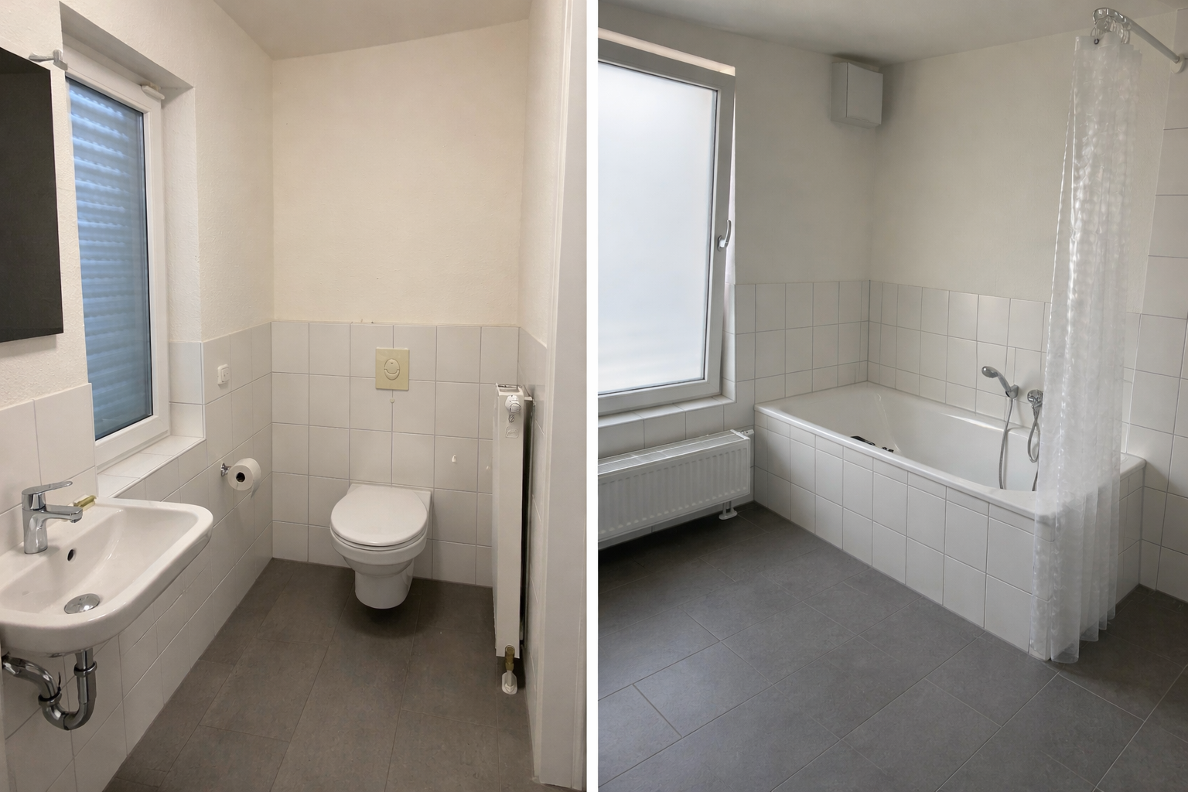
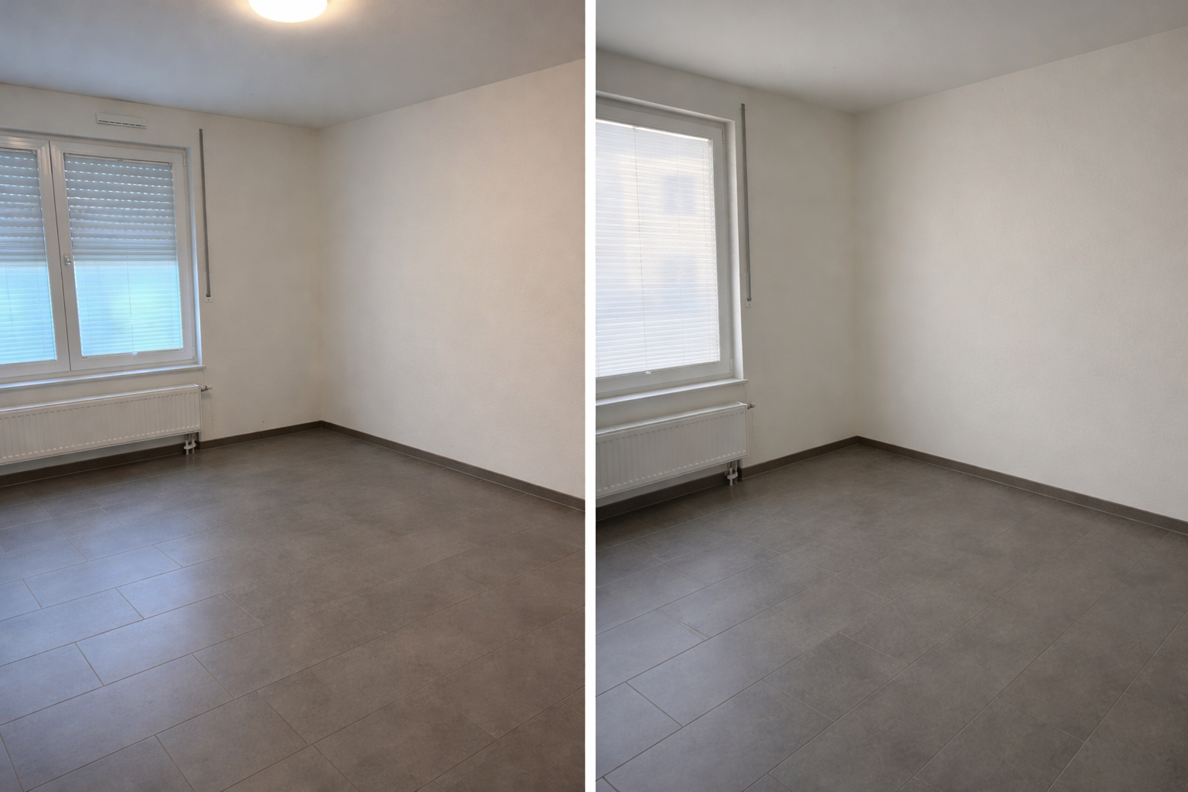
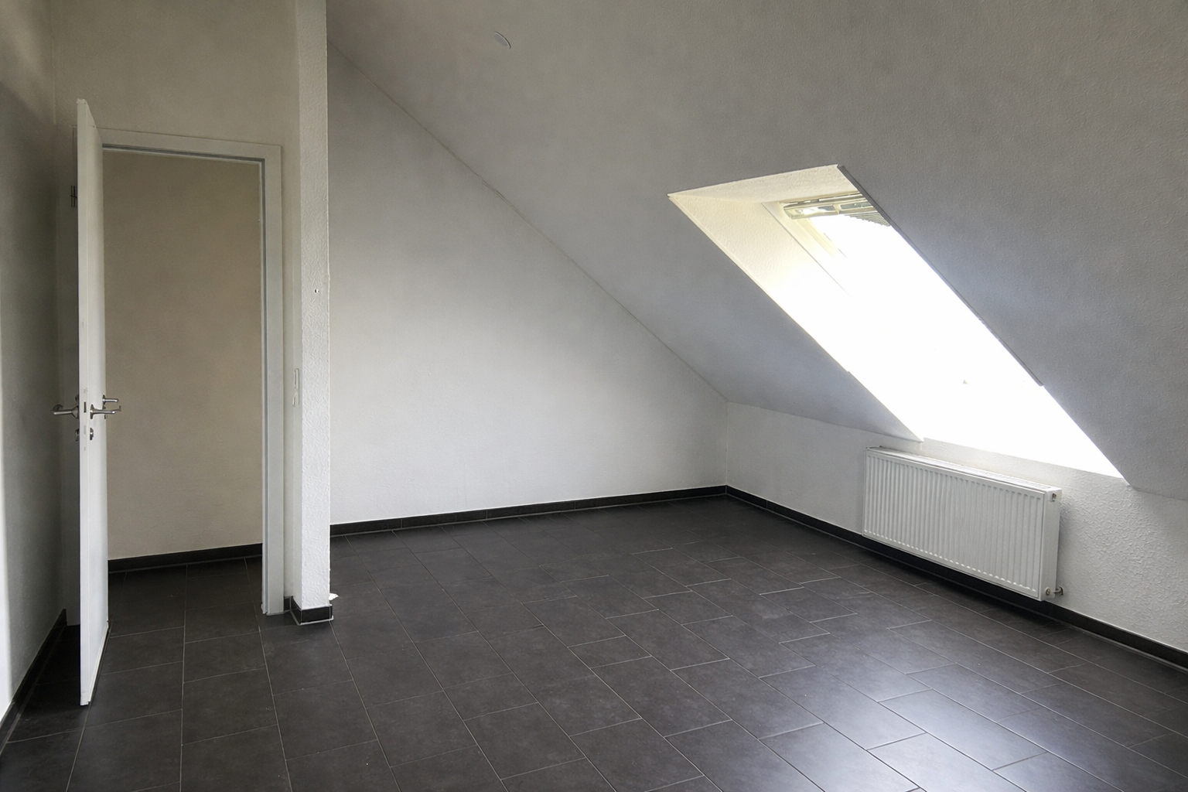
All walls are painted white, and the flooring throughout the house is consistent and uniform, creating a calm and modern living atmosphere. The attic floor features timeless, anthracite-grey tiles. Of particular note are the three fully-equipped bathrooms (one on each floor), which make everyday life comfortable even for larger families or multi-generational households. Property Overview:
Semi-detached house in Dortmund Mitte-Ost
Utilities: Heating and hot water are connected to a district heating station.
Internet/Phone: 1000 Mbit connection with 3 separate access points at the connection box, which can be used independently within the house.
3 bathrooms
1 garage with automatic door and remote controls
3 additional parking spaces in front of the house
The garden at the back of the house is fenced, with a gate and privacy screens.
The attic is fully developed and insulated, functioning as a separate living area.
Complete lighting system using LED technology. Spotlights in the entrance area and garden area with motion sensors.
Basement: Developed and insulated, with double-glazed basement windows. Radiators are also located in the basement.
Air conditioning units in the ground floor, first floor, and attic.
Consistent tile flooring throughout the entire house.
Completely painted white. Quiet and central location.
Electric shutters on the ground floor and attic.
2-way intercom system with camera and door opener, accessible from the ground floor and attic.
Fully equipped kitchen in the ground floor and attic, which can be included.
Alarm system / video surveillance with recording.
Satellite dish available for each room via a switchboard in the basement.
Garden shed, approximately... 9 m² of PVC with a window, a double door leading to the garden, and direct access to the garage.
A Hunter sprinkler system is installed in the garden area behind the house.
Outdoor area:
The garden area offers space for relaxation for children, both in front (south-facing) and behind the house (north-facing), or for enjoyable time spent outdoors. The parking situation is ideal and rare: a garage plus three additional parking spaces directly in front of the house. Specific, interesting extras will be communicated after the purchase/contract is finalized. Sales method: bidding process / price negotiable.
The owner reserves the right to accept or reject offers. There is no legal entitlement to be awarded the property.
Are you interested in this house?
|
Object Number
|
OM-428794
|
|
Object Class
|
House
|
|
Object Type
|
Semi-detached house
|
|
Is occupied
|
Vacant
|
|
Handover from
|
By arrangement
|
Purchase price & additional costs
|
purchase price
|
699.999 €
|
|
Purchase additional costs
|
approx. 54,261 €
|
|
Total costs
|
approx. 754,259 €
|
Breakdown of Costs
* Costs for notary and land register were calculated based on the fee schedule for notaries. Assumed was the notarization of the purchase at the stated purchase price and a land charge in the amount of 80% of the purchase price. Further costs may be incurred due to activities such as land charge cancellation, notary escrow account, etc. Details of notary and land registry costs
Does this property fit my budget?
Estimated monthly rate: 2,819€
More accuracy in a few seconds:
By providing some basic information, the estimated monthly rate is calculated individually for you. For this and for all other real estate offers on ohne-makler.net
Details
|
Condition
|
As good as new
|
|
Number of floors
|
3
|
|
Usable area
|
192 m²
|
|
Bathrooms (number)
|
3
|
|
Bedrooms (number)
|
4
|
|
Number of garages
|
1
|
|
Number of parking lots
|
3
|
|
Flooring
|
Tiles
|
|
Heating
|
Other
|
|
Year of construction
|
2015
|
|
Equipment
|
Terrace, Garden, Basement, Full bath, Shower bath, Fitted kitchen, Guest toilet
|
|
Infrastructure
|
Pharmacy, Grocery discount, General practitioner, Kindergarten, Primary school, Middle school, High school, Public transport
|
Information on equipment
See above...
All windows have custom-made white pleated blinds.
In addition to a garage, there are three further parking spaces, a finished basement, and an attic. The detached house also features three full bathrooms and tiled floors throughout. Furthermore, it has three air conditioning units in the attic, first floor, and ground floor, which can be used to cool the entire house and also provide additional heating. There are green spaces and a bike path behind the house, with access. Grocery stores are within walking distance.
The popular Kaiserstraße neighborhood is easily accessible on foot.
Location
Dortmund Mitte-Ost offers a central yet peaceful residential location with excellent access to public transportation, shopping facilities, schools, and medical care.
The new development is located adjacent to the district court grounds.
Landmarks in the city, such as the television tower and the Reinoldikirche church, can be seen from the garden.
The U43 subway station is just 100 meters away, and the city center can be reached on foot in just a few minutes. The main train station and several highways are also nearby.
Location Check
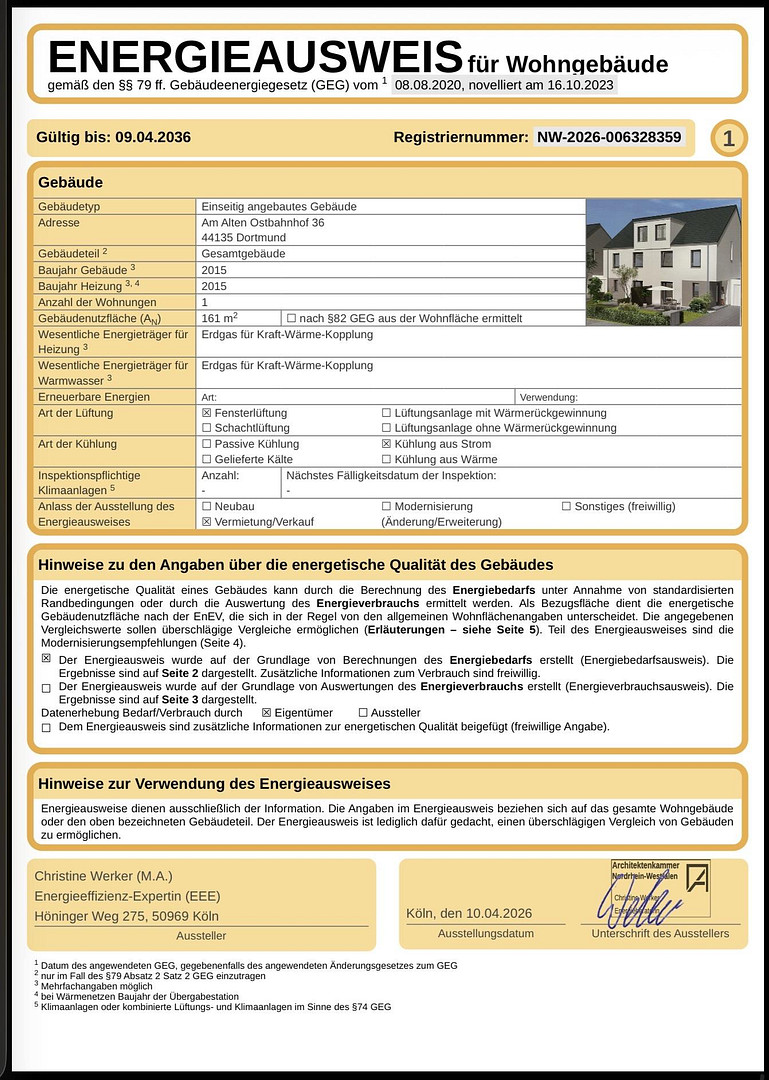
Energy
|
Energy certificate type
|
not legally required
|
|
Main energy source
|
District heating
|
 Übersicht Grundstück
Miscellaneous
Negotiation basis: 699,999.
Broker inquiries not welcome! According to § 7 UWG, unsolicited contact by brokers without the express consent of the recipient is prohibited!
Send a message directly to the seller
Questions about this house? Show interest or arrange a viewing appointment?
Click here to send a message to the provider:

Diese Seite wurde ausgedruckt von:
https://www.ohne-makler.net/en/property/428794/