
This page was printed from:
https://www.ohne-makler.net/en/property/428557/
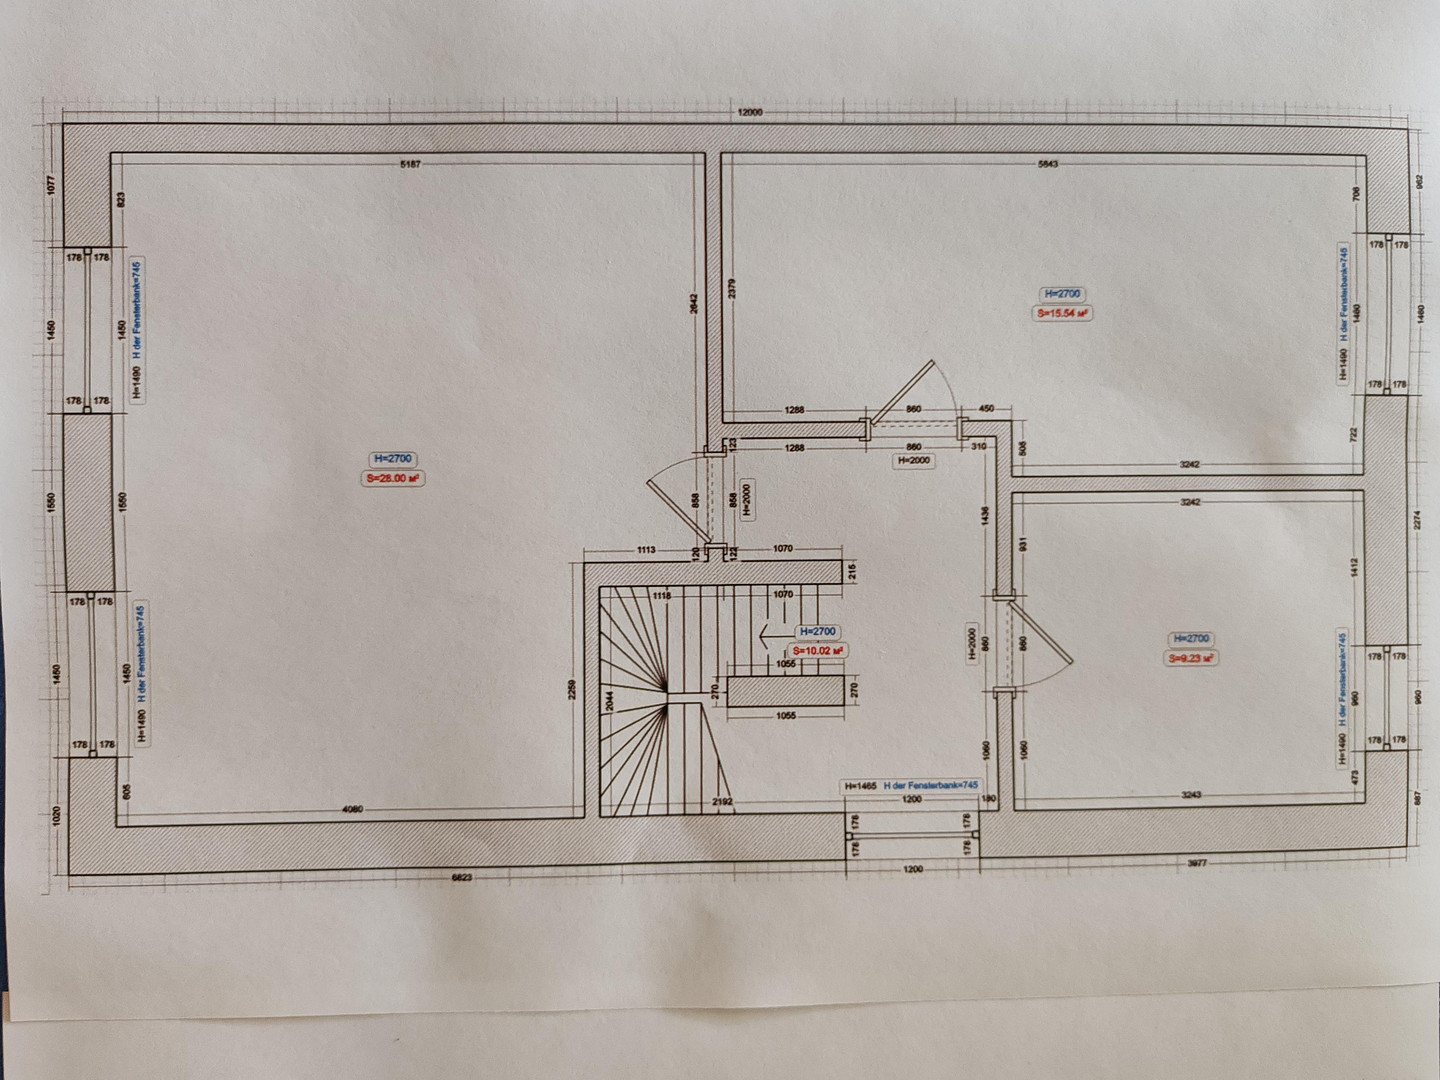
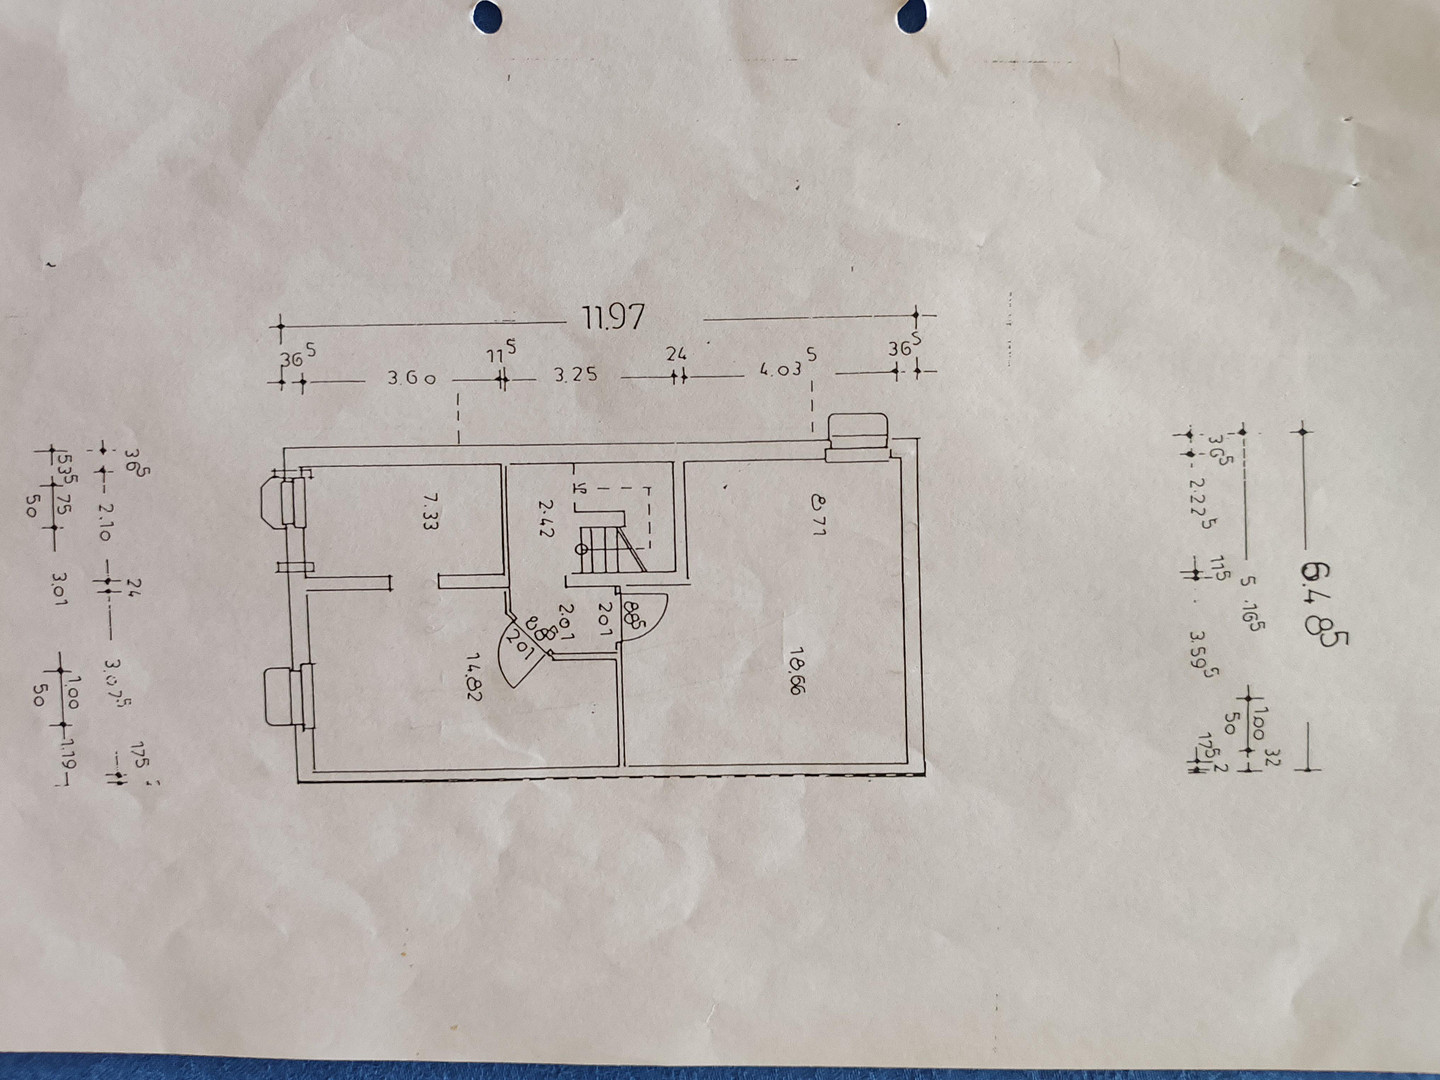
modernized single-family home.
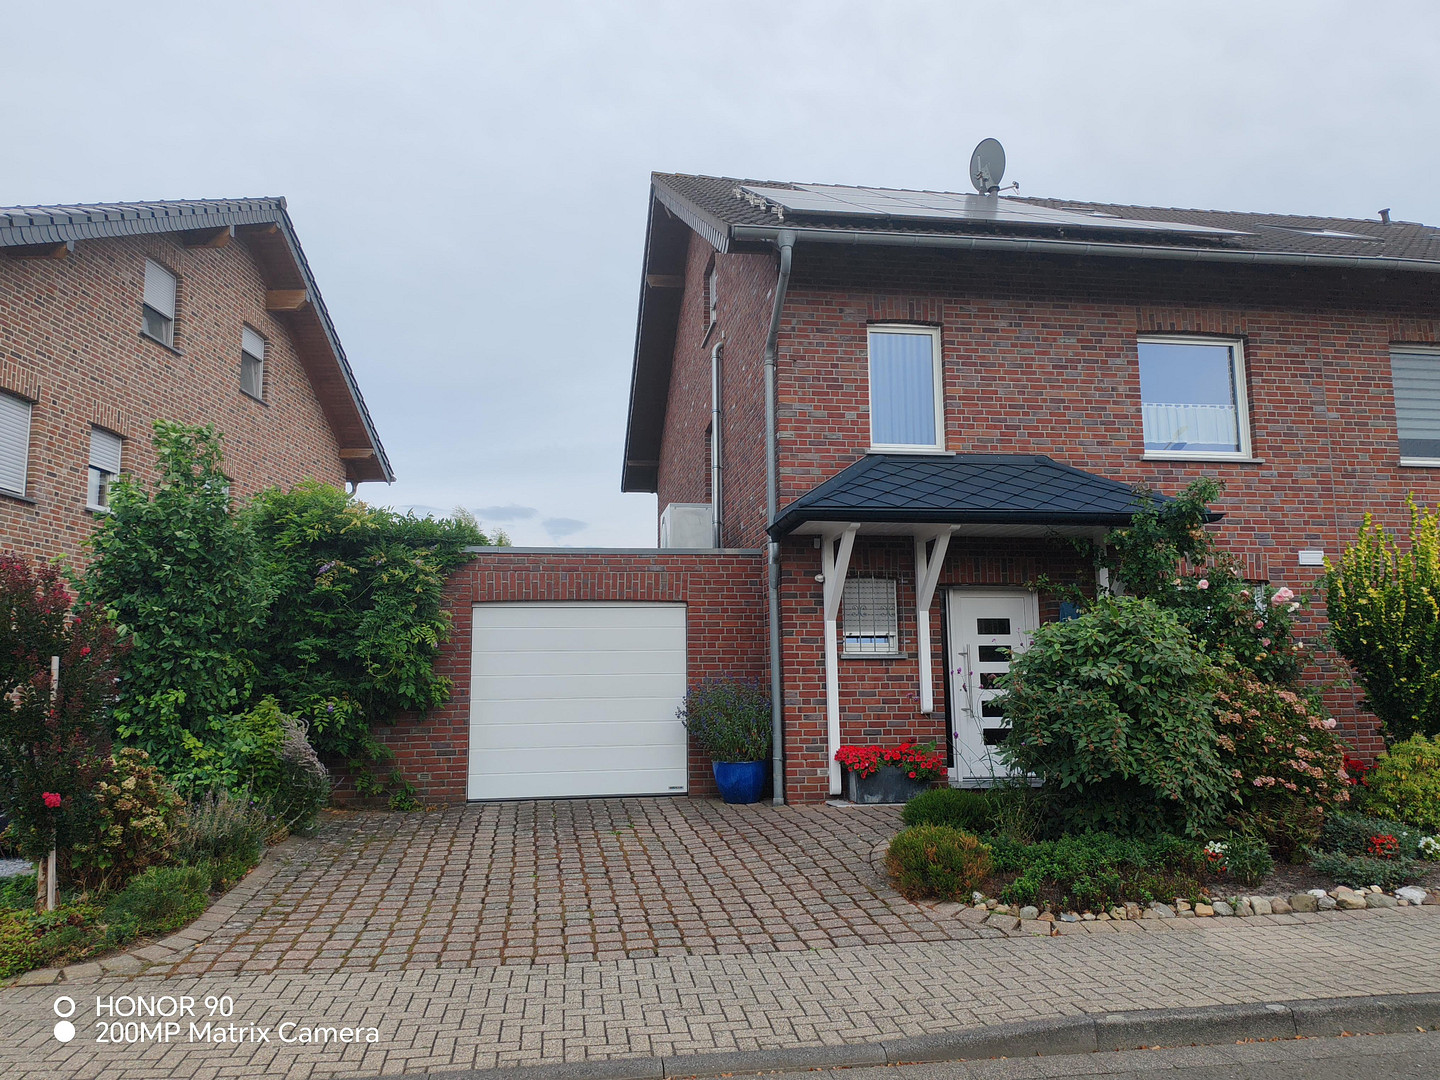
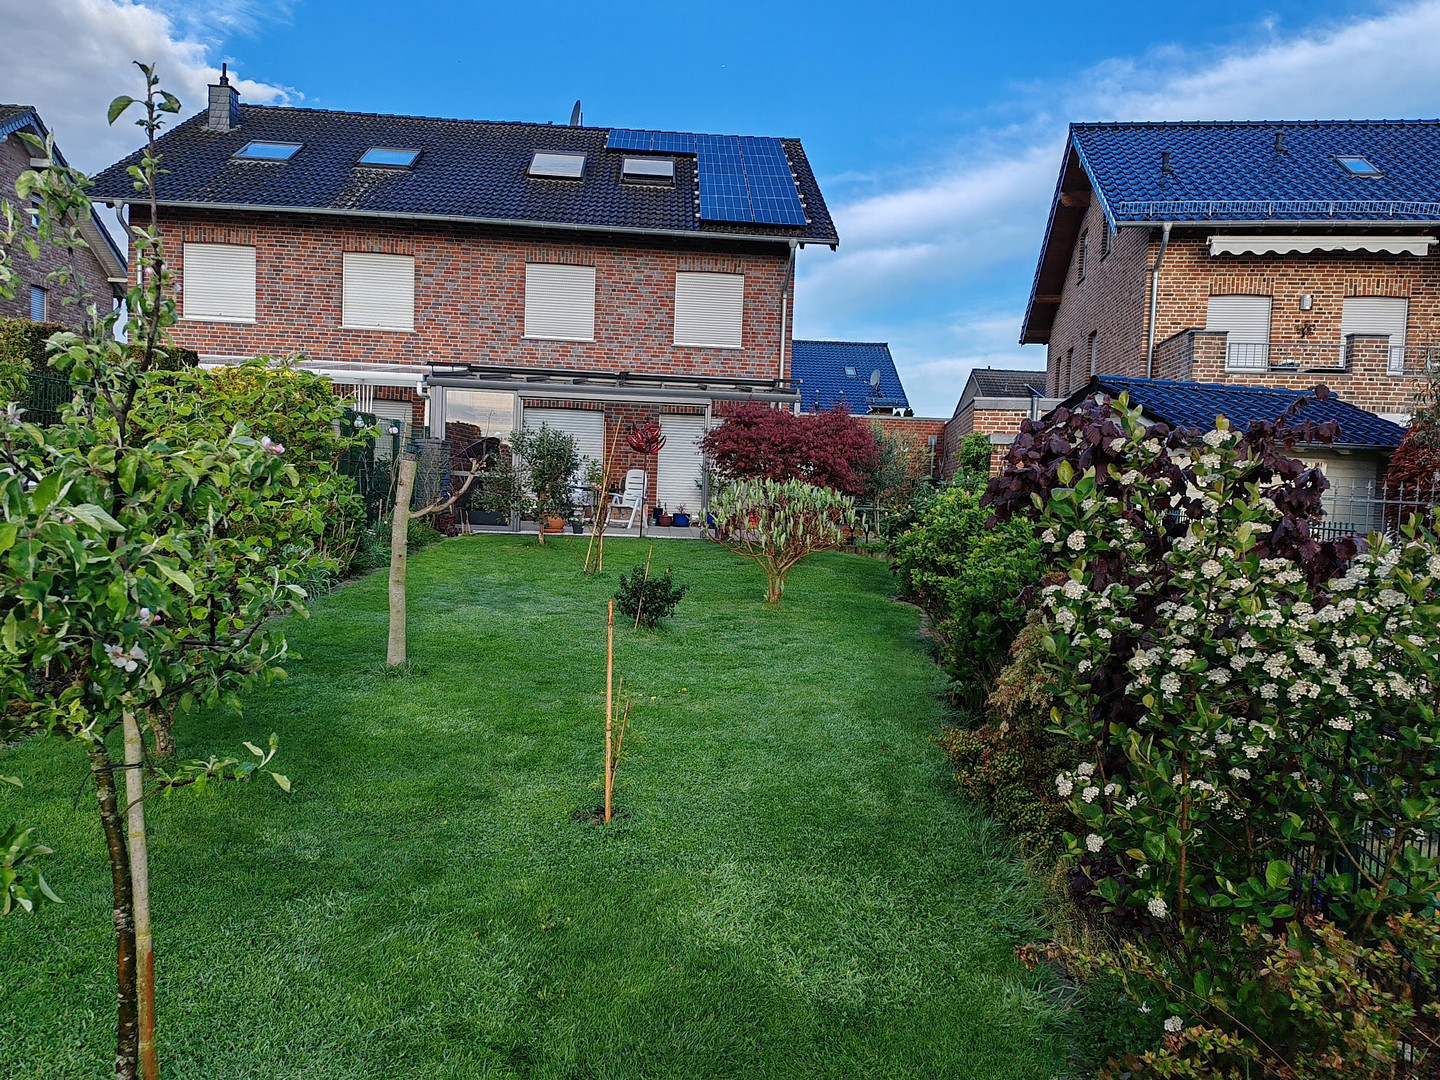
52511 Geilenkirchen – Nordrhein-WestfalenFamily-friendly semi-detached house, continuously modernized, solid construction, timeless brickwork, large garage, cellar, beautifully landscaped garden!
Are you interested in this house?
|
Object Number
|
OM-428557
|
|
Object Class
|
House
|
|
Object Type
|
Semi-detached house
|
|
Is occupied
|
Vacant
|
|
Handover from
|
By arrangement
|
Purchase price & additional costs
|
purchase price
|
495.000 €
|
|
Purchase additional costs
|
approx. 38,635 €
|
|
Total costs
|
approx. 533,634 €
|
Breakdown of Costs
* Costs for notary and land register were calculated based on the fee schedule for notaries. Assumed was the notarization of the purchase at the stated purchase price and a land charge in the amount of 80% of the purchase price. Further costs may be incurred due to activities such as land charge cancellation, notary escrow account, etc. Details of notary and land registry costs
Does this property fit my budget?
Estimated monthly rate: 1,924€
More accuracy in a few seconds:
By providing some basic information, the estimated monthly rate is calculated individually for you. For this and for all other real estate offers on ohne-makler.net
Details
|
Condition
|
Modernized
|
|
Number of floors
|
3
|
|
Usable area
|
88 m²
|
|
Bathrooms (number)
|
2
|
|
Bedrooms (number)
|
3
|
|
Number of garages
|
1
|
|
Number of parking lots
|
2
|
|
Flooring
|
Laminate, Tiles
|
|
Heating
|
Underfloor heating
|
|
Year of construction
|
1999
|
|
Equipment
|
Terrace, Winter garden, Garden, Basement, Full bath, Sauna, Fitted kitchen, Guest toilet
|
|
Infrastructure
|
Pharmacy, Grocery discount, General practitioner, Kindergarten, Primary school, Secondary school, Middle school, High school, Comprehensive school, Public transport
|
Information on equipment
Property Overview – Charming Semi-Detached House with High-Quality Features
This lovingly extended and modernized semi-detached house impresses with its high-quality features and numerous well-thought-out improvements that guarantee the highest level of comfort. Features and Highlights:
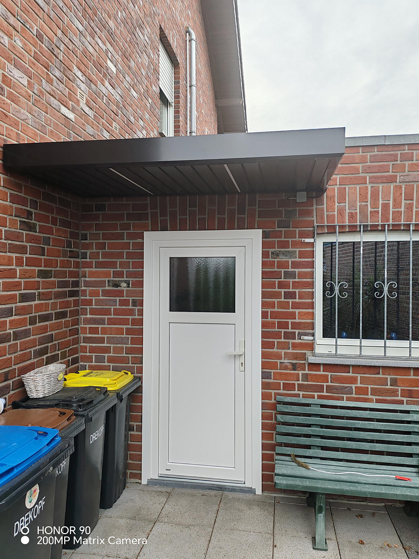
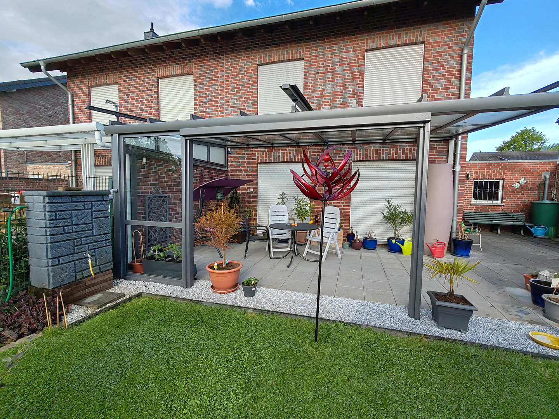
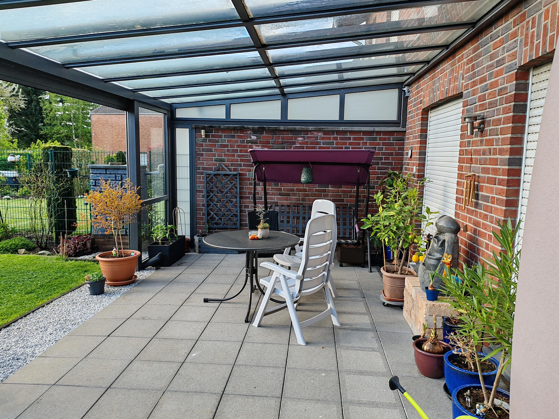
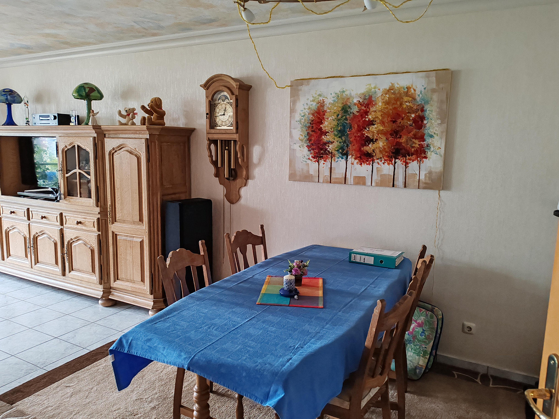
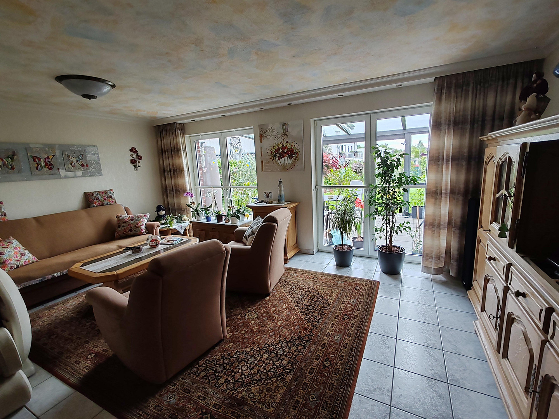
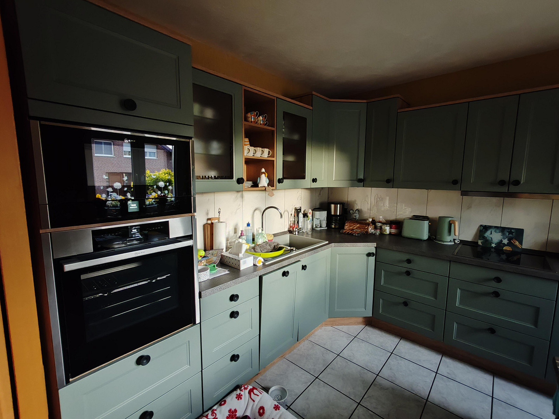
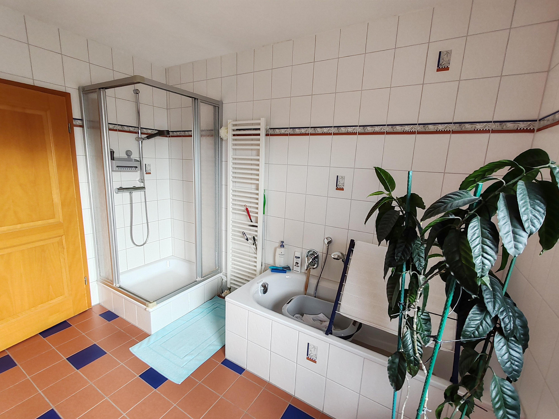
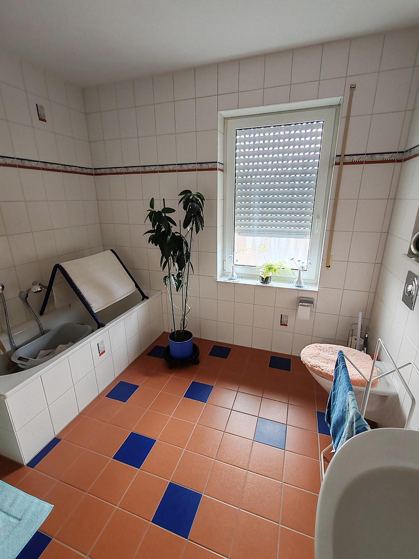
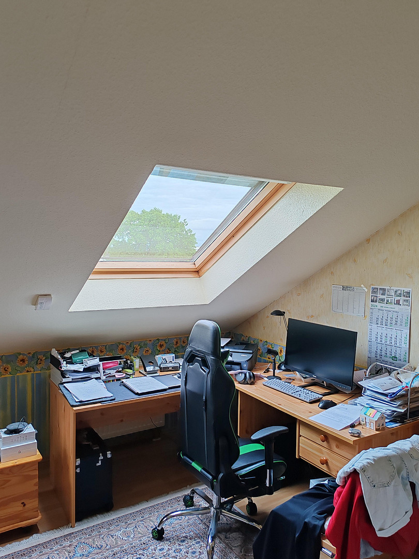
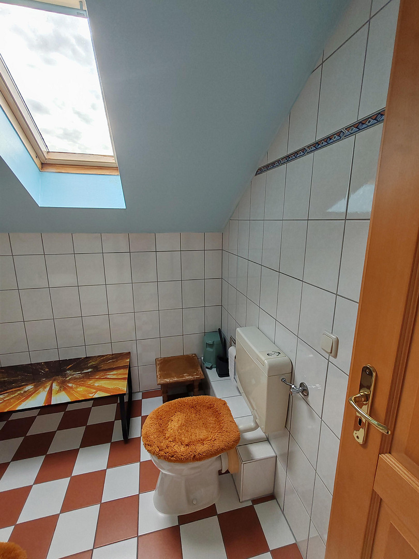
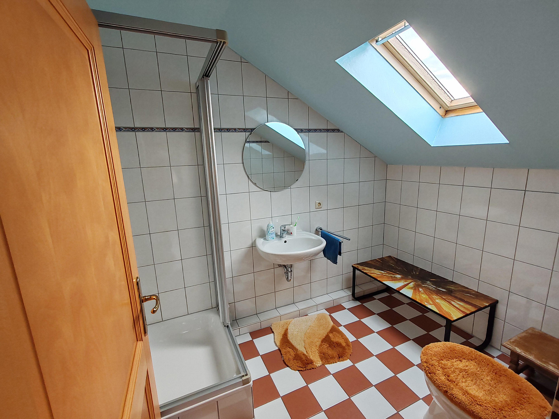
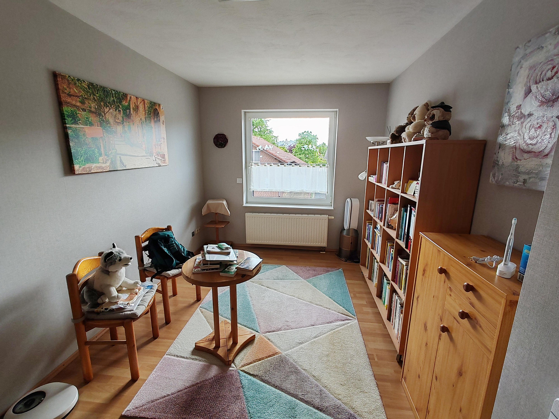
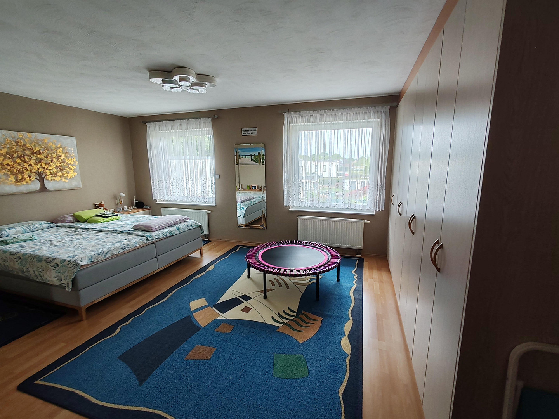
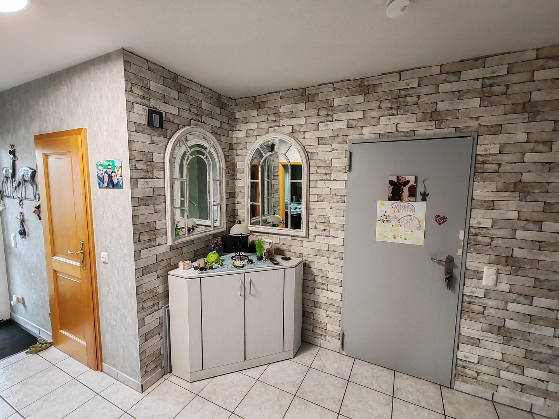
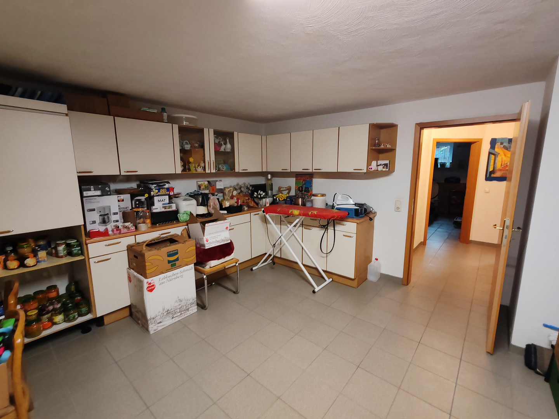
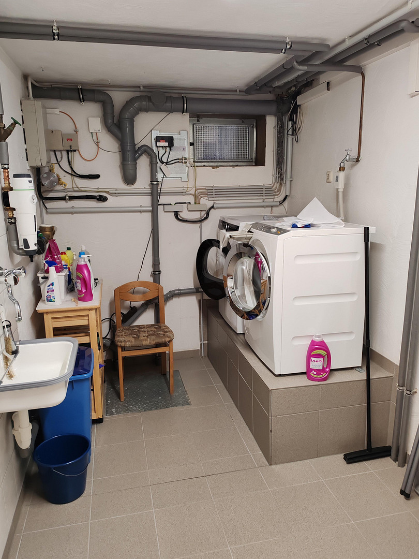
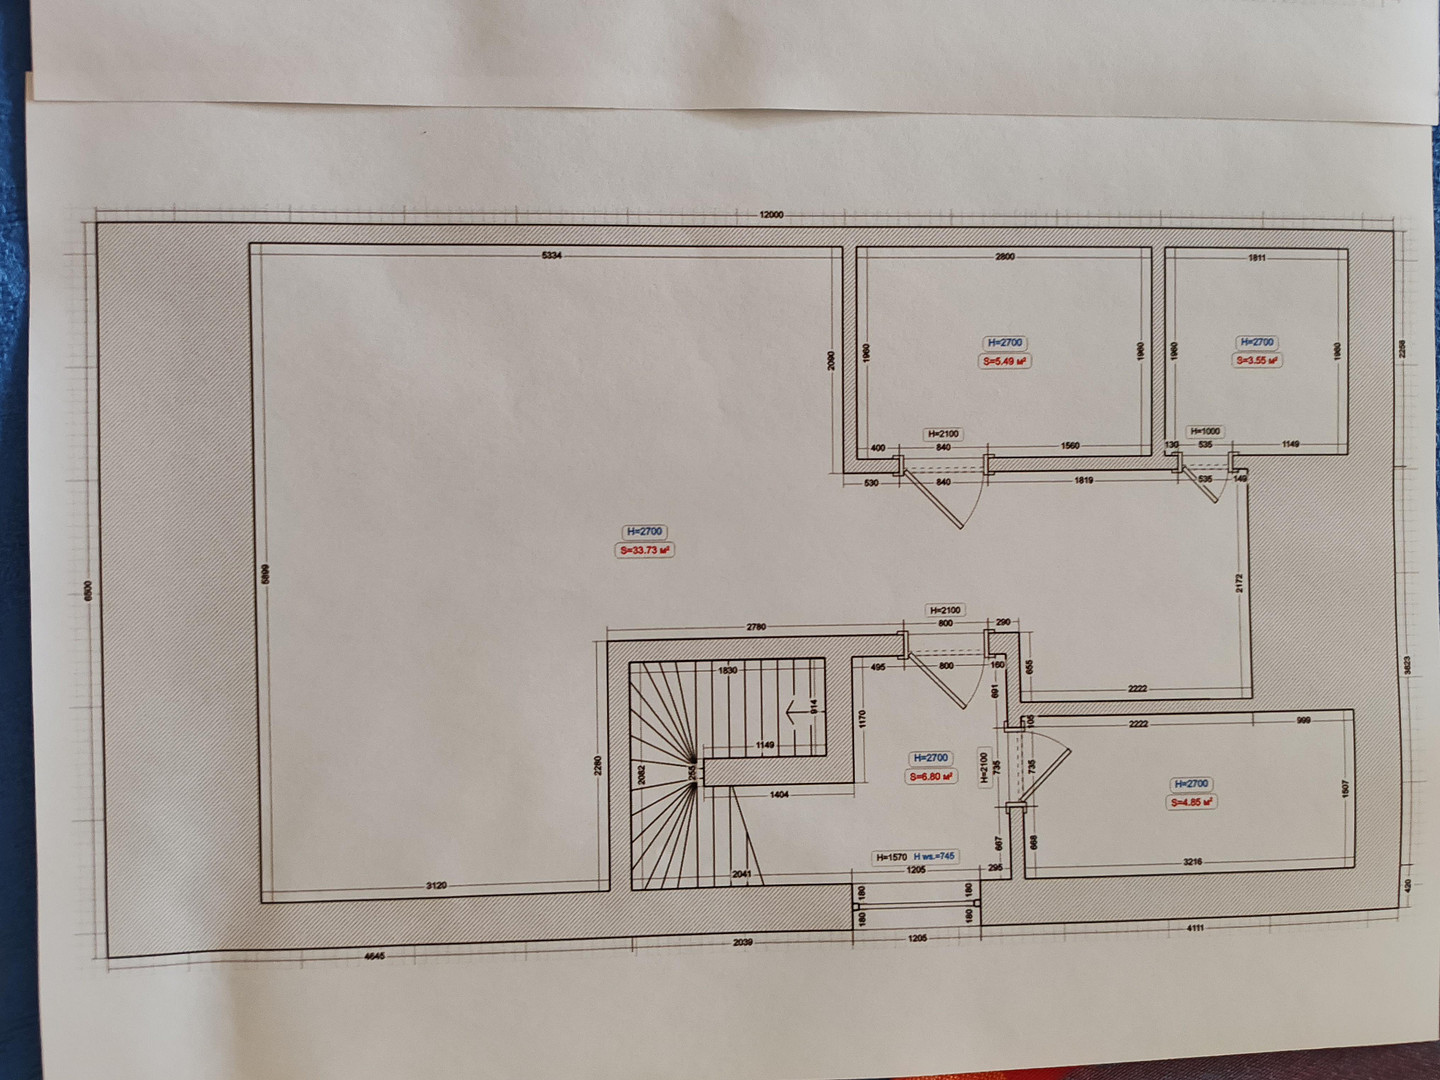
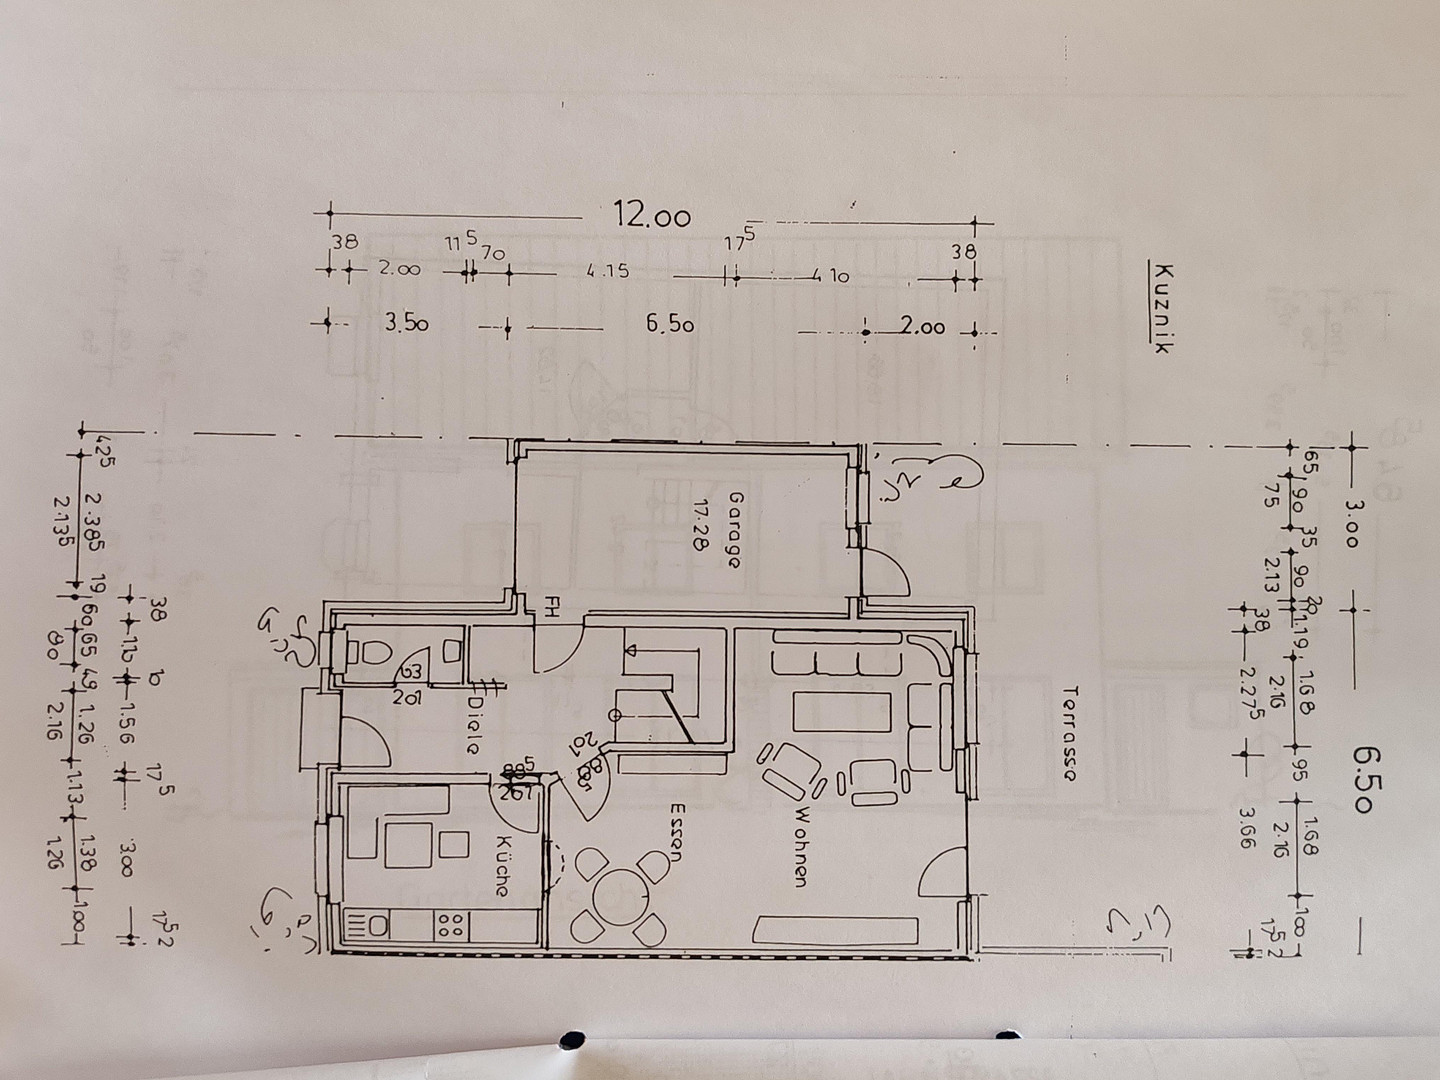
The property has been continuously expanded and modernized. It features a tiled basement and a spacious garage with over thirty square meters of floor space. The terrace has been enlarged and now extends around the corner to the garage. The attic has been fully converted and includes its own bathroom. There are three skylights, two of which are equipped with external roller shutters. The canopy above the entrance area was completely renewed in 2024 with high-quality materials and equipped with modern LED lighting. Some of the roller shutters have been retrofitted with electric operation. The fitted kitchen was newly installed in 2022 and features a modern and stylish design. The front door was replaced in July 2026 with a modern, thermally insulated door with a side panel and triple glazing. The garage exterior door was also replaced at the same time with a thermally insulated door. Two windows in the bedroom were also replaced with triple-glazed, double-pane windows. An efficient heat pump was installed at the end of 2023, providing a sustainable energy supply. The ground floor and the bathroom on the first floor are equipped with underfloor heating. In the bathroom, there is also a towel radiator, as well as two additional radiators in the basement and three radiators in the attic. The utility room features a raised platform for the washing machine and dryer, offering practical usability. The solar system has an east-west orientation, and includes a ten-kilowatt battery and a wallbox in the garage, which can be purchased separately. The terrace is equipped with a high-quality aluminum design covering. The structure covers 25 square meters and measures 620 x 400 cm. One side is enclosed with glass elements, and features external winter garden shading for more effective sun protection, as well as electric vertical blinds on the front. In the basement, there is a second built-in kitchen without appliances, as well as practical shelving. The garage features an electric sectional door for maximum convenience and is fully tiled. The fitted kitchen can be included in the sale, as can the bedroom with custom-built wardrobes! The price is negotiable! The garden is beautifully landscaped and surrounded by a double-fence. Shrubs, plants, and small trees create a harmonious design. This semi-detached house offers a successful combination of comfort, functionality, and sustainability. Arrange a viewing today and discover your new home.
Location
Excellent residential location in a residential area on the outskirts of the city, with shops, schools, kindergartens, doctors, and a hospital all within walking distance or a few minutes' drive.
Location Check
Energy
|
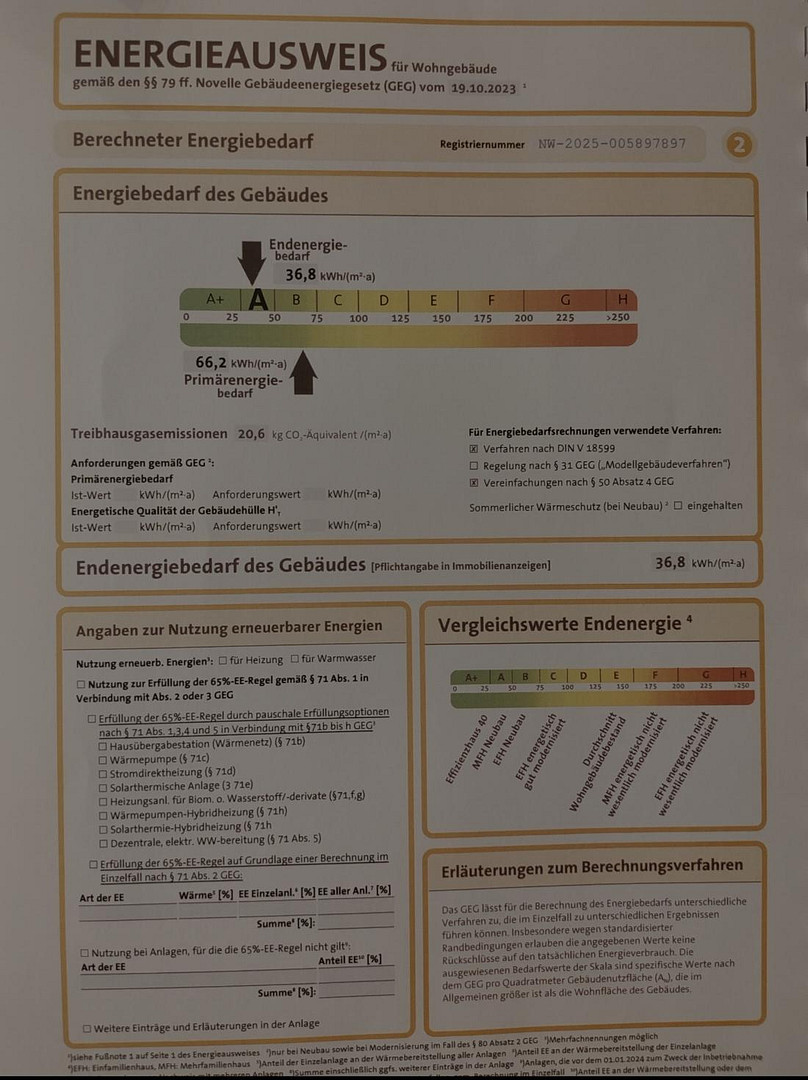
Energy efficiency class
|
A
|
|
Energy certificate type
|
Demand certificate
|
|
Main energy source
|
Air/water heat
|
|
Final energy demand
|
36.80 kWh/(m²a)
|
Miscellaneous
Topic portals
Send a message directly to the seller
Questions about this house? Show interest or arrange a viewing appointment?
Click here to send a message to the provider:

Diese Seite wurde ausgedruckt von:
https://www.ohne-makler.net/en/property/428557/