
This page was printed from:
https://www.ohne-makler.net/en/property/428271/
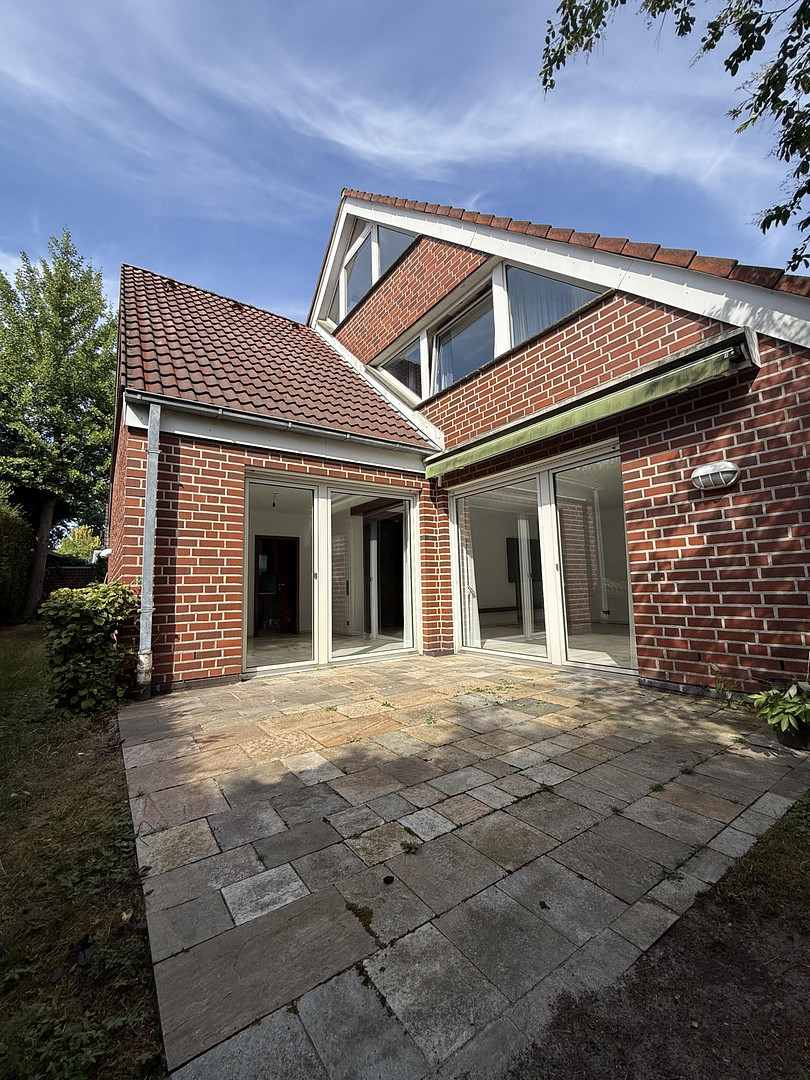
Well-maintained detached house in garden courtyard style with a high level of privacy - modernized and ready to move into
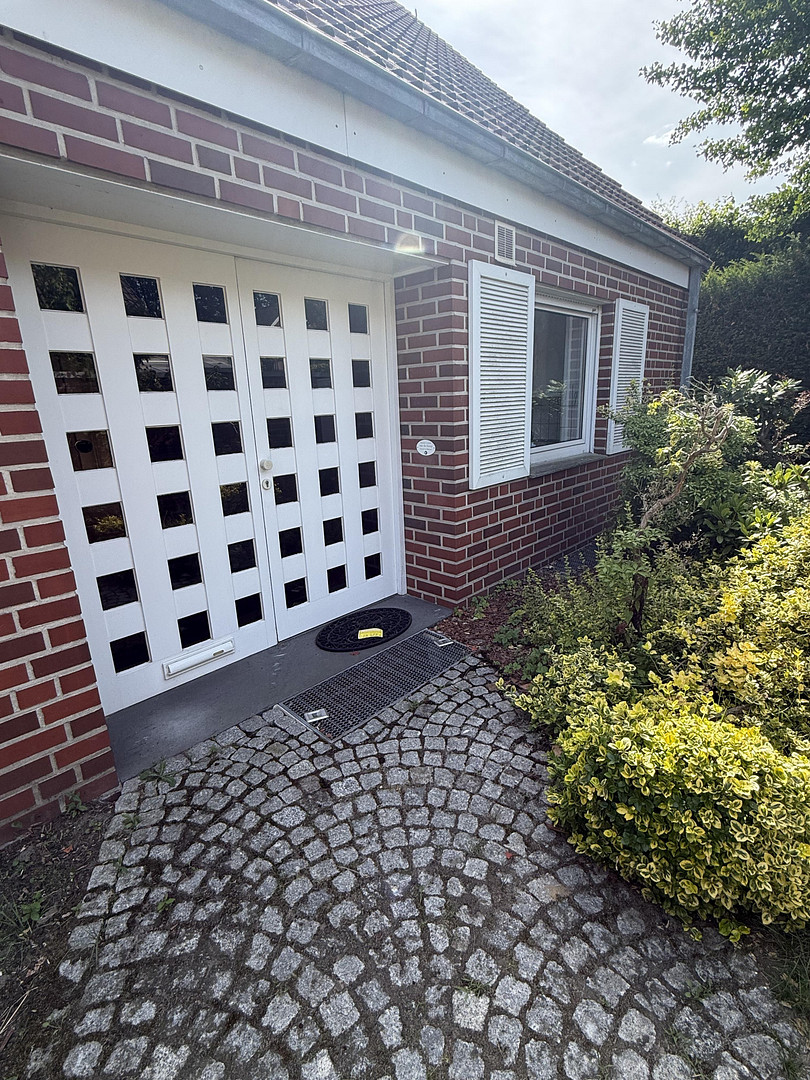
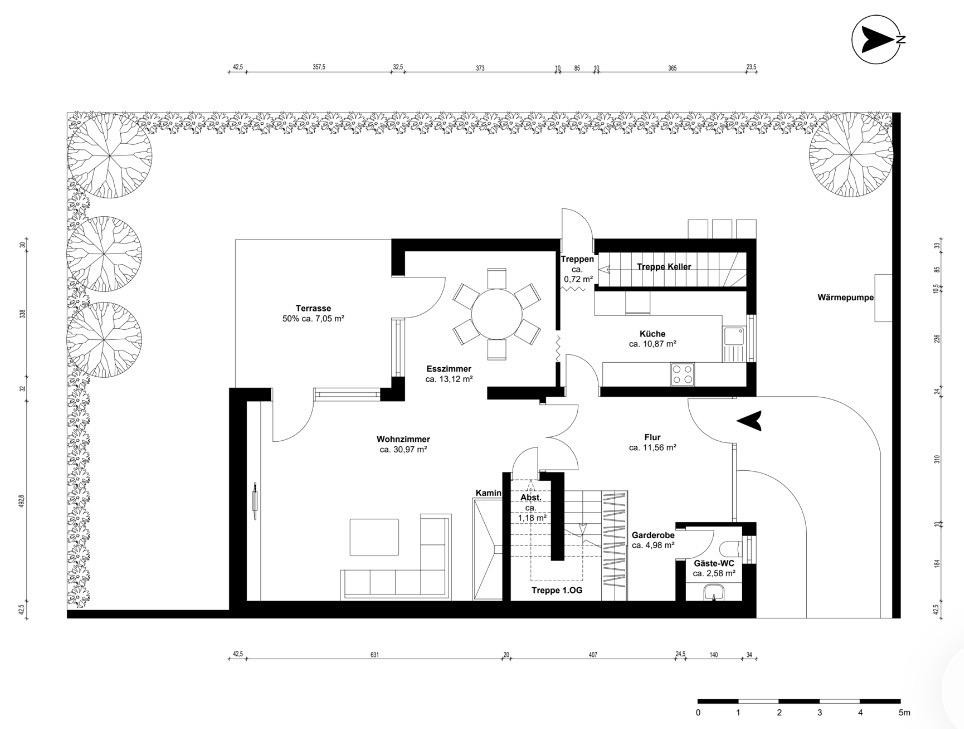
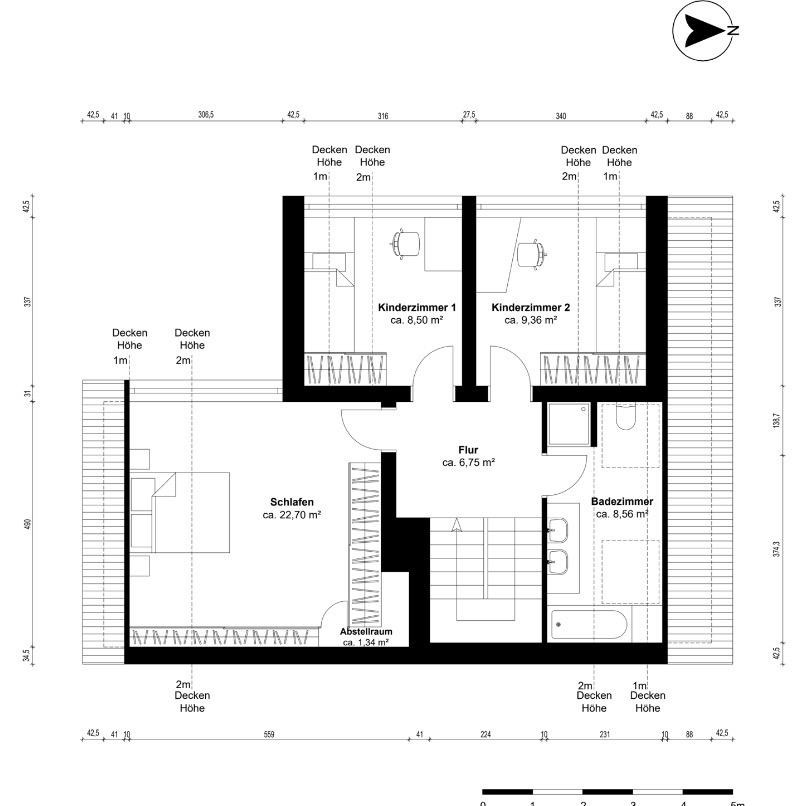
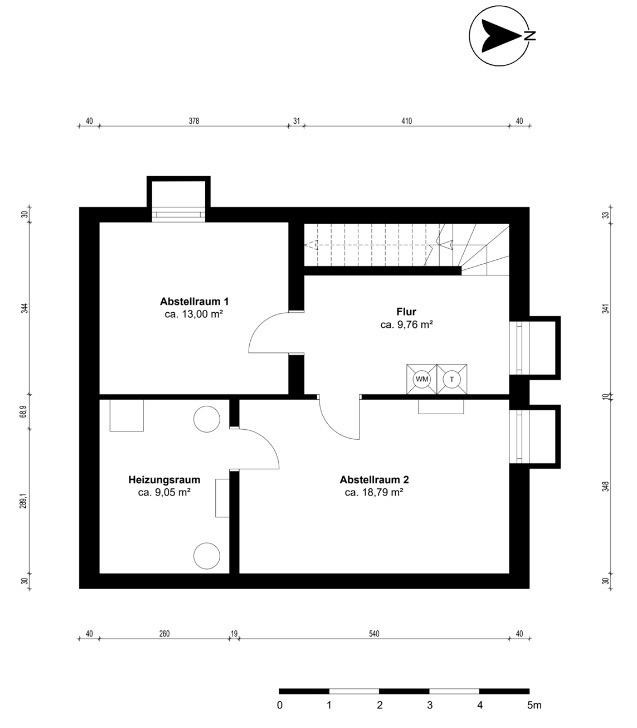
Hölderlinweg 39, 48165 Münster (Hiltrup) – Nordrhein-WestfalenNo real estate agent fees! This detached house, built as a terraced corner house in the popular "Gartenhof" style (built in 1983), combines thoughtful architecture with a high standard of living. It is located in a well-established, family-friendly neighborhood in Münster-Hiltrup-West. With approximately 150 m² of living space and around 50 m² of usable space in the basement, the house offers ideal conditions for families with up to three children and modern work requirements. Living with a view and privacy:
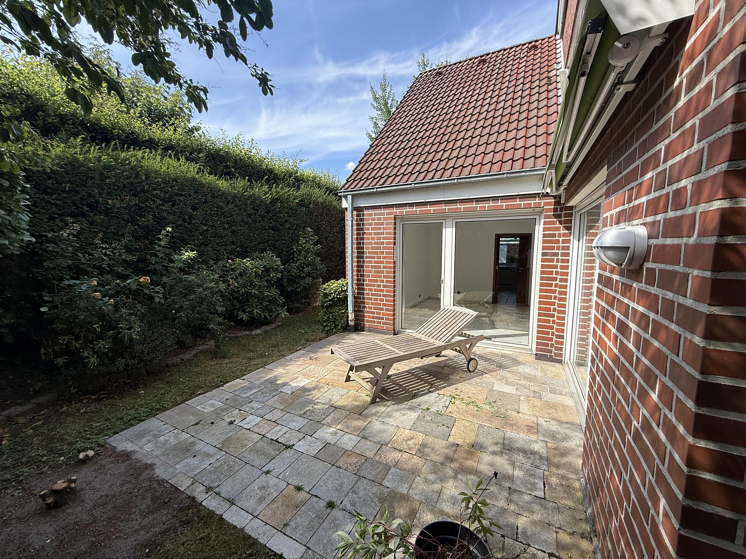
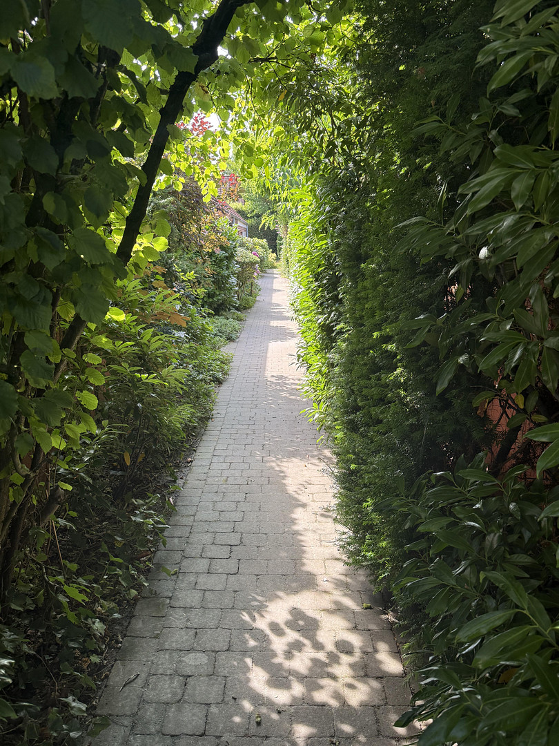
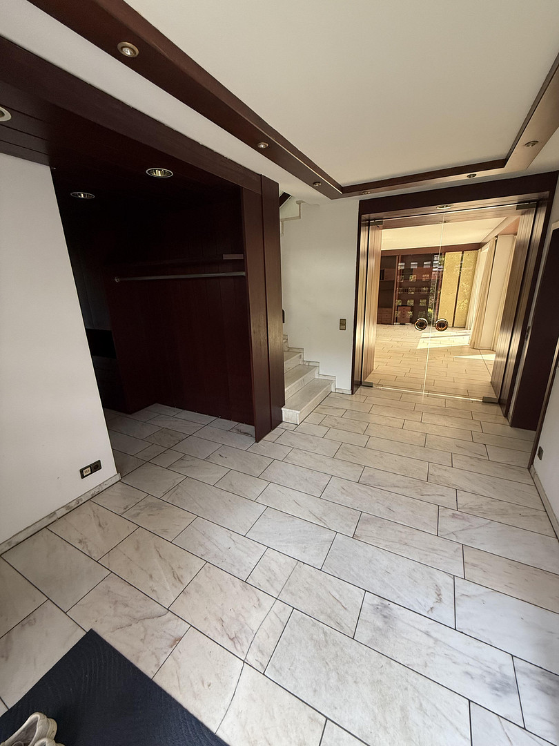
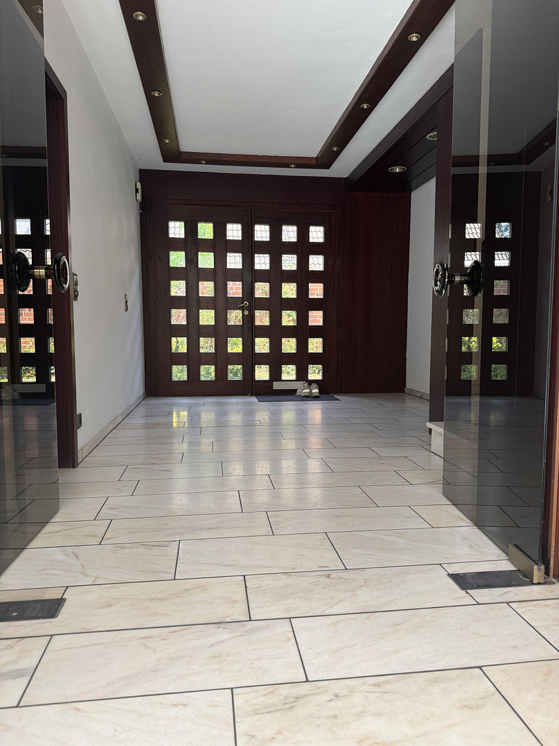
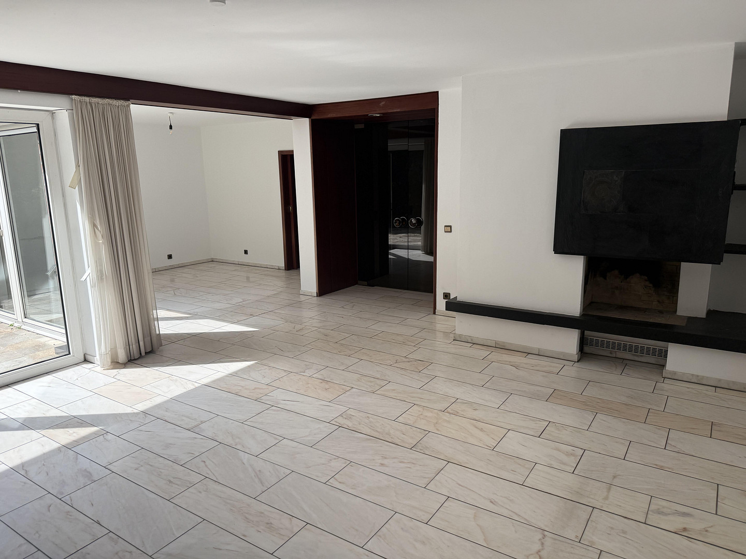
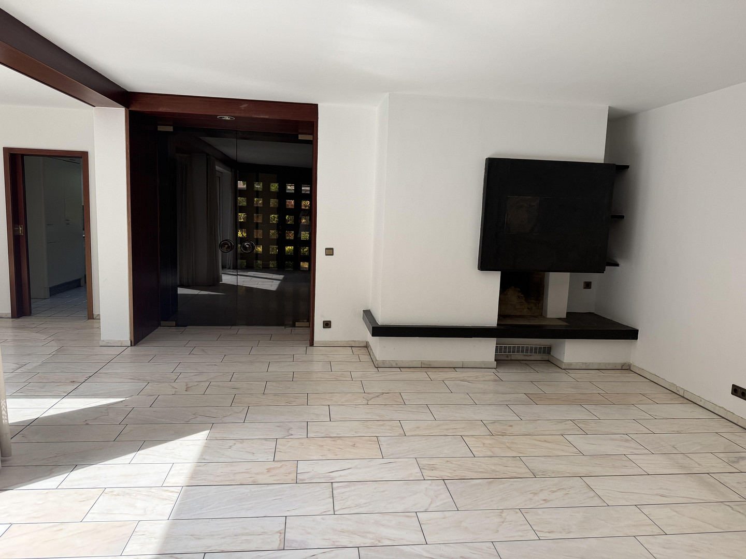
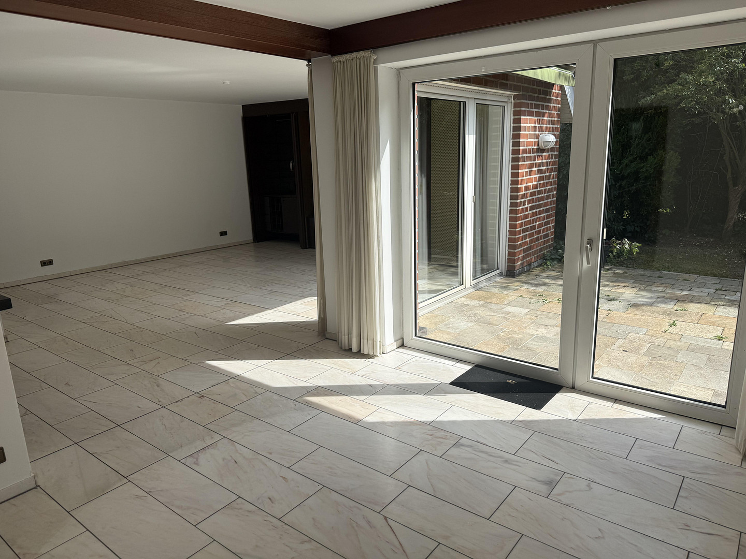
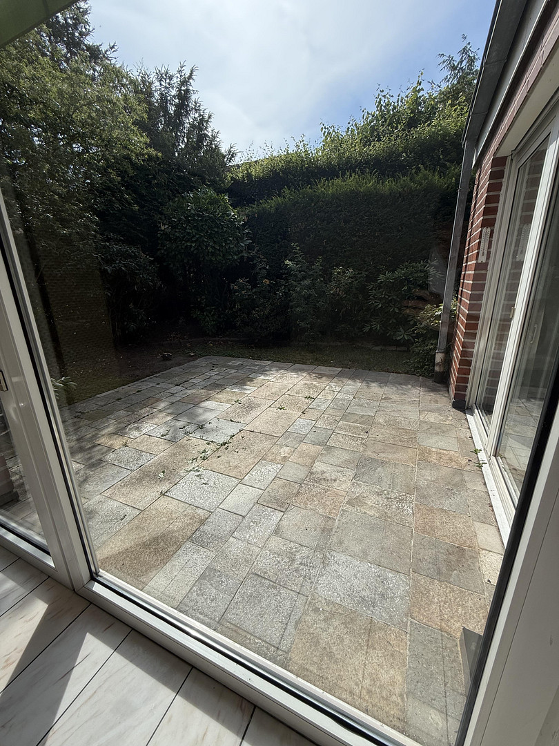
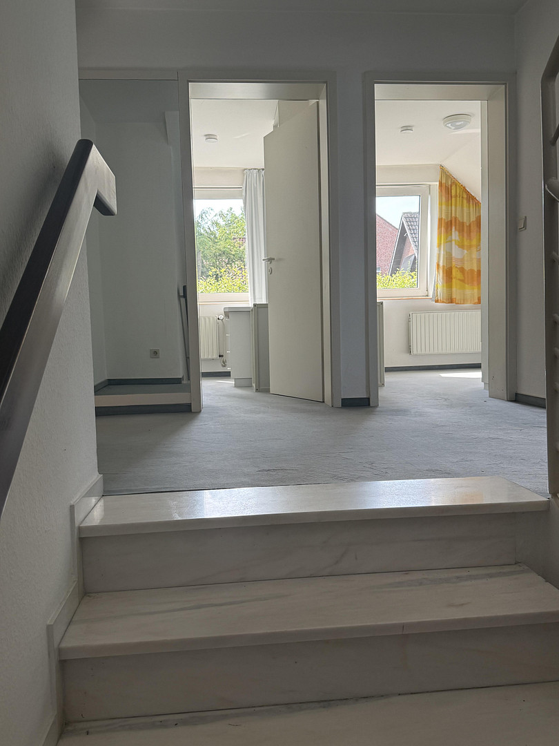
The heart of the house is the bright, L-shaped living and dining area, boasting an impressive 8.63 meters of room width. Timeless, high-quality Italian marble flooring with underfloor heating creates an open and airy feel. The sunny terrace is finished with high-quality tiles and features an electric awning (installed in 2022). Due to its corner location and southwest orientation, all rooms (living room, bedroom, study) enjoy maximum privacy, brightness, and unobstructed views of the greenery. Courtyard instead of gardening – compact and easy to maintain:
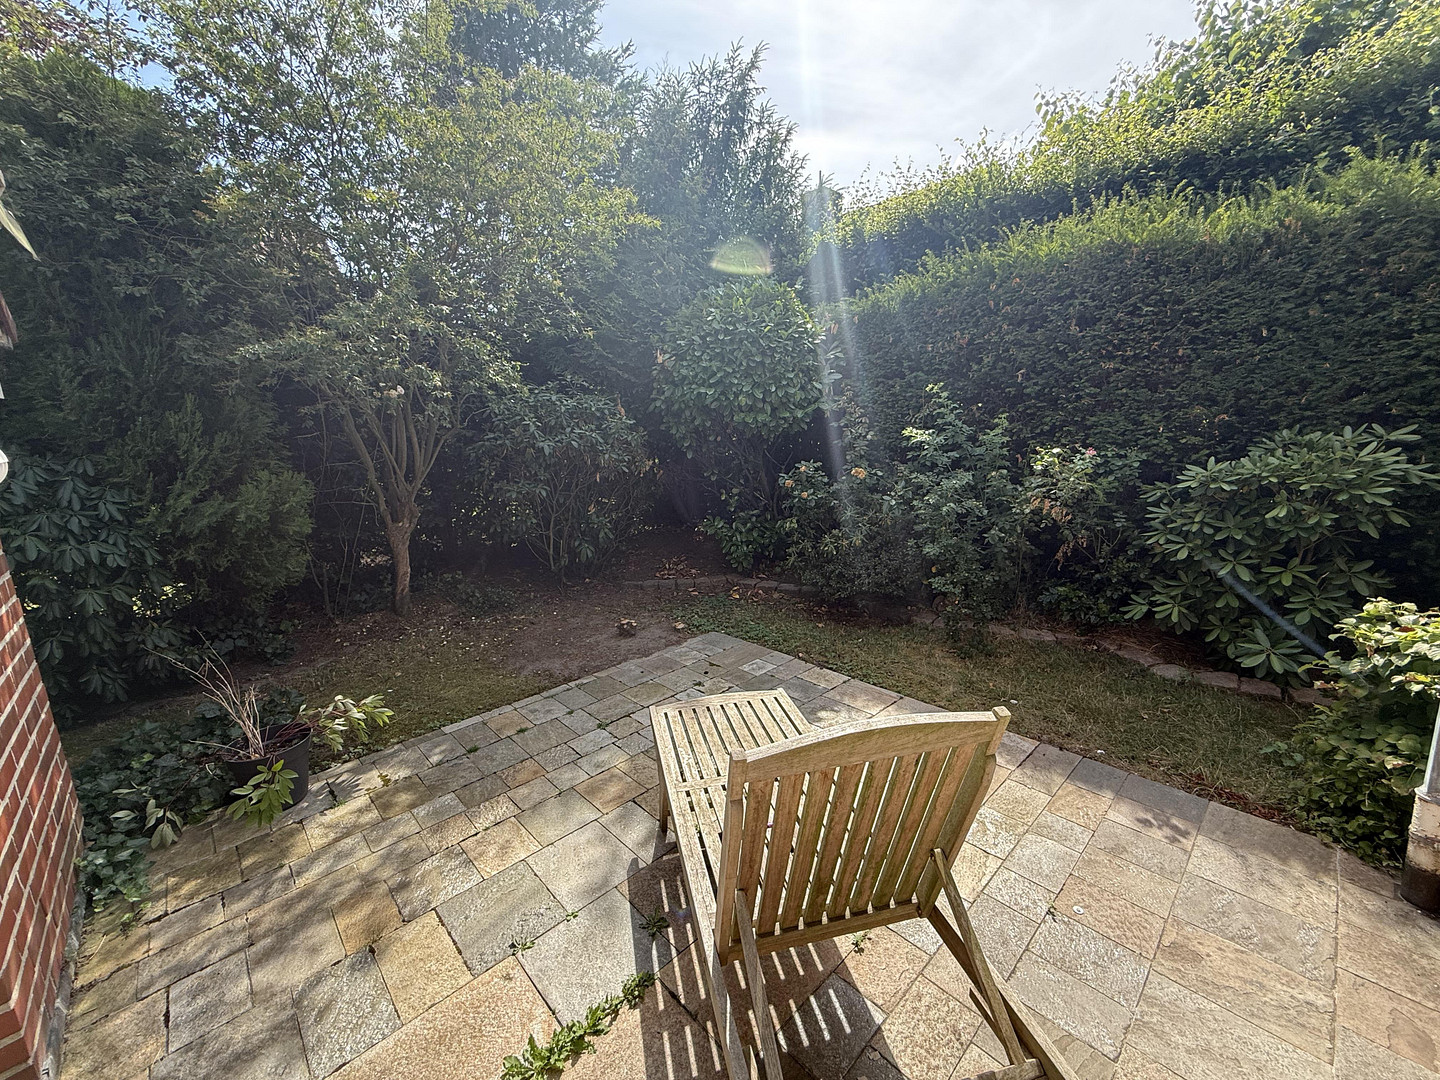
The property is deliberately designed to be compact – a classic courtyard, not a sprawling garden. The maintenance effort is minimal. Overgrown hedges and the corner location provide a high level of privacy and a sense of tranquility – you can mainly hear the birds here. The sunny terrace, with high-quality, low-maintenance, and timeless paving stones, and an electric awning (installed in 2022), is the focal point of the outdoor area. A public playground is located just 100 meters away, on the same street. Flexible use – prepared for the working world of tomorrow:
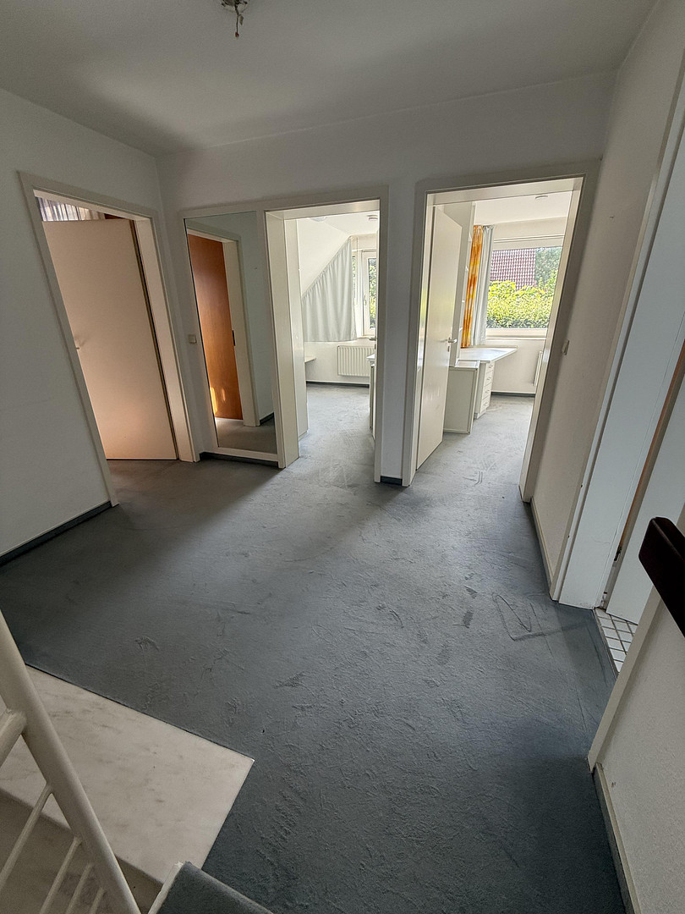
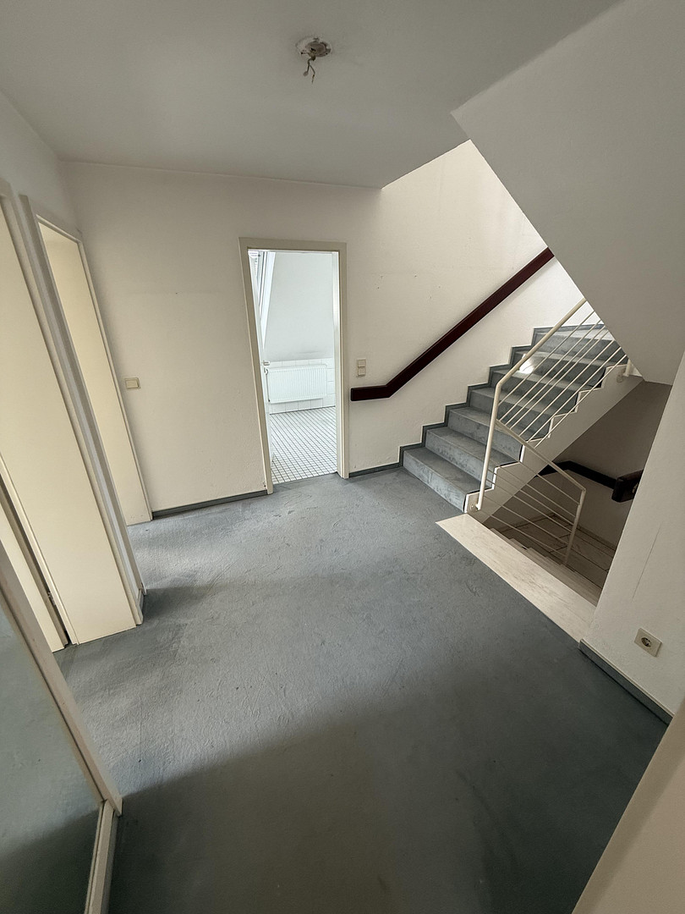
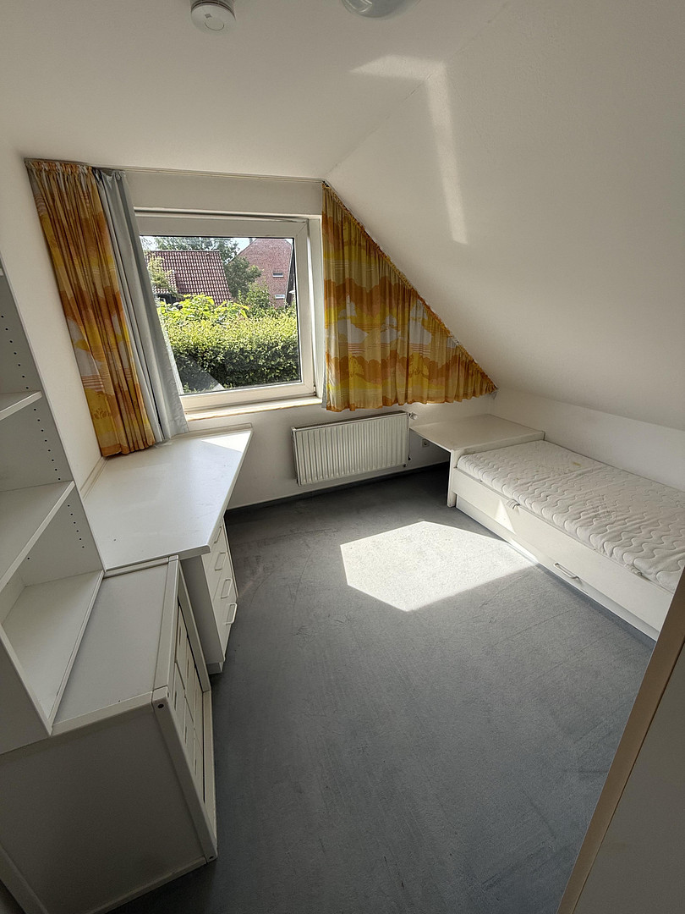
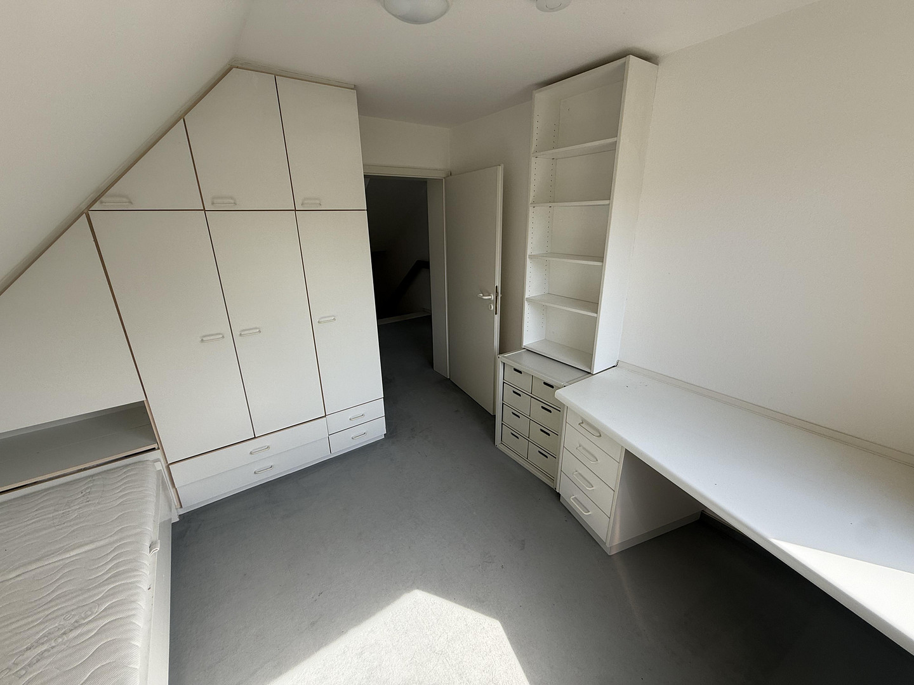
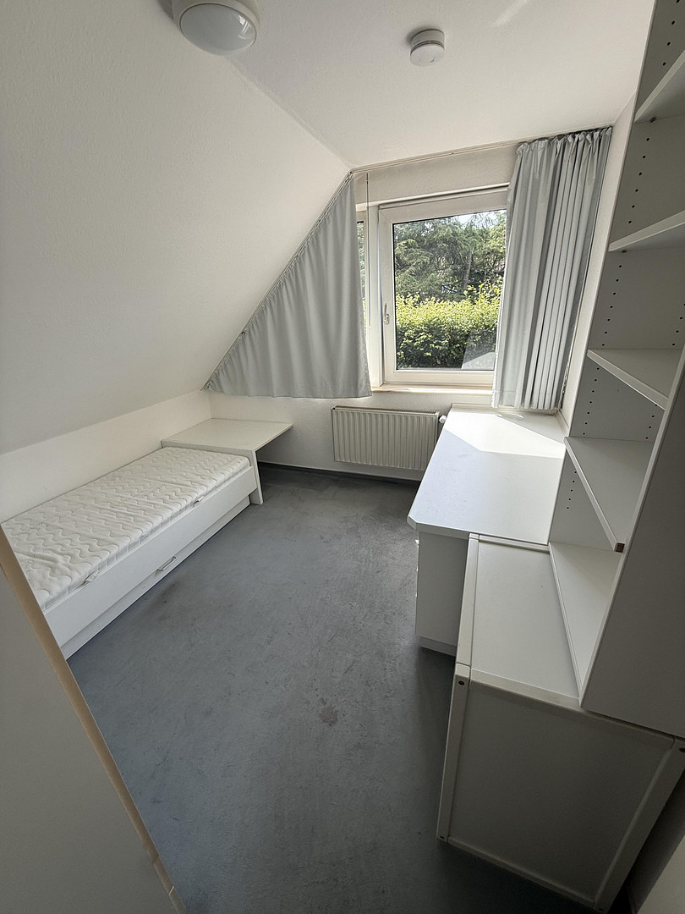
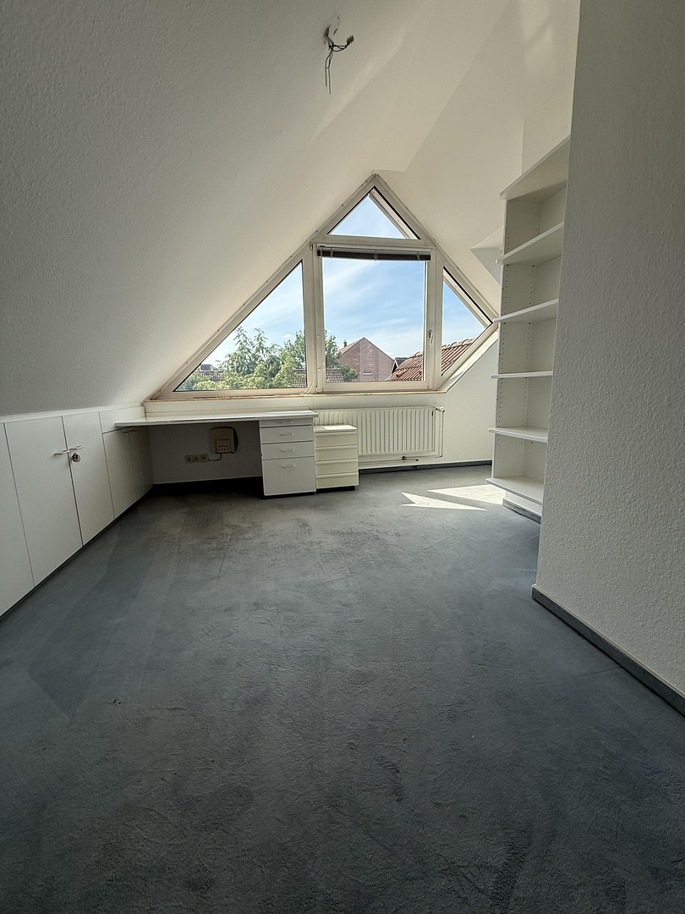
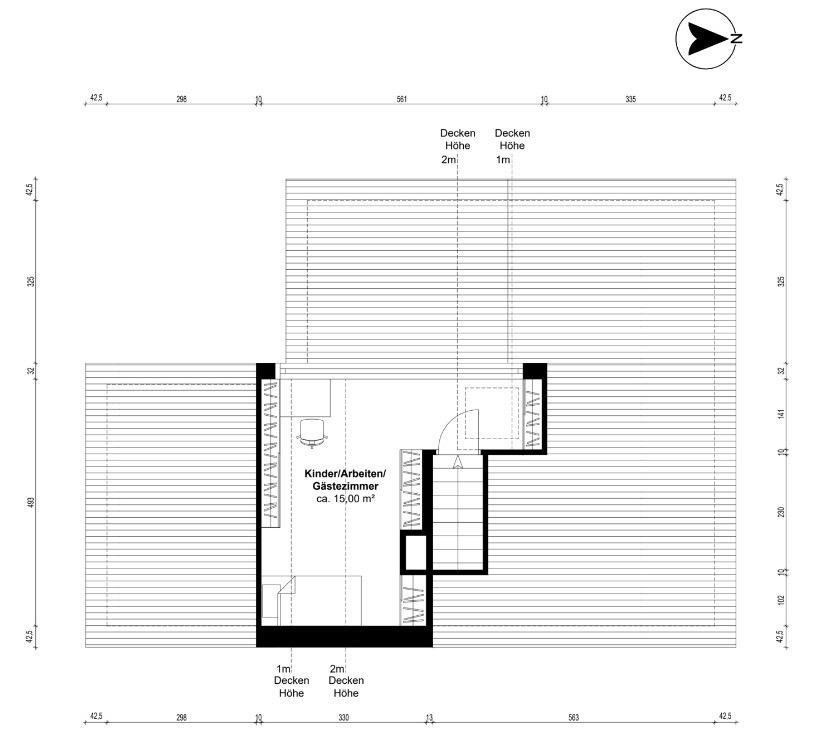
The converted attic is ideal as a quiet home office or guest room. The spatial separation allows for focused work and offers high flexibility for future living and working arrangements. Energy-efficient and future-proof:
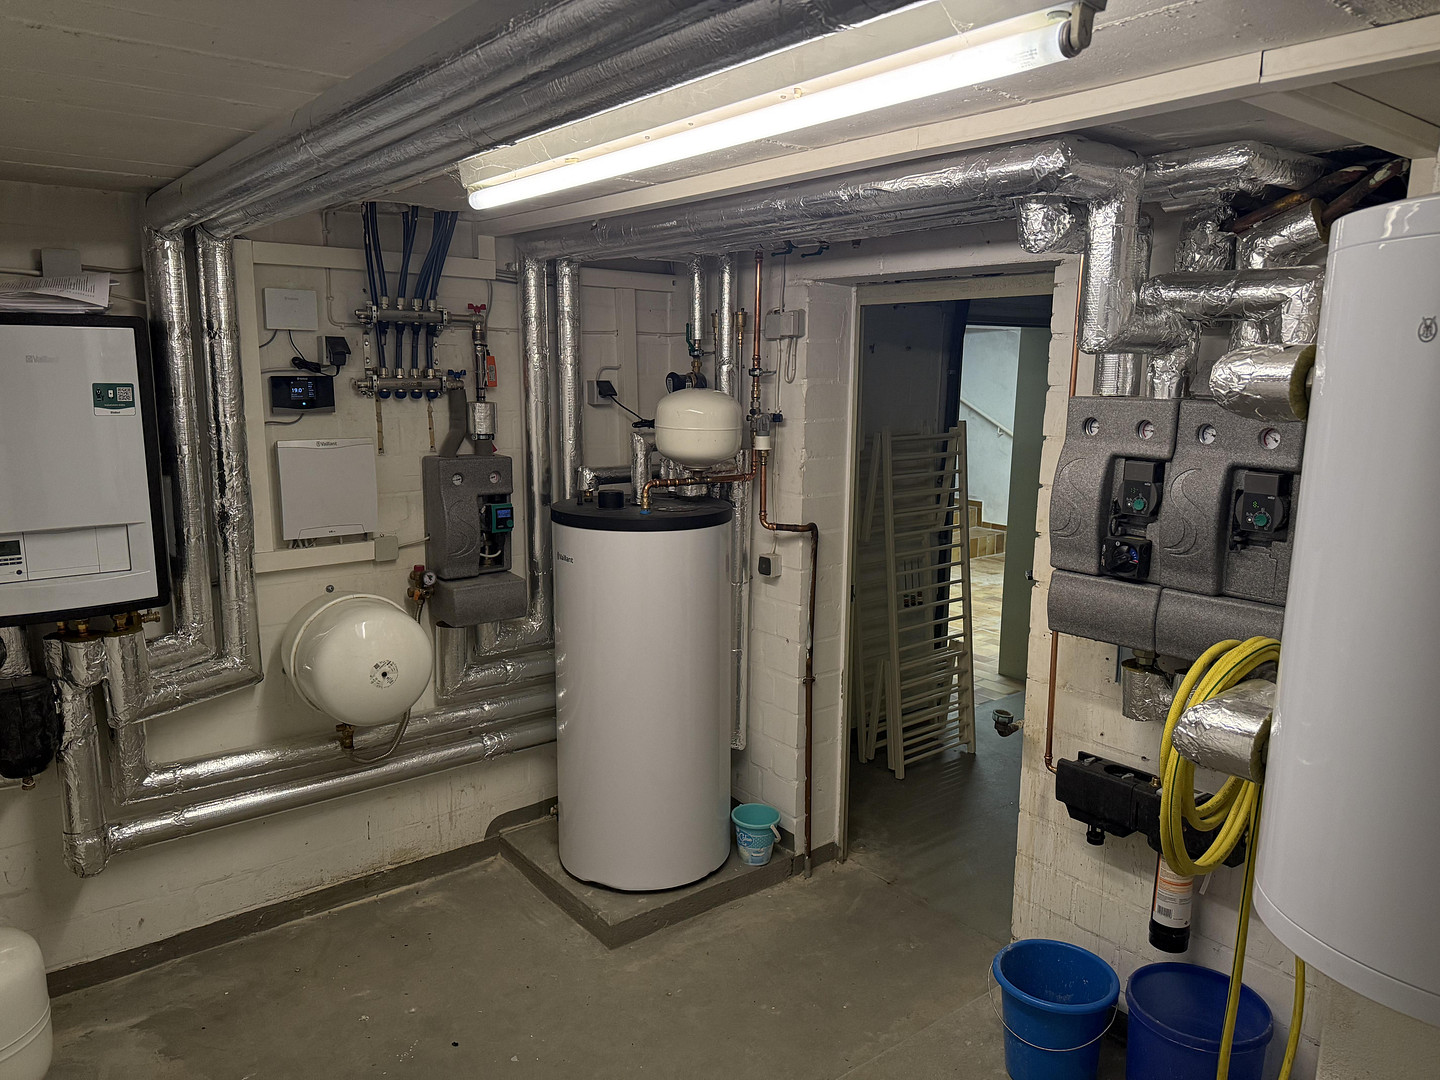
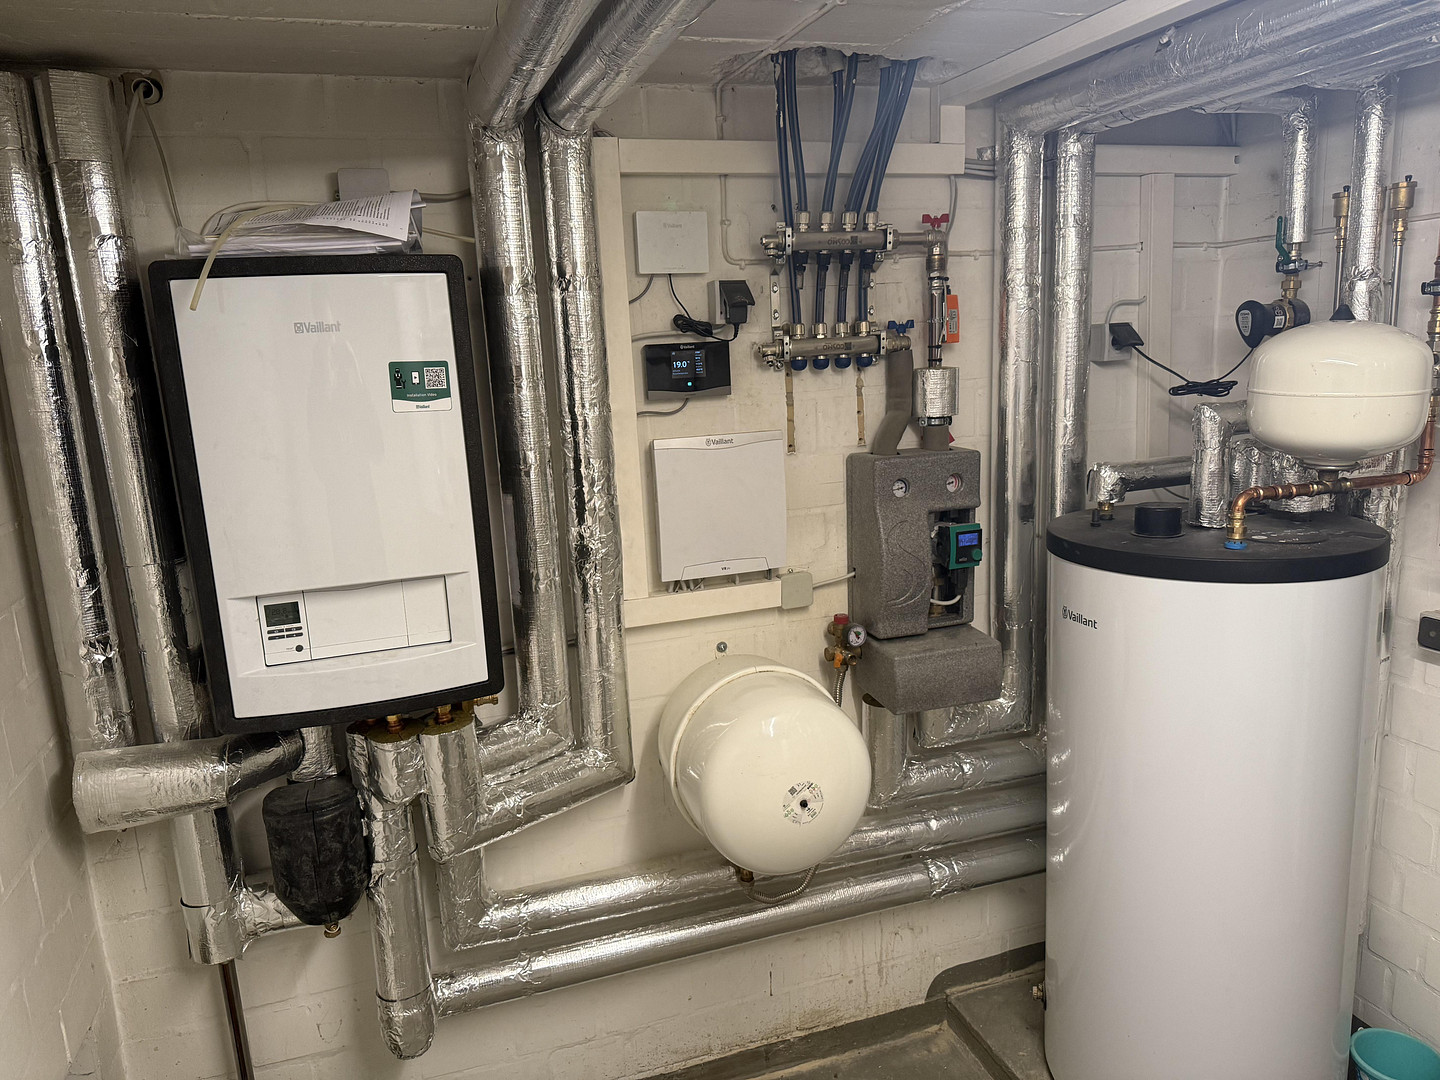
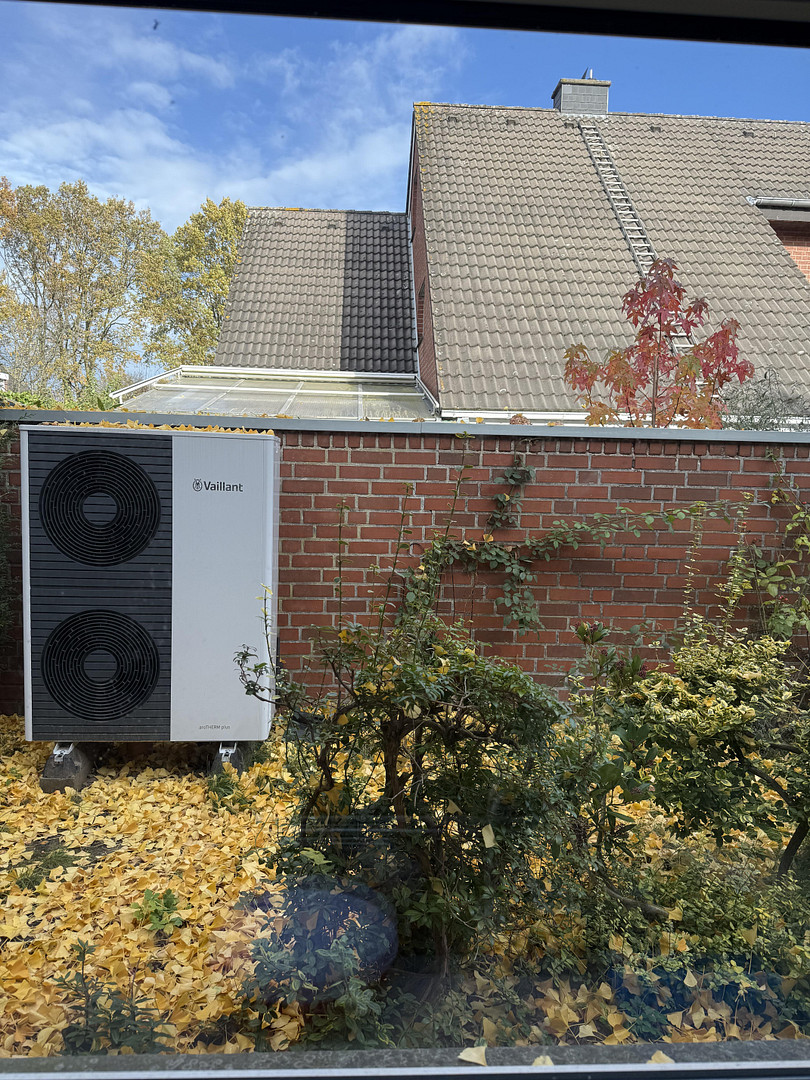
Good roof and facade insulation, double-glazed windows, and the complete renewal of the heating system in May 2025 (Vaillant air source heat pump, investment of approximately €45,000) result in a solid energy performance rating of D (114.8 kWh/m²). Further measures (windows, ventilation, PV system – south-facing orientation available) are optional – from an energy saving perspective, they are currently not economically viable, even considering government subsidies. The exterior facade is constructed so robustly that, if necessary, new, energy-efficient windows can be installed without the risk of thermal bridges – the facade itself does not need to be altered for this. An individual renovation plan (ISFP) from an independent energy consultant is available. High-quality fixtures – move in and enjoy:
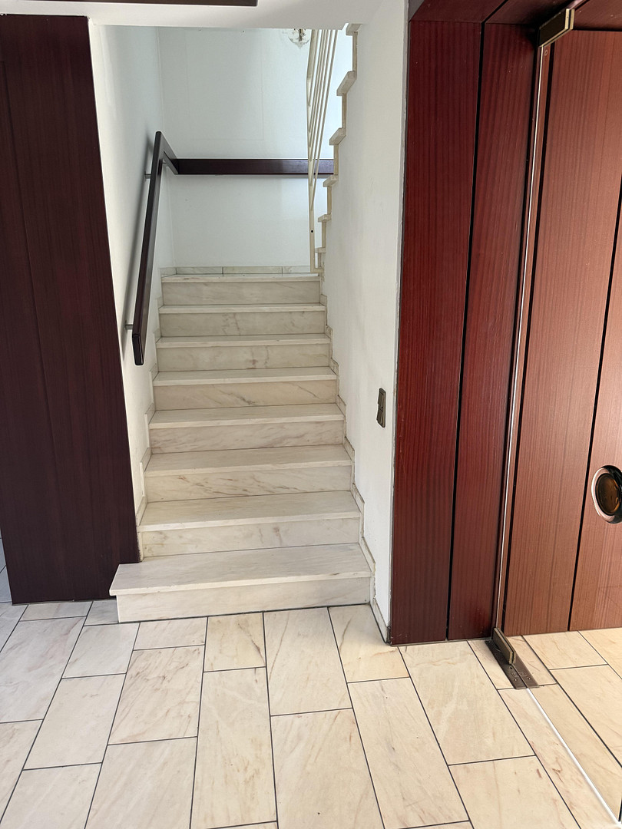
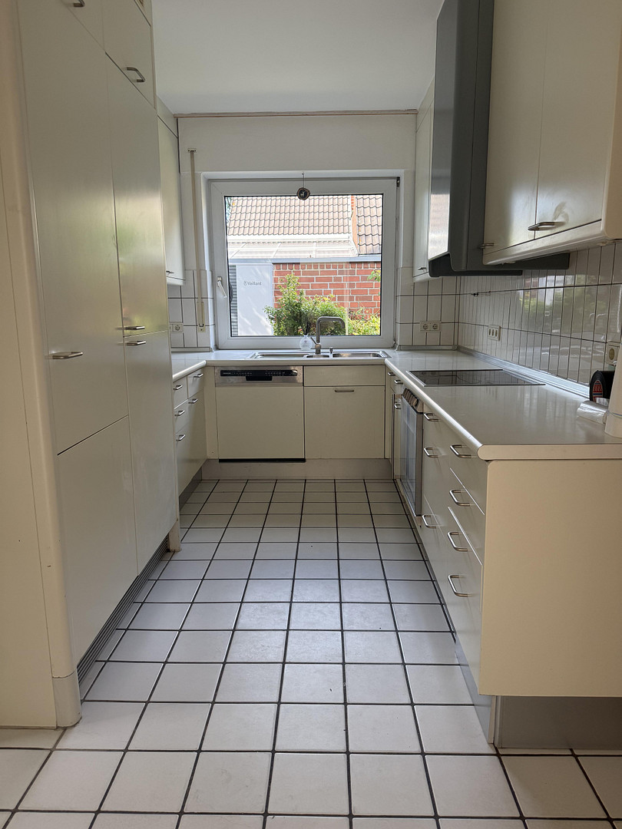
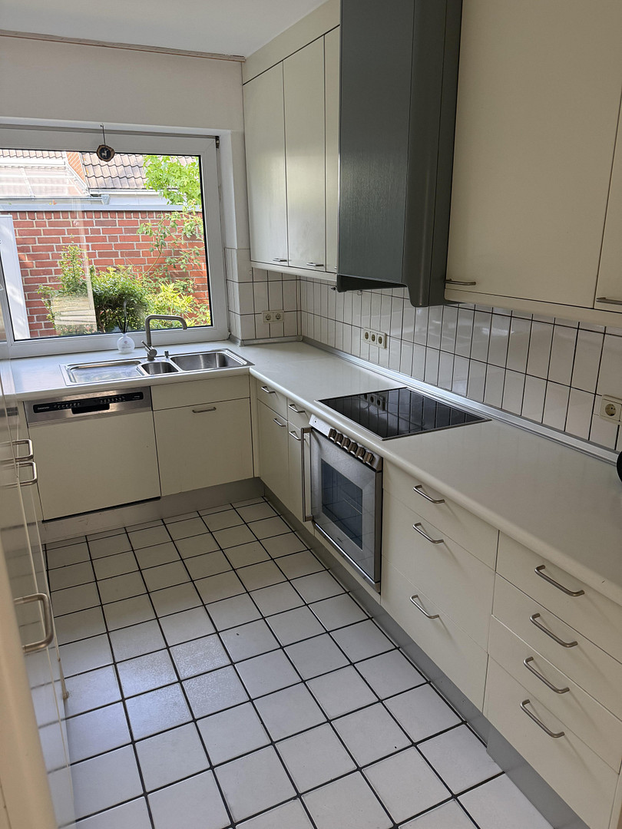
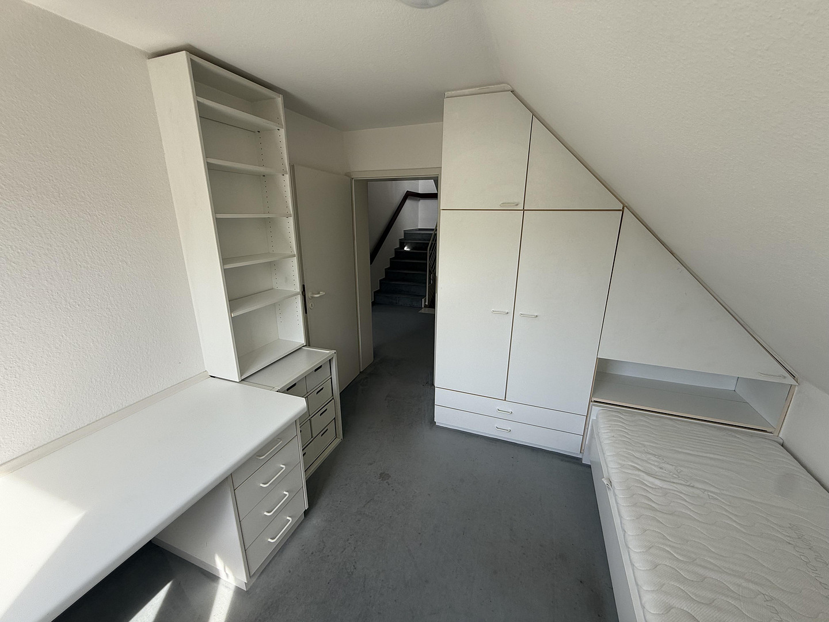
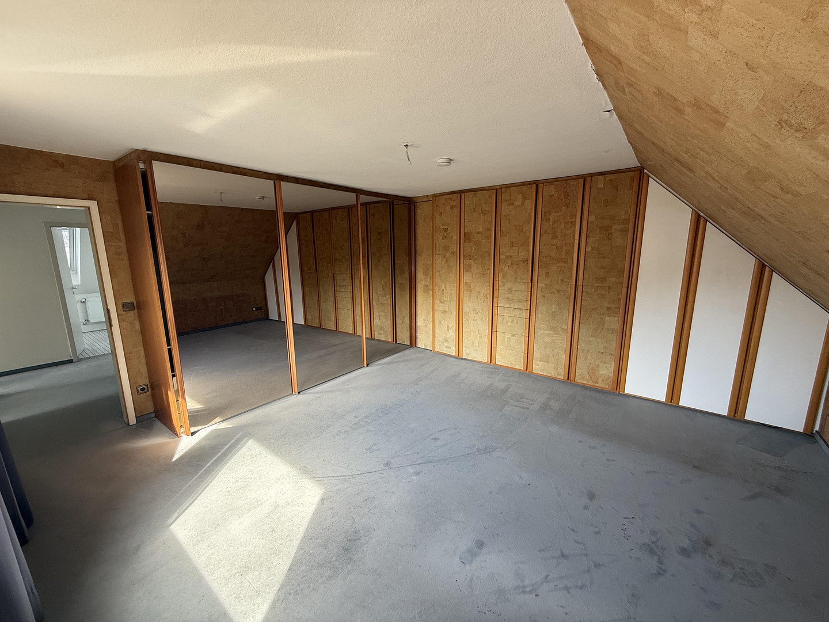
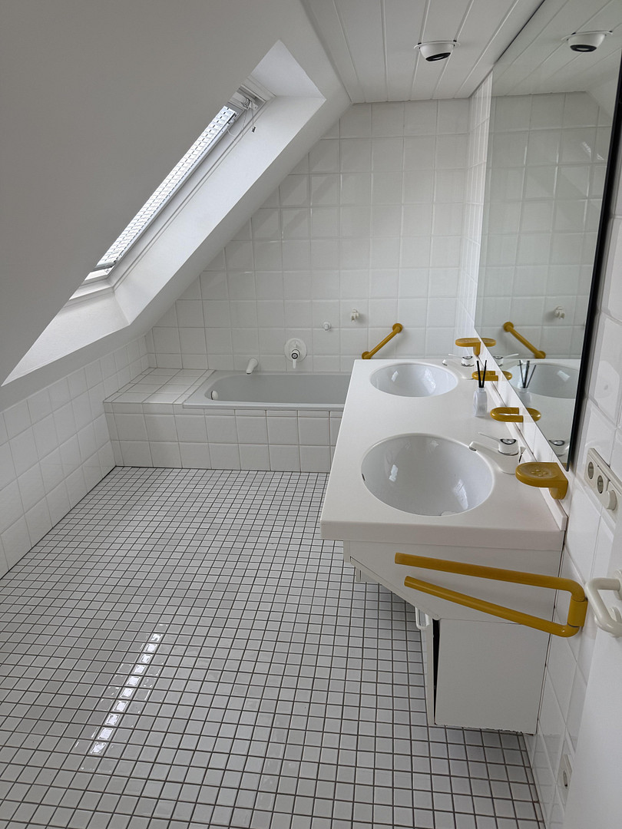
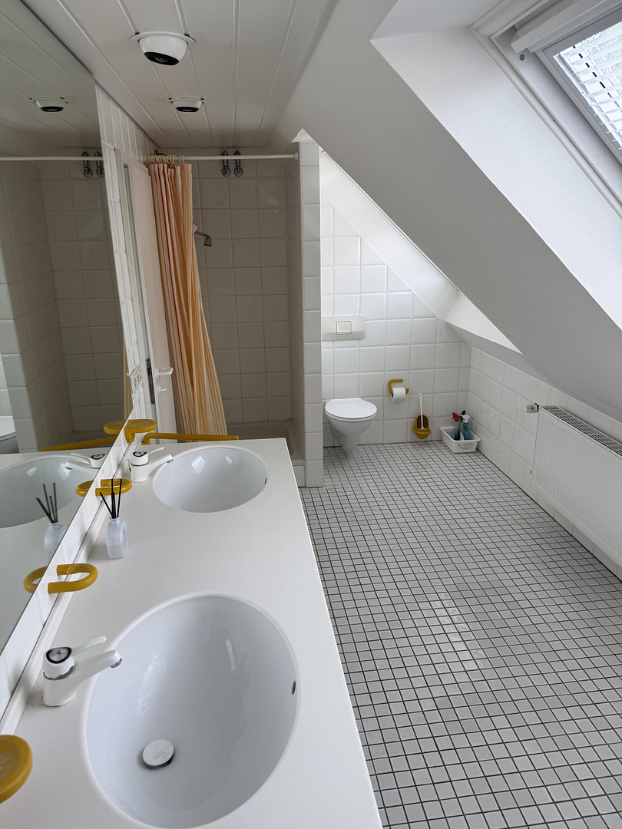
Custom-made built-in furniture optimizes the living space, particularly on the first floor and in the attic: a custom-made wardrobe, a wood-burning stove, equipped children's rooms, built-in wardrobes in the master bedroom, and a modern bathroom with wall-mounted fixtures. All fixtures are fully included in the purchase price. The existing built-in kitchen (originally Gaggenau) is fully functional. Design flexibility included: The mahogany wood paneling on the ground floor – including the custom-made wardrobe – can be sanded and repainted in modern colors. Those who prefer light, contemporary finishes can completely change the character of the ground floor without any renovations. Conclusion:
Move in, feel at home, and want for nothing.
This well-maintained, thoughtfully designed, and already energy-efficiently modernized house is ready to move into immediately. It combines quality of life with functionality and is located in one of the most sought-after districts of Münster. And the best part: No real estate agent commission!
Are you interested in this house?
|
Object Number
|
OM-428271
|
|
Object Class
|
House
|
|
Object Type
|
End-terrace house
|
|
Is occupied
|
Vacant
|
|
Handover from
|
Immediately
|
Purchase price & additional costs
|
purchase price
|
615.000 €
|
|
Purchase additional costs
|
approx. 47,980 €
|
|
Total costs
|
approx. 662,979 €
|
Breakdown of Costs
* Costs for notary and land register were calculated based on the fee schedule for notaries. Assumed was the notarization of the purchase at the stated purchase price and a land charge in the amount of 80% of the purchase price. Further costs may be incurred due to activities such as land charge cancellation, notary escrow account, etc. Details of notary and land registry costs
Does this property fit my budget?
Estimated monthly rate: 2,554€
More accuracy in a few seconds:
By providing some basic information, the estimated monthly rate is calculated individually for you. For this and for all other real estate offers on ohne-makler.net
Details
|
Condition
|
Well-kept
|
|
Number of floors
|
3
|
|
Bathrooms (number)
|
1
|
|
Bedrooms (number)
|
3
|
|
Number of garages
|
1
|
|
Number of parking lots
|
1
|
|
Flooring
|
Other (see text)
|
|
Heating
|
Underfloor heating
|
|
Year of construction
|
1983
|
|
Equipment
|
Terrace, Garden, Basement, Full bath, Fitted kitchen, Guest toilet, Fireplace
|
|
Infrastructure
|
Pharmacy, Grocery discount, General practitioner, Kindergarten, Primary school, Secondary school, Middle school, High school, Comprehensive school, Public transport
|
Location
Highly sought-after location – nature, city, and family life.
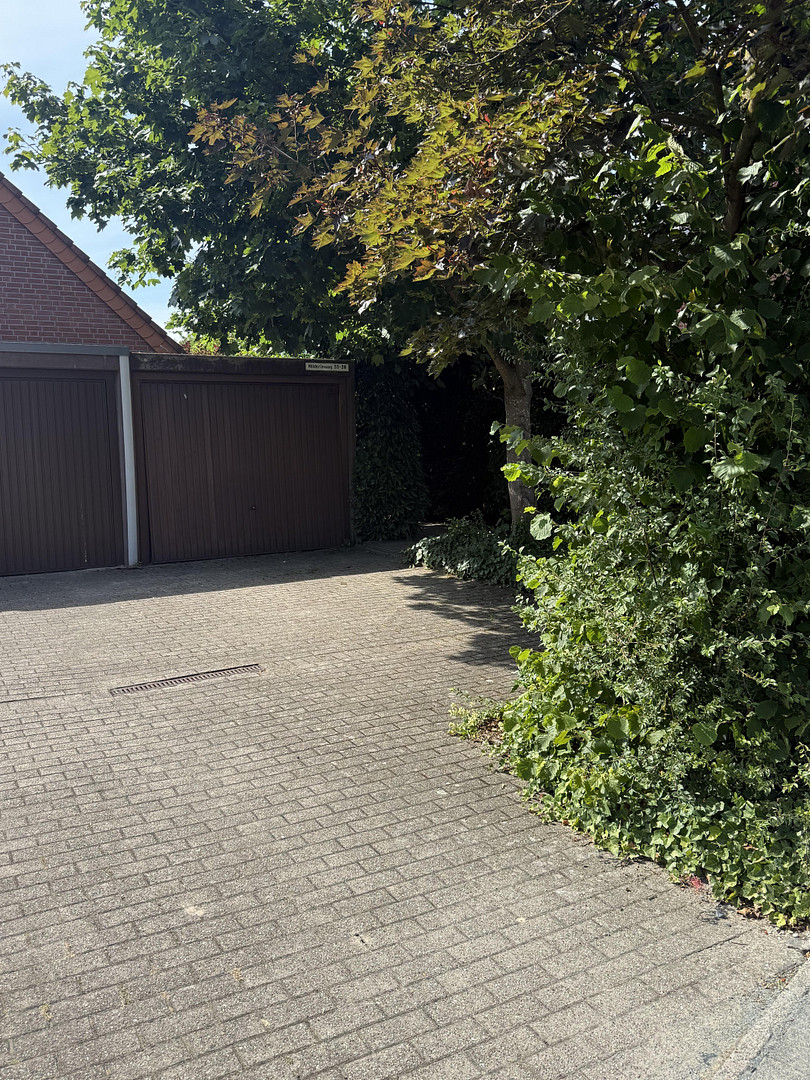
The house is located on a quiet residential street – just 100 meters from the nearest playground. A kindergarten (St. Martin, 400 meters), the Ludgerus elementary school (approximately 5 minutes walk, a safe route to school), and secondary schools (Hiltrup school complex, approximately 5 minutes by bike) are easily and quickly accessible – as are the shops on Meesenstiege (approximately 7 minutes walk), bus stops (4 minutes walk, service every 20 minutes to the city center of Münster), sports clubs, and the nearby recreational area of Steiner See.
Hiltrup itself, with over 30,000 residents, is the largest district of Münster and offers excellent infrastructure: its own train station (approximately 5 minutes away, 5 minutes to Münster central station), direct access to the motorway (A1, A43 in approximately 5 minutes), numerous bus lines, modern medical care, and a wide range of sports and leisure activities – including a golf club.
Location Check
Energy
|
Energy efficiency class
|
D
|
|
Energy certificate type
|
Demand certificate
|
|
Main energy source
|
Electricity
|
|
Final energy demand
|
114.80 kWh/(m²a)
|
Miscellaneous
Viewing Arrangements
Viewings are conducted exclusively on a one-to-one basis – no group viewings. To arrange a viewing, we kindly request a brief confirmation of your financing from your bank or proof of your own capital. This protects both your time and ours, and ensures that, if successful, you can quickly proceed to the notary appointment. Interested parties will be provided with the property details, including the energy performance certificate and floor plans, digitally before the viewing.
The total operating costs are approximately €515 per month – and this includes everything: heating, hot water, and all household electricity (heat pump, household for two people), water and sewage, property tax, waste disposal fees, building insurance, maintenance of the heat pump, chimney sweep services, and street cleaning. Therefore, no further ongoing costs will be incurred – no homeowners' association fees, no ground rent. (Energy costs are estimated based on the historical consumption of a two-person household, the efficiency of the new heat pump, and actual electricity costs; other ancillary costs are based on actual invoices from 2025.)
Broker inquiries not welcome! According to § 7 UWG, unsolicited contact by brokers without the express consent of the recipient is prohibited!
Send a message directly to the seller
Questions about this house? Show interest or arrange a viewing appointment?
Click here to send a message to the provider:

Diese Seite wurde ausgedruckt von:
https://www.ohne-makler.net/en/property/428271/