
This page was printed from:
https://www.ohne-makler.net/en/property/427398/
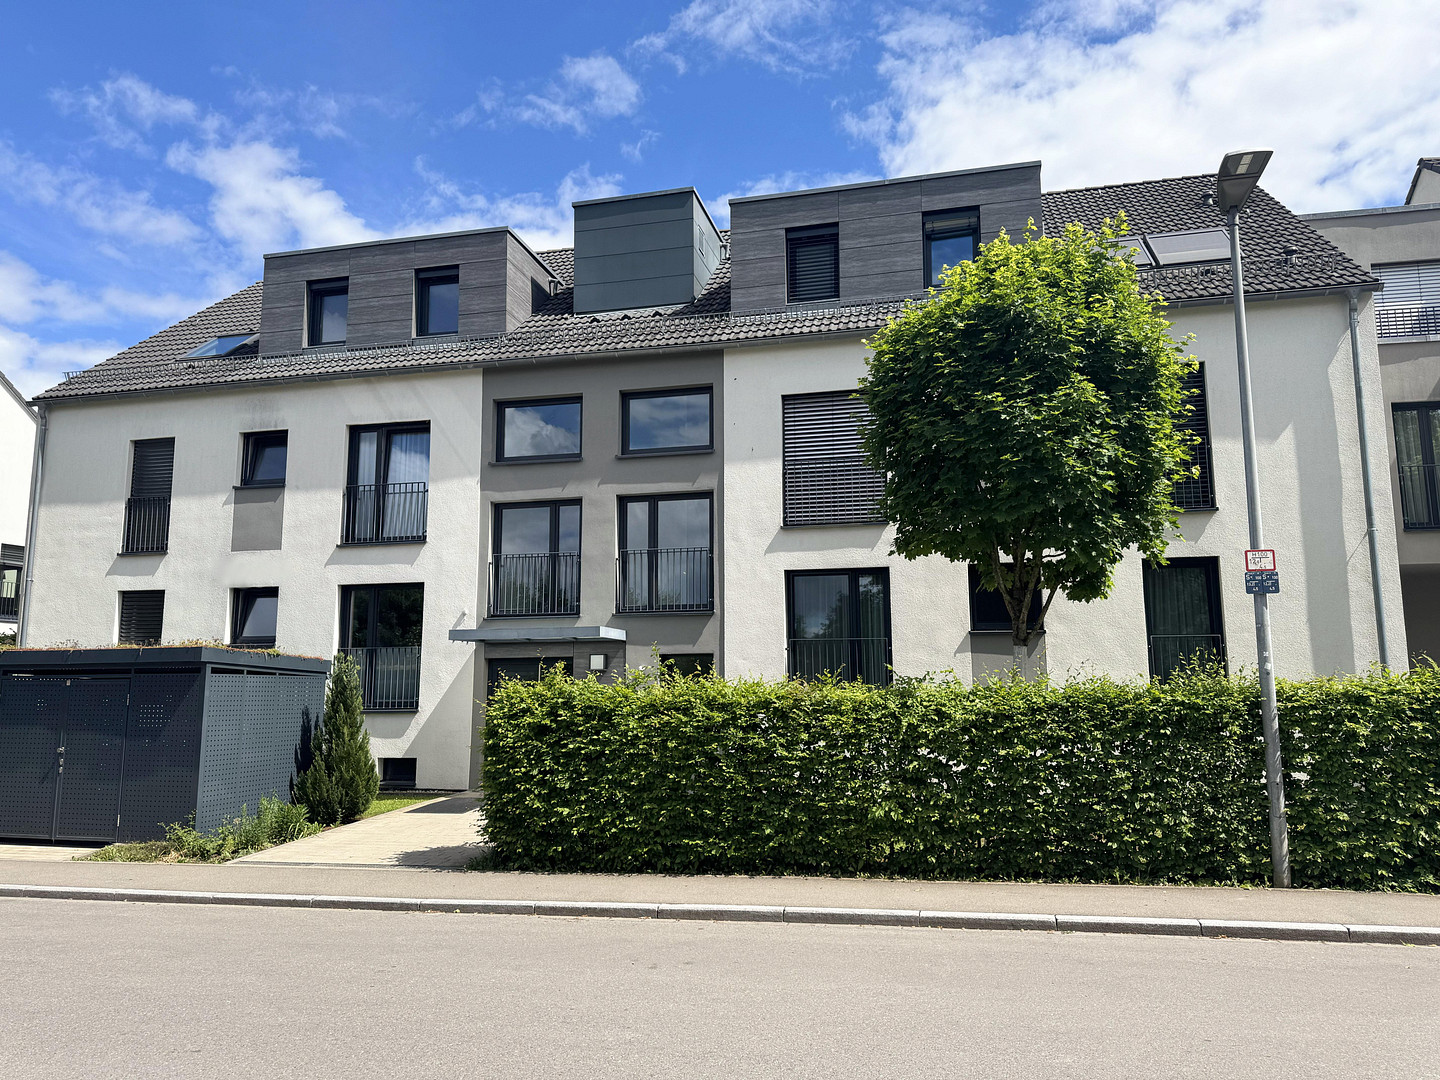
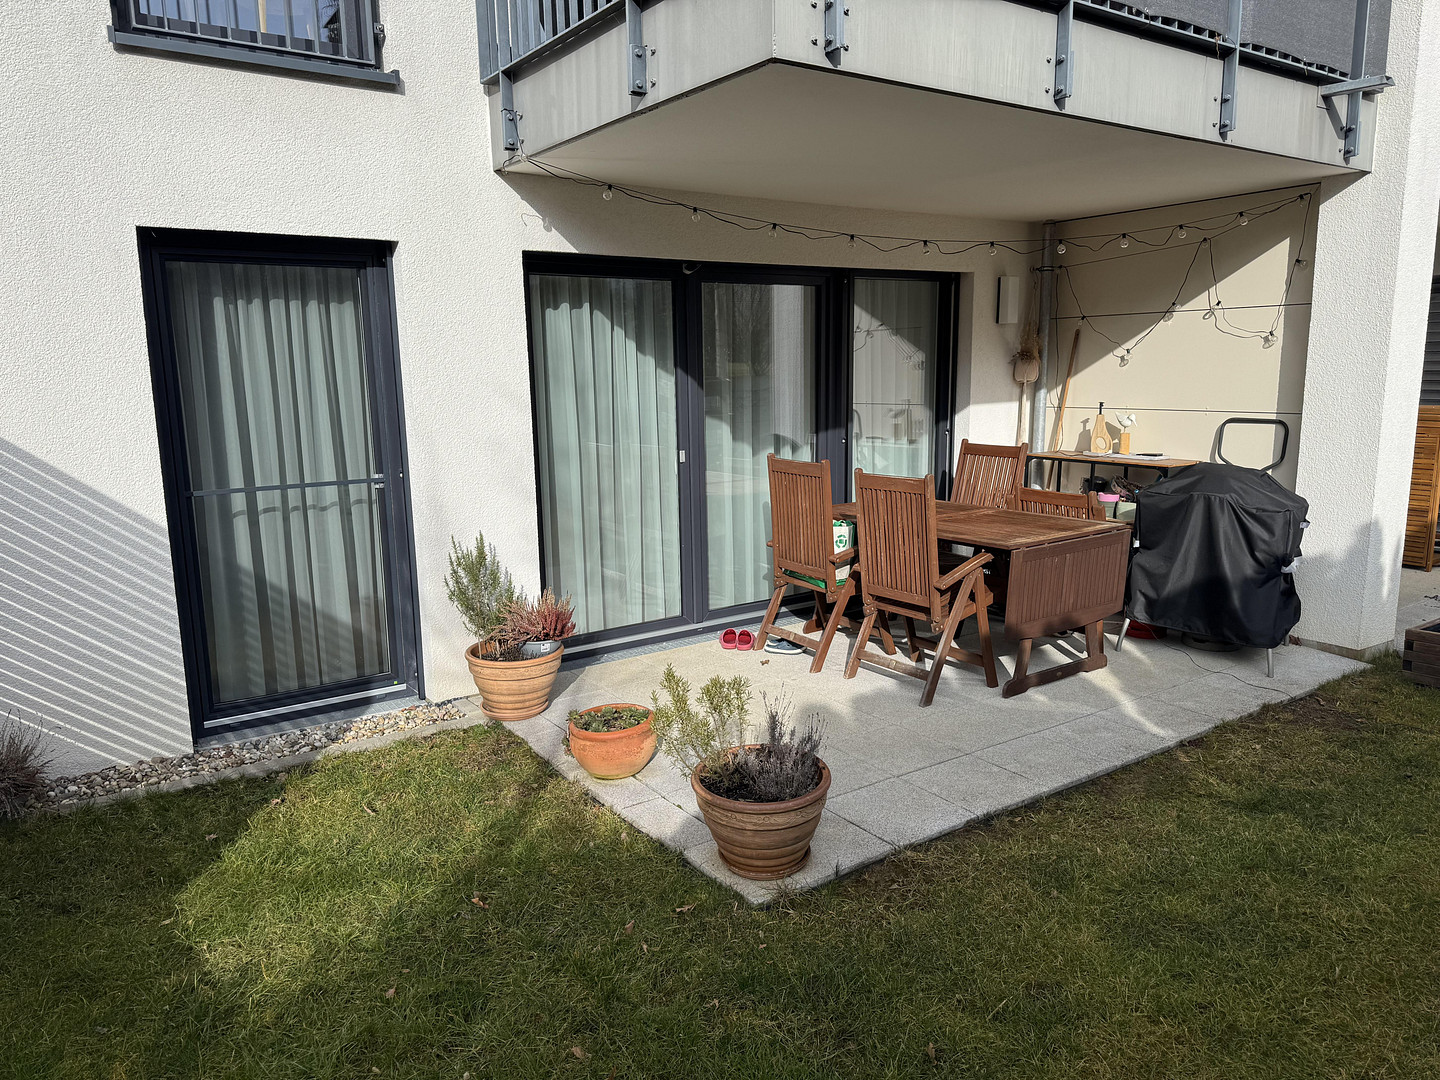
Modern, accessible 3-room garden apartment (built in 2016) – located in a quiet, wooded area in Leinfelden.
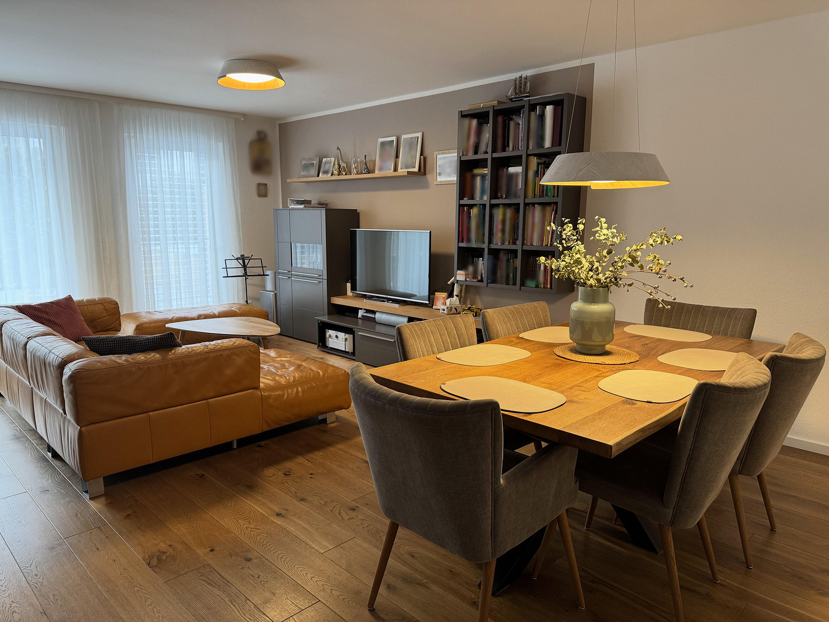
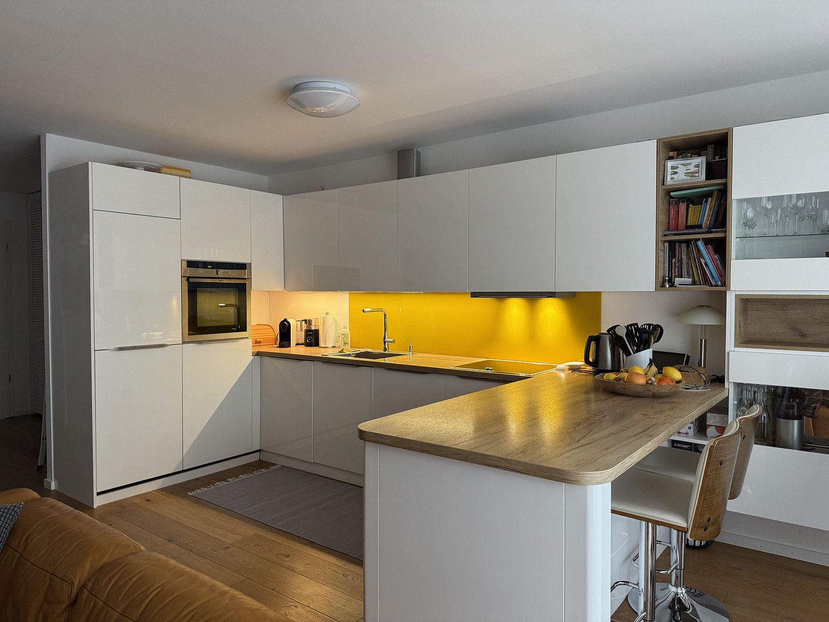
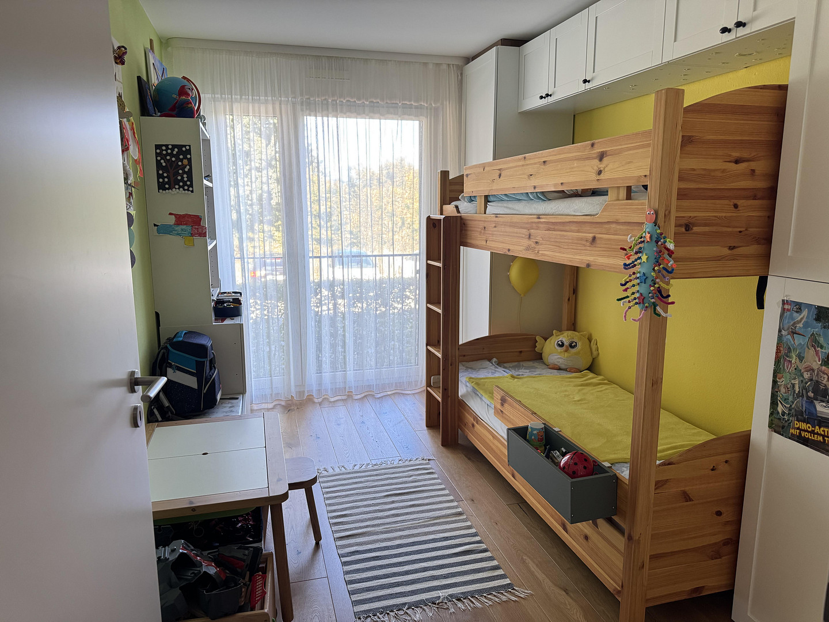
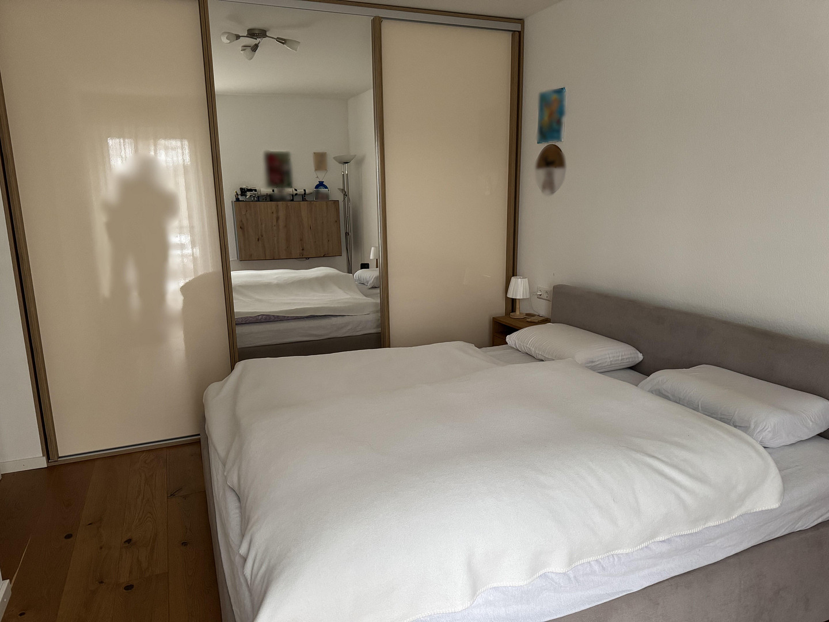
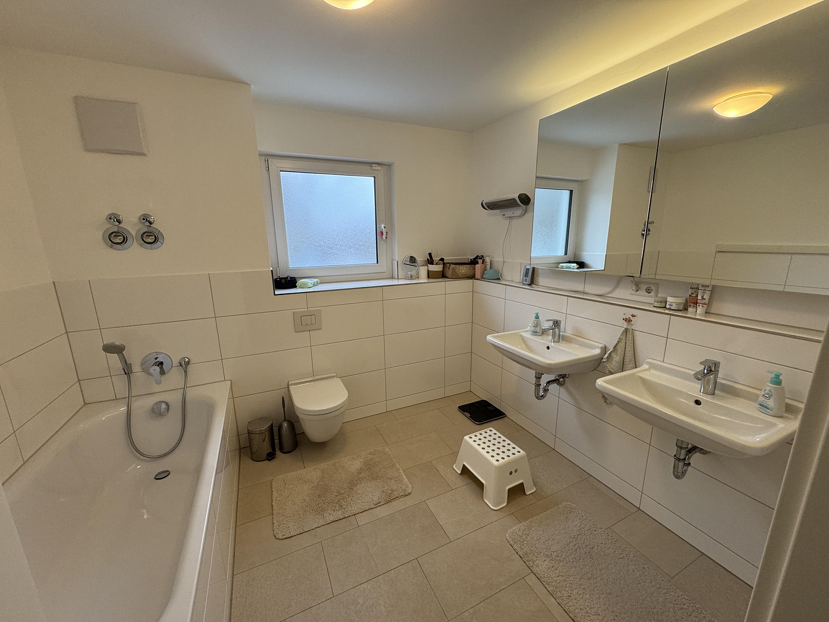
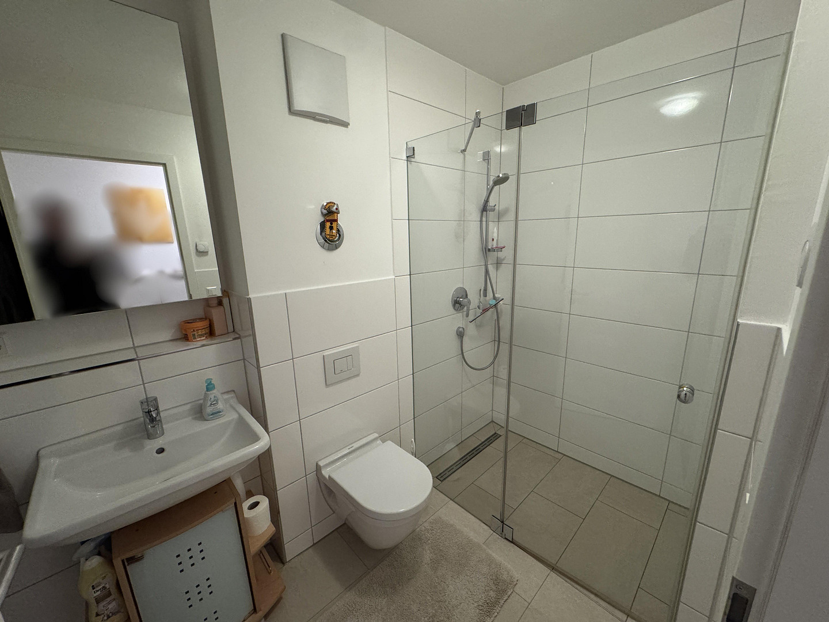
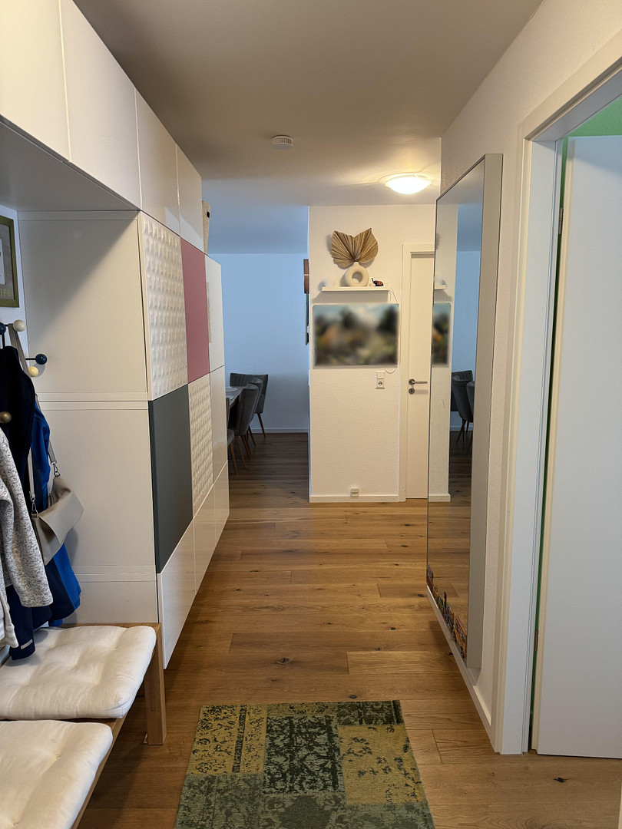
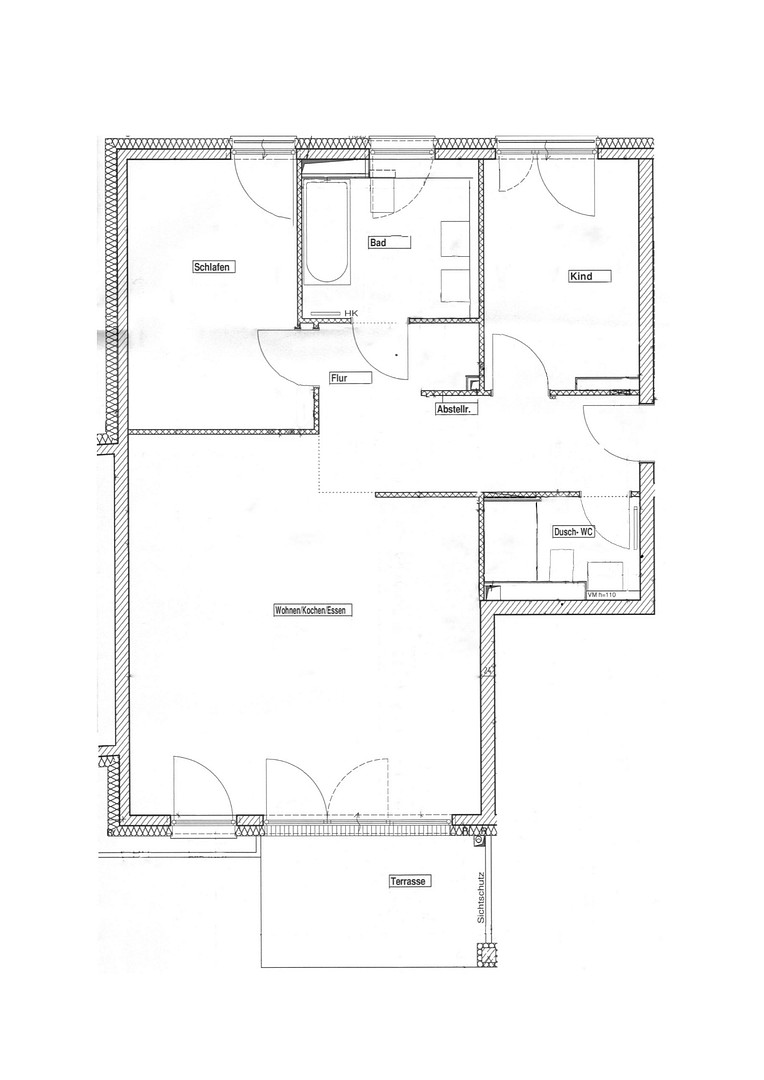
70771 Leinfelden-Echterdingen (Leinfelden) – Baden-WürttembergEnjoy bright, airy rooms, the tranquility of the adjacent forest, and direct access from the terrace to your own garden – here, comfort and nature blend in a unique way. This high-quality, barrier-free 3-room garden apartment, with approximately 89 square meters of living space, is located in a quiet, wooded area in Leinfelden and was built in 2016. The apartment is located on a high floor, away from the quiet street, and is at ground level, facing the sunny garden, which is shielded from the street. It is easily accessible by elevator – also directly from the underground garage – and is located in a well-maintained apartment building with only 8 units. Large, floor-to-ceiling windows create a bright and airy living environment. The open-plan living and dining area, with a high-quality fitted kitchen, is the heart of the apartment and offers direct access to the sunny terrace and garden, which faces southeast – ideal for relaxing in the greenery. The oak flooring throughout enhances the warm, timeless atmosphere. In addition to the bedroom, the apartment features a bright children's room or home office, a storage room, a modern bathroom with a bathtub, and a second bathroom with a walk-in shower. Both the apartment and the communal areas are in excellent condition and are professionally managed; a caretaker service provides ongoing maintenance. A parking space in the underground garage can be purchased for an additional €25,000. The apartment is offered without commission – an attractive opportunity in a location close to nature and yet well-connected.
Are you interested in this apartment?
|
Object Number
|
OM-427398
|
|
Object Class
|
Apartment
|
|
Object Type
|
Ground floor apartment
|
|
Is occupied
|
Vacant
|
|
Handover from
|
By arrangement
|
Purchase price & additional costs
|
purchase price
|
534.000 €
|
|
Purchase additional costs
|
approx. 33,675 €
|
|
Total costs
|
approx. 567,674 €
|
|
Purchase price garage/parking space
|
25,000 €
|
Breakdown of Costs
* Costs for notary and land register were calculated based on the fee schedule for notaries. Assumed was the notarization of the purchase at the stated purchase price and a land charge in the amount of 80% of the purchase price. Further costs may be incurred due to activities such as land charge cancellation, notary escrow account, etc. Details of notary and land registry costs
Does this property fit my budget?
Estimated monthly rate: 2,182€
More accuracy in a few seconds:
By providing some basic information, the estimated monthly rate is calculated individually for you. For this and for all other real estate offers on ohne-makler.net
Details
|
Condition
|
As good as new
|
|
Number of floors
|
2
|
|
Level
|
Ground floor
|
|
Bathrooms (number)
|
2
|
|
Bedrooms (number)
|
2
|
|
Number of underground garages
|
1
|
|
Flooring
|
Parquet, Tiles
|
|
Heating
|
Underfloor heating
|
|
Year of construction
|
2016
|
|
Equipment
|
Terrace, Garden, Basement, Elevator, Full bath, Shower bath, Fitted kitchen, Guest toilet, Barrier-free
|
|
Infrastructure
|
Pharmacy, Grocery discount, General practitioner, Kindergarten, Primary school, Middle school, High school, Public transport
|
Information on equipment
Living Comfort & Features:
- Accessible ground-floor apartment with elevator access (also directly from the underground garage).
- Sunny terrace with a share of the garden, facing southeast (exclusive use right).
- High-quality oak parquet flooring in all living areas.
- Modern built-in kitchen included in the purchase price.
- Built-in wardrobe in the bedroom included in the purchase price.
- Video intercom system.
- Storage room in the basement.
Bathrooms:
- Bathroom with natural light, featuring a bathtub, two sinks, and a wall-mounted toilet.
- Shower room with a walk-in shower and a wall-mounted toilet.
Technology & Energy:
- Energy-efficient district heating system powered by a combined heat and power plant in the neighborhood.
- Underfloor heating in all rooms.
- Additional towel heaters in the bathrooms.
- Partially equipped with a Bosch Smart Home system.
- Permanent ventilation system (Limodor).
Windows & Sun Protection:
- Plastic windows with triple-glazed insulation.
- Electric blinds.
- Insect screens on all windows.
Multimedia:
- LAN, telephone, and TV connections in all rooms.
The homeowners' association provides a shared laundry/drying room with connections for personal appliances. In addition, the apartment includes a private storage room in the basement, and there are also shared storage facilities for bicycles.
Location
The apartment is located in a particularly attractive and nature-oriented residential area on the western edge of Leinfelden, right next to the forest. Shops for daily necessities and a bus stop are within walking distance. The Leinfelden train station is approximately 10 minutes away on foot, offering a direct connection to Stuttgart Central Station in about 25 minutes via the S-Bahn. The airport and Messe Stuttgart are easily accessible thanks to the proximity to the A8 and B27 highways.
Leinfelden-Echterdingen is one of the most sought-after residential and business locations in the region, offering excellent infrastructure and a high quality of life. All secondary schools are located directly in Leinfelden and are easily accessible, as are kindergartens, primary schools, playgrounds, and medical facilities. The natural surroundings, with the Schönbuch forest and the Siebenmühlental valley, offer a wide range of leisure and recreational opportunities, combining peaceful living with urban proximity.
Infrastructure:
Pharmacy, discount supermarket, general practitioner, kindergarten, primary school, secondary school, high school, public transportation.
Location Check
Energy
|
Final energy consumption
|
64.10 kWh/(m²a)
|
|
Energy efficiency class
|
B
|
|
Energy certificate type
|
Consumption certificate
|
|
Main energy source
|
District heating
|
 Grundriss
Miscellaneous
Direct sale from the owner, without any agency fees – you save on the usual real estate agent commission.
The apartment has been exclusively occupied by the owners since its completion and is therefore in very good condition. It is a pet-free, non-smoking household.
The handover is planned for February 2027, but may be possible earlier, depending on arrangements.
Topic portals
Send a message directly to the seller
Questions about this apartment? Show interest or arrange a viewing appointment?
Click here to send a message to the provider:
Offer from: S. P.

Diese Seite wurde ausgedruckt von:
https://www.ohne-makler.net/en/property/427398/